




 Apartments
 Houses
 Land
Land
 Commercial
 Other
Other
 Mortgages


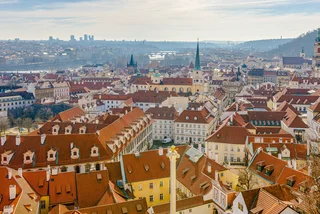 Why property selection matters for real estate listings in Czechia
Why property selection matters for real estate listings in Czechia
Why property selection matters for real estate listings in Czechia
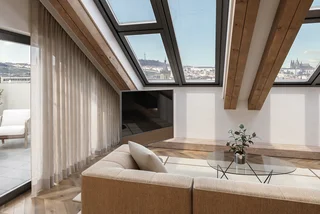 Why Nové Město remains a strong choice for property buyers
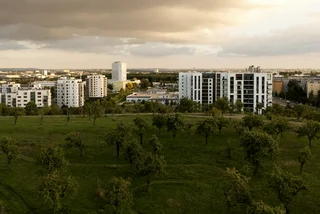 Prague housing trends: What 25 years of change reveal about today’s market
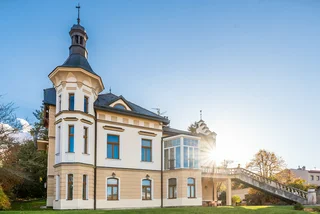 On the market: Explore a magnificently revived First Republic villa near Prague
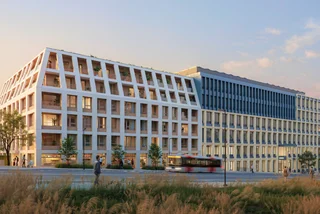 Another Prague area unveils transformation plans, creating thousands of new homes
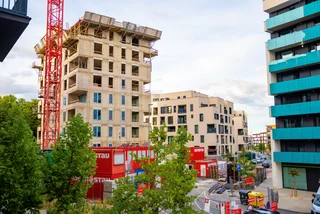 Czechia needs more homes. Can a new Building Act help solve the housing crisis?
 Rights and risks: What to know before buying a home in Czechia
 Cheap housing for students in Prague? Try a senior citizens' home
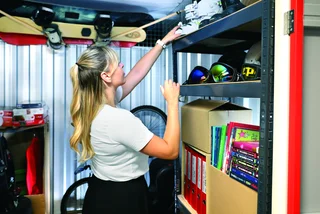 5 common self-storage myths Prague residents should rethink
 Prague residents take the housing fight into their own hands