 Reading time: 5 minutes

 Summary for: The museum where people live: Inside Kladno’s 1950s tower blocks
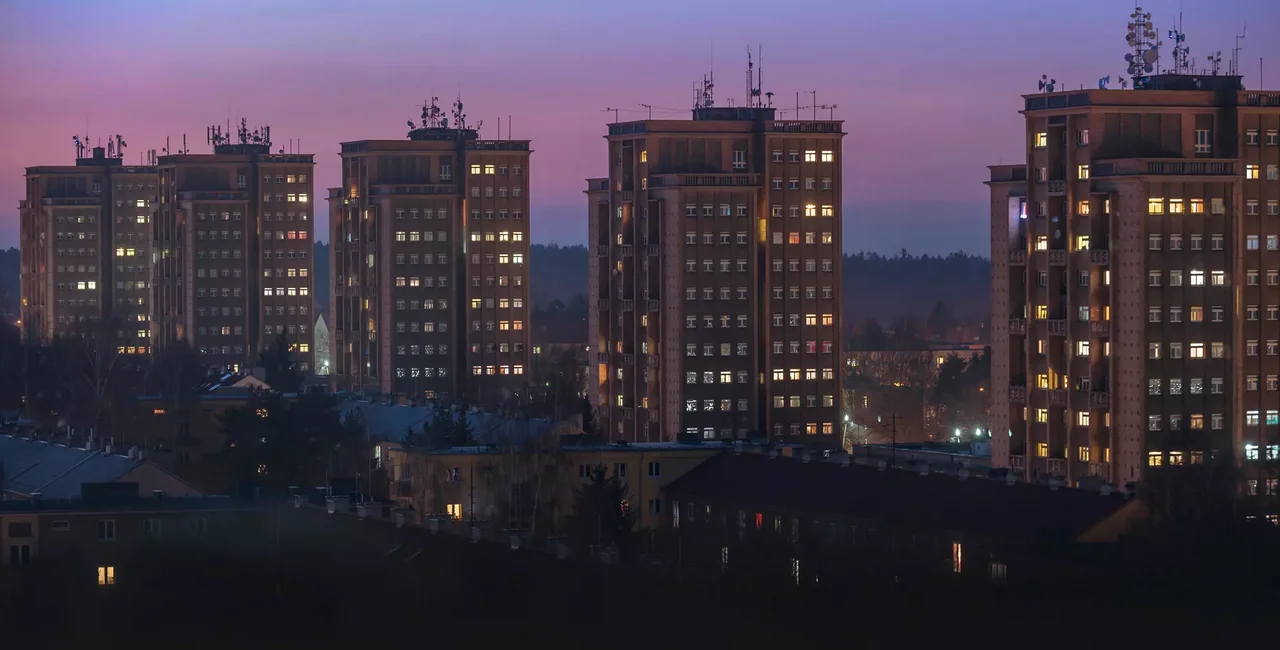
From a distance, the six towers rising above Kladno’s Rozdělov district resemble monuments to the industrial city’s socialist past. Up close, they remain what architect Josef Havlíček intended them to be: homes.
One of the buildings, however, is also a museum. Visitors to Muzeum věžáků Kladno enter through the same lobby as residents, explore an apartment furnished as it might have looked in the late 1950s, descend into a civil-defense shelter and finish on the roof overlooking Central Bohemia.

The unusual arrangement makes it a genuinely “living museum.” Its historical interiors are preserved within an occupied residential building rather than separated behind the walls of a conventional cultural institution.
A socialist housing estate unlike the usual panelák
The six 48-meter towers were built between 1953 and 1957 as the dominant feature of Kladno’s first major postwar housing estate.
Three were intended for steelworkers and three for miners, the two industries that shaped the city’s identity. Construction began in March 1953; residents moved into the first towers around Christmas 1956 and the final building one year later.
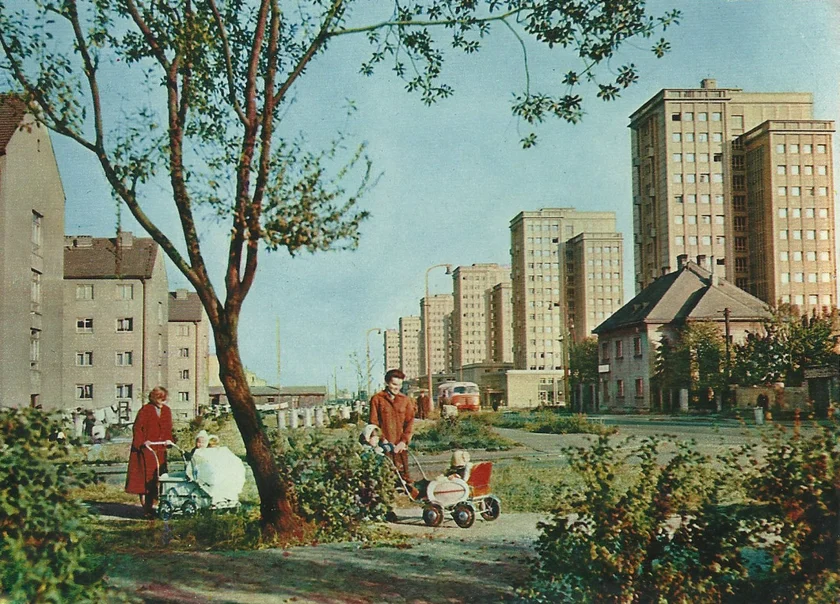
The complex contains more than 400 apartments and has been protected as a cultural monument since 1987.
Although the towers are associated with the socialist-realist period, they are not conventional prefabricated paneláky. Their detailed masonry construction, ceramic façades, generous common areas and carefully planned apartments place them among the most accomplished examples of postwar Czechoslovak residential architecture.


Havlíček, a major interwar functionalist who also co-designed Prague’s General Pension Institute—later known as the House of Trade Unions—had to navigate the ideological demands of the early communist period.
Project documents emphasized “progressive” Soviet examples when seeking official approval. Yet Havlíček’s designs retained functionalist principles and, in some passages, directly resisted the doctrine of socialist realism.
The towers’ monumental silhouettes satisfied the era’s preference for representative architecture. Behind their imposing exteriors, however, Havlíček concentrated on daylight, efficient floor plans, storage and the practical routines of daily life.
Each standard residential floor contained six apartments, including two larger corner units. Built-in wardrobes and specially designed kitchen cabinets helped residents use the space efficiently.
New tenants could also receive standardized furniture, allowing families to move directly into fully equipped modern homes—an extraordinary level of comfort in a country still suffering from a severe postwar housing shortage.
Ceramic animals and three elevators
Each tower originally had three elevators, private cellar storage for every household and space for building management. The entrance halls were designed to feel representative rather than purely functional.

The buildings can be distinguished by 12 ceramic animal emblems produced by prominent Czech sculptors. Pairs include a dog and cat, rooster and turkey, squirrel and weasel, eagle and owl, ram and sheep, and swan and heron.
These neutral animal motifs avoided overt political symbolism while giving residents an easily recognizable identity for each building.
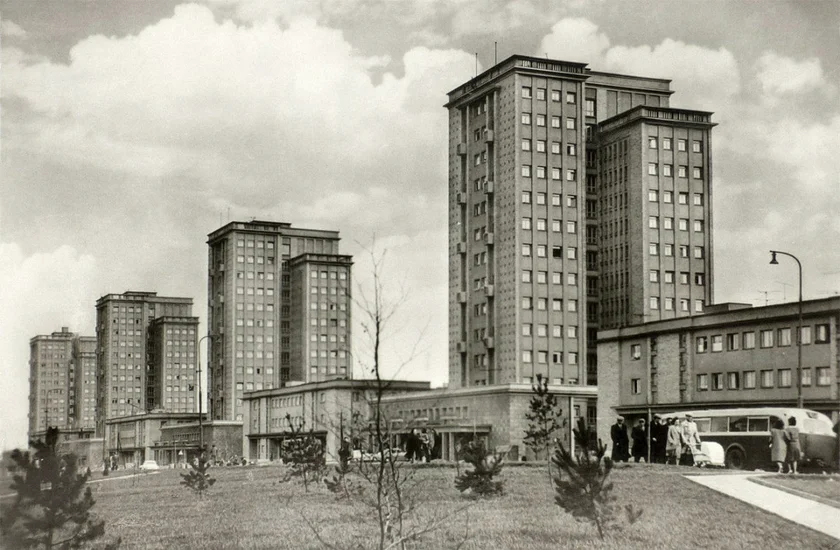
Arranged along Vítězná Street, the six towers create a repeated ridge-like silhouette visible from kilometers away. From their rooftops, visitors can see across the Bohemian basin toward landmarks including Říp and the České středohoří mountains when conditions are clear.
The grander master plan was never fully realized. Cultural facilities, a theater and additional civic buildings were envisioned around the towers, but only some elements—including the Siréna department store—were completed. More conventional brick and prefabricated housing gradually filled the surrounding estate.
A museum scattered through an occupied home
Muzeum věžáků opened in the first tower in 2020 after the city restored several historically significant spaces.

It is not a single sealed-off exhibition floor. Instead, the museum consists of separate areas distributed through a functioning apartment building: the entrance hall, basement exhibition, civil-defense shelter, model apartment and rooftop terrace.

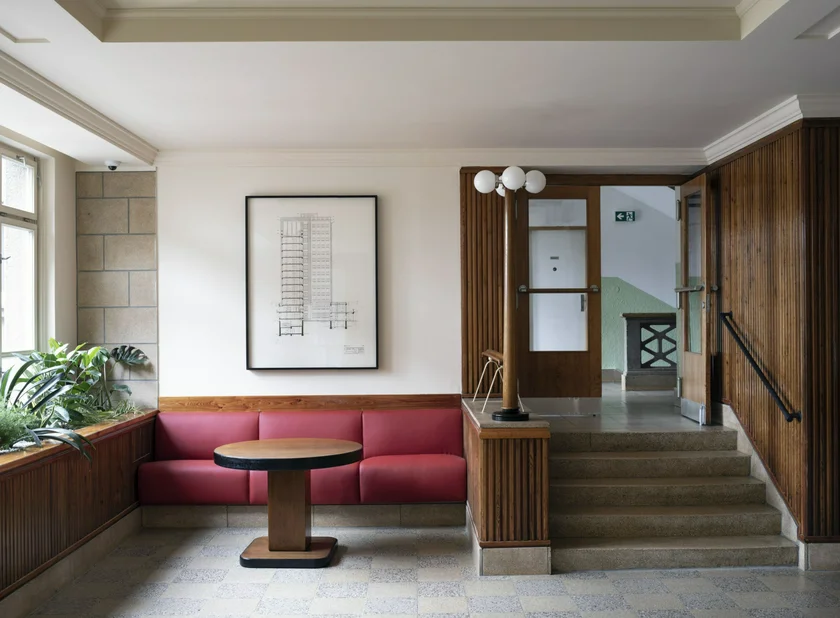
The tour begins in a lobby restored to its appearance shortly after the building was completed in 1958. Its materials, proportions and decorative details demonstrate how an apartment-building entrance could carry the ceremonial quality more commonly associated with a theater or public institution.
The basement exhibition explains Kladno’s postwar development and the political obstacles faced by Havlíček and his collaborators.
Nearby, the civil-defense shelter presents the more unsettling side of 1950s life. Equipped for a possible enemy attack, it recalls the Cold War anxiety built into otherwise optimistic new housing.
Shelters were incorporated beneath the towers, while the first and sixth buildings also had civil-defense observation posts on their roofs. It remains unclear how extensively those posts were ever used.
Inside the model apartment
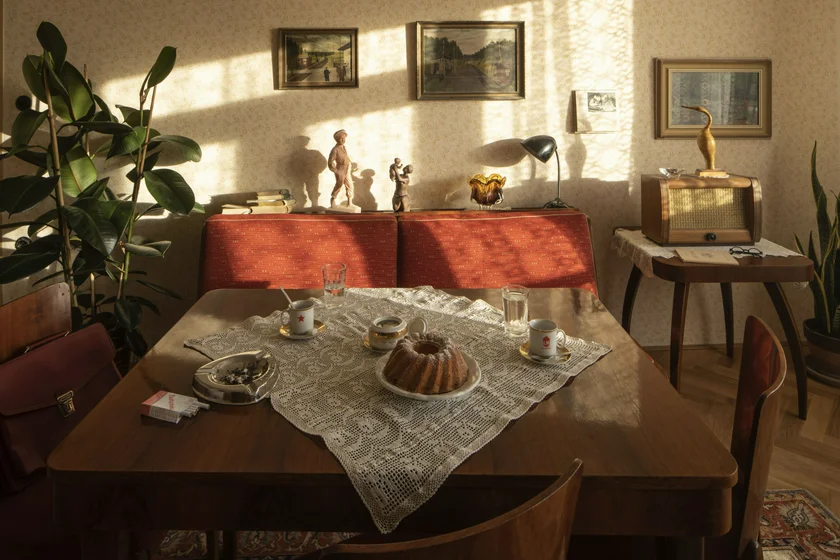
The most intimate section is the apartment on the sixth floor, reconstructed to resemble a home occupied by one of the first families.
Original built-in wardrobes and kitchen fittings remain in place. Period furniture, household objects and textiles show how residents might have adapted standardized interiors to create personal domestic spaces.
For the original tenants, the apartments represented genuine advancement. Residents arrived from older accommodation that often lacked central heating, reliable hot water or modern bathrooms.
Oral histories collected from early inhabitants describe an intensely communal environment in which neighbors knew one another, children played together and residents participated in the shared life of the building.
The museum does not attempt to disguise the political system that produced the estate. Instead, it distinguishes between communist ideology and the architectural quality of homes that many residents remember with affection.
That tension is what makes the towers particularly interesting: they embody state-controlled housing policy, Cold War preparedness and official monumentalism, but also thoughtful design and ordinary family life.
Yes, people still live there
The tower is still primarily a residential building. Museum visitors share elevators, corridors and entrances with people returning home, which is why access is limited to small guided groups.
Public tours normally take place on Saturdays, last approximately 90 minutes and must be reserved in advance. Groups of eight to 12 people can arrange visits on other days.
English-language tours can be requested, while printed guides are available in English and German for visitors joining Czech tours.
Most of the museum is wheelchair accessible, although visitors should expect some narrow spaces and raised thresholds because of the building’s age. The rooftop terrace is not wheelchair accessible and is reached by a steeper final staircase.
Admission currently costs CZK 120 for adults, CZK 70 for students, seniors and visitors with disabilities, and CZK 50 for children under 15. A family ticket costs CZK 290.
Advance reservations, available dates and visitor information can be found on the official Muzeum věžáků Kladno website. The museum is in the first tower at Vítězná 2955, beside the Church of St. Wenceslas in Kladno-Rozdělov.
For more context on how postwar mass housing shaped life across Czechia, read Expats.cz’s feature on the complicated legacy of Czech paneláky.