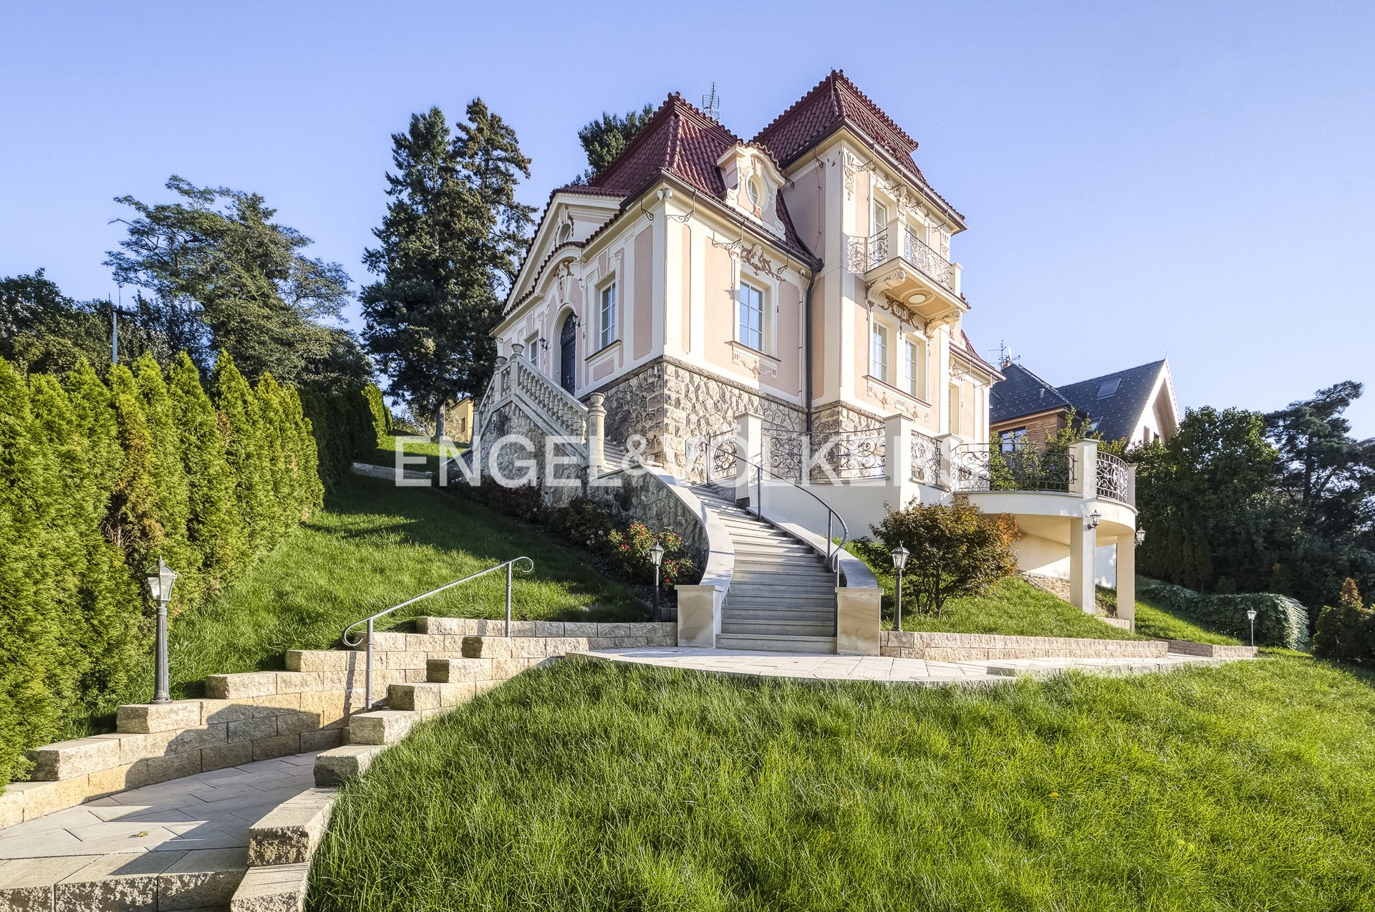
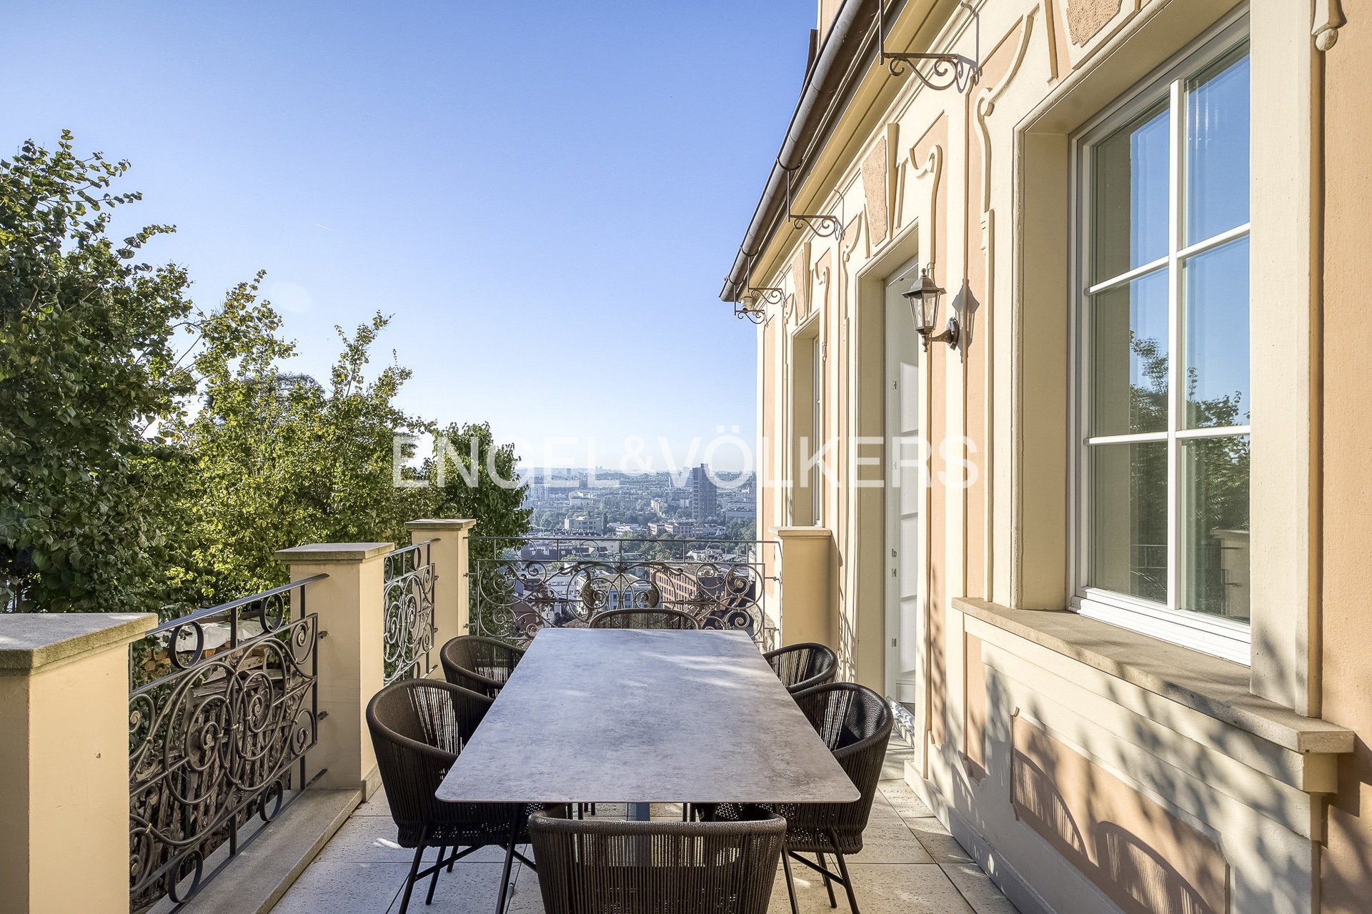
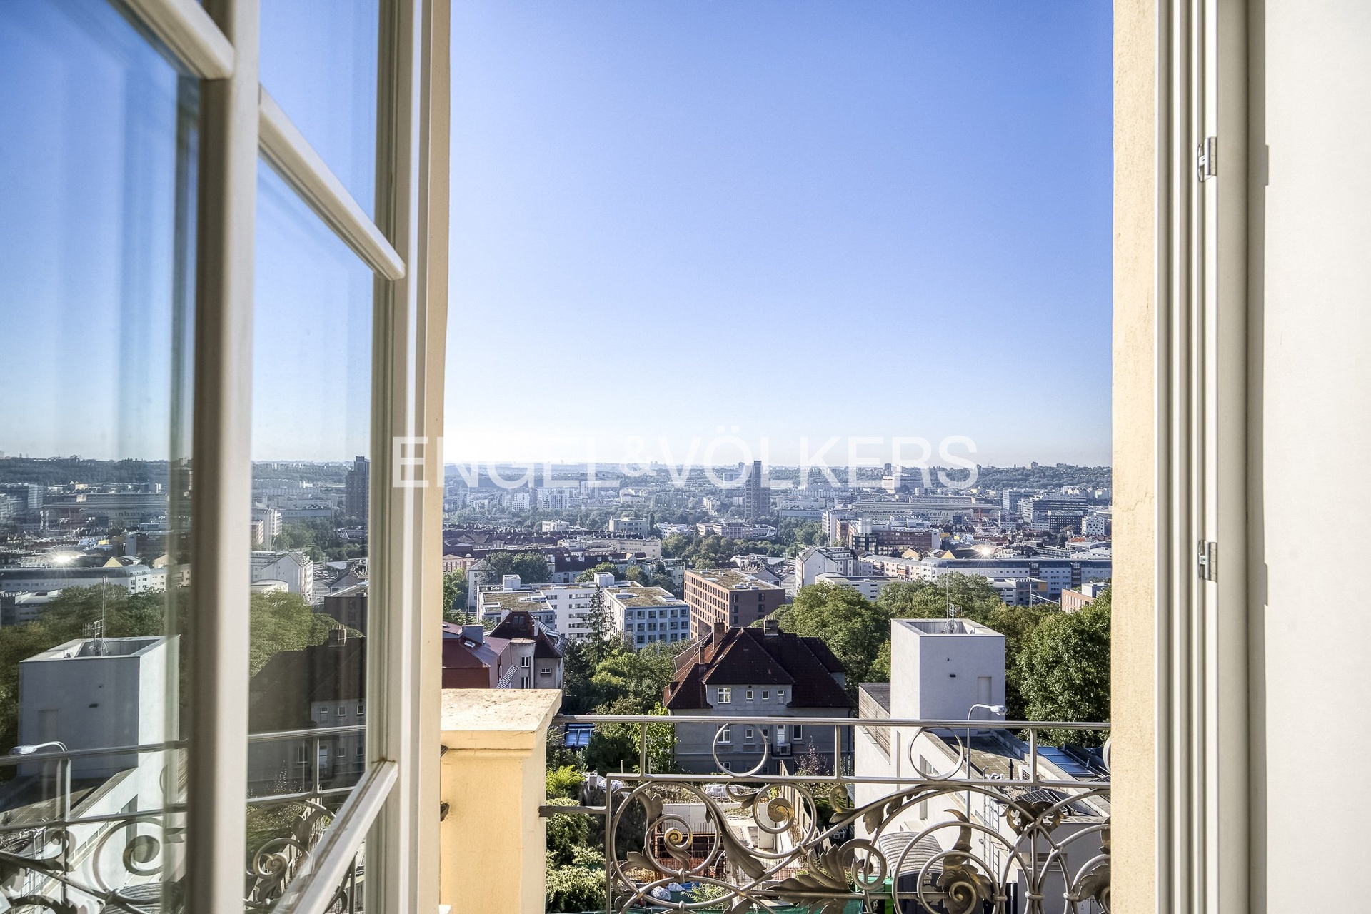
Some houses cannot be rebuilt because they belong to a different era. This villa, dating from 1935 and attributed to the architect Alois Dlabač, is one of them. It stands on a hillside above Vysočany in a quiet residential neighbourhood, and from the terrace, balcony and bedrooms, it offers views over the rooftops of Prague all the way to the horizon. During a complete renovation in 2019, it retained its Neo-Baroque character with a stucco façade, stone plinth, wrought-iron railings and a red-tiled roof. Inside, however, it has been given the level of comfort you would expect from a property of this calibre today.
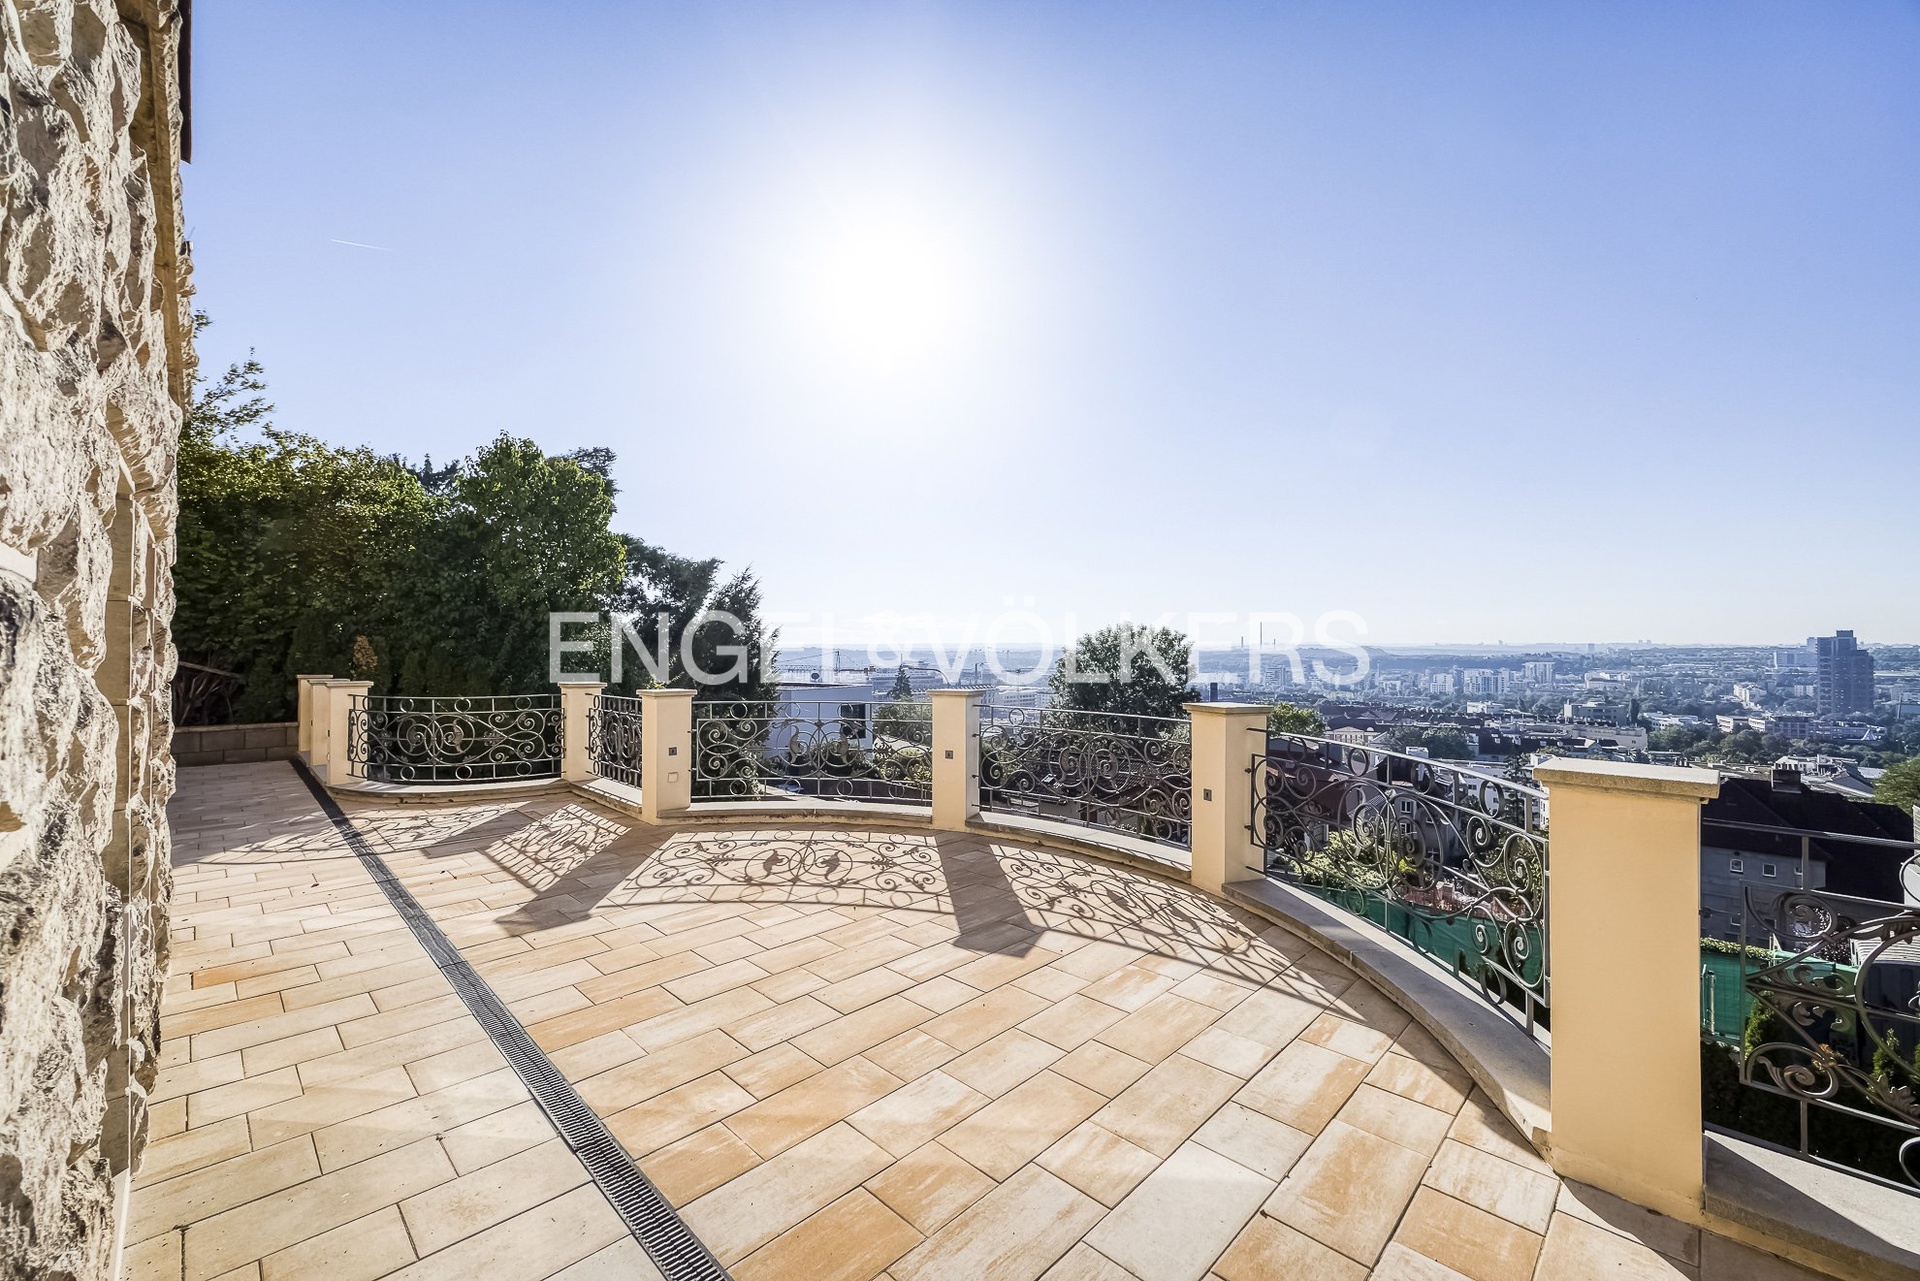
A stone staircase lined with lamps leads you through the landscaped garden to the main entrance. Beneath the house lies a semi-circular terrace with sandstone paving, ideal for summer evenings with views of the city.
Ground floor: a space for family and guests
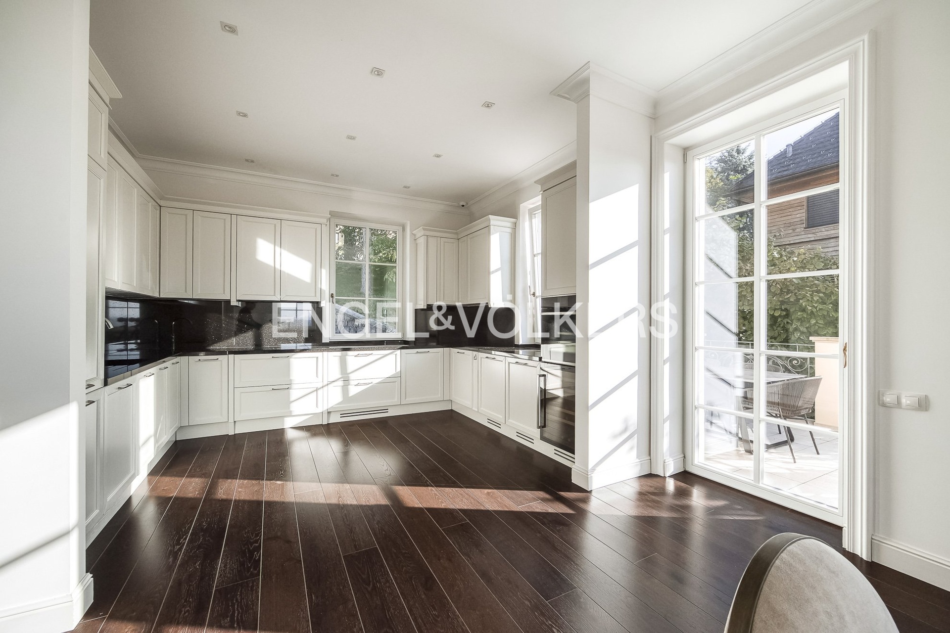
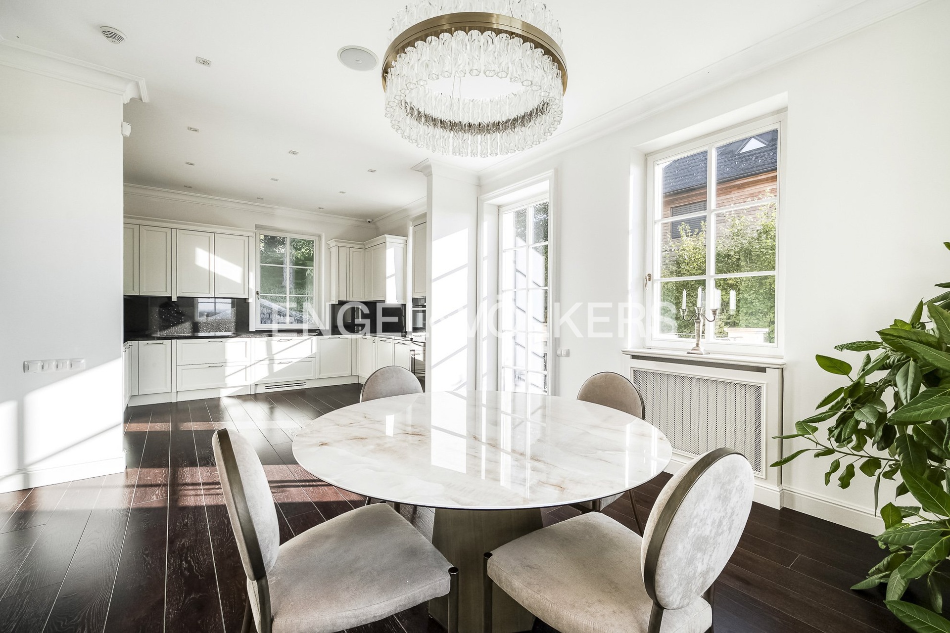
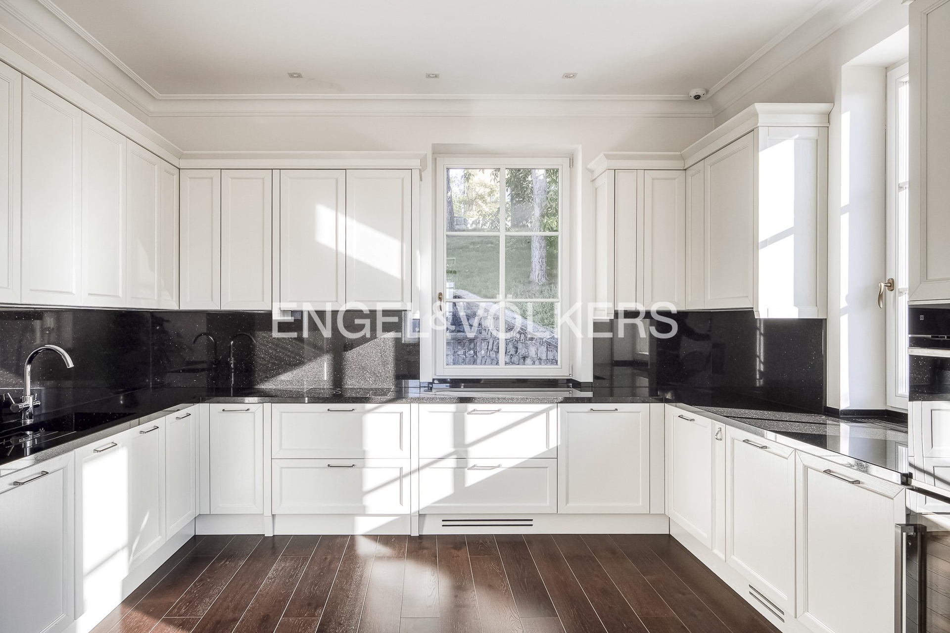
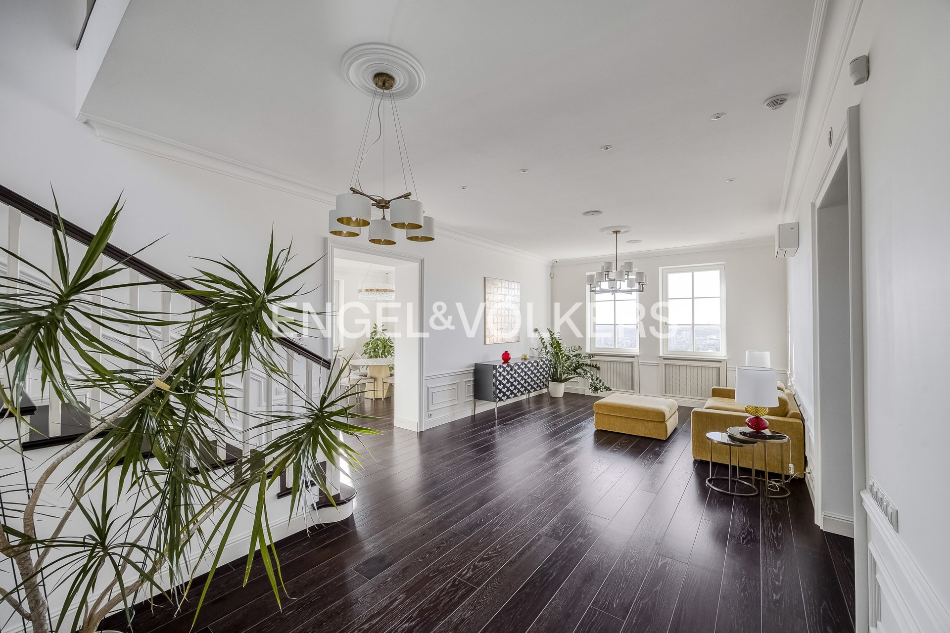
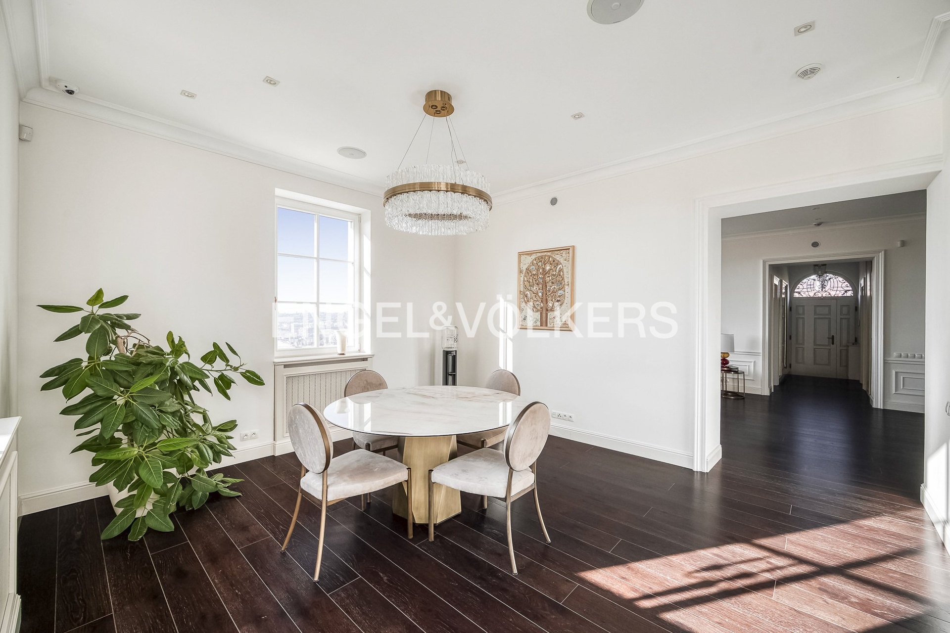
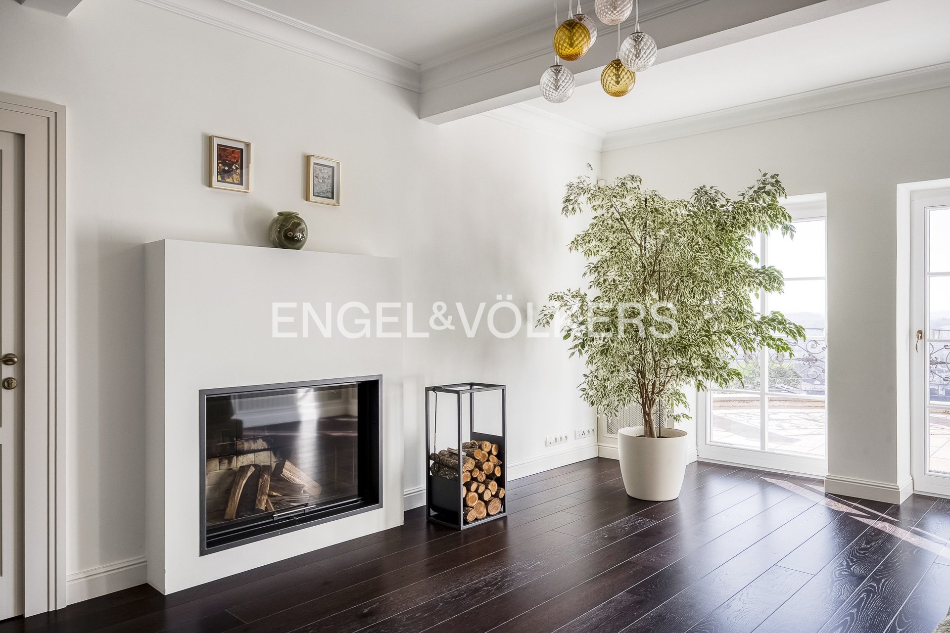
The heart of the house is the living room, spanning over 39 m², with a modern fireplace. It flows seamlessly into the dining room and a bright kitchen with a stone worktop, from which there is direct access to the terrace. Crystal chandeliers, stucco cornices and dark wooden floors create an elegant and timeless atmosphere. The ground floor is complemented by two further rooms, which could serve as a guest room, a library or a second living room.
First floor: privacy and views
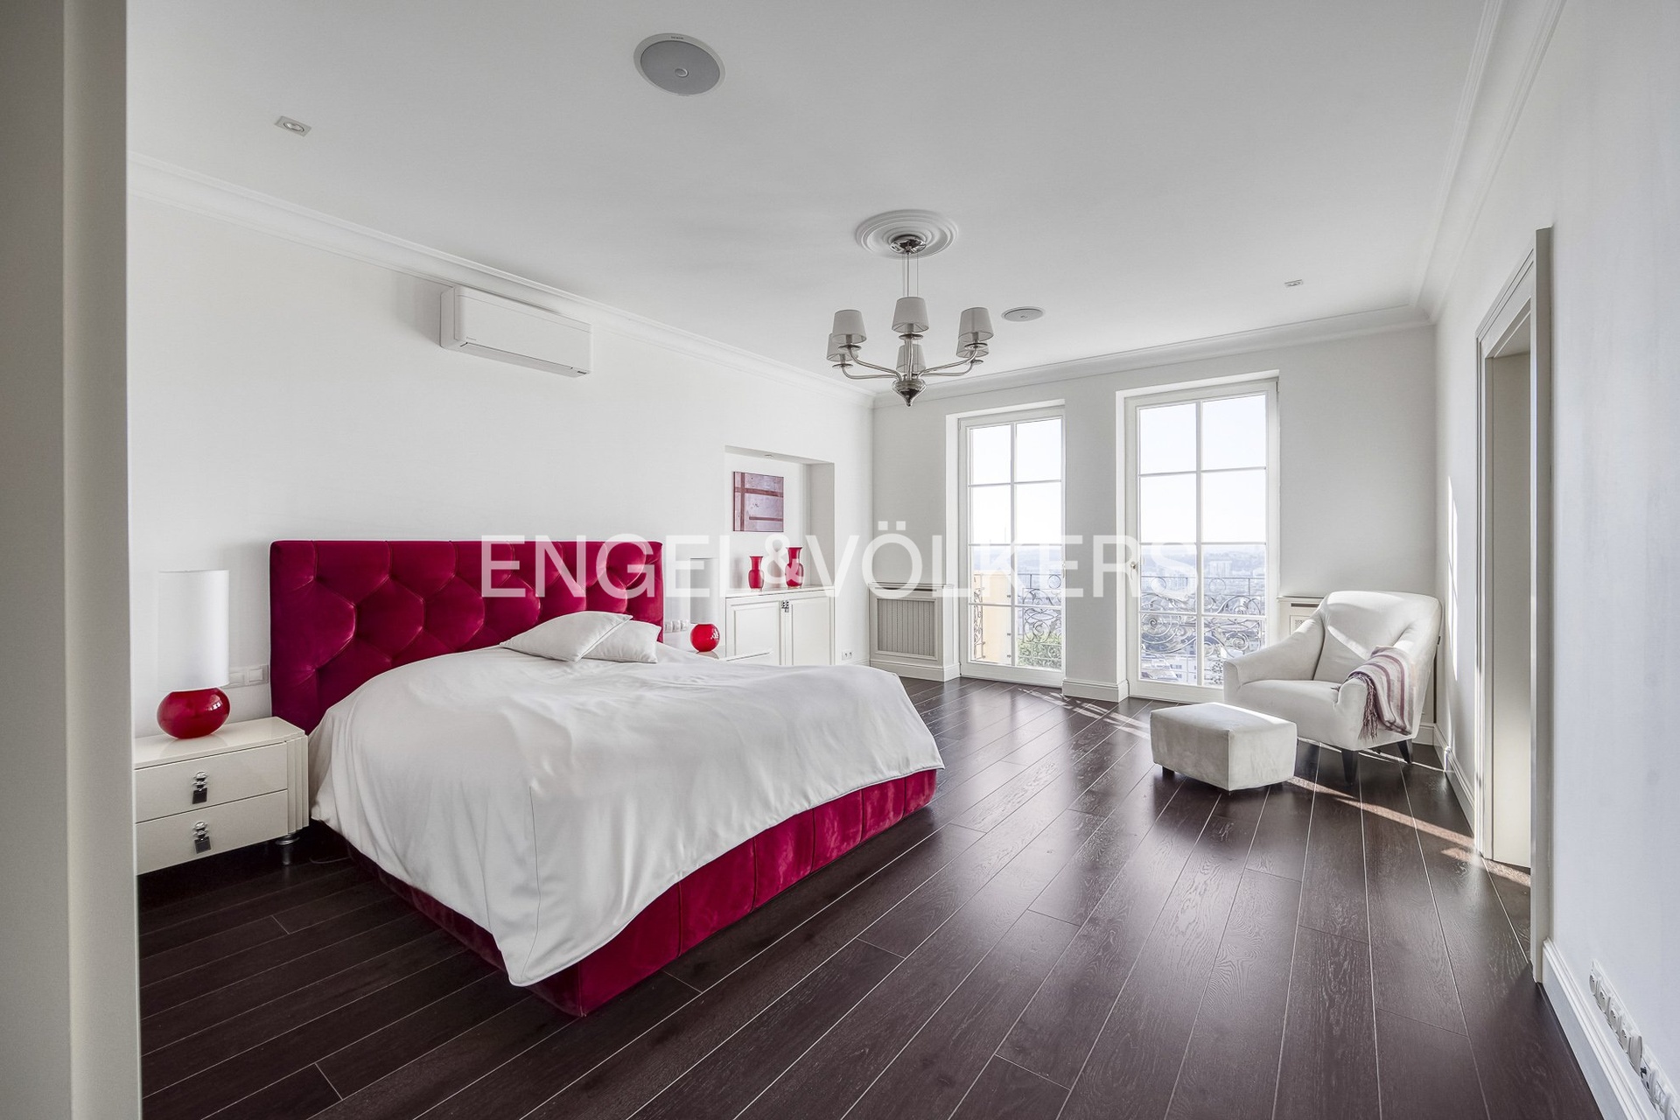
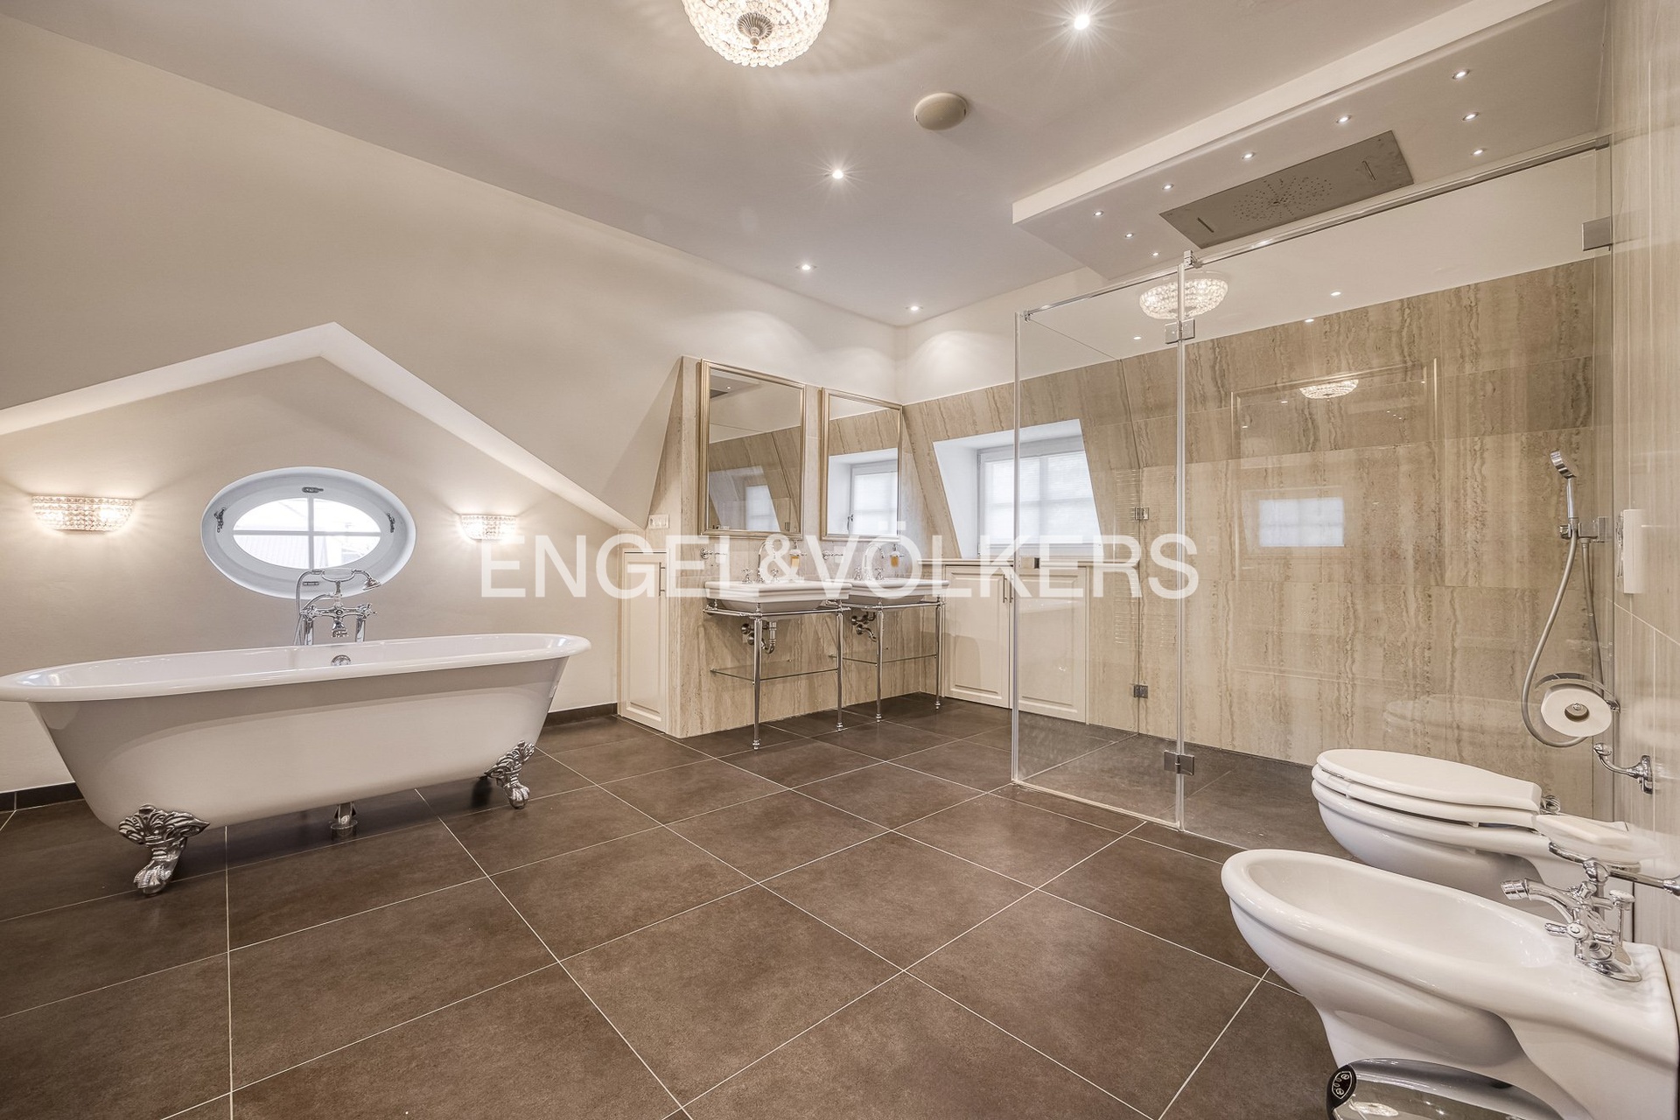
Two spacious bedrooms, measuring 21 and 26 m², have their own walk-in wardrobes and French windows overlooking Prague. The main bathroom, measuring 18 m², feels like a small spa. It features a freestanding claw-foot bath beneath an oval window, a spacious shower cubicle and a double washbasin. The balcony offers a chance to enjoy some fresh air without having to go down to the garden.
Ground floor and ancillary spaces
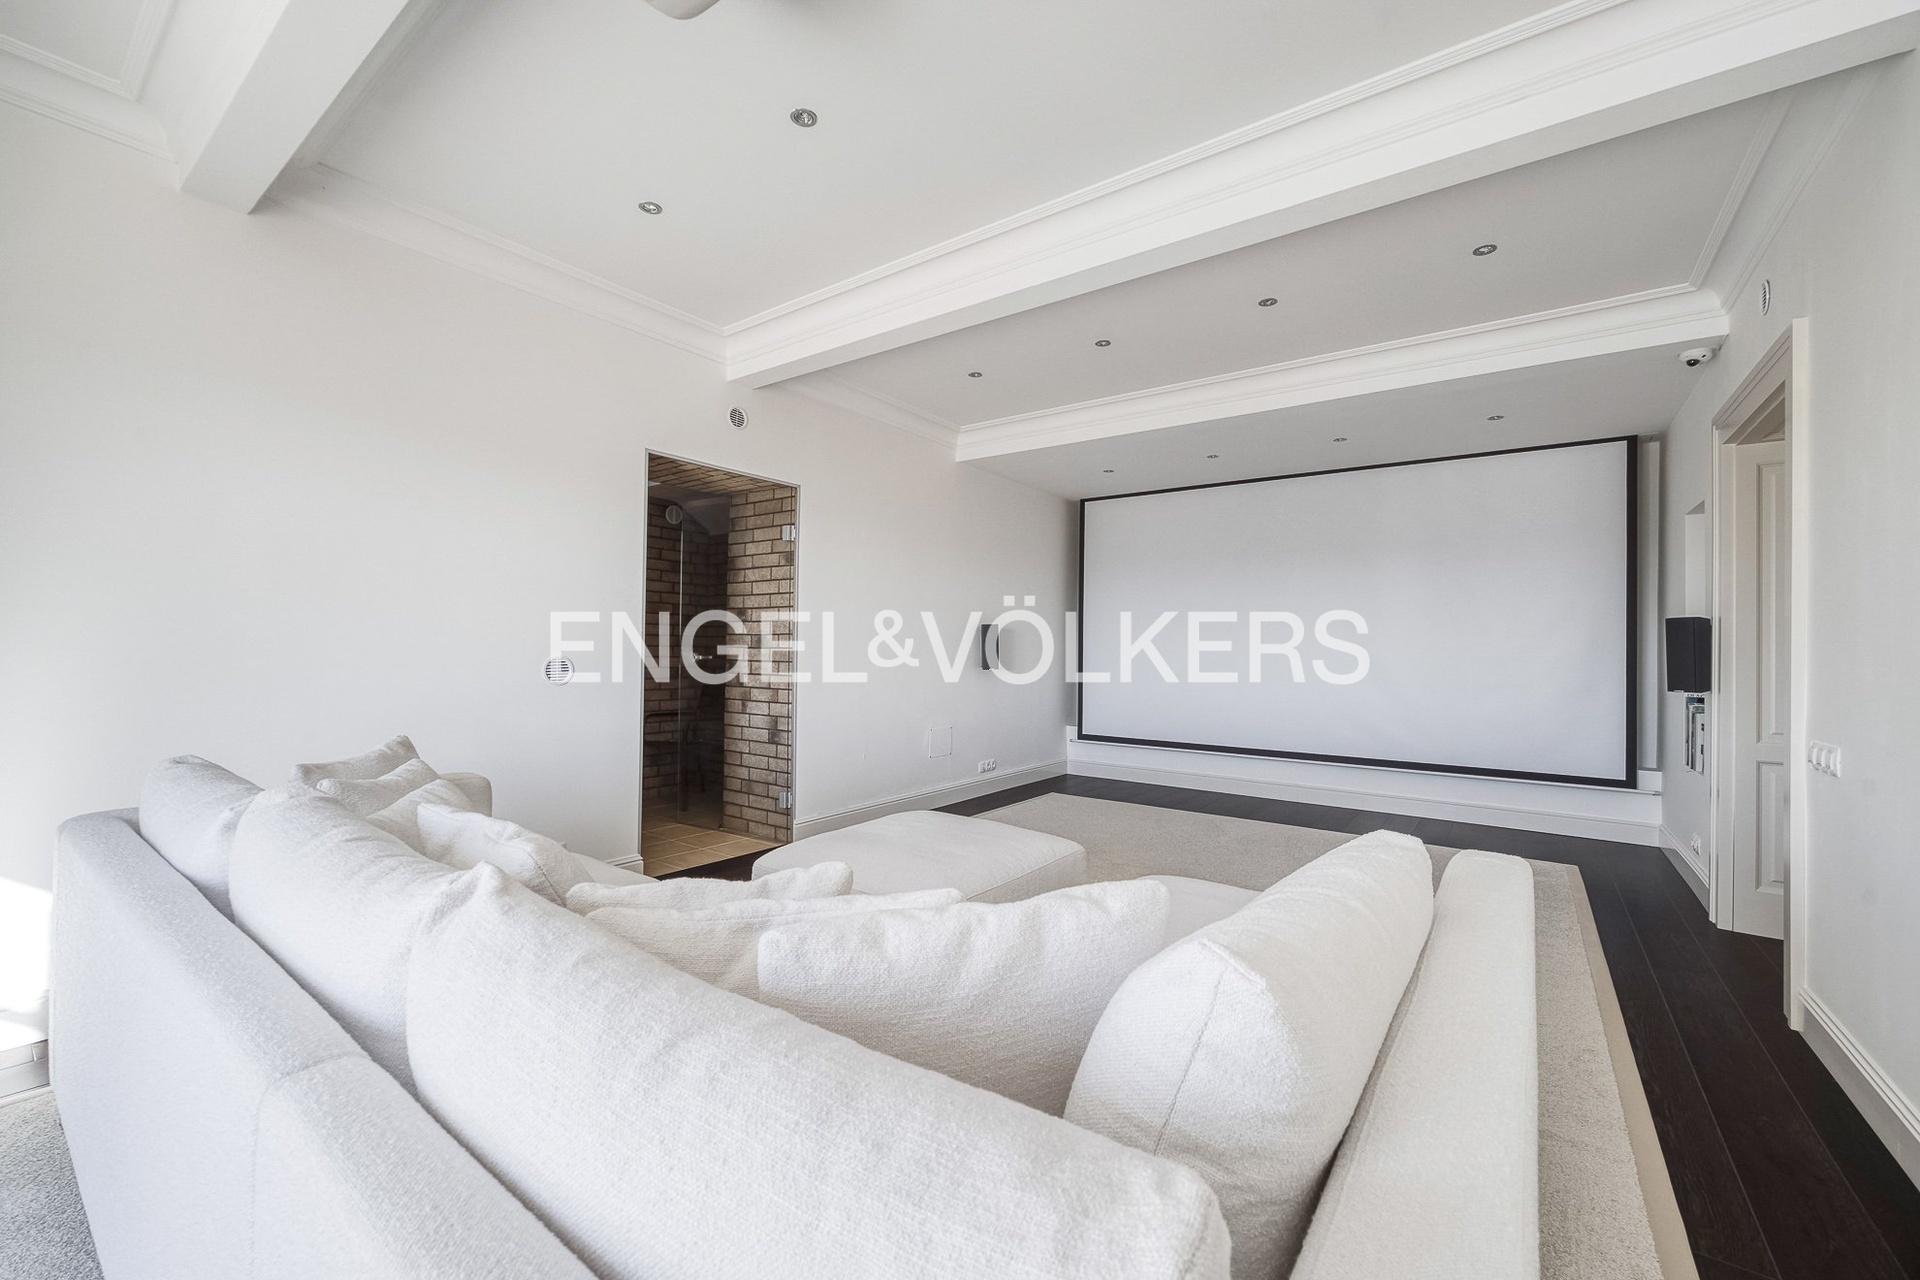
The ground floor extends the home’s potential far beyond ordinary living. Here you’ll find a living hall with a fireplace, a home cinema, a study and a room that’s just begging to be turned into a wine cellar, as well as a laundry room, a summer kitchen and storage areas. The house also includes a separate annexe for staff with its own entrance, bathroom and kitchenette, which operates entirely separately from the private quarters.
Uncompromising quality
Kährs Oak Classic Nouveau Black flooring and Italian Devon & Devon sanitaryware in all four bathrooms
Air conditioning on the ground floor and first floor, ventilation in every room, security and fire alarm systems
A two-car garage with storage, two driveways onto the plot and two entrances to the house, making the villa suitable for multi-generational living
A 942 m² garden with mature trees and a well for irrigation
Option to install a lift both inside the house and from the exterior
Location: peace and quiet, yet close to the city
Nearby are Podviní Park, Friendship Park and Klíčov Forest Park, linked by a network of cycle paths and running trails. The Vysočanská and Prosek Metro (Line B) stations are nearby; the bus stop is just a few steps from the house, and you can reach the city centre in around 15 minutes. Schools, shops, cafés and doctors’ surgeries are within walking distance, and the O2 Arena is just round the corner.