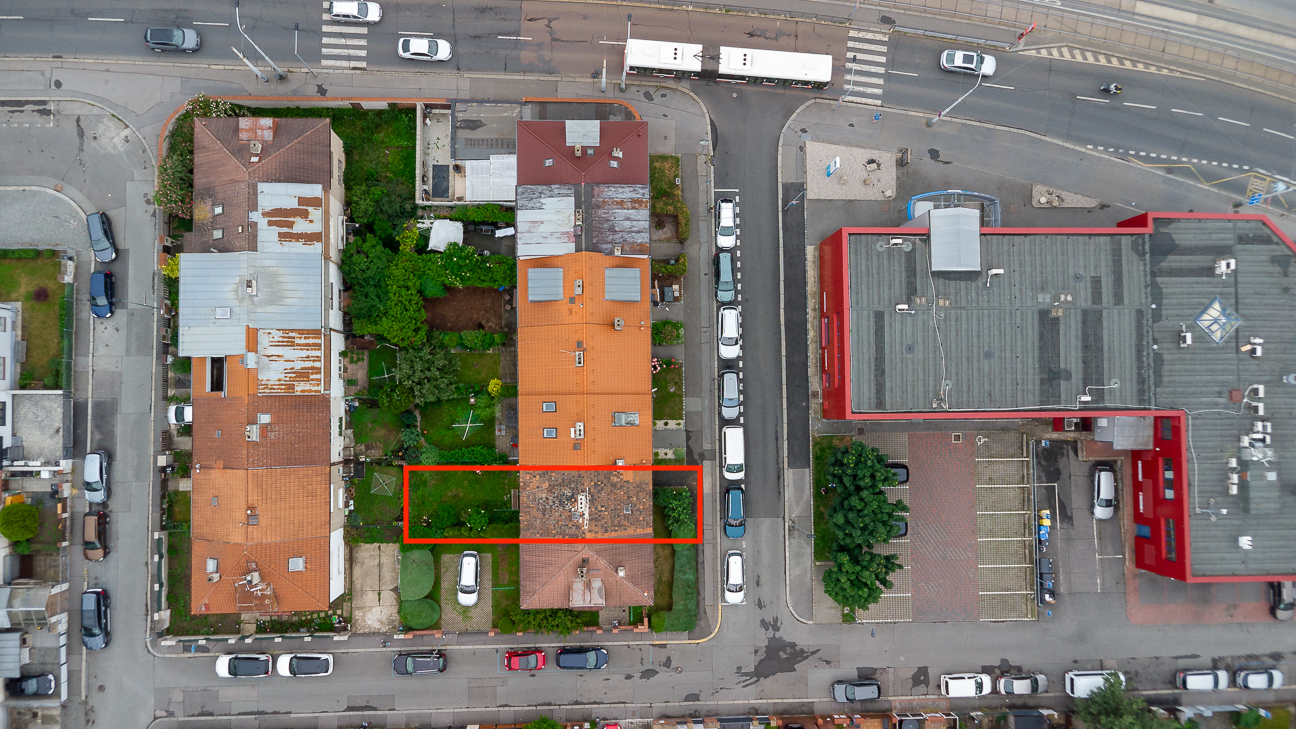
Family house for sale, 113m2, 115m2 of land
Mateřídoušková, Praha 10 - Záběhlice
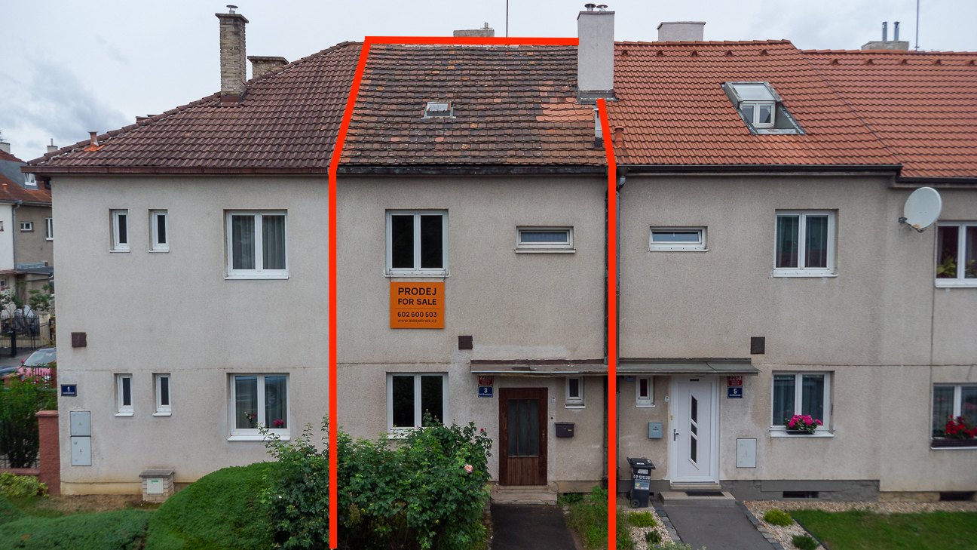
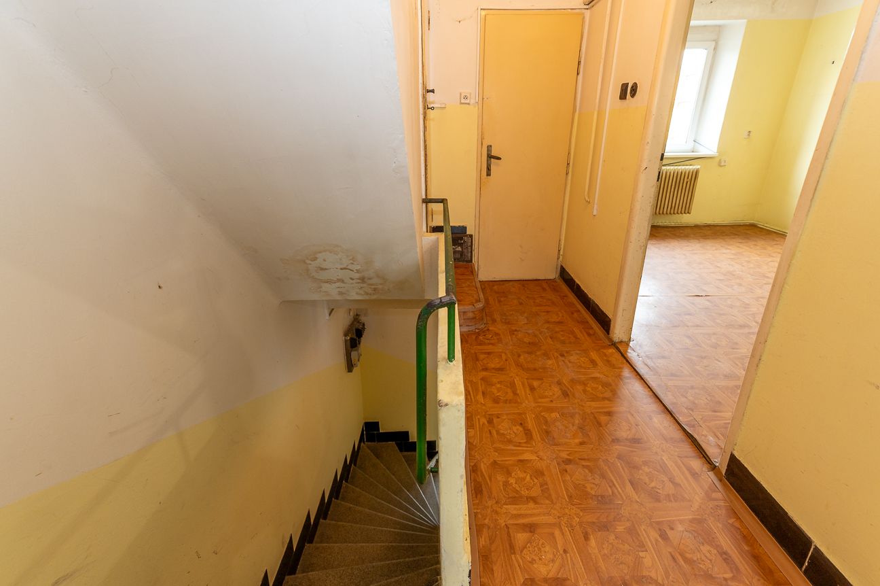
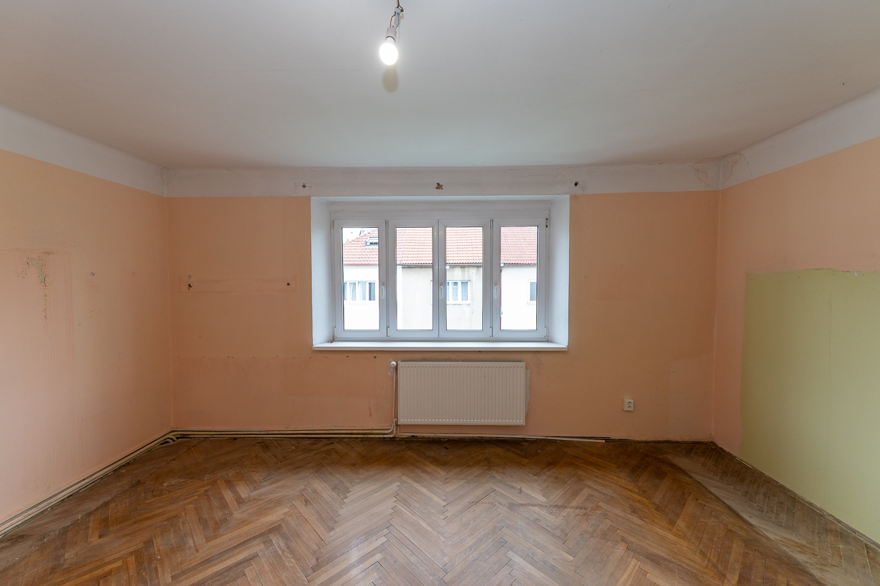
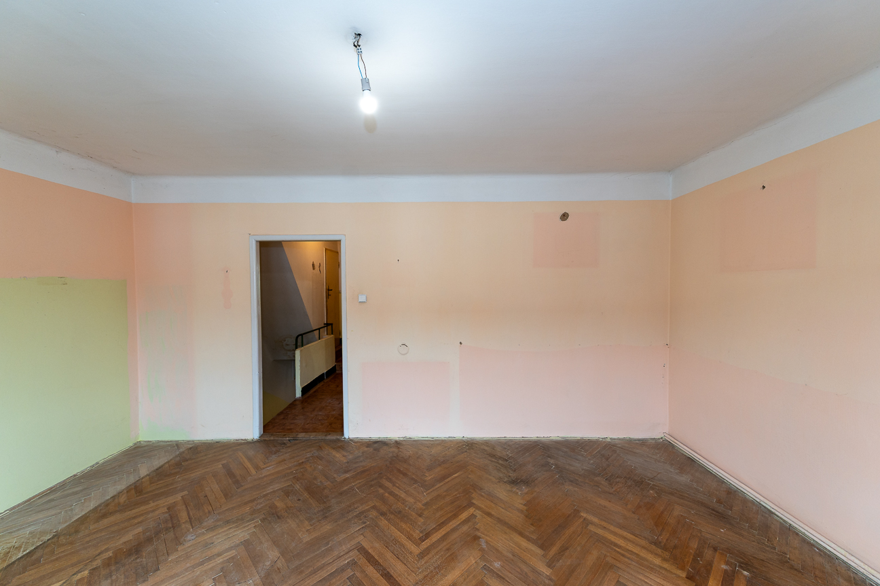
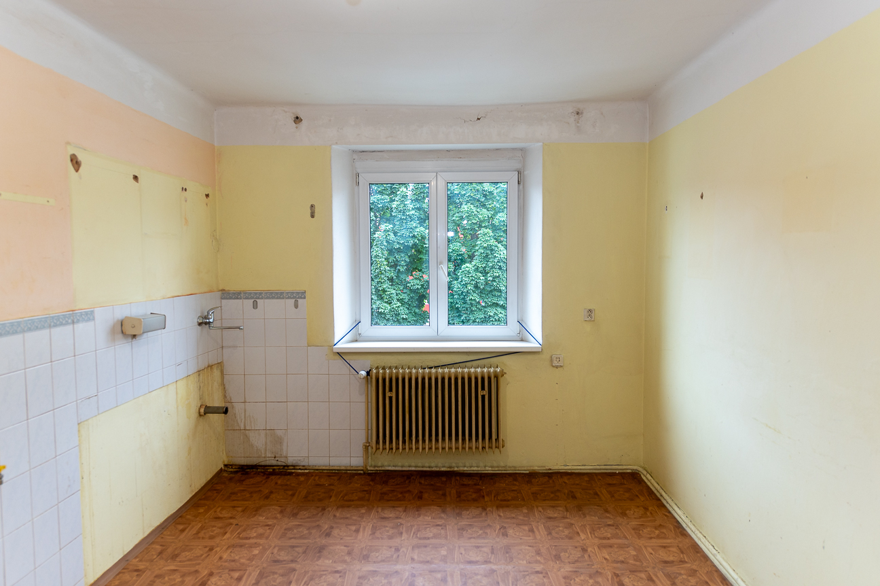
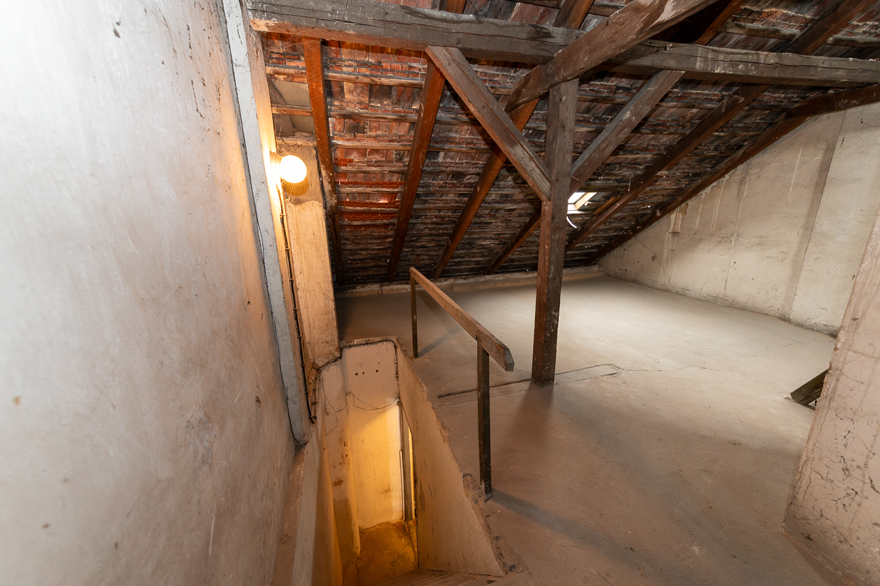
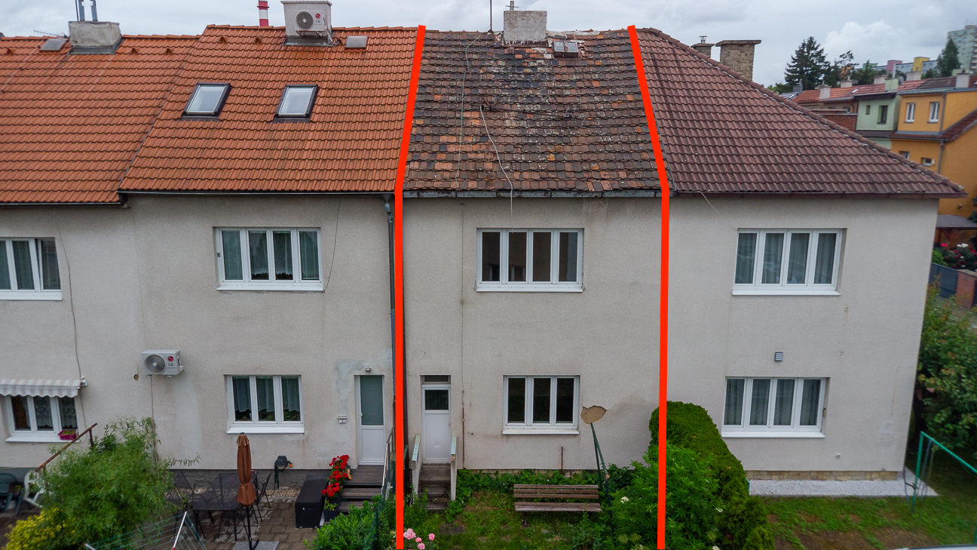
Terraced family house in Zahradní Město, for complete reconstruction. Usable area 113 m², built-up area 56 m², total land area 115 m².
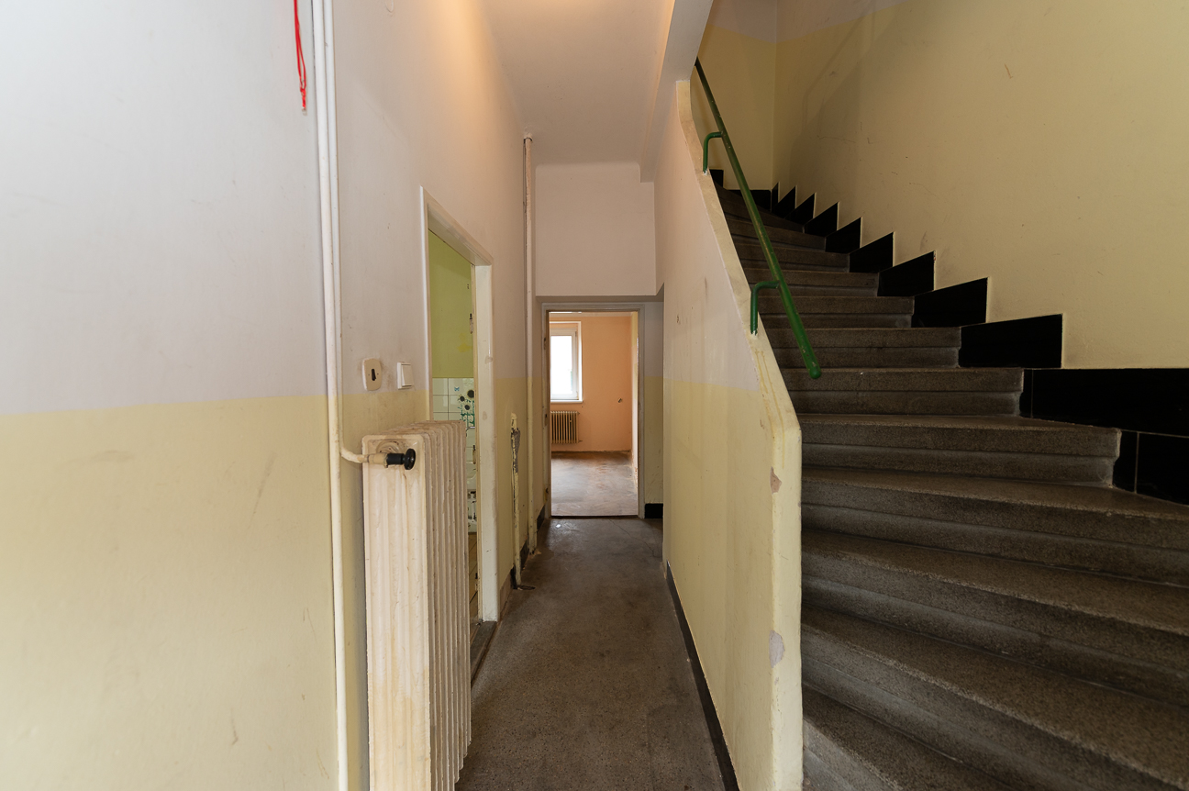
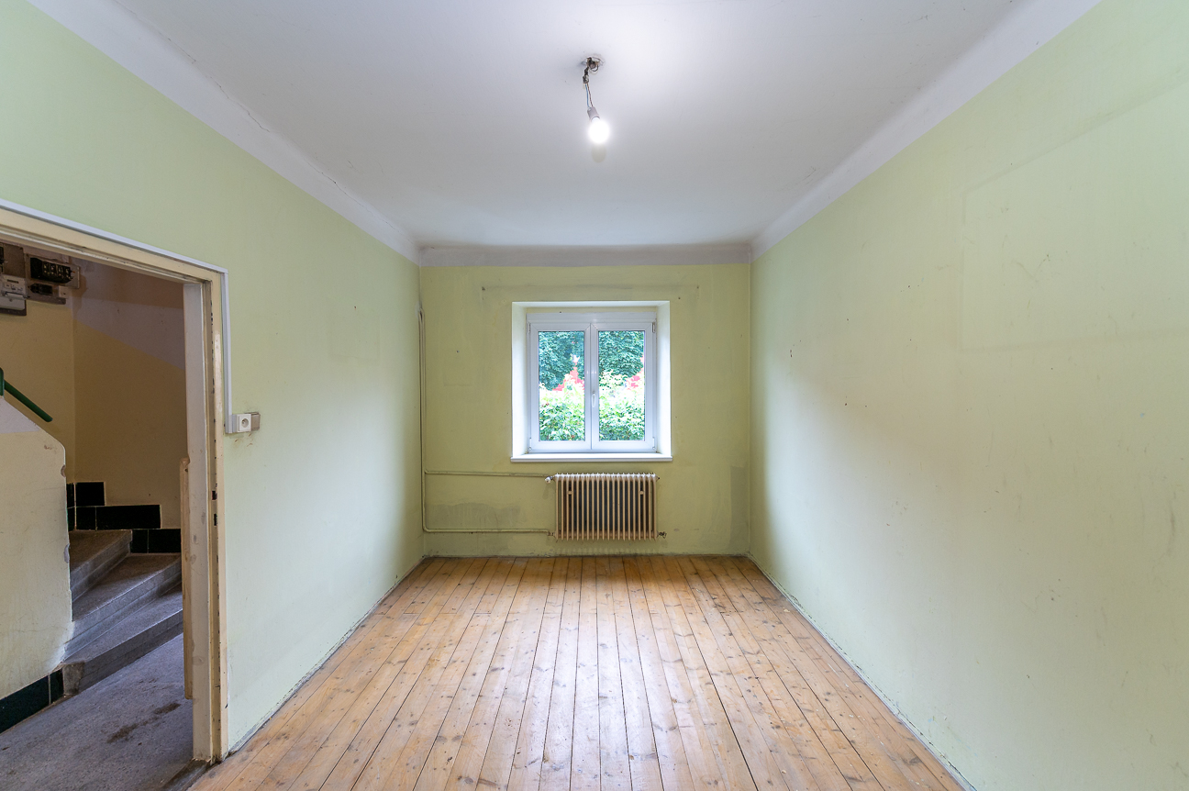
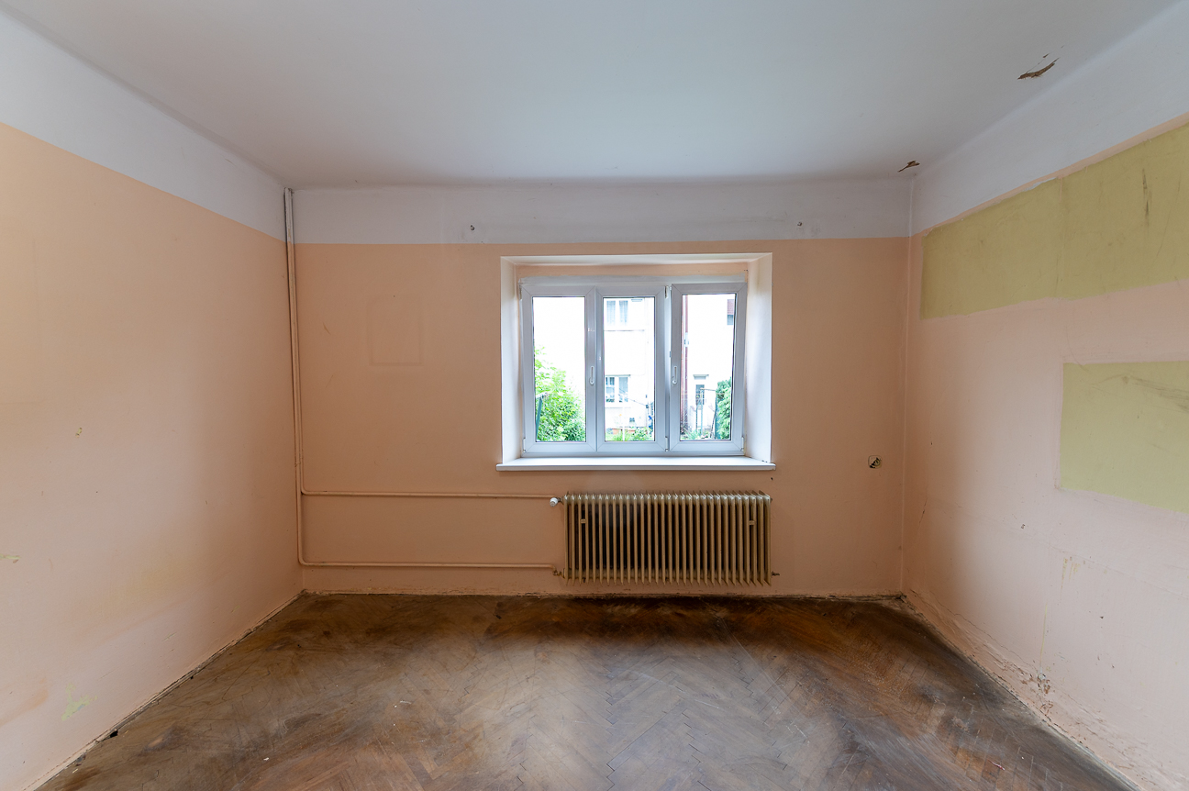
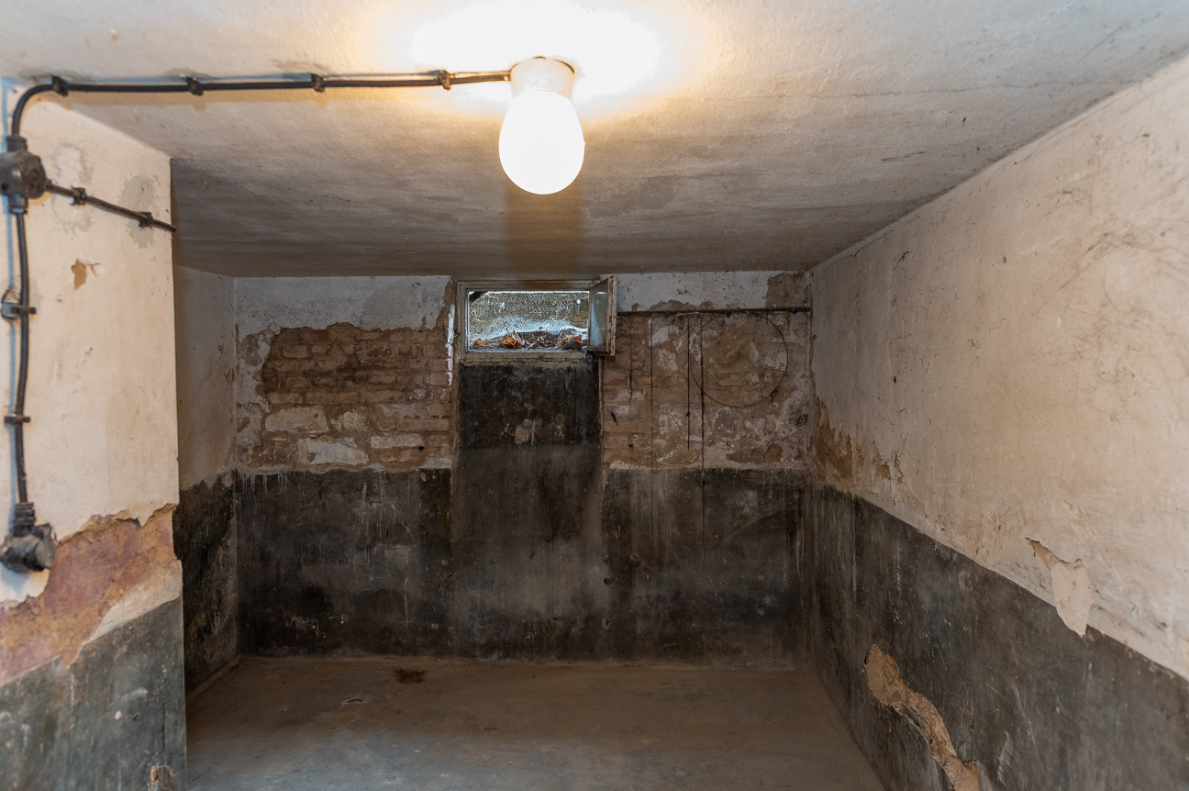
Current layout 4+kk, bathroom, WC, attic, cellar. Upwards extension recommended, get inspired by reconstructions of identical houses in the area.
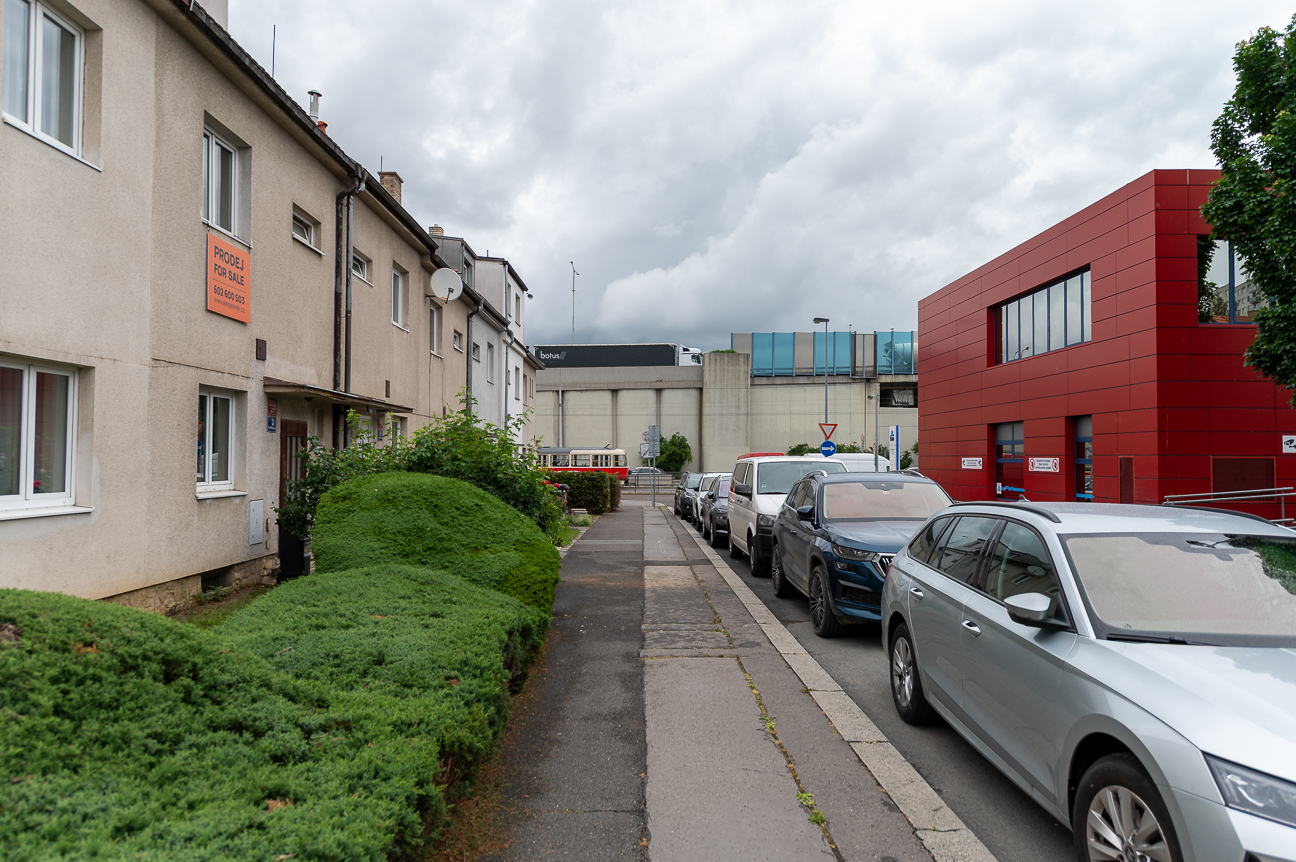
Excellent transport accessibility, 100 m tram, 200 m Prague inner ring road, 300 m train station Praha – Zahradní Město, metro Skalka 5 min by MHD.
Parking in front of the house on the street, white zone, blue zones in the surroundings.
3D tour is below photos. Go through it on a computer or on a mobile phone for an initial idea of the house. In the photos, there are floor plans.
Contact me to arrange a viewing.
| Offer ID | 2026-Mateřídoušková |
| Last updated | 31.08.2026 |
| Price for discussion | Yes |
| Price comment | incl. commission and notary escrow |
| Agency fee | With agency fees |
| Legal services | With legal services |
| Size | 4 rooms |
| House type | With floors |
| Condition | For renovation |
| Construction type | Brick |
| Furnished | No |
| Underground floors | 1 |
| Usable area | 113m2 |
| Land area | 115m2 |
| Underground usable area | 20m2 |
| Cellar area | 20m2 |
| Year of acceptance | 1939 |
| Garage | No |
| Parking | No |
| Cellar | Yes |
| Pool | No |
| Year of construction | 1939 |
| Building type | Terraced |
| Building surroundings | Residential |