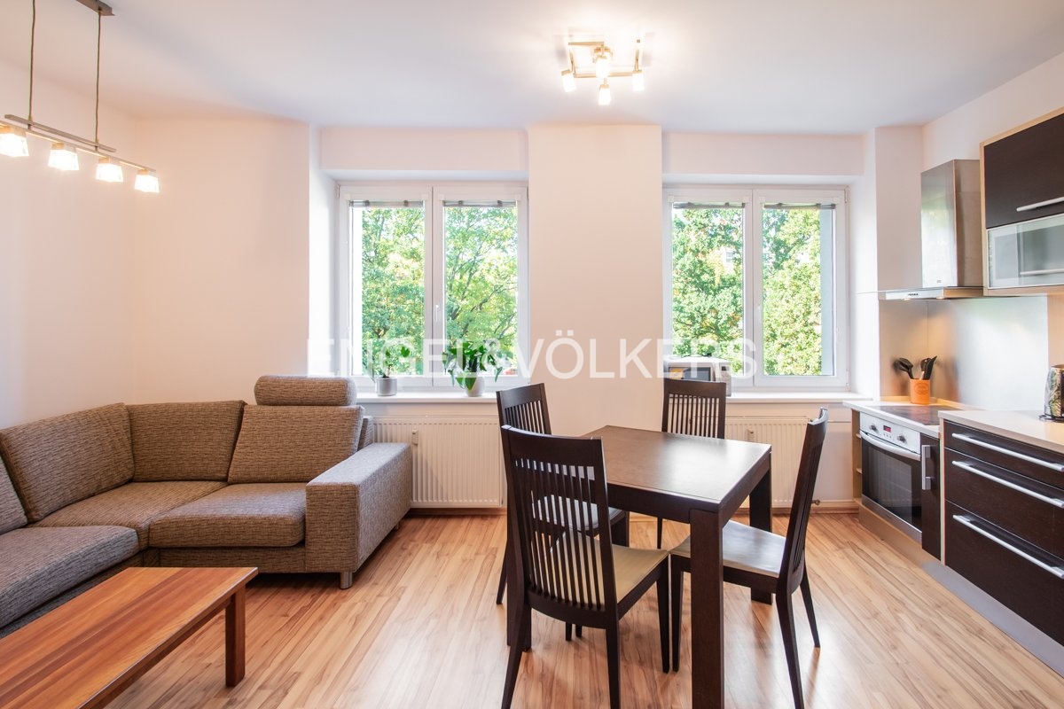
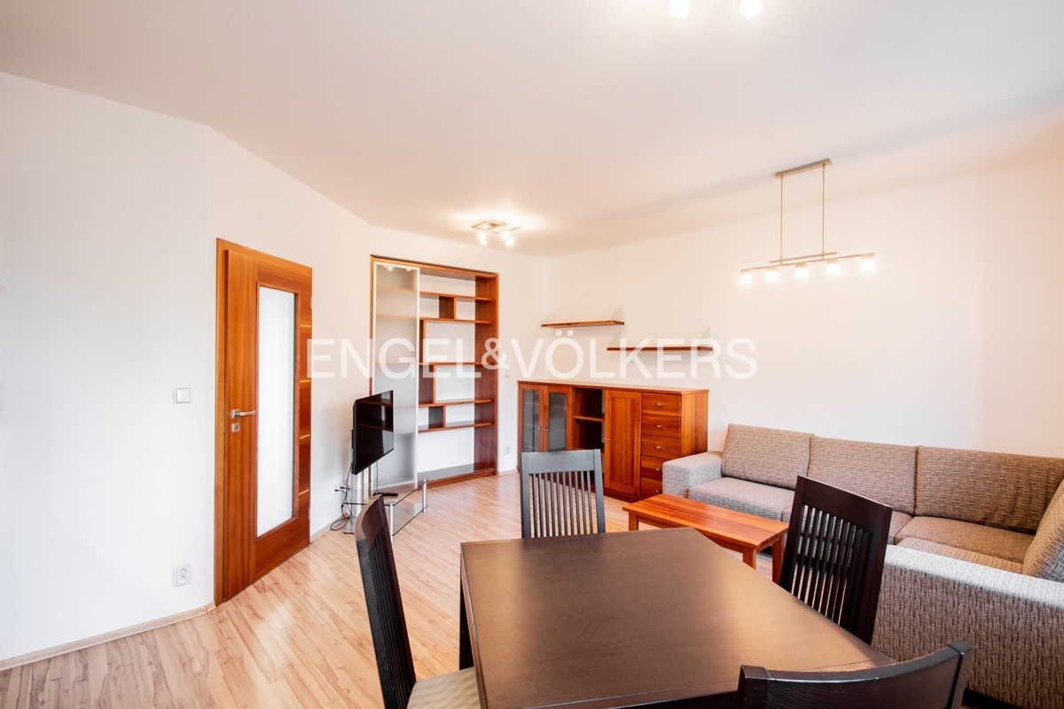
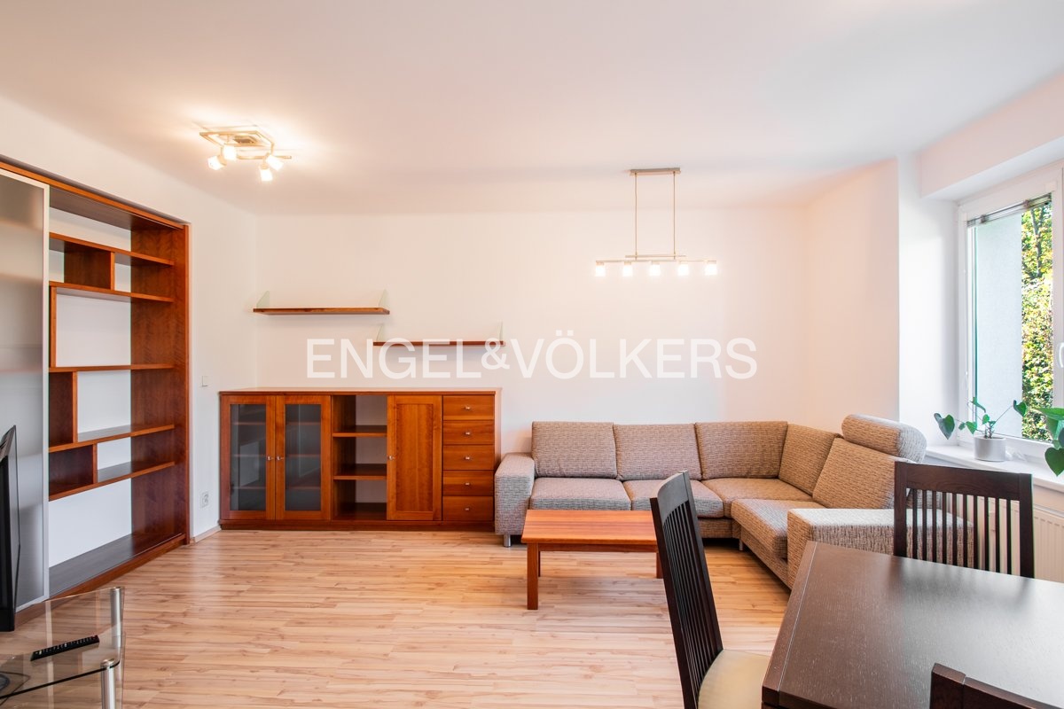
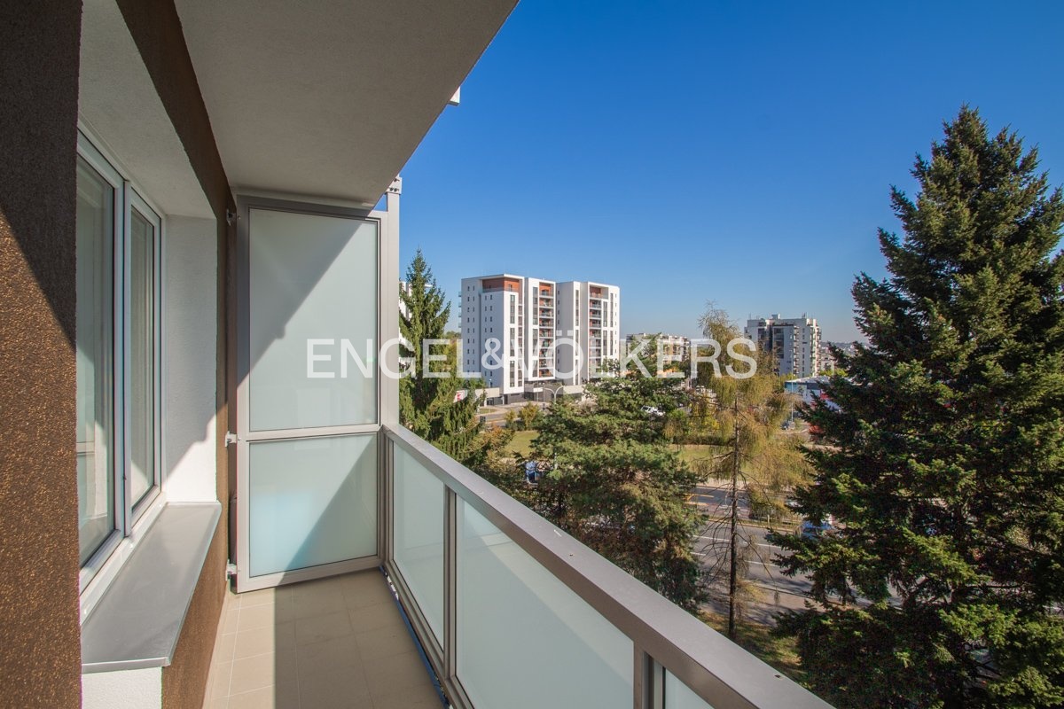
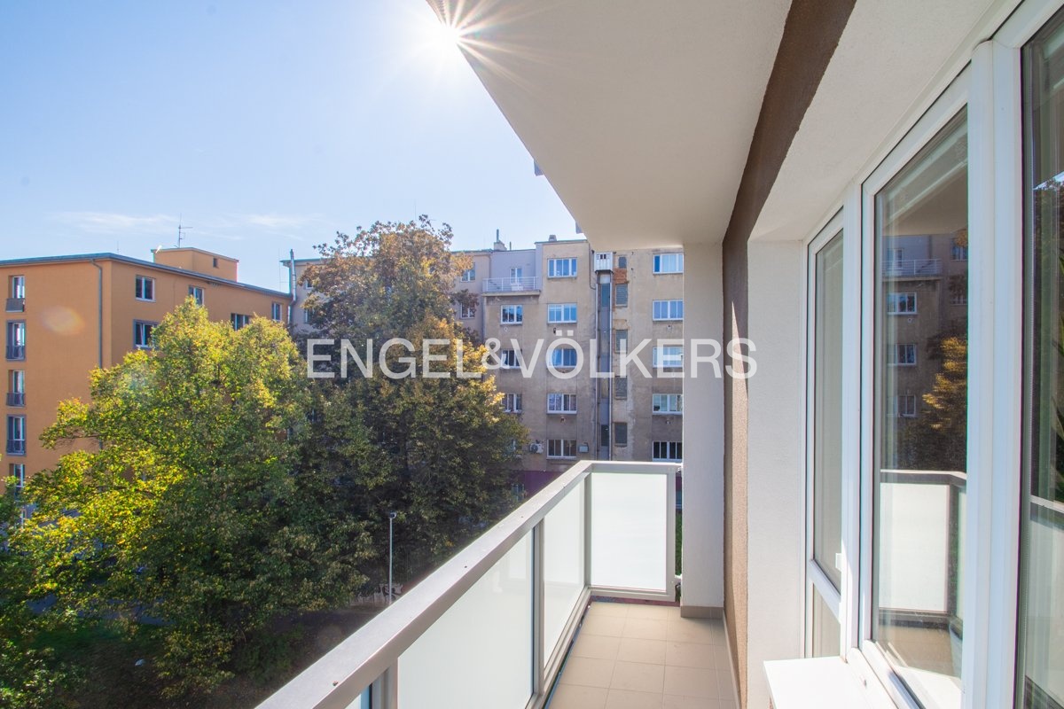
The 2+kt apartment with a floor area of 59.4 m² is located on the 4th above-ground floor of a brick building with a lift. It is in very well-maintained condition, furnished and ready to move in immediately. The apartment comes with a balcony of 4 m² and a cellar storage unit of 1.9 m².
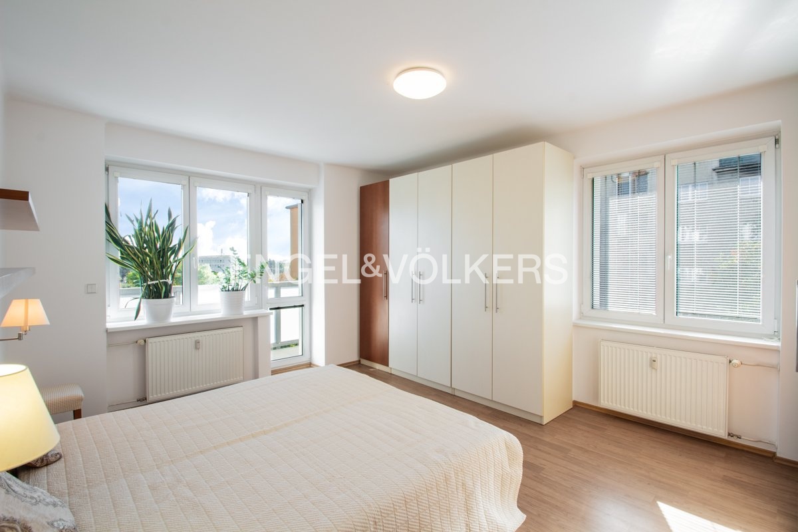
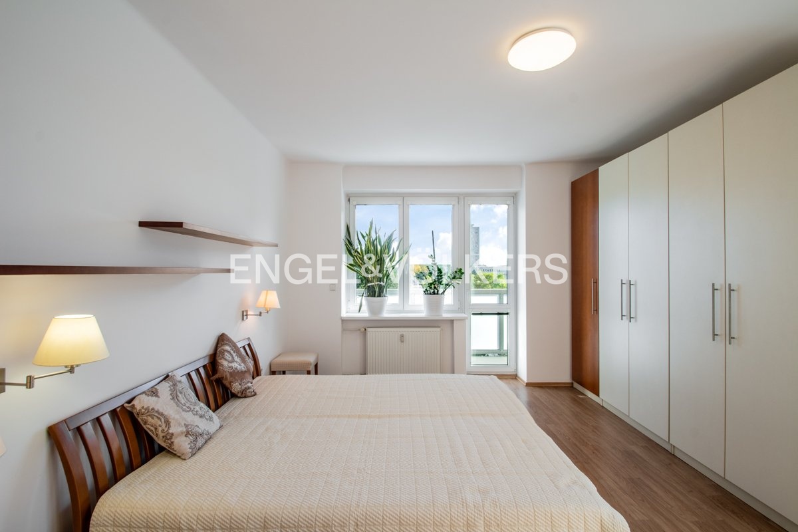
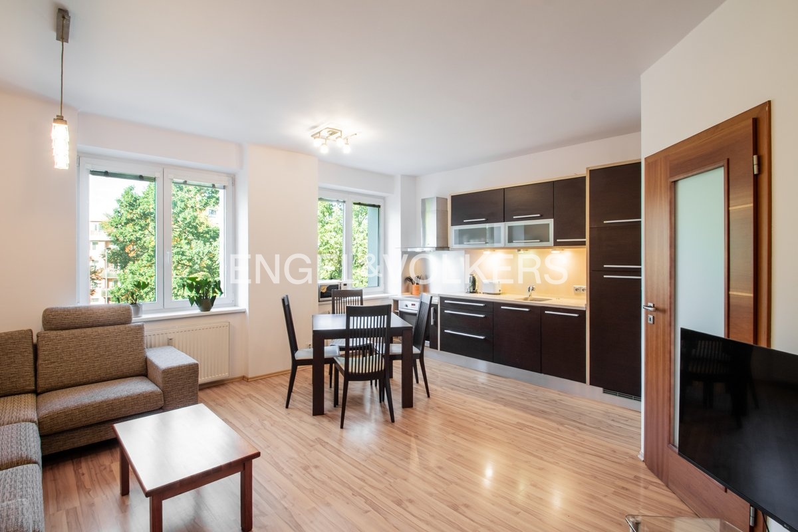
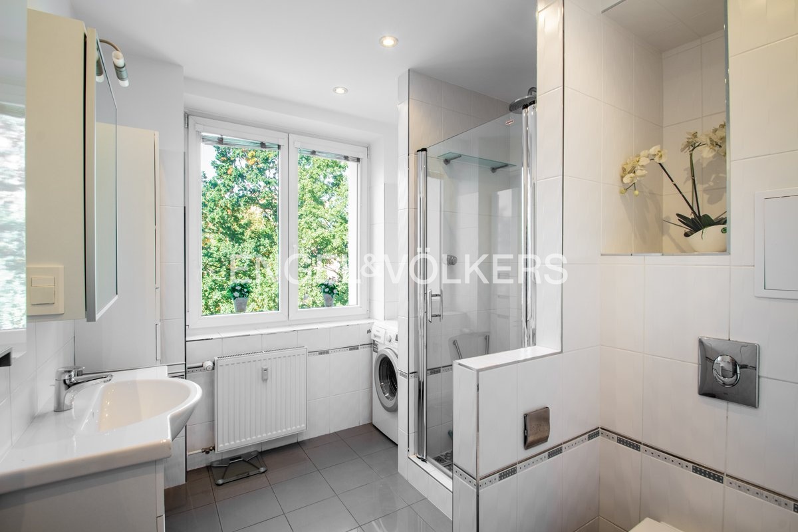
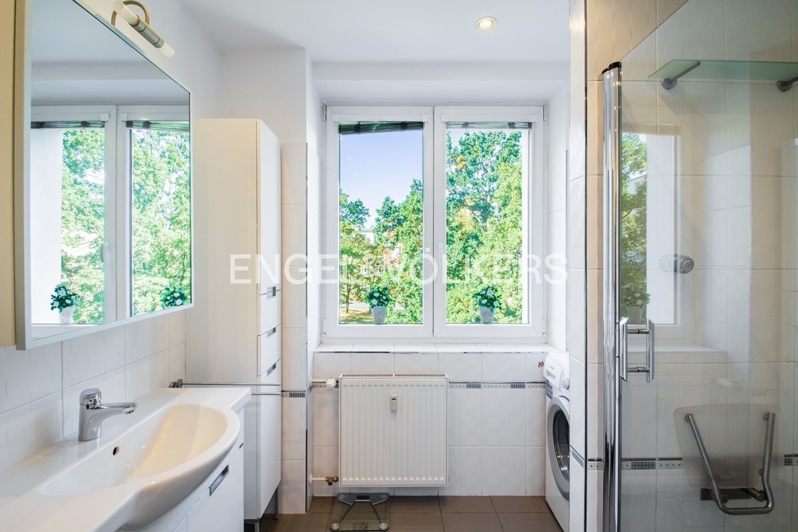
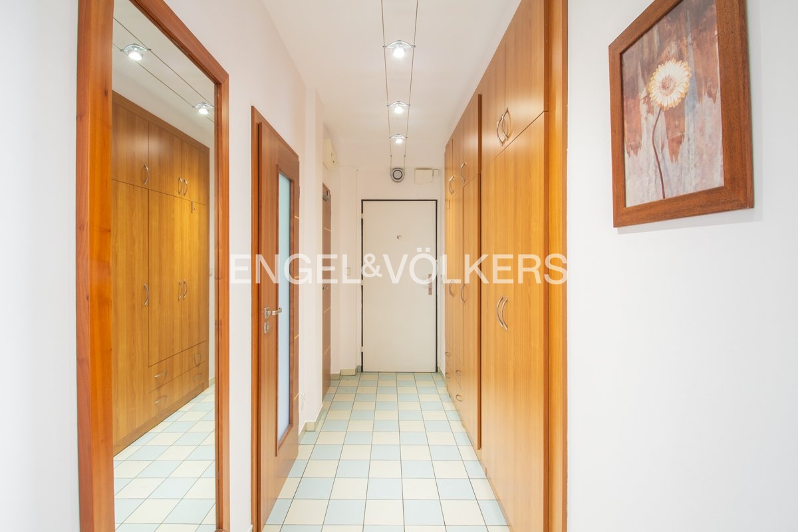
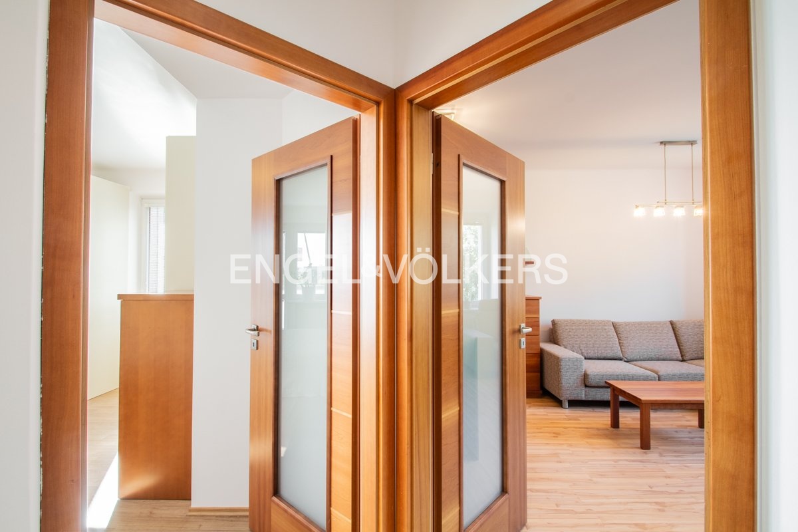
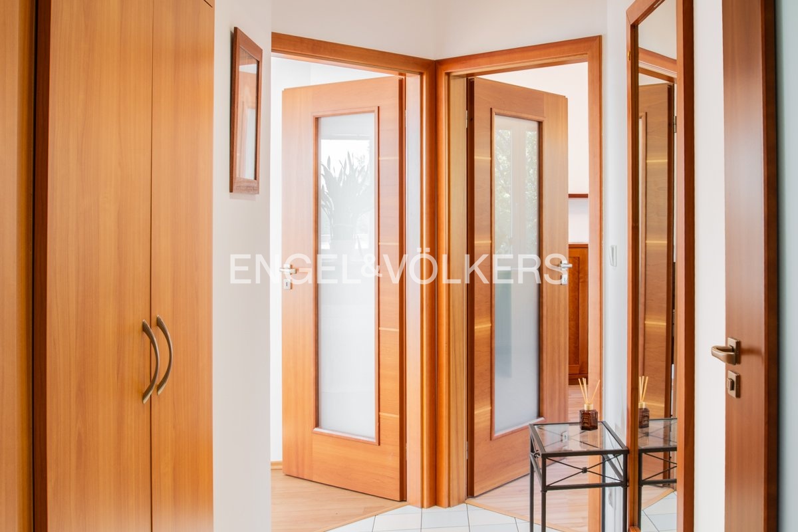
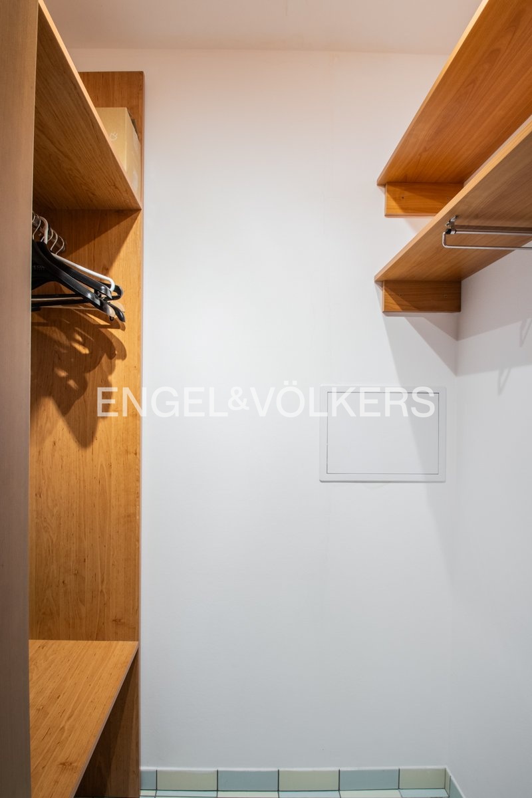
The layout is practical. From the entrance hall with built-in wardrobes, on the right you enter the utility room, the bathroom with toilet and the living room with a kitchenette. At the end of the hallway, on the left, is the bedroom with direct access to the balcony. The apartment faces both east and west. The bedroom with the balcony faces east, while the living room with the kitchenette faces west. Morning light thus pleasantly complements the quiet part of the apartment, and the afternoon sun brightens the main living space. The balcony adjoins the bedroom and faces Spojovací Street.
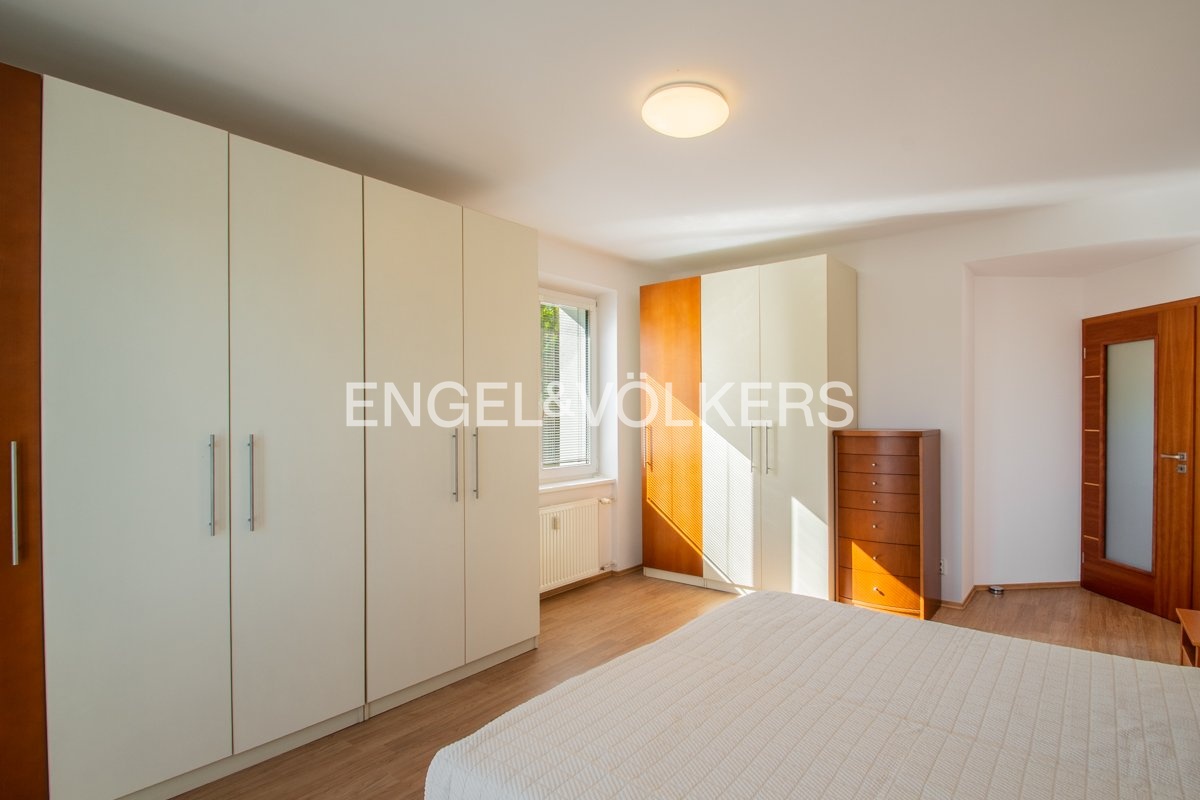
During the renovation in 2003, the layout of the apartment was modified, the bathroom was renovated and all utility lines were replaced. The living room is complemented by a kitchen unit with built-in appliances. The interior offers plenty of storage space thanks to custom-made built-in wardrobes. The floors are a combination of tiles and laminate floating flooring.
The brick building from 1970 underwent a façade renovation and insulation in 2026 and is now rated in energy class A.
The location offers a pleasant combination of quiet living, greenery and good transport accessibility. The Spojovací tram and bus stop is approximately 250 metres from the building, and supermarkets are literally across the street. In the vicinity you will also find kindergartens and primary schools, the U Kněžské louky and Třešňovka parks, as well as the nearby Malešice Forest Park.