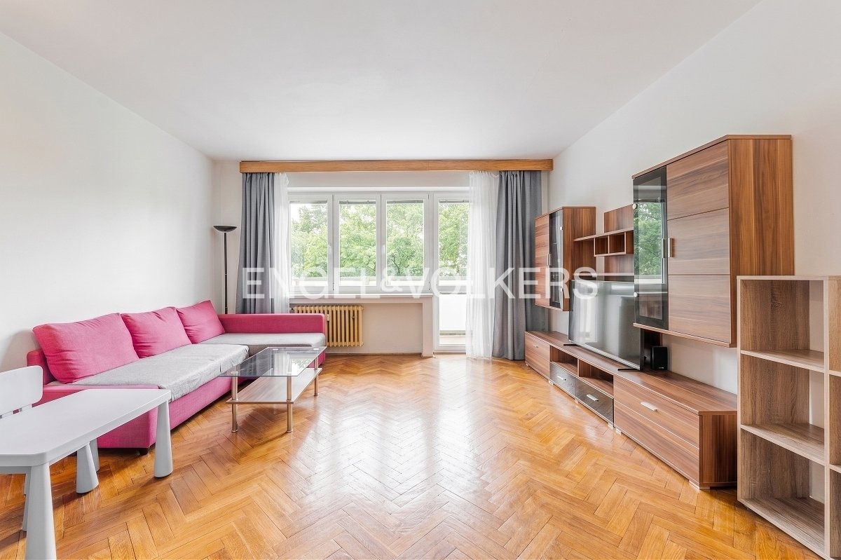
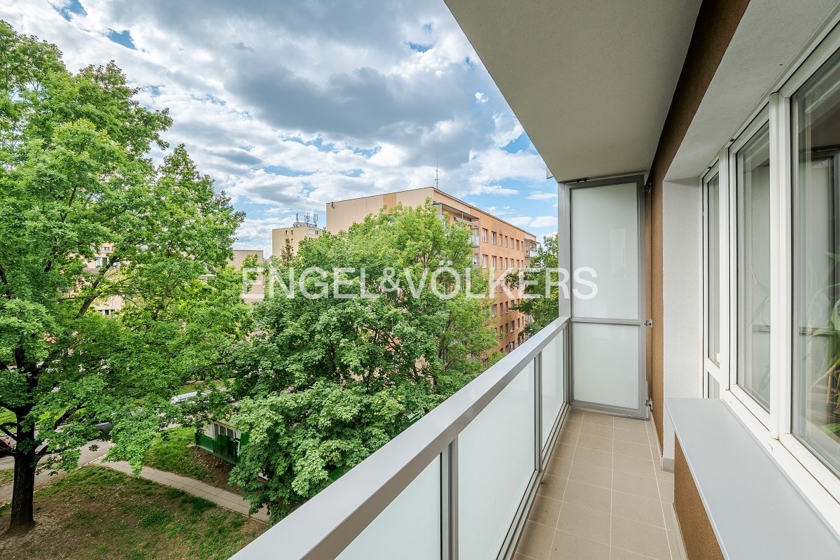
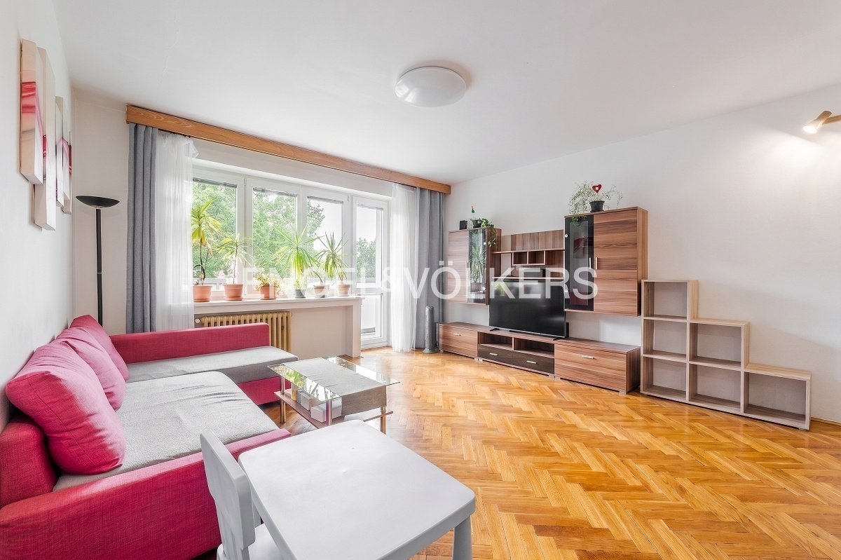
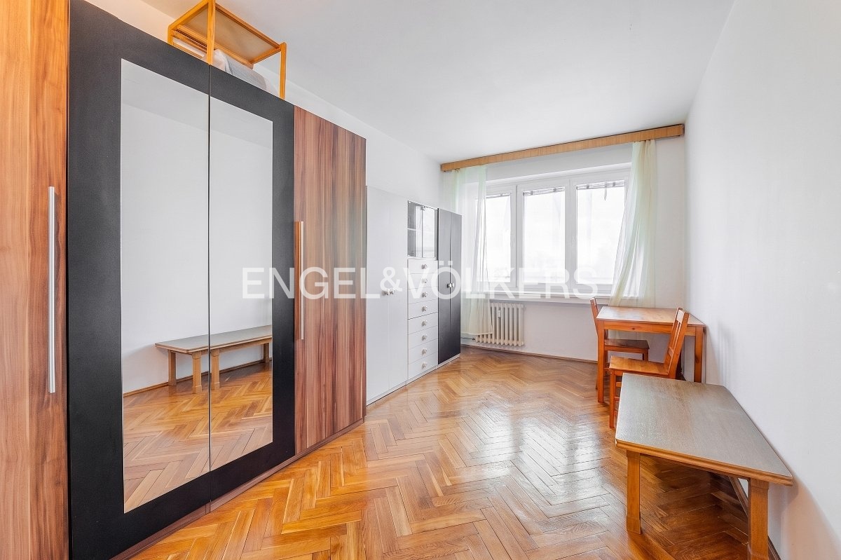
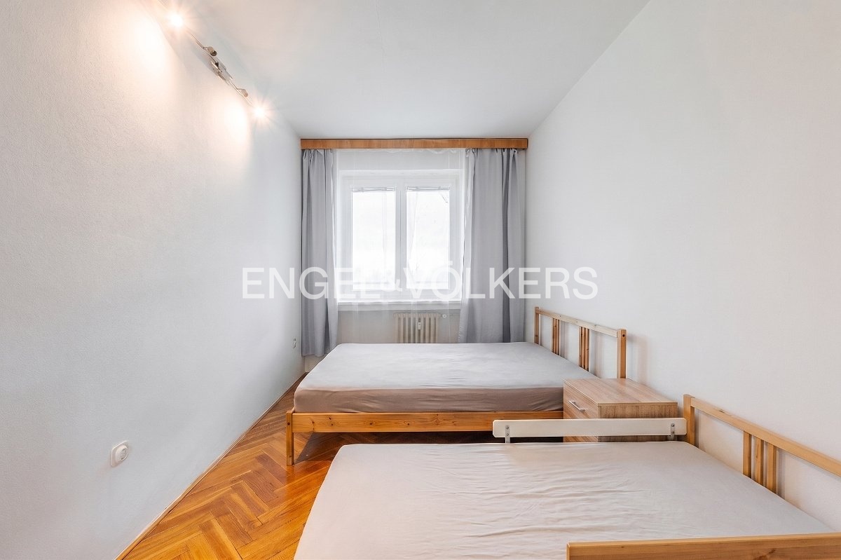
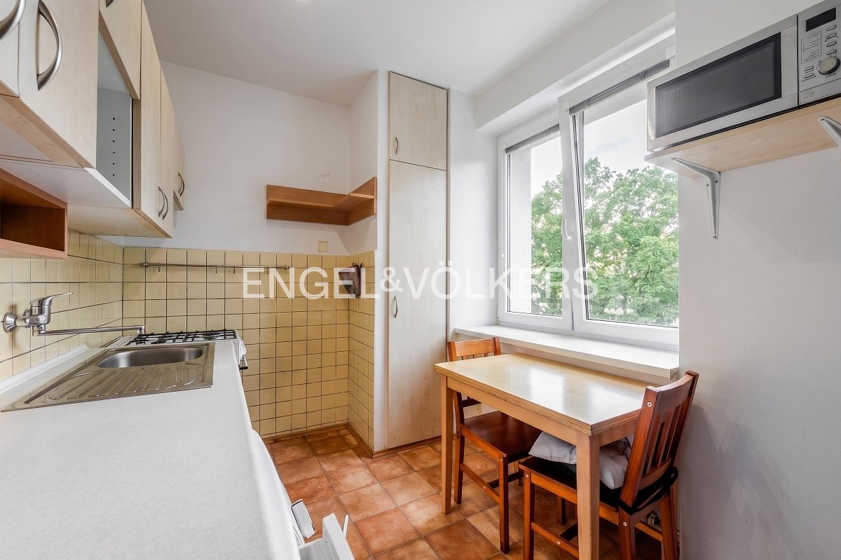
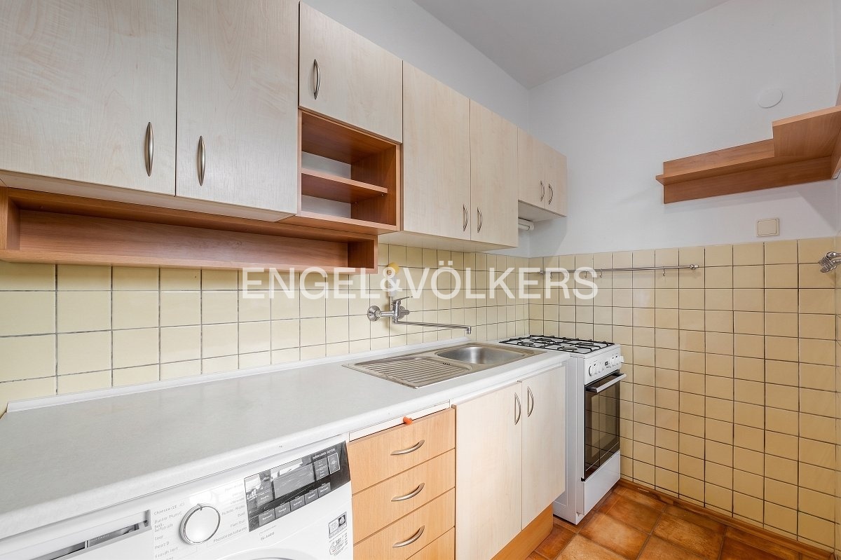
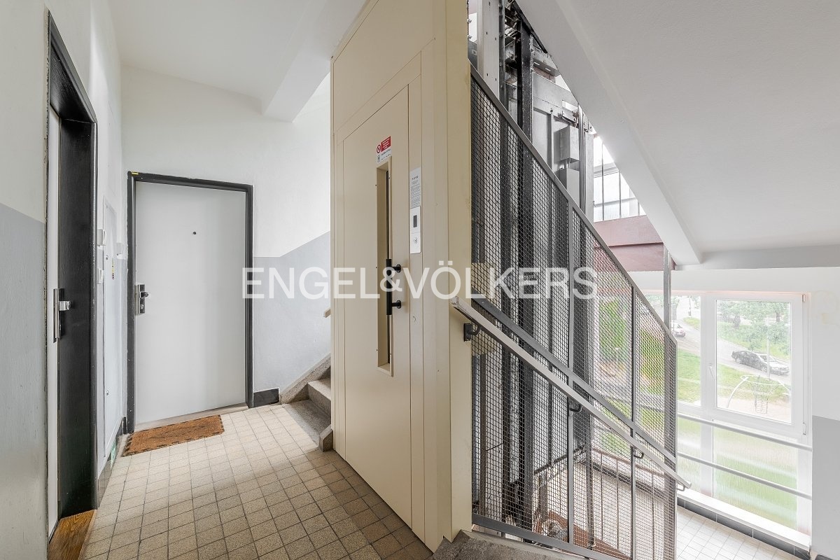
The 3+1 apartment with a floor area of 66.6 m² is located on the 4th above-ground floor of a brick building with a lift. It offers two non-walk-through bedrooms, a separate kitchen and a spacious living room with a balcony facing greenery. The apartment comes with a balcony of 4.8 m² and a cellar storage unit of 1.9 m².
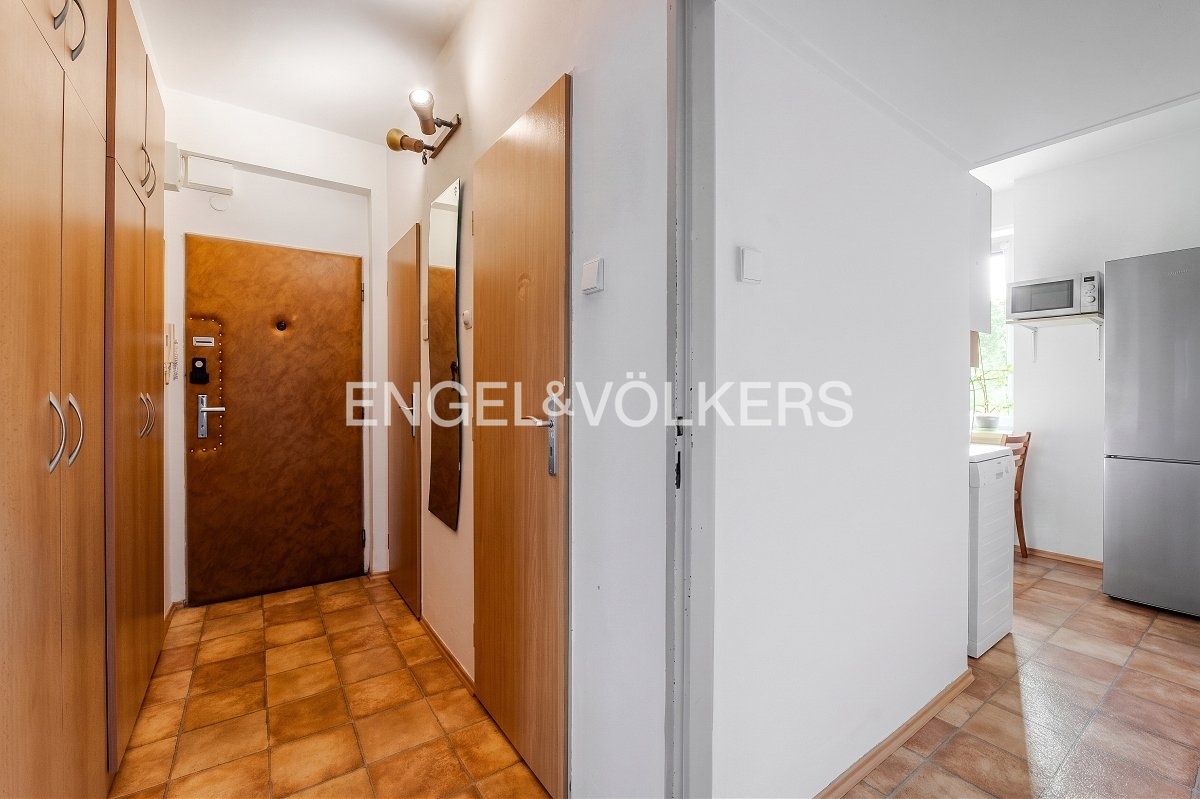
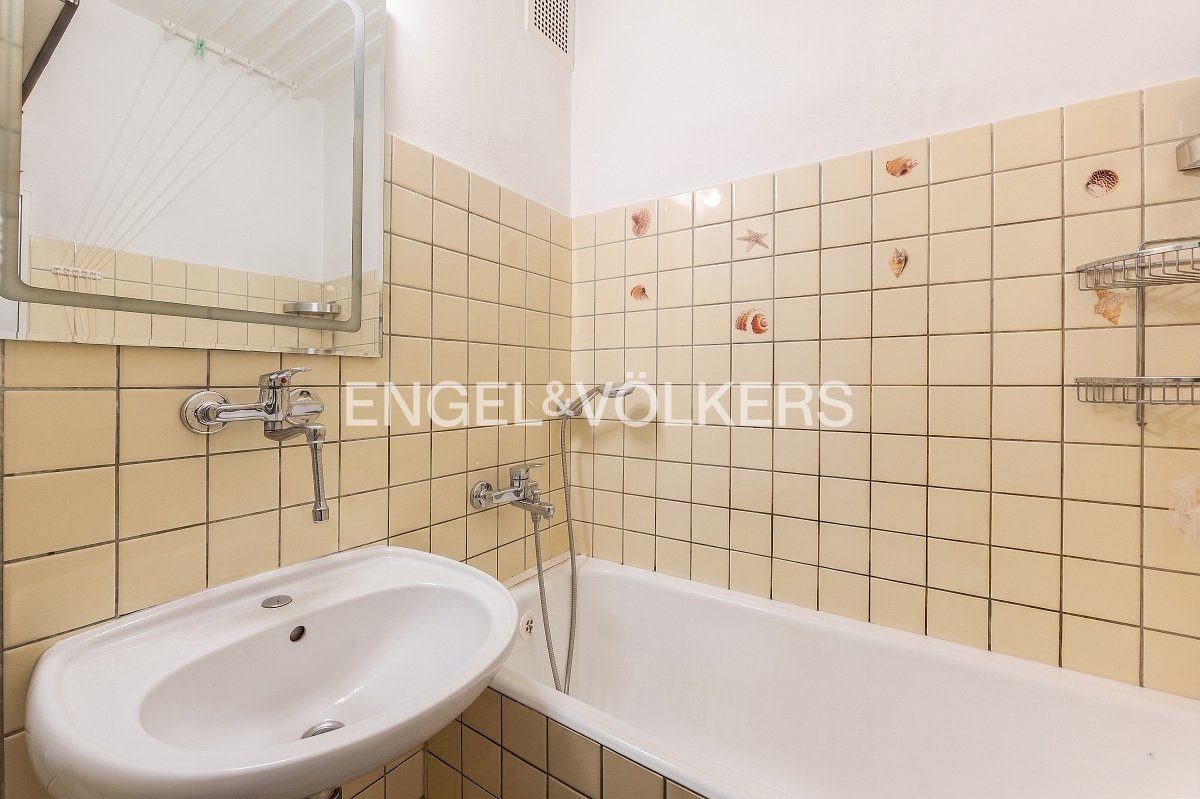
The apartment is in a well-maintained condition prior to a complete renovation, which will allow the new owner to adapt the interior to their own ideas and needs. The utility lines have not yet been replaced. The preserved original wooden parquet floors are complemented by tiles in the bathroom and PVC in the hallway and kitchen.
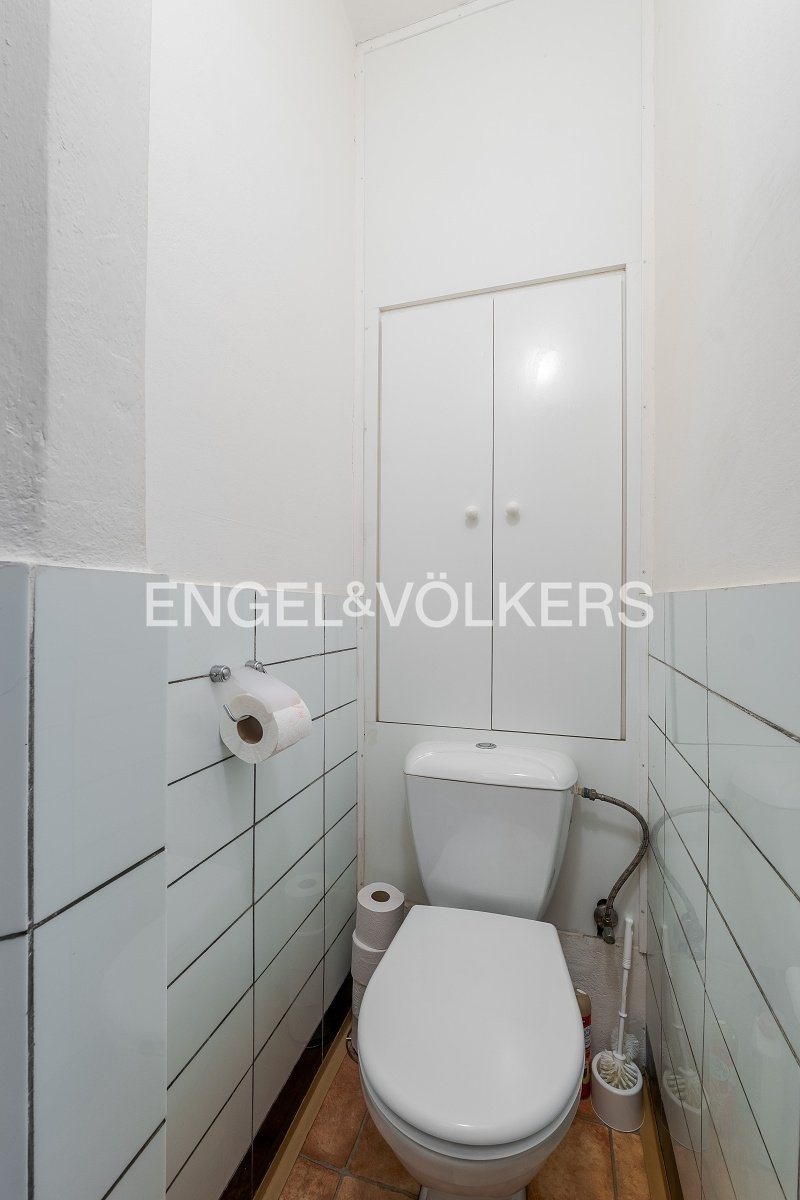
From the entrance hall with built-in wardrobes, on the left you enter the bathroom and a separate toilet, and further on the separate kitchen, one of the bedrooms and the living room. The living room has direct access to the balcony with a view of greenery and a children's playground. The second, smaller bedroom is accessible from the living room. Both bedrooms are non-walk-through and offer space for family living as well as a combination of a bedroom and a study.
The brick building from 1970 has a new façade and insulation. The location combines a quieter residential environment, plenty of greenery and good transport accessibility. The Spojovací tram and bus stop is approximately 250 metres from the building, and a Kaufland supermarket is located directly across the street. In the vicinity there are also kindergartens and primary schools, the U Kněžské louky and Třešňovka parks, as well as the nearby Malešice Forest Park, which offers space for longer walks and relaxation.