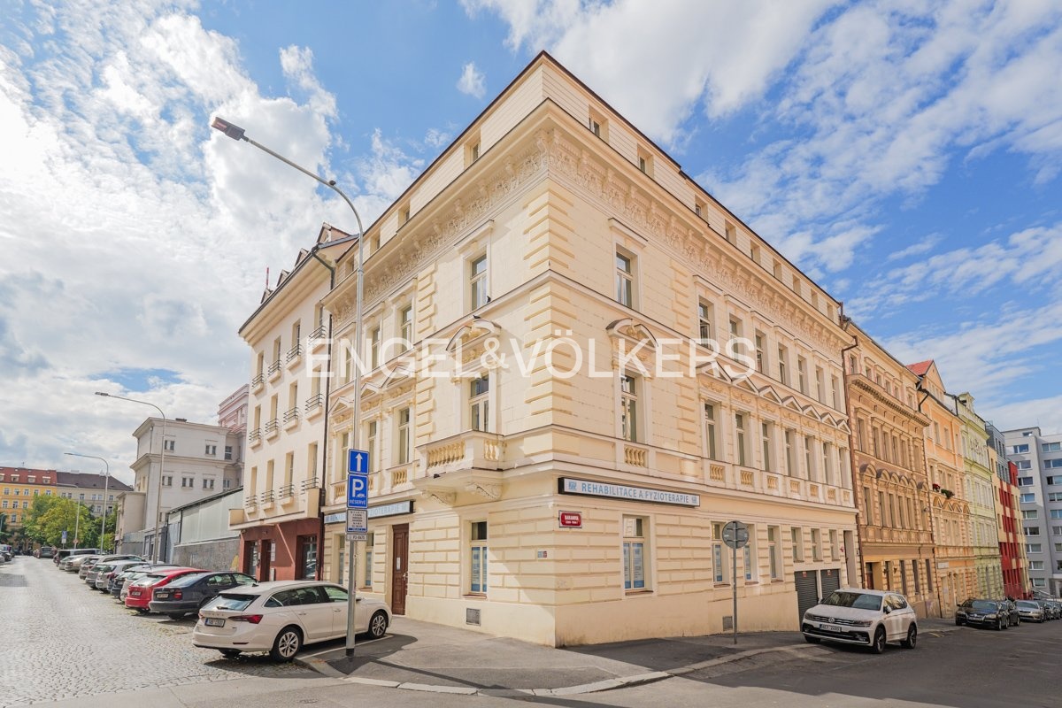
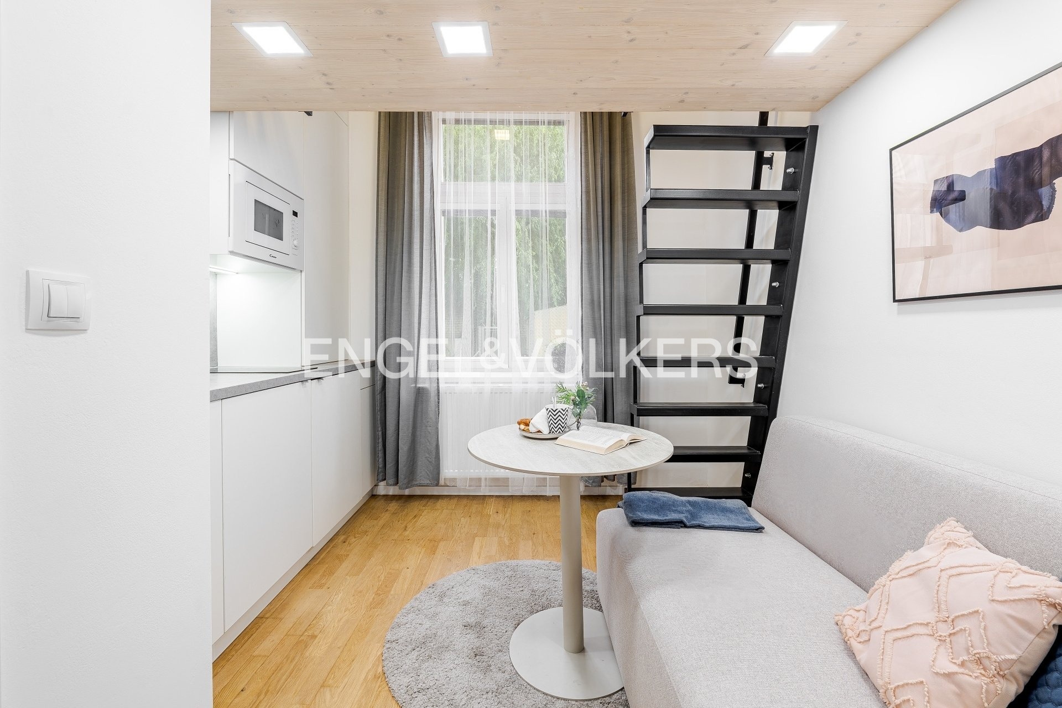
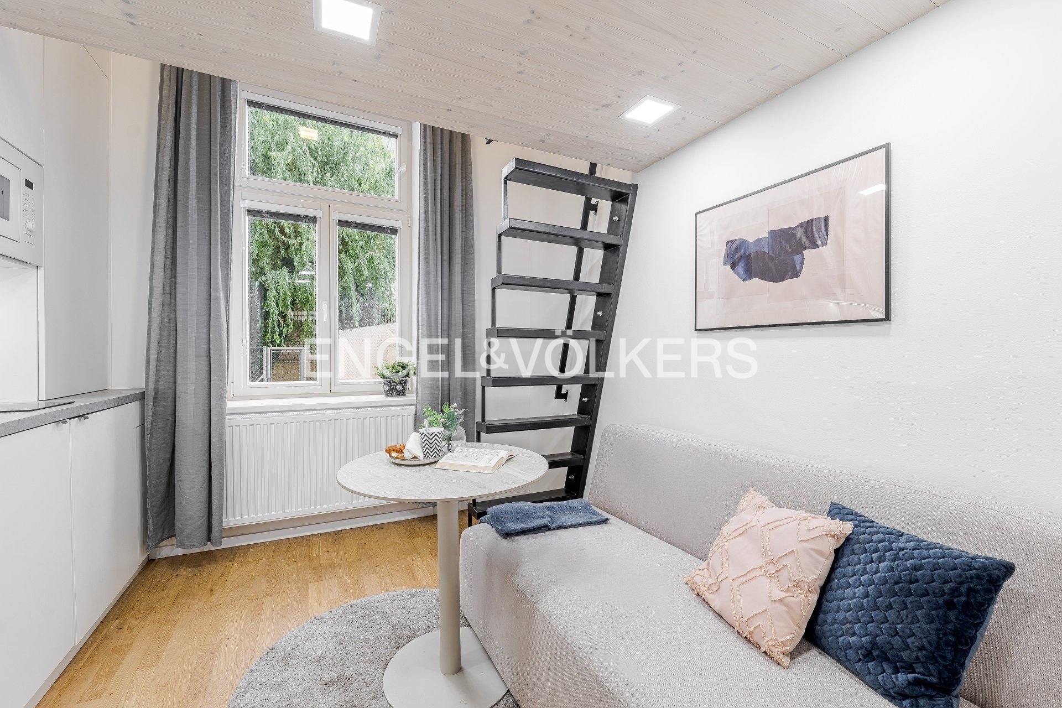
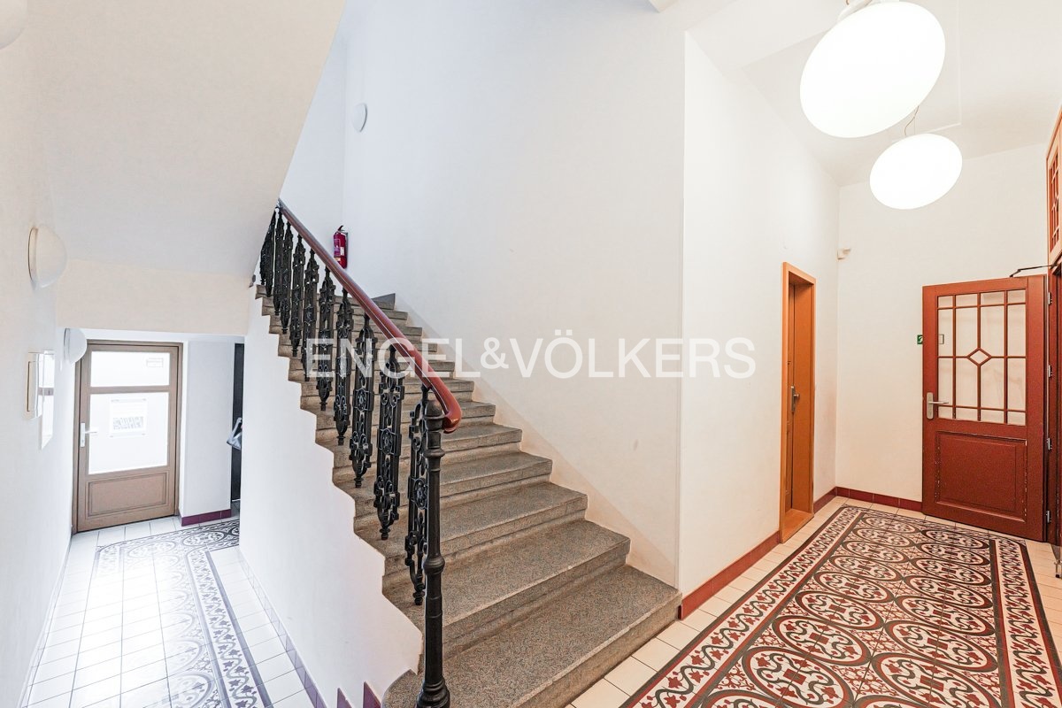
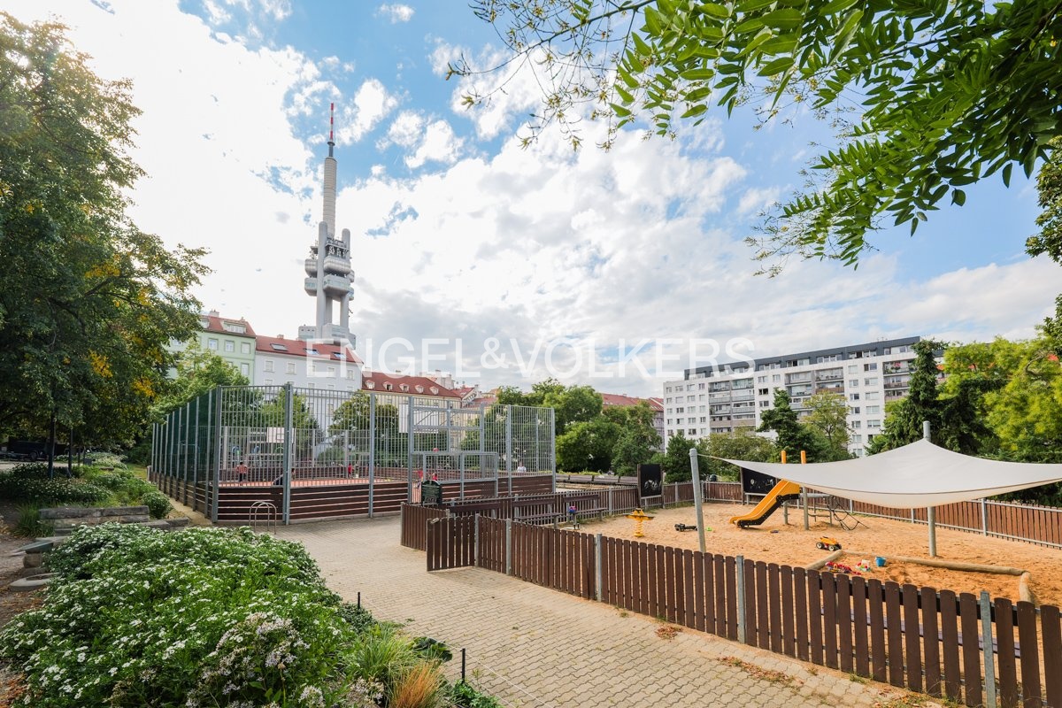
This cozy and practically designed 1+kt apartment with a front garden and a basement is located in the heart of Žižkov, near Žižkov Square. The apartment, which faces the inner courtyard, is located on the 1st floor of an apartment building that underwent a complete renovation by PSN in 2018. The building features elegant common areas that preserve the original architectural elements.
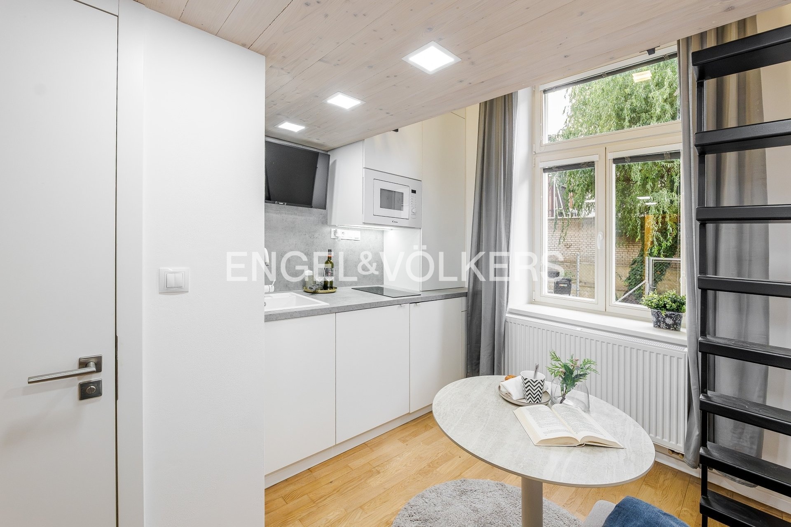
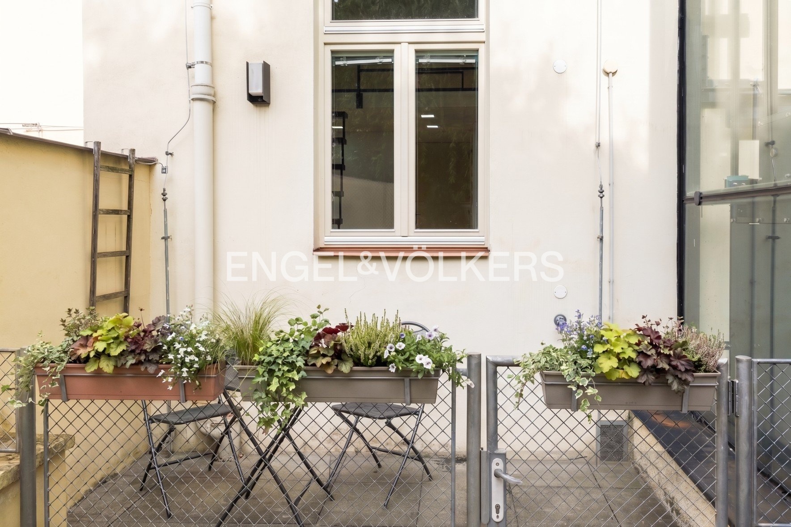
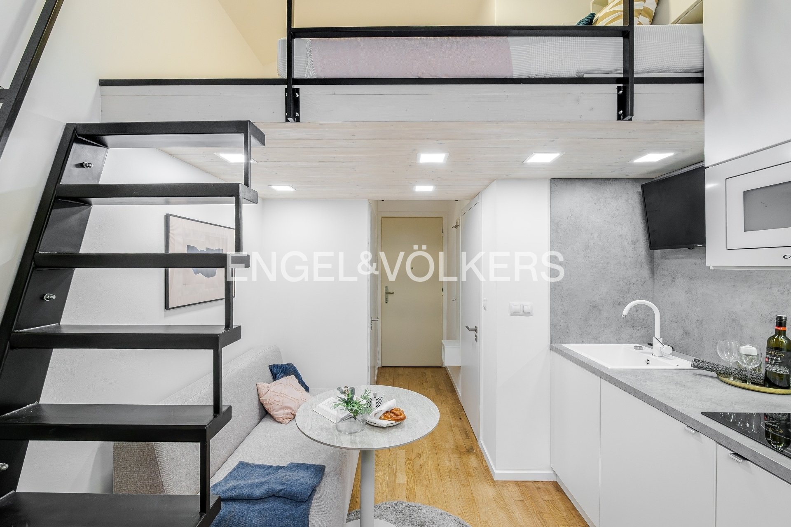
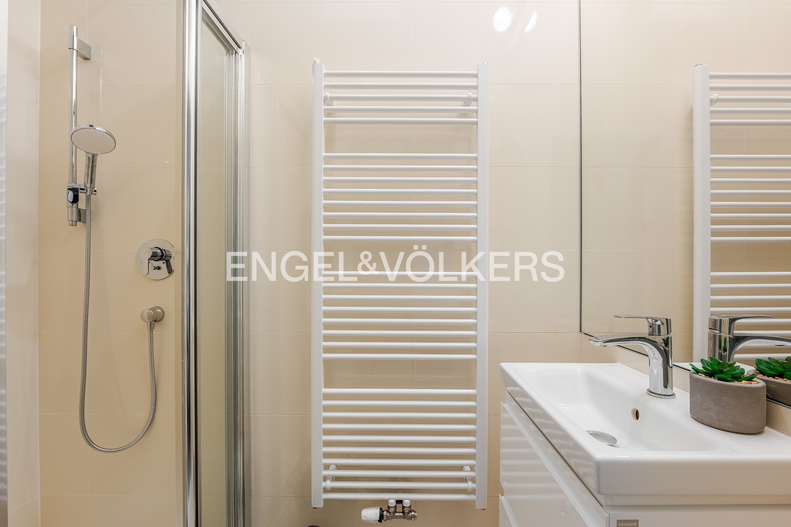
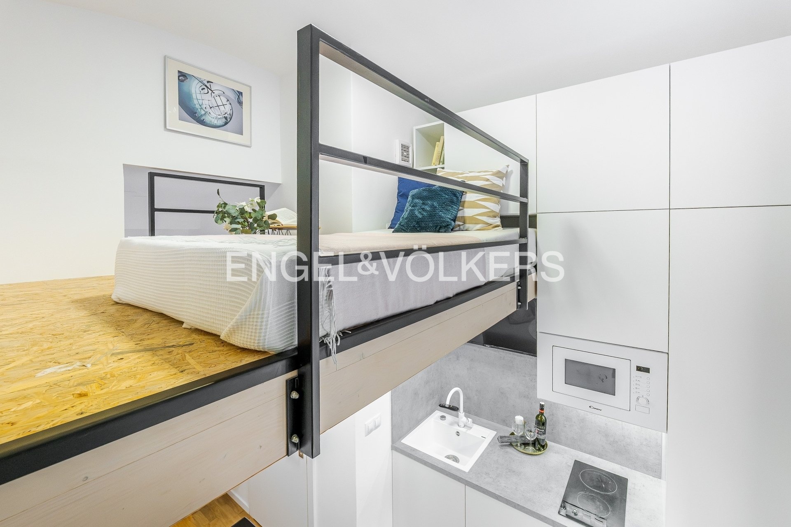
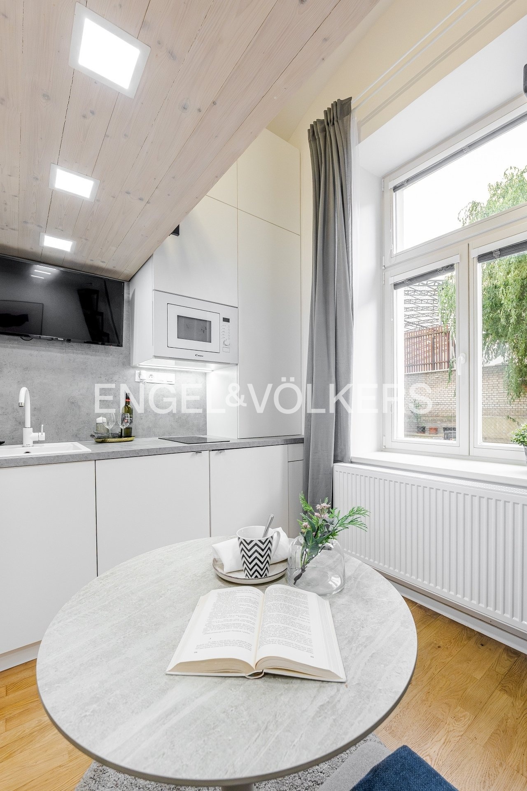
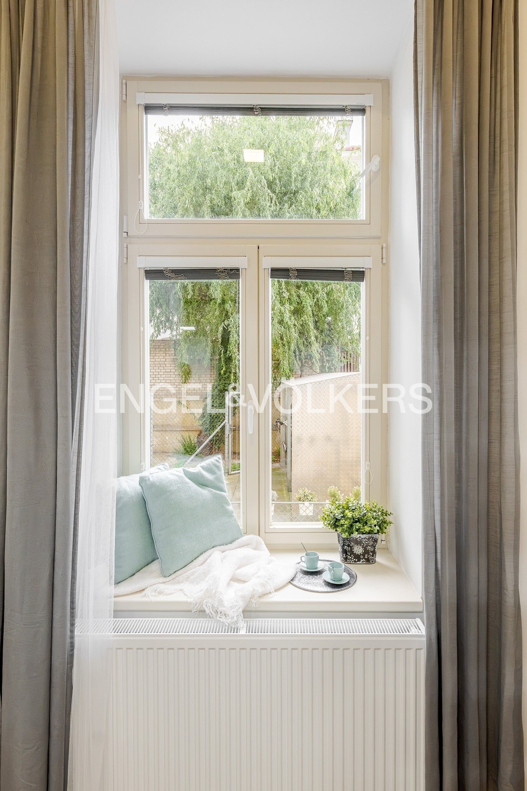
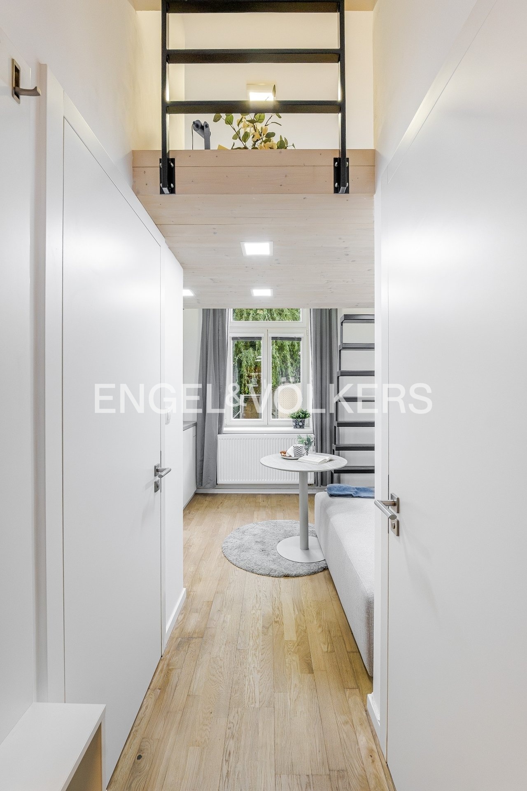
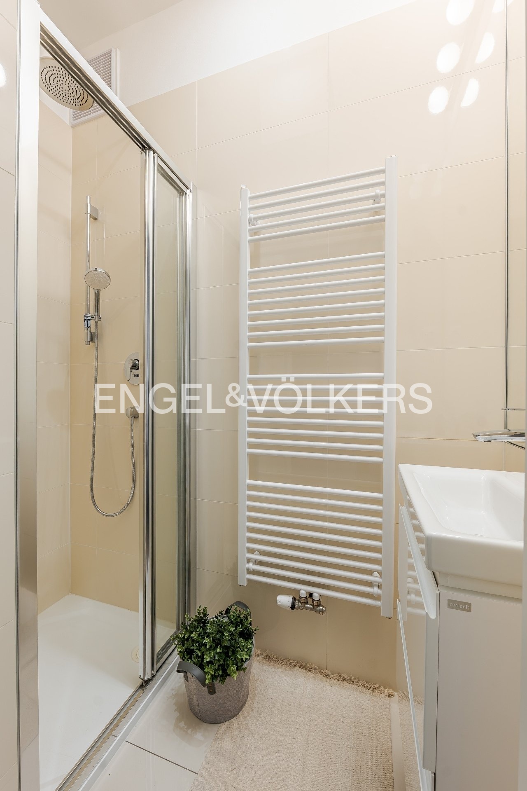
The apartment’s floor area, including the sleeping loft, is 18 m². Thanks to the exceptionally high ceiling (3.65 m), it was possible to install a 3.6 m² steel sleeping loft clad in wood. Because it faces the courtyard, the apartment offers privacy and tranquility. Directly beneath the wooden window is a fenced-in front garden measuring 5.8 m², furnished with a table and two chairs. The apartment also includes a 1.2 m² basement storage unit. The interior features hardwood floors, custom-made woodwork, and a custom-built kitchen. The apartment’s layout includes an entryway, a separate toilet with a bidet spray, and a bathroom with a shower stall and a heated towel rack. The kitchen is fully equipped with appliances, including a washing machine, refrigerator, microwave, and a two-burner stovetop. A TV is mounted on the wall above the sink, perfectly positioned for viewing from the sofa across the room. Heating and hot water are provided by the building’s central gas boiler system.
All furnishings shown in the photos are new and included in the purchase price. The bed on the loft can be converted into a double bed measuring 160 x 200 cm. The apartment is therefore ready to move into immediately, and renting it out long-term will yield a return of up to 4%.