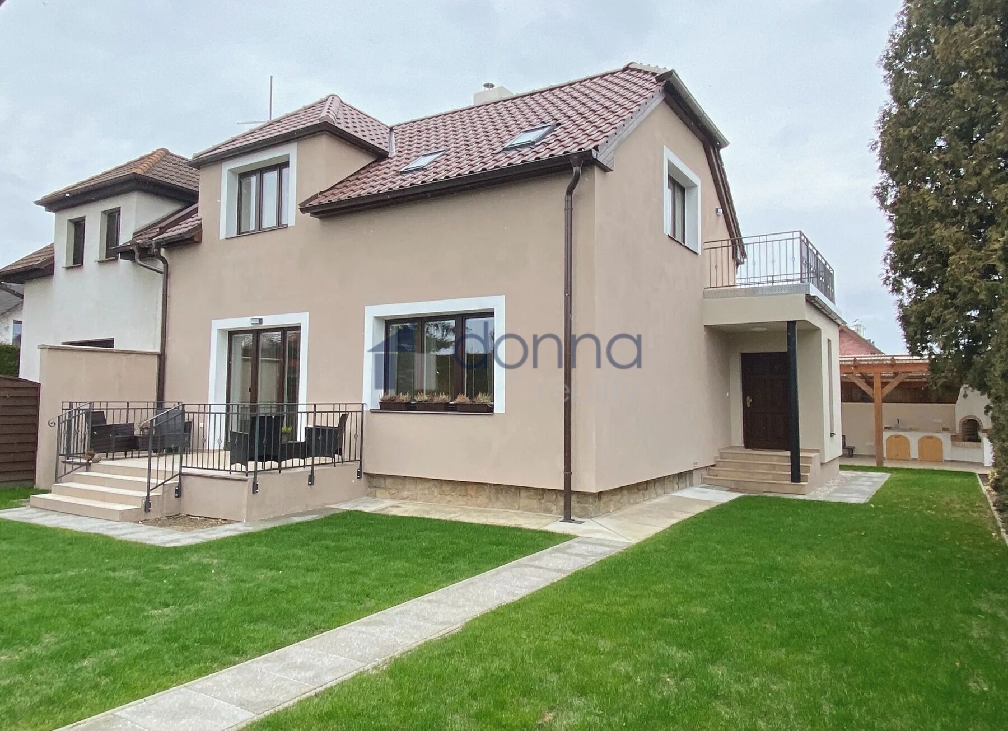
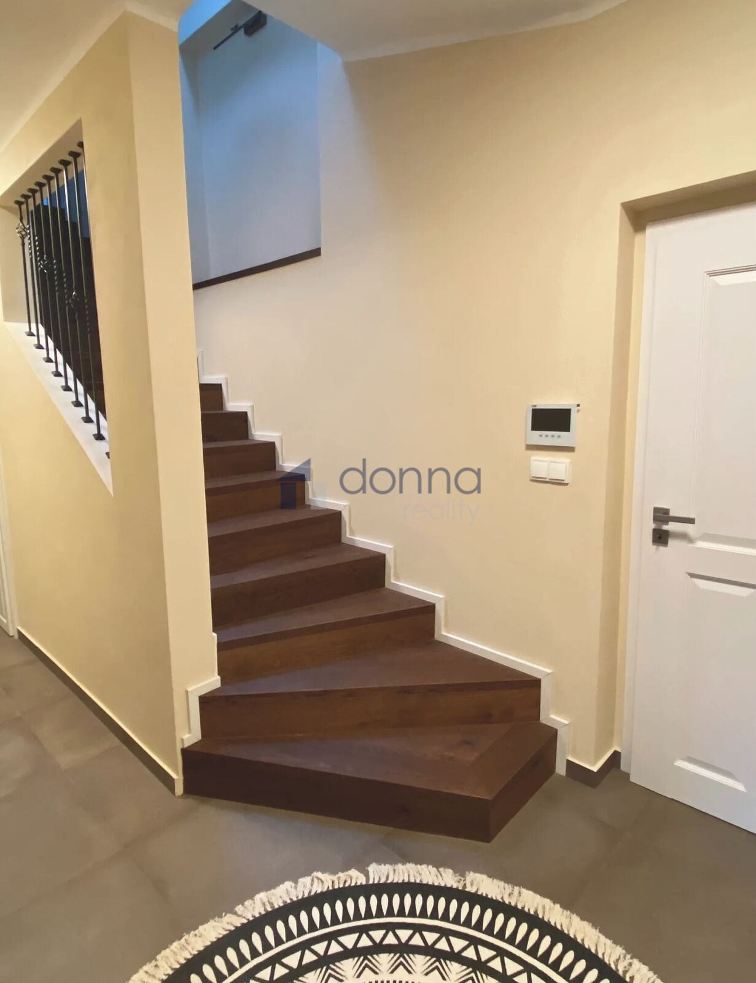
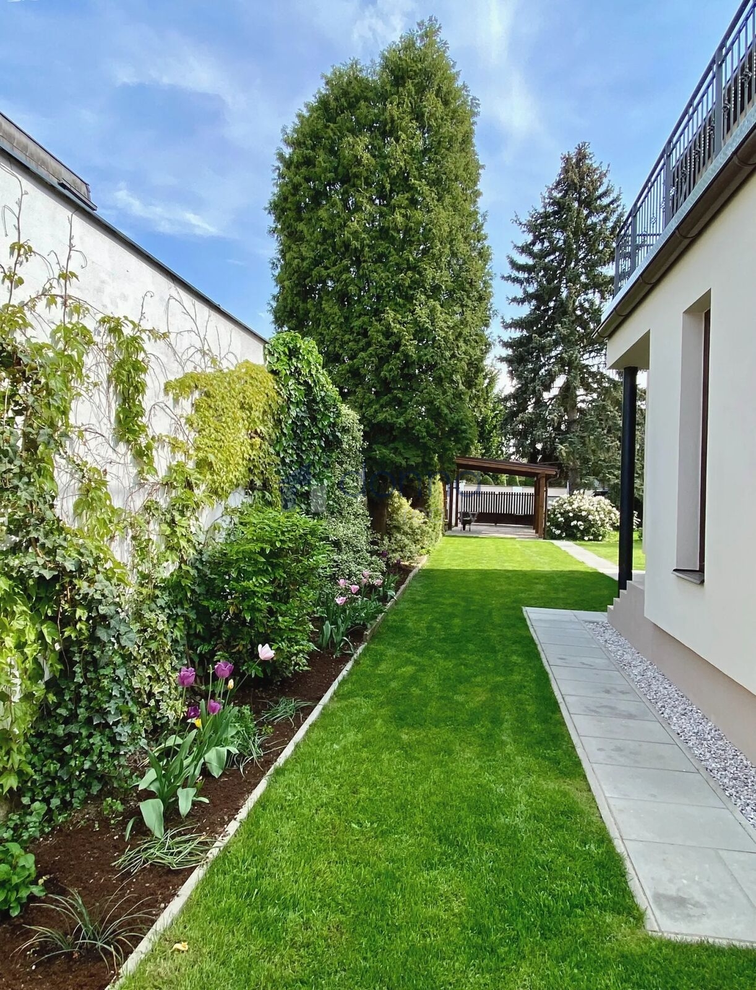
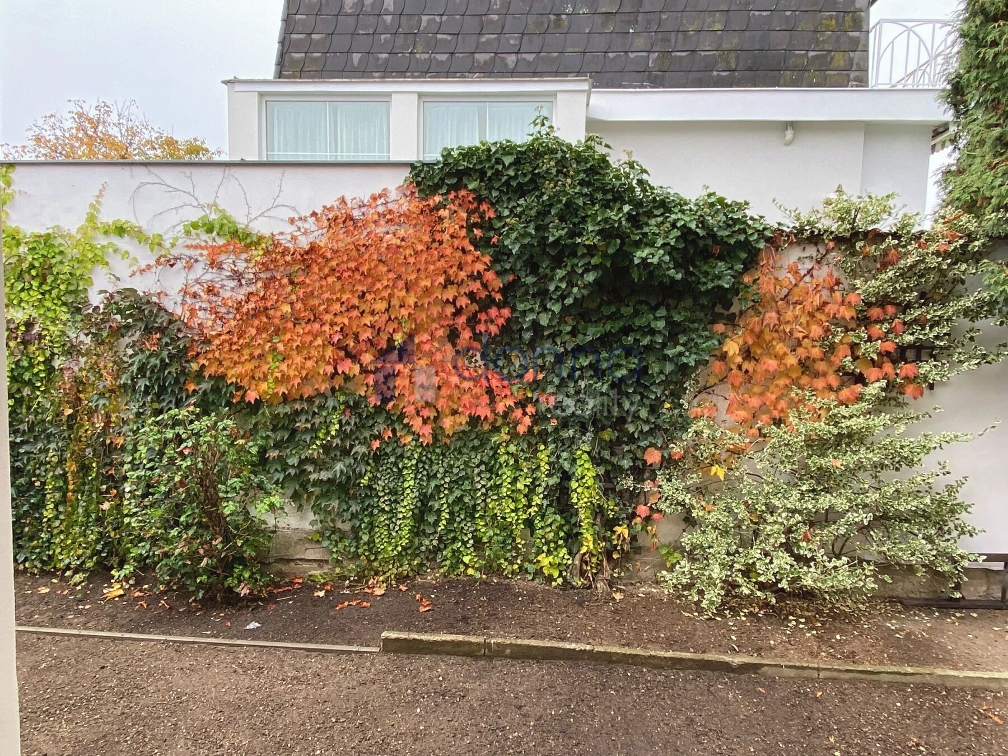
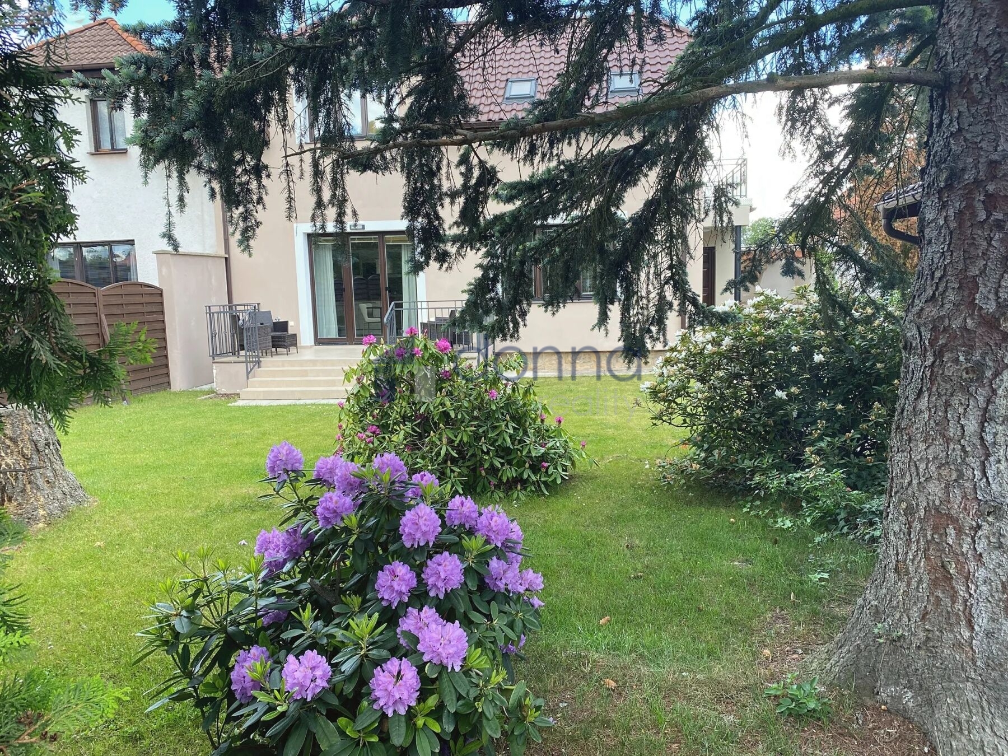
Family house for rent a 4+kt (3 bedrooms + living room with kitchenette) with a floor area of 154 m², featuring two terraces and a landscaped garden, located on Bělušická Street in Prague 9 – Újezd nad Lesy.
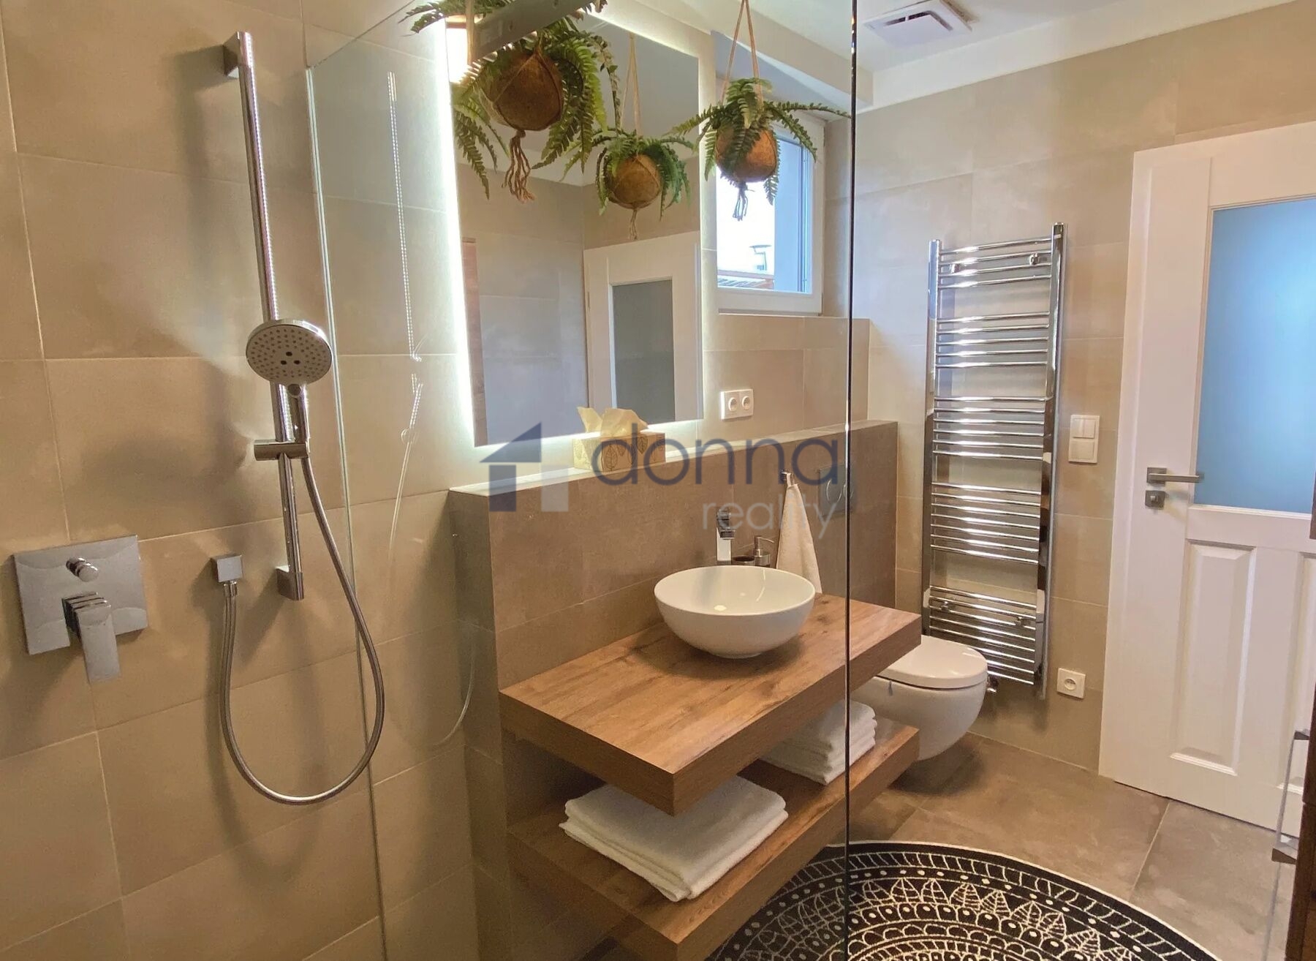
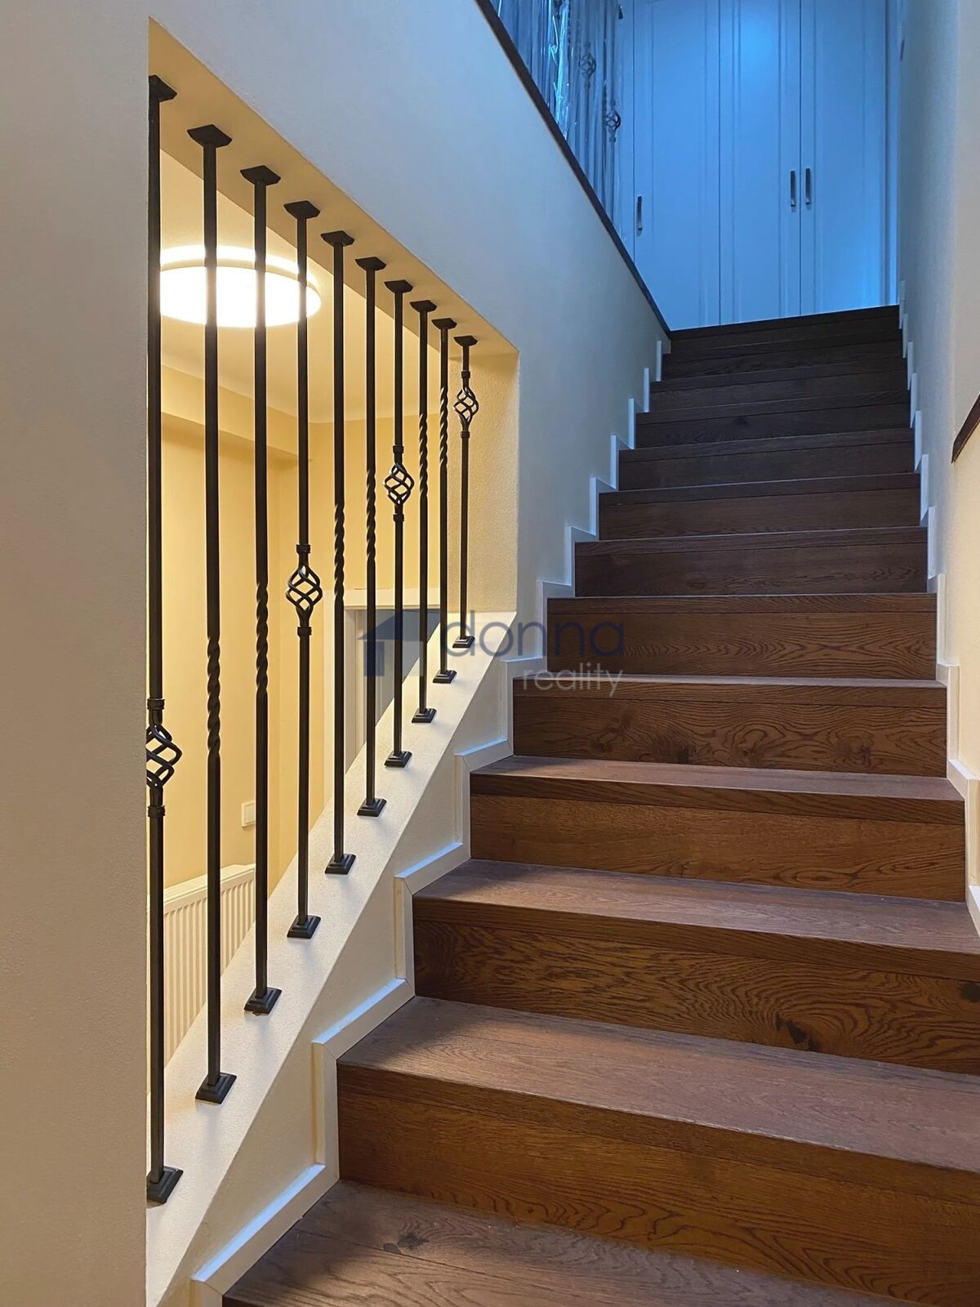
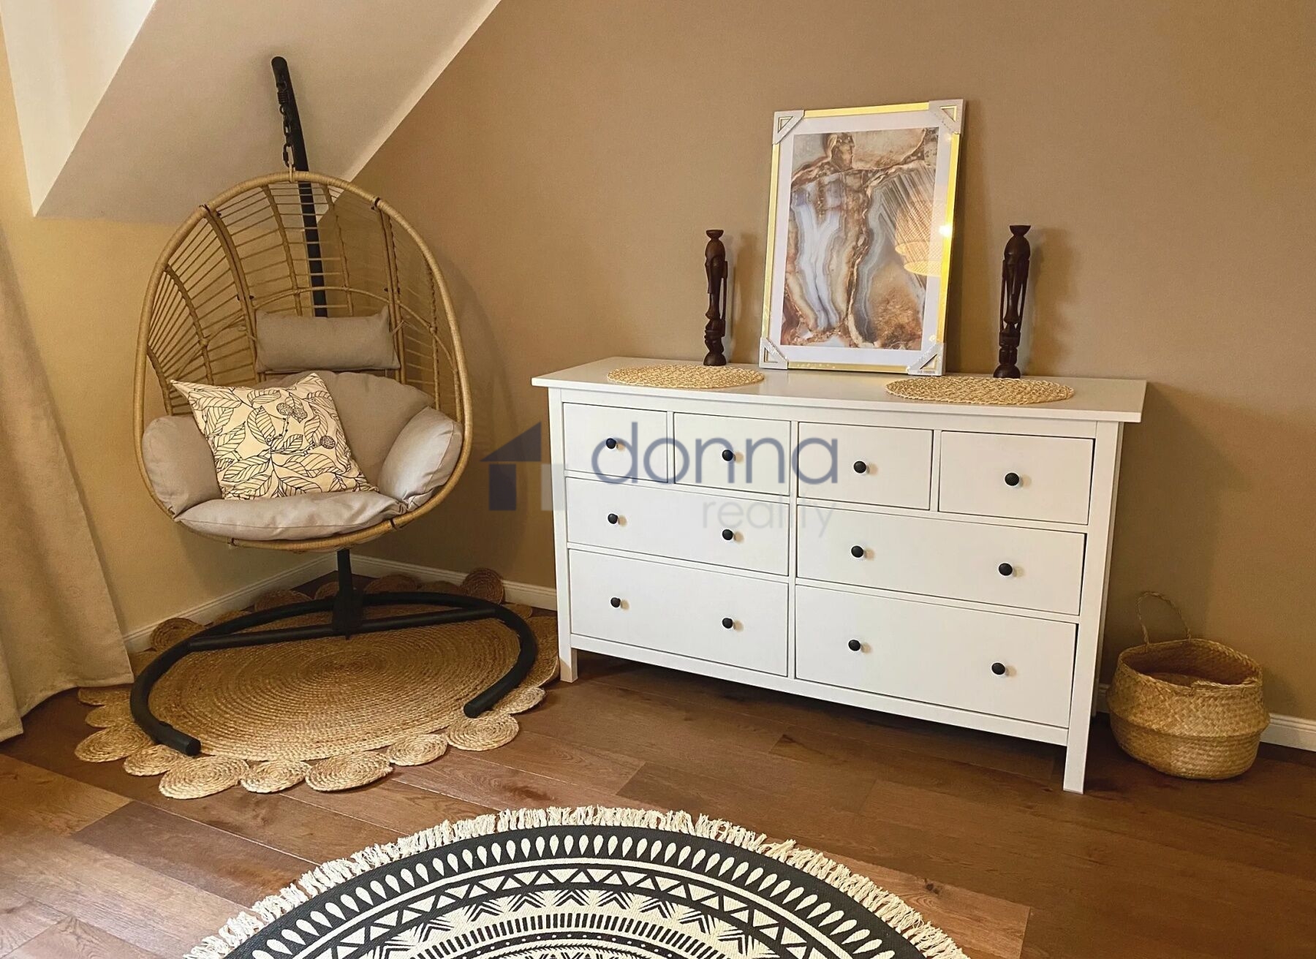
The house has been completely renovated and is furnished; it includes two bathrooms.
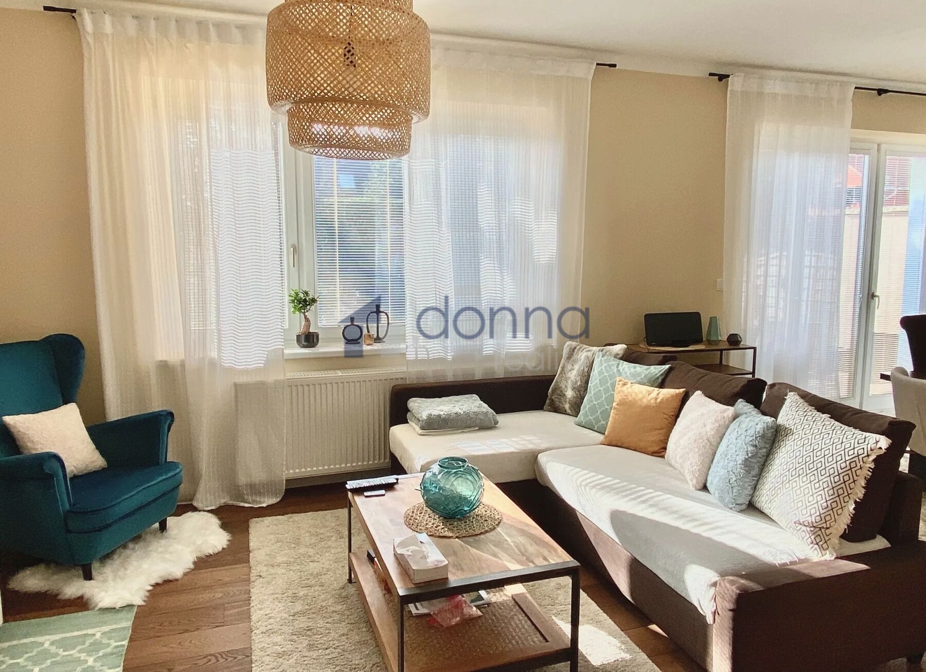
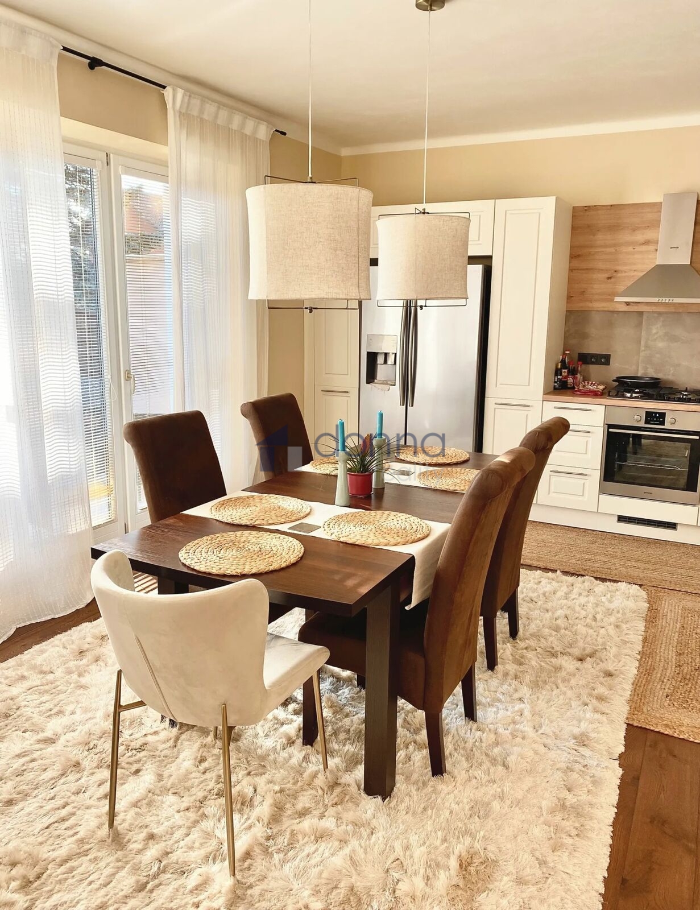
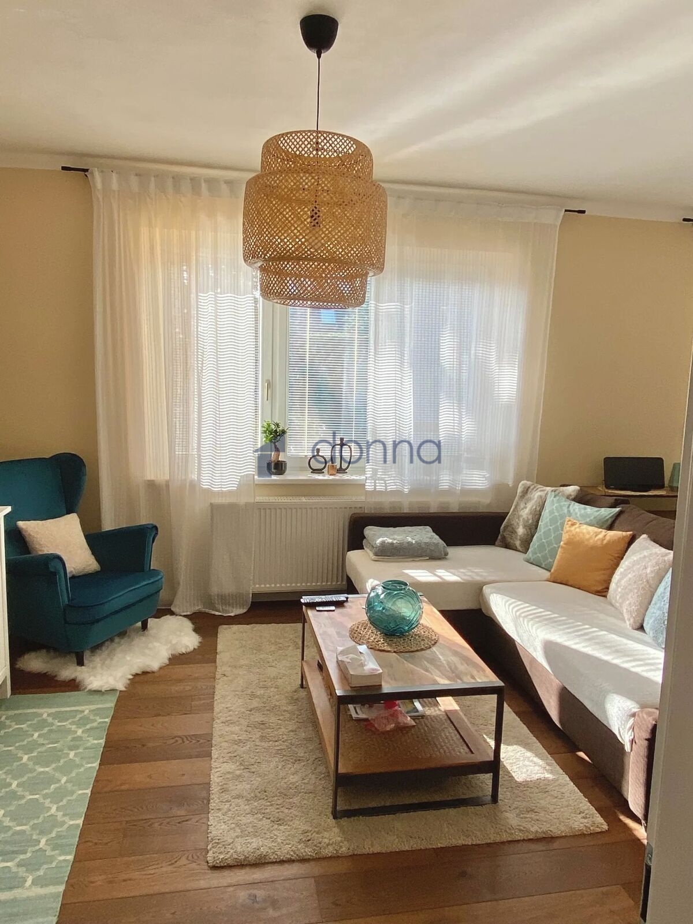
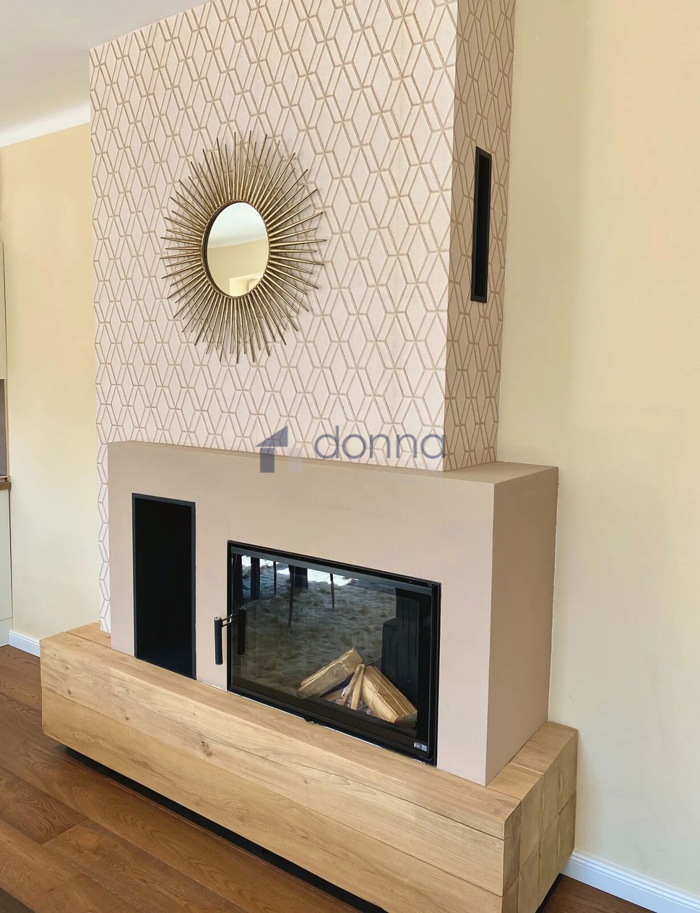
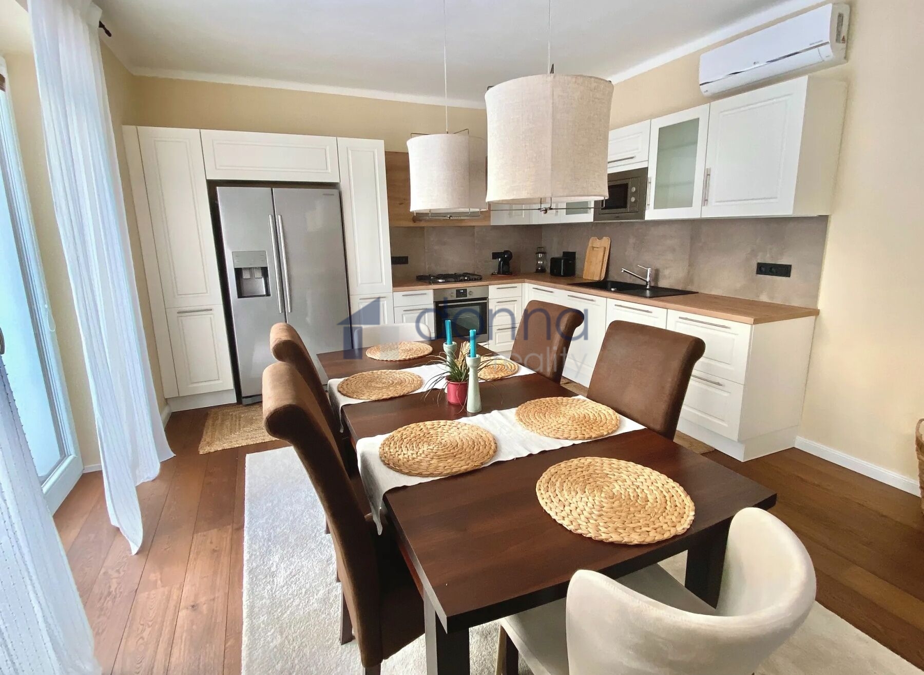
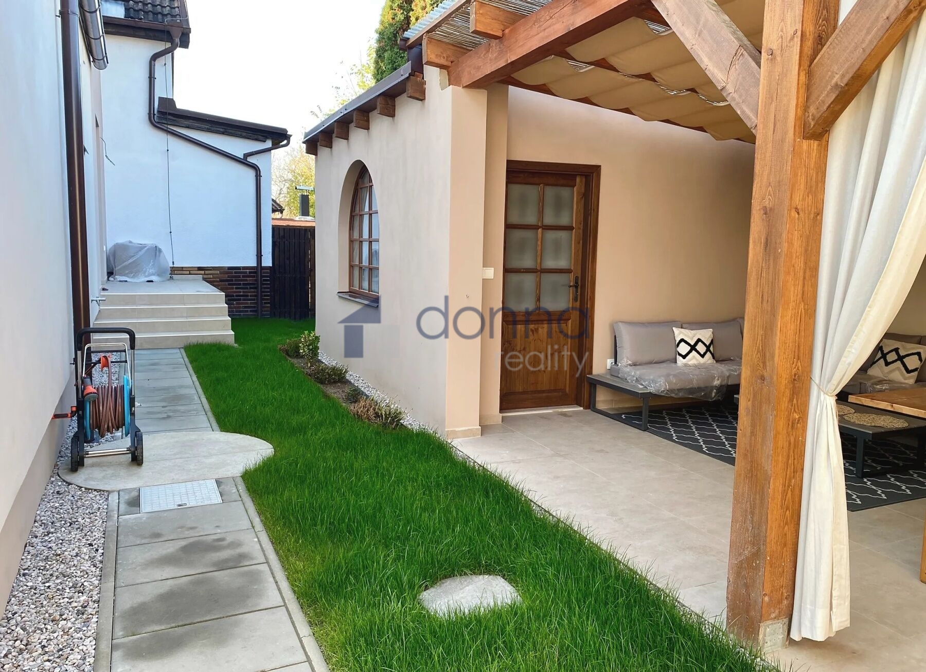
On the ground floor, there is a spacious living room with a wood-burning fireplace, a fully equipped kitchen with direct access to a terrace and the garden.
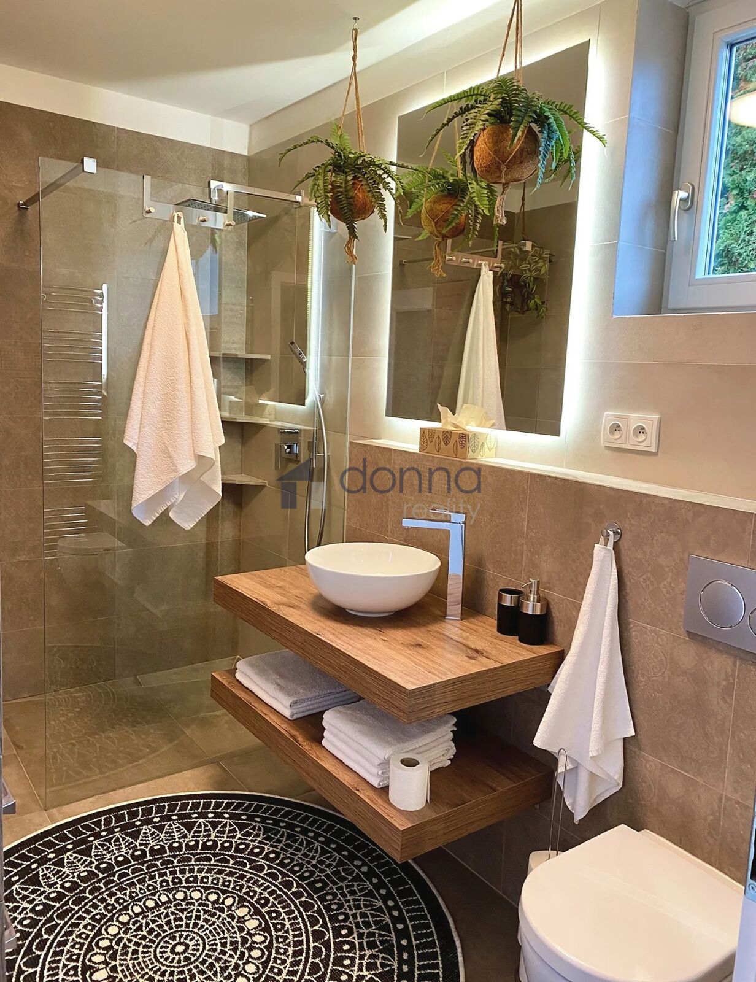
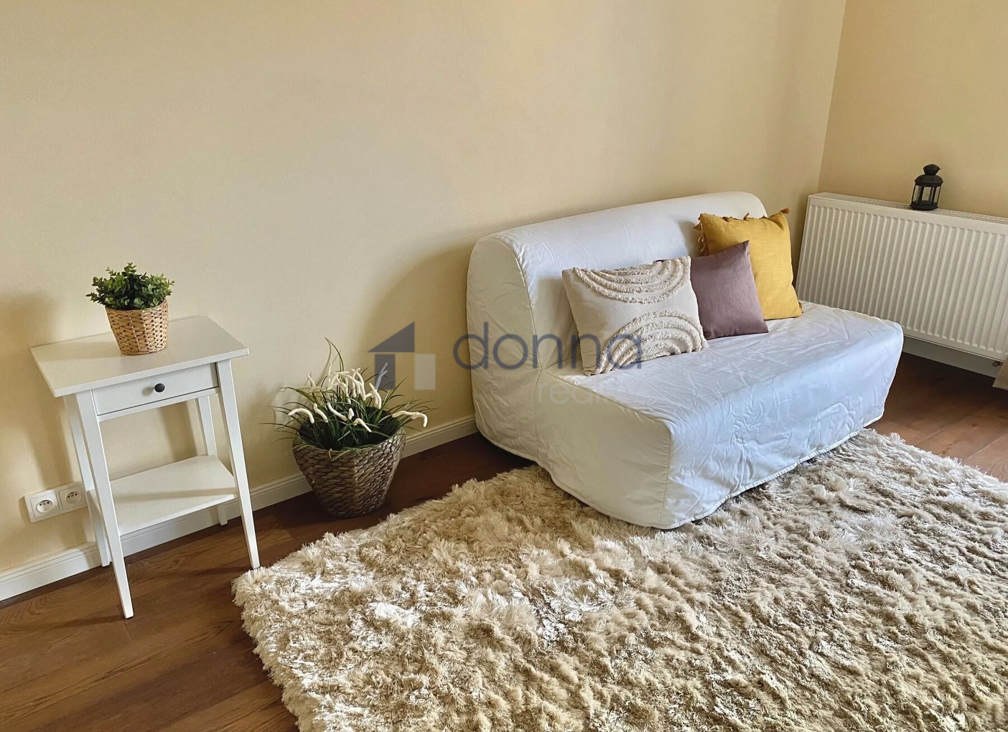
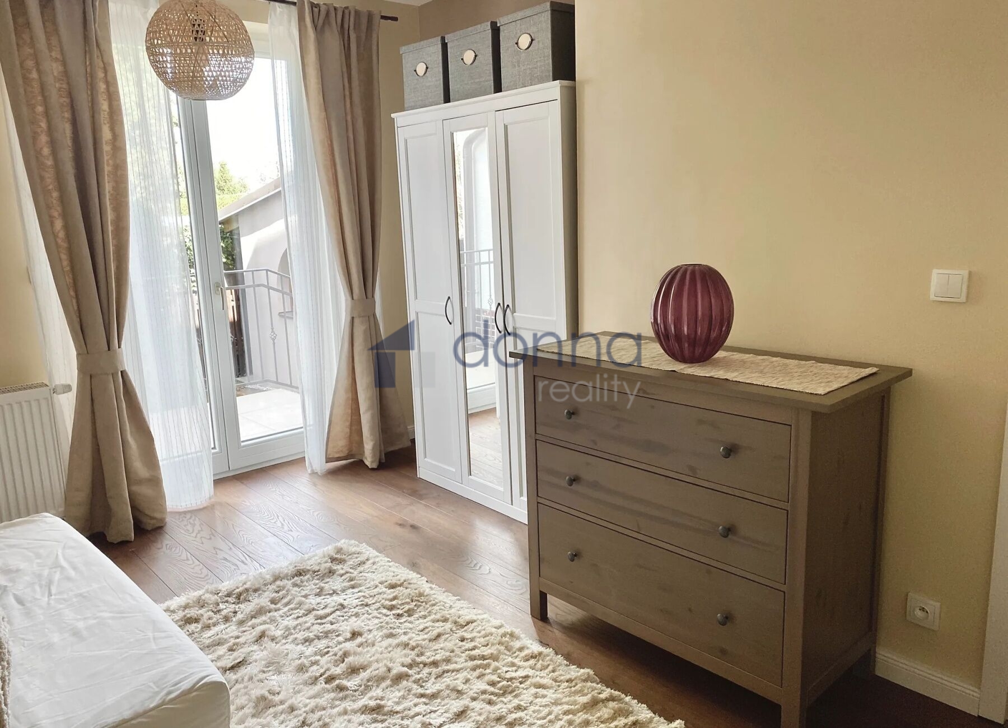
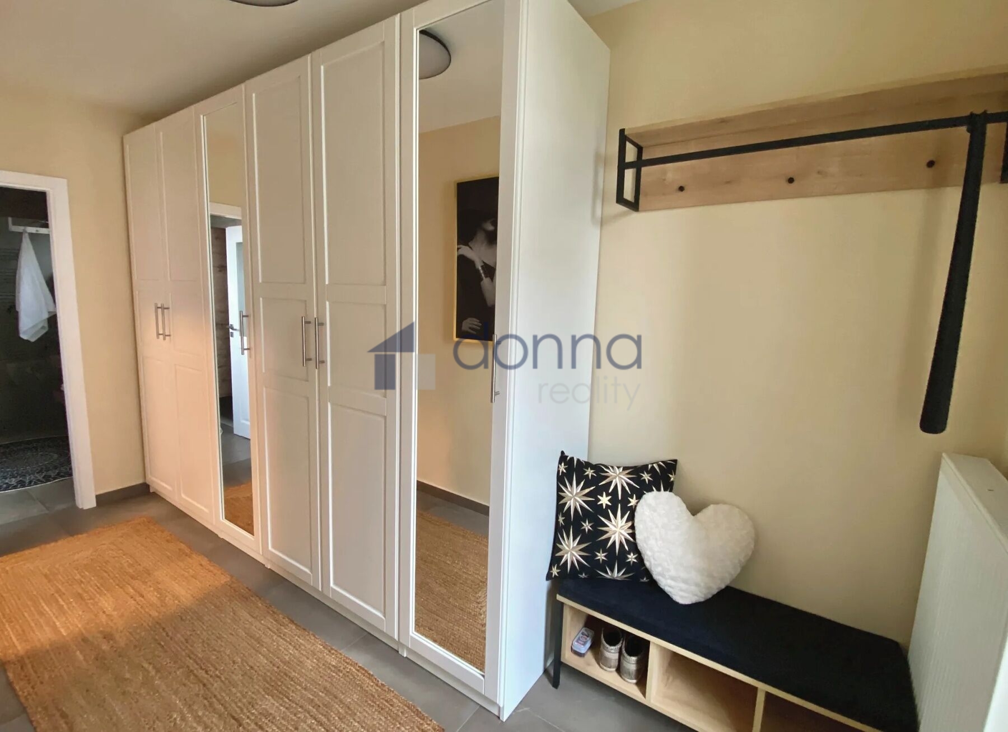
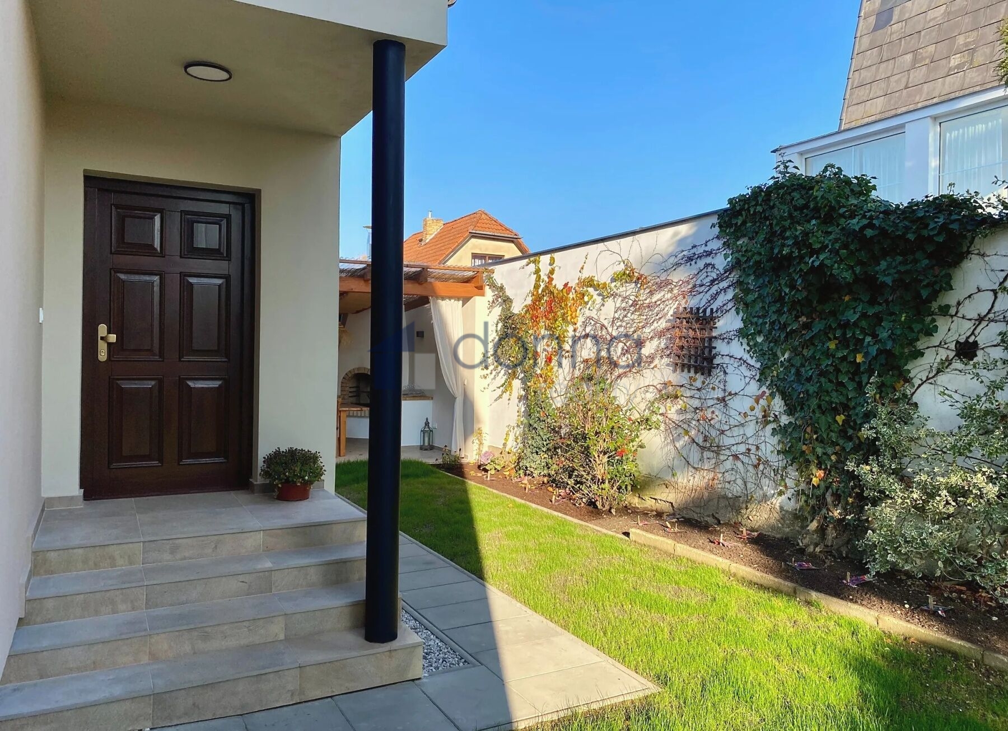
Also on this level are a guest bedroom (with garden access), a bathroom with a shower and toilet, a practical storage room and an entrance hallway.
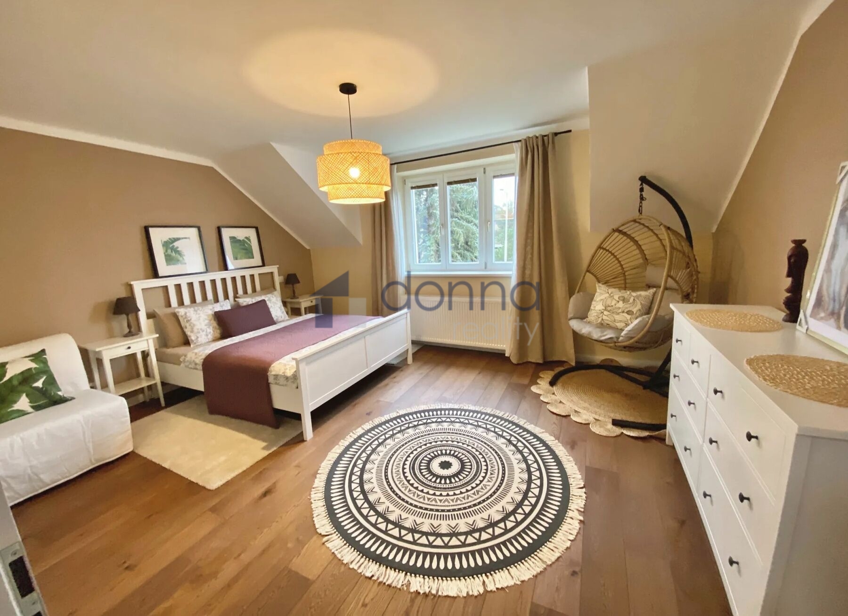
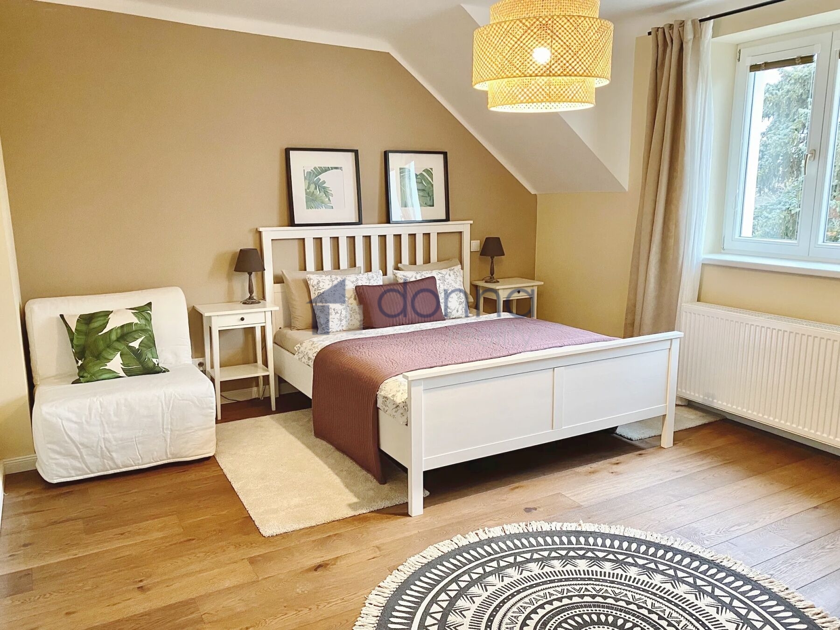
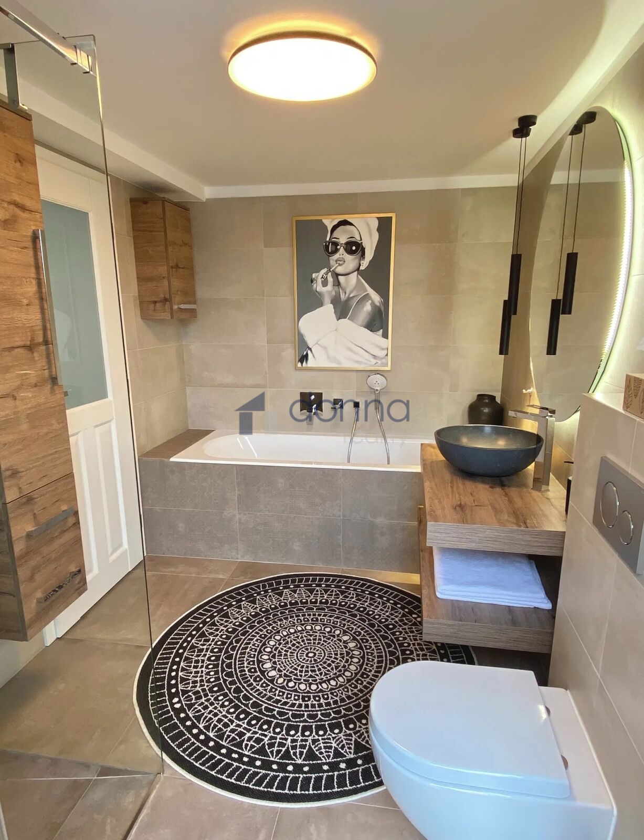
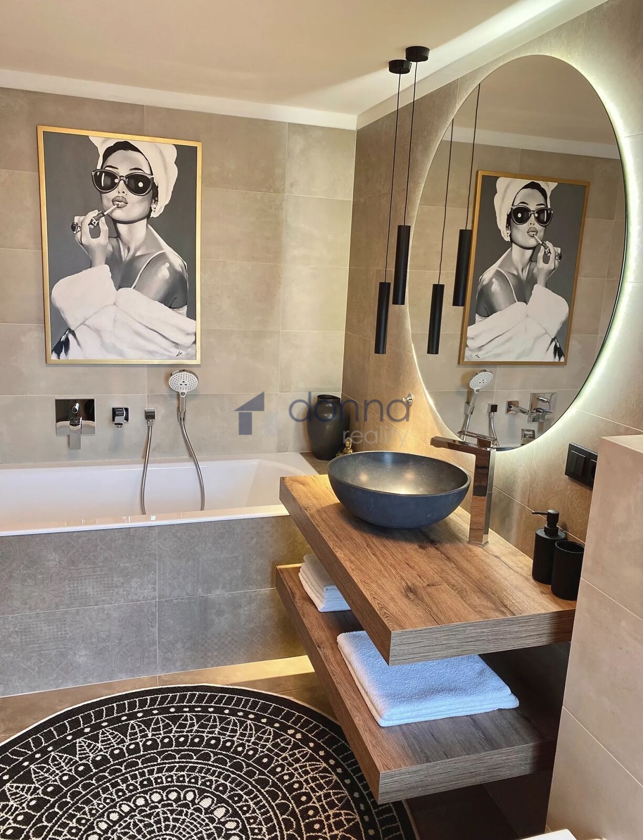
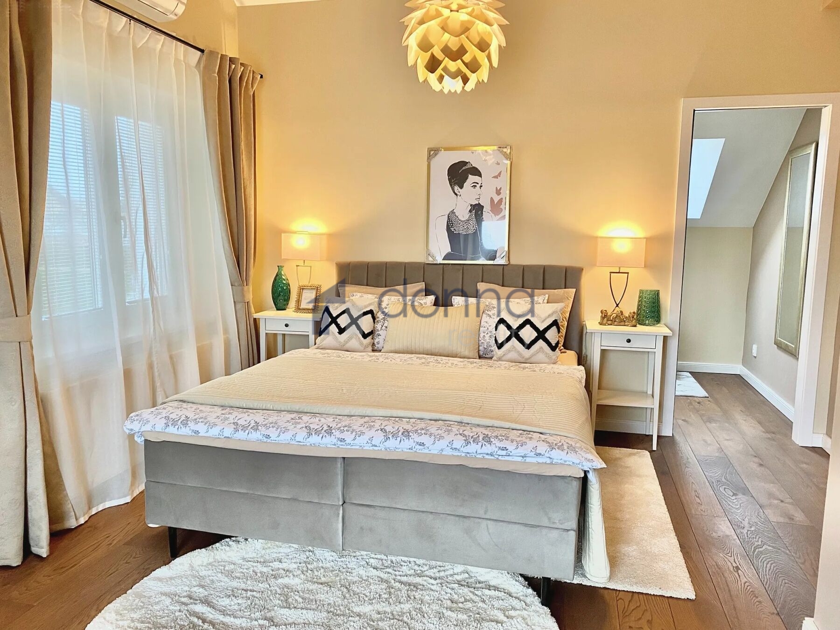
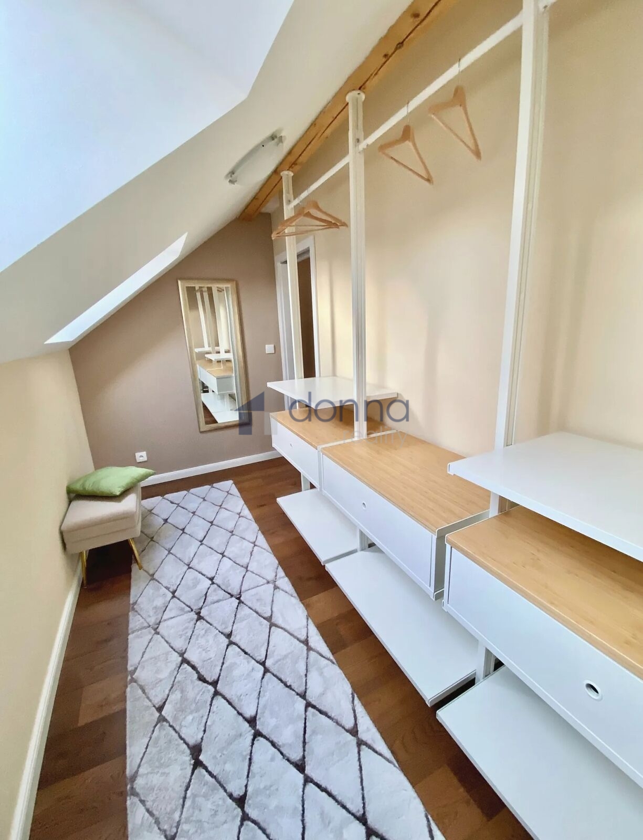
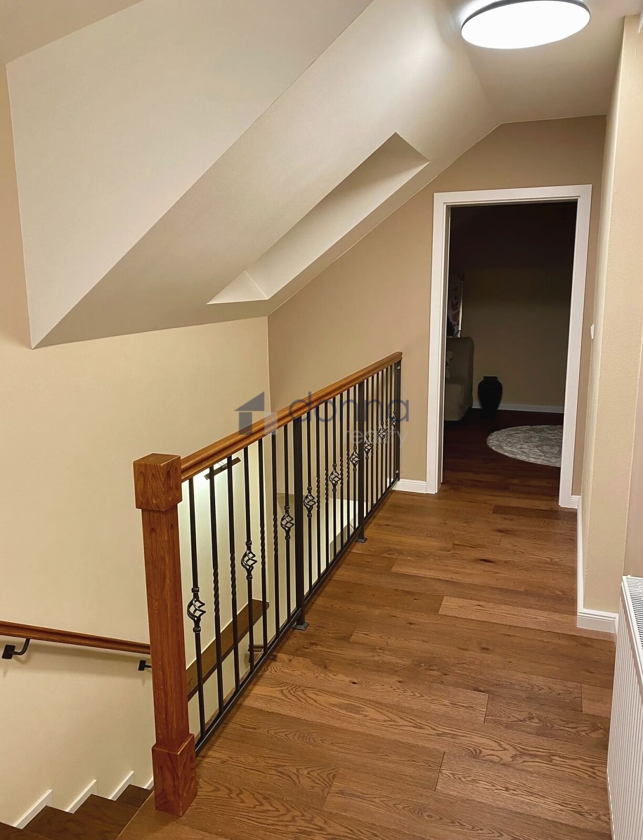
The upper floor houses the master bedroom, which features a private walk-in closet and access to a terrace, along with an additional separate bedroom and a second bathroom equipped with a bathtub, shower and toilet.
The house is fitted with air conditioning, wooden flooring and tile, underfloor heating in the bathrooms and a gas boiler.
Amenities include a washing machine, dryer, dishwasher, microwave, American-style refrigerator and a video intercom system.
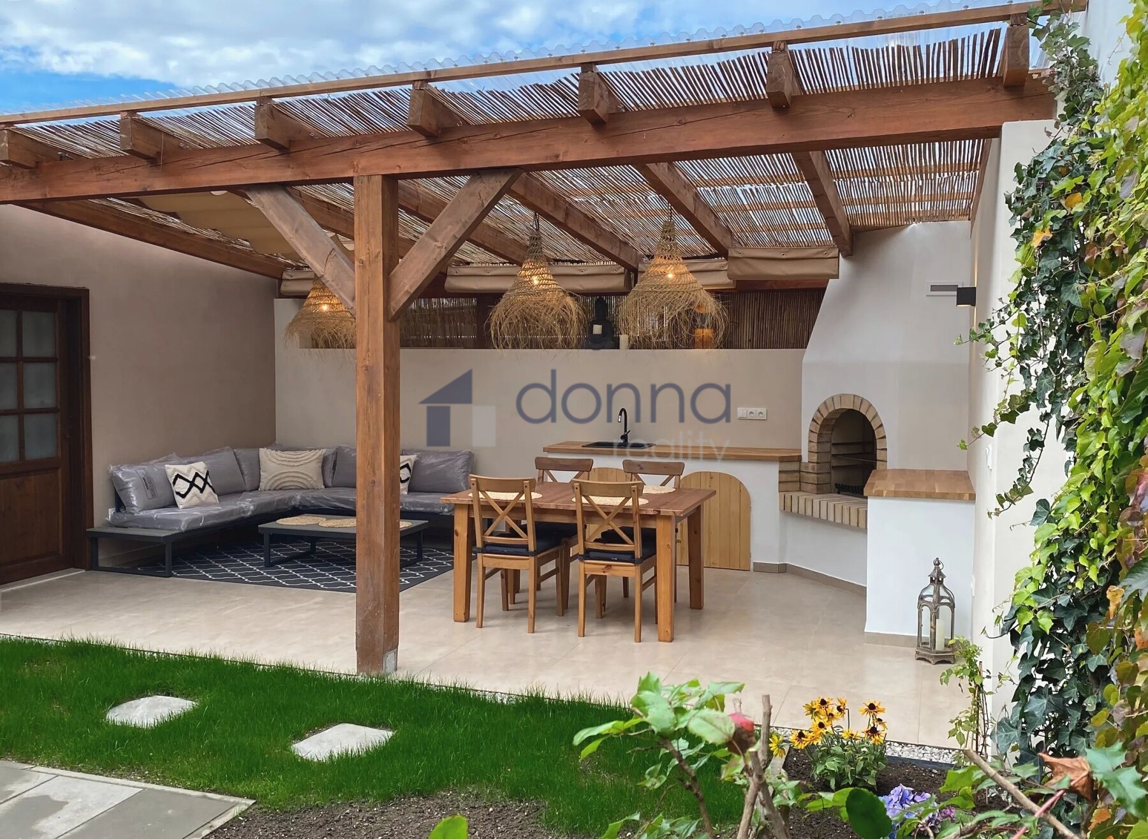
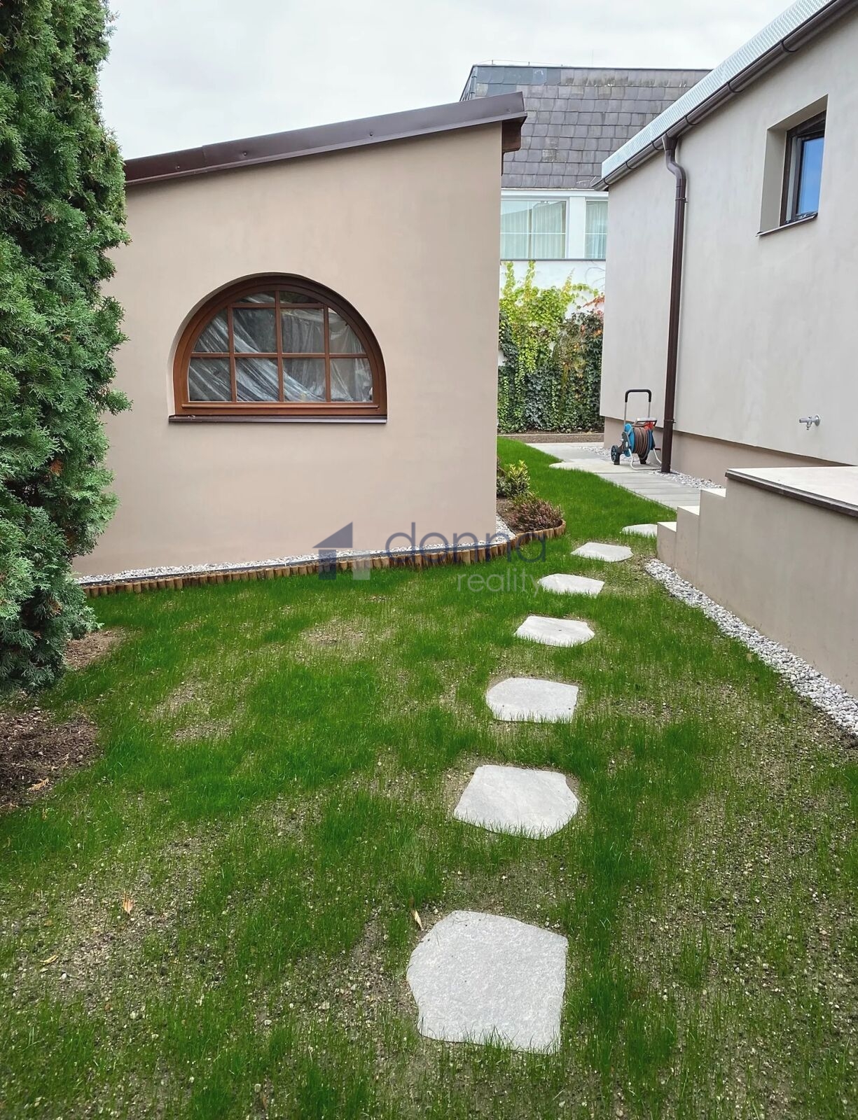
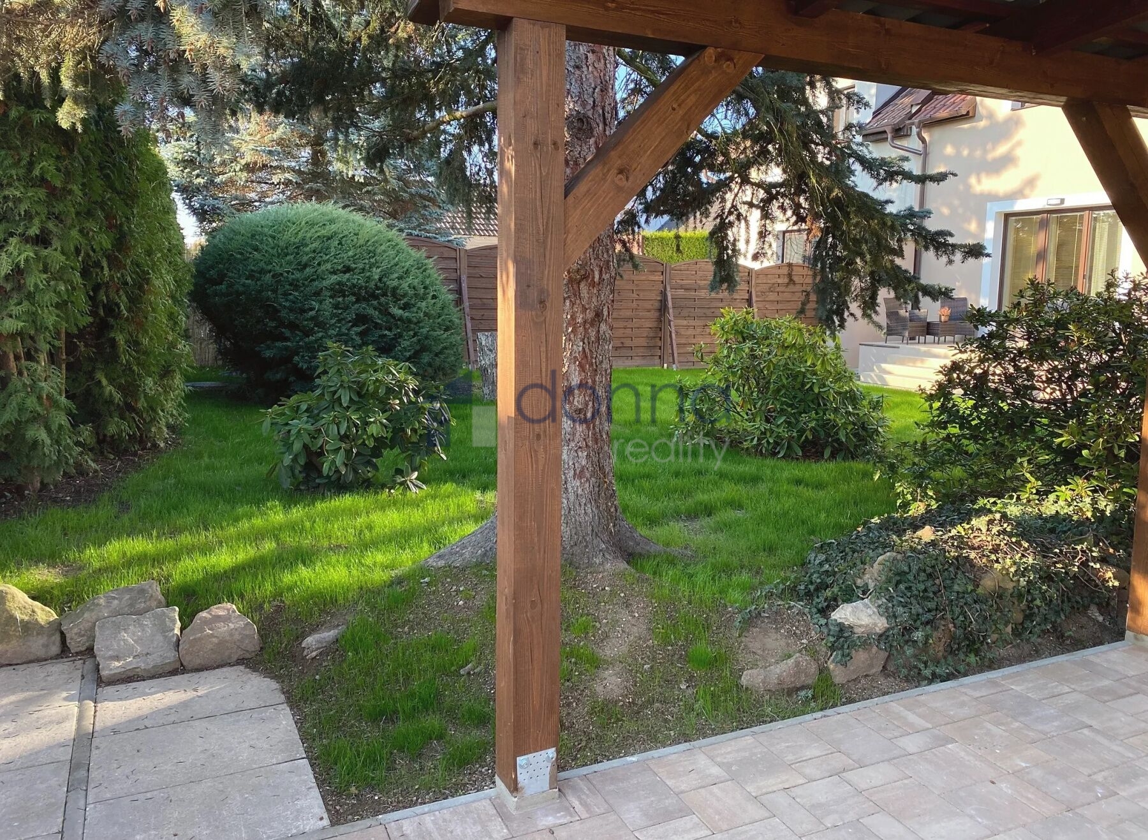
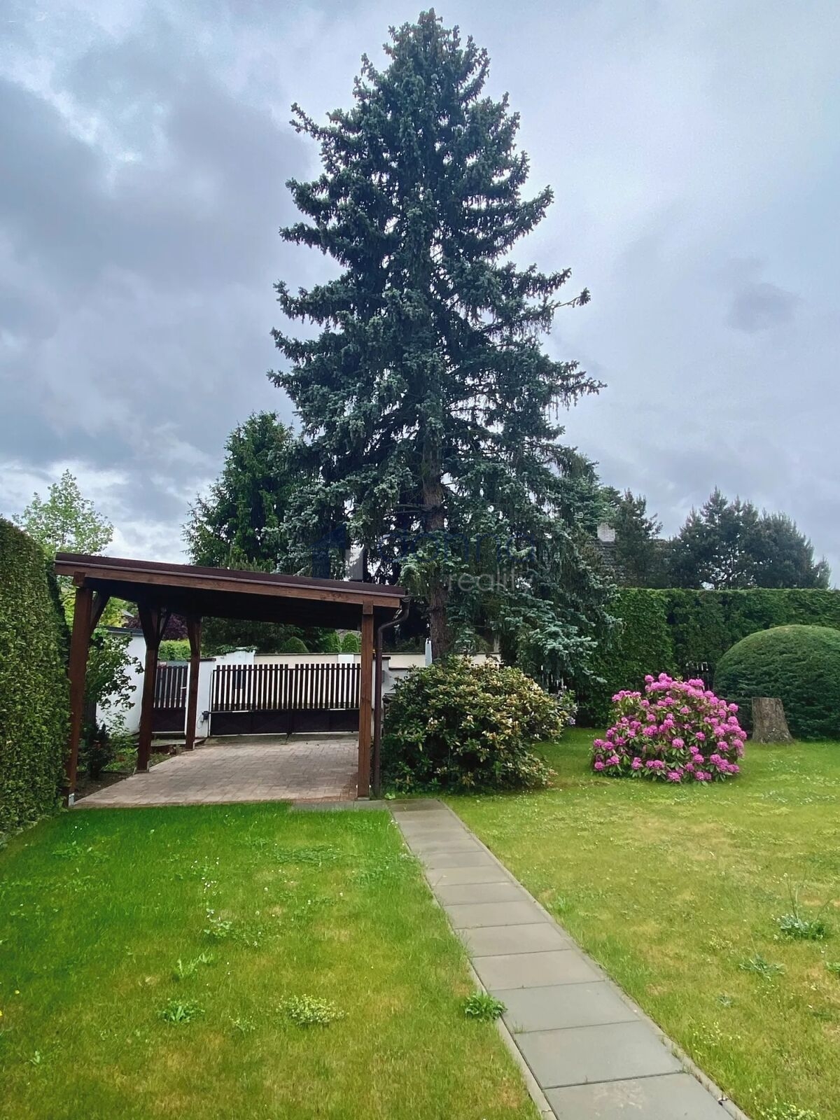
The landscaped garden includes a pergola with an outdoor kitchenette and grill, as well as a practical garden shed.
There is one covered parking space, with additional parking options available both on the property and on the street.
The house is situated on a quiet street in a residential area, in a pleasant location within walking distance of the Klánovice Forest.
Full civic amenities are available nearby, with good access to the center of Prague. There is a bus stop near the property and the Černý Most shopping and entertainment center is approximately a 12-minute drive away.
Available immediately.
The landlord reserves the right to select the tenant.