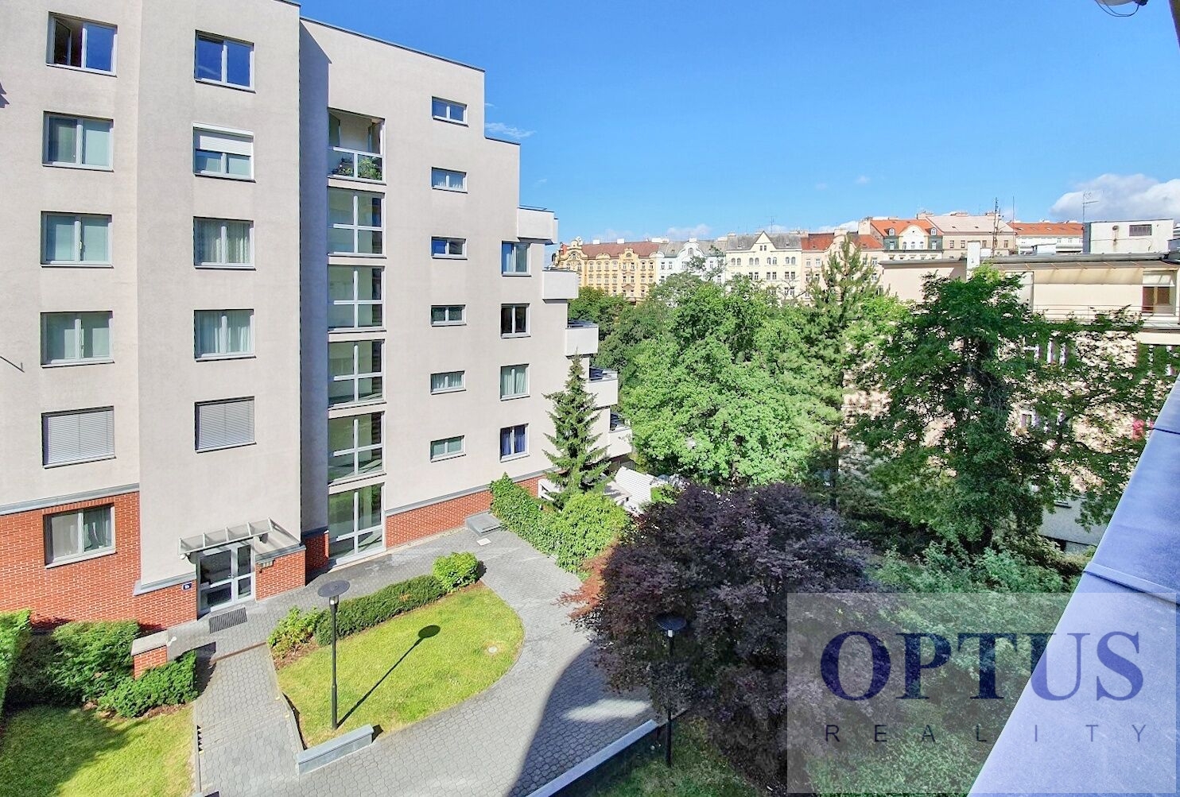
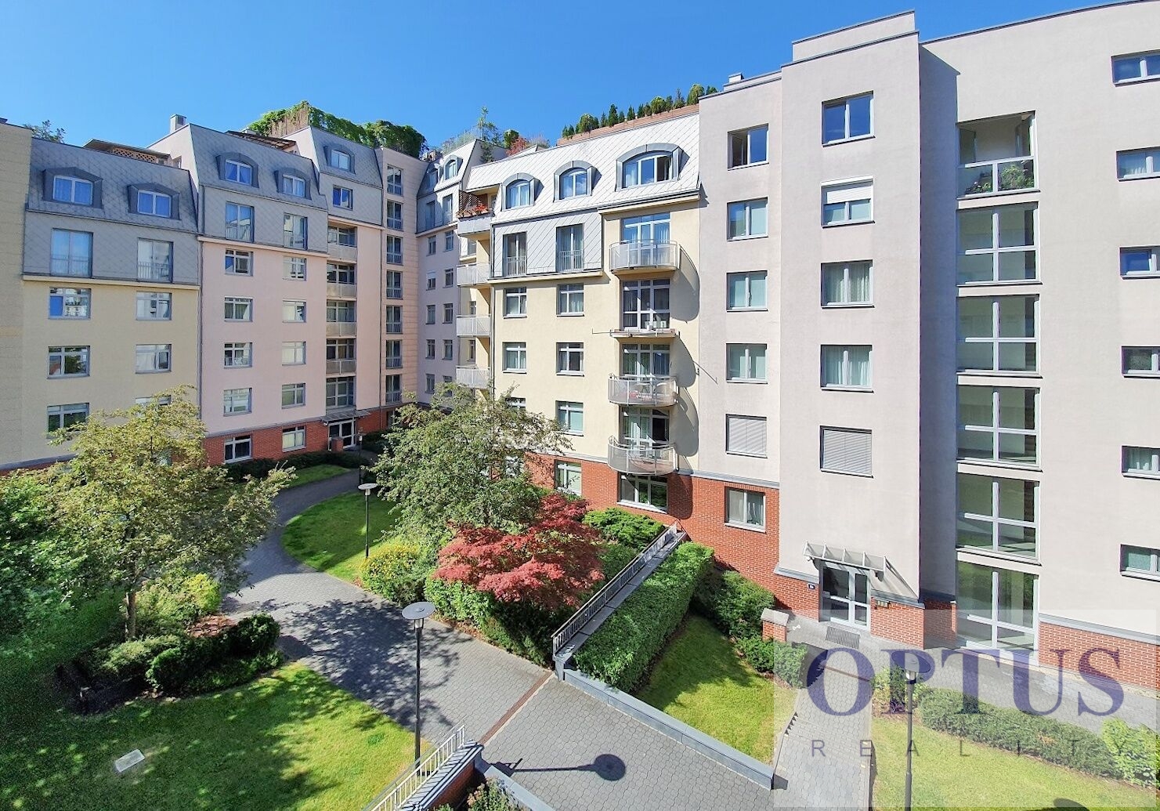
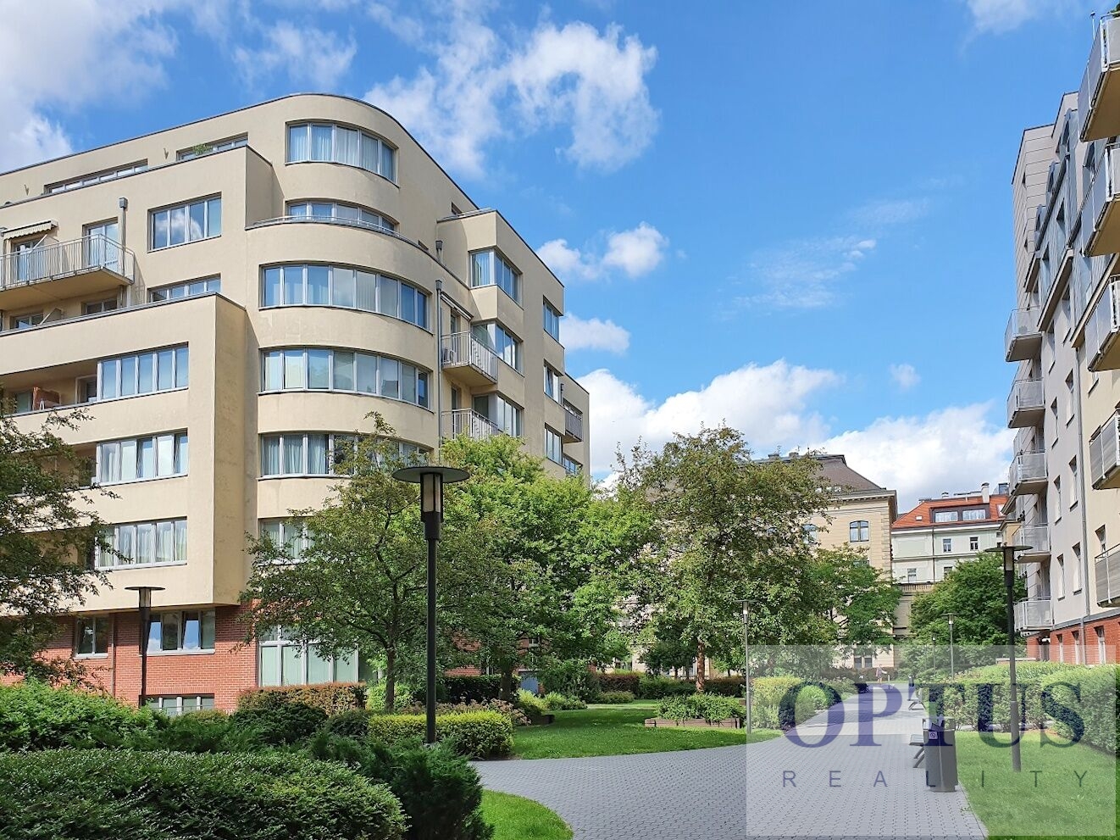
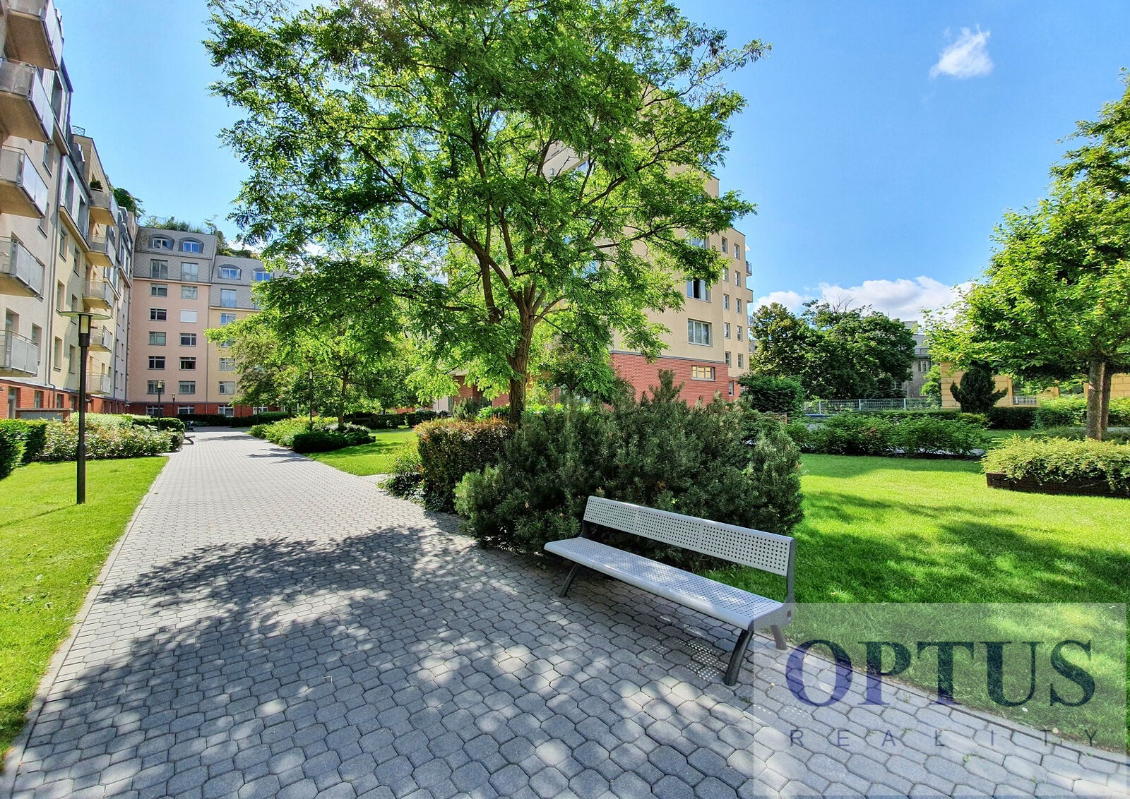
Prague 2 - Vinohrady, U Zvonařky street – located in a prestigious residential area Vinohrady, in a new popular residential complex Zvonařka with an indoor swimming pool, just a few blocks from the subway station I. P. Pavlova and in a walking distance to the Wenceslas square; living area with many fine restaurants, cafes, shopping and sport amenities, and a popular farmers' market on Naměstí Míru.
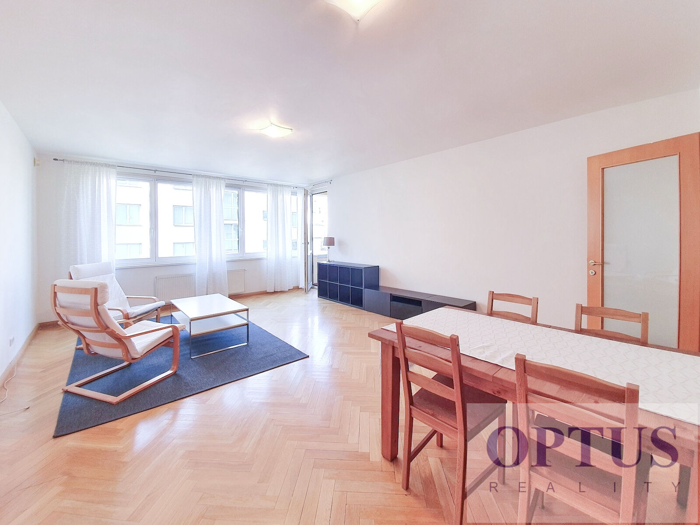
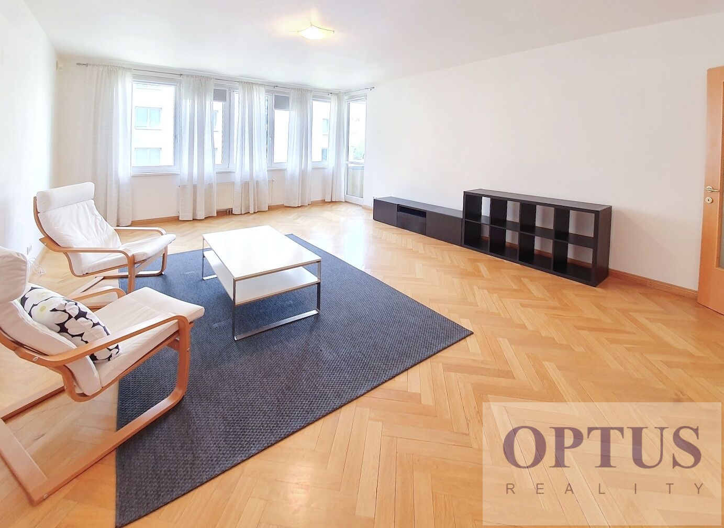
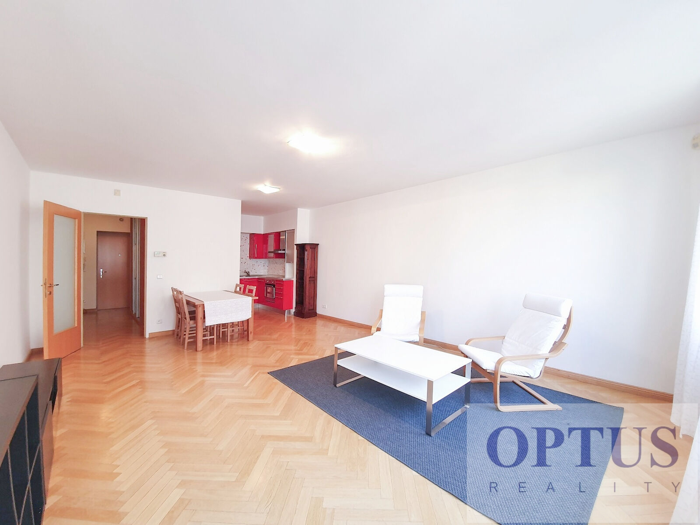
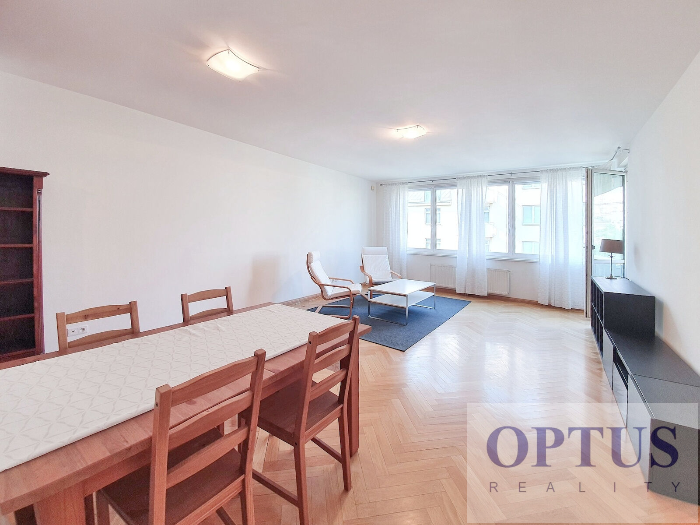
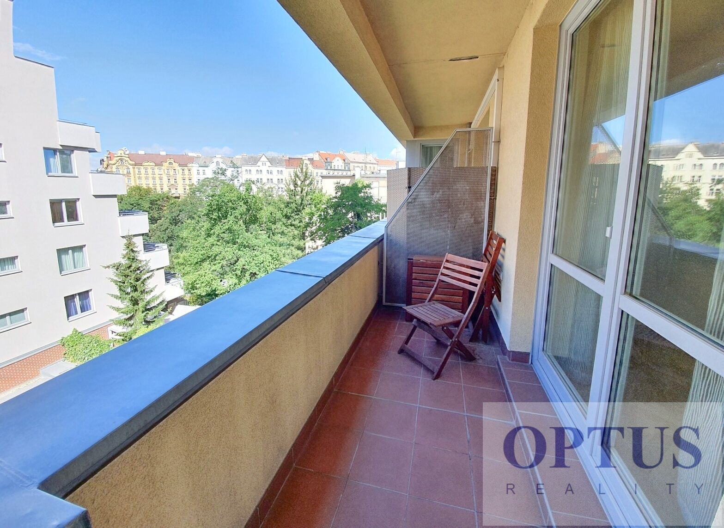
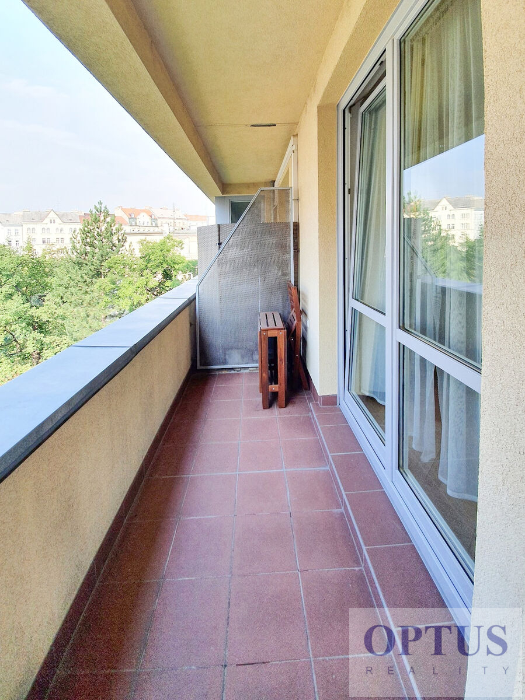
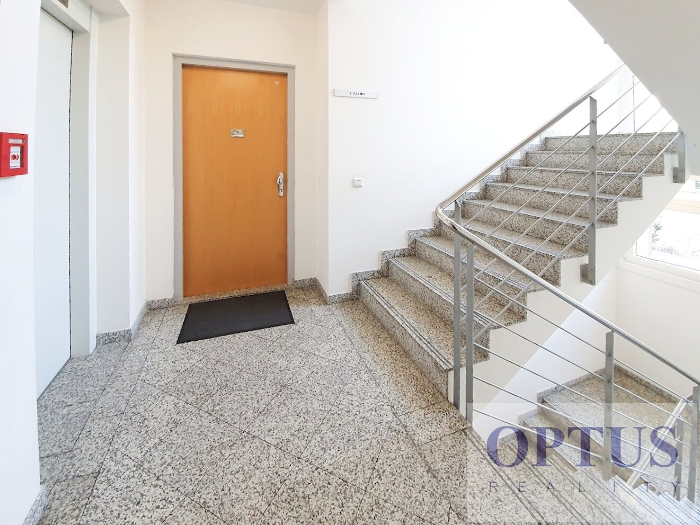
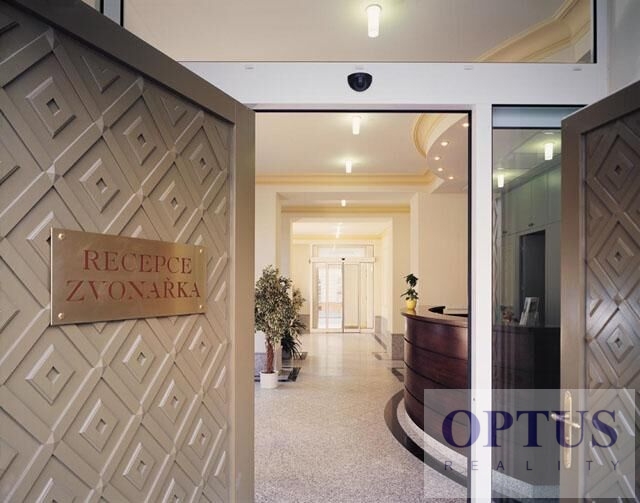
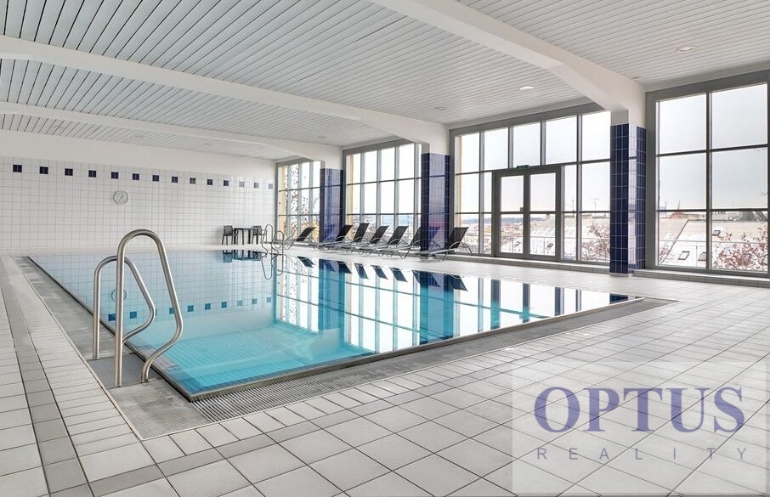
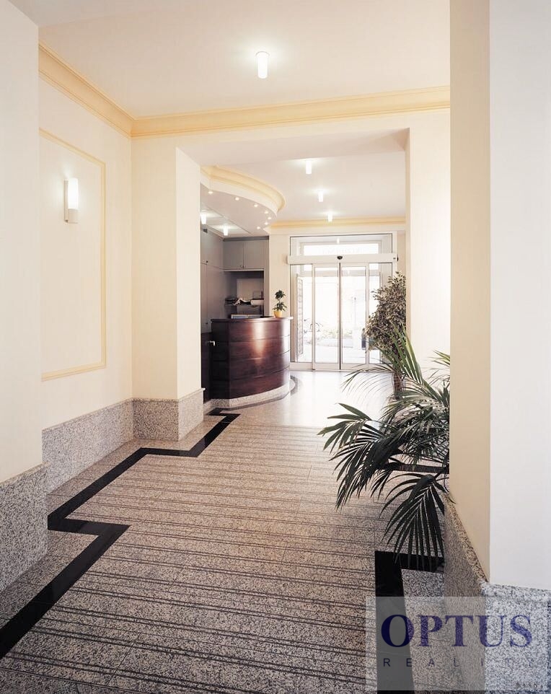
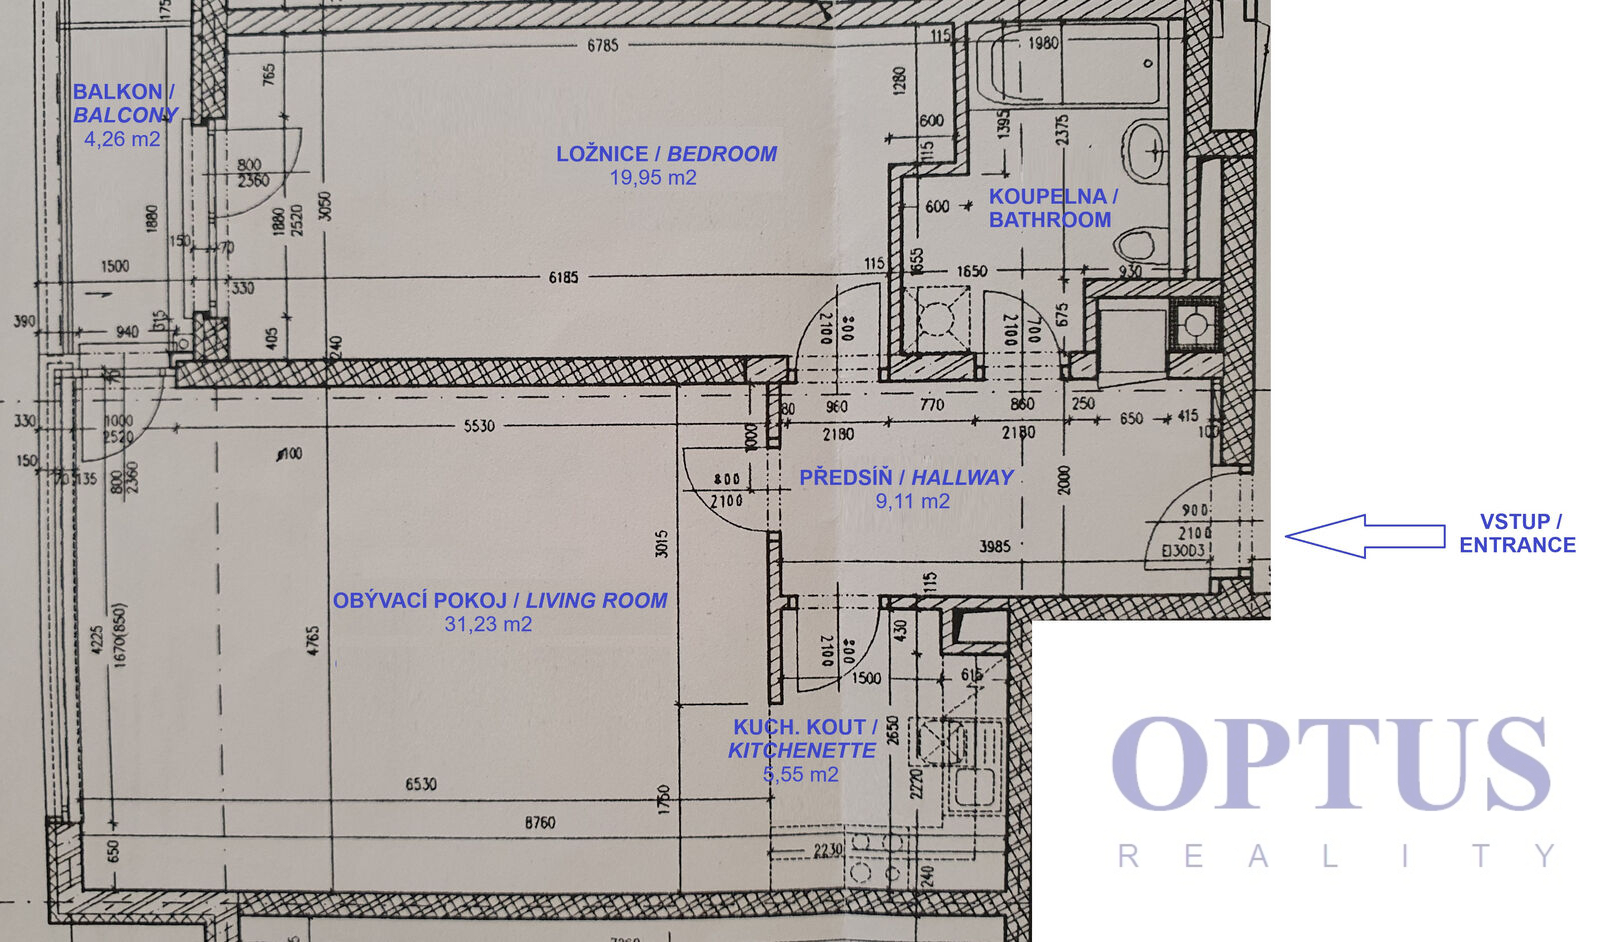
Modern furnished apartment 2 + kitchenette (of 69.87 m2) + balcony of 4.26 m2, situated on the 3rd floor with an elevator in a residential complex with a reception desk, security service and indoor swimming pool.
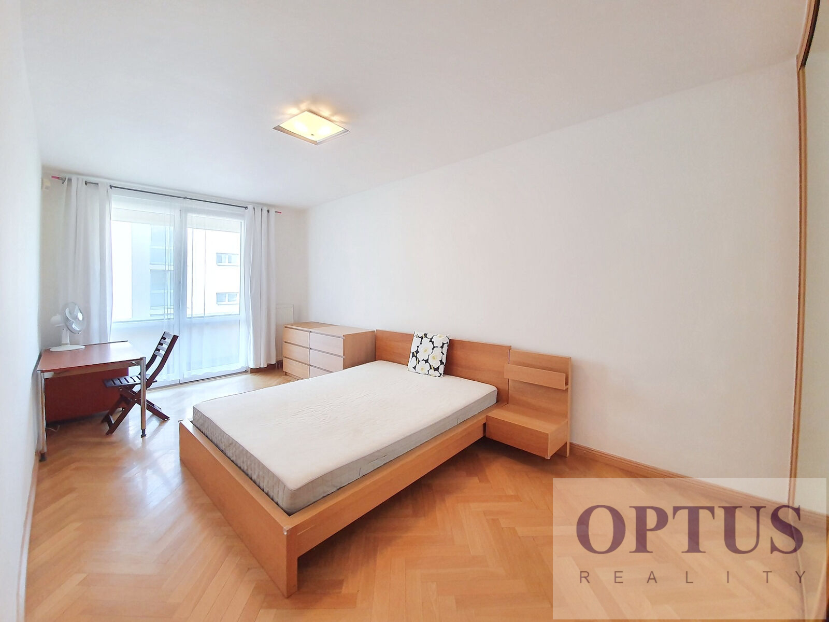
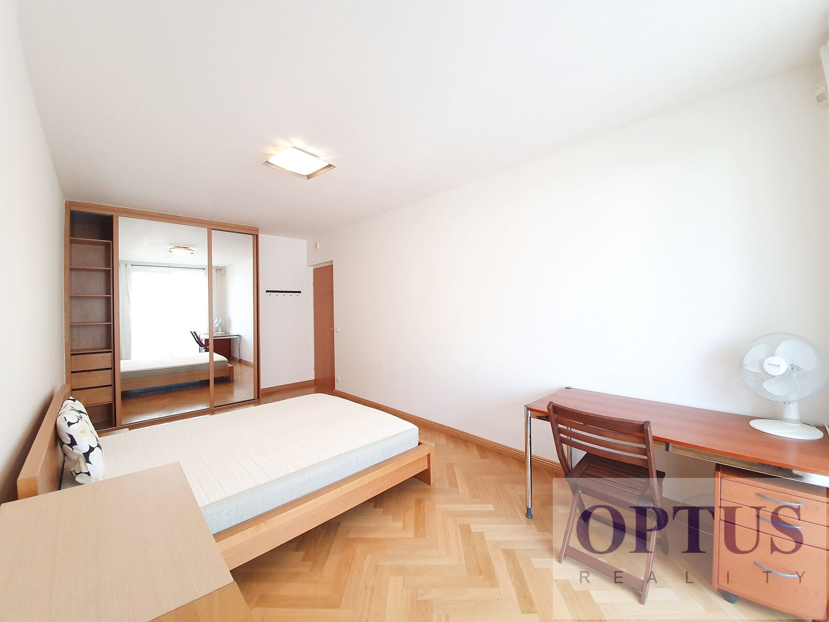
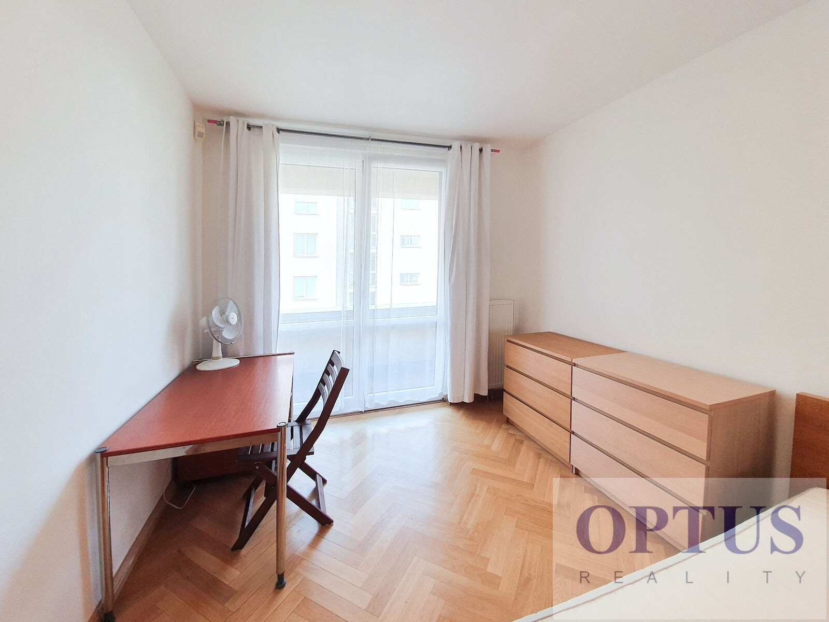
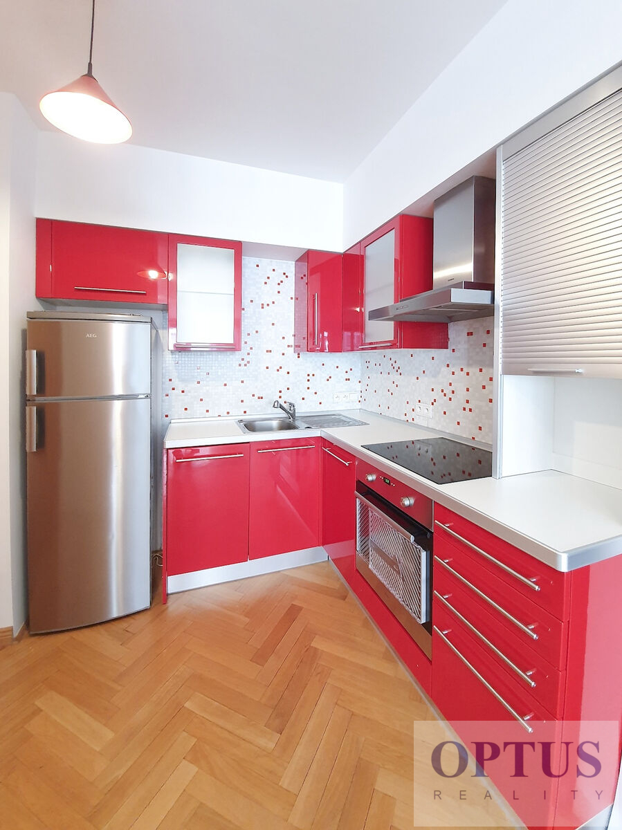
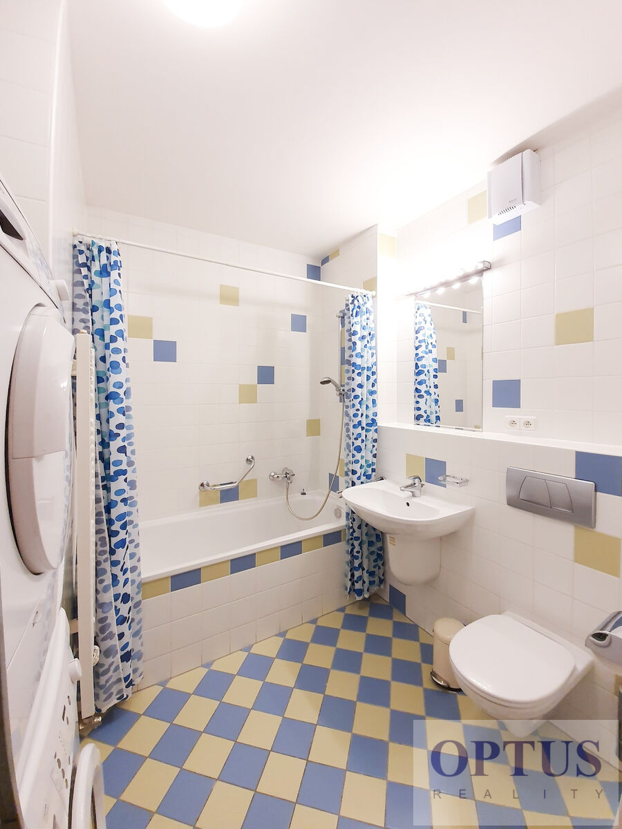
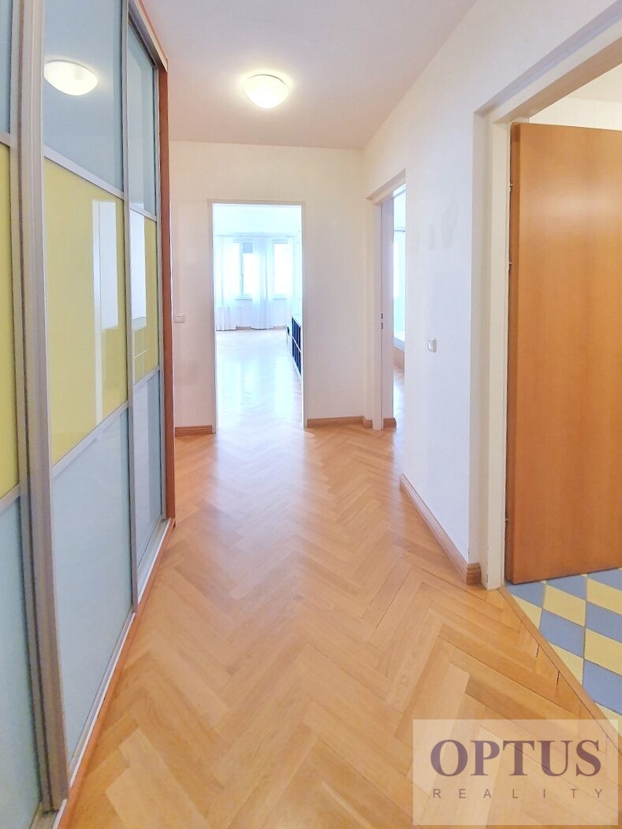
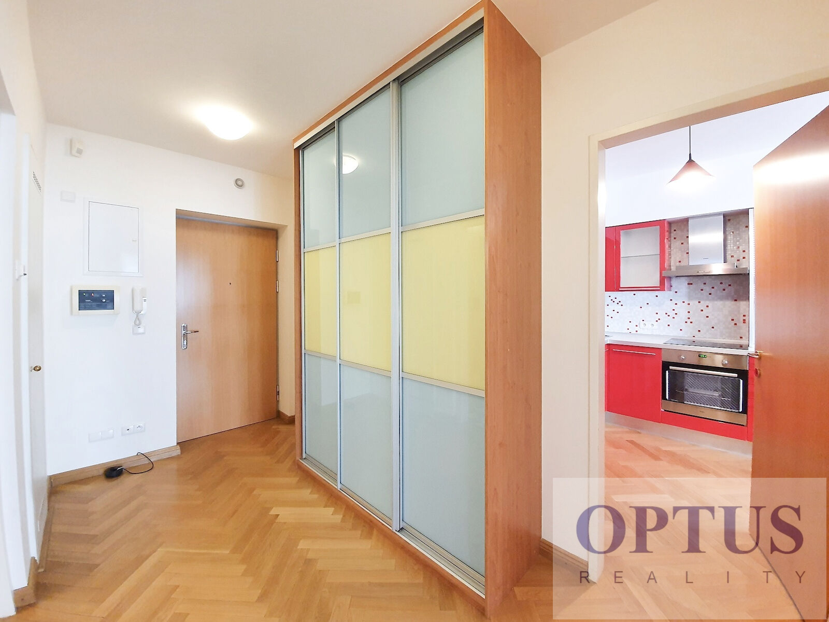
The apartment consists of an open plan living room with a fully fitted kitchenette and access to a balcony, one bedroom, one full bathroom with bathtub and toilet, and an entrance hallway.
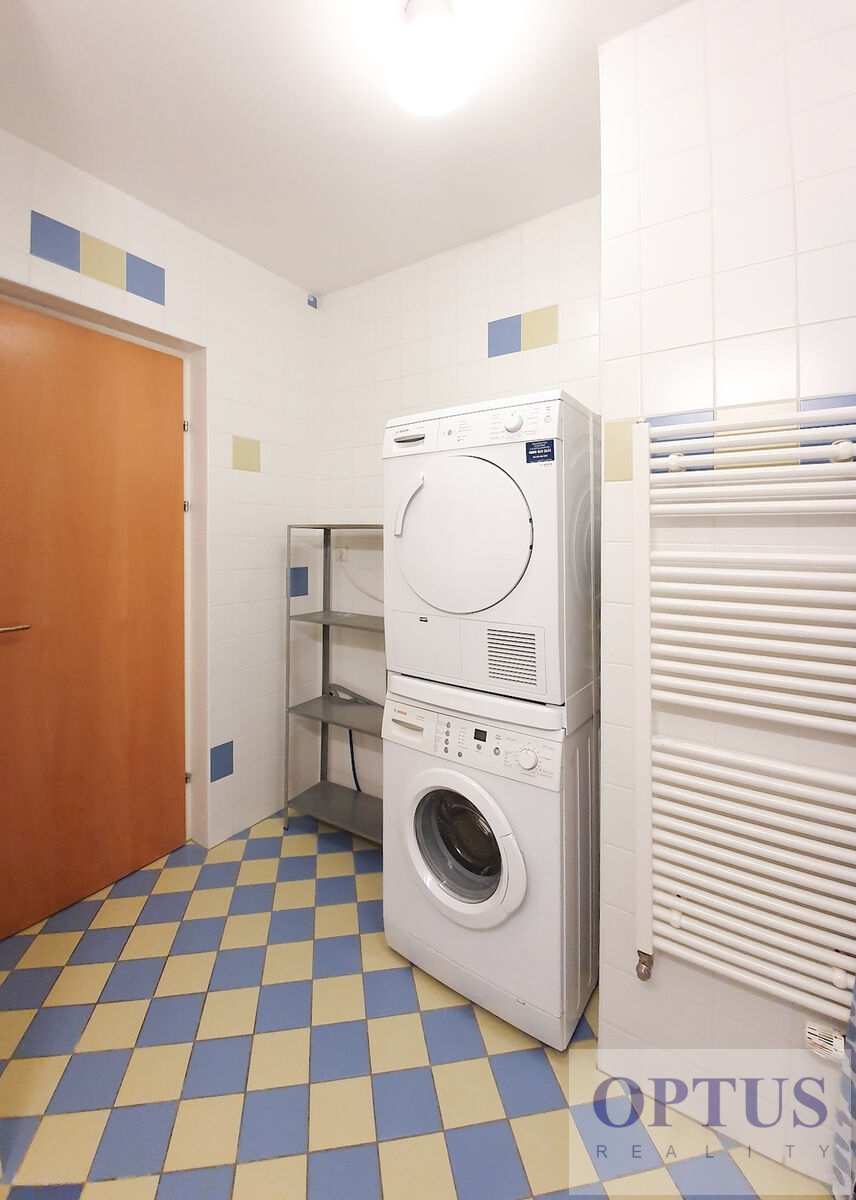
Other equipment of the apartment: furiture according to the photos, fully equipped kitchen unit (with electric hob, electric oven, dishwasher, refrigerator and freezer), furniture according to photos, washer, dryer, built-in wardrobes, cabling for high-speed internet connection, individual gas heating, security alarm system, wooden floors.
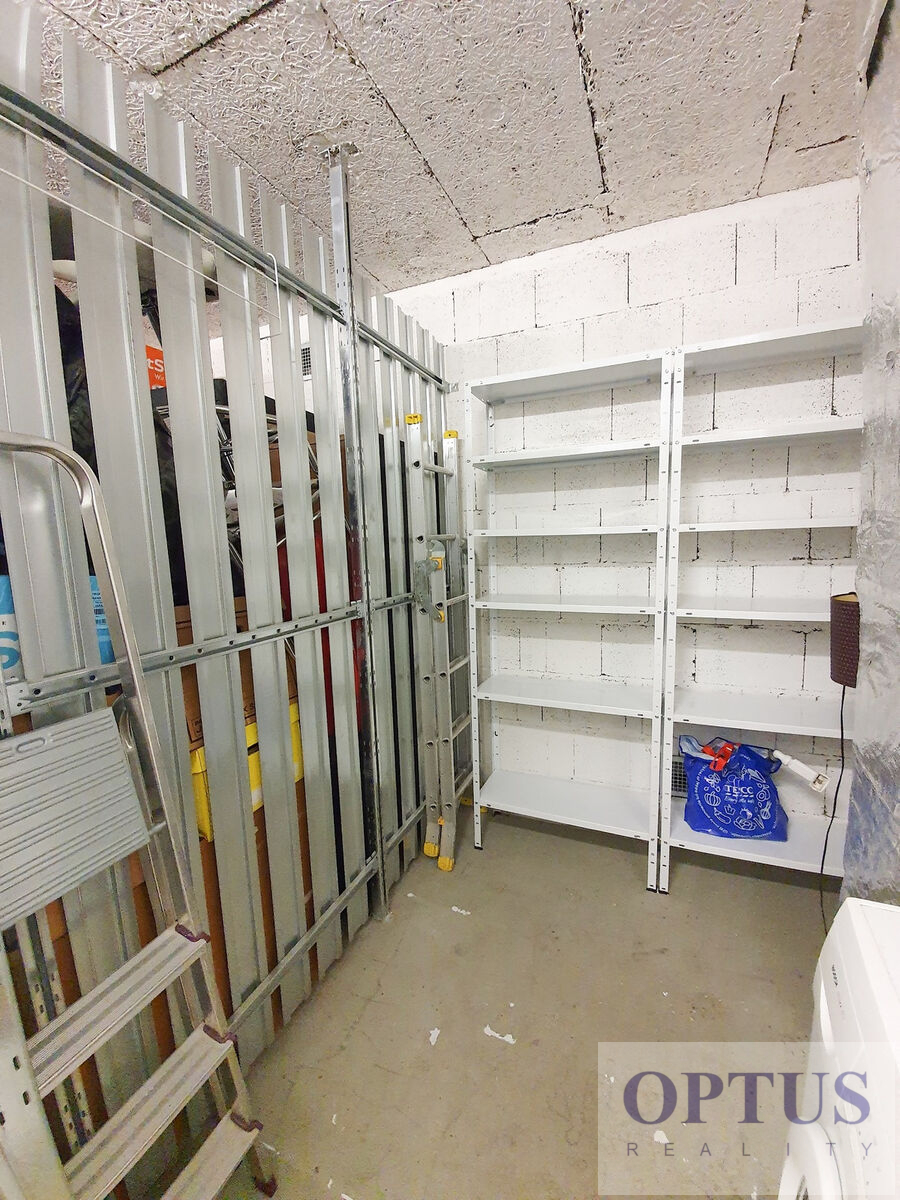
The rent includes 1 cellar and usage of indoor swimming pool in the complex.
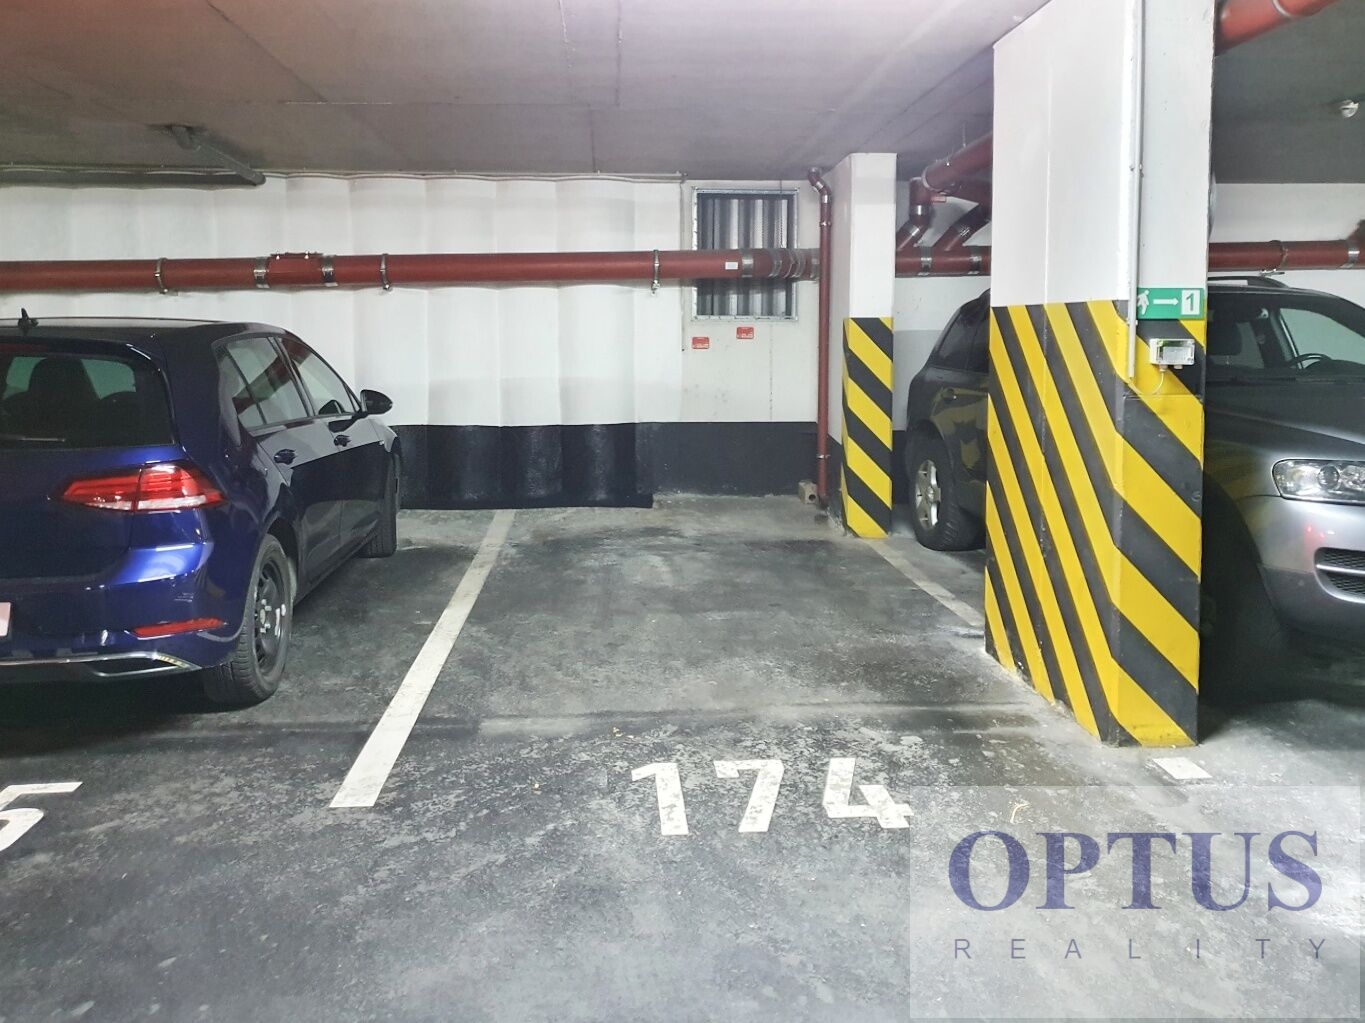
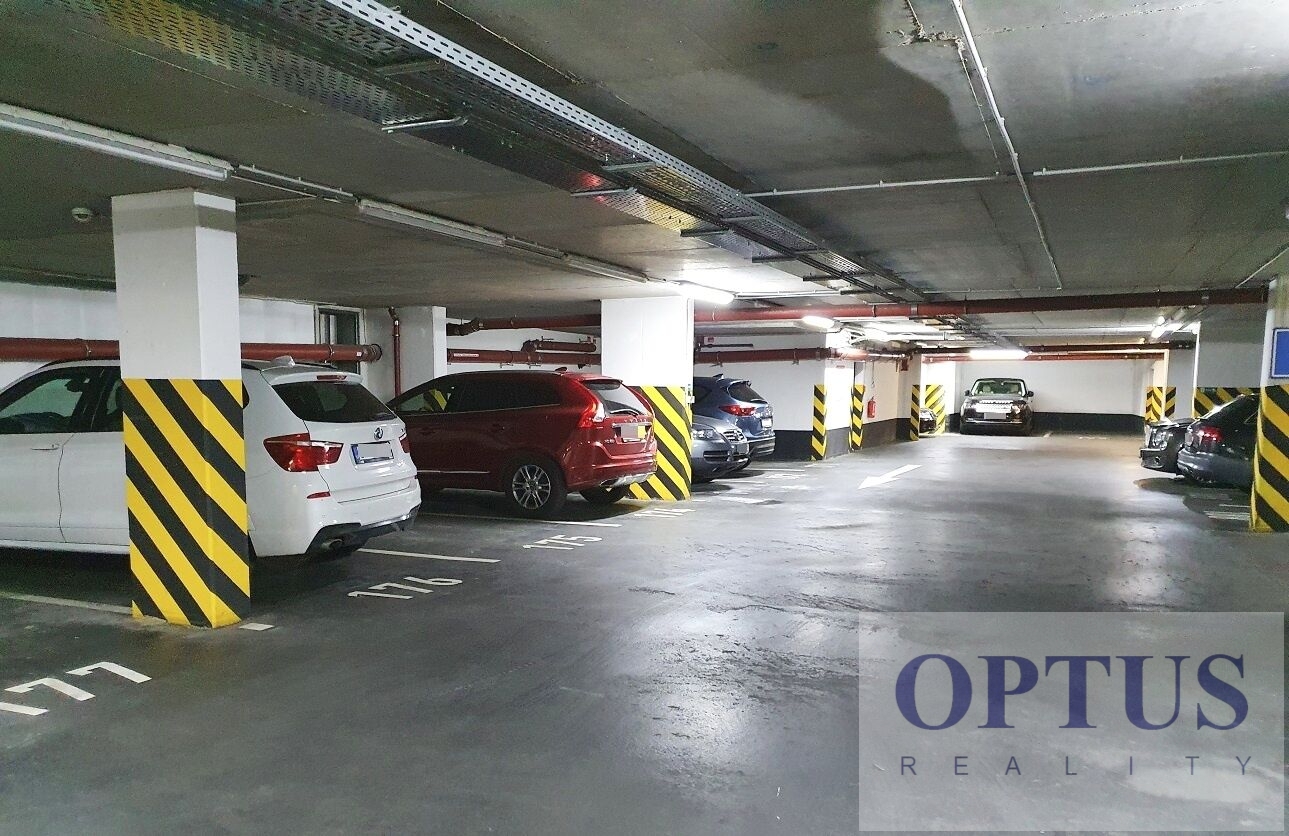
There is 1 garage parking spot available for extra charge of 5,000 CZK/month including utilities – has to be rented together with the apartment, possible to sublease it.
Price 31,000 CZK/month + utilities (service charge 5,400 CZK/month + consumption of electricity and gas approx. 2,700 CZK/month) + internet cost + agency fee of 1 month´s rent.
The security deposit makes 1 month’s rent including utilities.
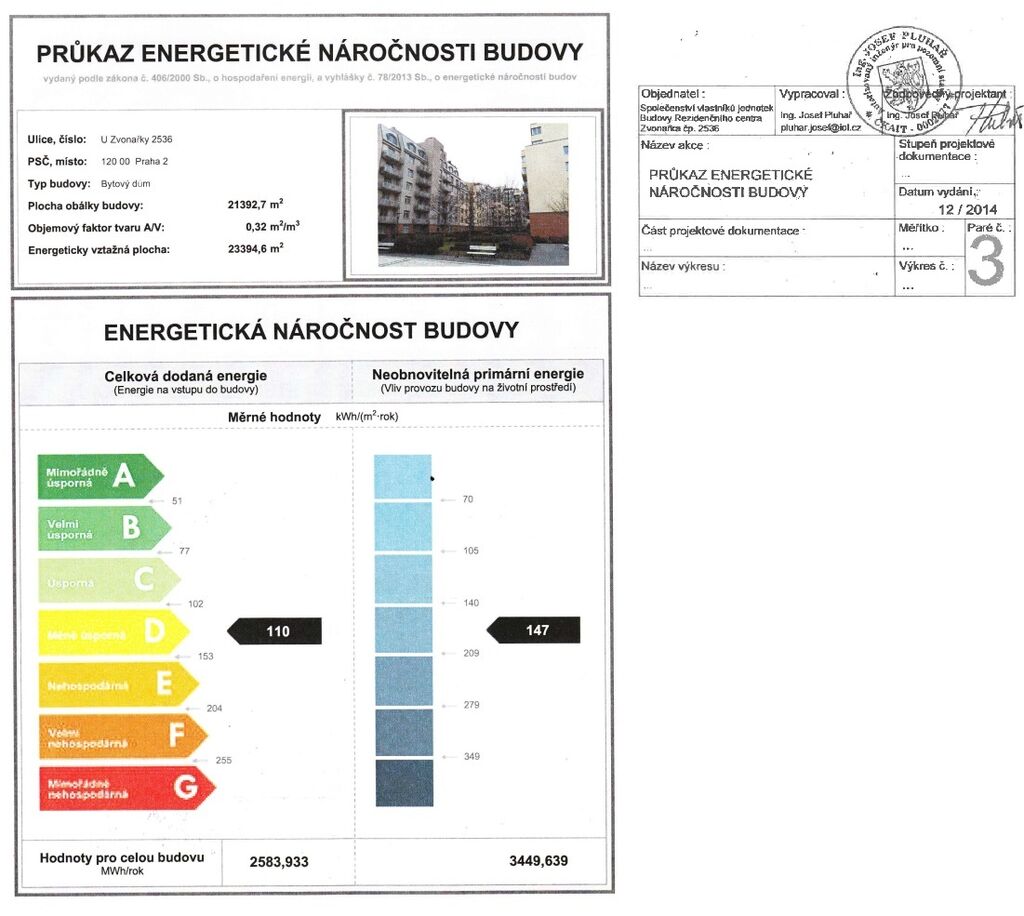
The energy performance level of the building was classified according to Order 78/2013 Coll. as “D”.