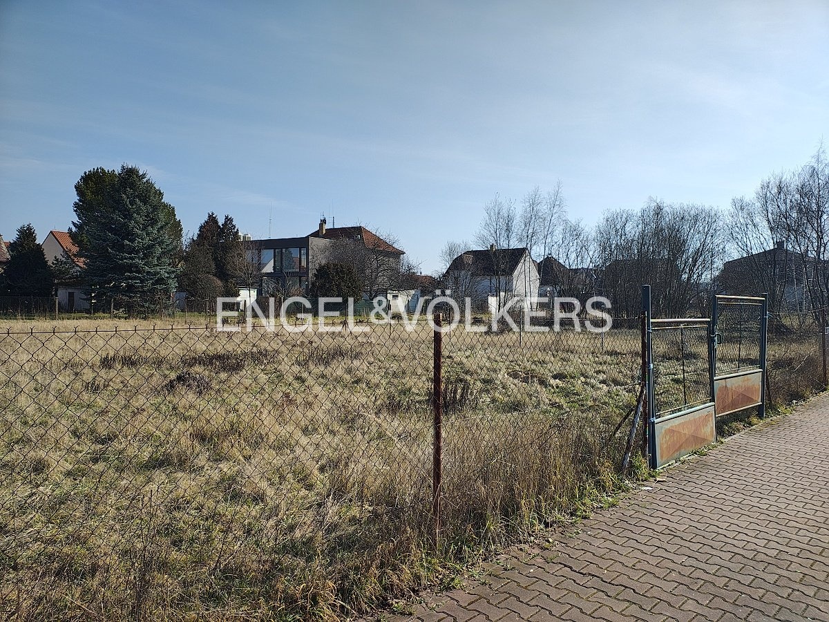
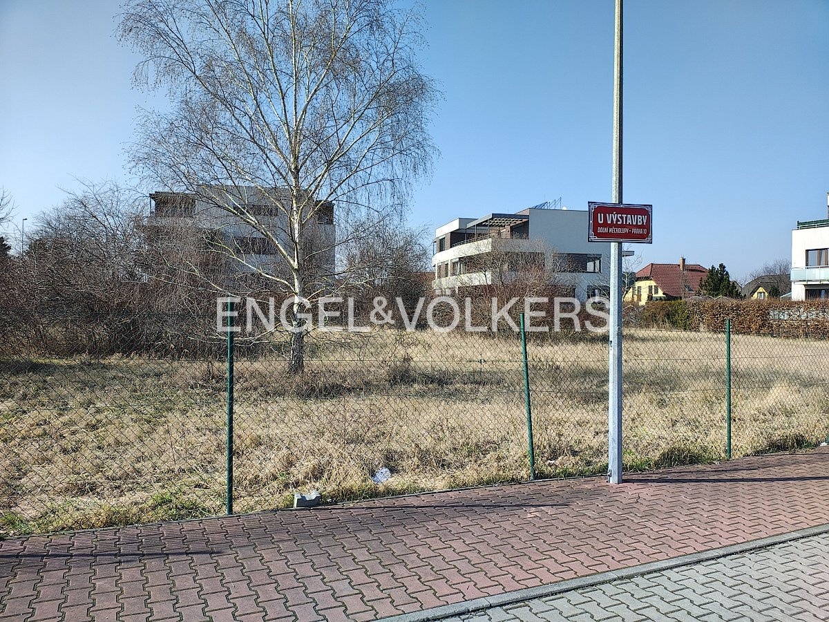
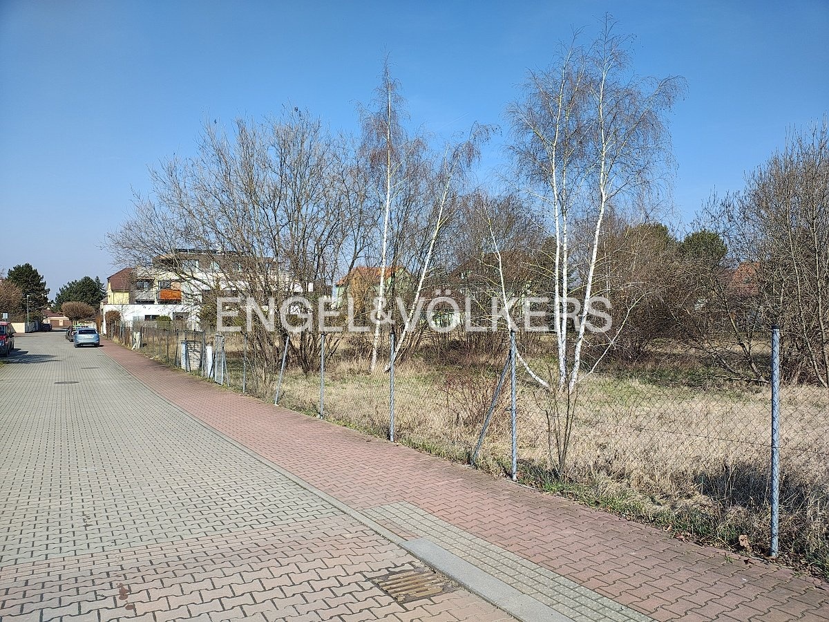
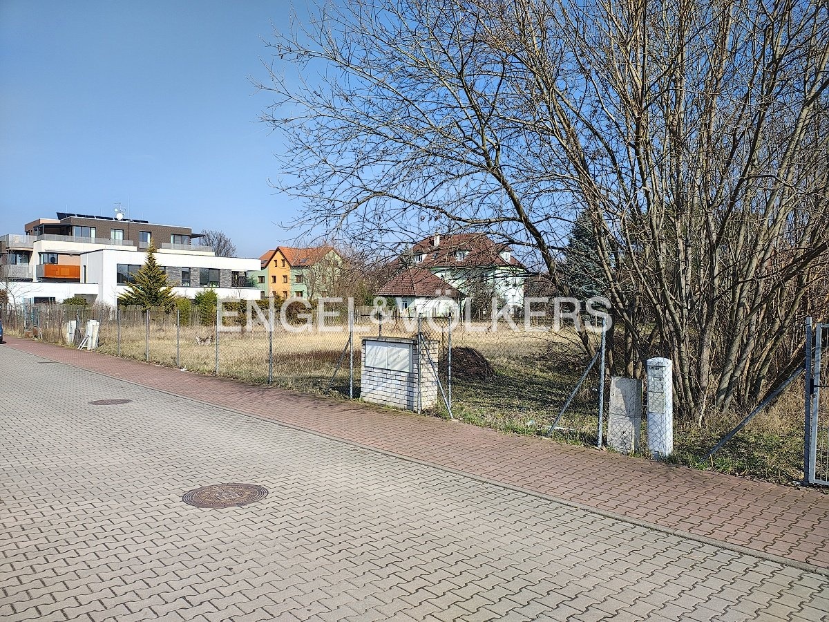
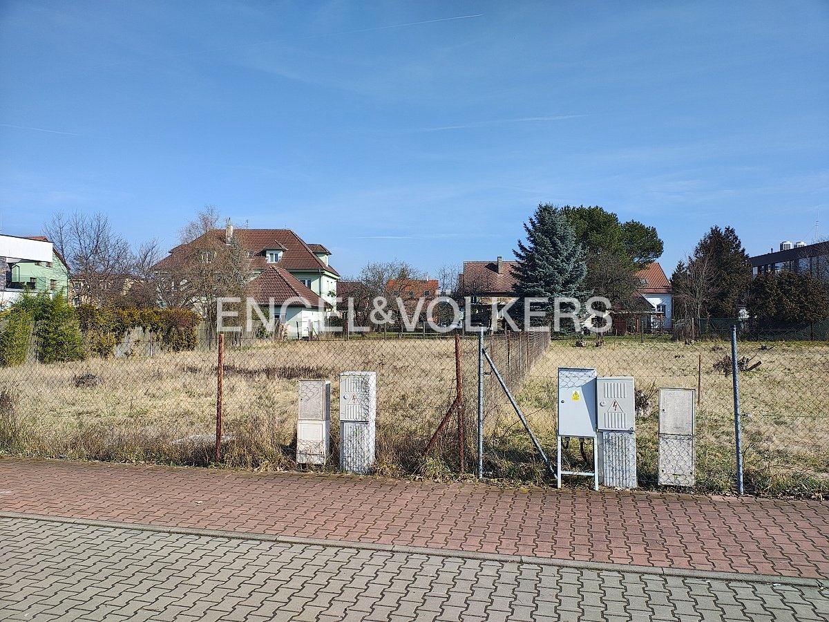
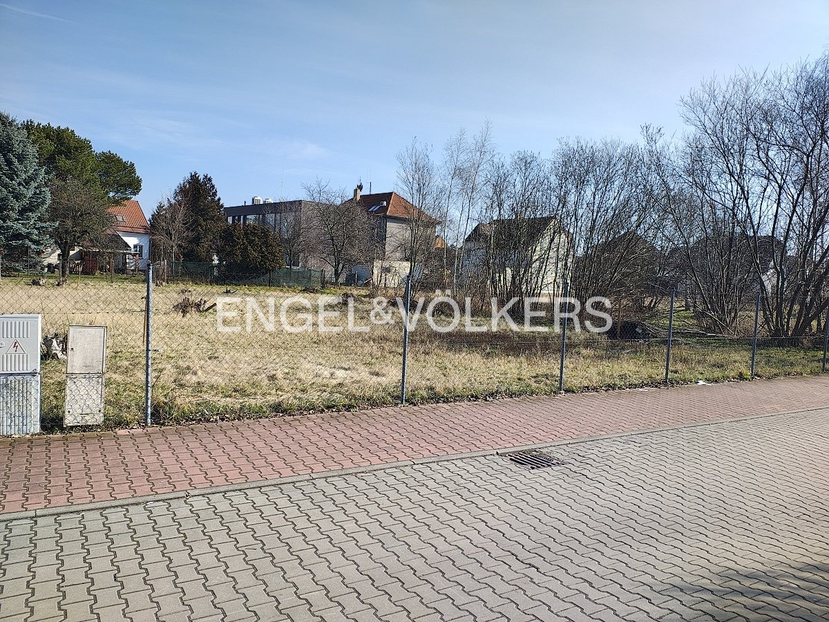
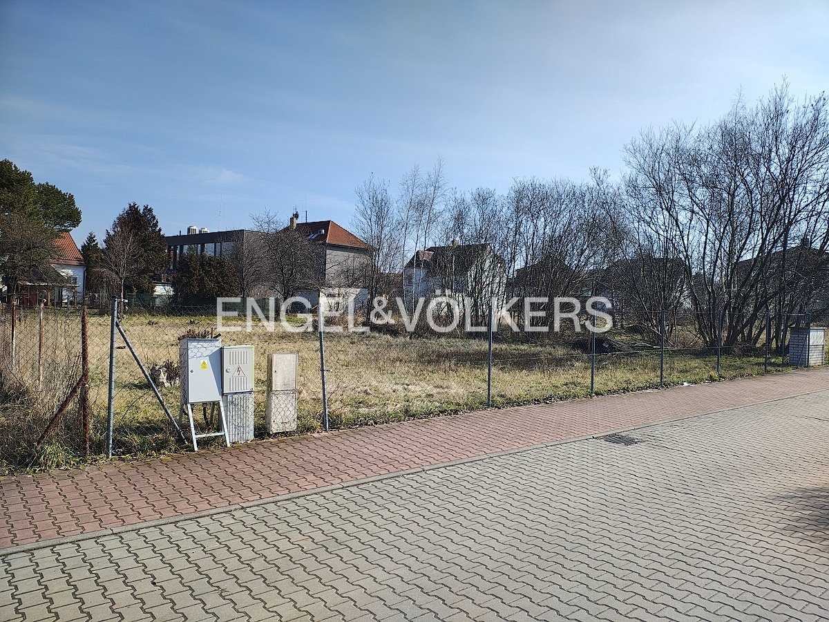
A residential building project with 8 residential units in a nice residential neighbourhood.
The building permit was issued in October 2025 - after it became legally binding.
The residential building consists of three above-ground floors and one underground floor. The floor layout maximises sales area while minimising common areas.
The underground level features 9 parking spaces (8 with automatic parking systems / stacker) and storage units.
The above-ground levels contain 8 residential units (3+kt), with a total usable living area of 520 m².
The size of the residential units is designed for family living.
The residential units on the ground floor have terraces with access to the garden/property; they can be divided.
The residential units on the first and second floors have a combined total of 202 m² of terraces, which are not included in the usable area.
There are 3 outdoor parking spaces on the property; additional parking is available on the street.
Building permit and project plans are available, but without construction drawings.
Excellent transportation access—within walking distance of the Hostivař train station, bus stops, and the Skalka metro station.