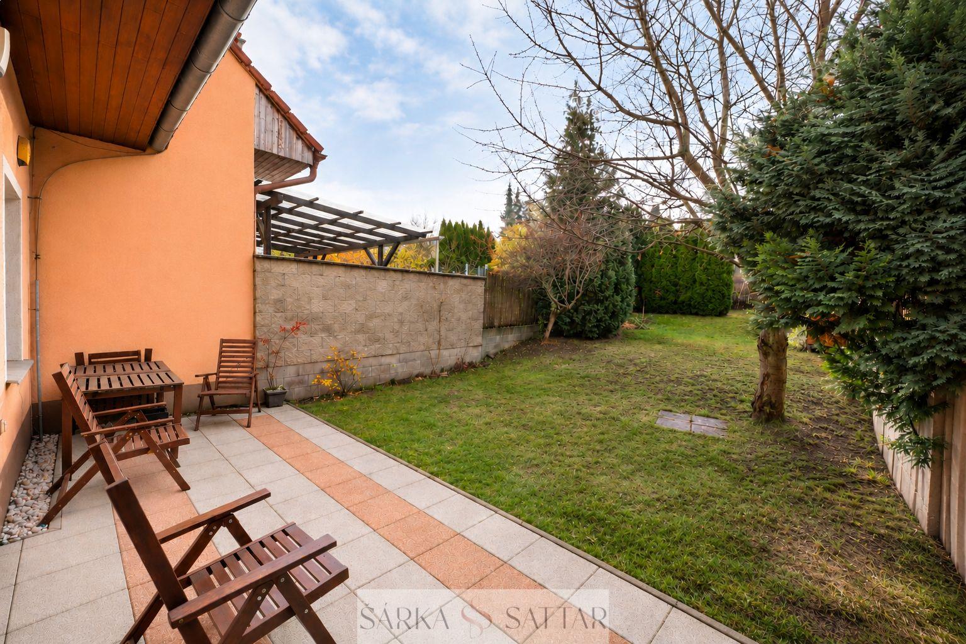
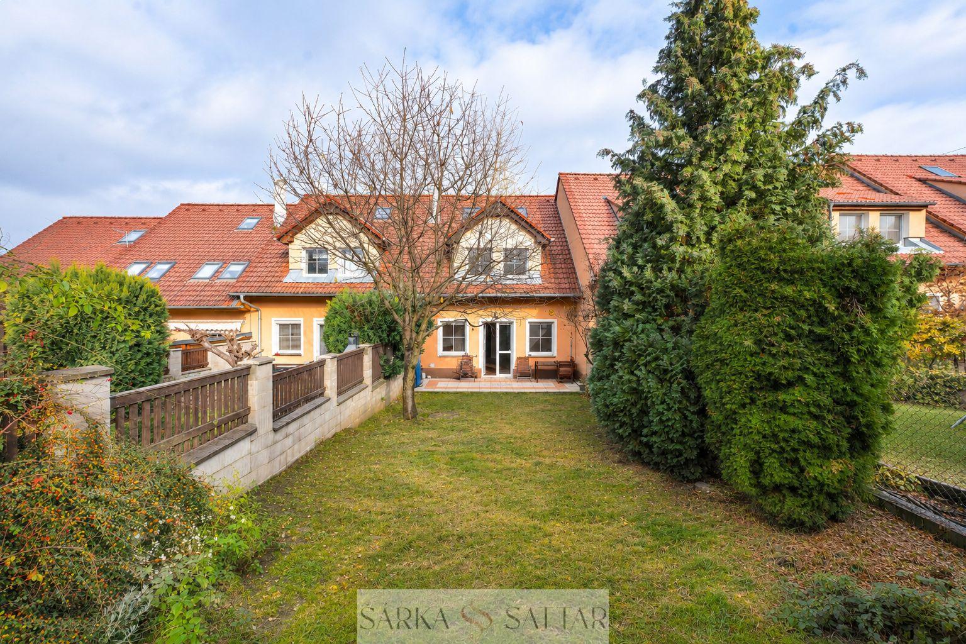
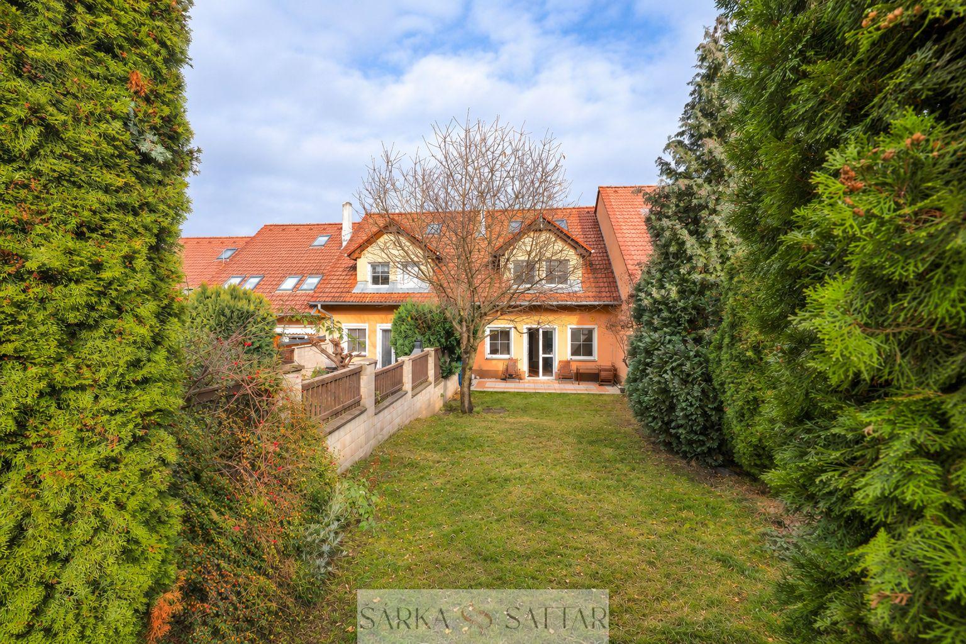
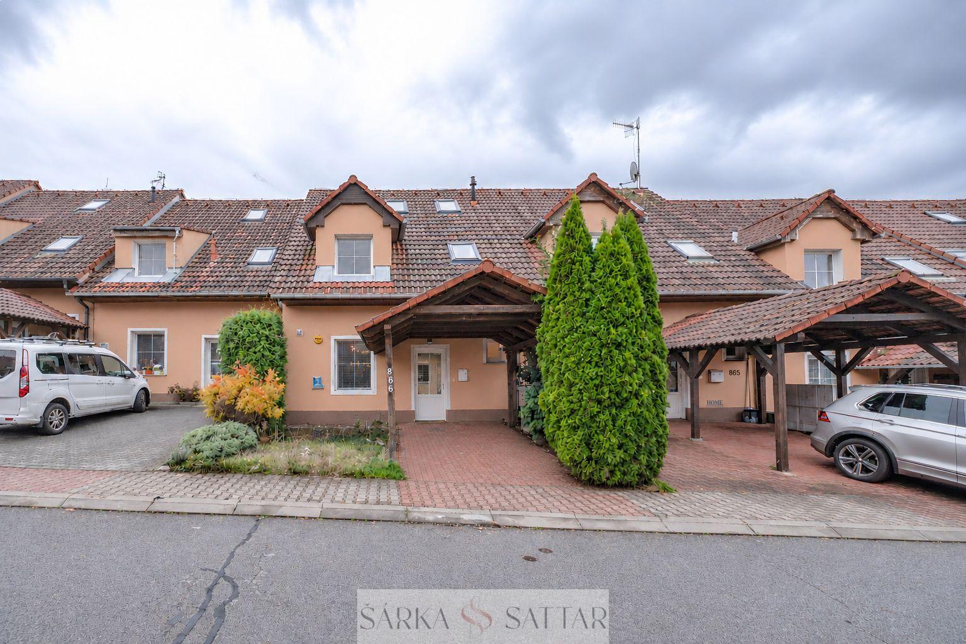
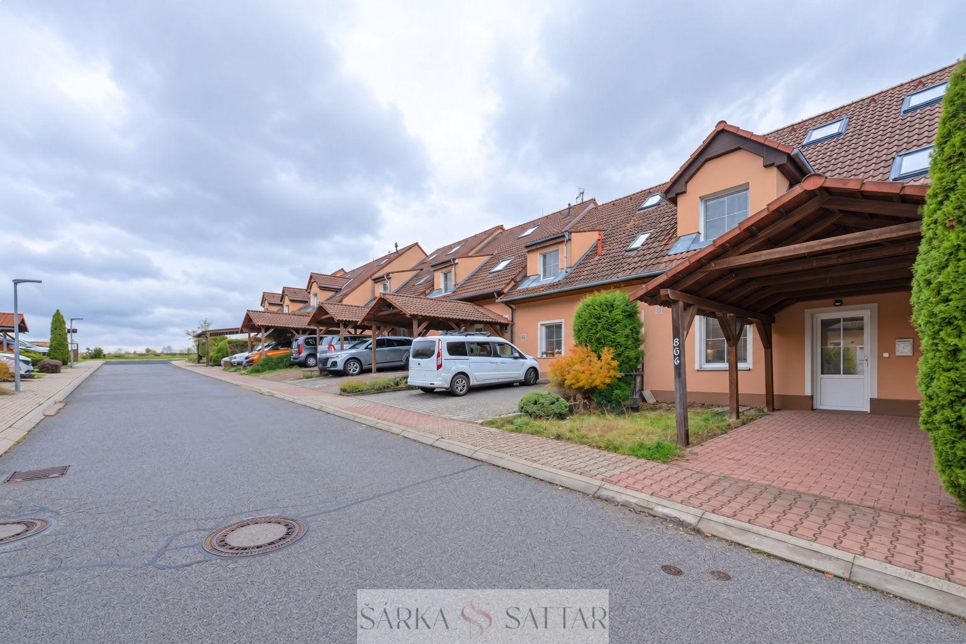
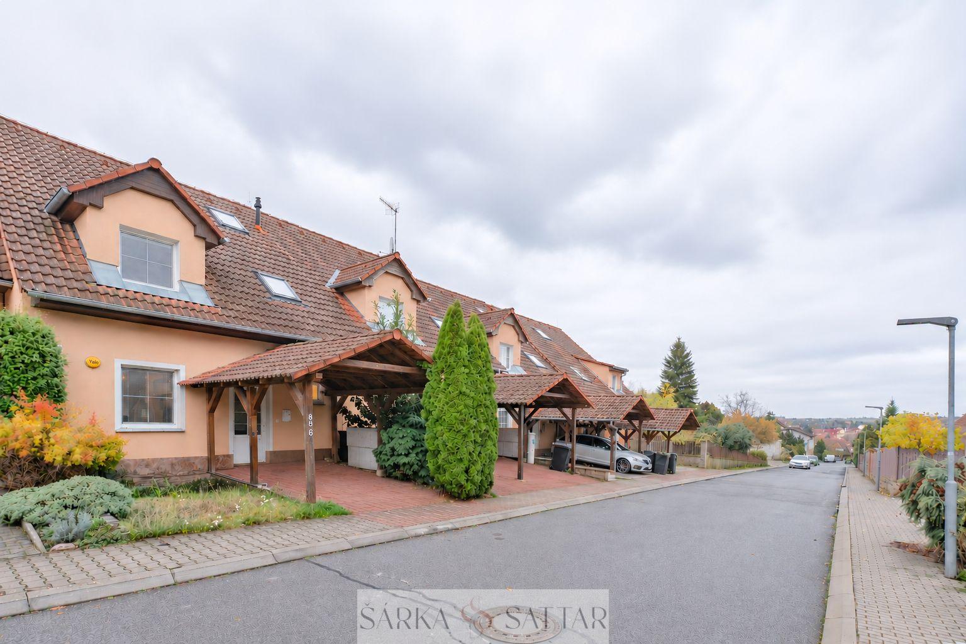
We exclusively offer for sale an airy and bright house (layout 5+kk, 158 m and sup2;) featuring a 184 m and sup2; garden, a 41 m and sup2; parking space with a front garden, and a built-up area of 74 m and sup2;situated on a total plot of 299 m and sup2; in the sought-after municipality of Velké Přílepy, in the Prague-West District.
The house consists of three above-ground floors and has no basement.
The ground floor (1st above-ground level) features:
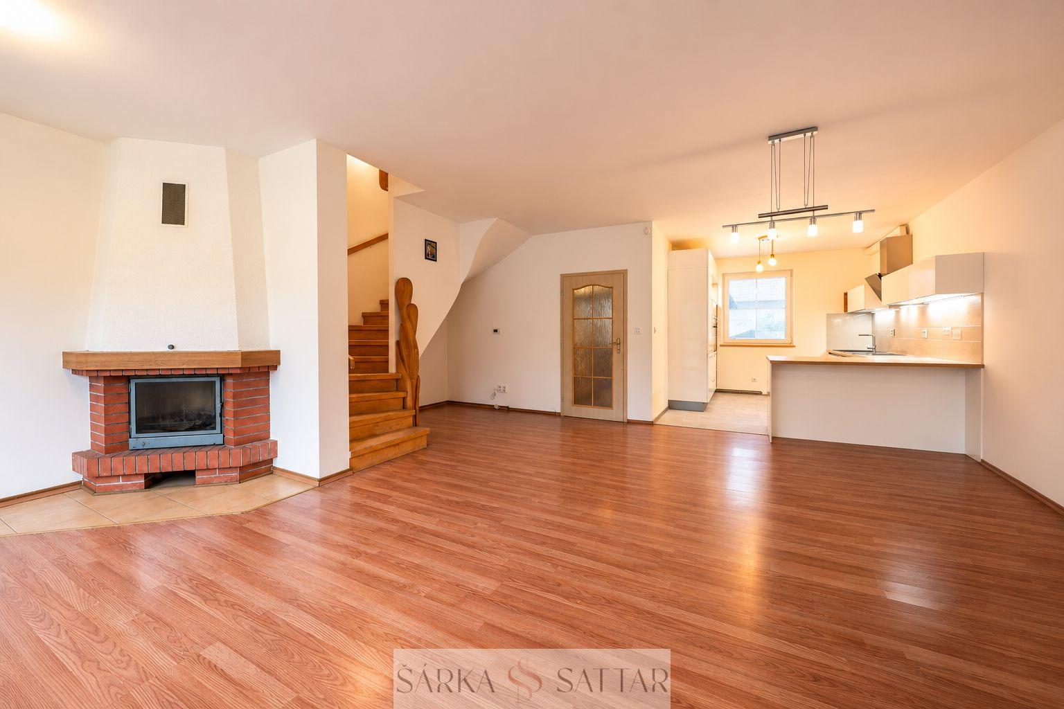
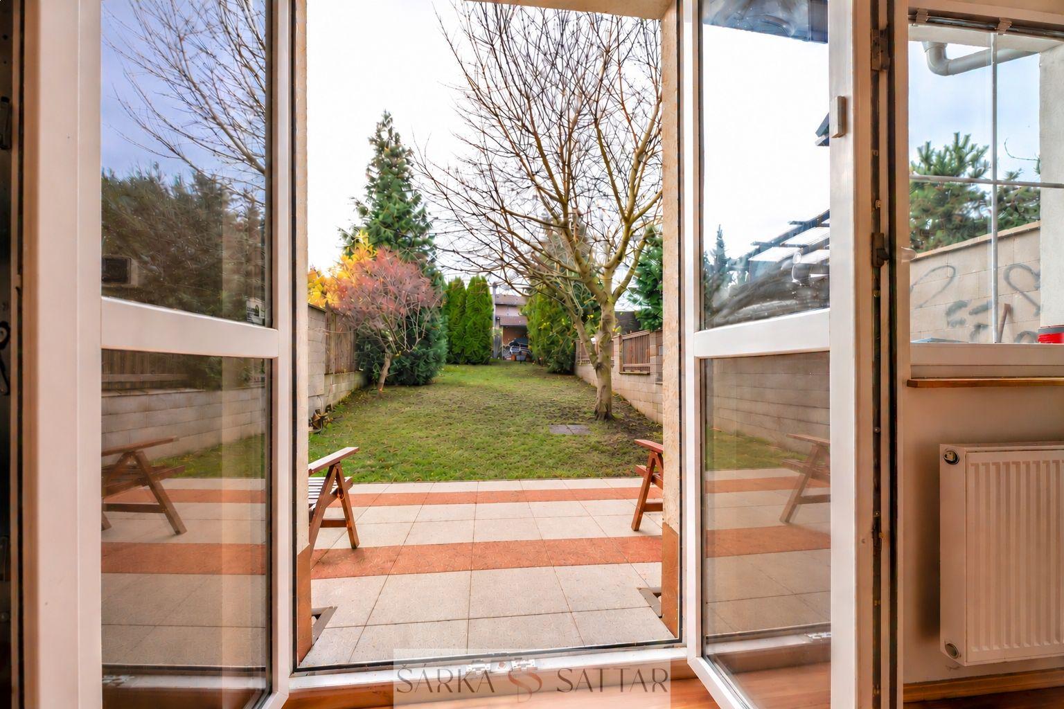
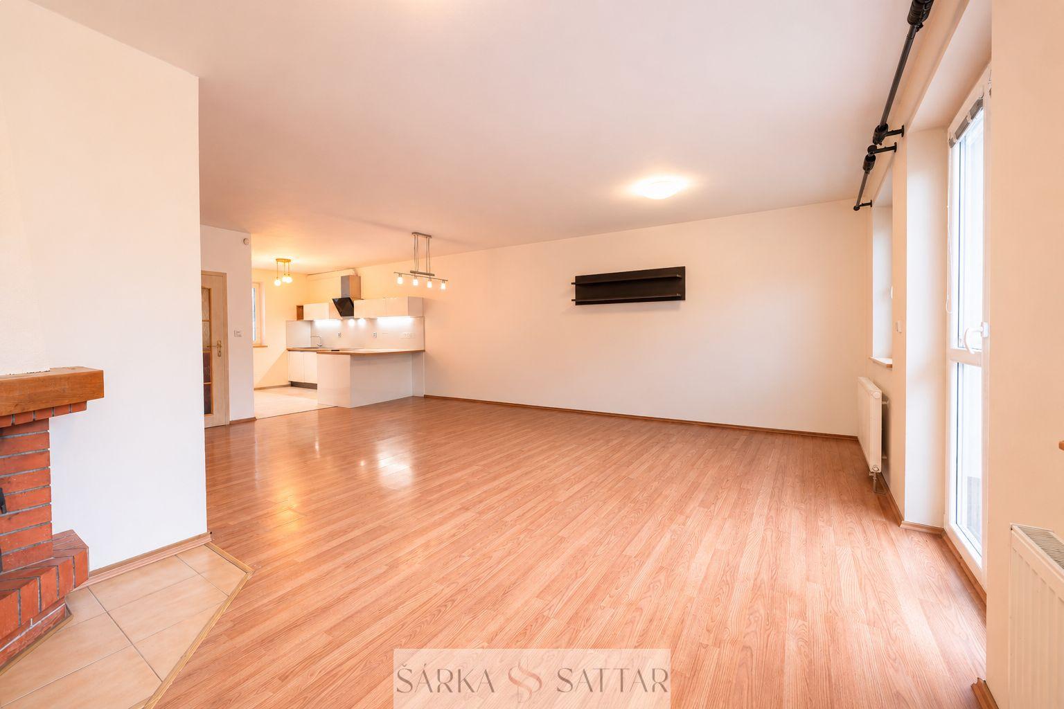
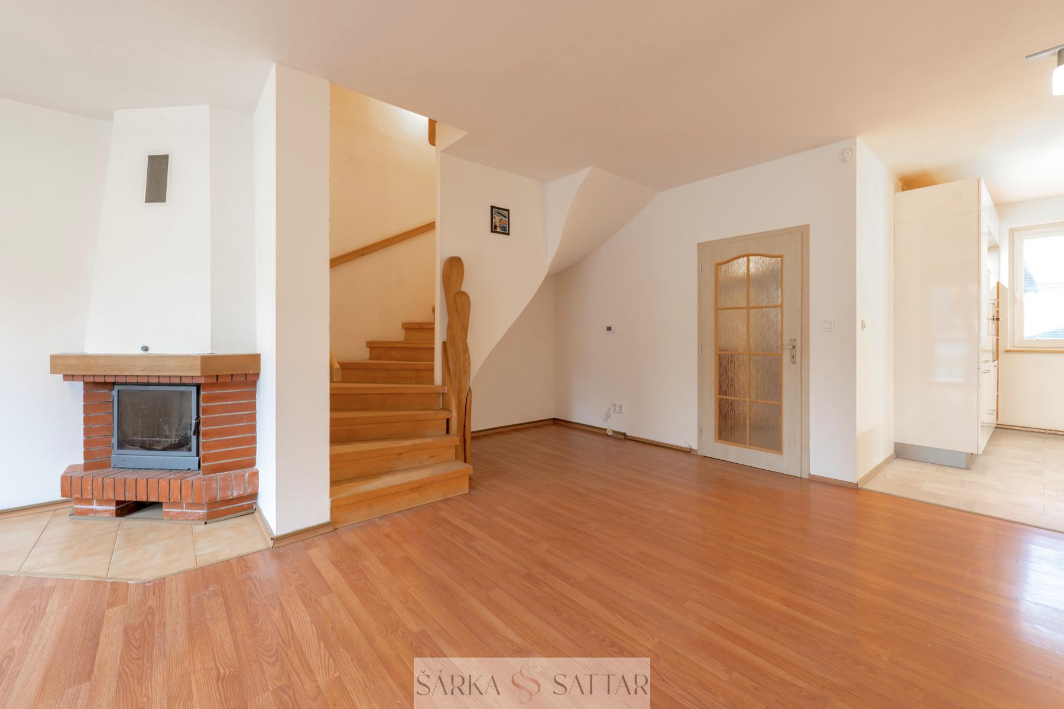
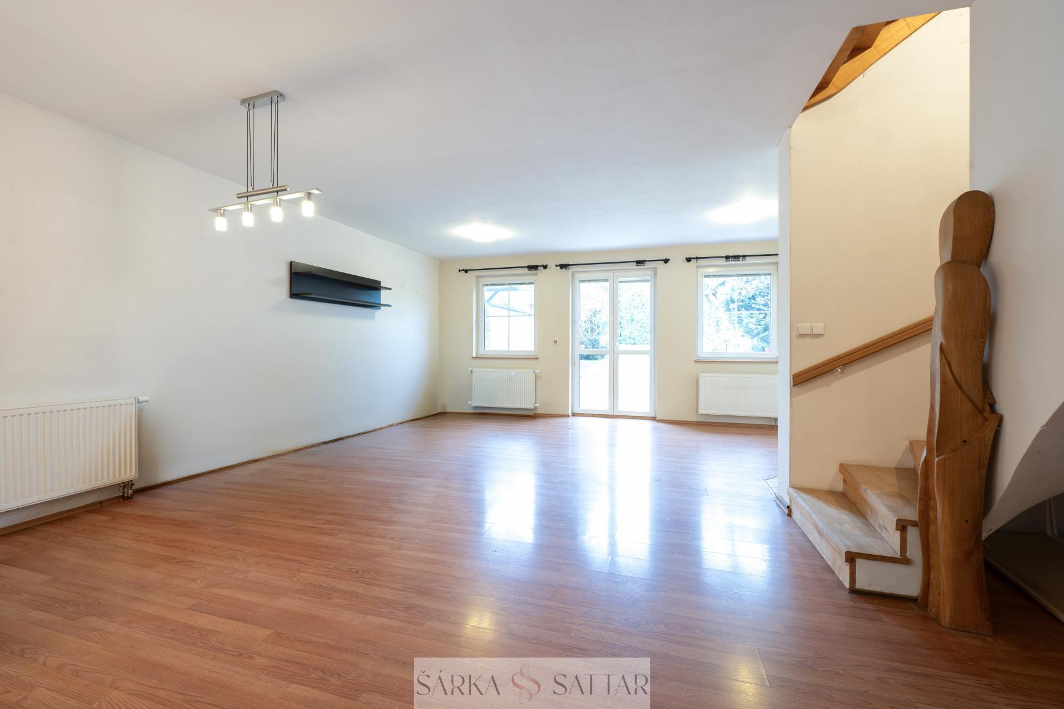
- A bright living area with a fireplace and access to a terrace and a mature garden.
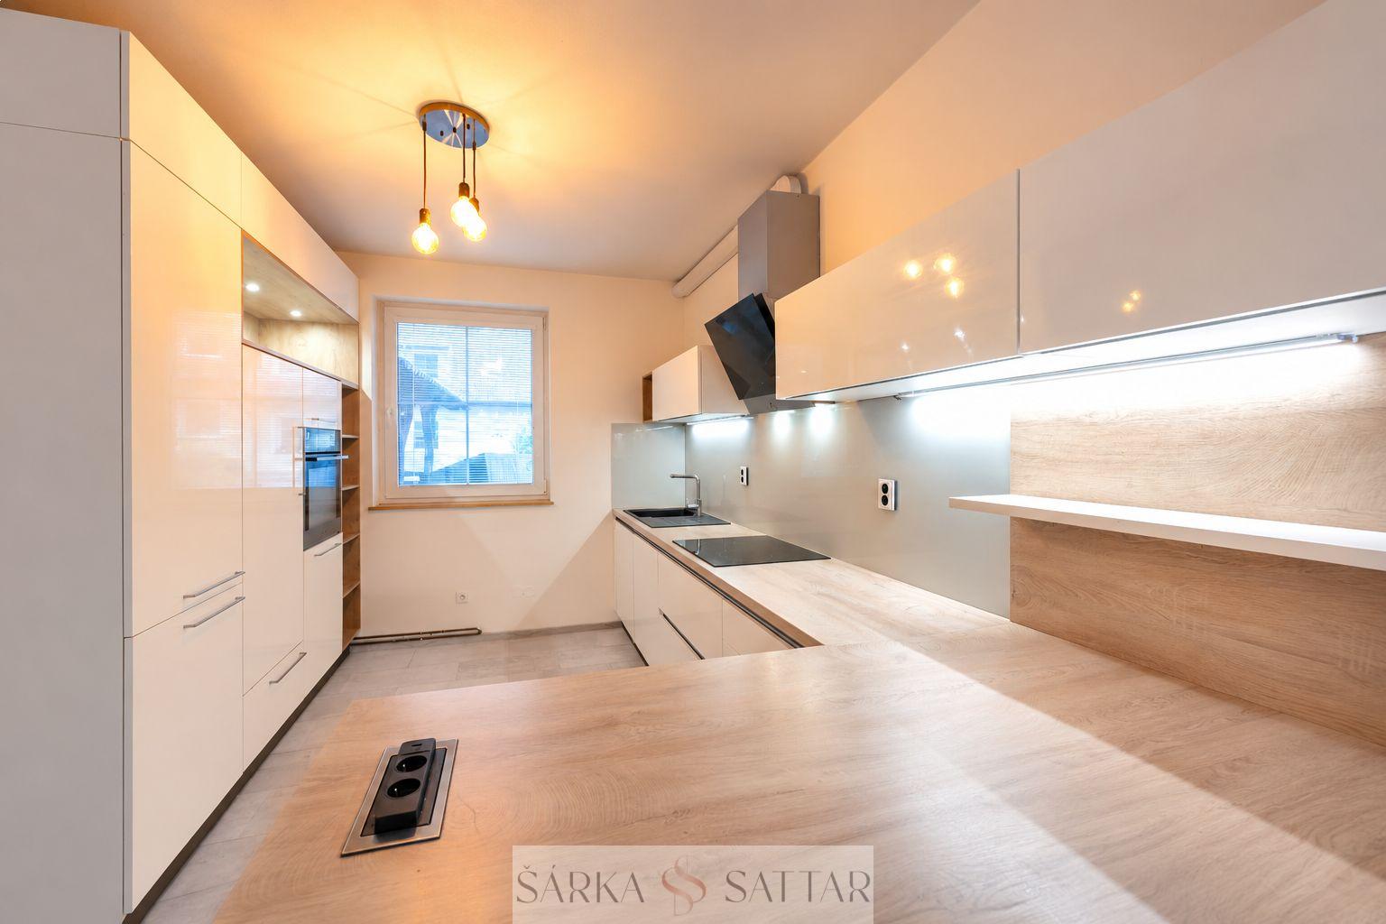
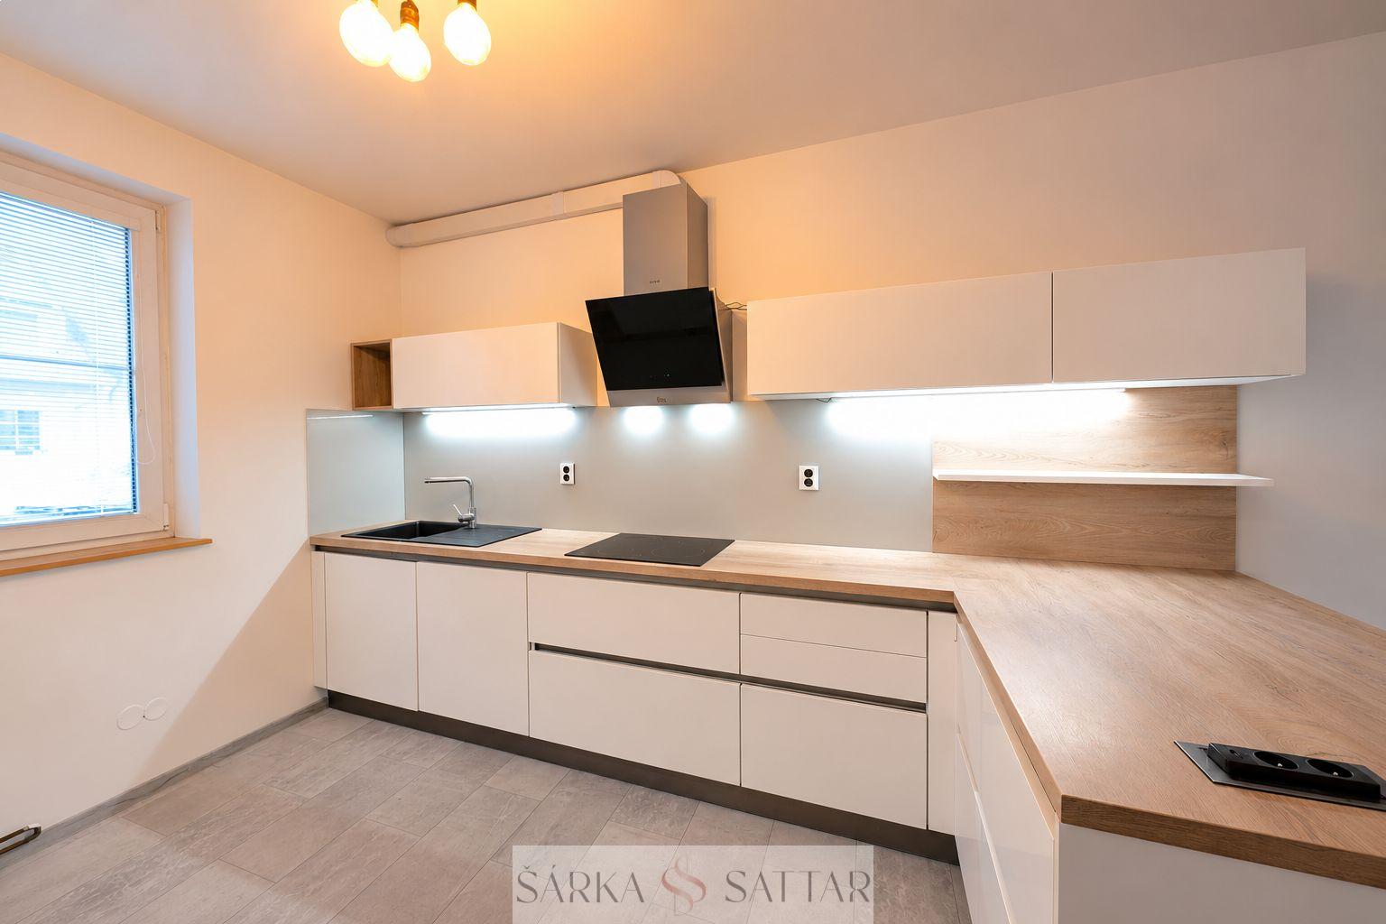
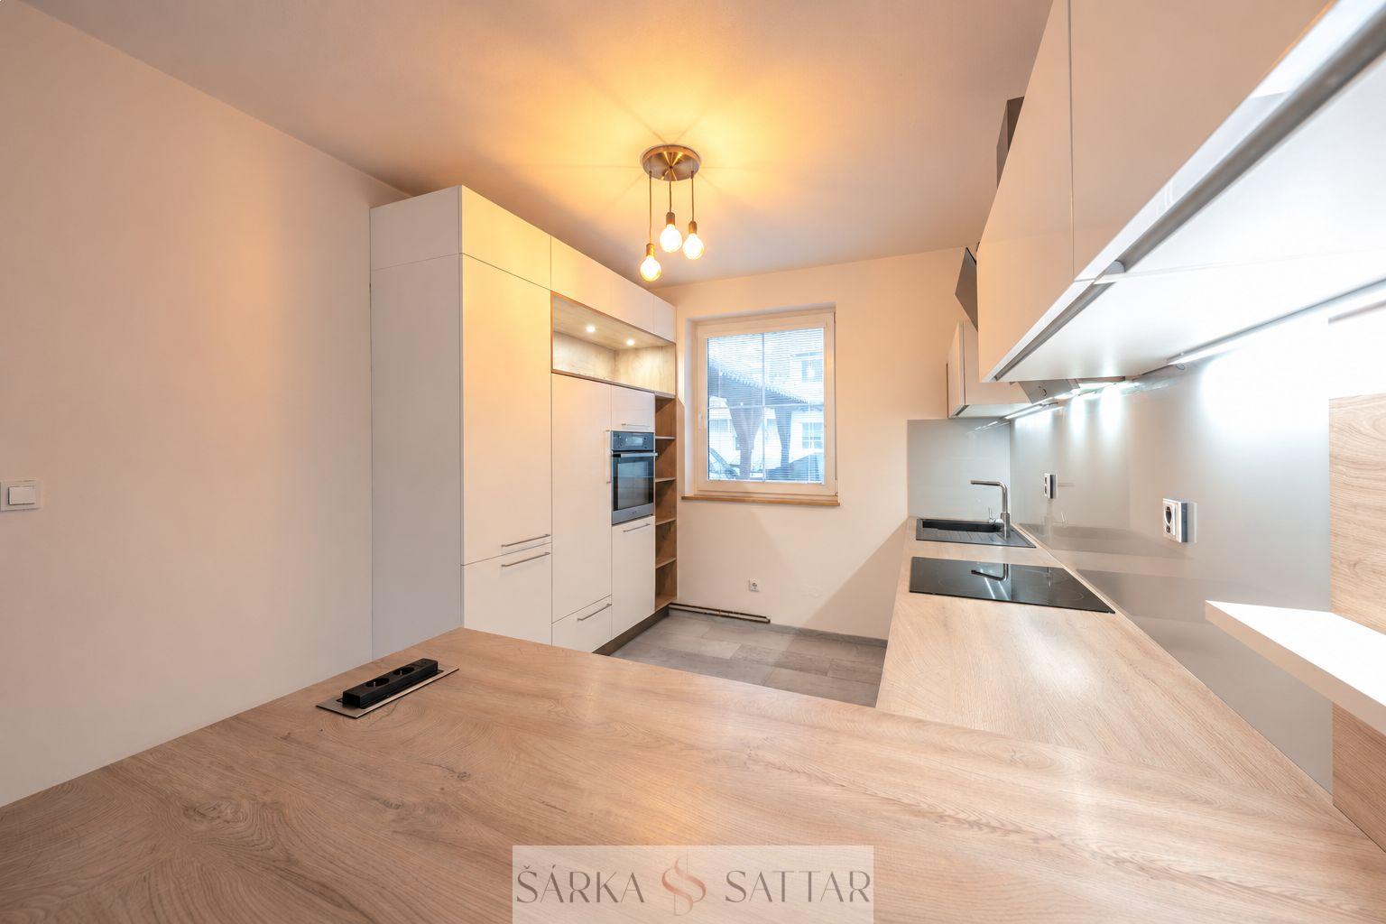
- A kitchen area installed by the Gorenje Kitchen studio in 2019 fully equipped with a refrigerator, freezer, dishwasher, electric oven, microwave, induction cooktop, and an externally vented range hood.
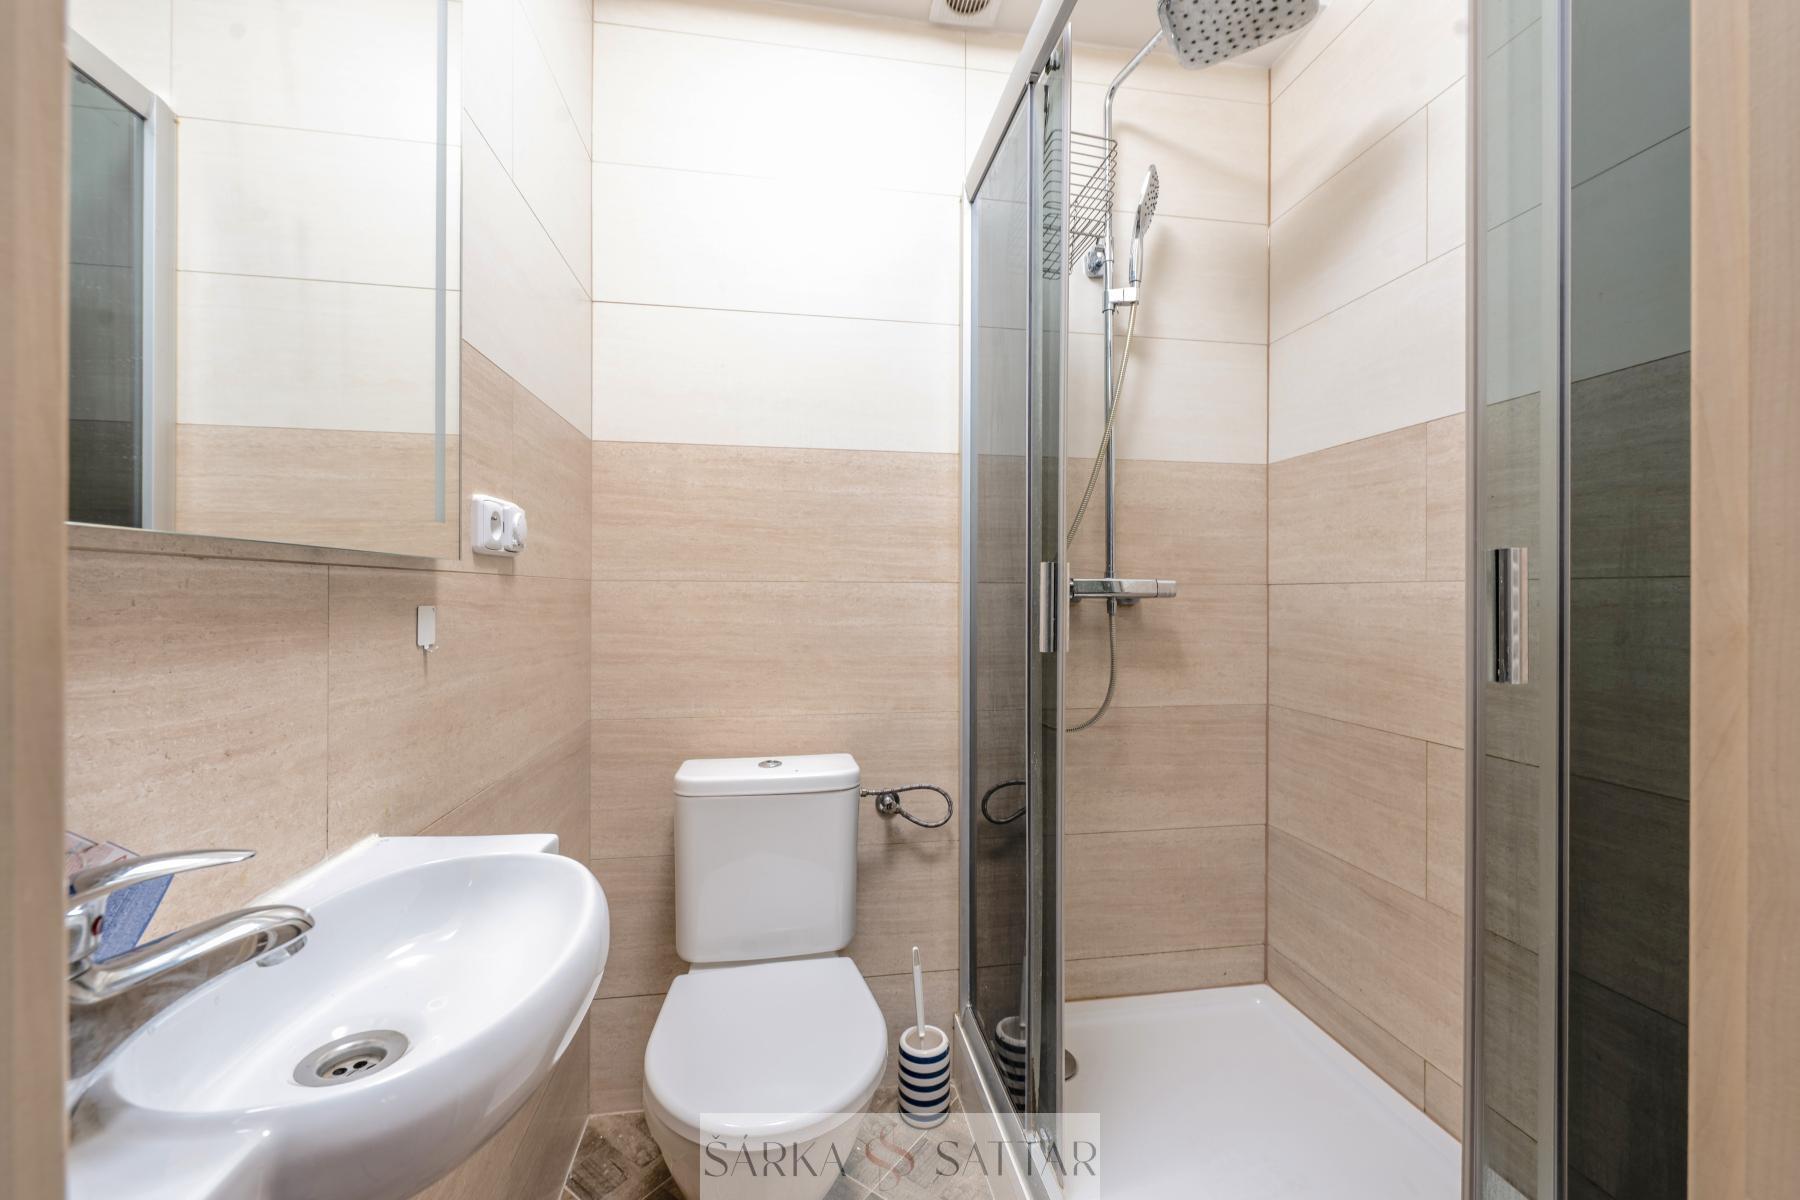
- A bathroom with a shower, sink, mirrored cabinet, and toilet (renovated in 2018).
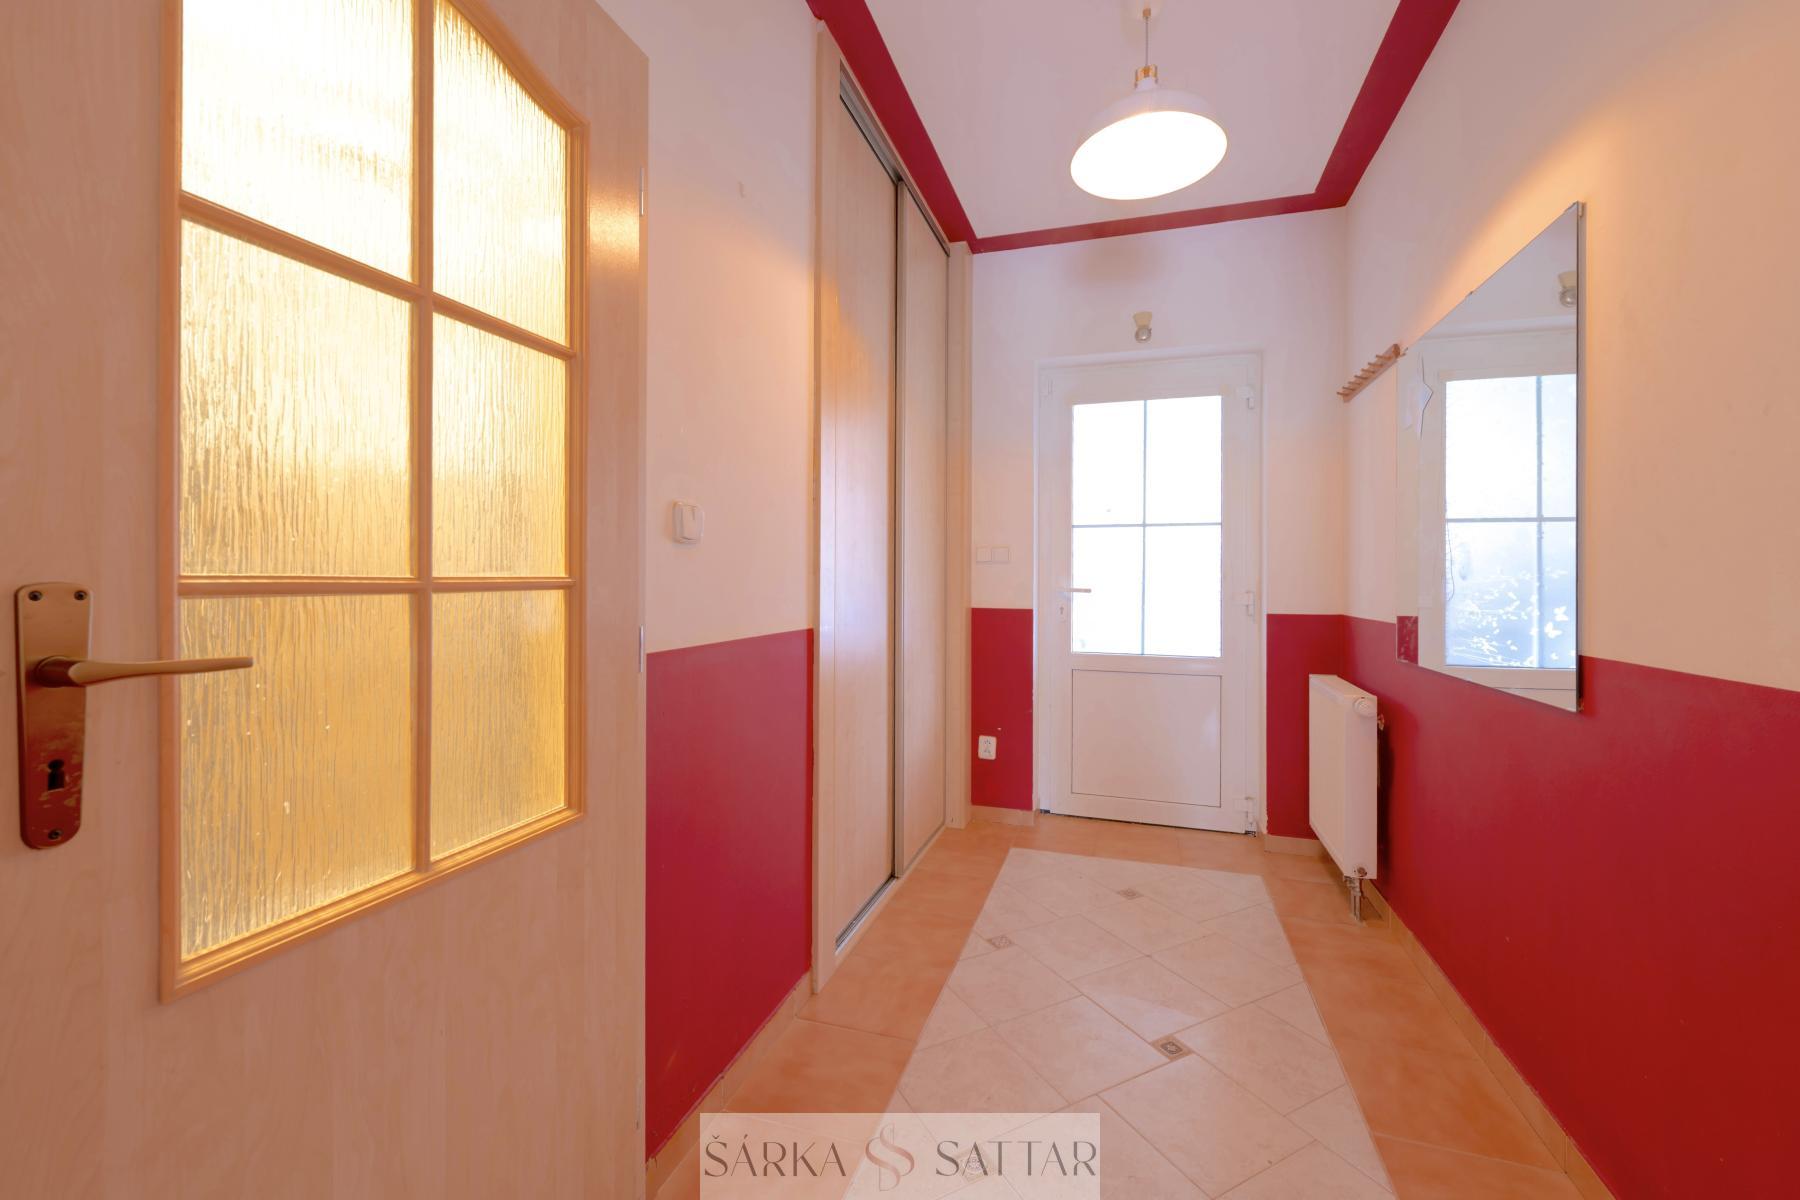
- An entrance hall with storage space.
The second floor (2nd above-ground level) contains:
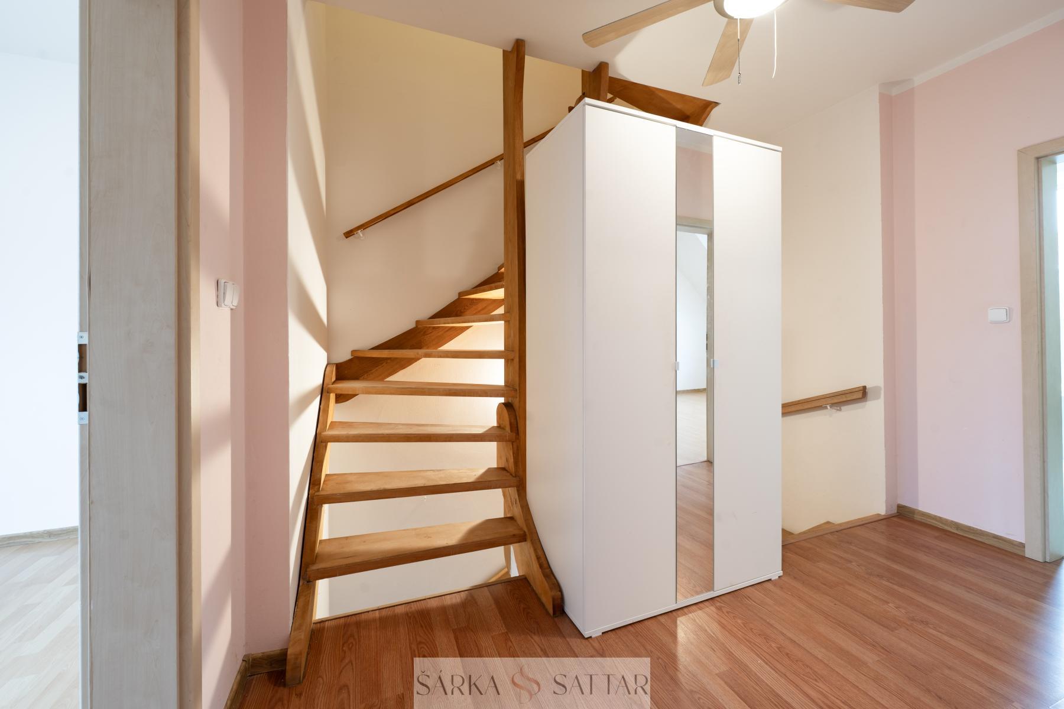
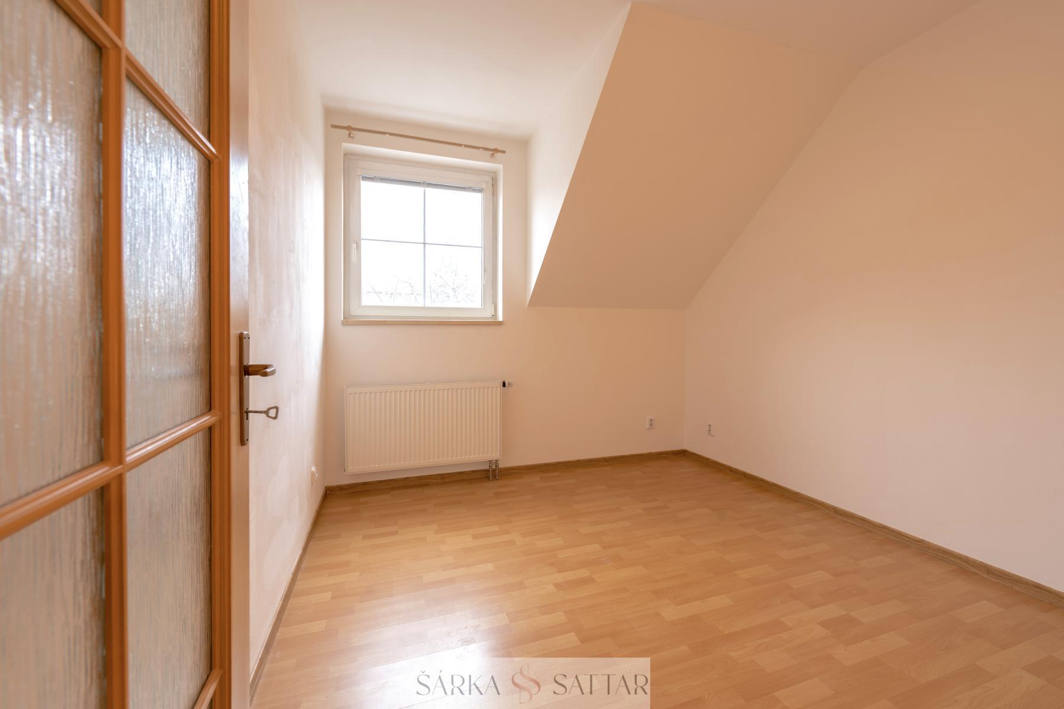
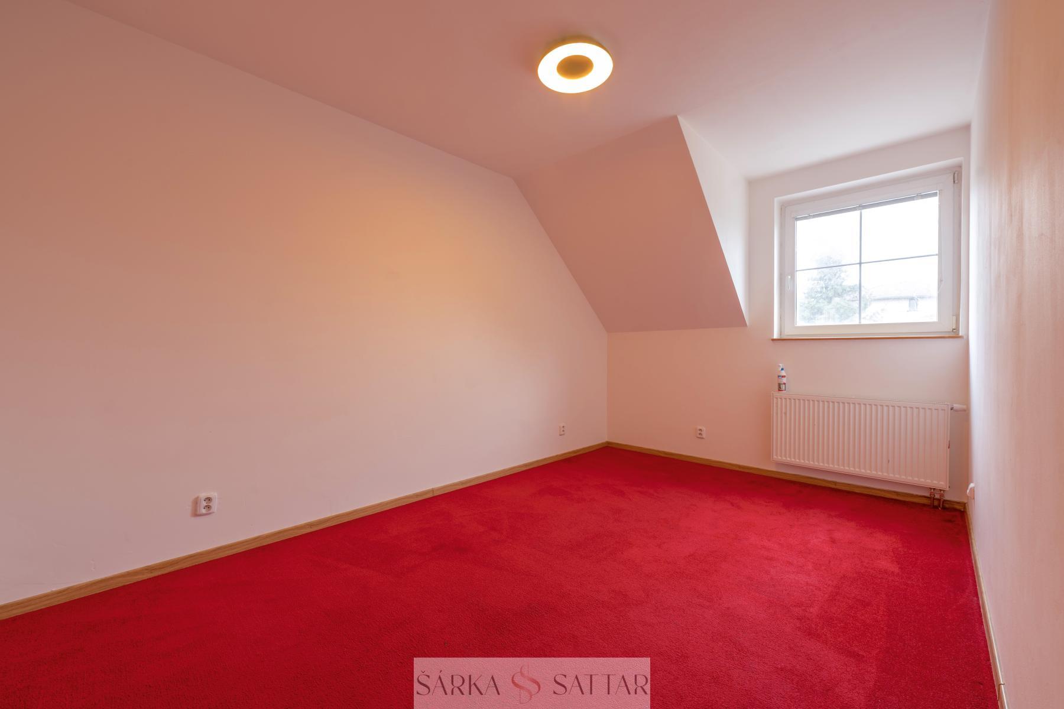
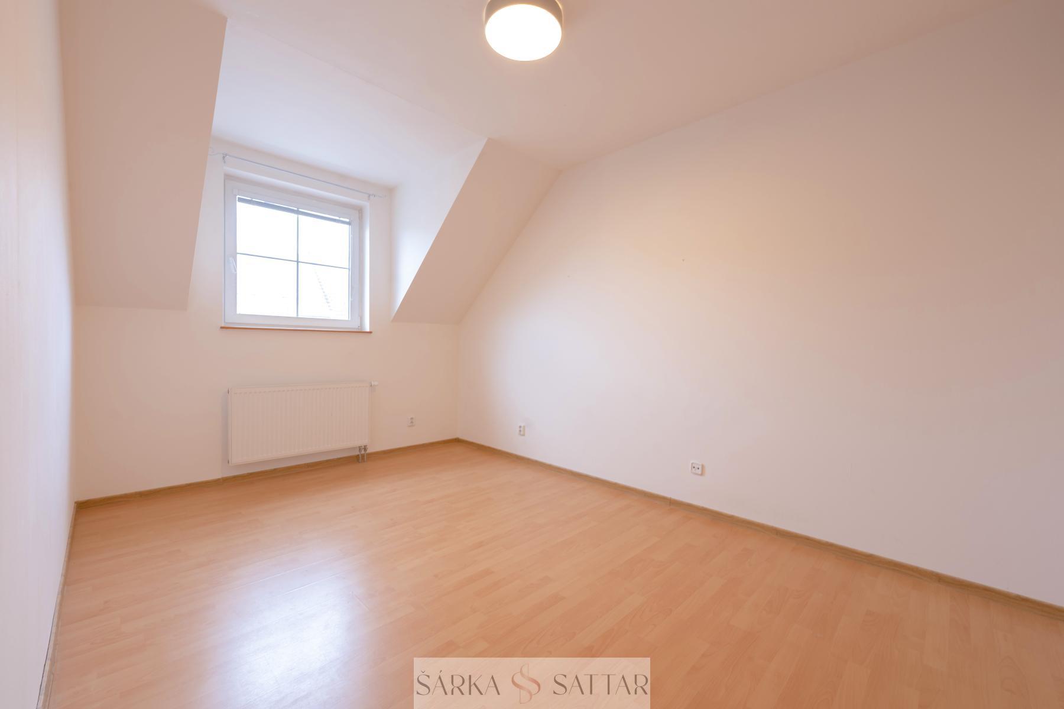
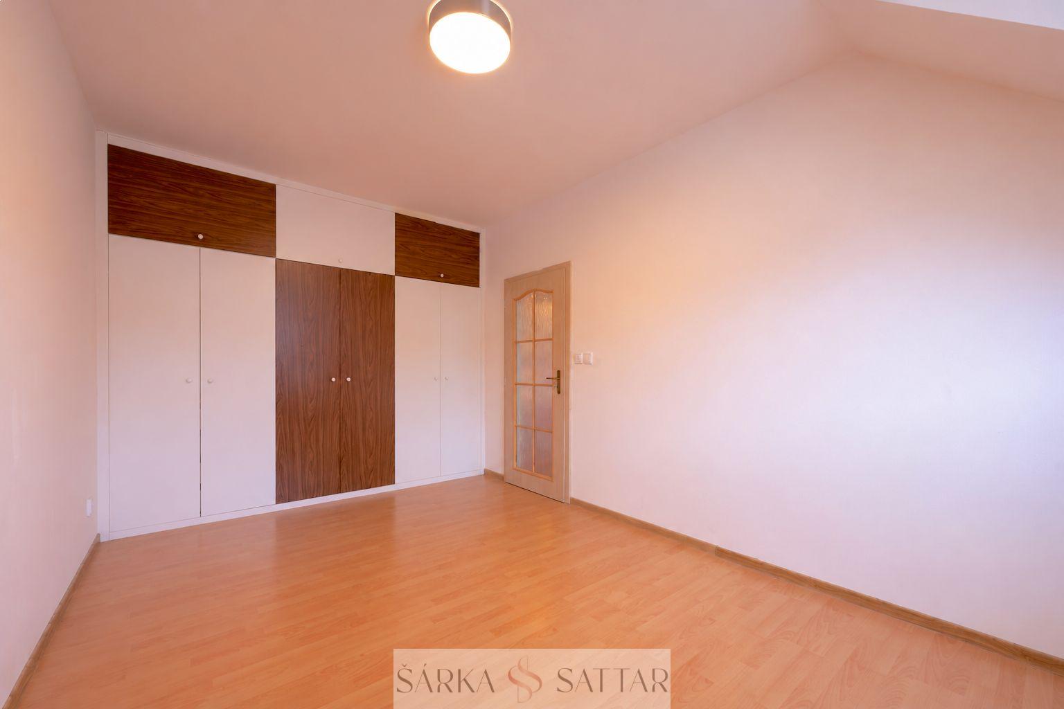
- 3 bedrooms (one with built-in storage).
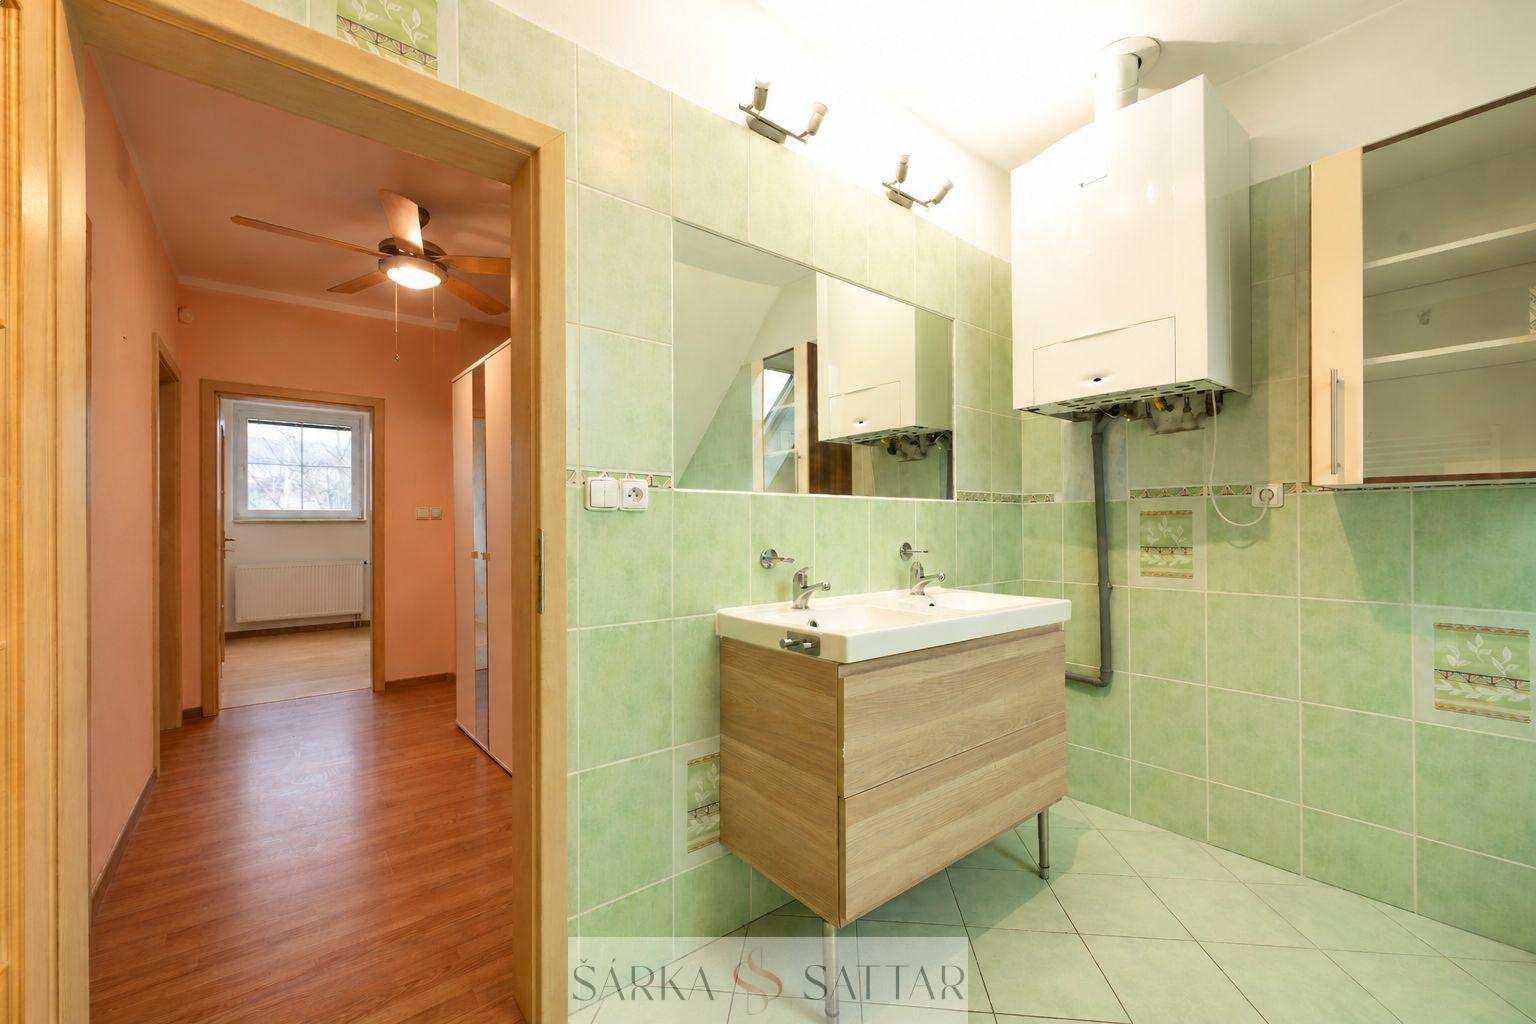
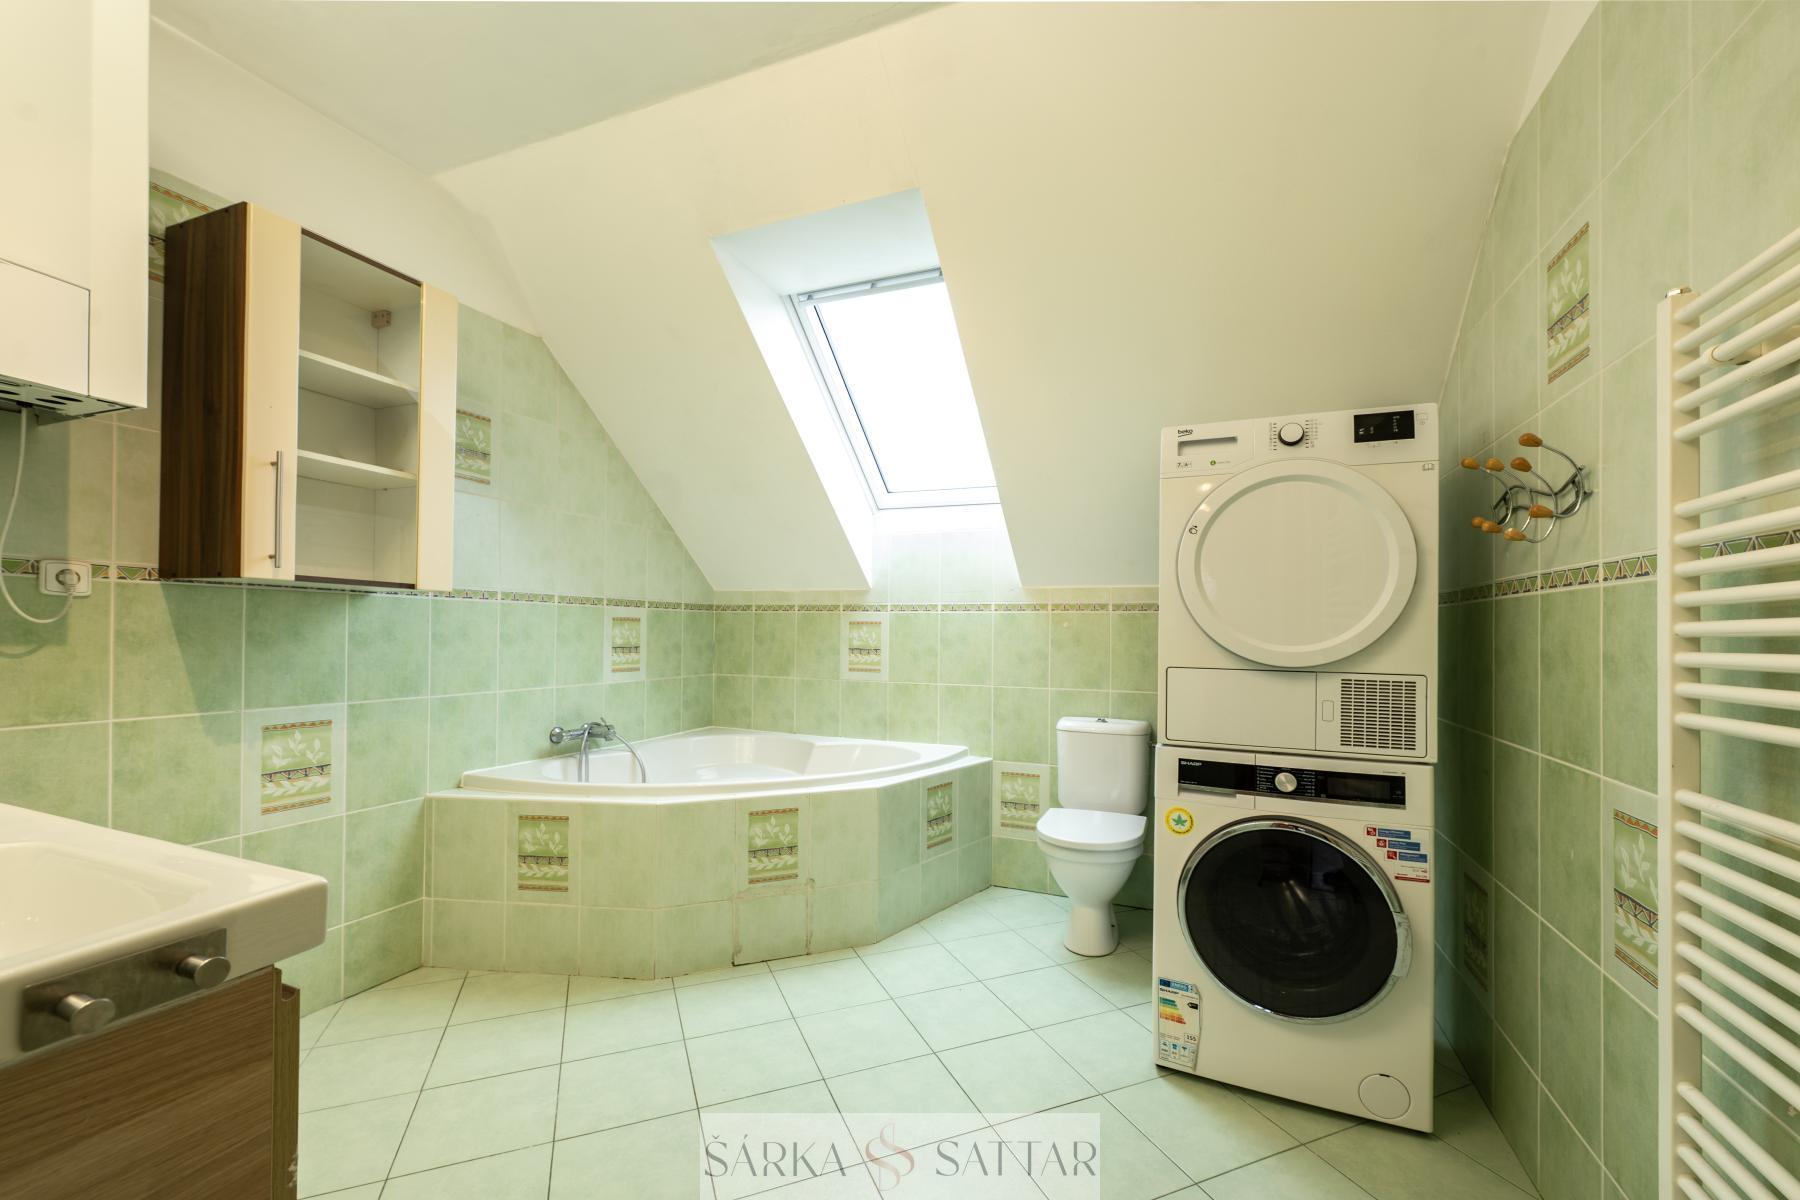
- A family bathroom with a bathtub, sink, toilet, washing machine, dryer, and a Junkers gas condensing boiler (installed in 2017).
The third floor (3rd above-ground level) features:
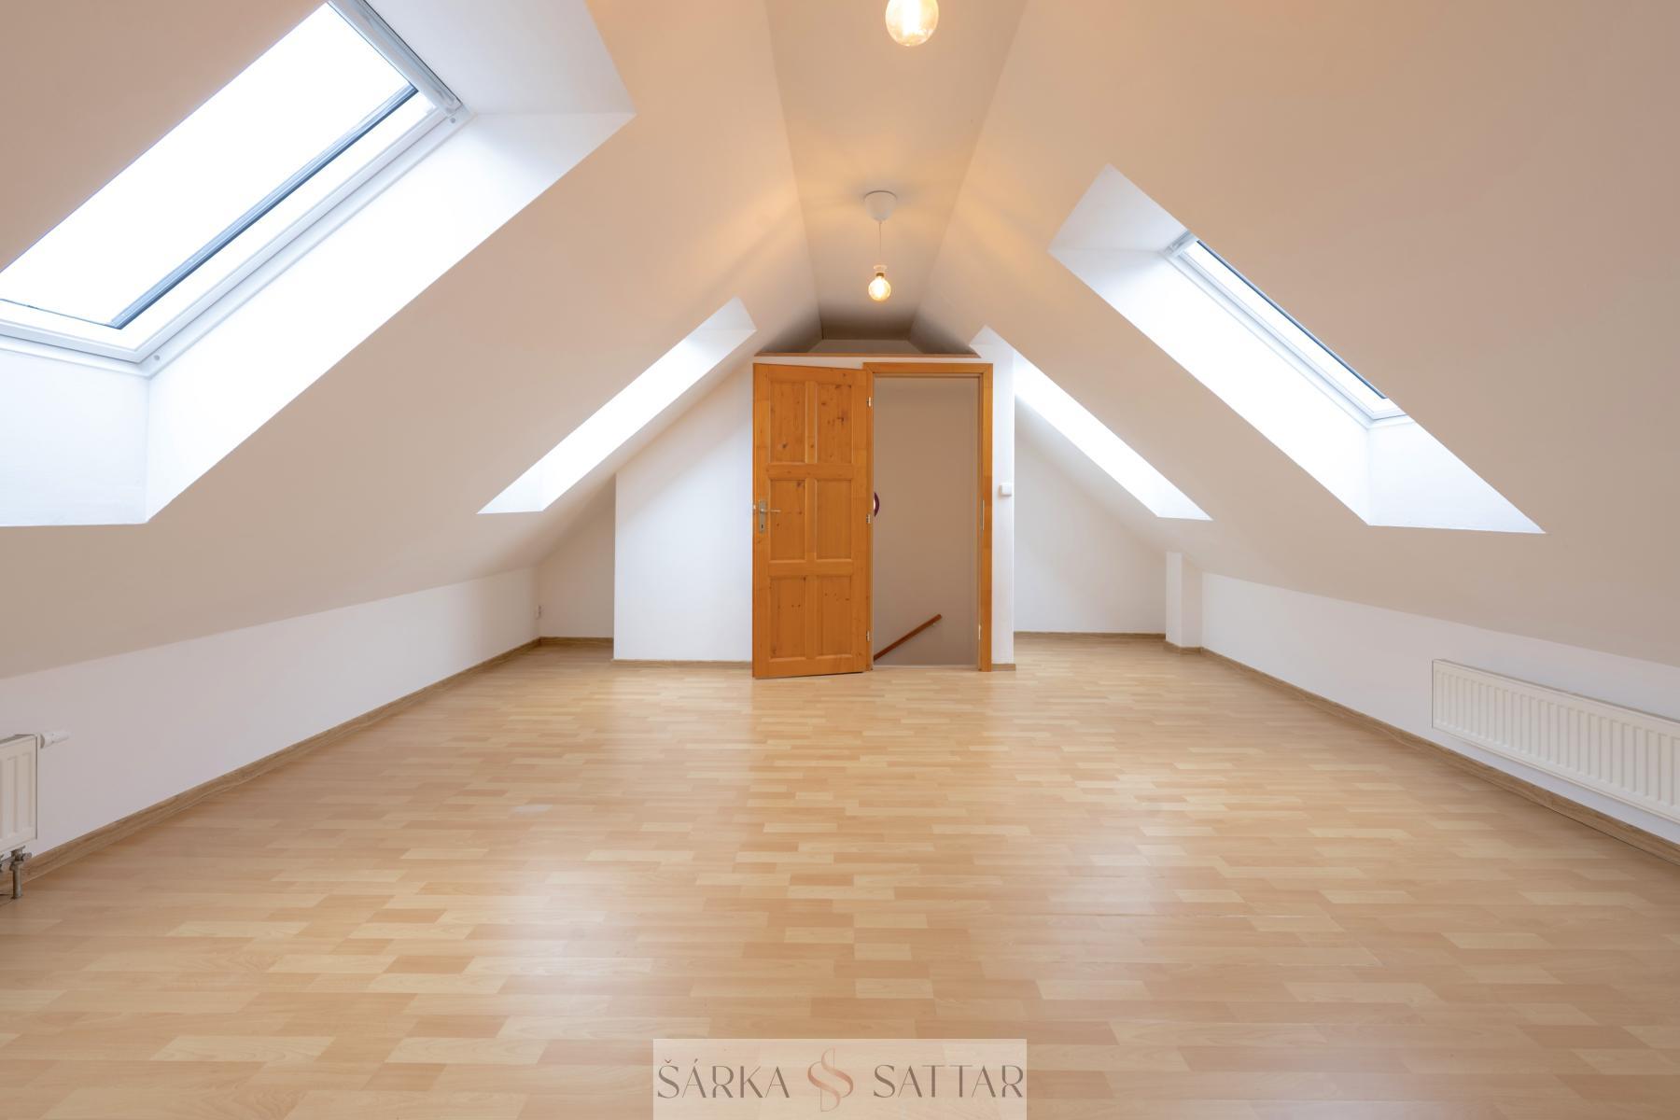
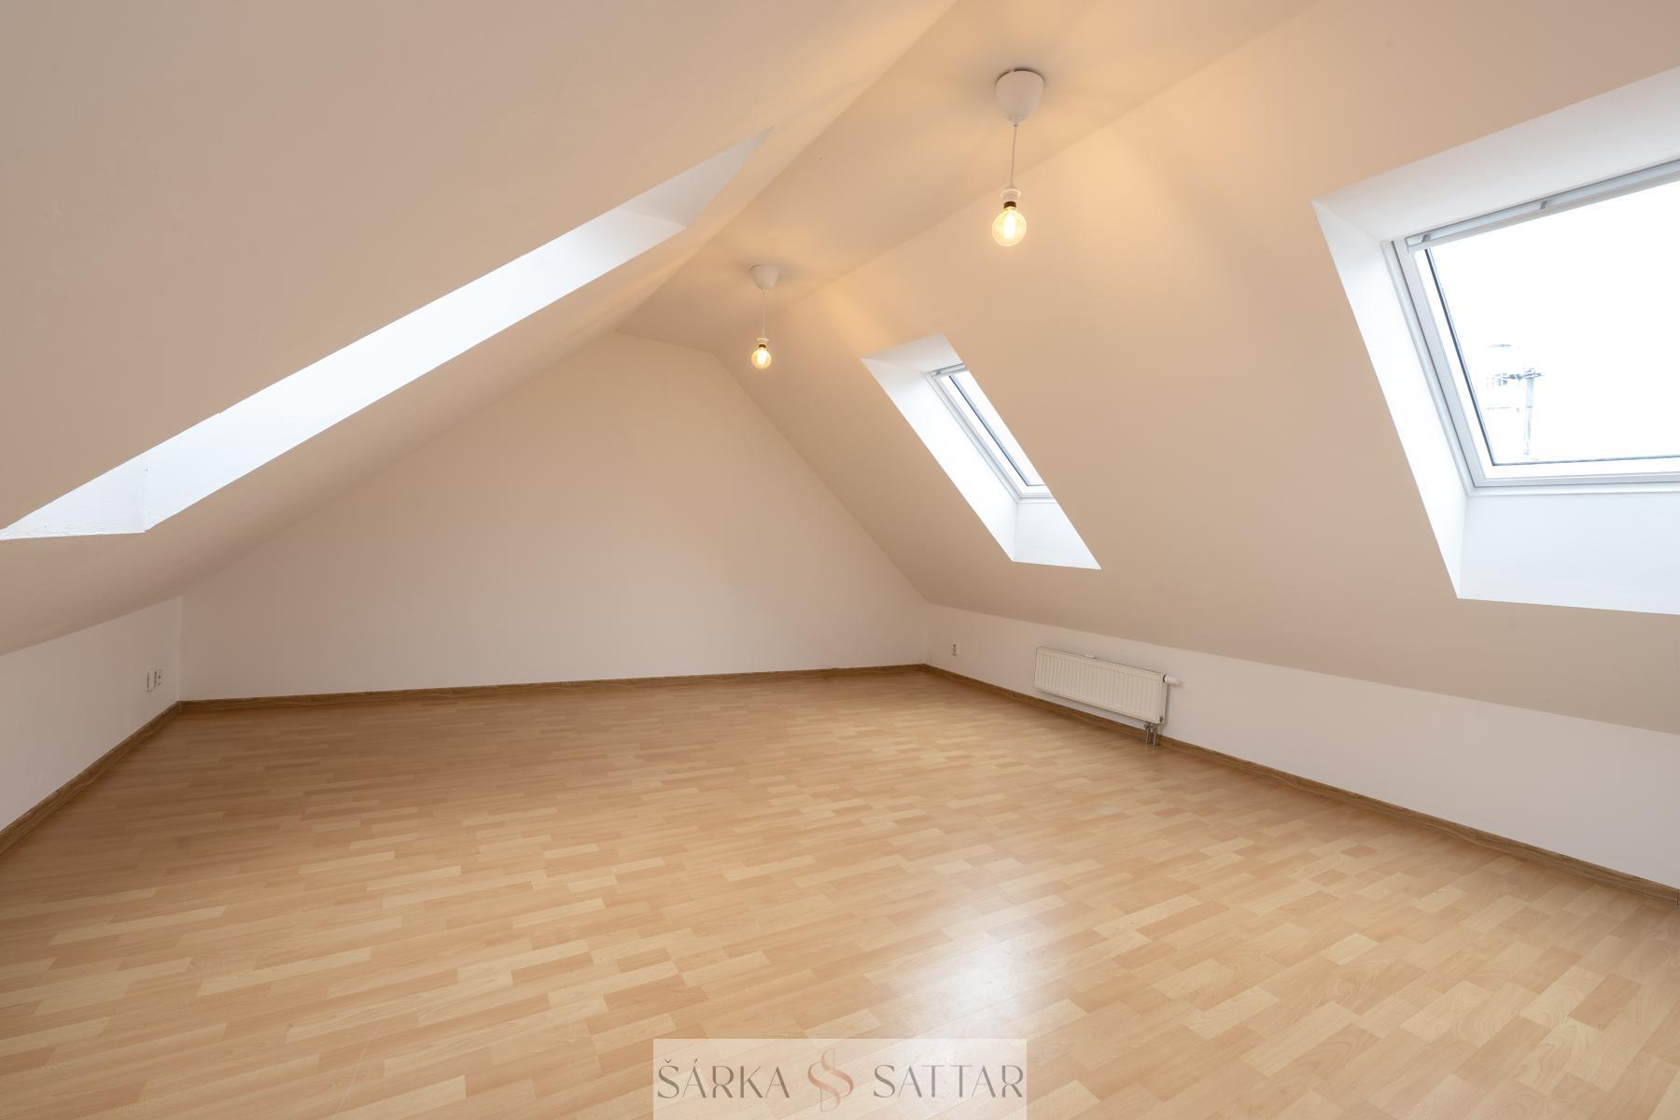
- A single room (30.45 m and sup2;) with Velux roof windows.
The house received its occupancy permit in 2006.
The owner has carried out various renovations over the years:
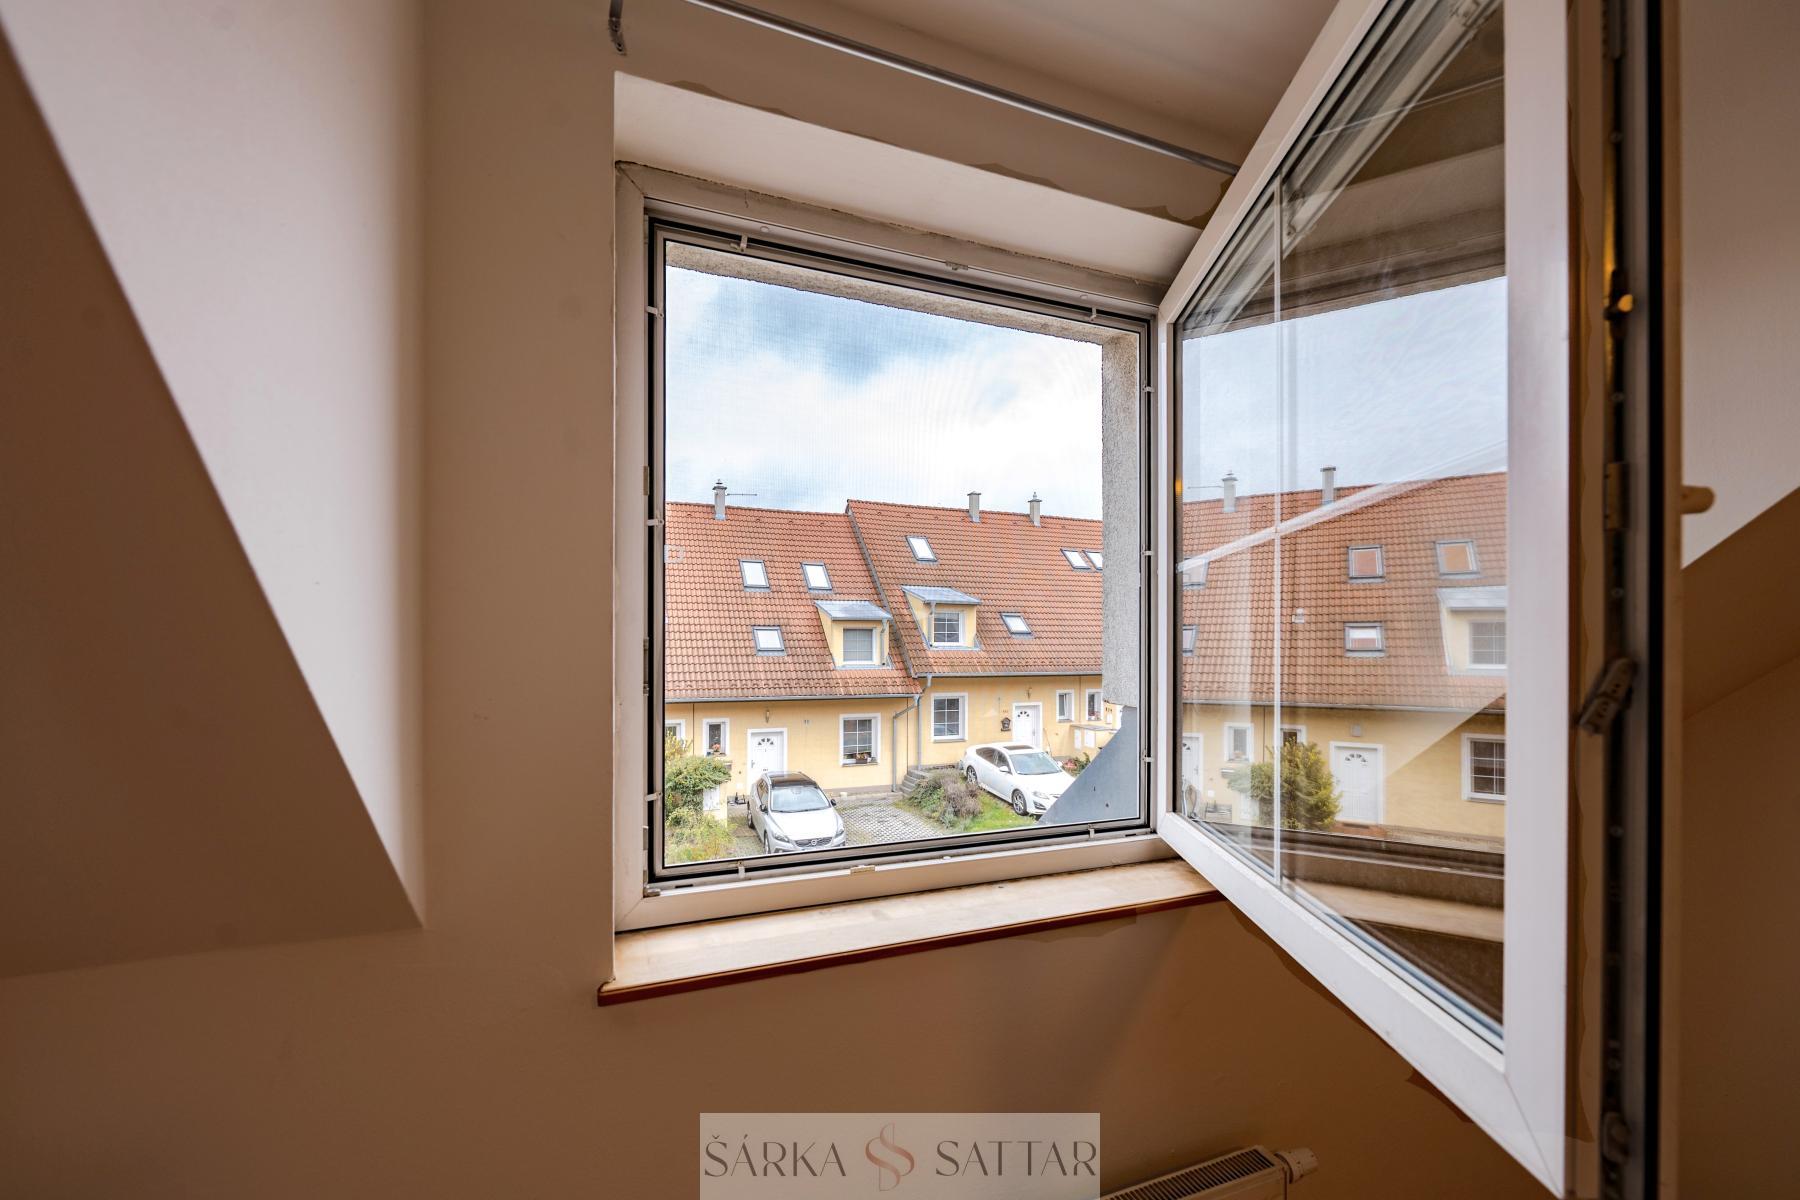
- 2026 Velux roof windows - triple glass
- 2019 new kitchen including tiled flooring; induction cooktop replaced in 2024.
- 2018 bathroom on the ground floor, new doors and terrace windows, and blinds and window screens throughout the house
- 2017 Junkers gas boiler
- 2011 new terrace (tiled)
- 2008 roof insulation
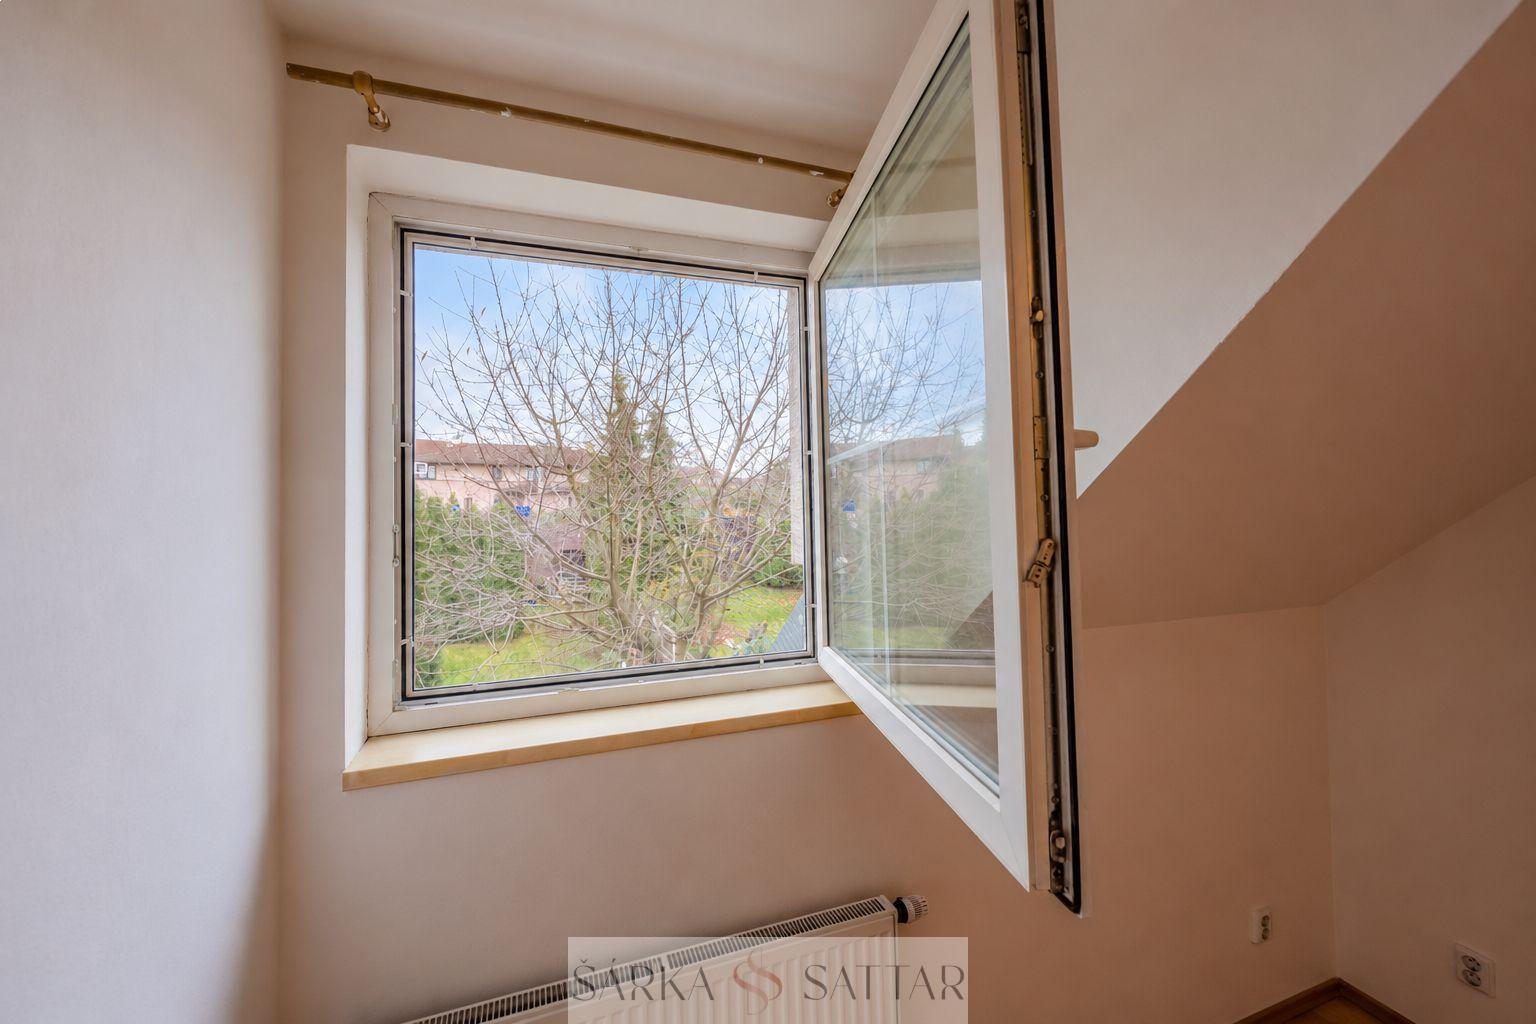
Additionally, the staircase has been fitted with wooden treads. The flooring consists of floating floors, tile, or carpet; heating is provided by radiators, and there is a fireplace (with a chimney that undergoes an annual inspection by a chimney sweep). The windows are double-glazed uPVC units.
The garden is well-established (featuring a cherry tree, thujas, etc.) and includes a garden shed for tools; there is also access to the garden from Roztocká Street.
The house is connected to the municipal sewage system, water mains, electricity, and gas.
The house has an energy performance certificate D.
It is located in a popular area in the Prague-West district with excellent accessibility. Connections to Prague are provided by bus 350 (to the Dejvická metro station) and bus 316 (to the Bořislavka metro station). By car, it takes approximately 30 minutes to reach the city center. An elementary school and a kindergarten are located in the village, along with full local amenities, including shops, restaurants, a fitness center, medical services, and a football field. A Lidl supermarket in Horoměřice is a 10-minute drive away.