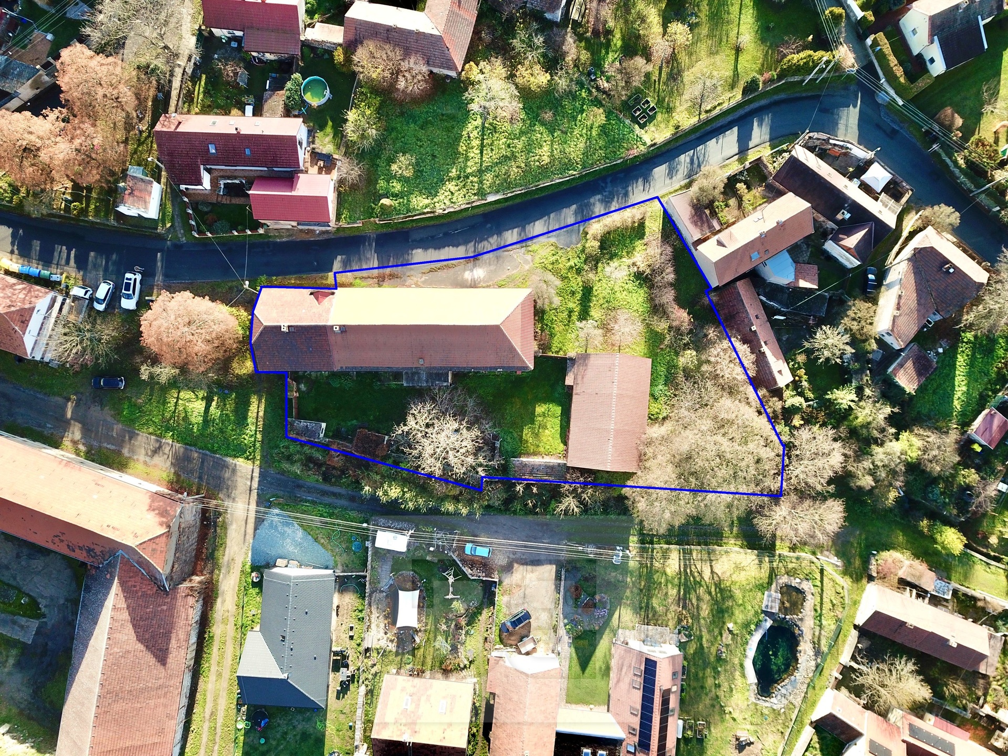
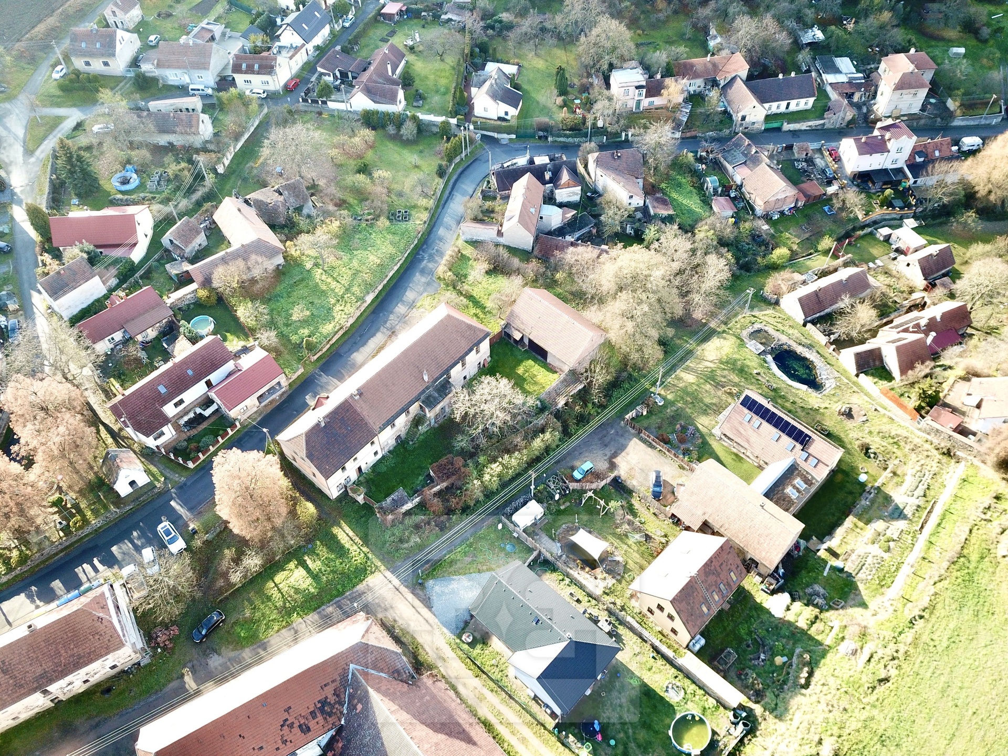
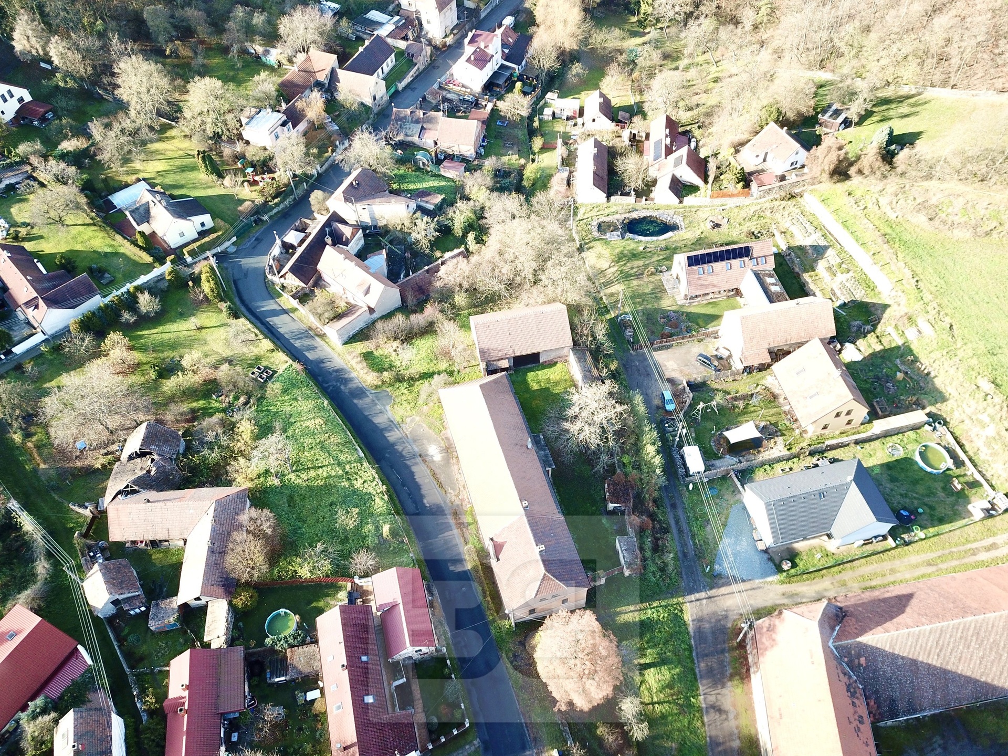
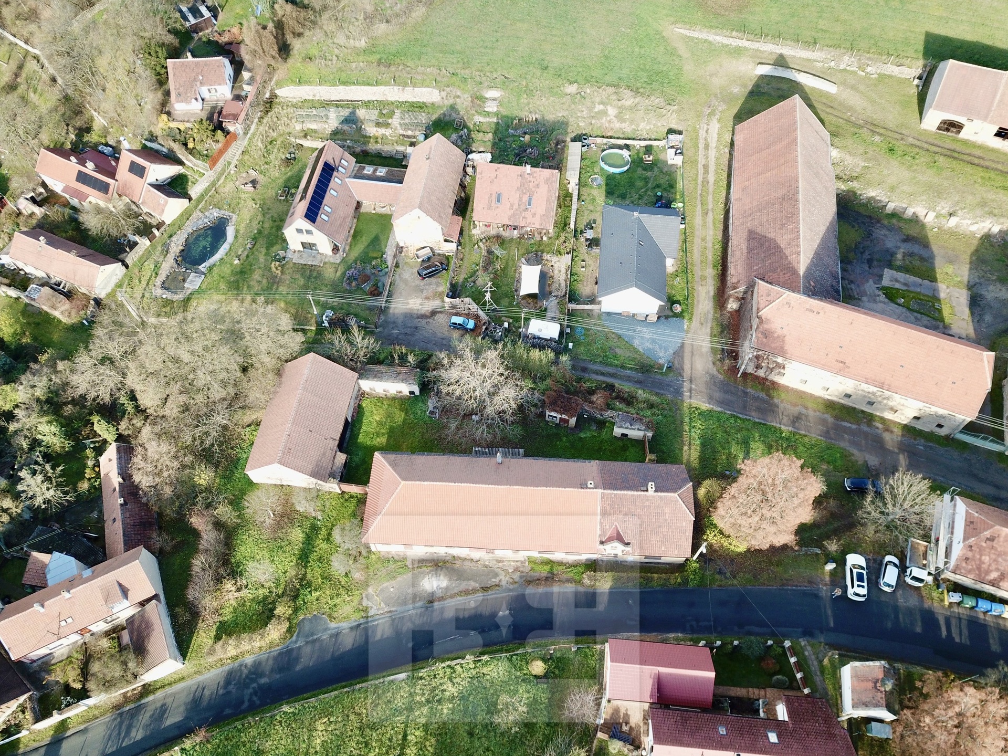
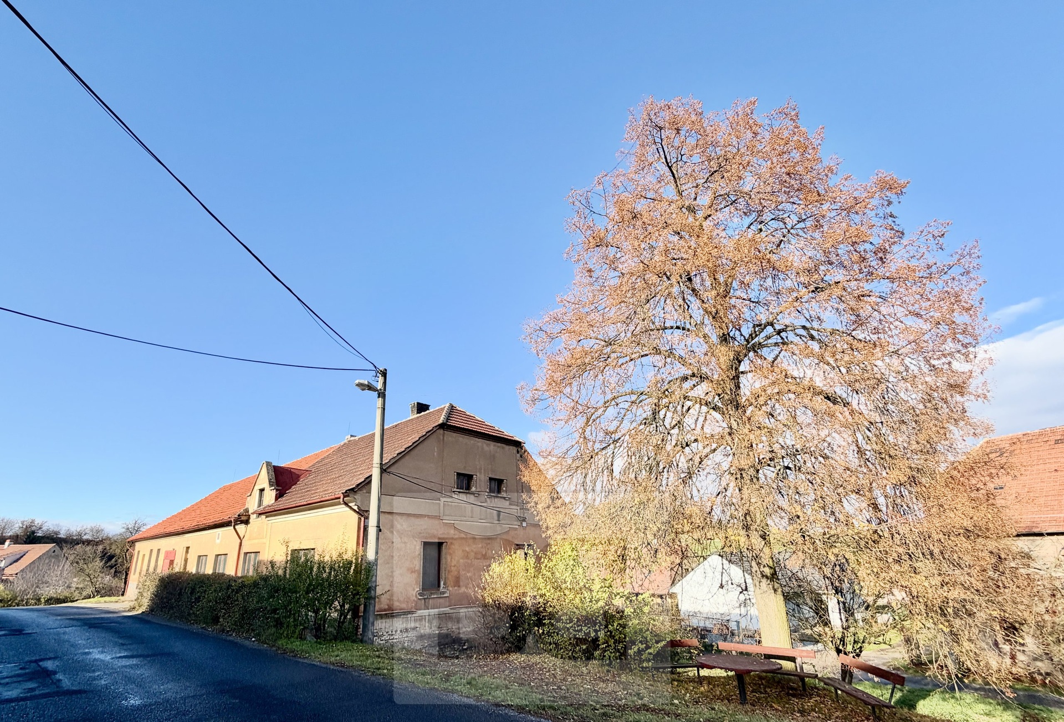
We offer for sale a property complex with diverse potential, located in the central part of the village. The property is situated on a fenced, sloping plot with excellent accessibility directly from the local road. Given its size and layout, it is suitable for multi-generational living, a combination of residential and business use, or for recreational or investment purposes.
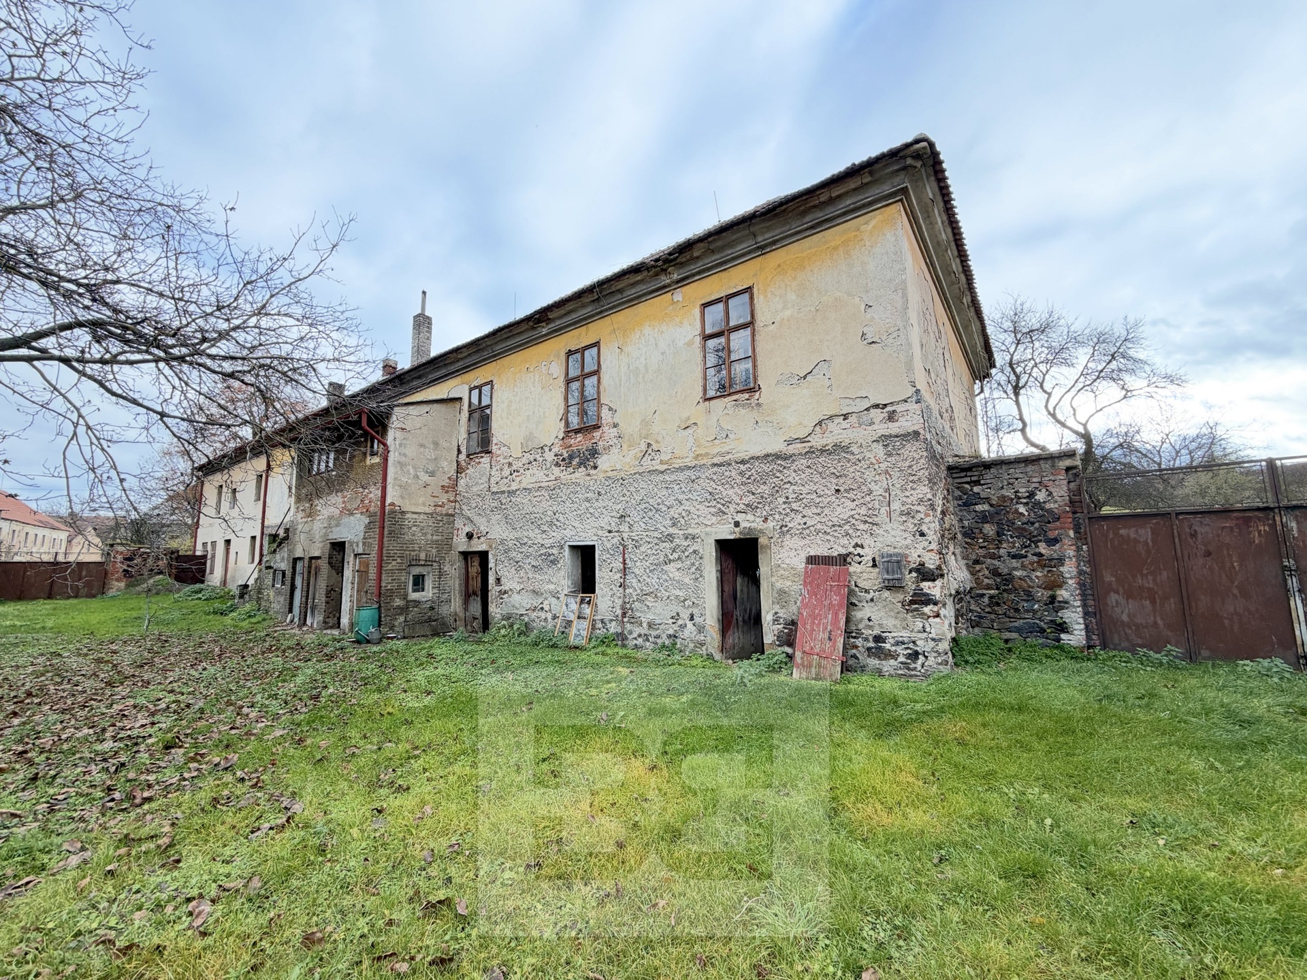
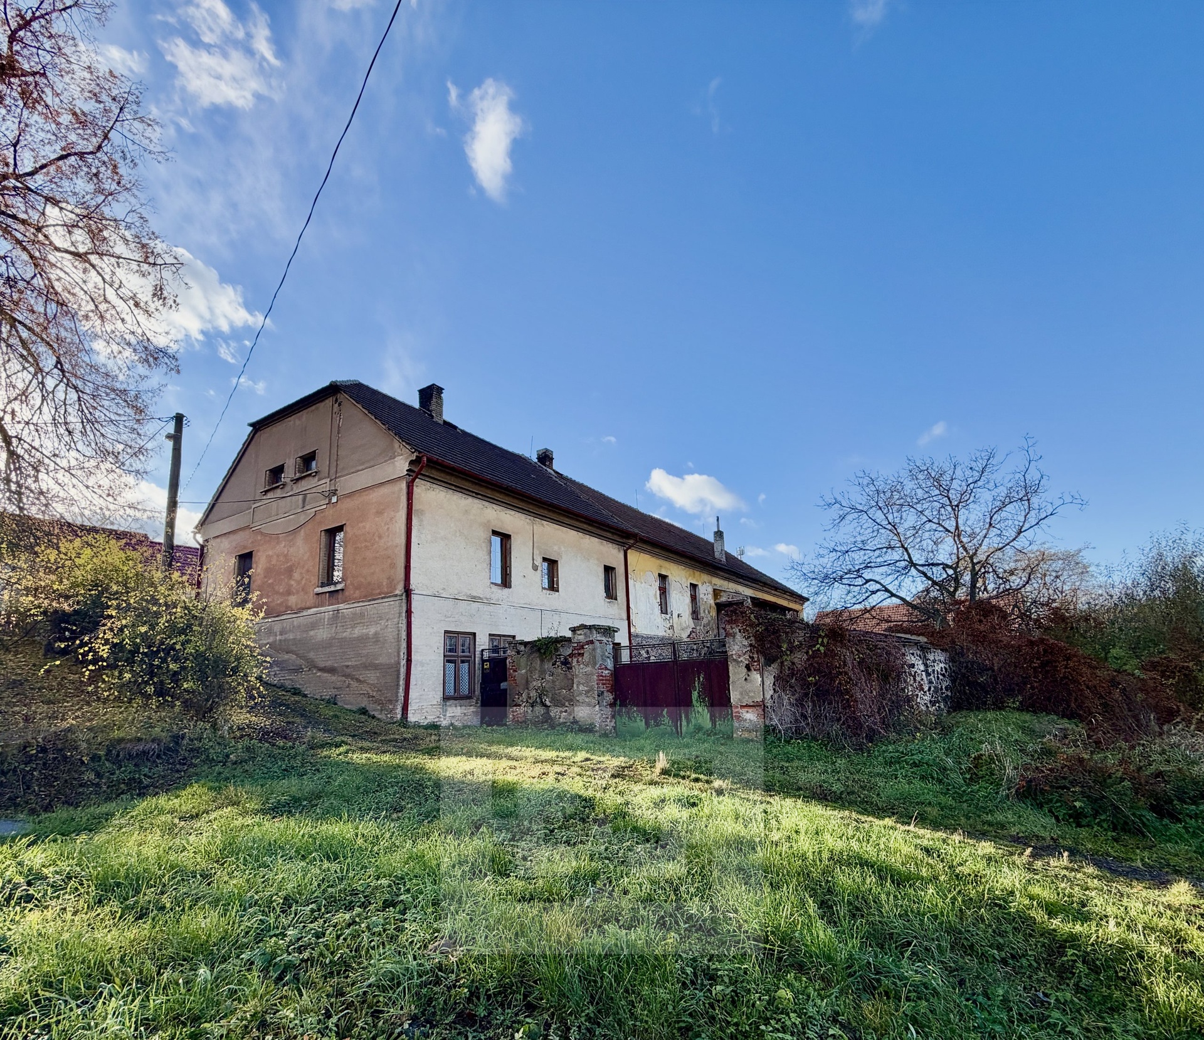
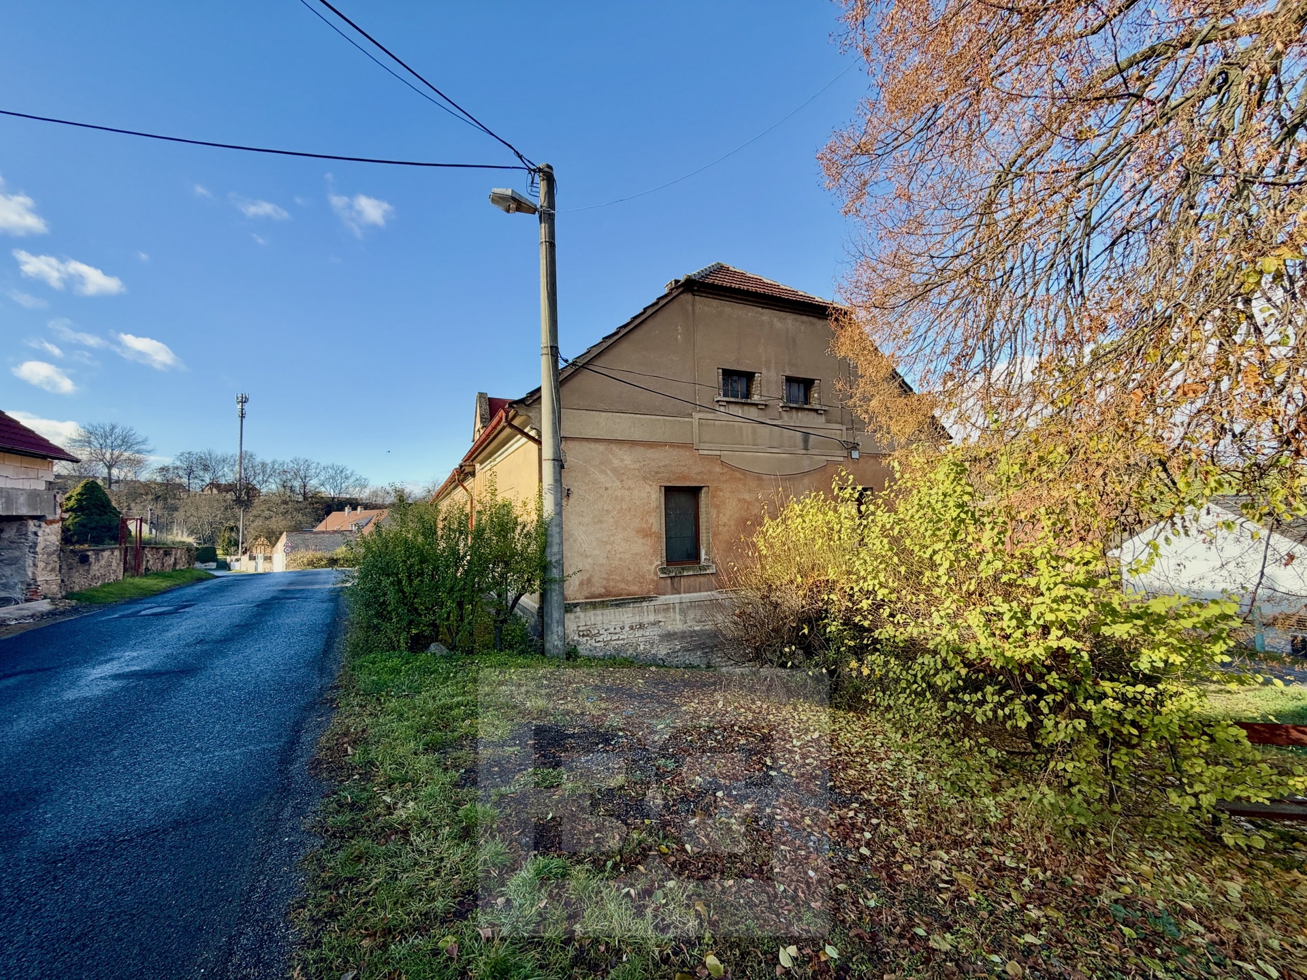
The main structure is a detached, single-story building with a footprint of approximately 354 m², featuring a full basement. The original section dates back to around 1880, with an additional residential wing constructed in 1927. Historically, the building served as an inn and later as a general store.
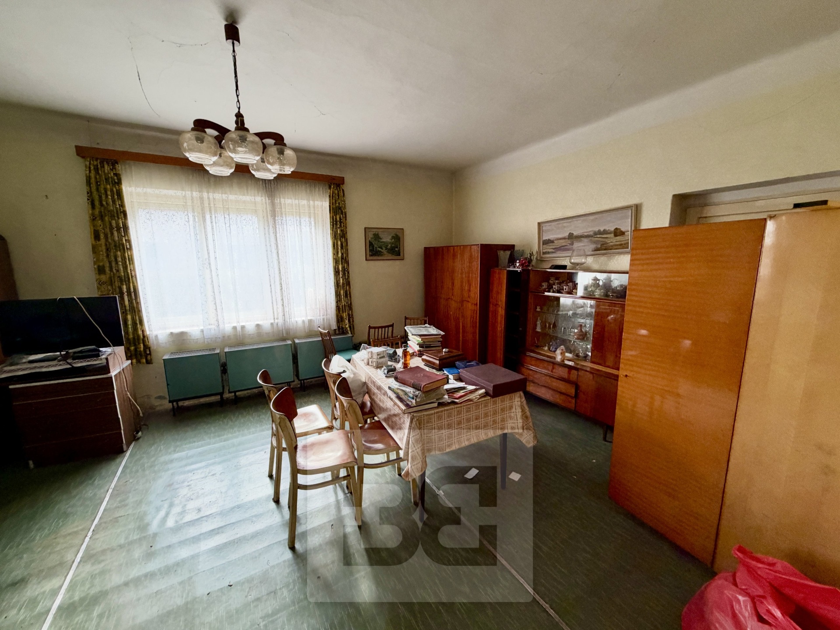
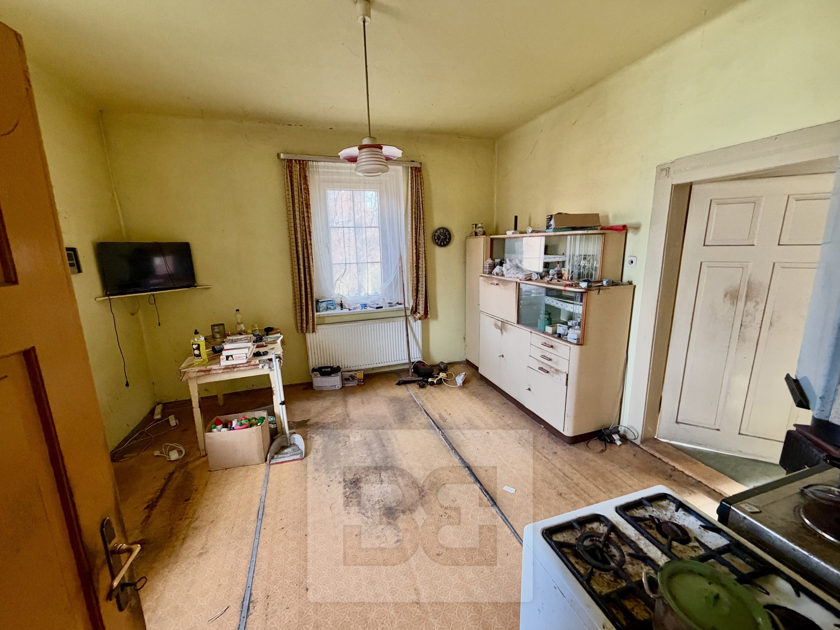
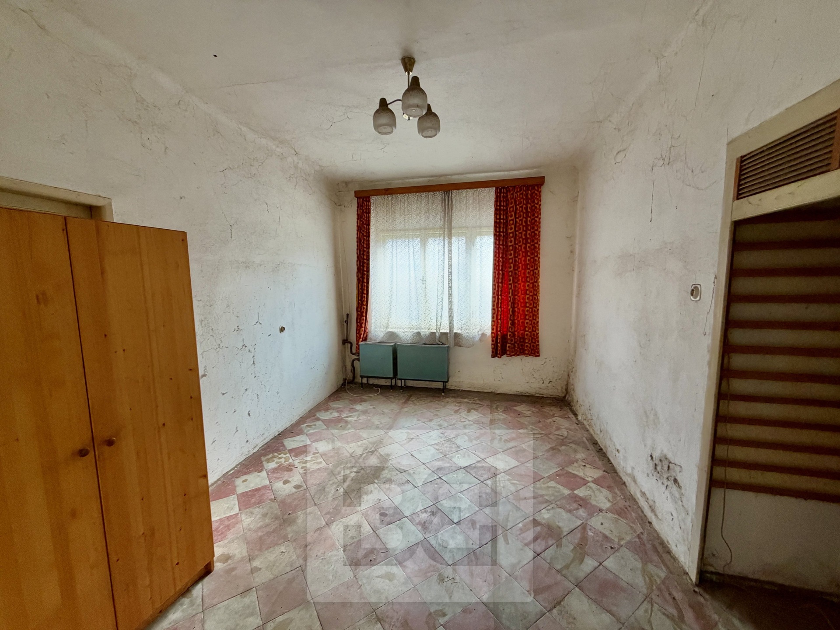
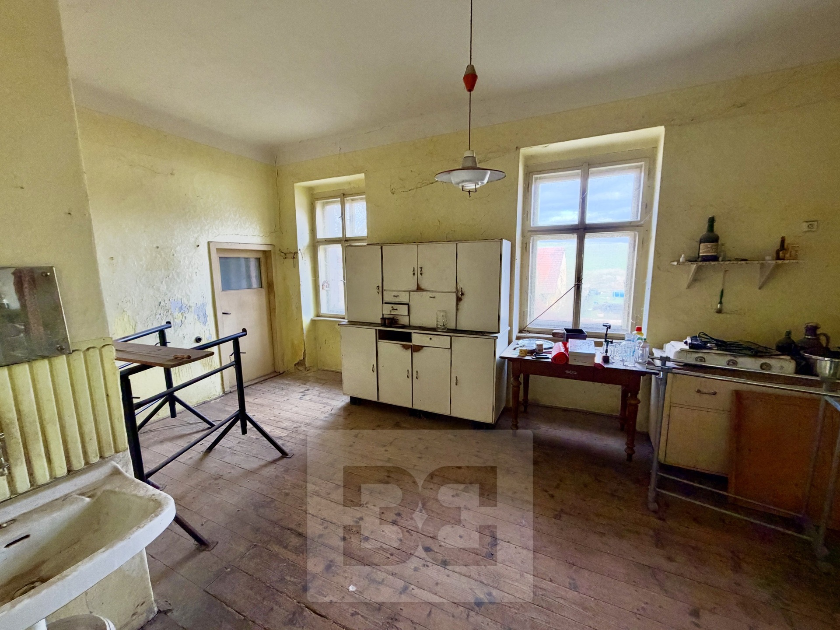
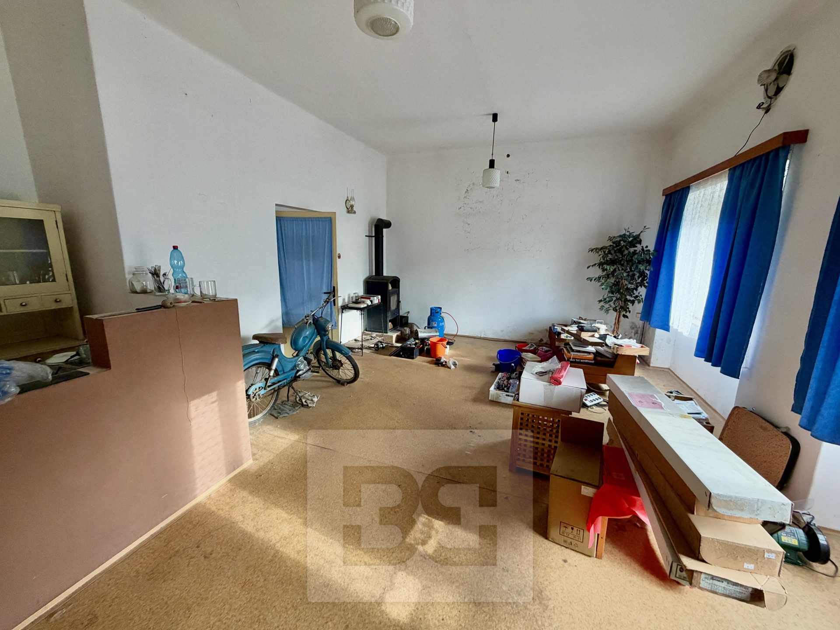
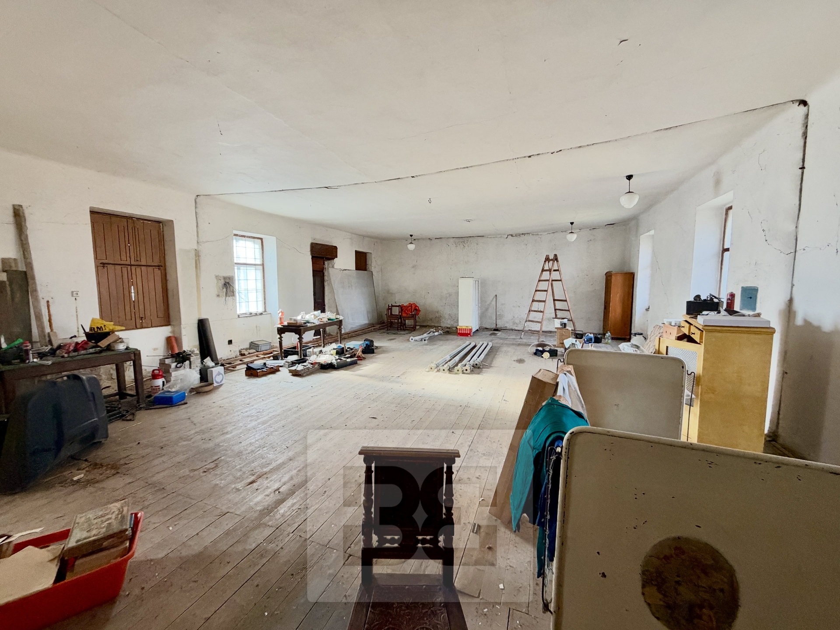
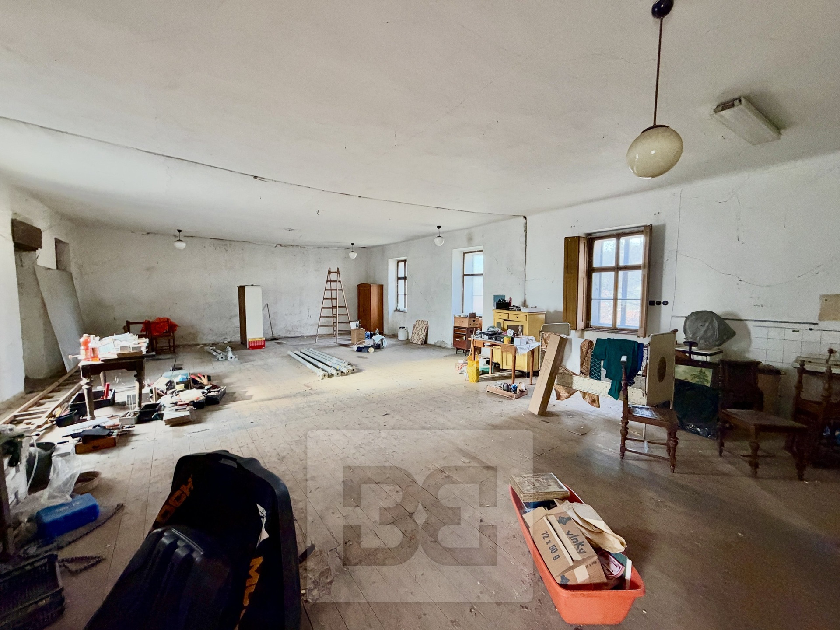
The layout includes an entrance hallway, a former retail space, and two residential units (a 1+1 and a 2+1). The basement contains extensive storage and utility areas. The attic is accessible via a concrete staircase and offers further potential for use.
The property is connected to the municipal water supply and electricity. It also features a private dug well (13 meters deep). Wastewater is directed into two septic tanks. Heating is provided by individual solid-fuel units.
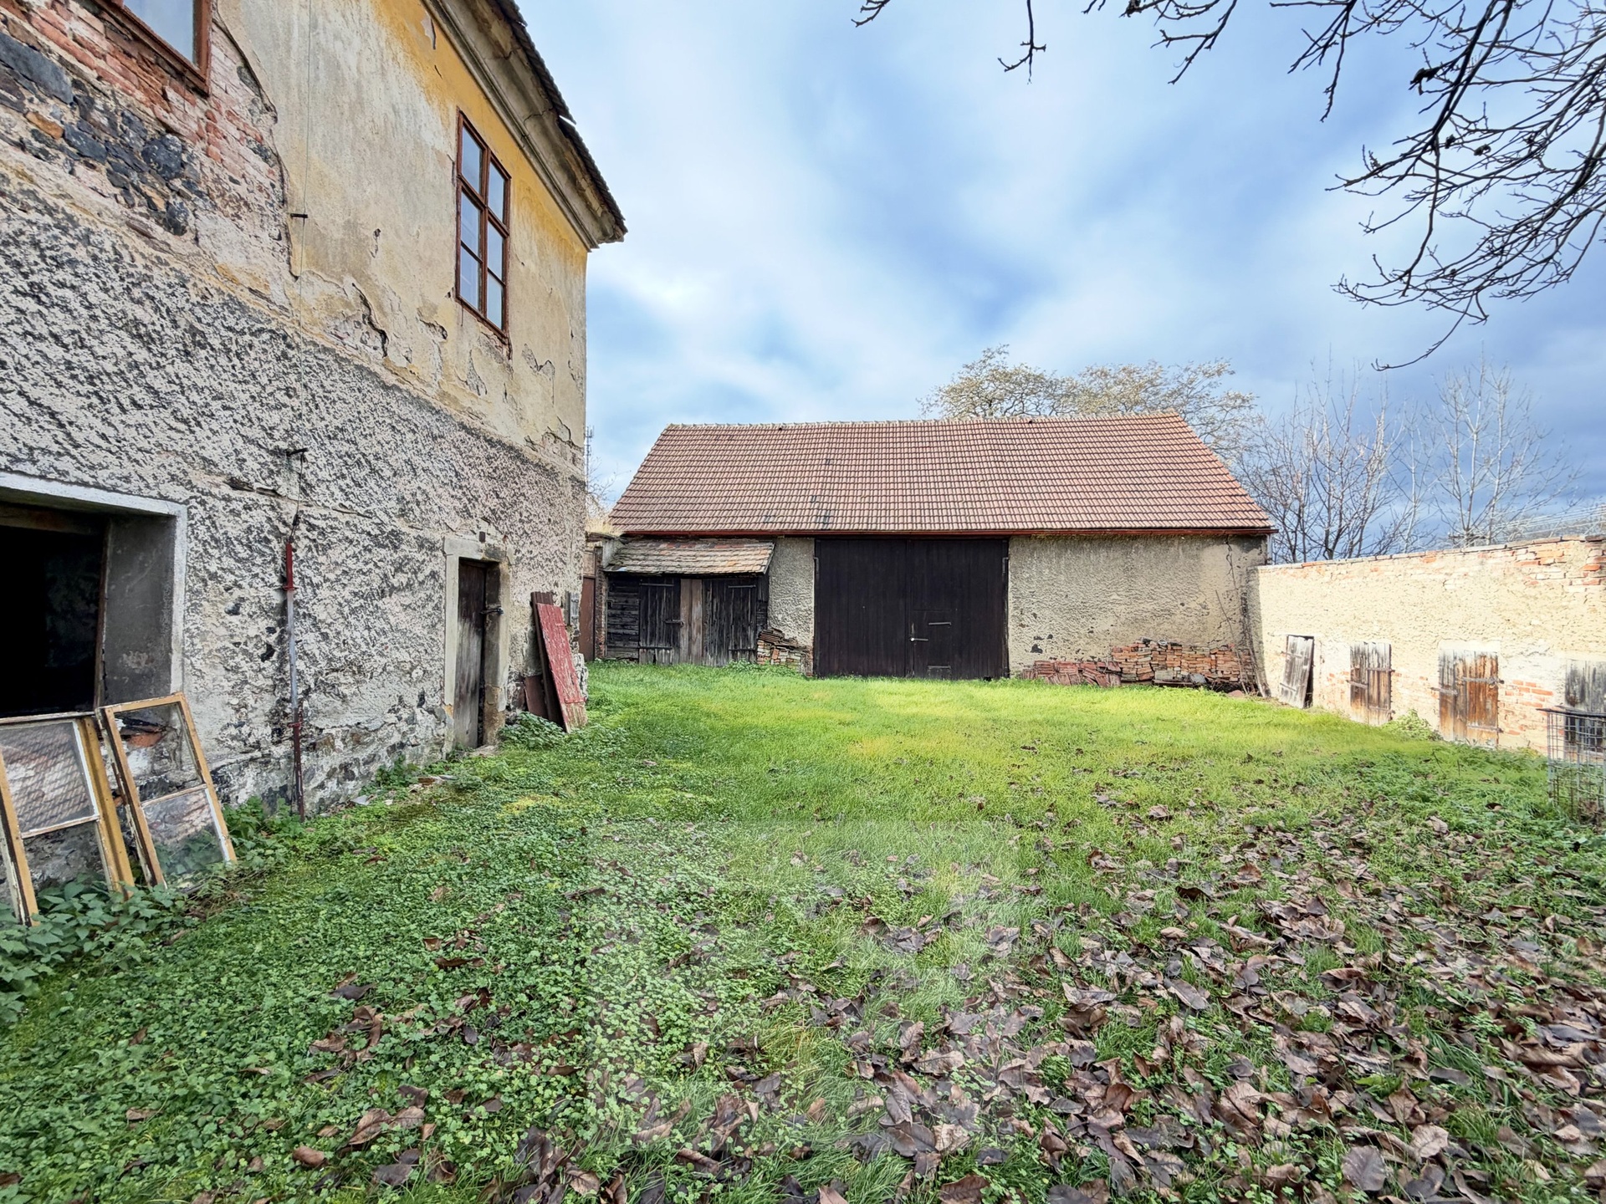
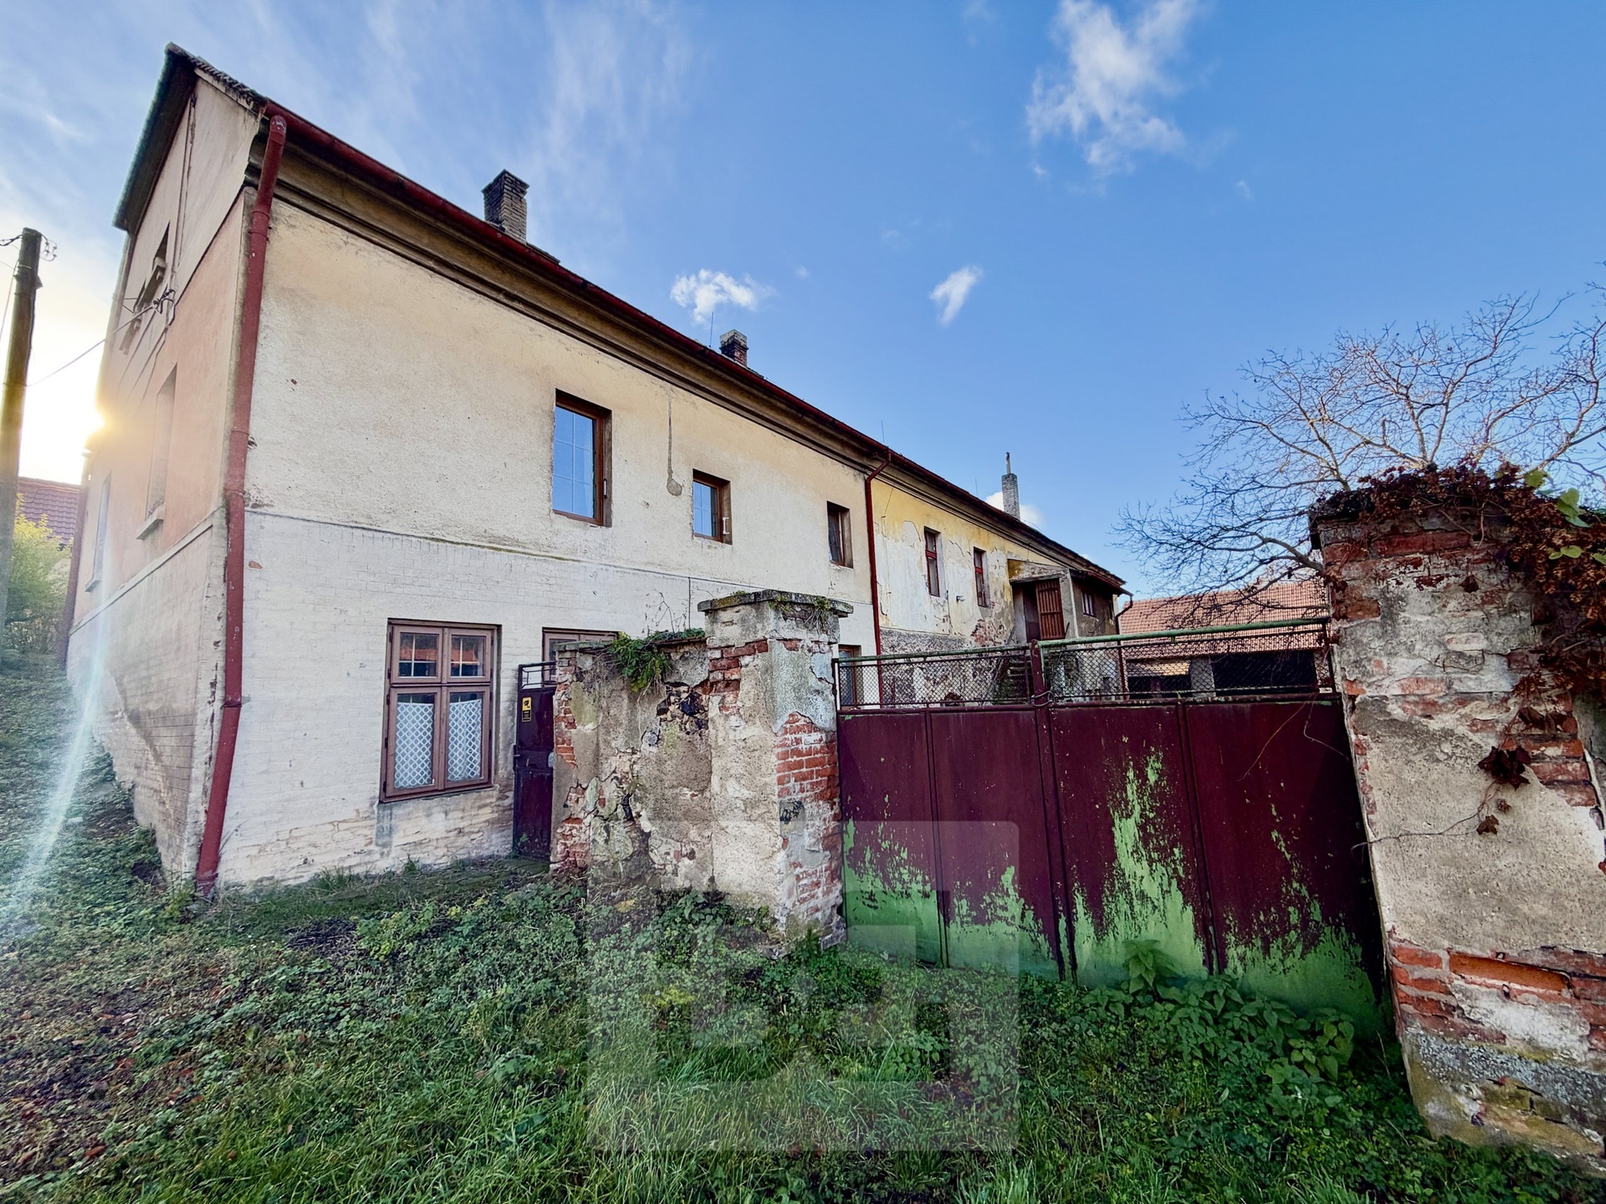
Adjoining the residential section is a farmyard with several outbuildings, including:
• a barn (footprint approx. 15.4 × 9.6 m),
• livestock stalls,
• a laundry room,
• sheds and additional storage spaces,
• and a spacious barn. The property is enclosed by a masonry wall and accessible via two double-leaf iron gates. The courtyard and yard areas are laid to grass.
The building remains in its original condition, consistent with its age. It requires a comprehensive renovation, which offers the new owner the opportunity to tailor the property to their own vision and unlock its significant potential.
Key features:
Suitable for residential use, business, or investment
Within easy reach of Prague (16 km to the D8 motorway; a 30-minute drive to Prague)
Centrally located within the village
Two residential units and former commercial spaces
Extensive cellar space and an attic
A barn and other outbuildings
Private well
A spacious, enclosed courtyard
Potential for a complete renovation according to your own preferences
This property represents an attractive opportunity for those seeking a spacious, historic rural estate—complete with outbuildings—offering the potential to create a unique family home or a base for a business venture.
Short on time? If you are interested, I would be happy to send you a link to a virtual tour, giving you a complete overview of the property (a 360° tour that allows you to navigate the space as you wish).