Sale of a versatile terraced house with business premises and living accommodation in Prague’s Háje district.
The listing includes a visualisation.
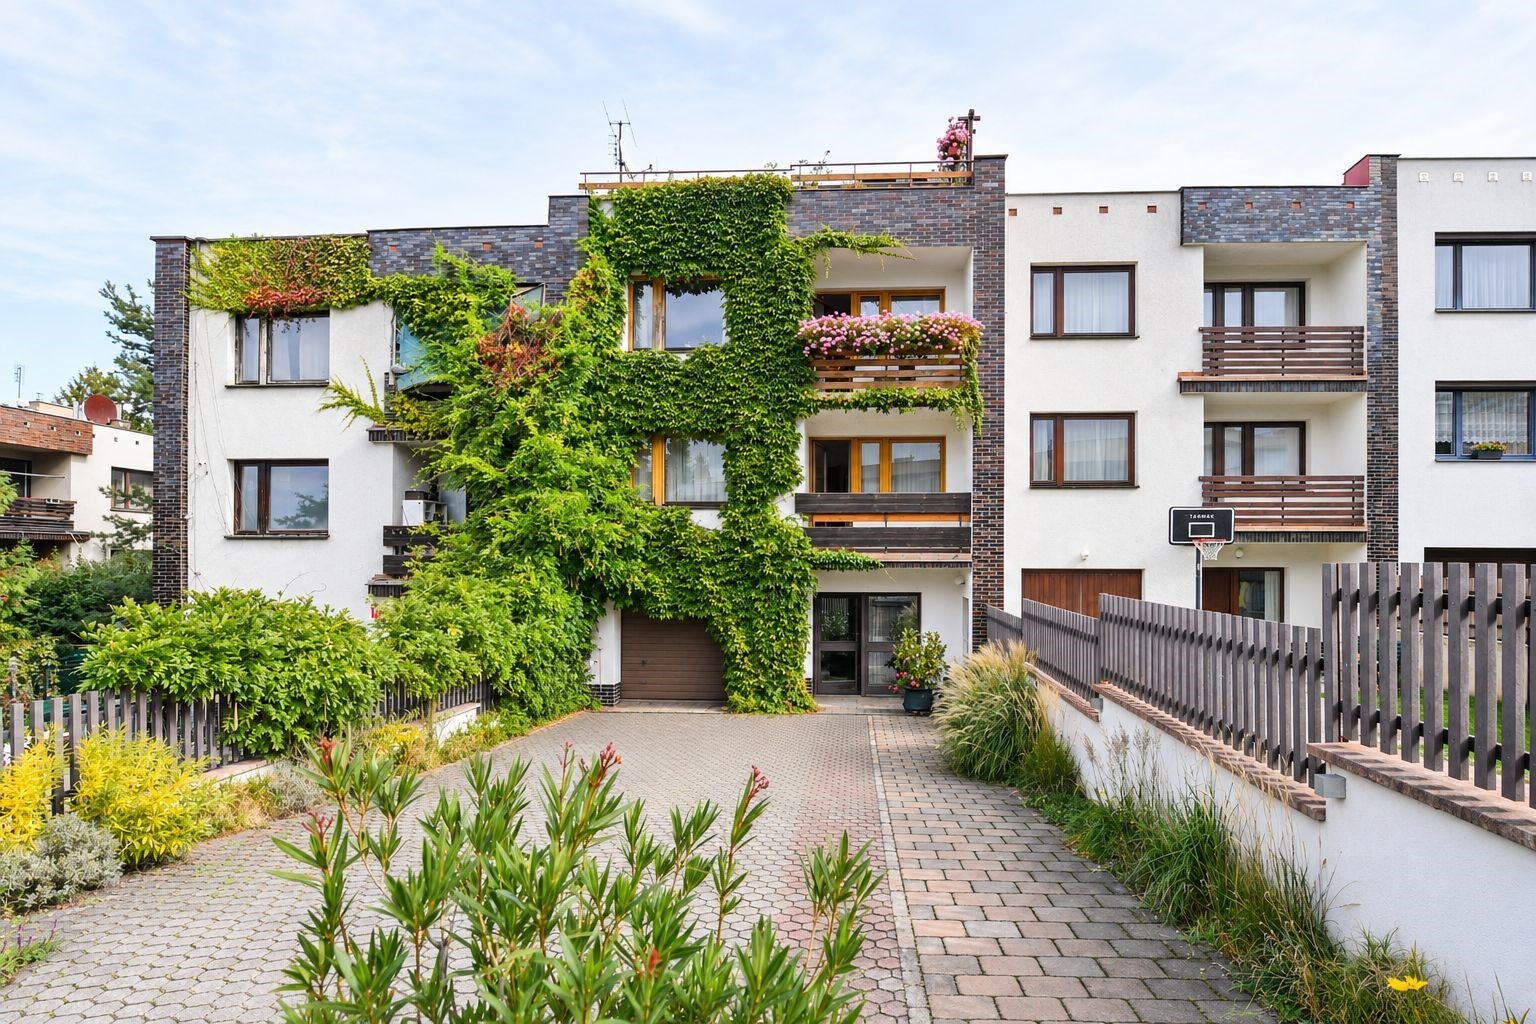
We are pleased to present for sale a unique multi-purpose terraced house in a quiet residential area of Prague 11 – Háje, Staňkova Street. The property offers an appealing combination of prestigious business premises and spacious living accommodation, making it possible to combine work and private life comfortably under one roof.
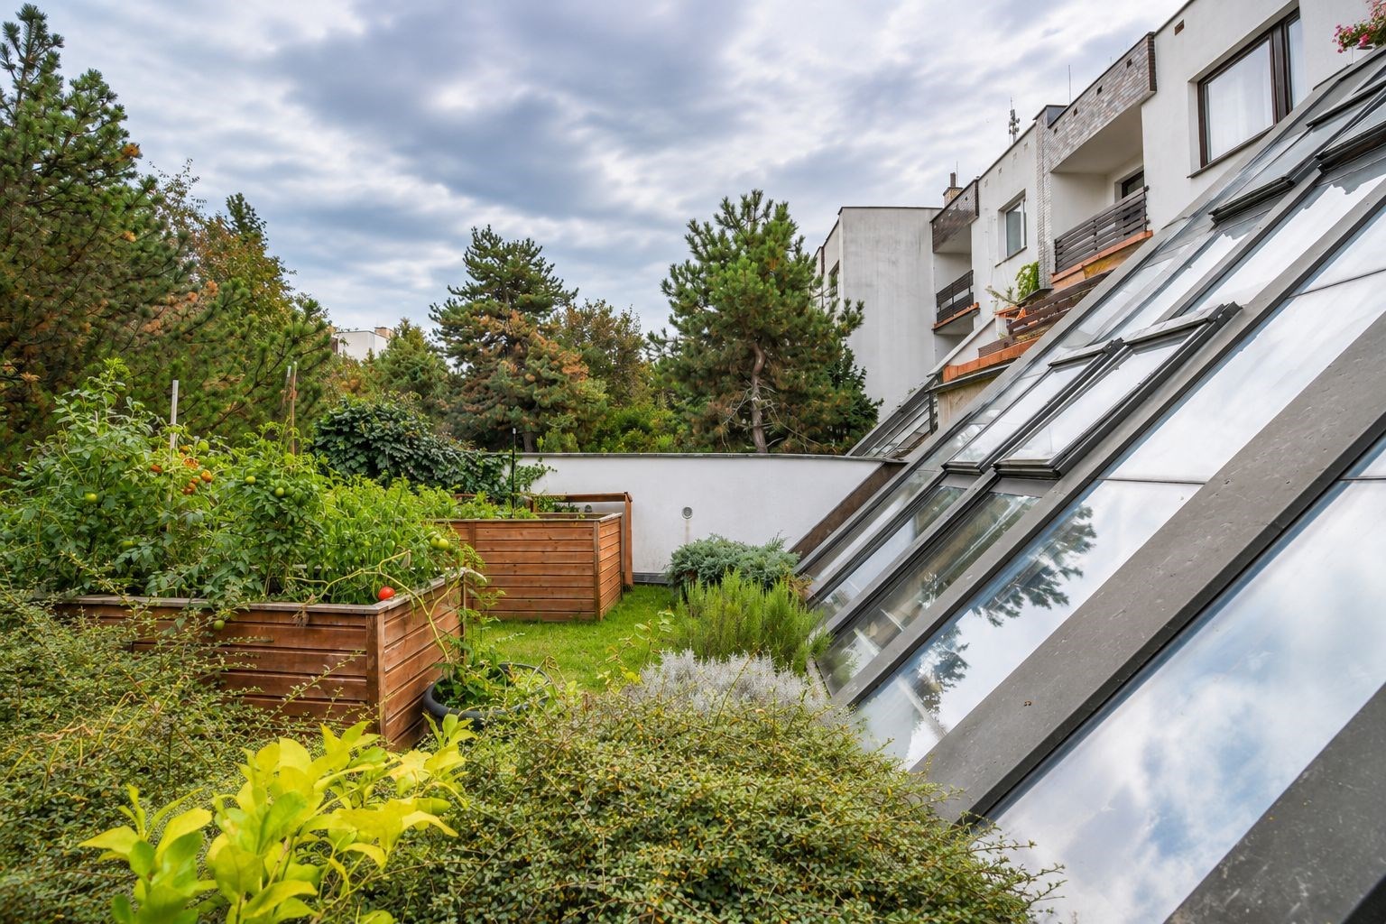
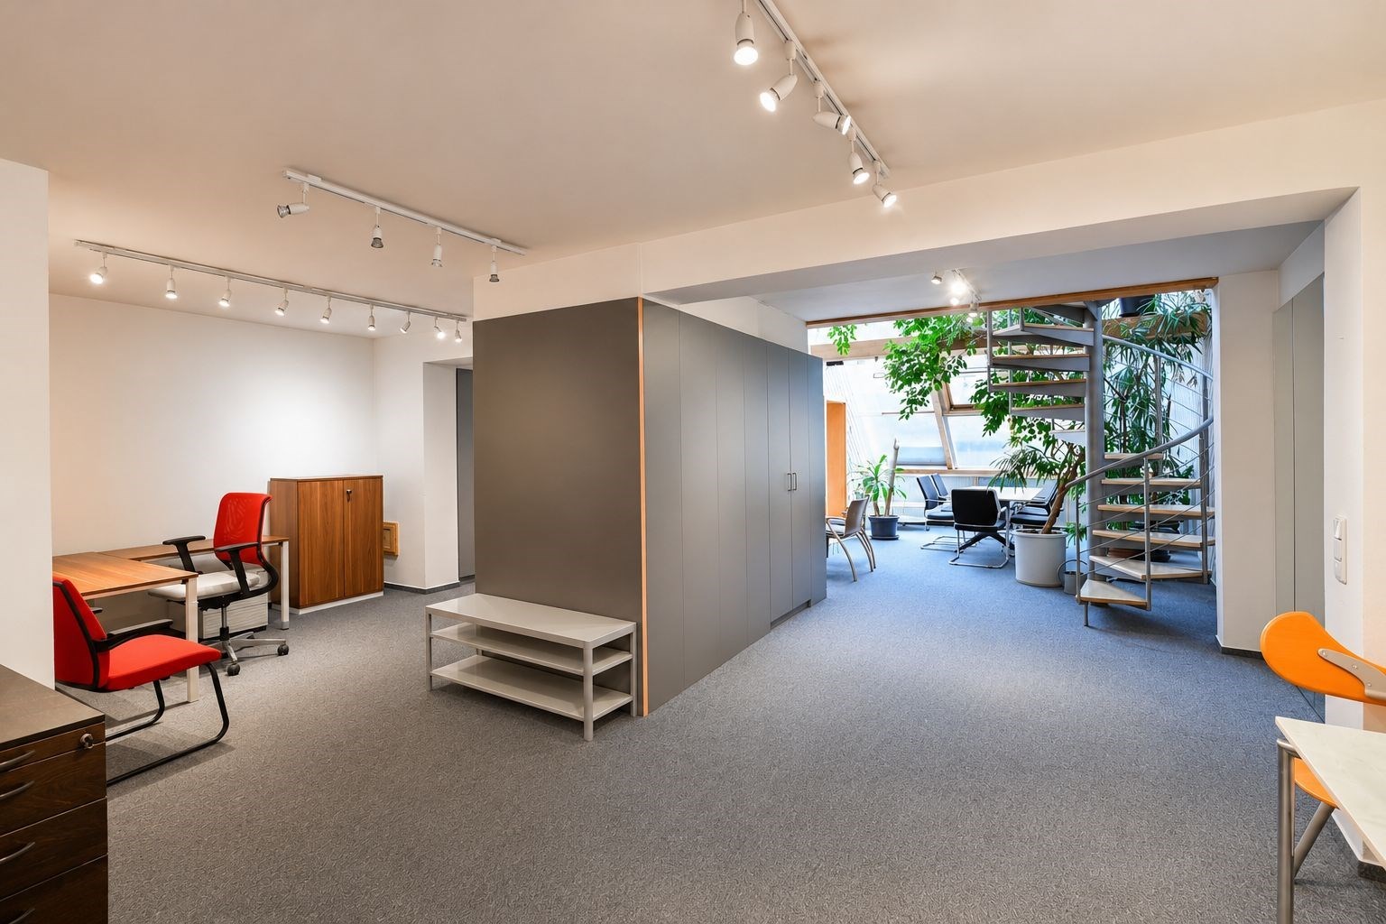
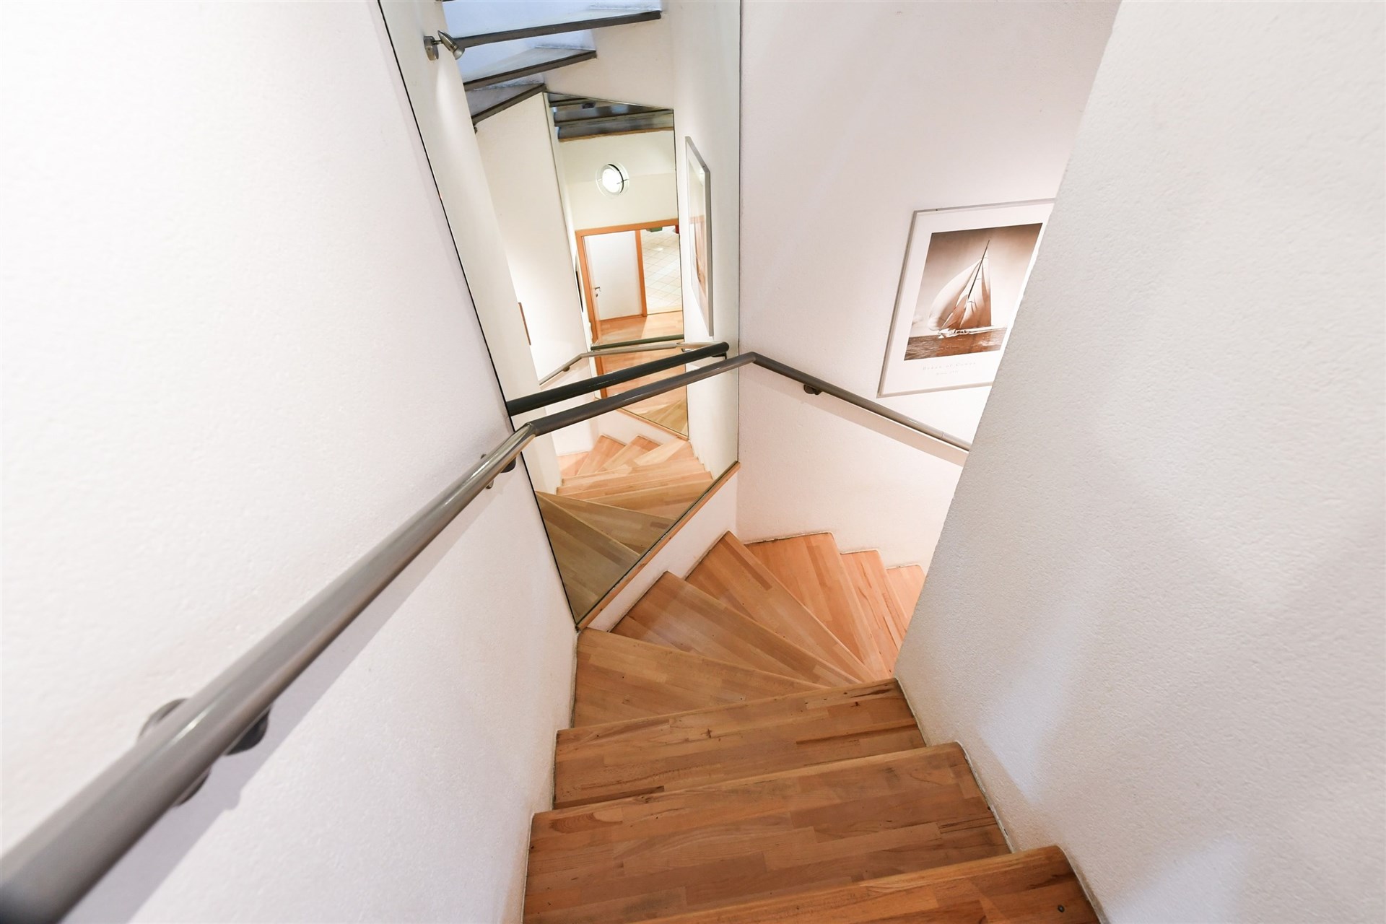
The house was approved for occupancy in 1995 and has a total usable floor area of approximately 366 m². It is spread over four floors, with the lower two primarily comprising business premises and the upper two intended for residential use. The property includes a 205 m² plot, a 102 m² garden and a 41 m² parking area. An additional benefit is the 88 m² of outdoor space in the form of terraces and loggias.
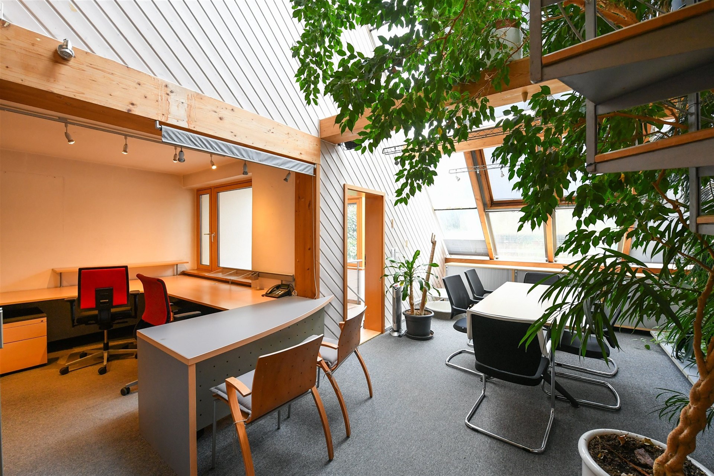
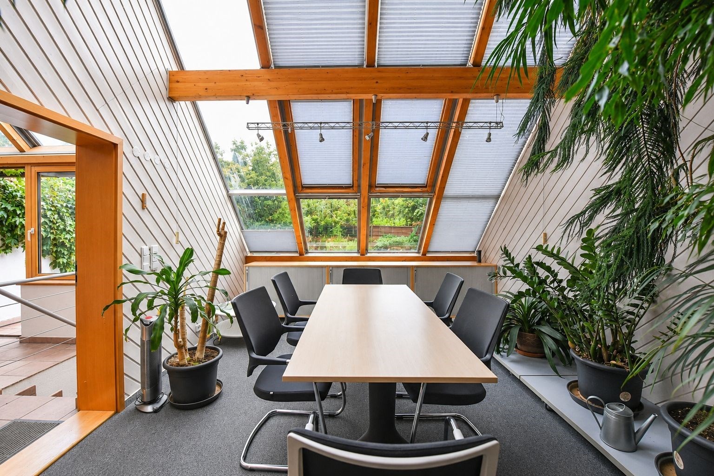
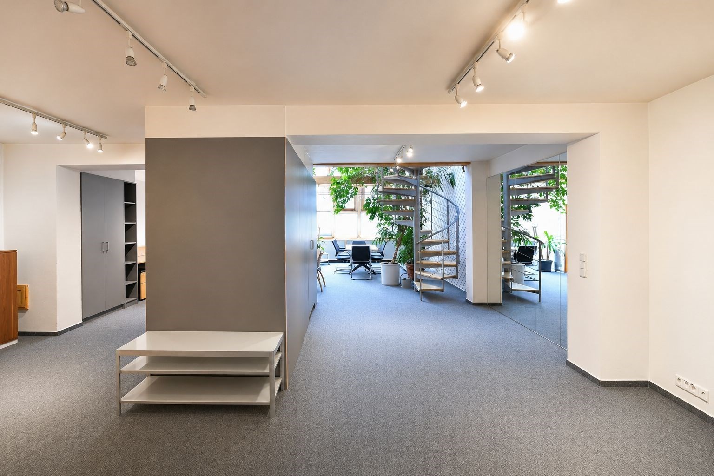
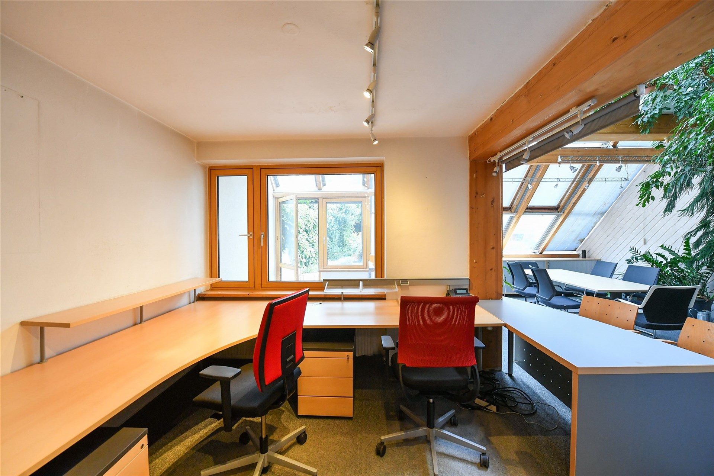
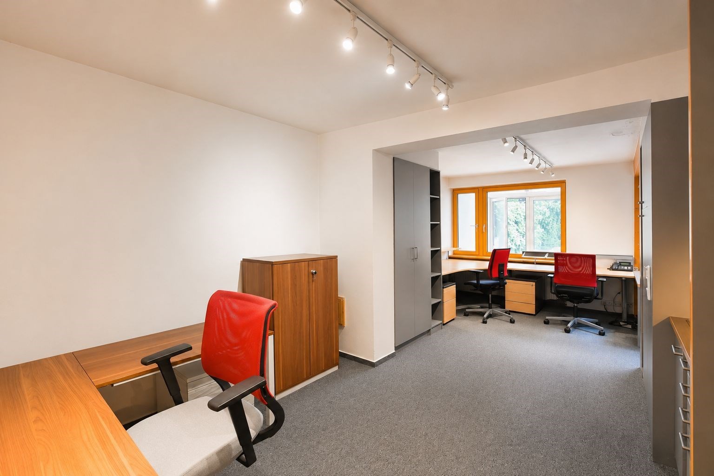
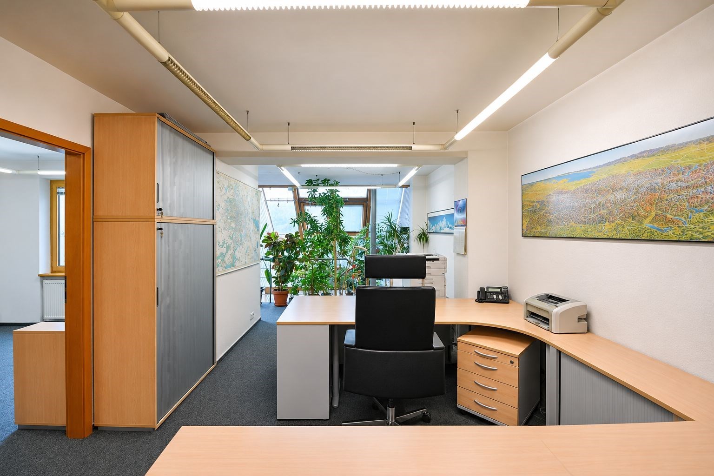
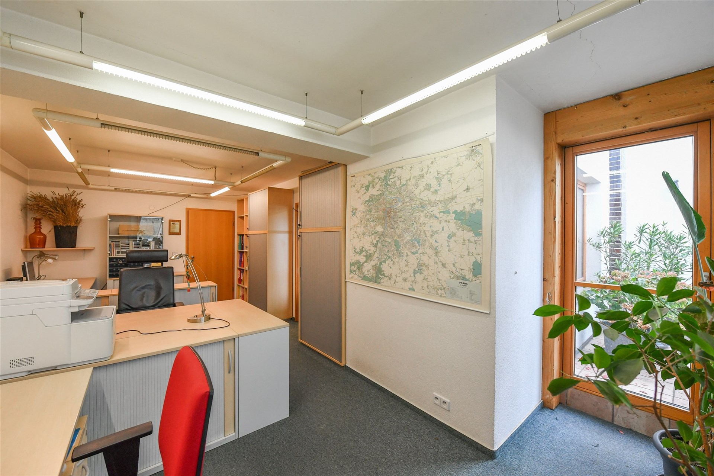
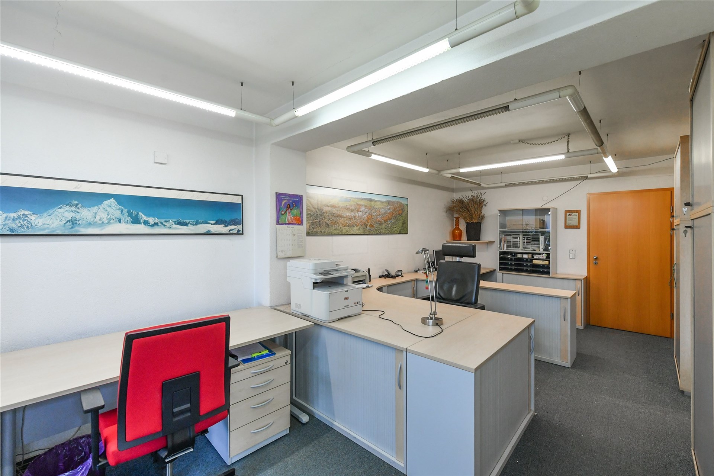
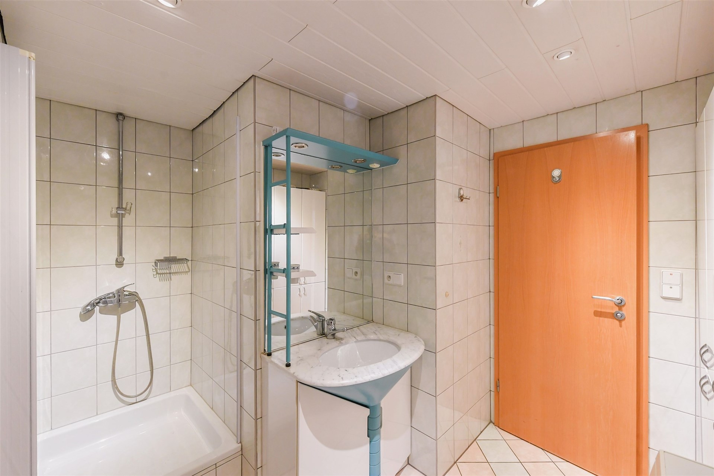
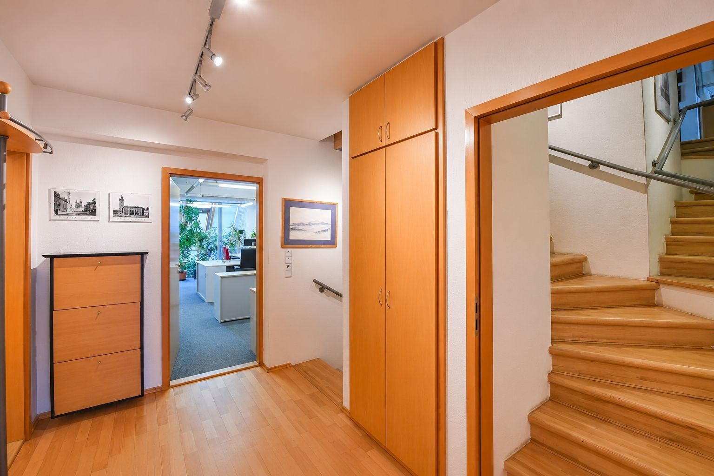
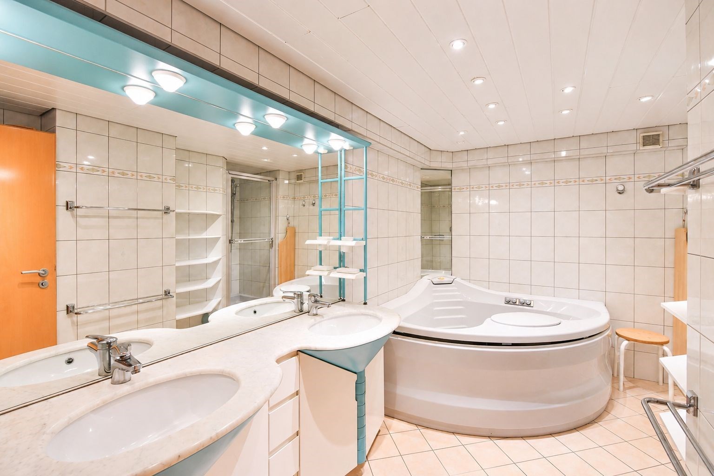
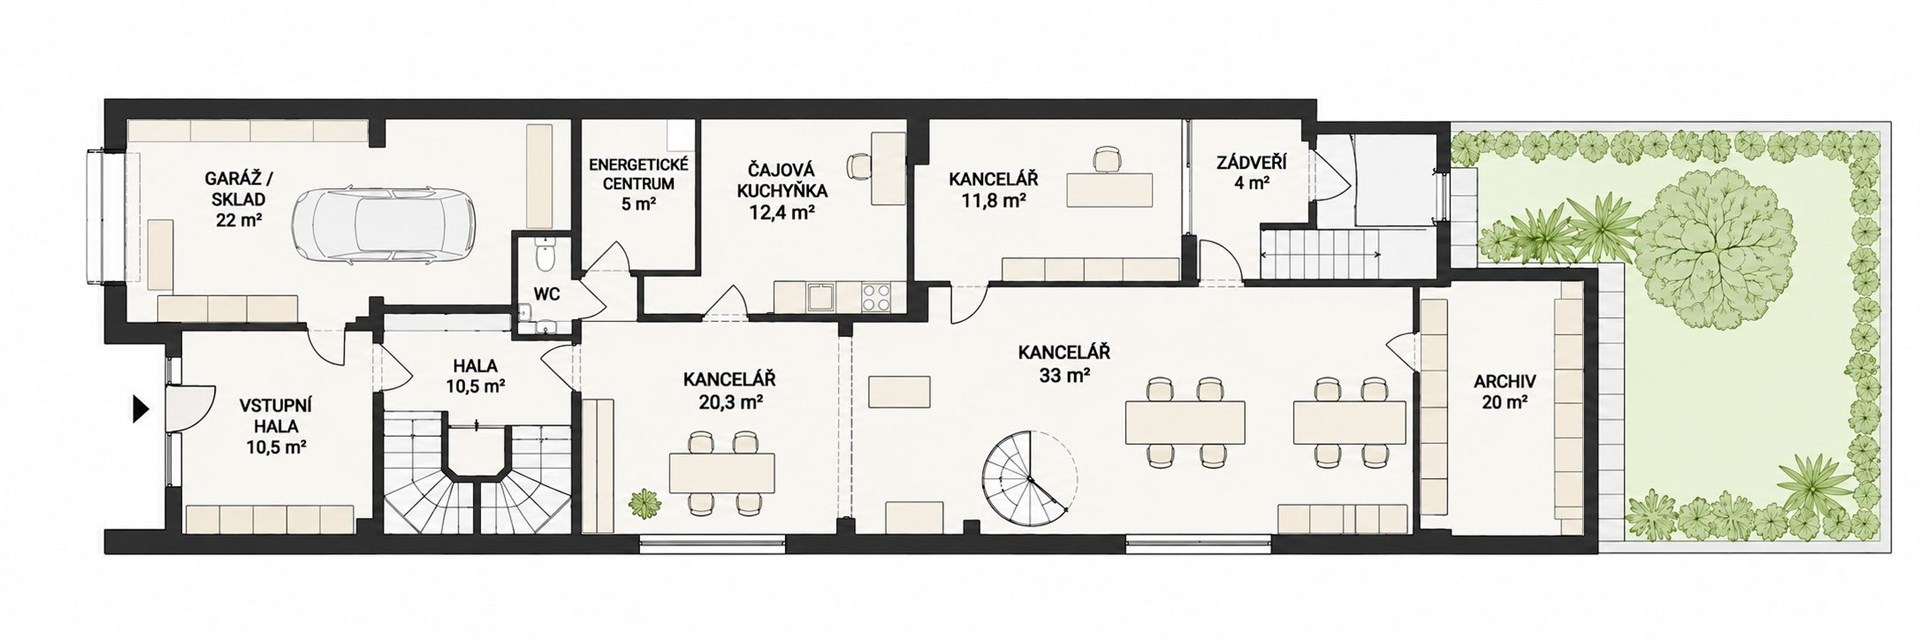
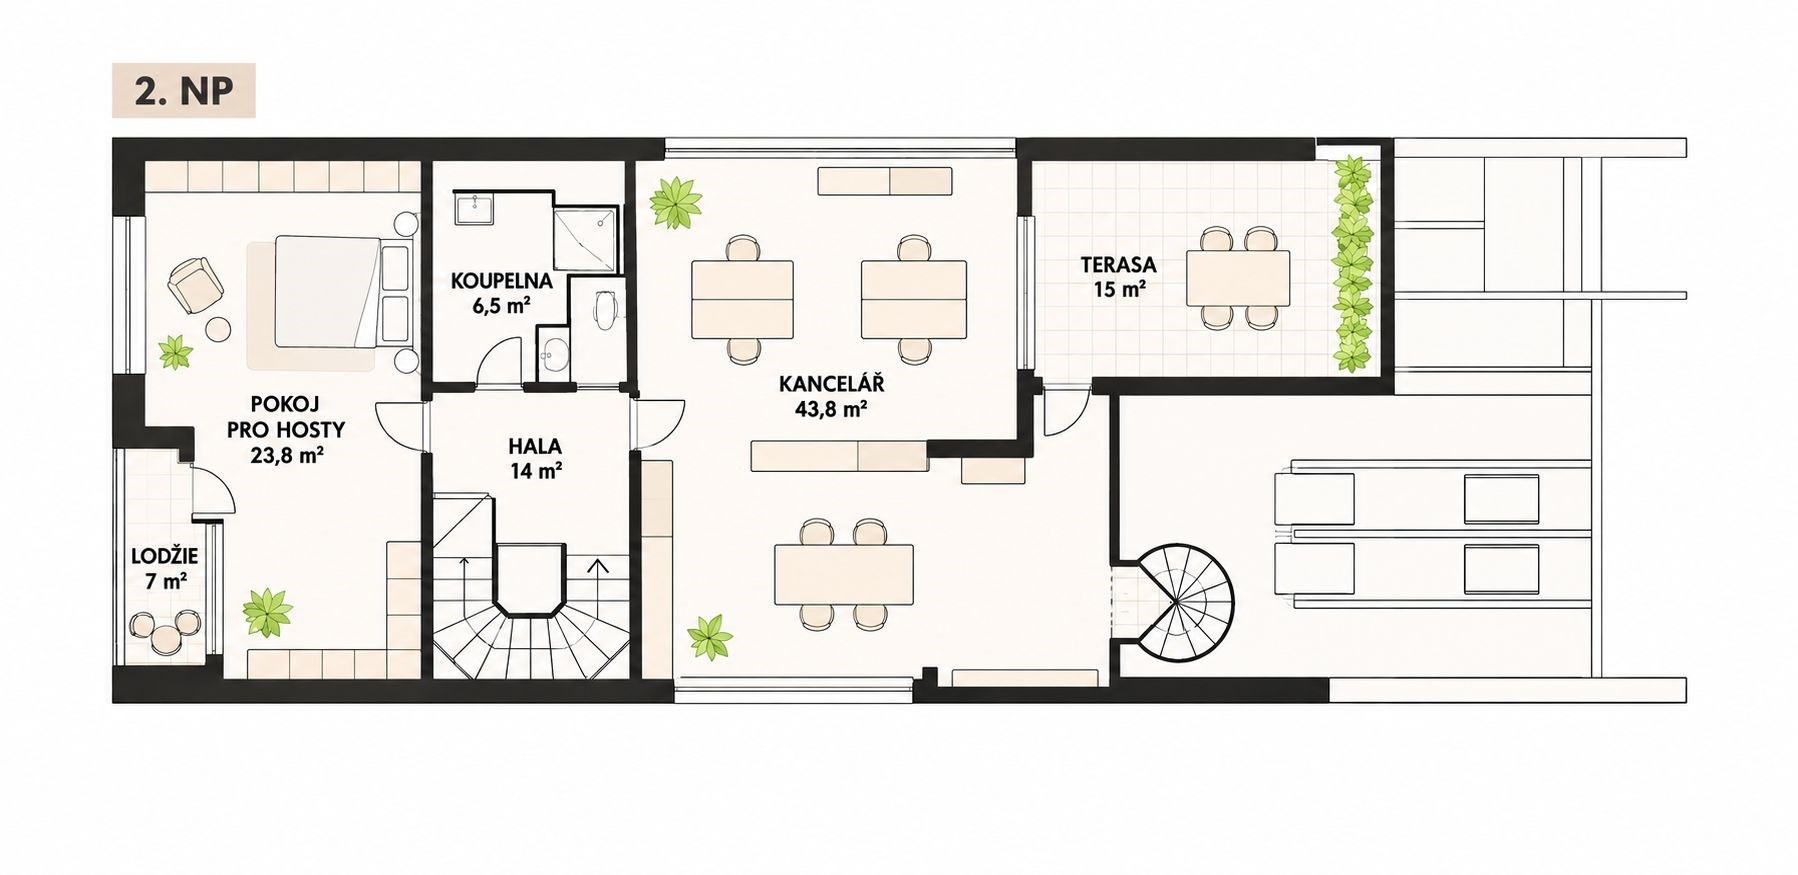
The ground floor comprises a spacious entrance hall, a second hall, office space, storage areas, a garage, an entrance vestibule, a toilet and a boiler room. The first floor offers further office facilities comprising two rooms and access to an east-facing terrace. It also includes a guest room, a spacious hall, a bathroom, a separate toilet and a west-facing loggia.
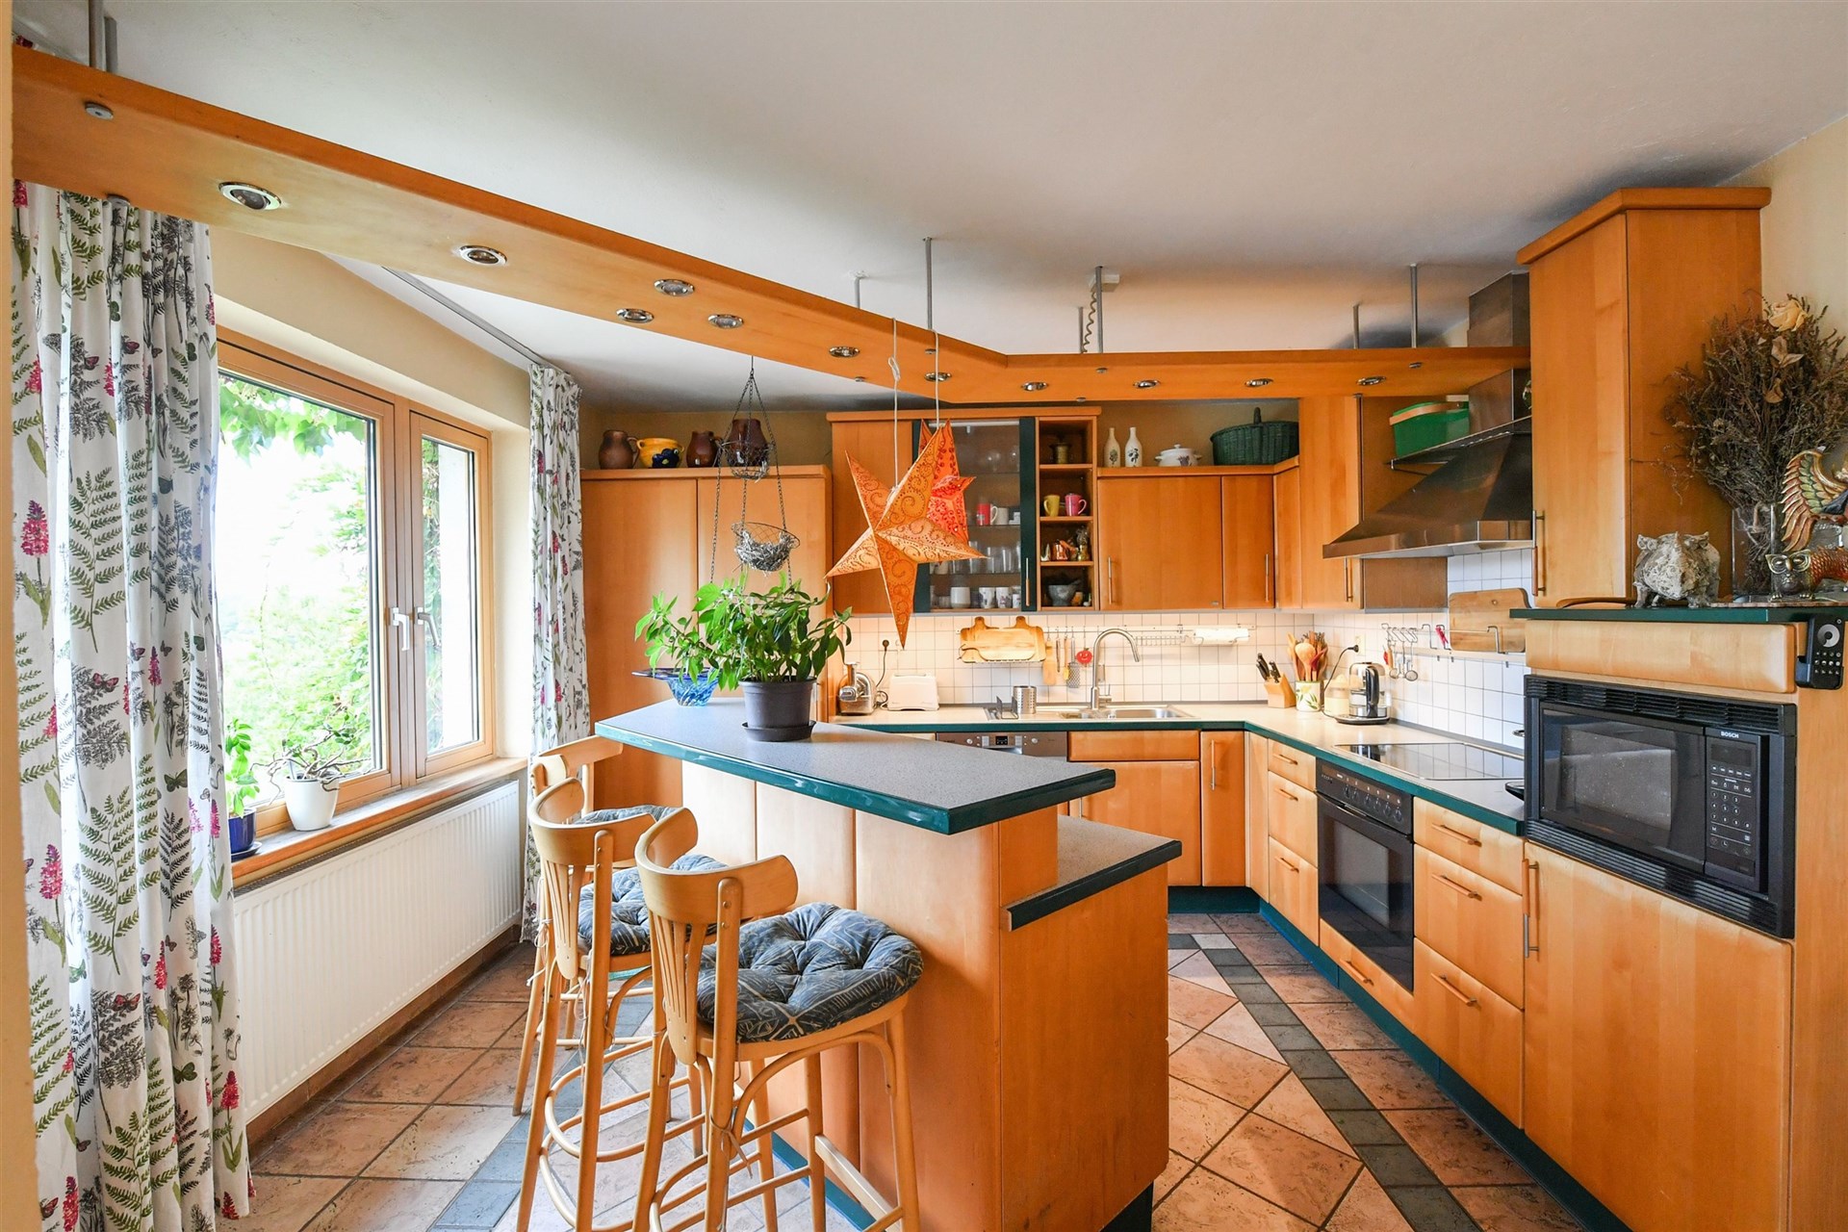
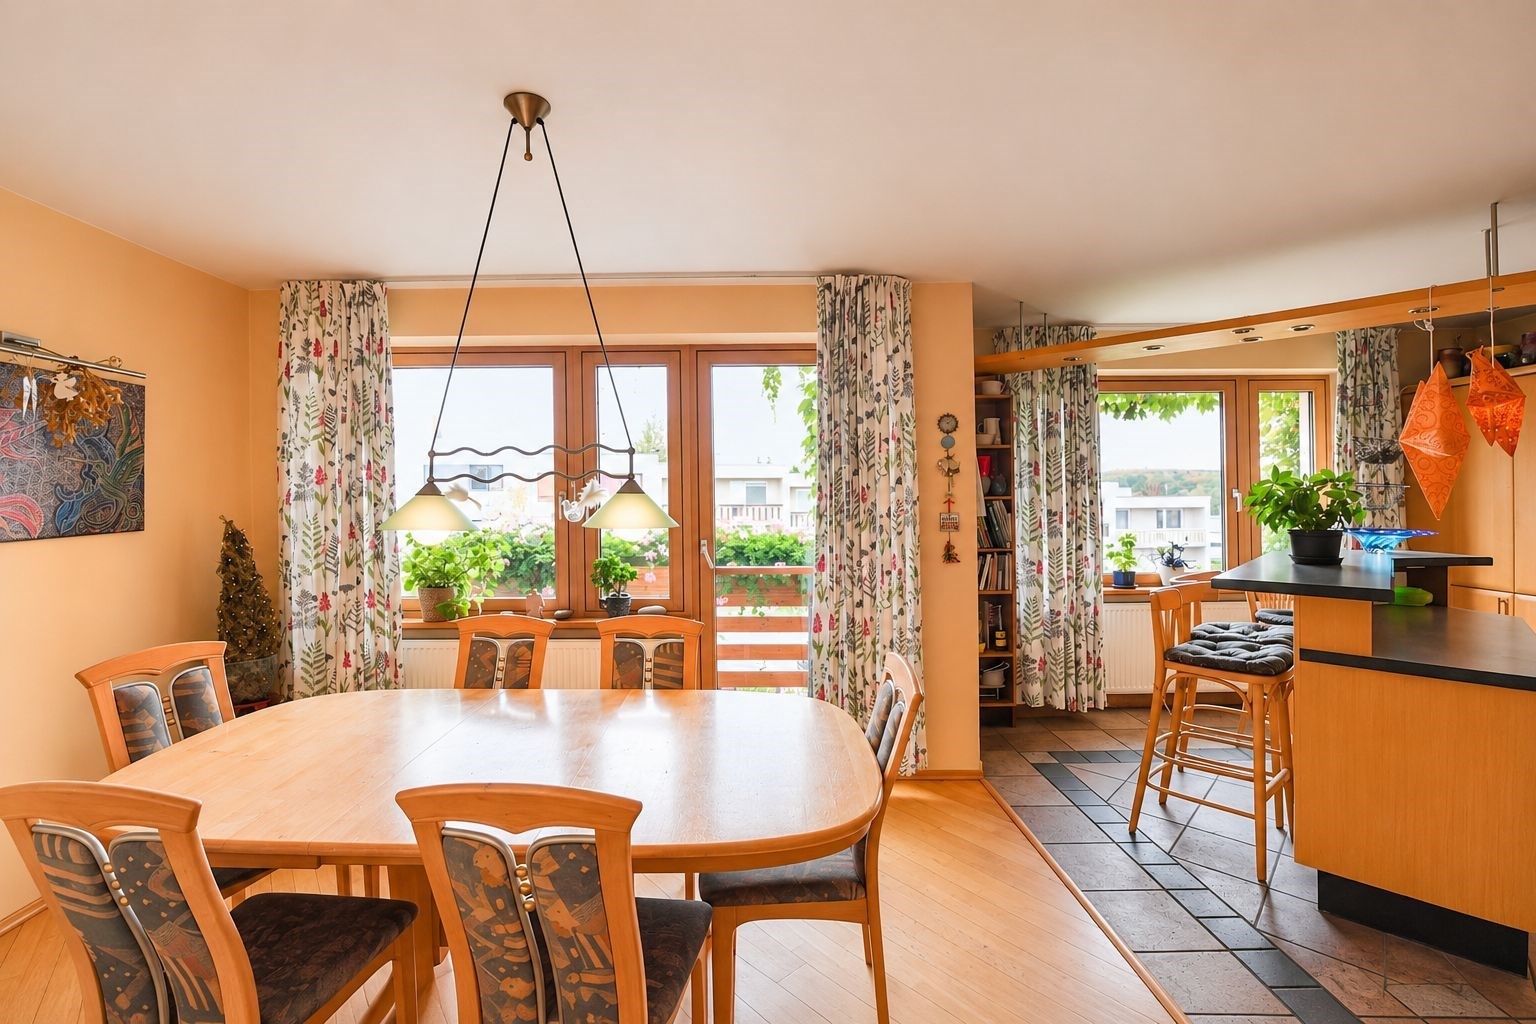
The living accommodation on the second and third floors offers ample privacy and comfort. The second floor contains the main living area, with a kitchen and dining room, bathroom, toilet, dressing room, two rooms and a hall. It also has a west-facing loggia and an east-facing terrace.
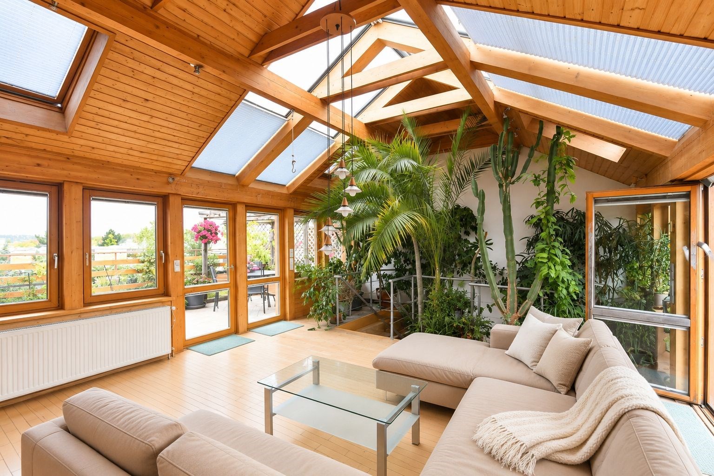
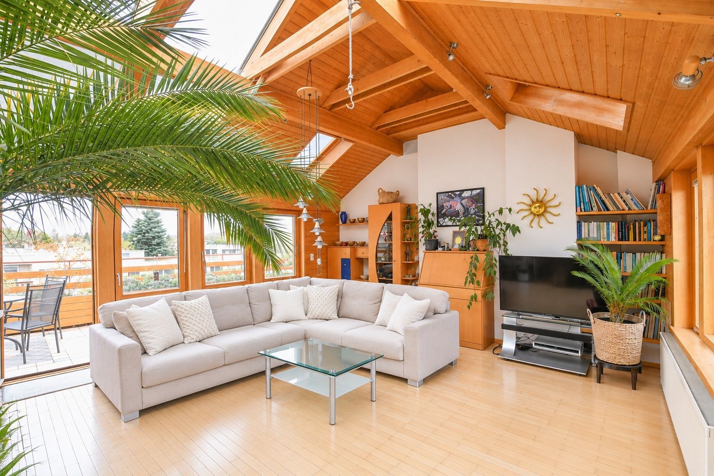
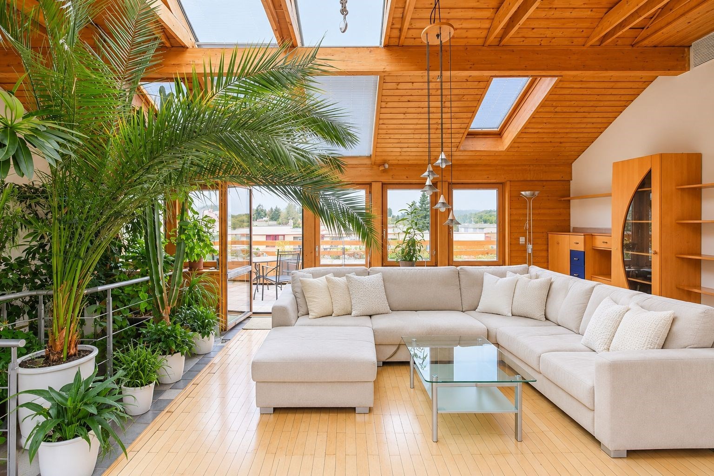
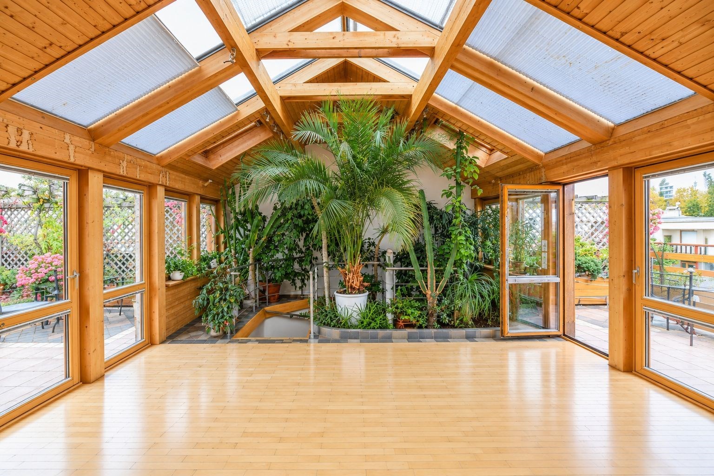
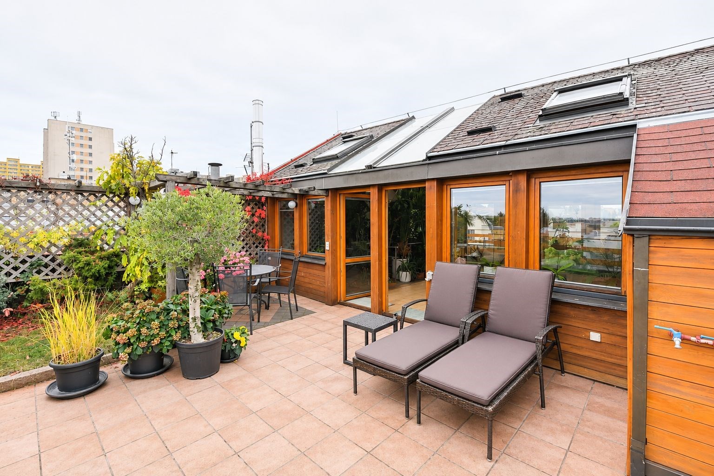
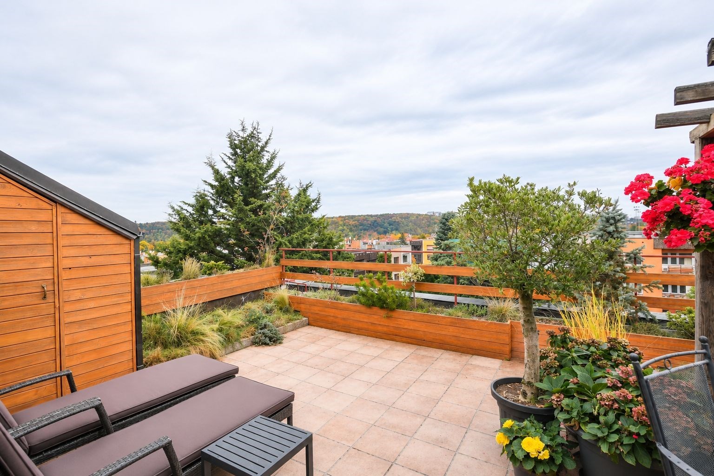
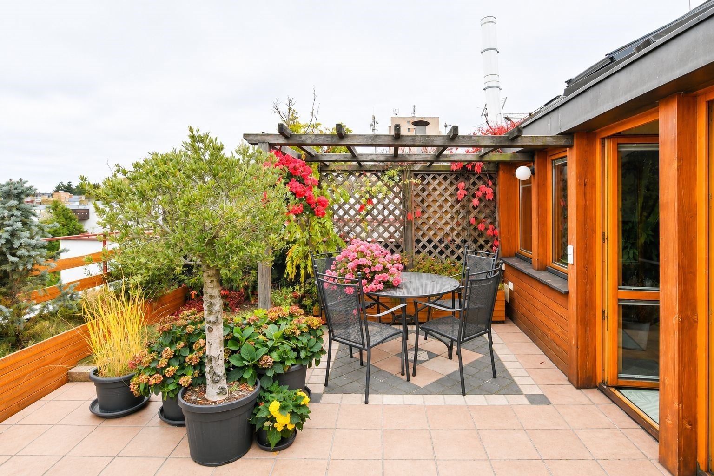
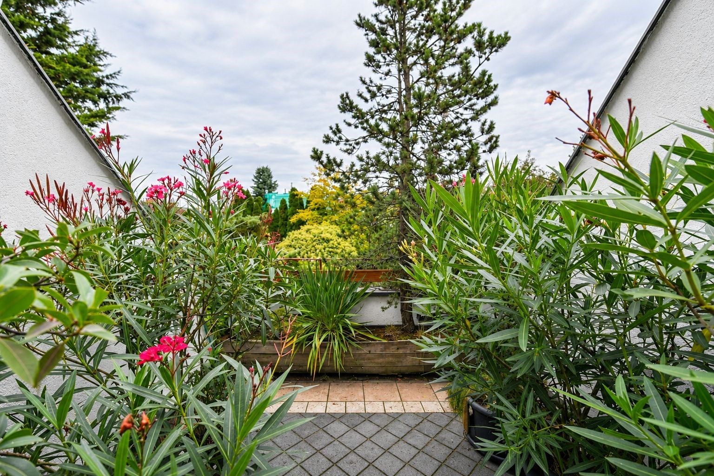
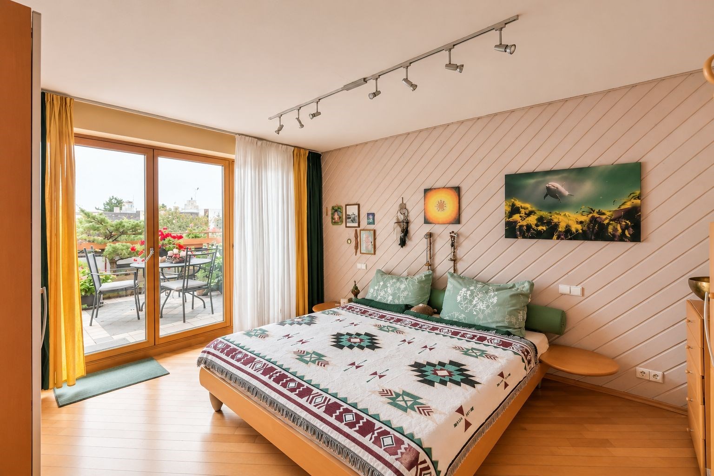
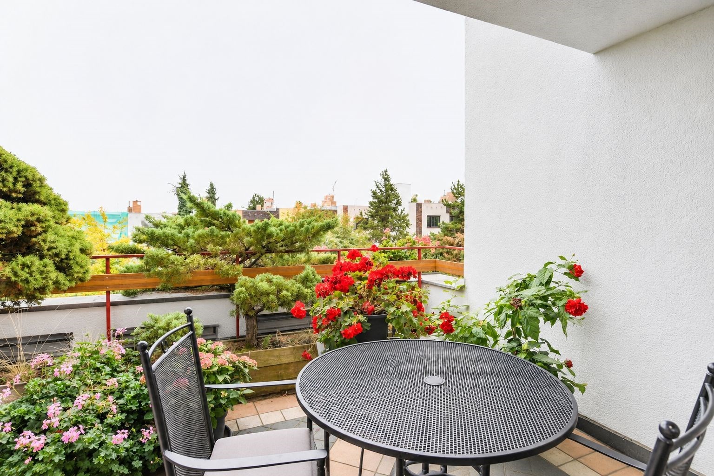
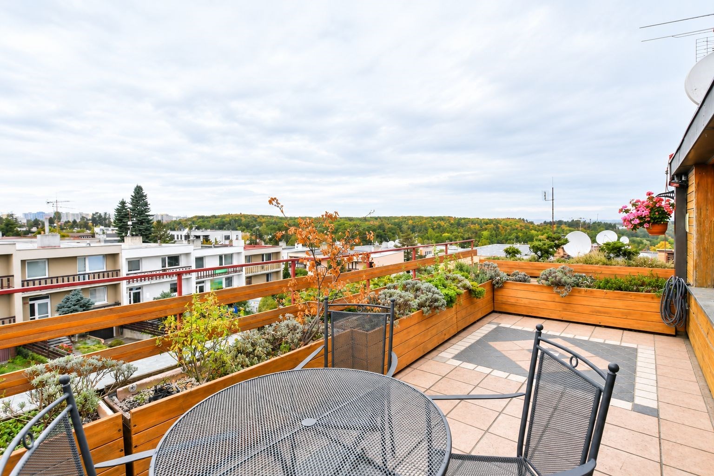
The third floor features a spacious living room with access to two large terraces, facing east and west. They provide a pleasant place to relax and enjoy outdoor dining, with beautiful panoramic views of the surrounding greenery.
The living area has a total internal floor space of approximately 158 m², with a further approximately 73 m² of terraces and loggias. The residential part currently offers four bedrooms, a kitchen with dining area, two bathrooms, three toilets, built-in storage and several outdoor relaxation areas.
The property is of brick construction and is heated by a gas boiler. Underfloor heating is installed on the ground floor, with radiators on the upper floors. In 2020, the boiler room was renovated, including the installation of a new boiler and chimney. The upper terraces were rebuilt in 2016.
The location is a major advantage, offering a pleasant, peaceful setting with plenty of greenery and excellent transport links. A large forest park around the Hostivař Reservoir is within walking distance, making it ideal for walks, sports and relaxation. Háje station on Metro Line C is approximately a 10-minute walk away.
This property presents an attractive opportunity for companies seeking prestigious premises with the option of living on site or for investors looking for a property with flexible potential use...