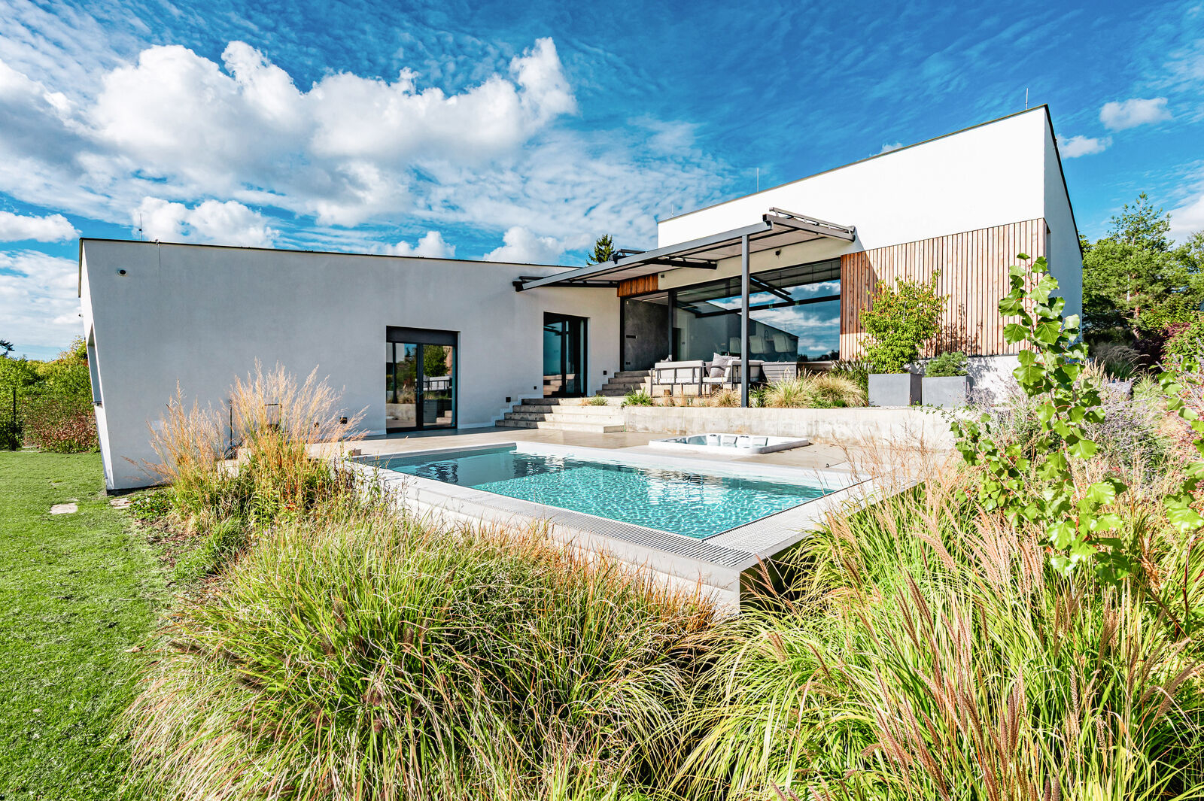
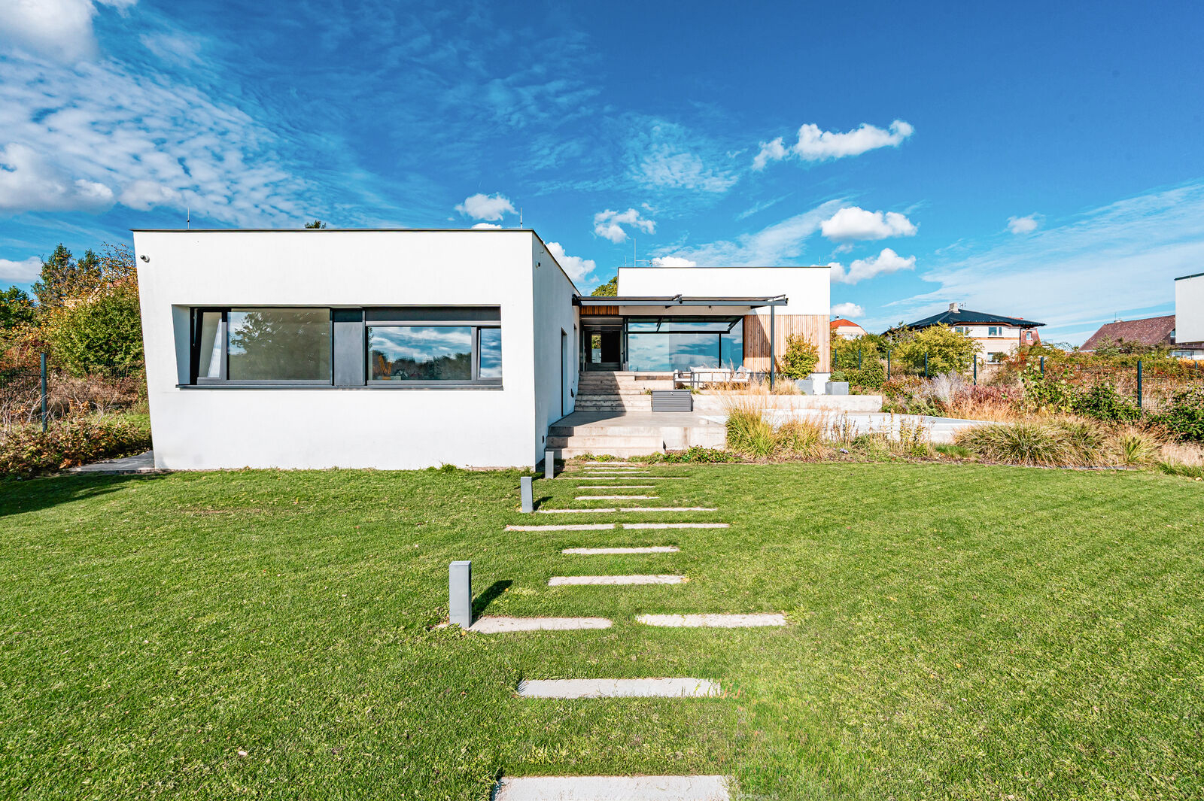
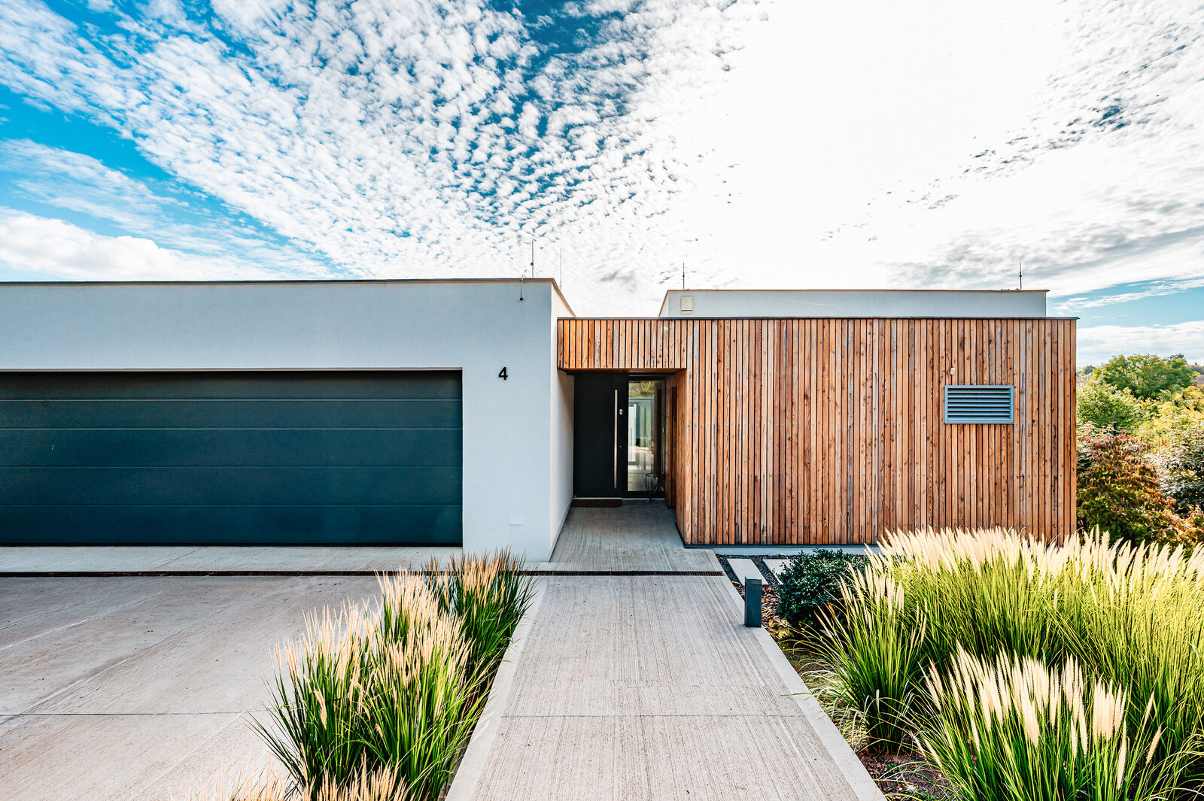
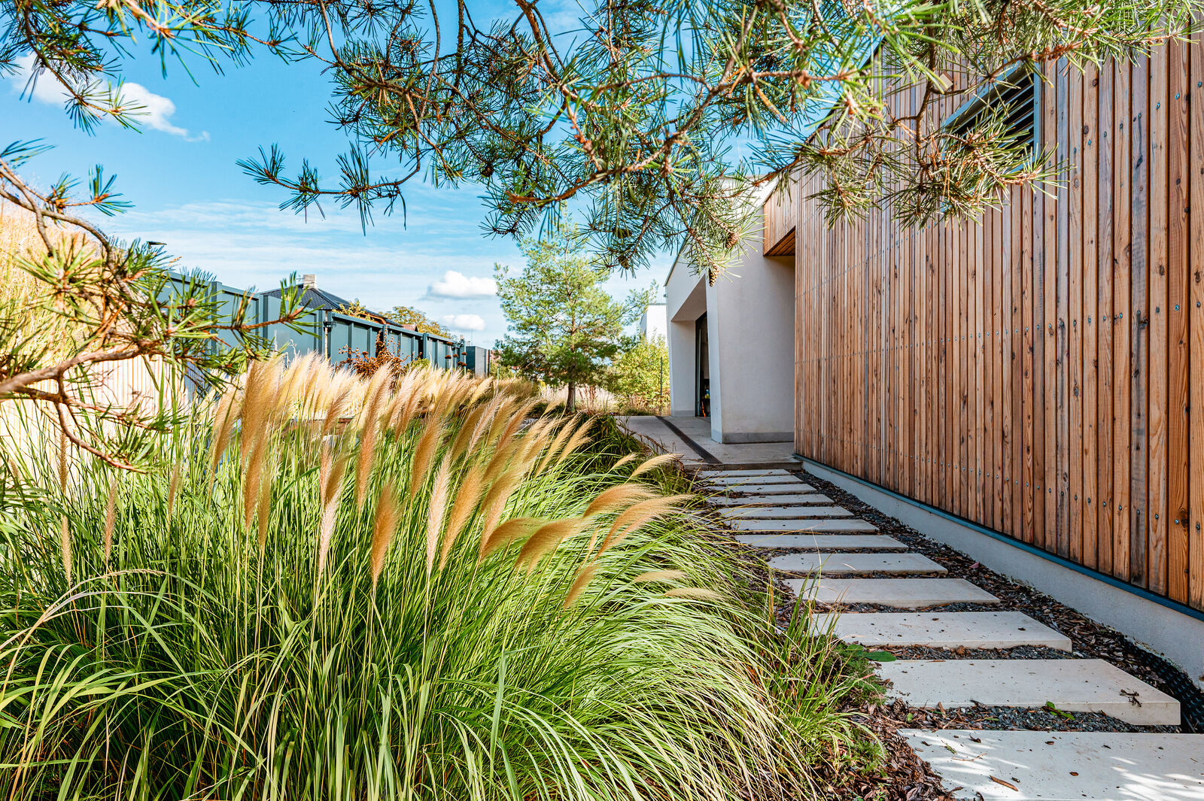
Sale of a single-story, brick, and insulated low-energy villa with 6 rooms and a kitchen from 2020, featuring low operating costs and a total area of 339 m² including terraces as per the documents. The house is located on a quiet street in Slivenec towards Velká Chuchle, in the first row of buildings on a sunny, south-facing plot on a gentle slope. The plot is adjacent to a biocorridor, and both terraces offer uninterrupted views of the lush greenery.
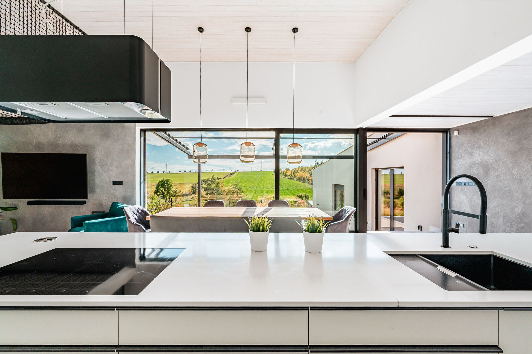
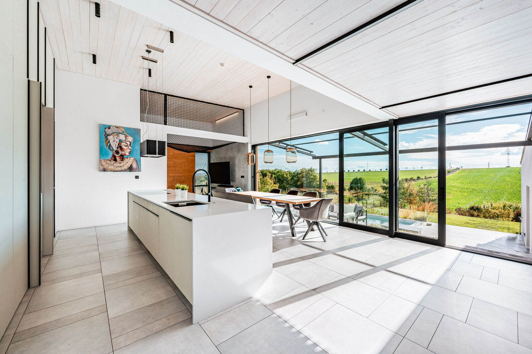
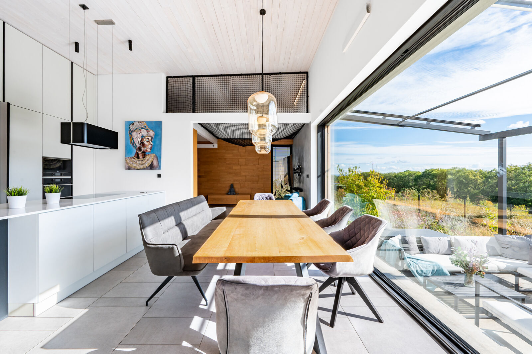
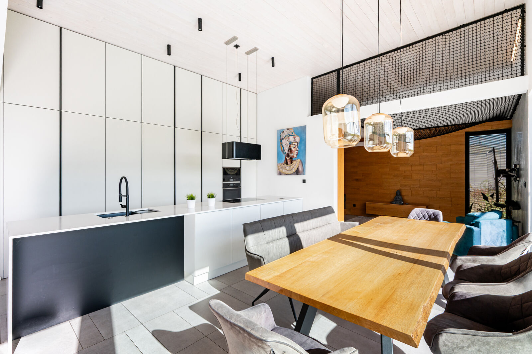
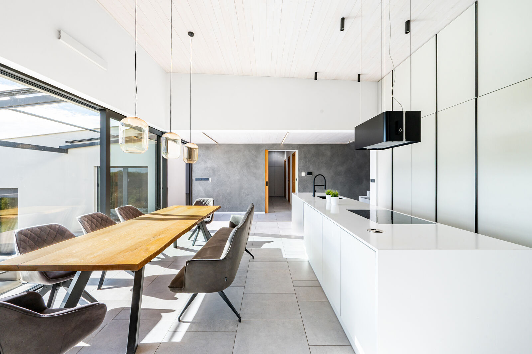
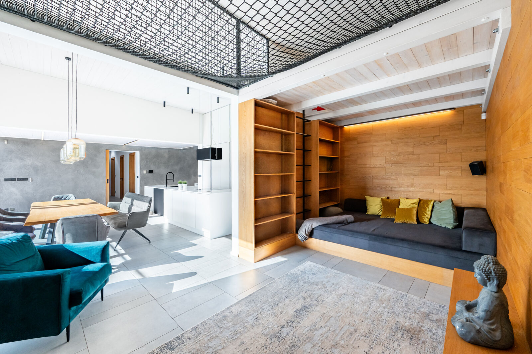
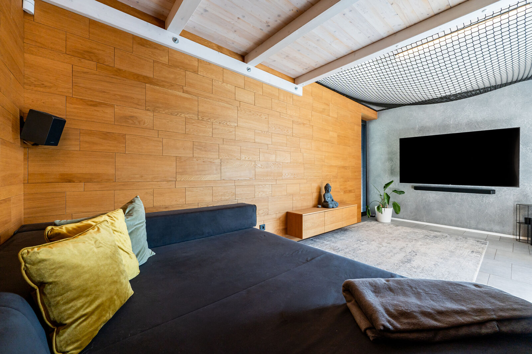
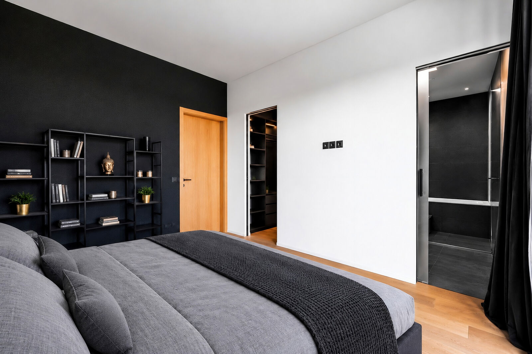
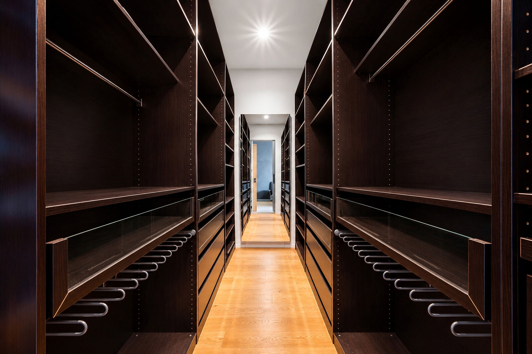
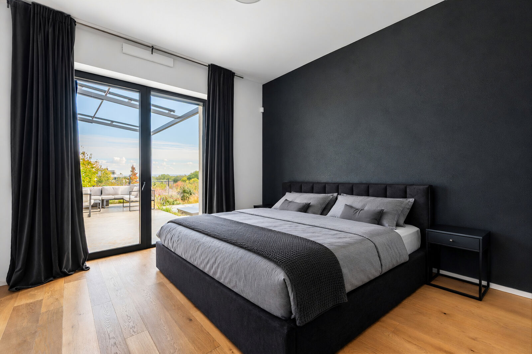
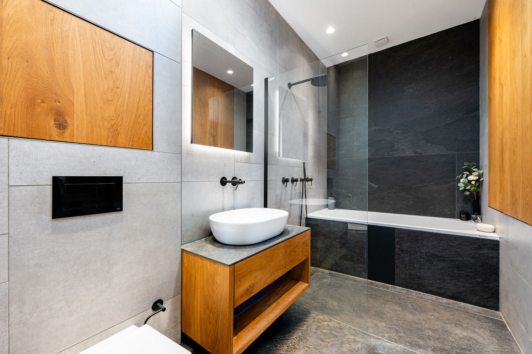
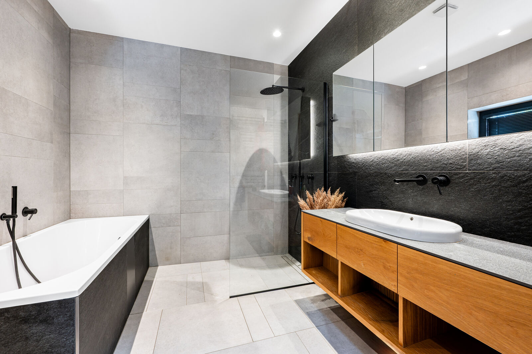
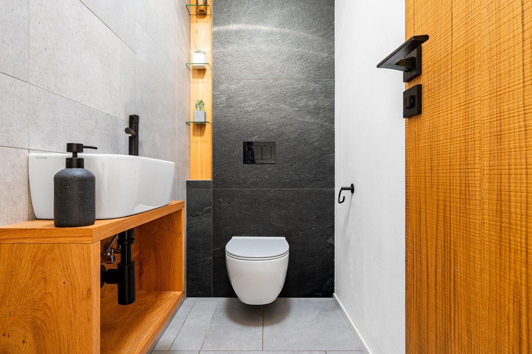
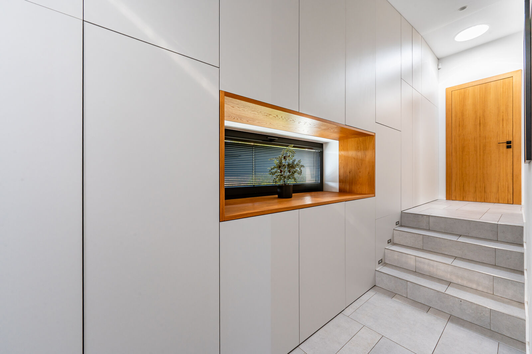
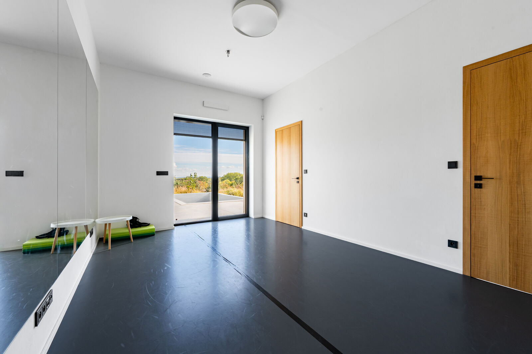
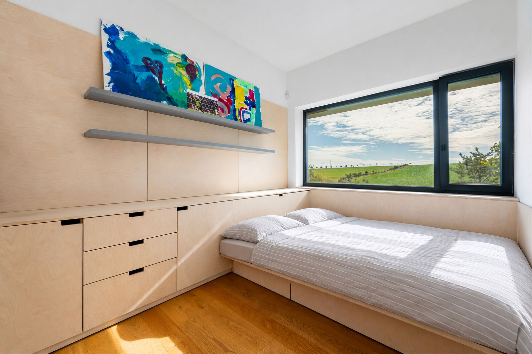
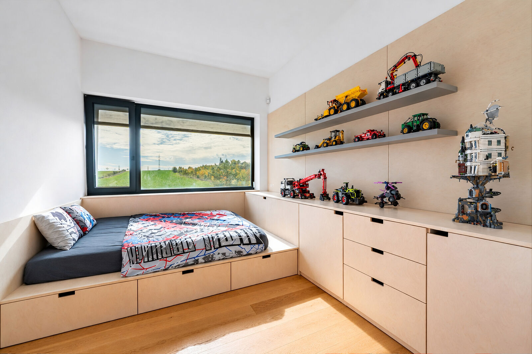
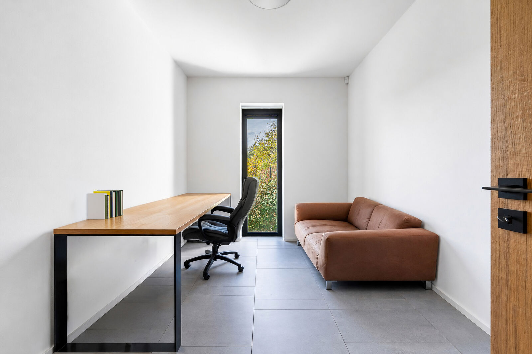
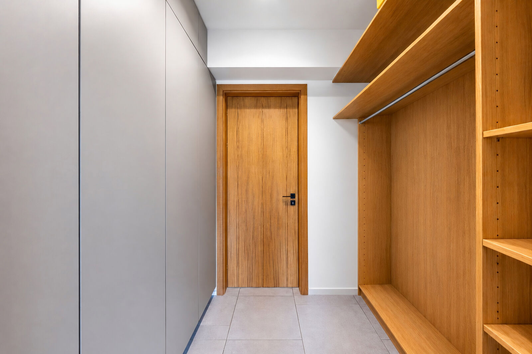
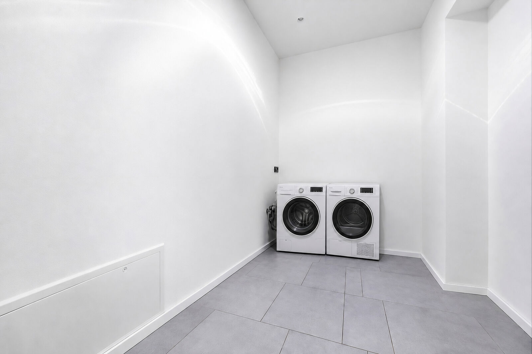
The generous living area of 61 m² connects the living room, dining room, and kitchen. Large-format windows bring plenty of natural light into the interior and open views of the garden with a pool as well as the surrounding greenery. From the living room, there is direct access to the terrace. The kitchen is connected to a relaxation zone with a large sofa, library, and television. The main bedroom has its own walk-in closet and a bathroom with a toilet. The layout is completed by three additional rooms, one of which currently serves as an office, a second bathroom with a toilet, a separate toilet, a room suitable as a gym or playroom, and a technical room with space for a washing machine, dryer, and ironing. Custom-built wardrobes in the hallway provide generous storage space. The garage of 49 m² allows for comfortable parking of three cars.
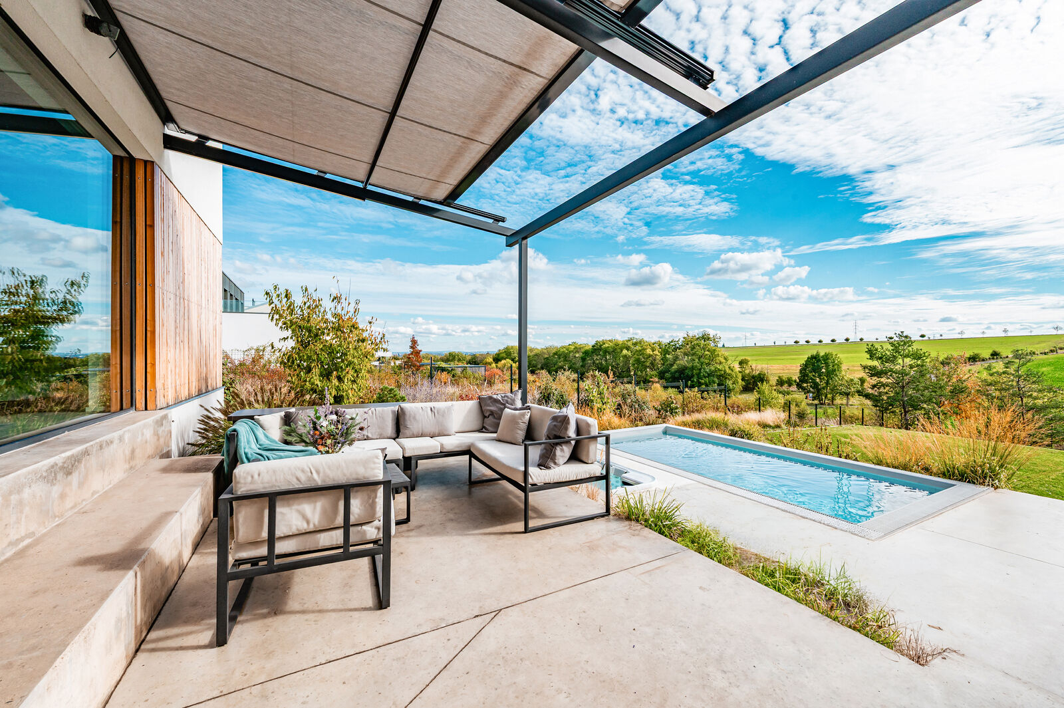
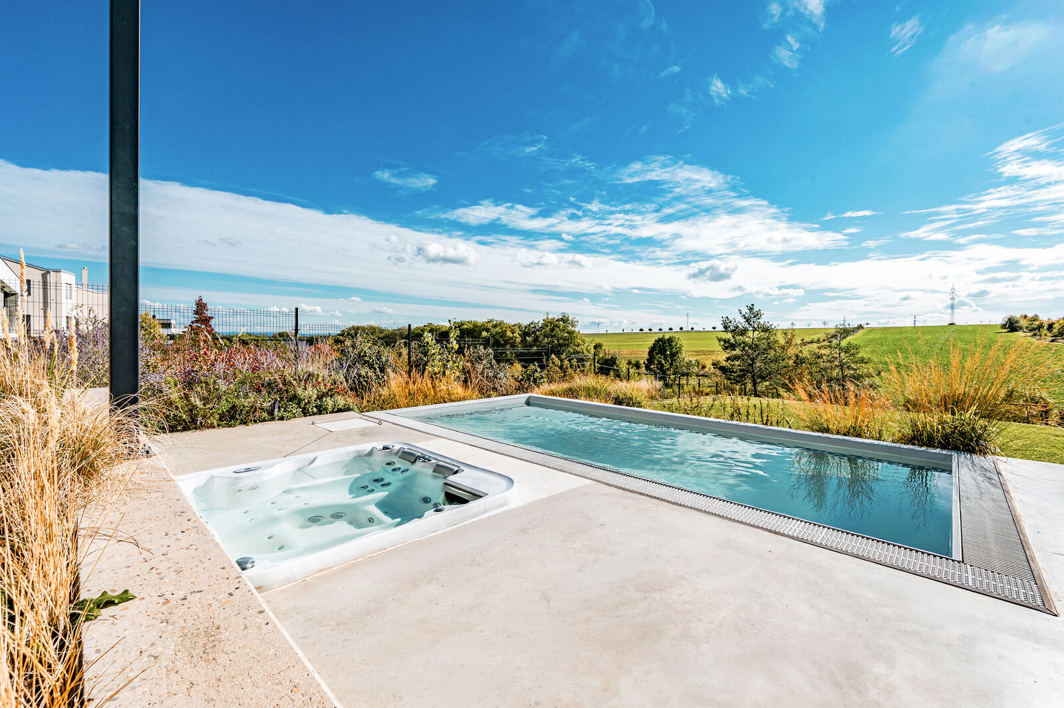
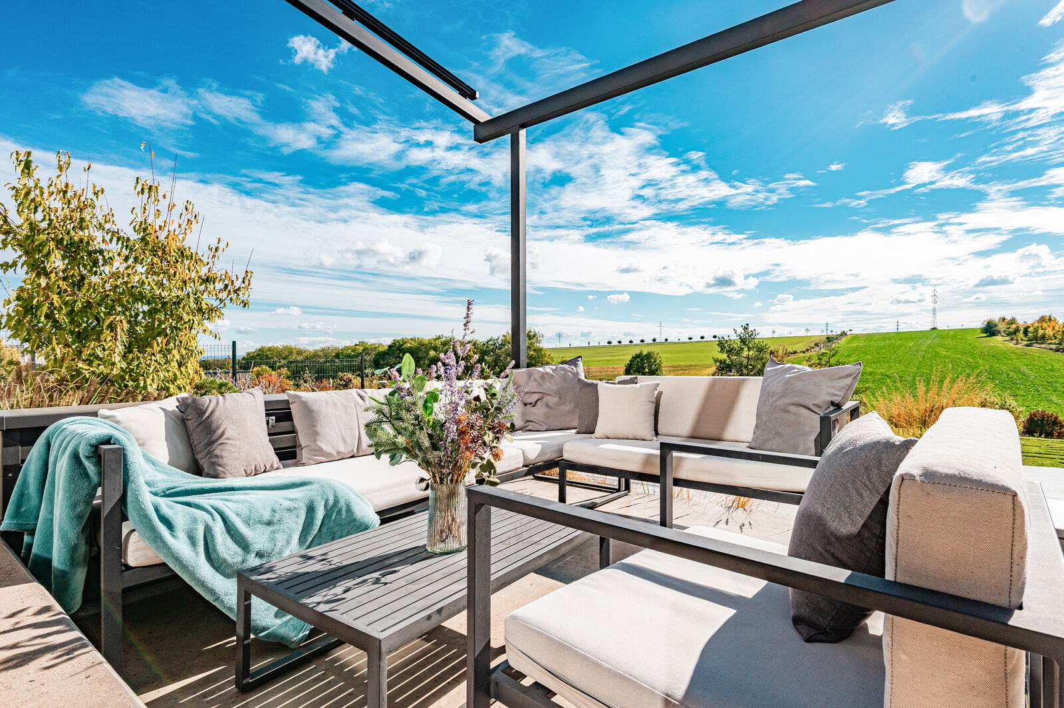
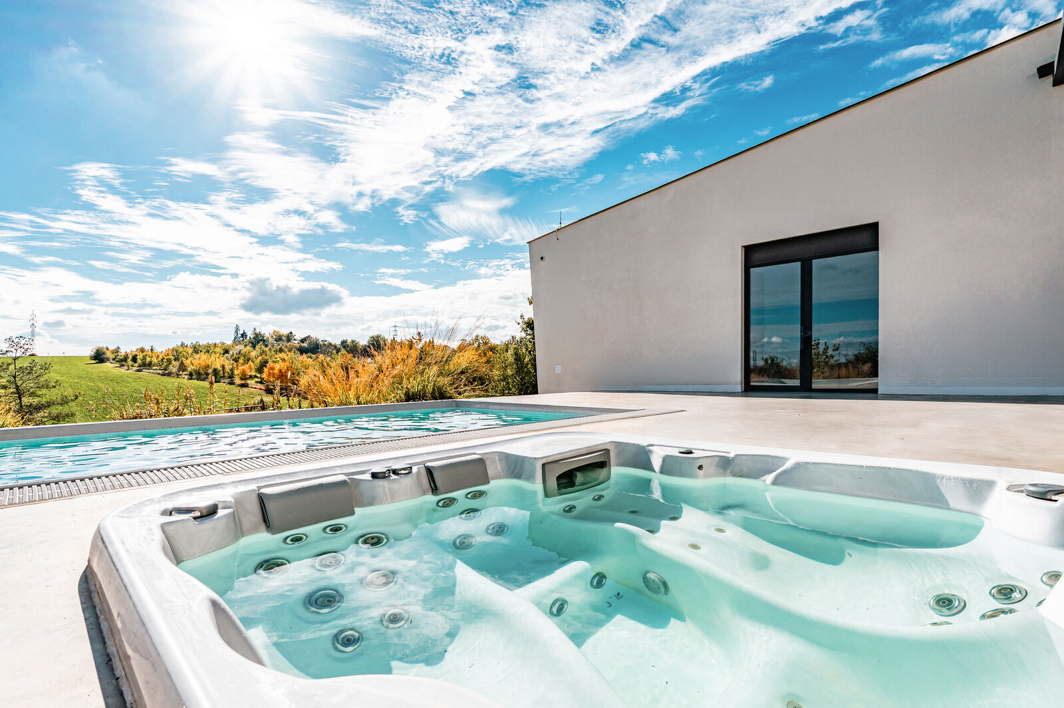
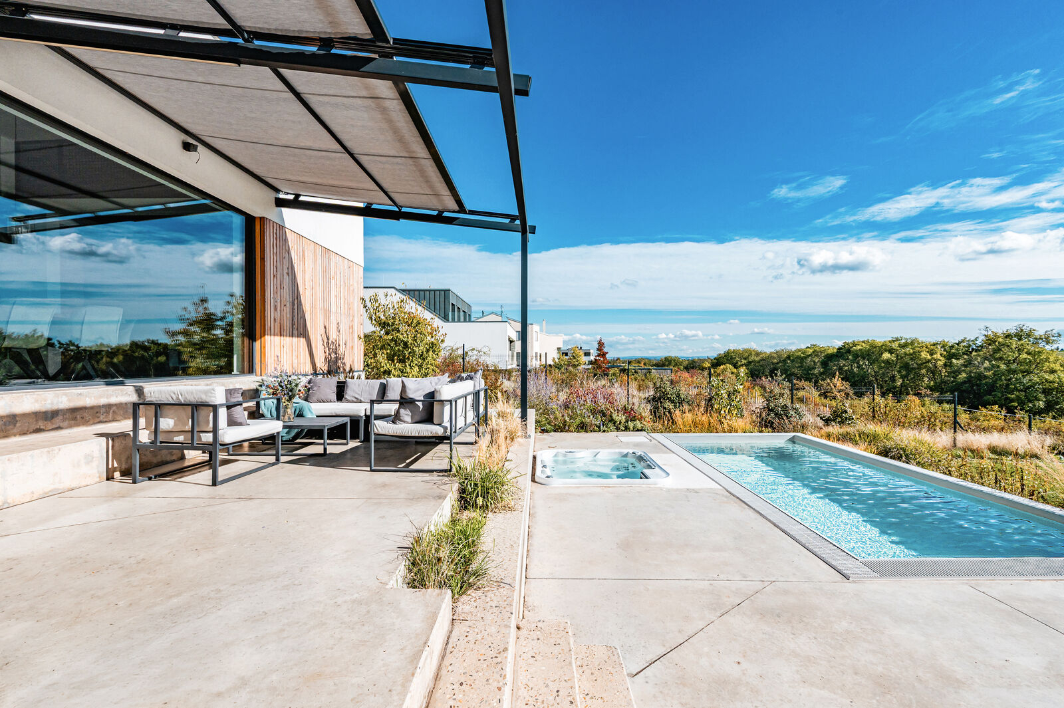
Both sunny terraces with areas of 29 and 65 m² offer seating space and have electrically operated shading. The larger terrace includes a sunbathing area, a BWT pool with dimensions of 6 × 3 m with a retractable slat cover, and a BWT hot tub. In the lower part of the landscaped garden, there is a separate area with shrubs and space for growing herbs, vegetables, or small fruits.
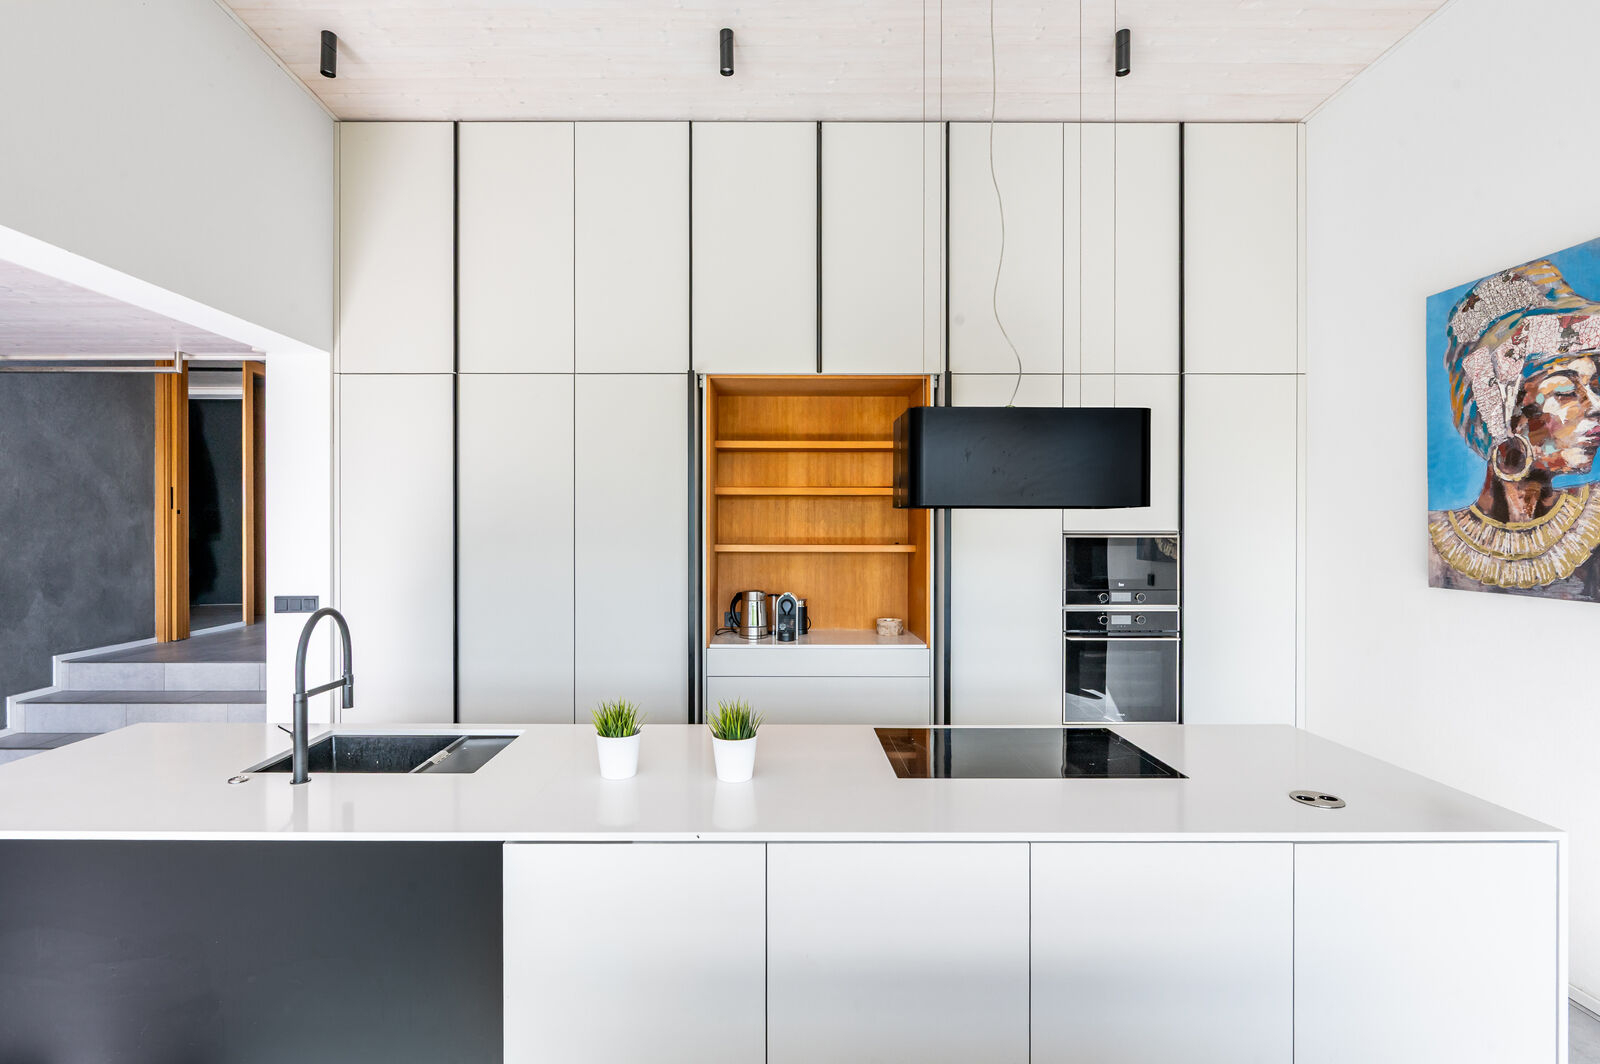
The equipment corresponds to the photo documentation and includes custom furniture and a fully equipped kitchen in a combination of white and wood with built-in appliances. The house has Porotherm masonry with 16 cm thick mineral wool insulation, aluminum windows with triple-glazed insulating glass, external blinds, and air conditioning. A heat pump provides water-based underfloor heating throughout the house. The house is connected to the municipal water supply and public sewage system. Security is ensured by a Jablotron system, cameras, and entry doors with a fingerprint reader.
In Slivenec, there are four kindergartens, an elementary school, and a variety of children's clubs. Nearby is the Chuchelský forest and the aquapark in Barrandov. Direct bus connections lead to the metro stations Anděl and Stodůlky. The entrance to the Prague Ring Road is approximately 1.5 km from the house, and the train station in Velká Chuchle is about 4 km away.
Dimensions – house 246 m², terrace 29 m², terrace with pool and hot tub 65 m².