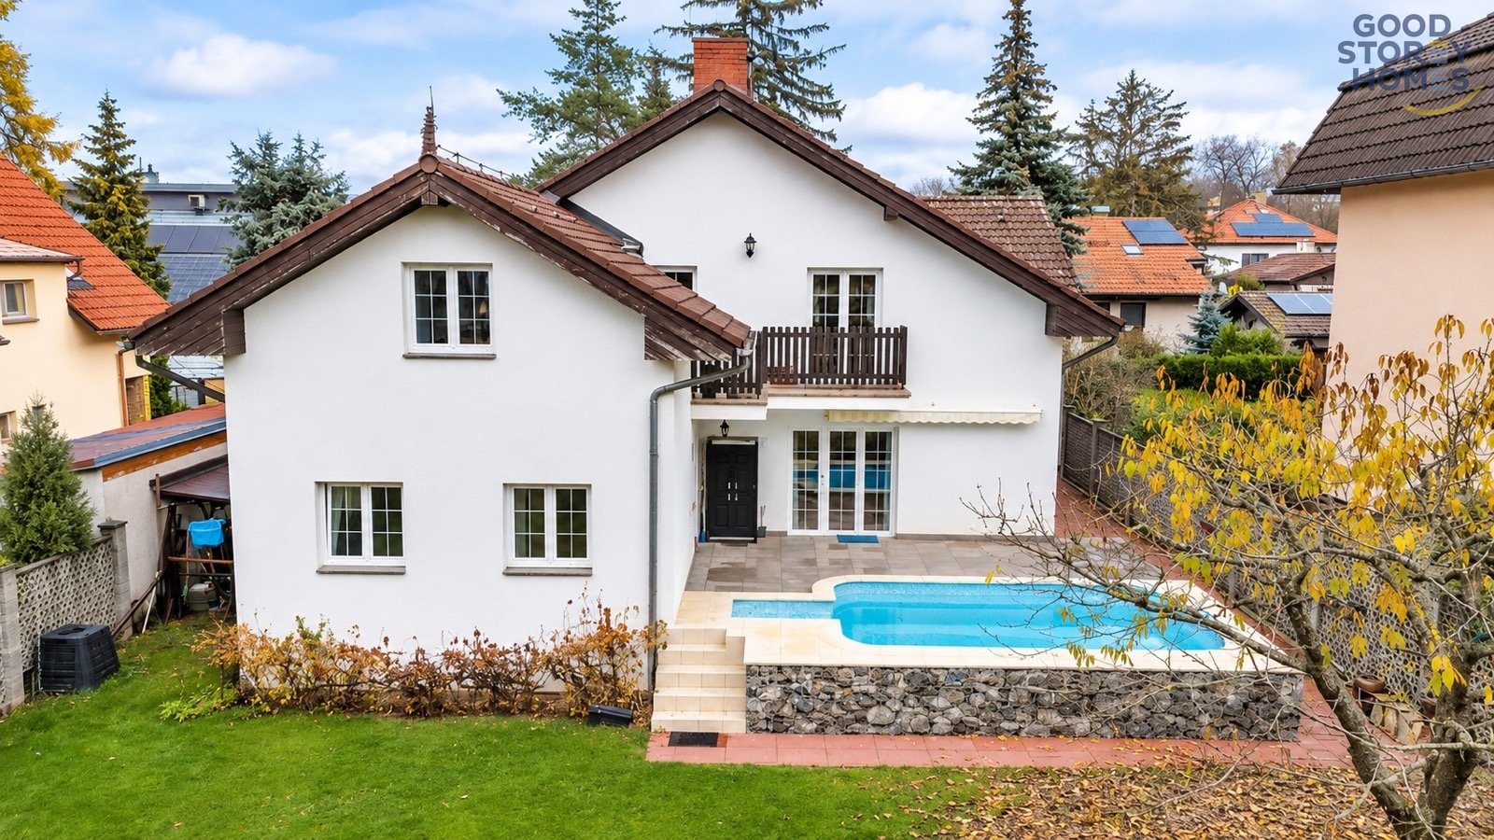
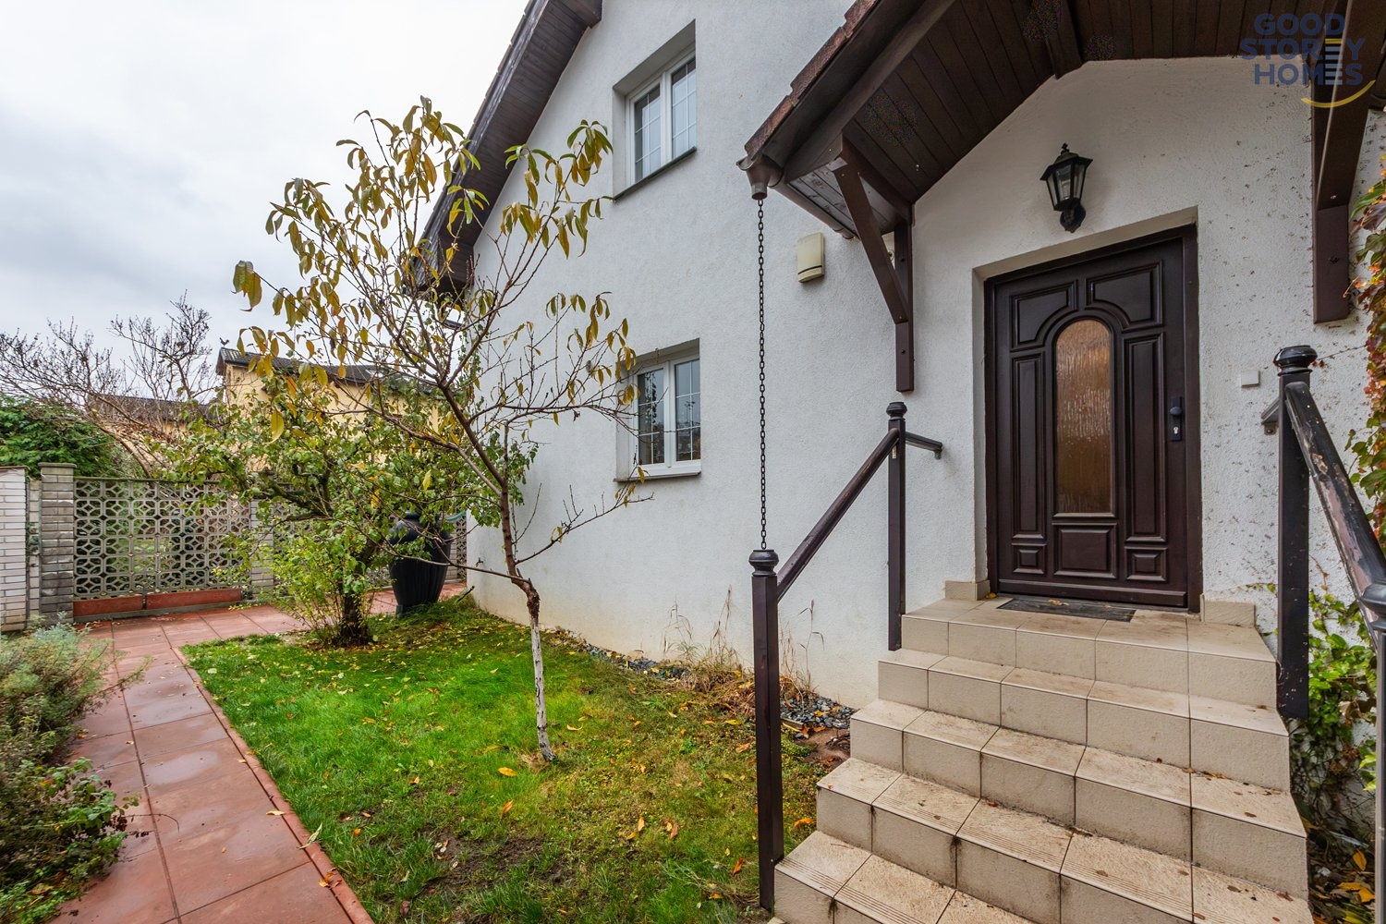
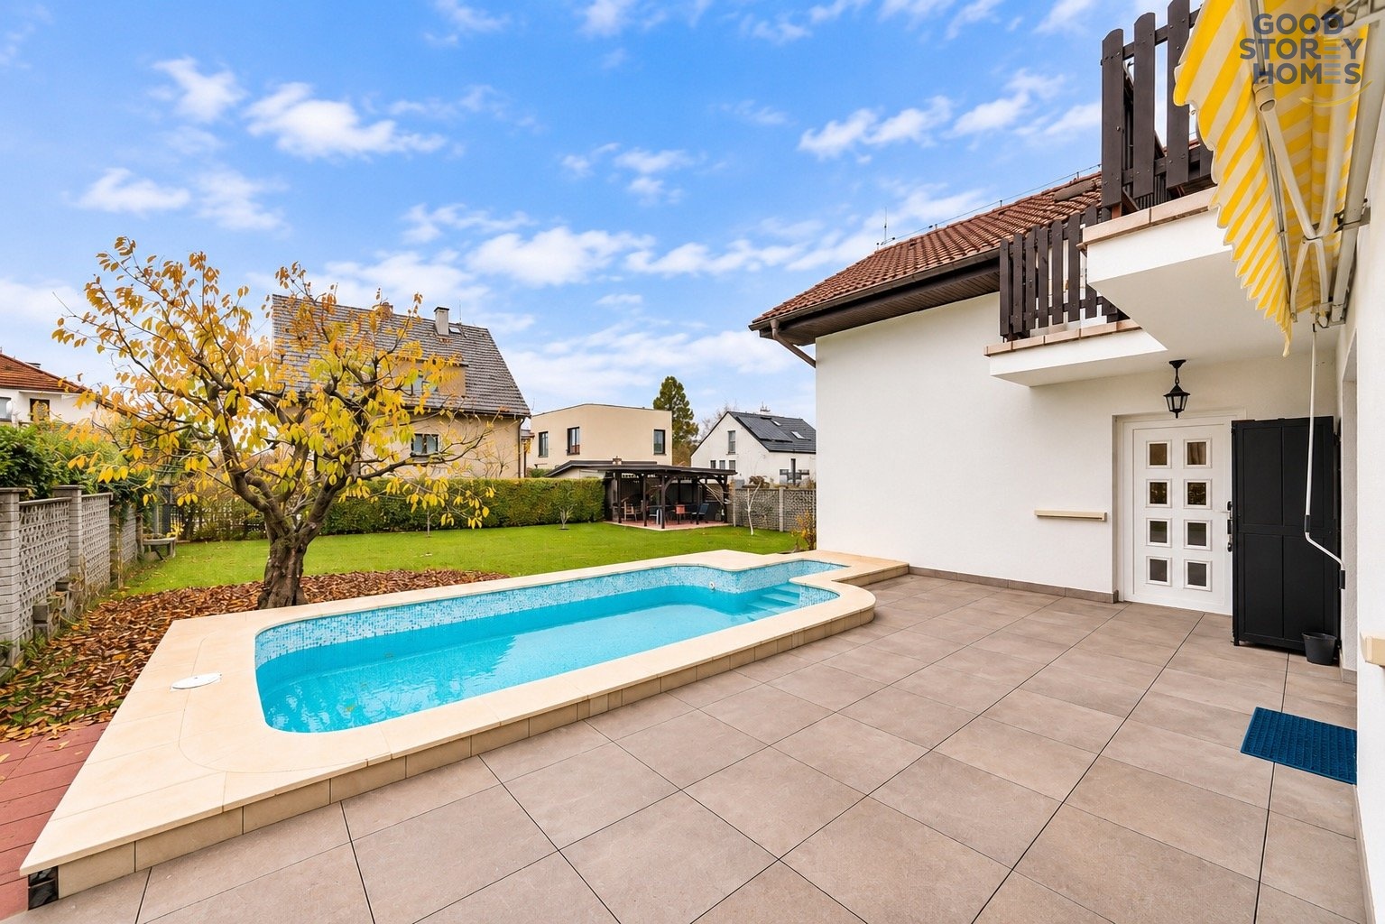
Good Storey Homes is delighted to present this spacious family residence for sale, situated in the highly sought-after residential area of Průhonice, on Chrpová street. Offering approximately 340 sqm of total floor space, the property features generously proportioned living areas, a self-contained apartment, private wellness and fitness facilities, and a 496 sqm garden with a swimming pool.
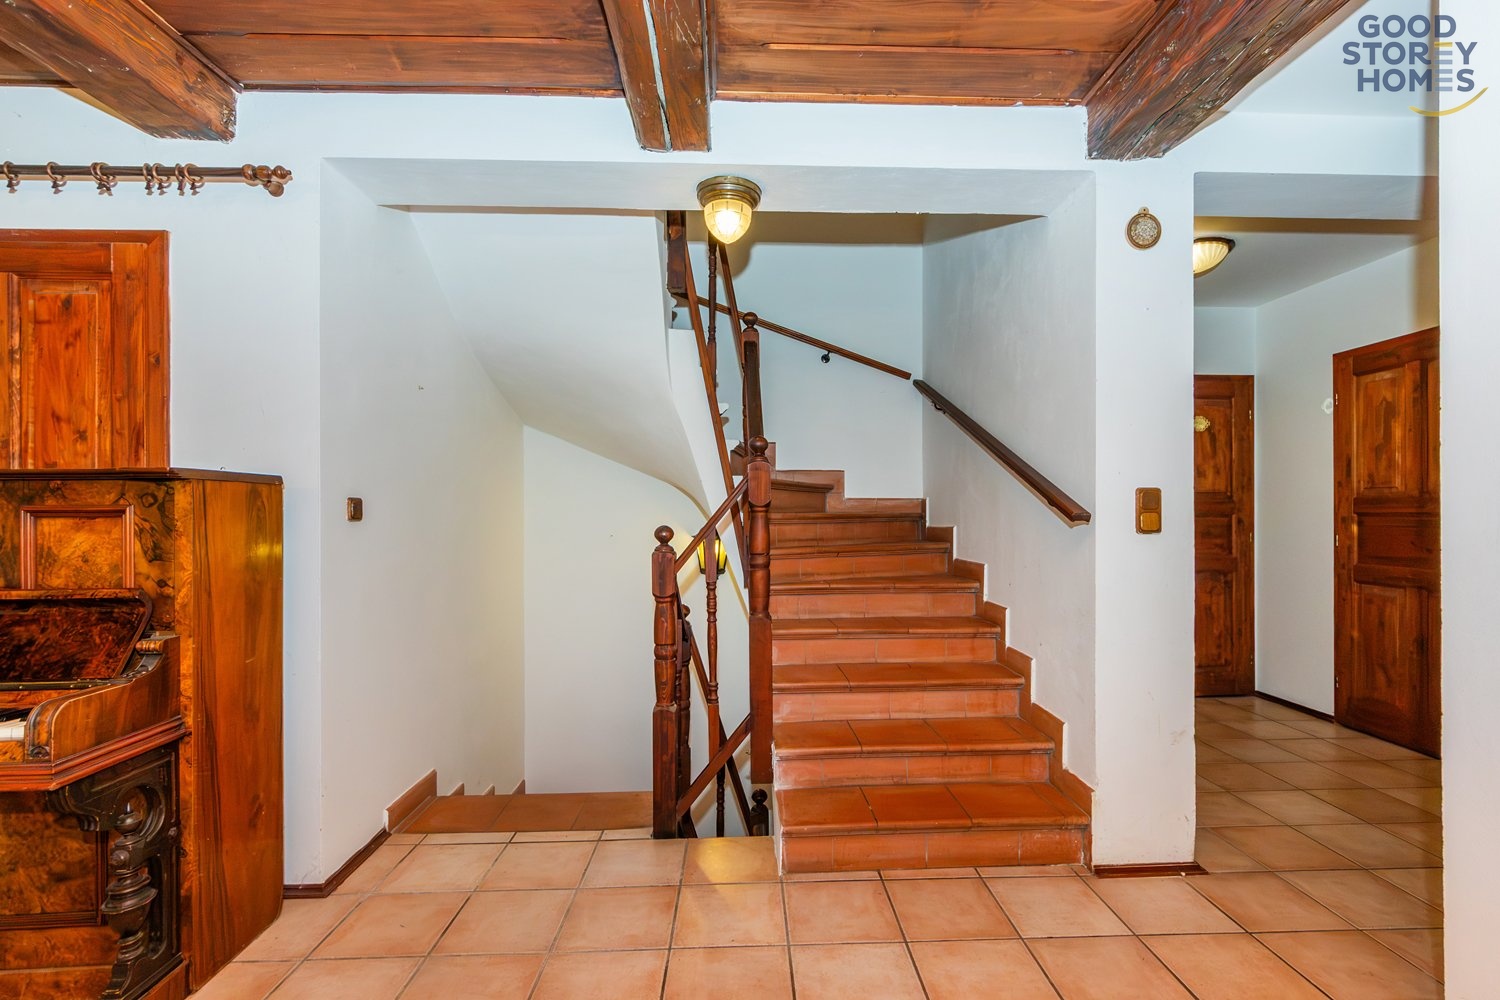
The house is arranged over three levels, comprising one basement and two above-ground floors. Its thoughtfully designed layout provides ample space for comfortable family living while also allowing different households to enjoy a degree of independence. This makes the property an ideal choice not only for a larger family but also for multigenerational living.
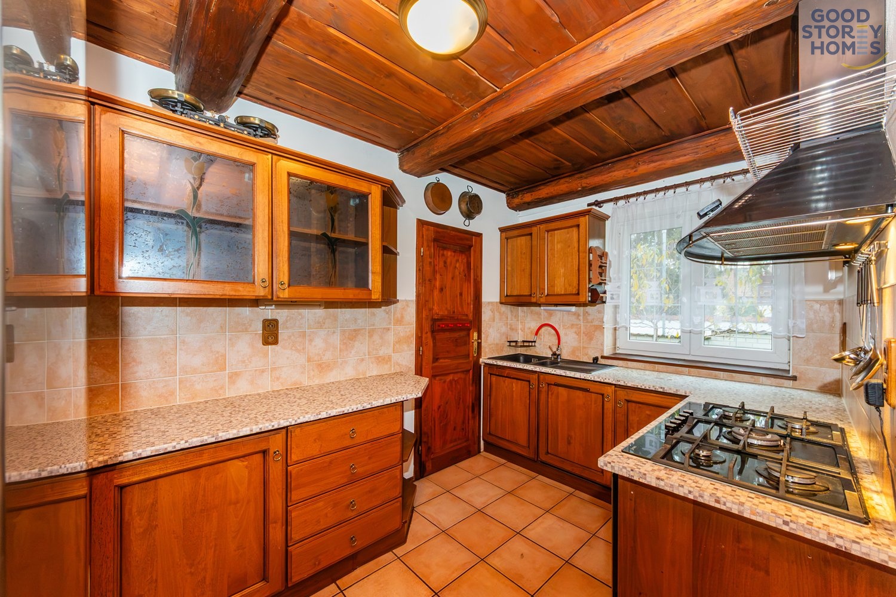
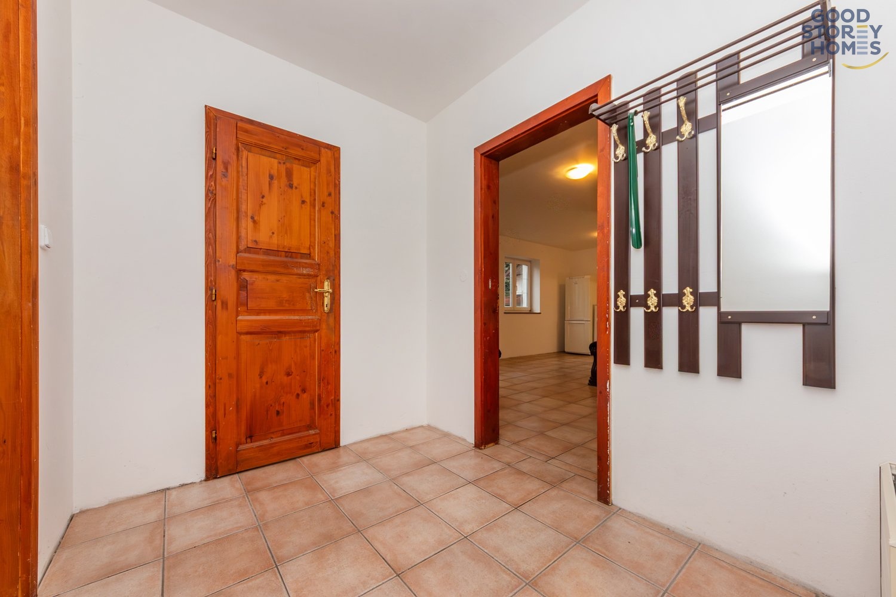
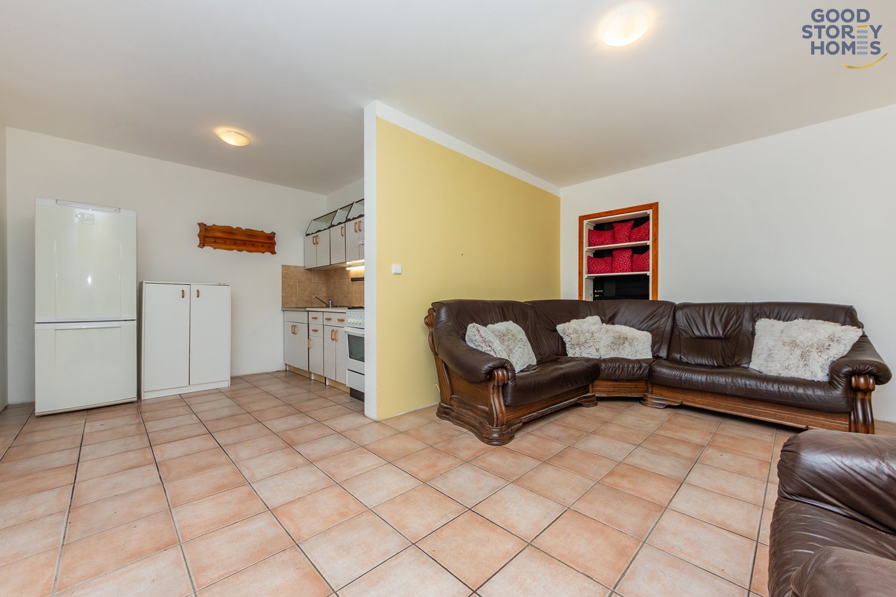
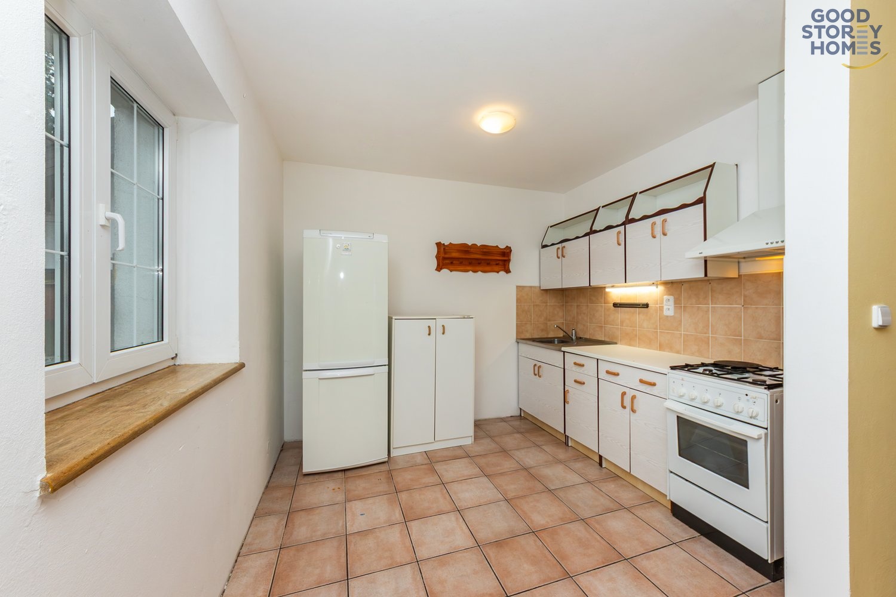
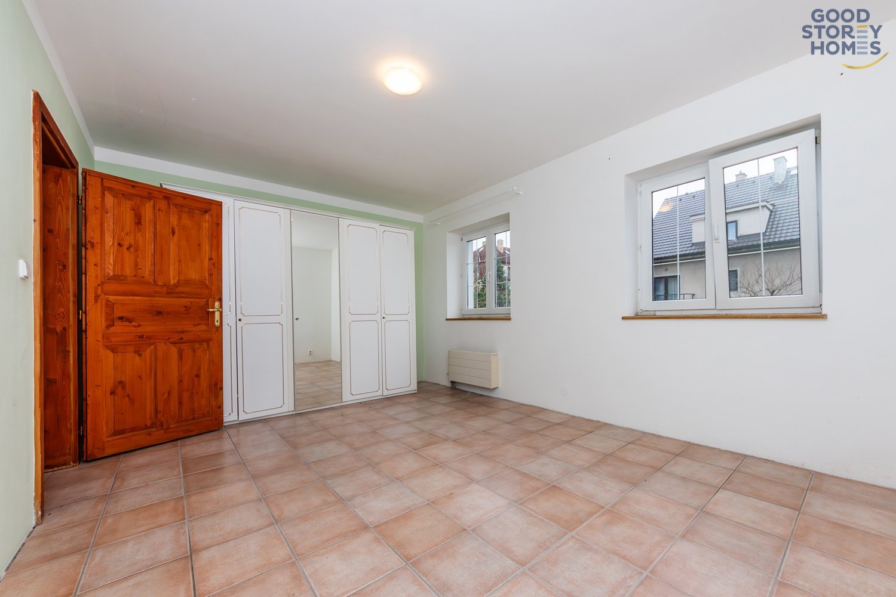
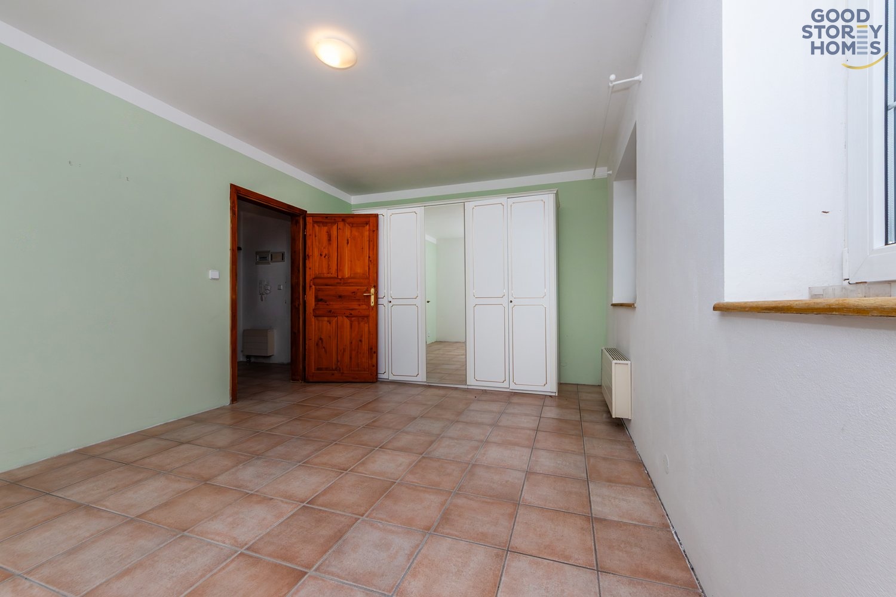
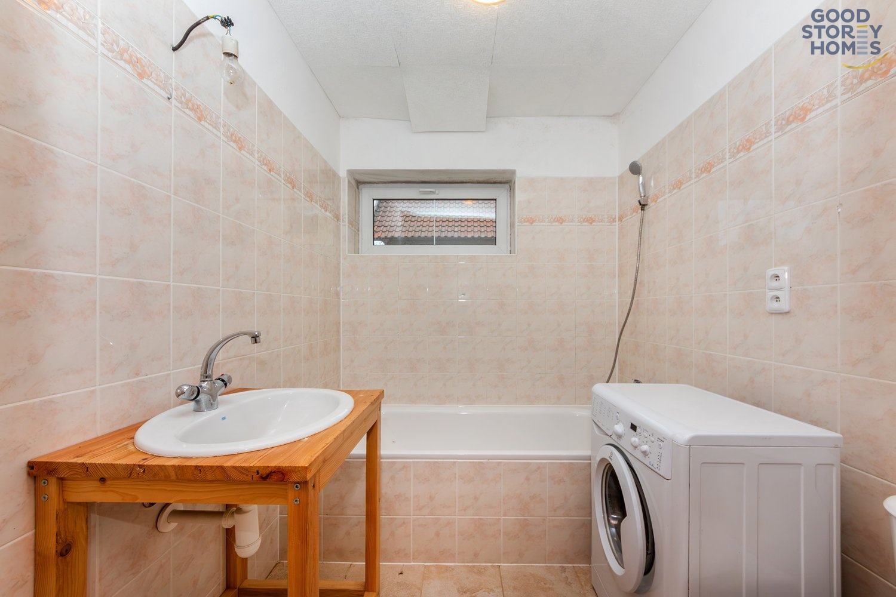
One of the property’s key features is a separate one-bedroom apartment with a kitchenette, located on the ground floor. It comprises a living area with a kitchenette, a separate bedroom and a bathroom. Offering privacy and independent facilities, it is ideally suited for accommodating guests, parents or adult children, or alternatively as living quarters for a property manager or domestic staff.
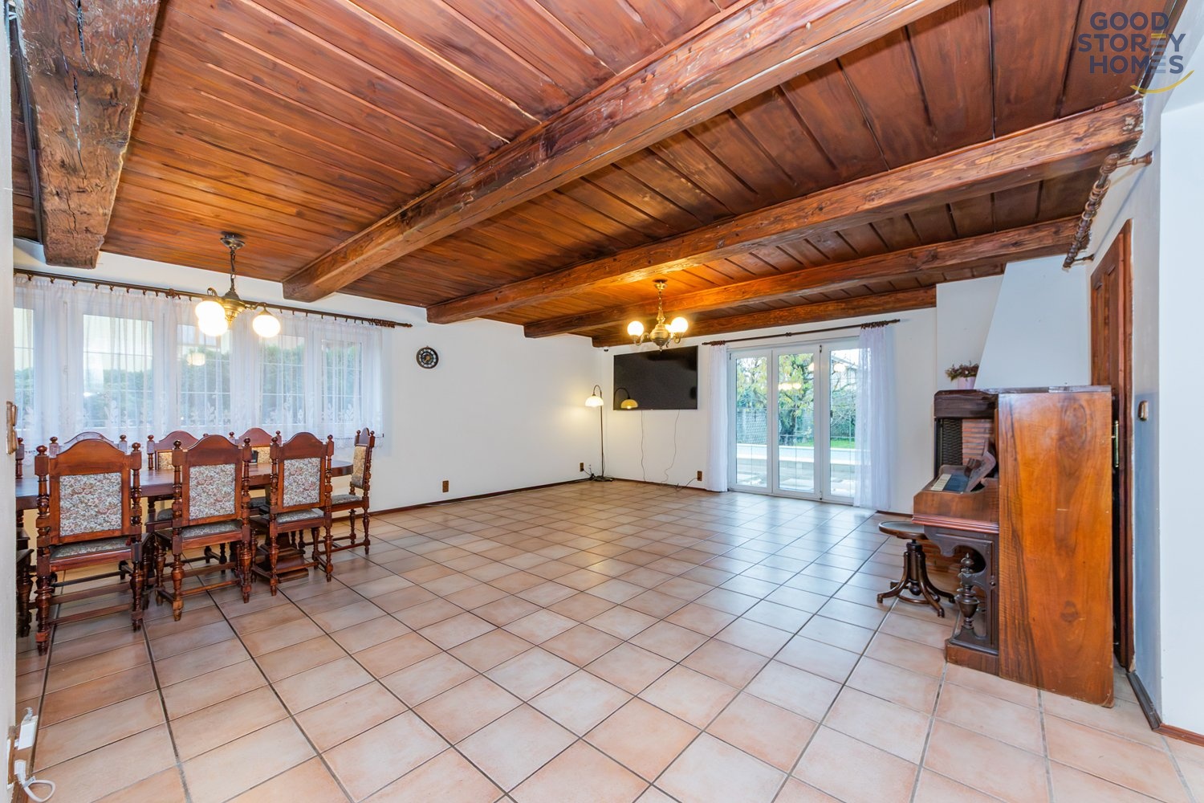
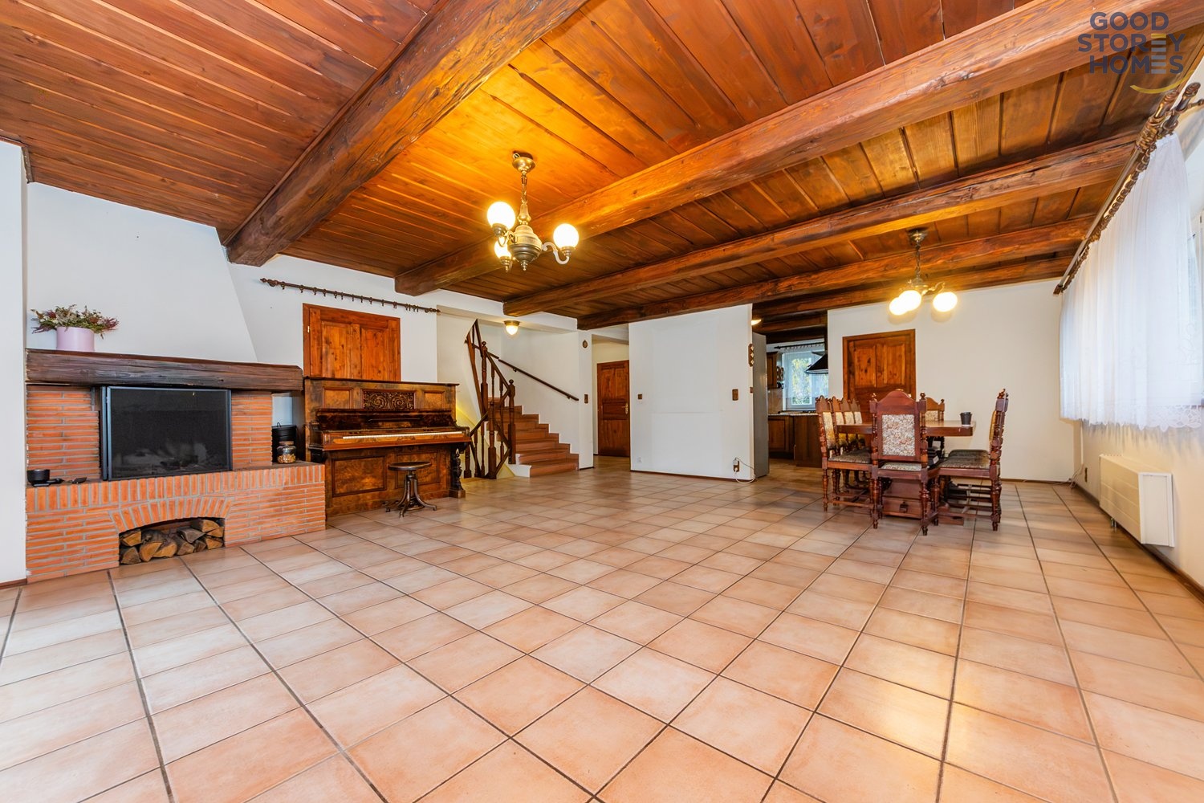
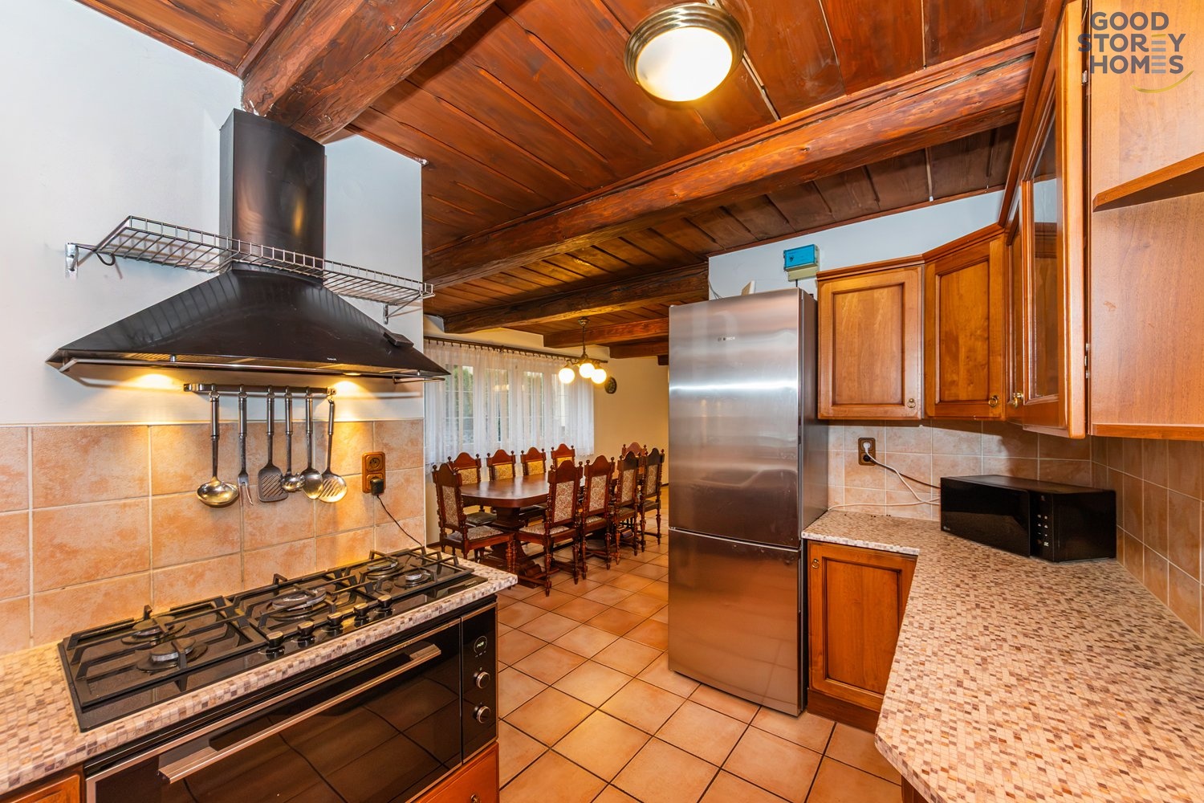
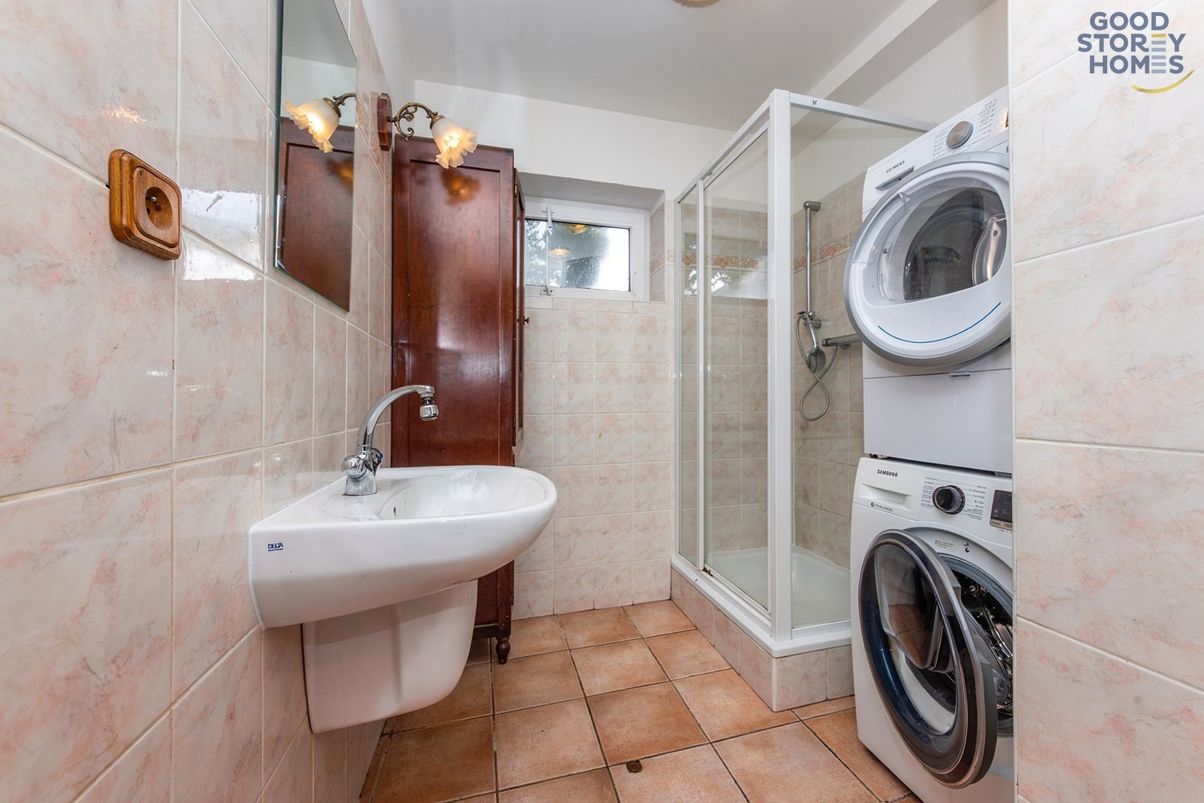
The main living area offers generously proportioned shared spaces, including a living room with a fireplace, seamlessly connected to the kitchen area. The ground floor also benefits from two storage rooms, a utility room and a bathroom. A particularly practical feature is the direct access to the house from the garage, in addition to a separate main entrance.
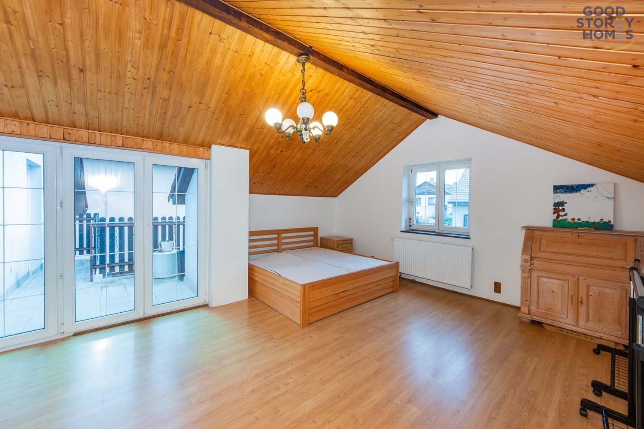
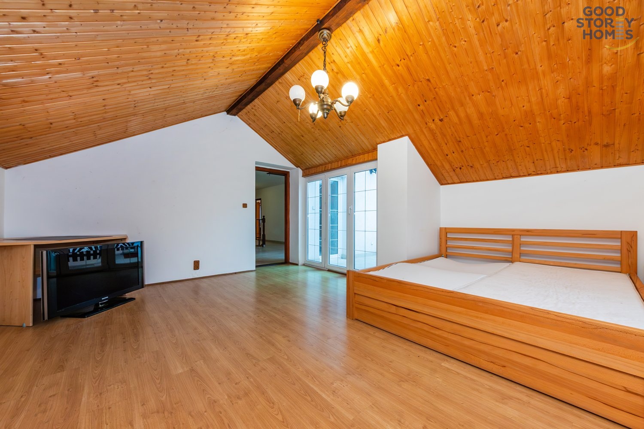
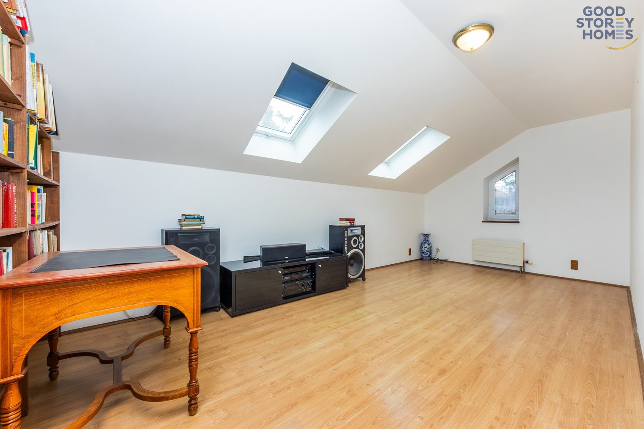
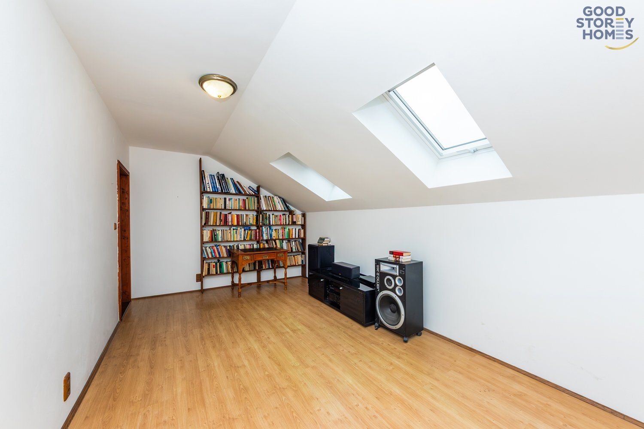
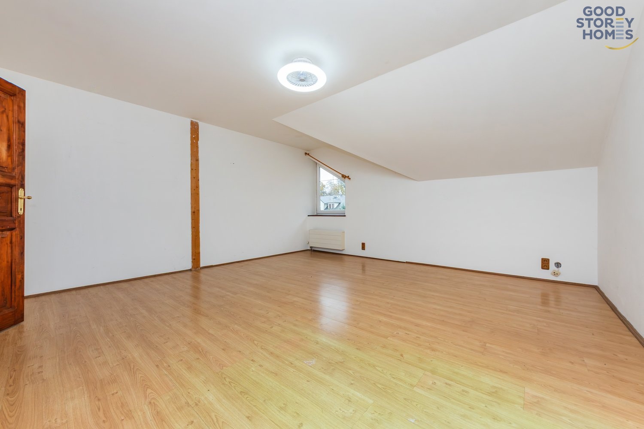
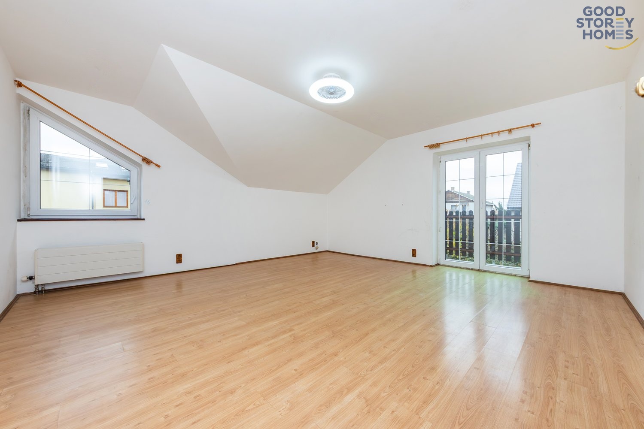
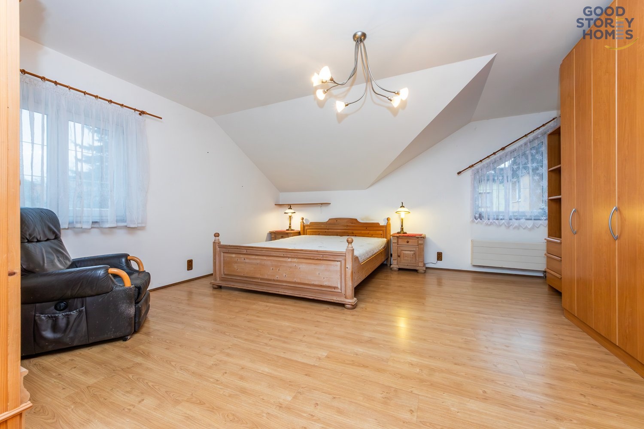
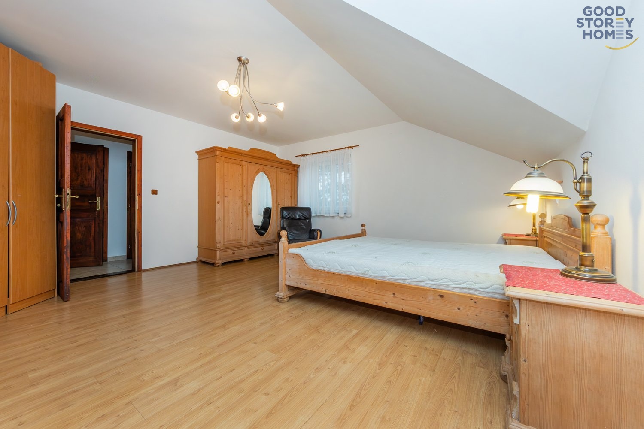
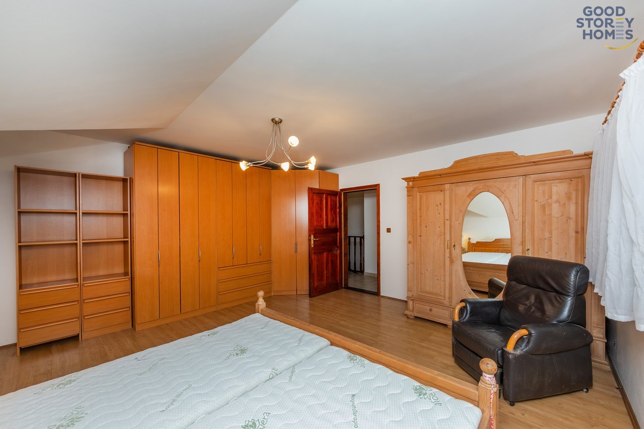
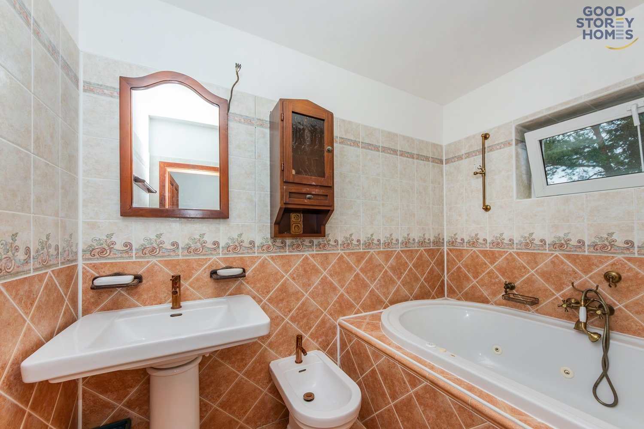
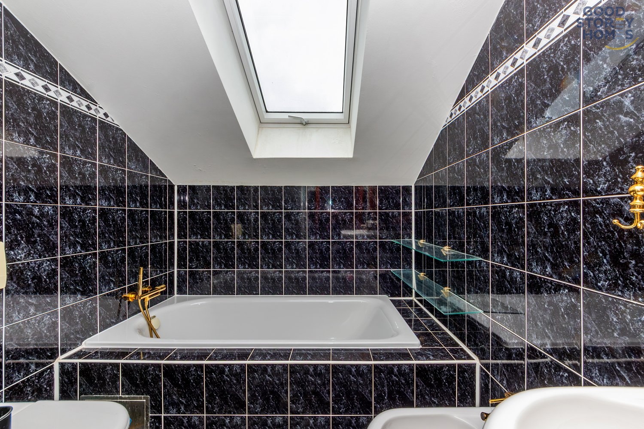
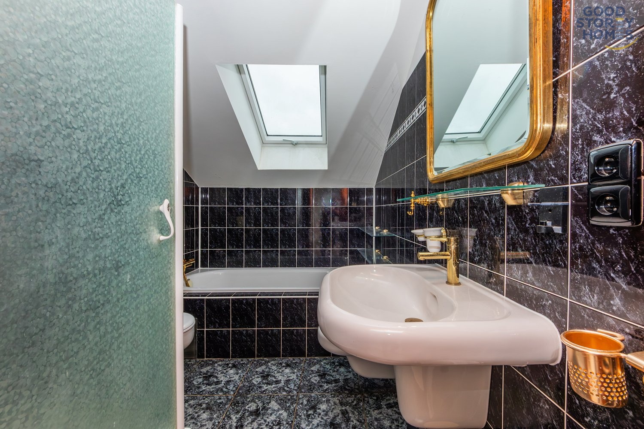
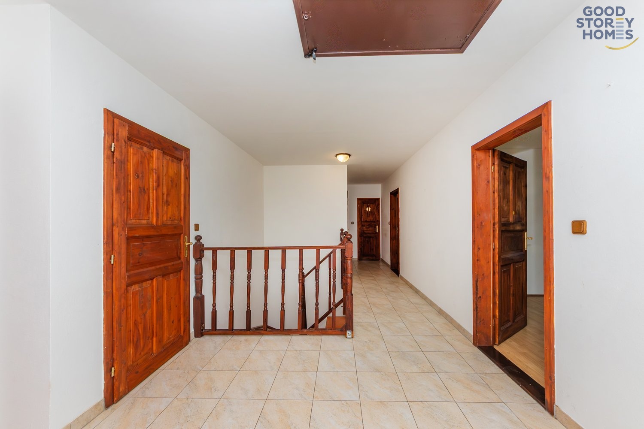
The first floor accommodates four separate rooms, which can be used as bedrooms, children’s rooms, home offices or guest rooms. Two additional bathrooms complete this floor, ensuring comfort and convenience for the whole family.
The basement provides dedicated space for relaxation and an active lifestyle. It features a sauna and a separate private gym, as well as additional utility and storage areas.
The property also benefits from a heated double garage measuring 36.4 sqm, providing convenient parking for two vehicles together with additional practical storage space.
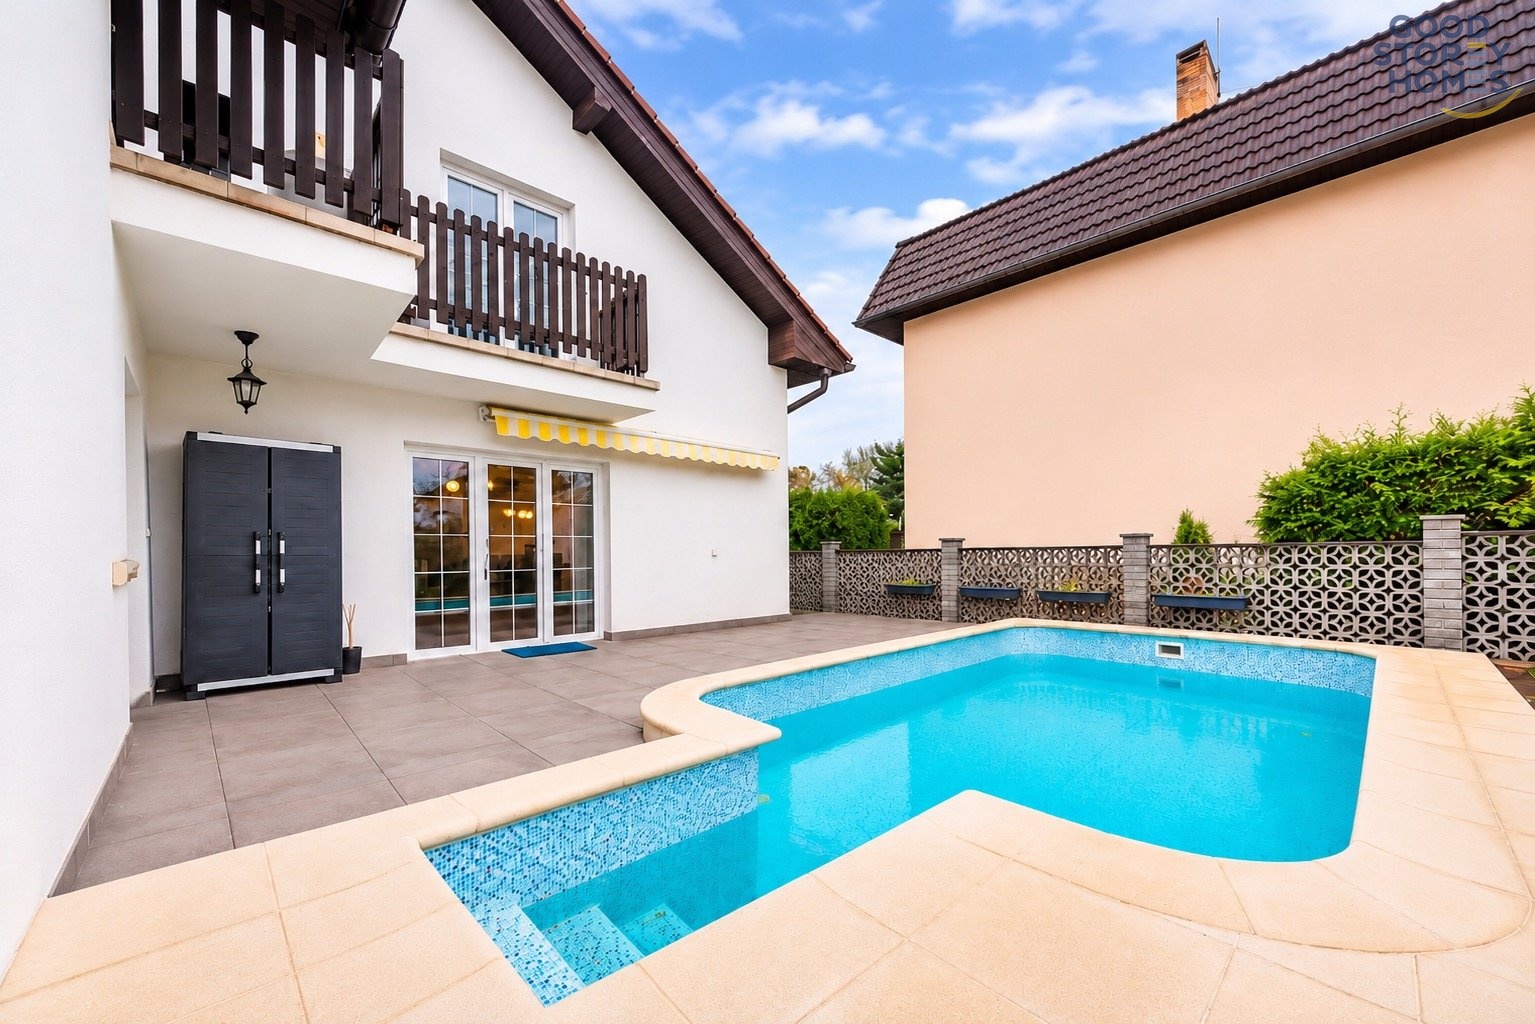
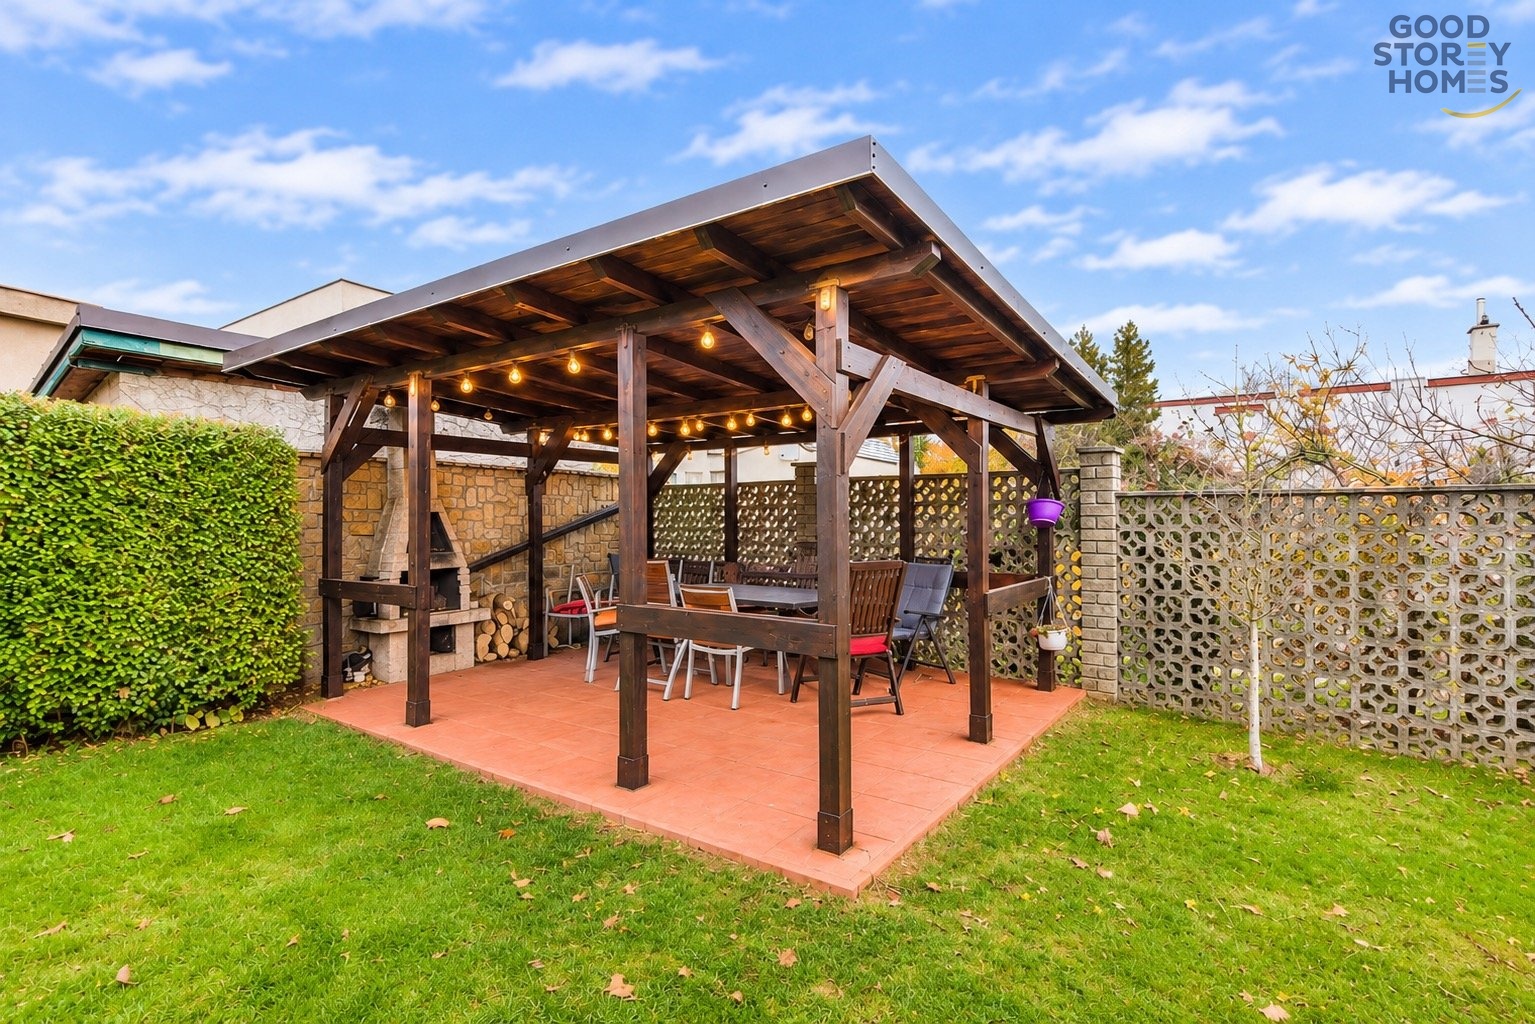
The 496 sqm garden offers a pleasant outdoor setting for relaxation and spending quality time with family and friends. It features a swimming pool, a covered pergola and an irrigation system. A terrace directly adjoining the main living area creates a natural connection between the interior and the garden, extending the living space outdoors.
Průhonice has long been regarded as one of the most desirable residential locations in the vicinity of Prague. It offers an attractive combination of peaceful living, abundant greenery and excellent local amenities. The village provides a comprehensive range of services and facilities, including nursery and primary schools, shops, restaurants, healthcare services and everything needed for everyday living.
Among the area’s most notable leisure attractions are Průhonice Park and Château, a UNESCO World Heritage Site, and the nearby Dendrological Garden. Excellent road connections, including direct access to the D1 motorway, ensure convenient access to Prague.
This property represents an exceptional opportunity for buyers seeking a spacious family home in an attractive residential location, offering privacy, flexibility and the potential for multigenerational living. The separate apartment, private sauna, gym, swimming pool and a lovely garden combine to create an outstanding setting for comfortable family life.
The property can be purchased with the assistance of mortgage financing, and our mortgage specialist will be pleased to guide you through the entire process. The owner reserves the right to select the purchaser based on their own criteria.
We would be delighted to welcome you for a private viewing and introduce you personally to this distinctive property.