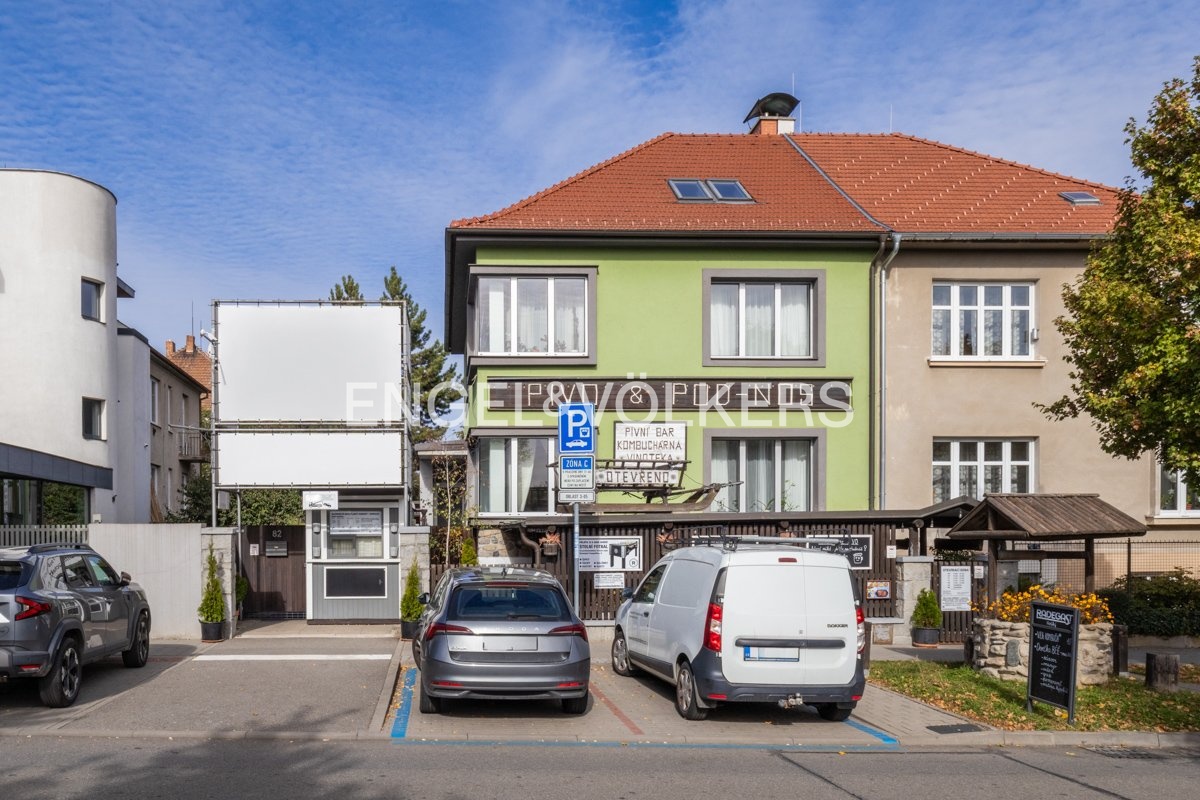
A unique semi-detached family house after a complete renovation (completed in 2022), set in the sought-after and attractive location of Brno.
The prestigious address in the heart of the highly sought-after Královo Pole combines the advantages of premium family living with the cultural legacy of the place where the writer Ludvík Kundera worked in the immediate neighbourhood.
The house, with a total interior usable area of 365.56 m² on a plot of 277 m², offers an exceptional combination of comfortable residential living and an established restaurant business.
The property has one underground and three above-ground floors, with the layout comprising a restaurant operation in the basement and two residential units on the upper floors with a habitable attic.
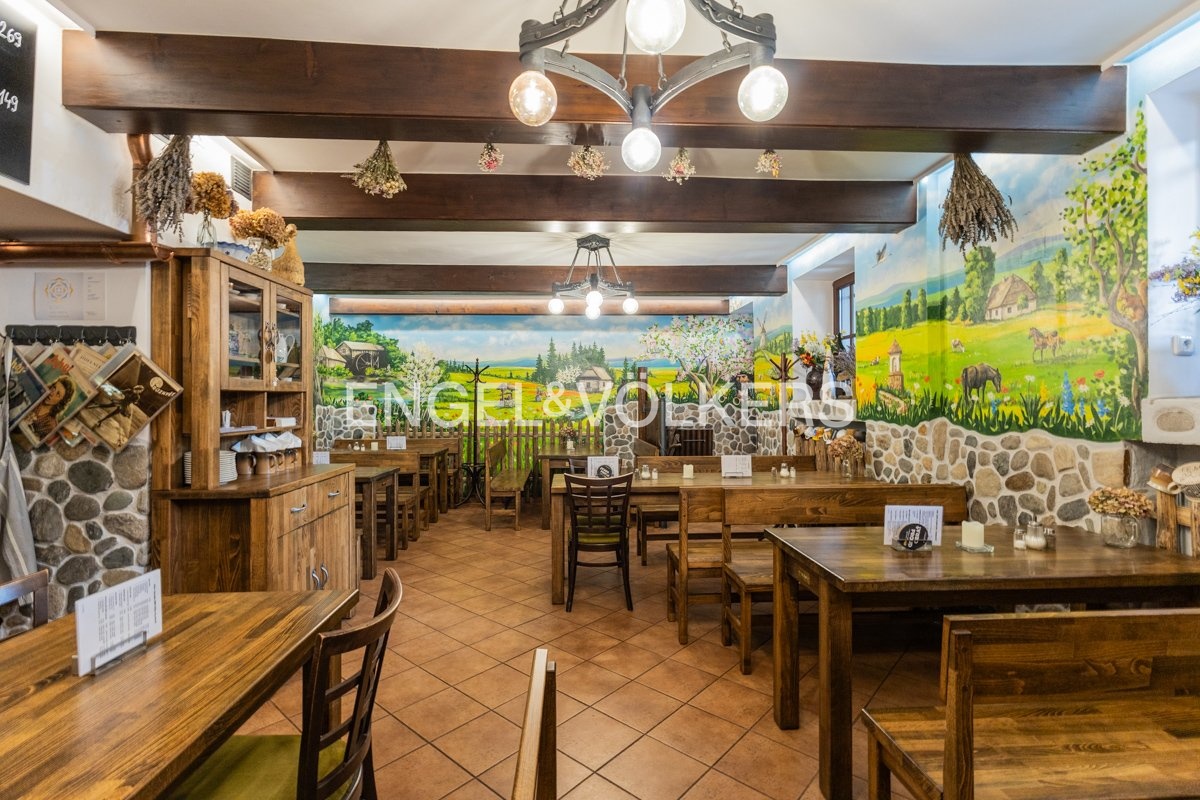
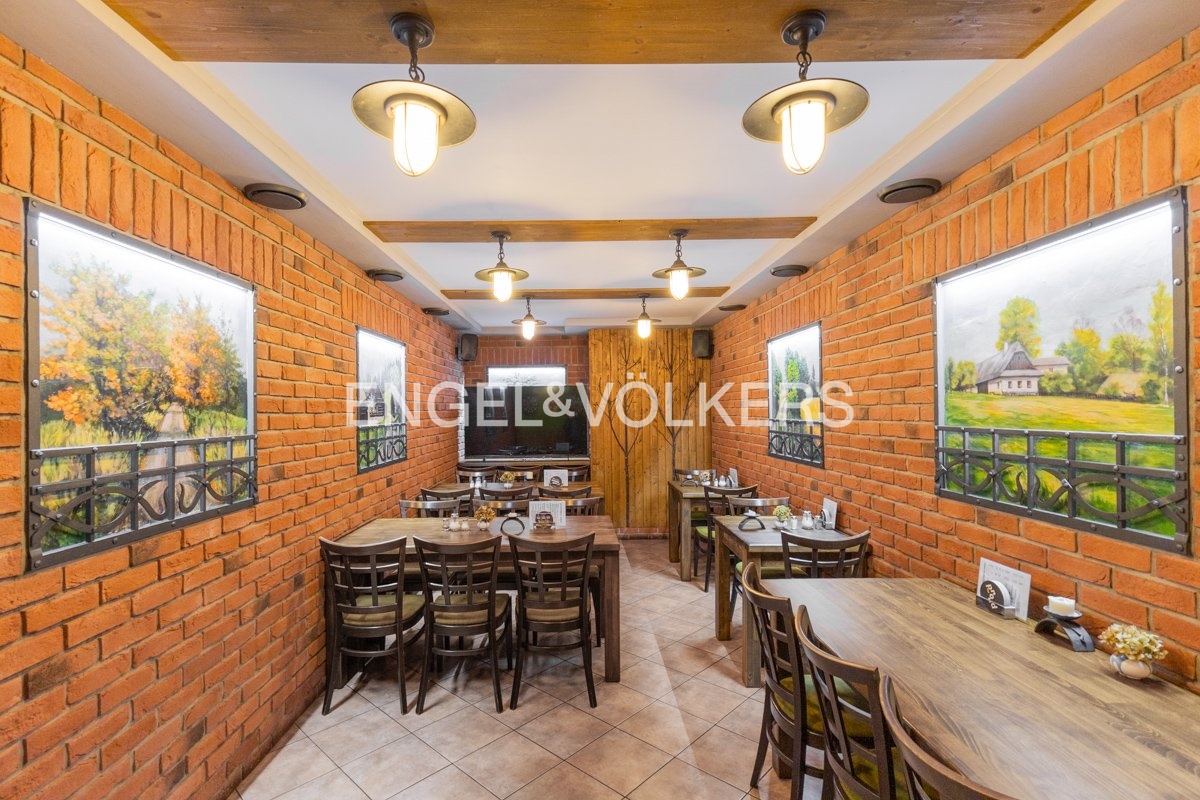
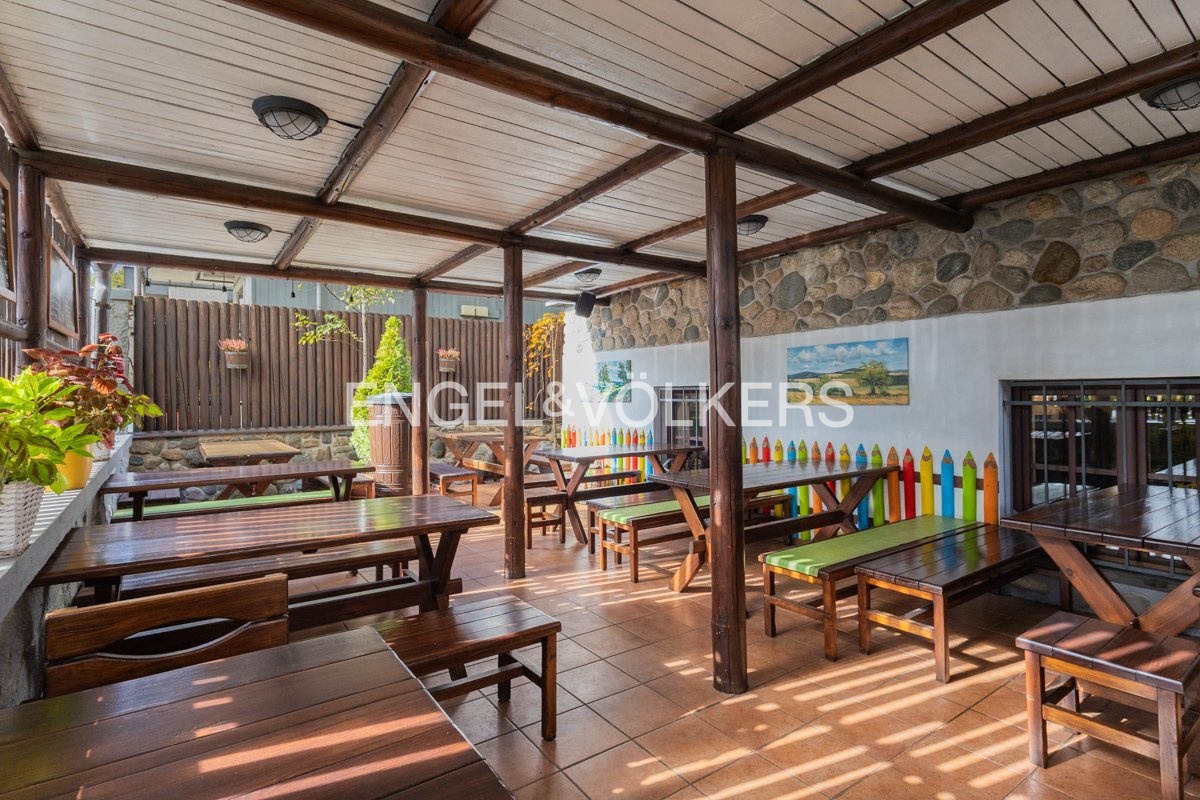
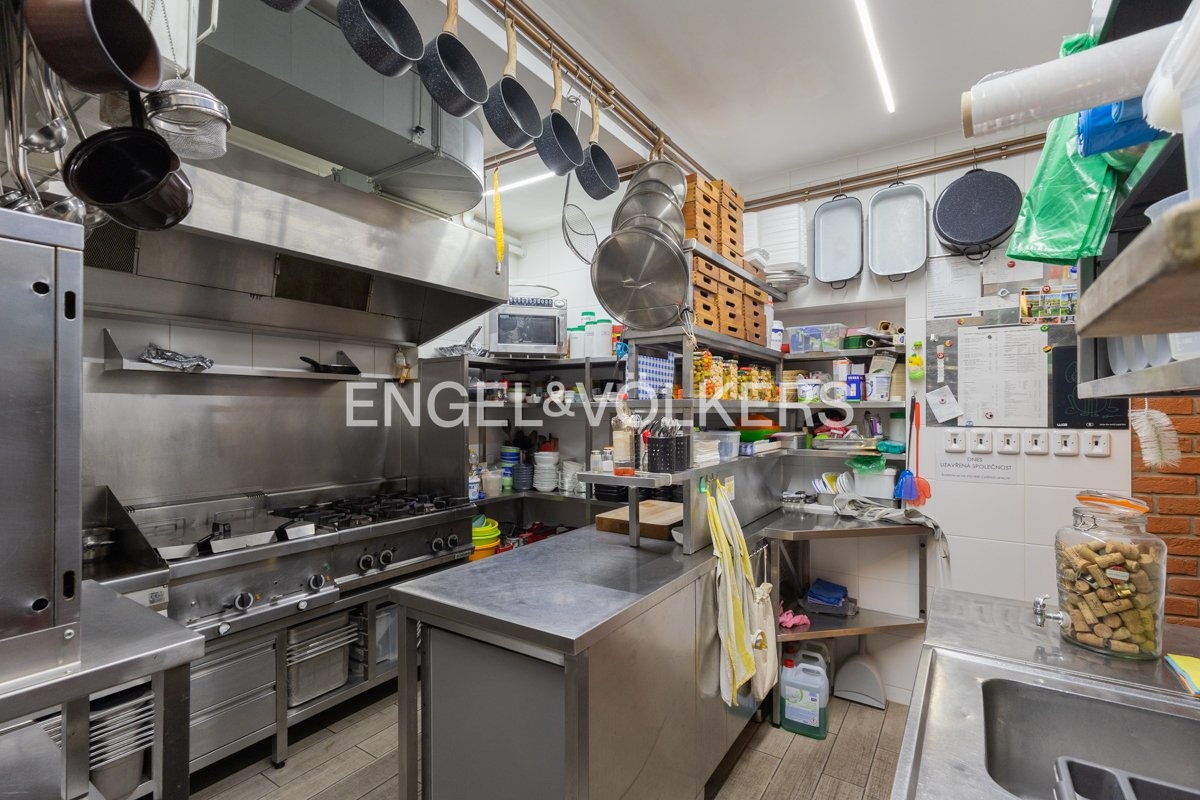
The underground floor (1st basement floor) offers a completely renovated restaurant space with a capacity of 55 seats in the main area, a private lounge for 25 people and a heated covered summer terrace for another 50 guests.
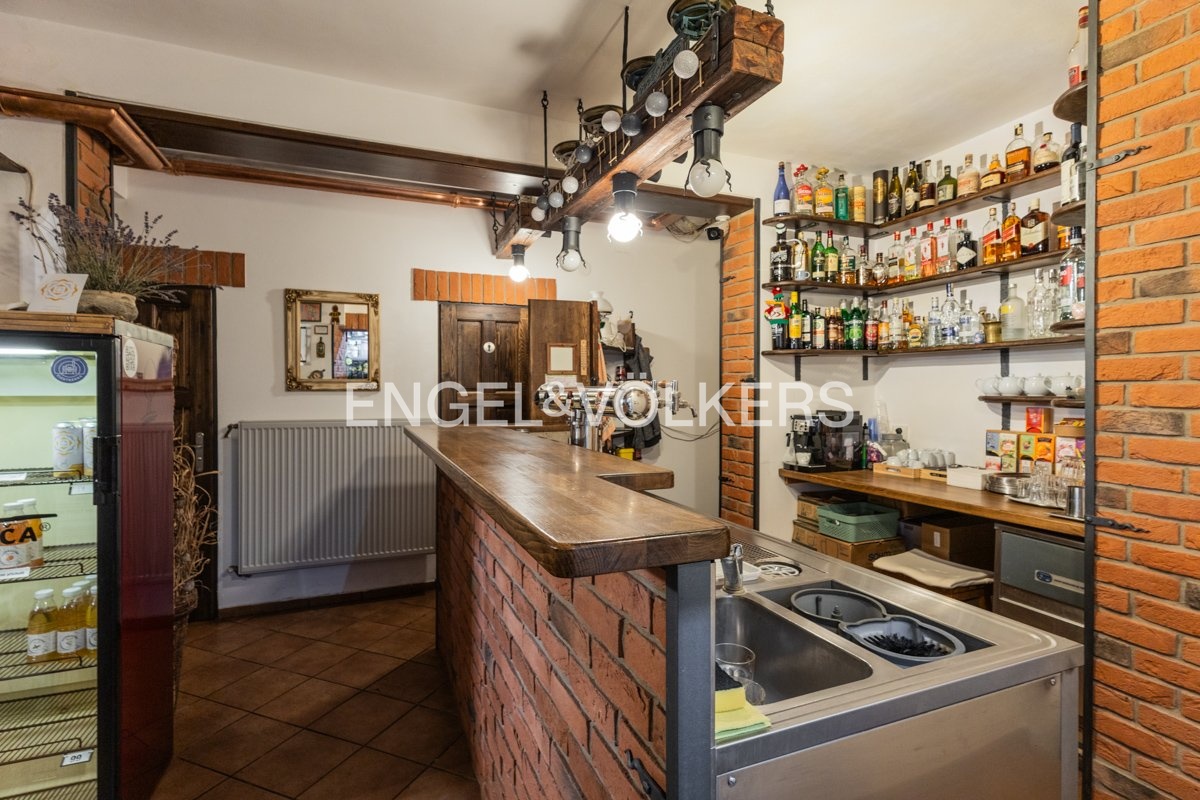
The restaurant facilities include a rough preparation room, a storeroom, an office, a large-capacity walk-in cooling (4×4 m) and freezing box, custom-made stainless steel elements and air handling led above the chimney.
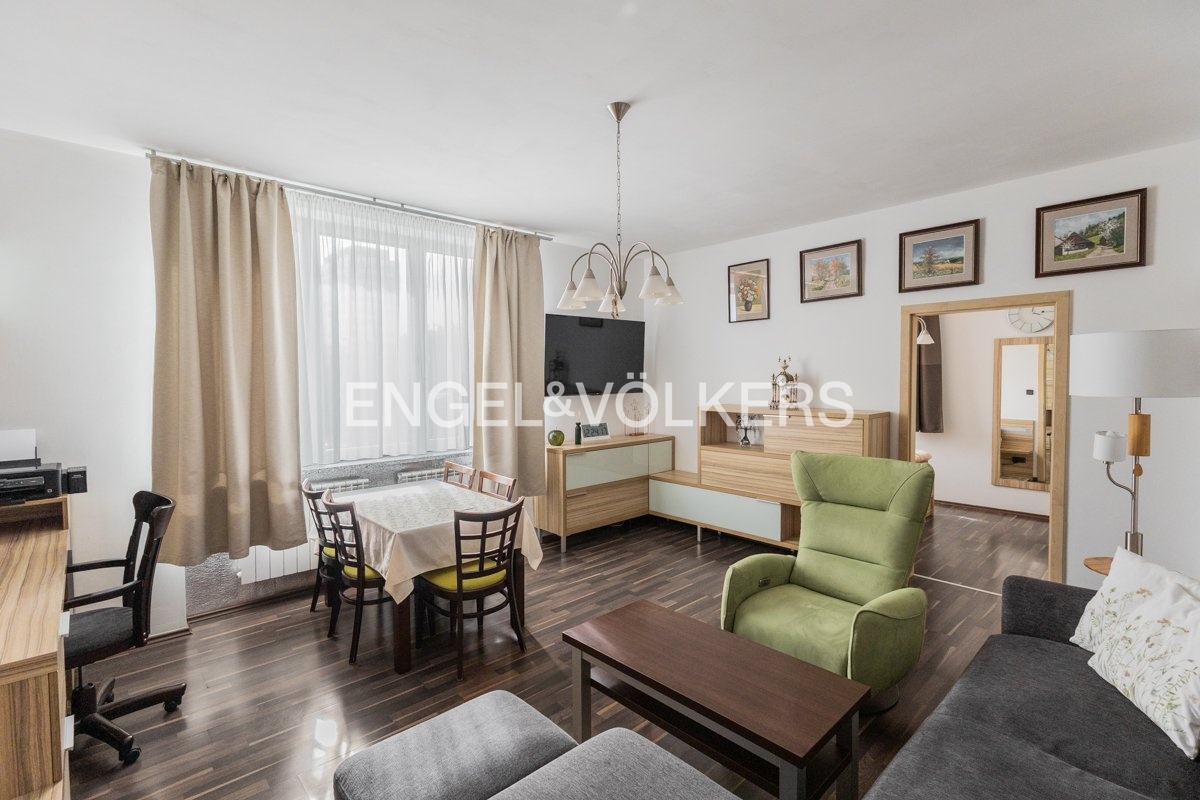
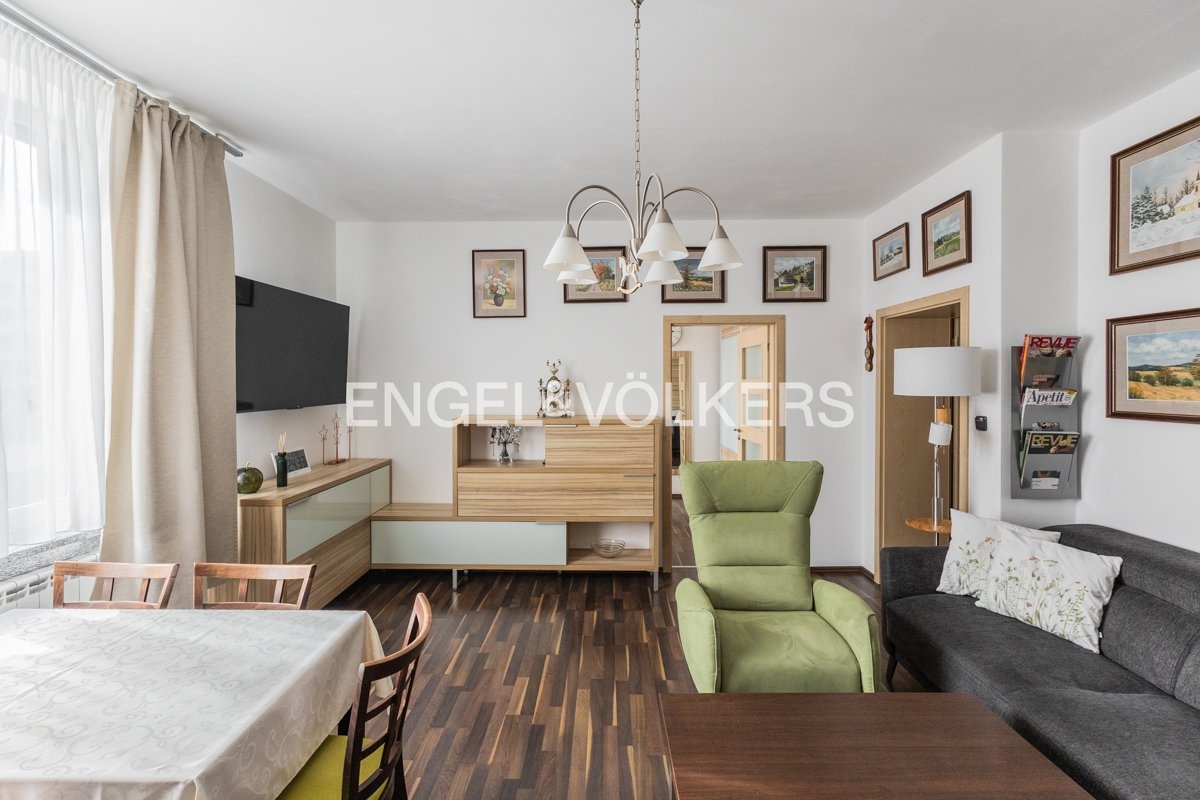
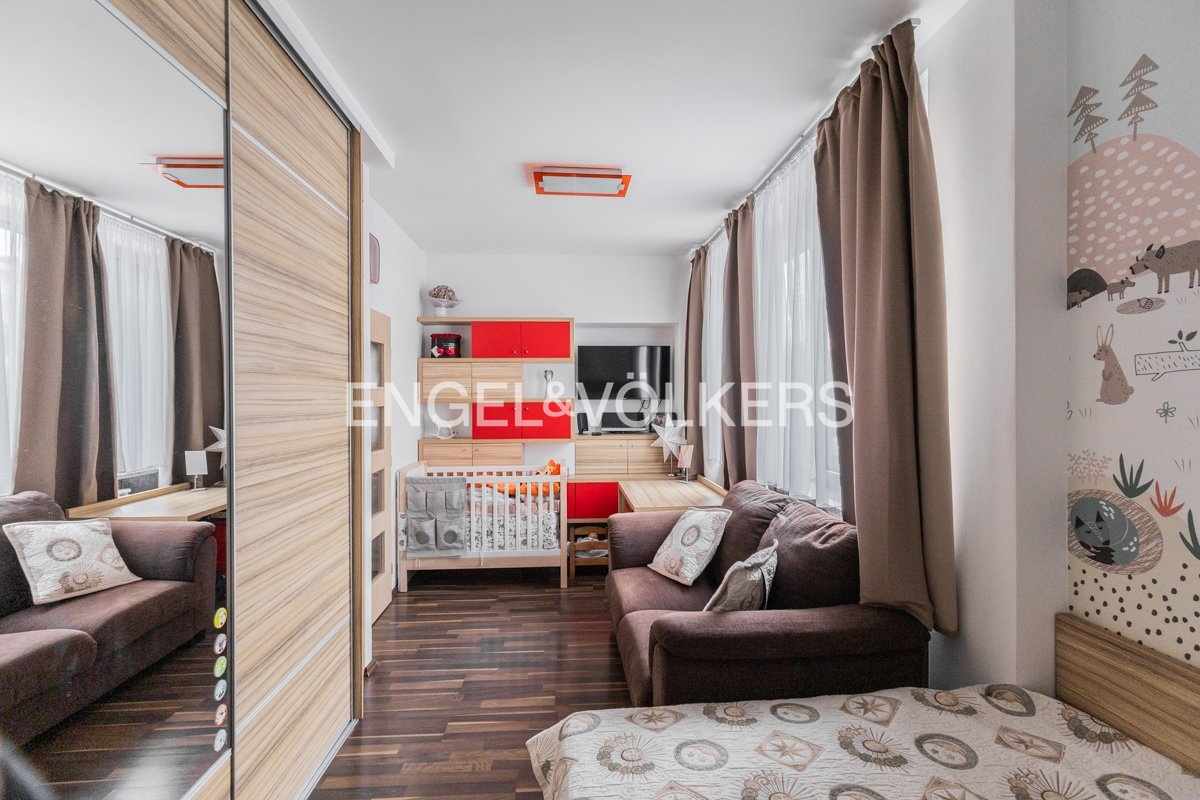
The ground floor / 1st above-ground floor (above the restaurant) consists of a separate 3+1 residential unit with a separate entrance, a spacious living room and access to a terrace connected to the garden.
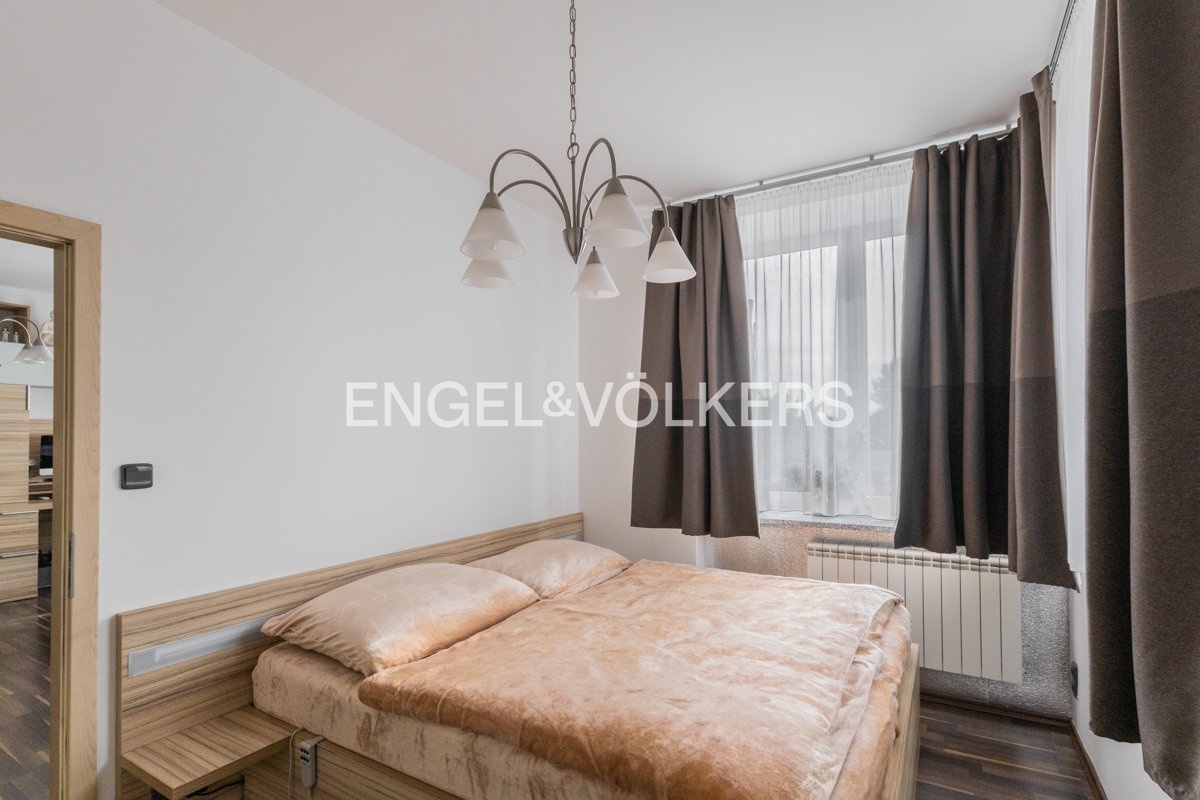
The first floor (2nd above-ground floor) consists of a completely renovated 4+1 apartment connected to the habitable attic (3rd above-ground floor).
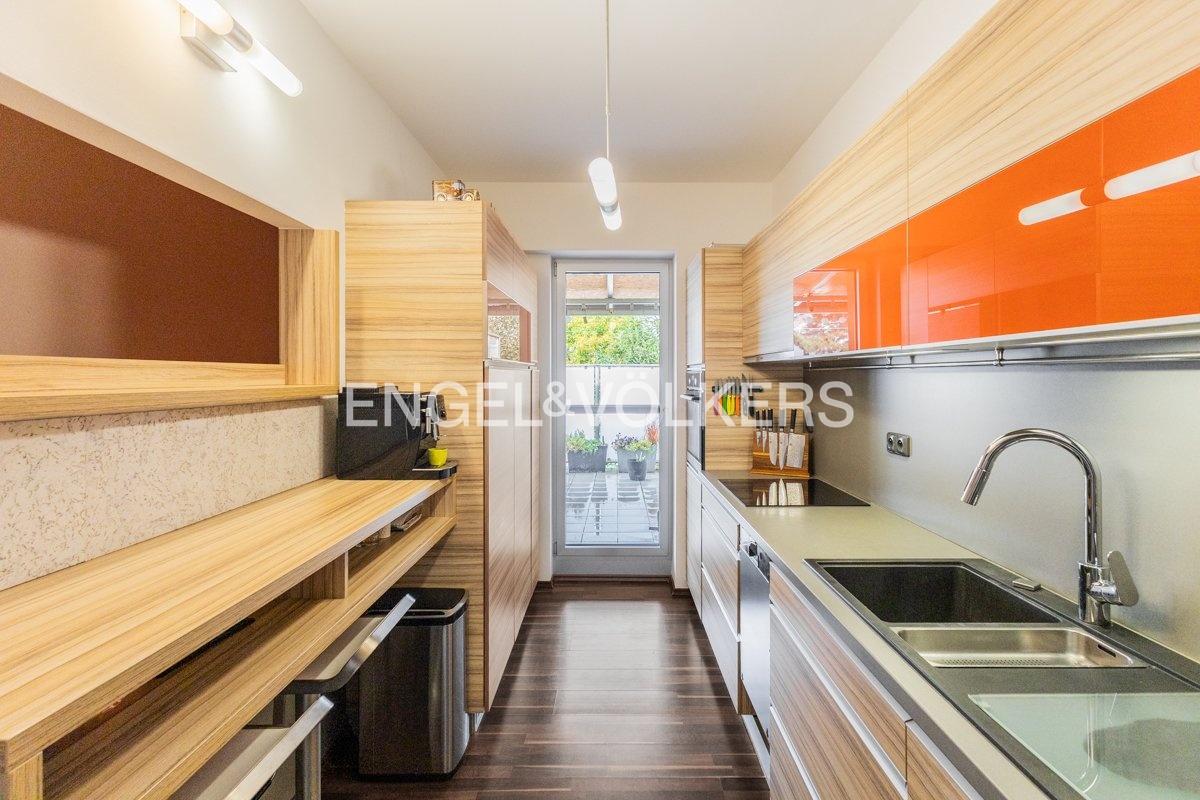
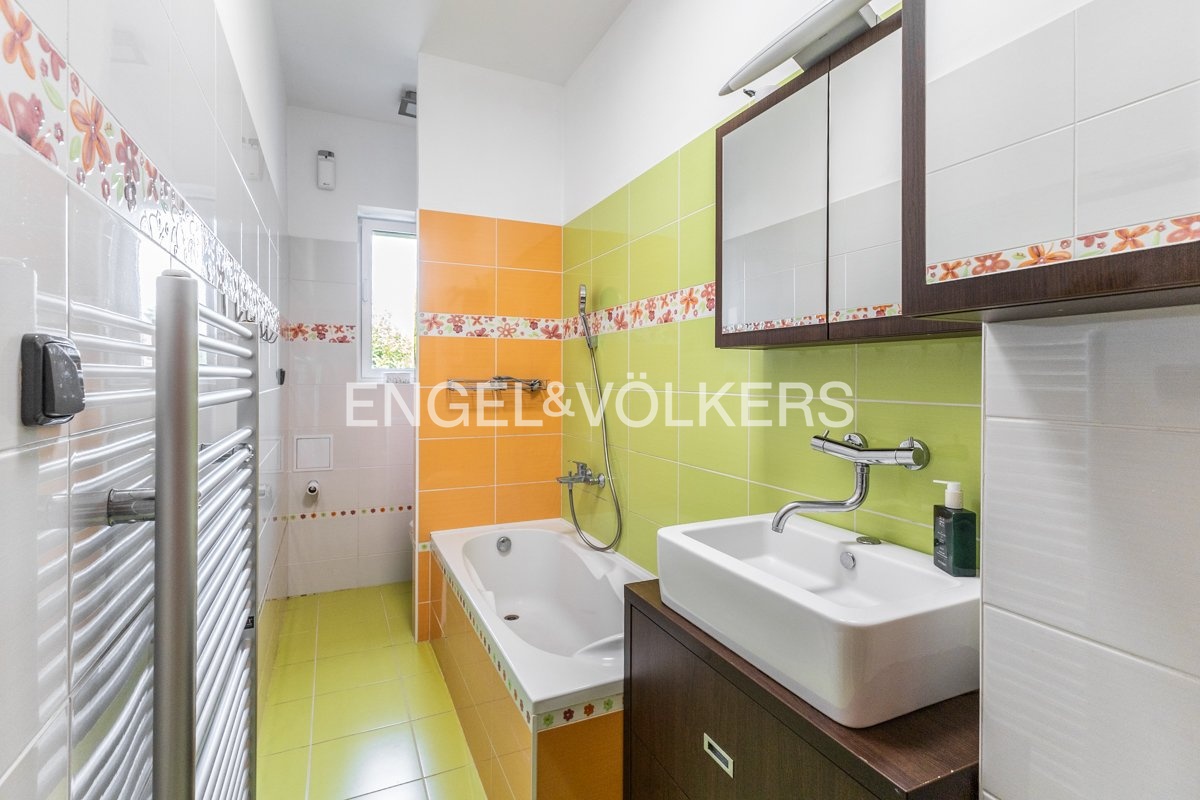
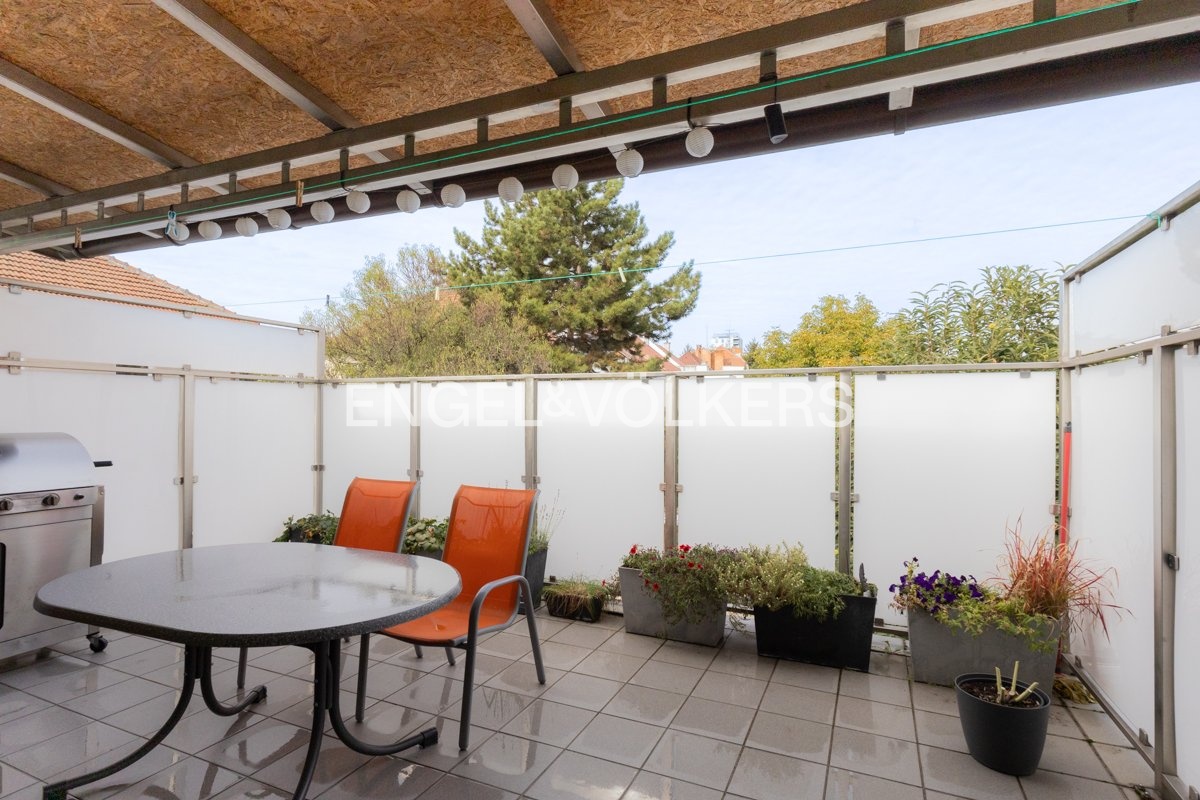
The 4+1 apartment has a living room, two bedrooms and a kitchen with new built-in appliances. From the kitchen there is access to a covered terrace overlooking the garden. On the upper floor there is a room that serves as a relaxation zone with an infrared sauna. The apartment has two bathrooms, one on each floor.
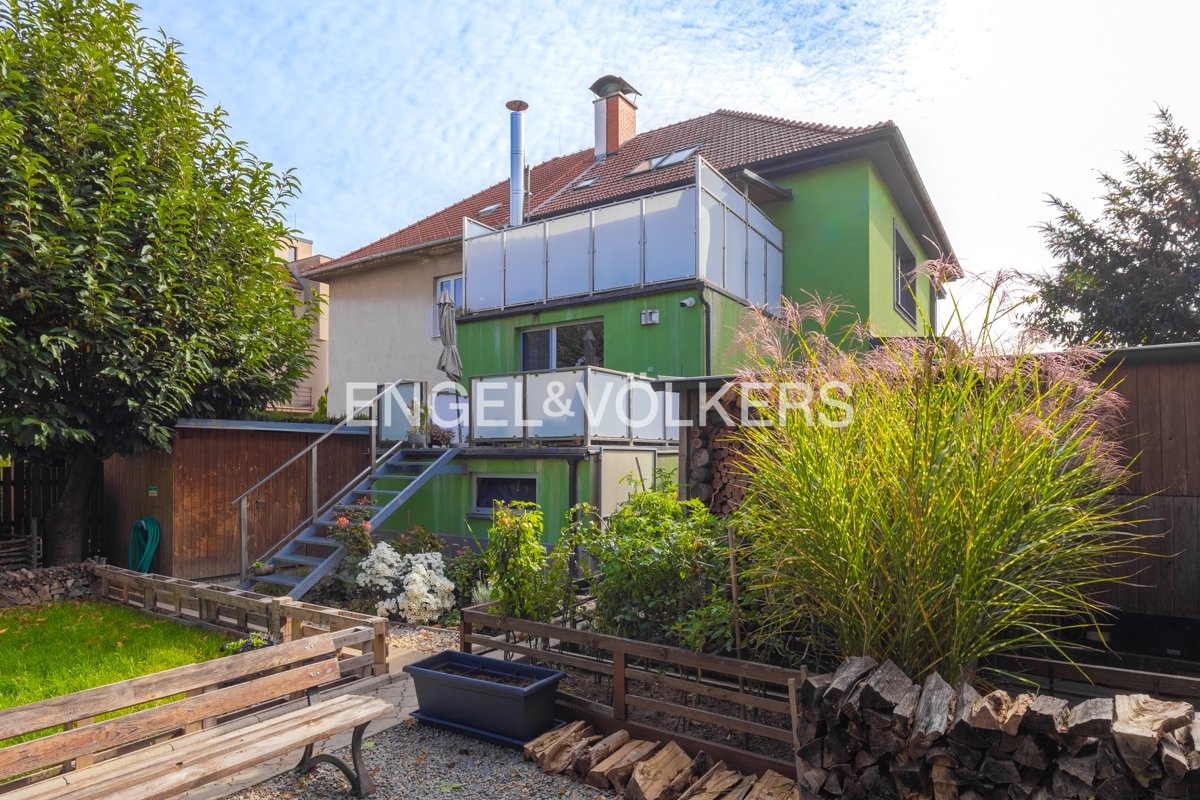
The connection with the exterior is provided by 2 large stainless steel terraces (one roofed with copper) with a direct staircase to the garden.
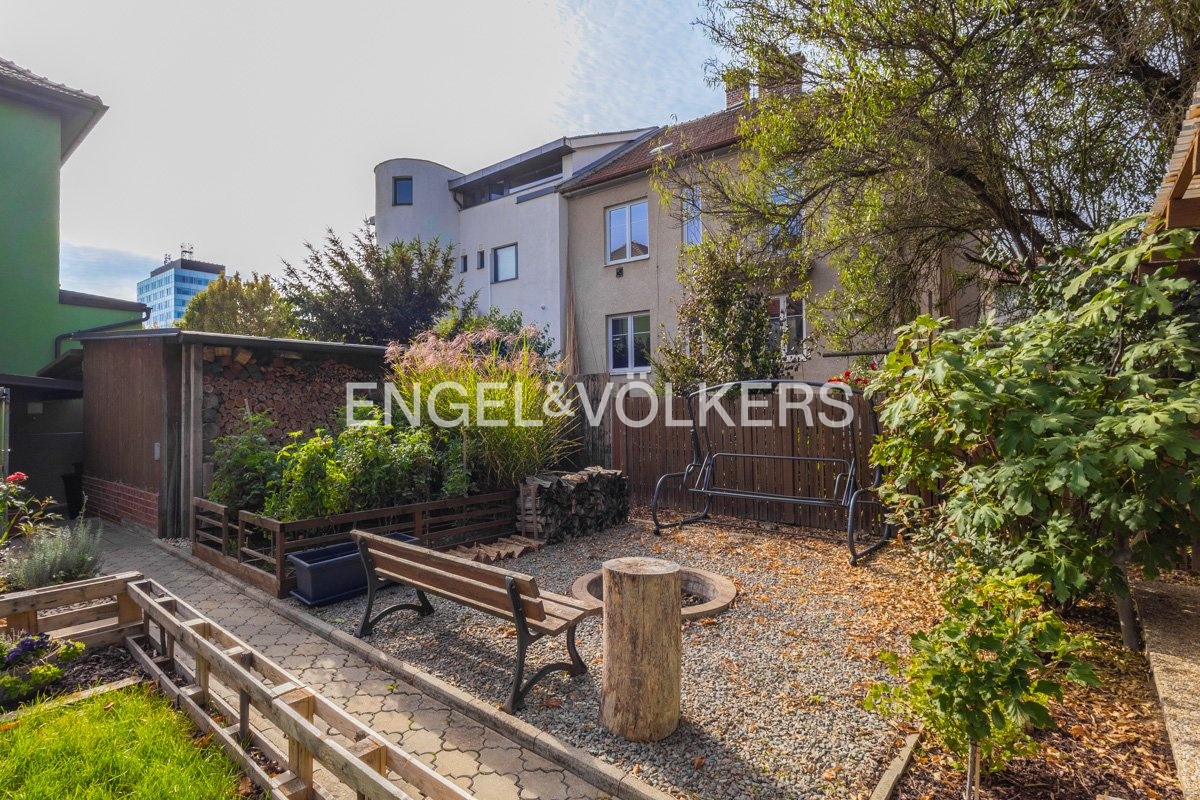
Garden (231 m²): New pine fence, ornamental and utility section, raised beds, pergola (9×4 m) above a wine cellar (2 rooms), garden sheds and rainwater collection.
Parking for 2 cars in front of the house and up to 3 cars in the driveway/garage, including wiring for electric car charging.
Modern technology: Aluminium windows with granite sills, new utility lines, data networks/Wi-Fi and a Viessmann gas boiler.
Comfort and security: Air conditioning, air handling, security alarm and camera system for the entire building.
An exceptional investment opportunity in Královo Pole – ideal for combining living with business as well as for multi-generational use.