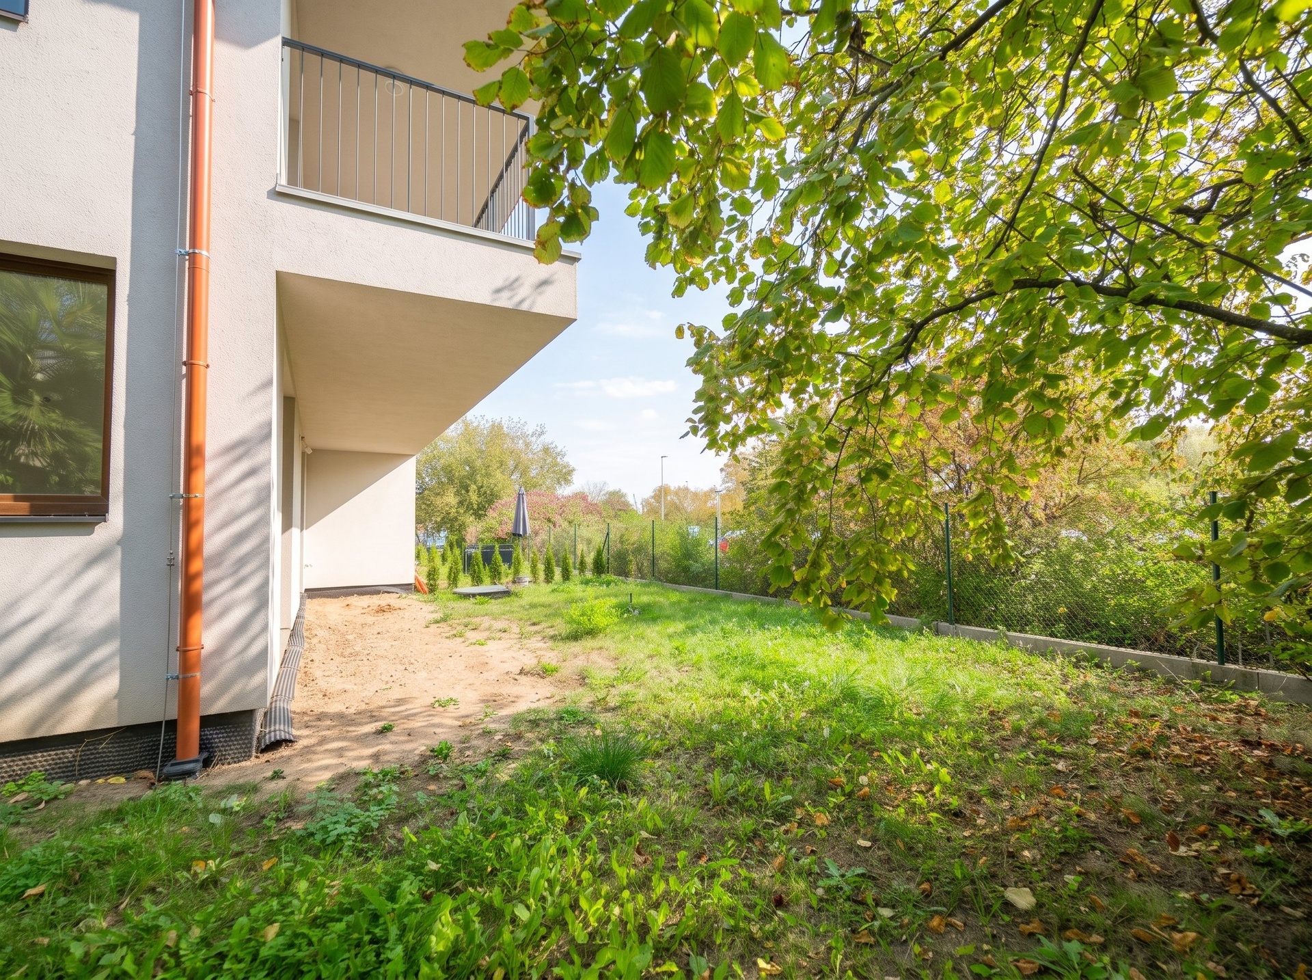
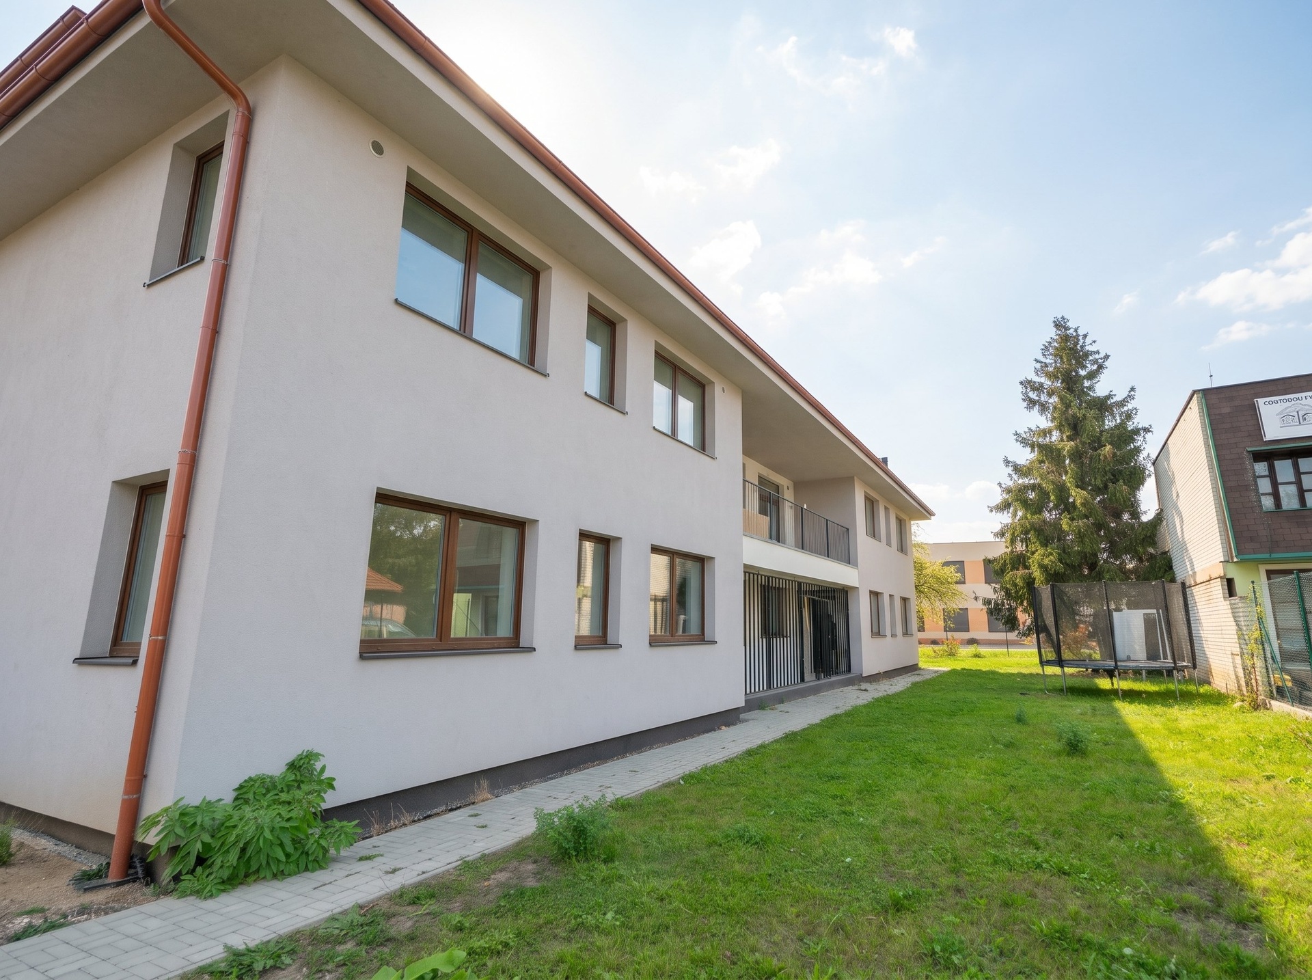
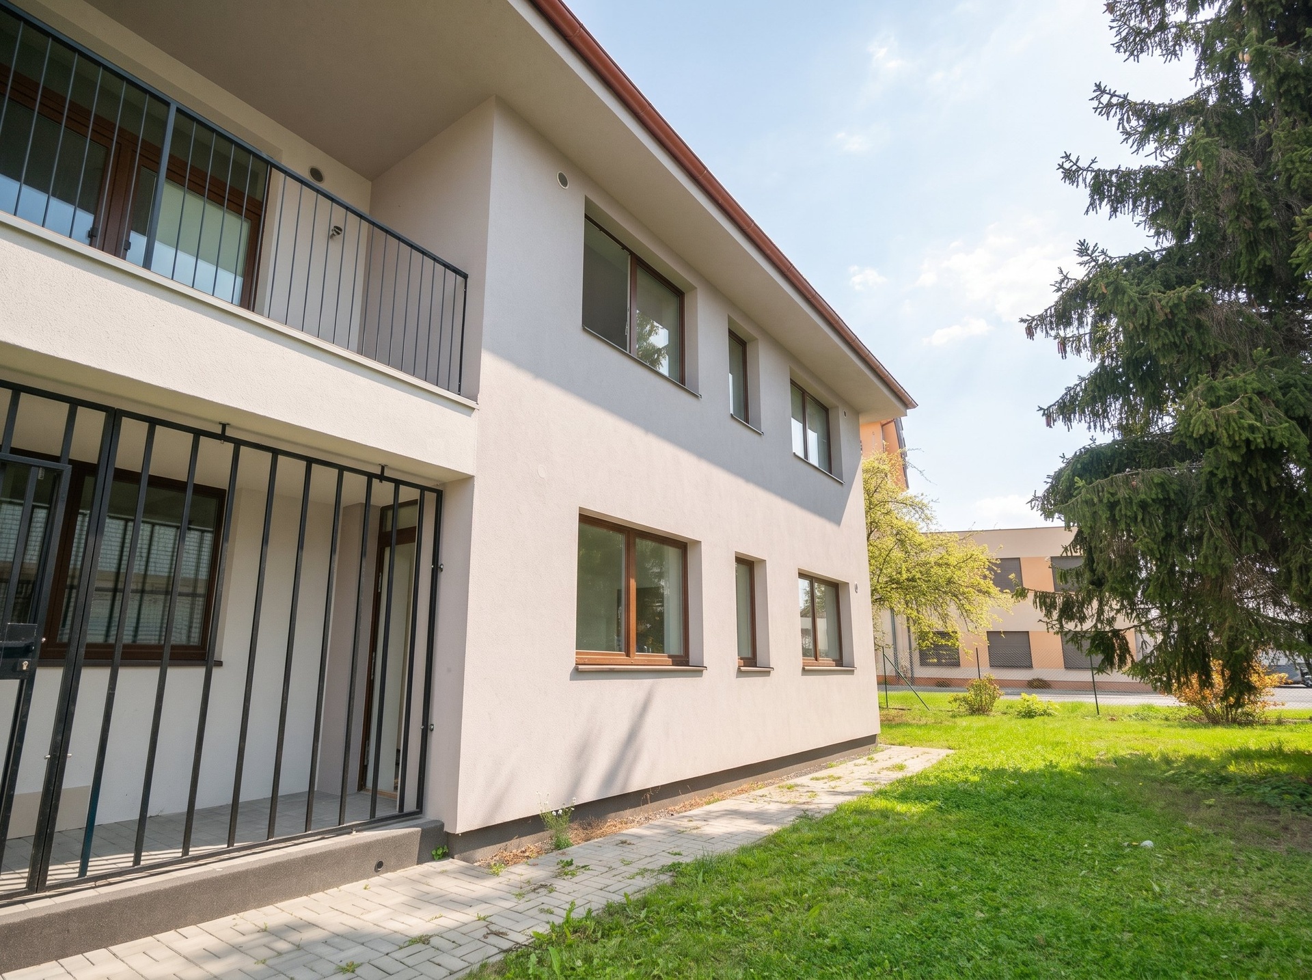
I am offering for sale a generous duplex unit with a layout of 6+kk with a floor area of 146 m2 and a balcony of 18 m2, which has its own garden and two reserved parking spaces already included in the price. The unit forms a separate part of a family house with only three units, has its own entrance directly from the street and offers the comfort and privacy of a terraced house.
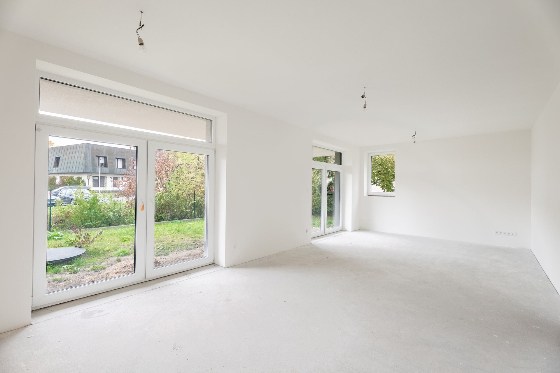
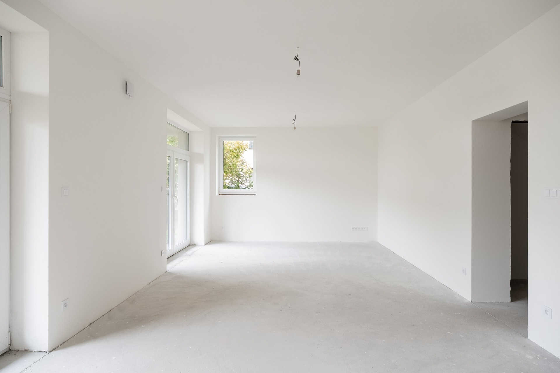
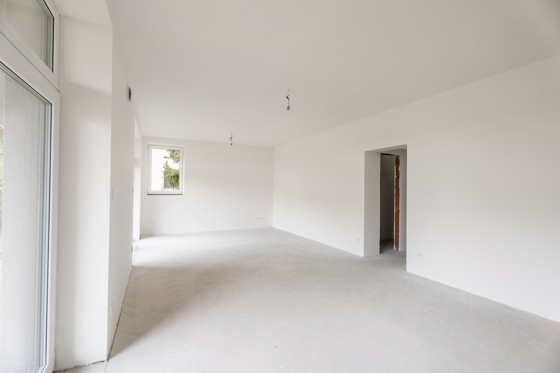
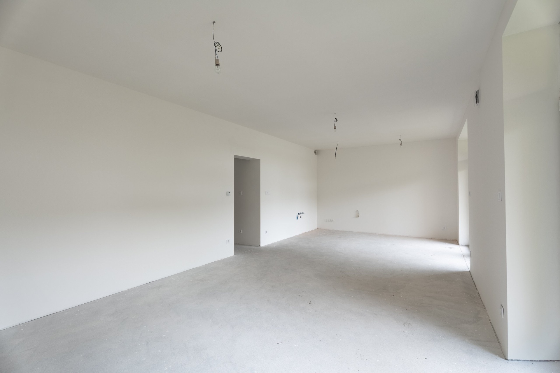
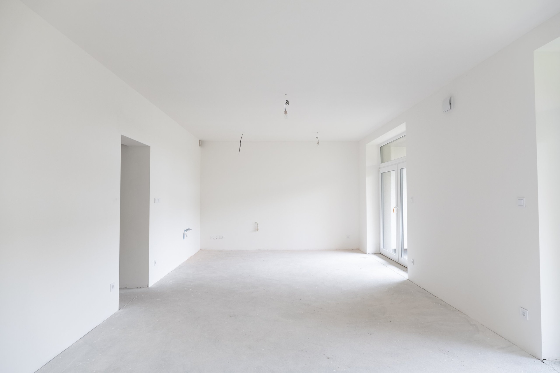
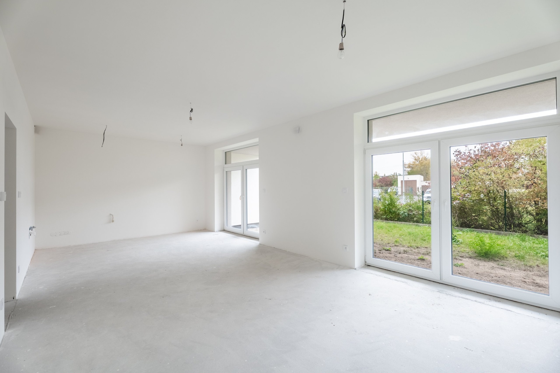
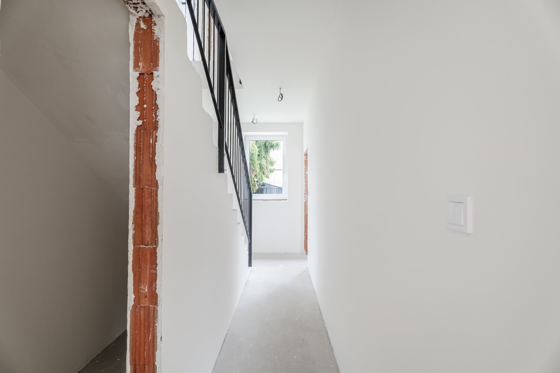
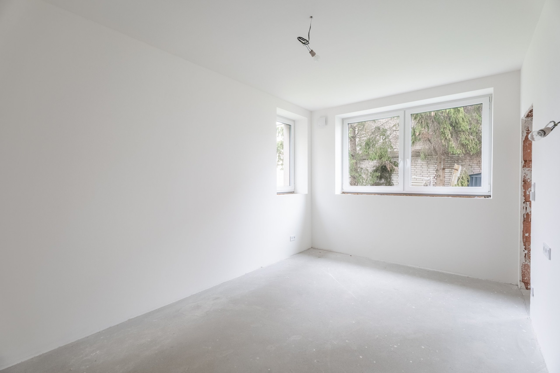
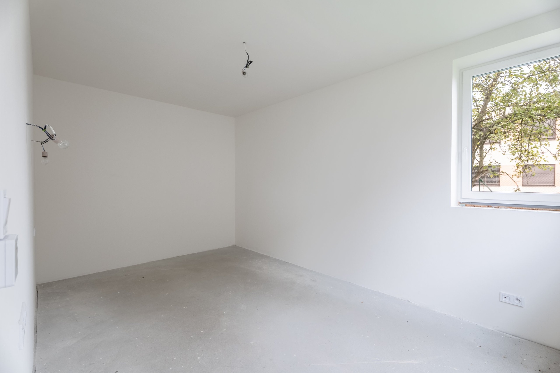
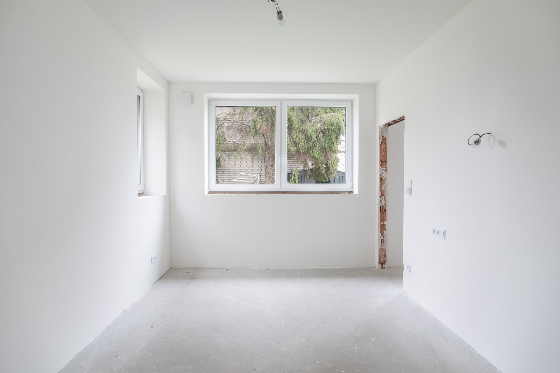
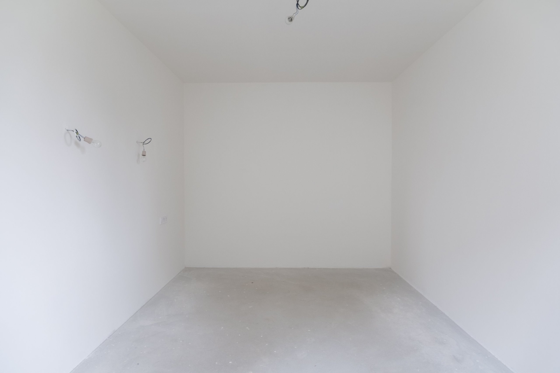
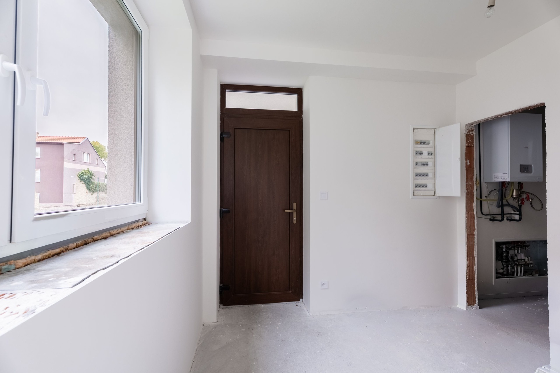
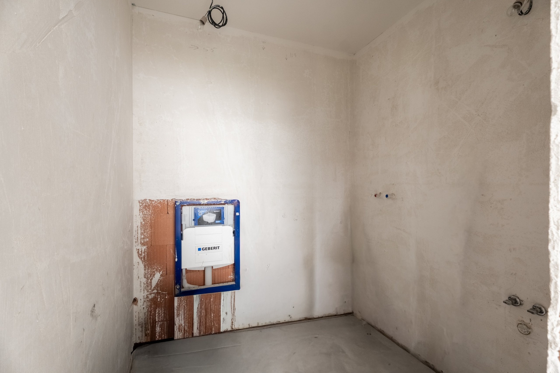
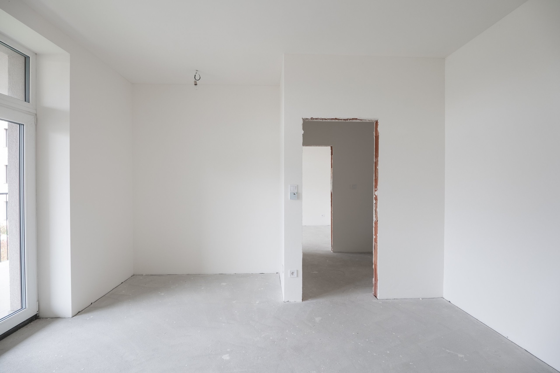
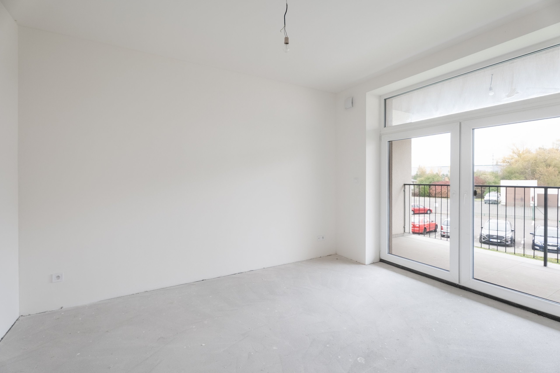
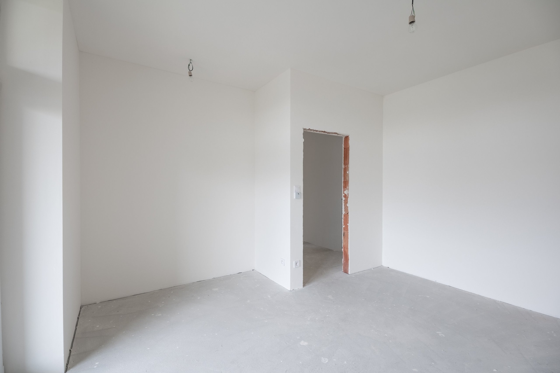
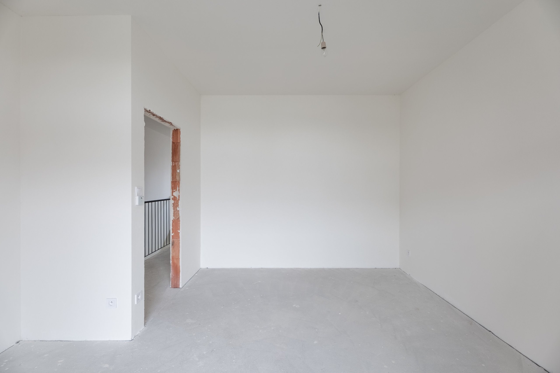
The house is being sold in a "white wall" state - all that remains is to lay the floor coverings, install the interior doors, tiles and sanitary ware in the bathrooms. The new owner can choose all the final surfaces and equipment completely according to his own taste. The seller, by agreement and for an additional fee, will ensure a complete turnkey completion (fit-out) before handover, which is not a condition of sale.
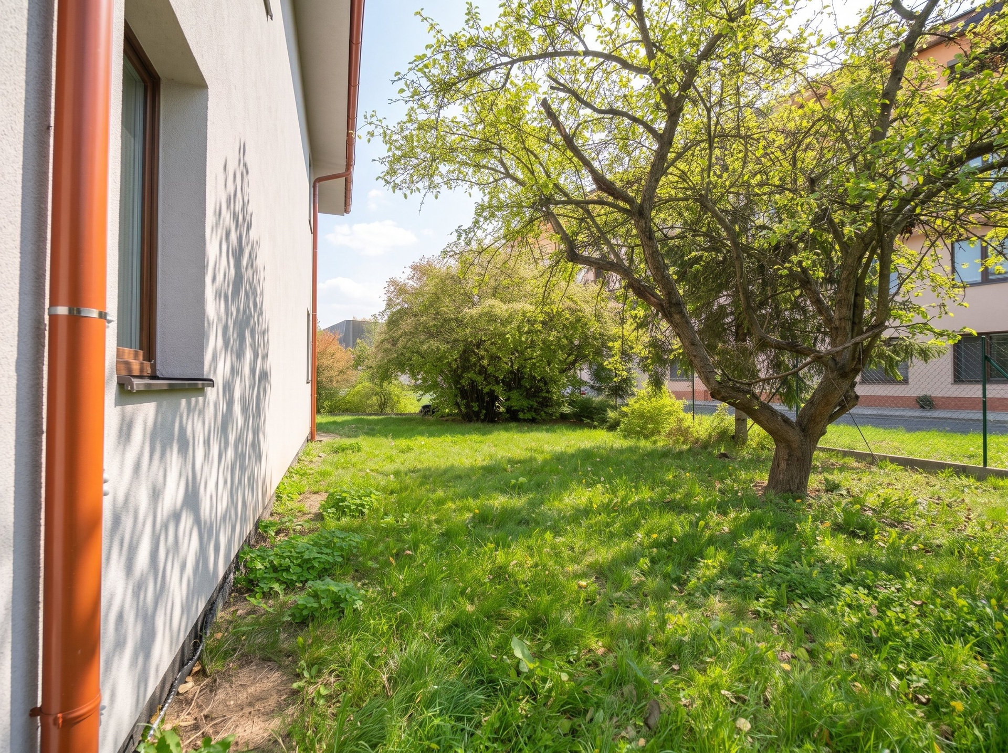
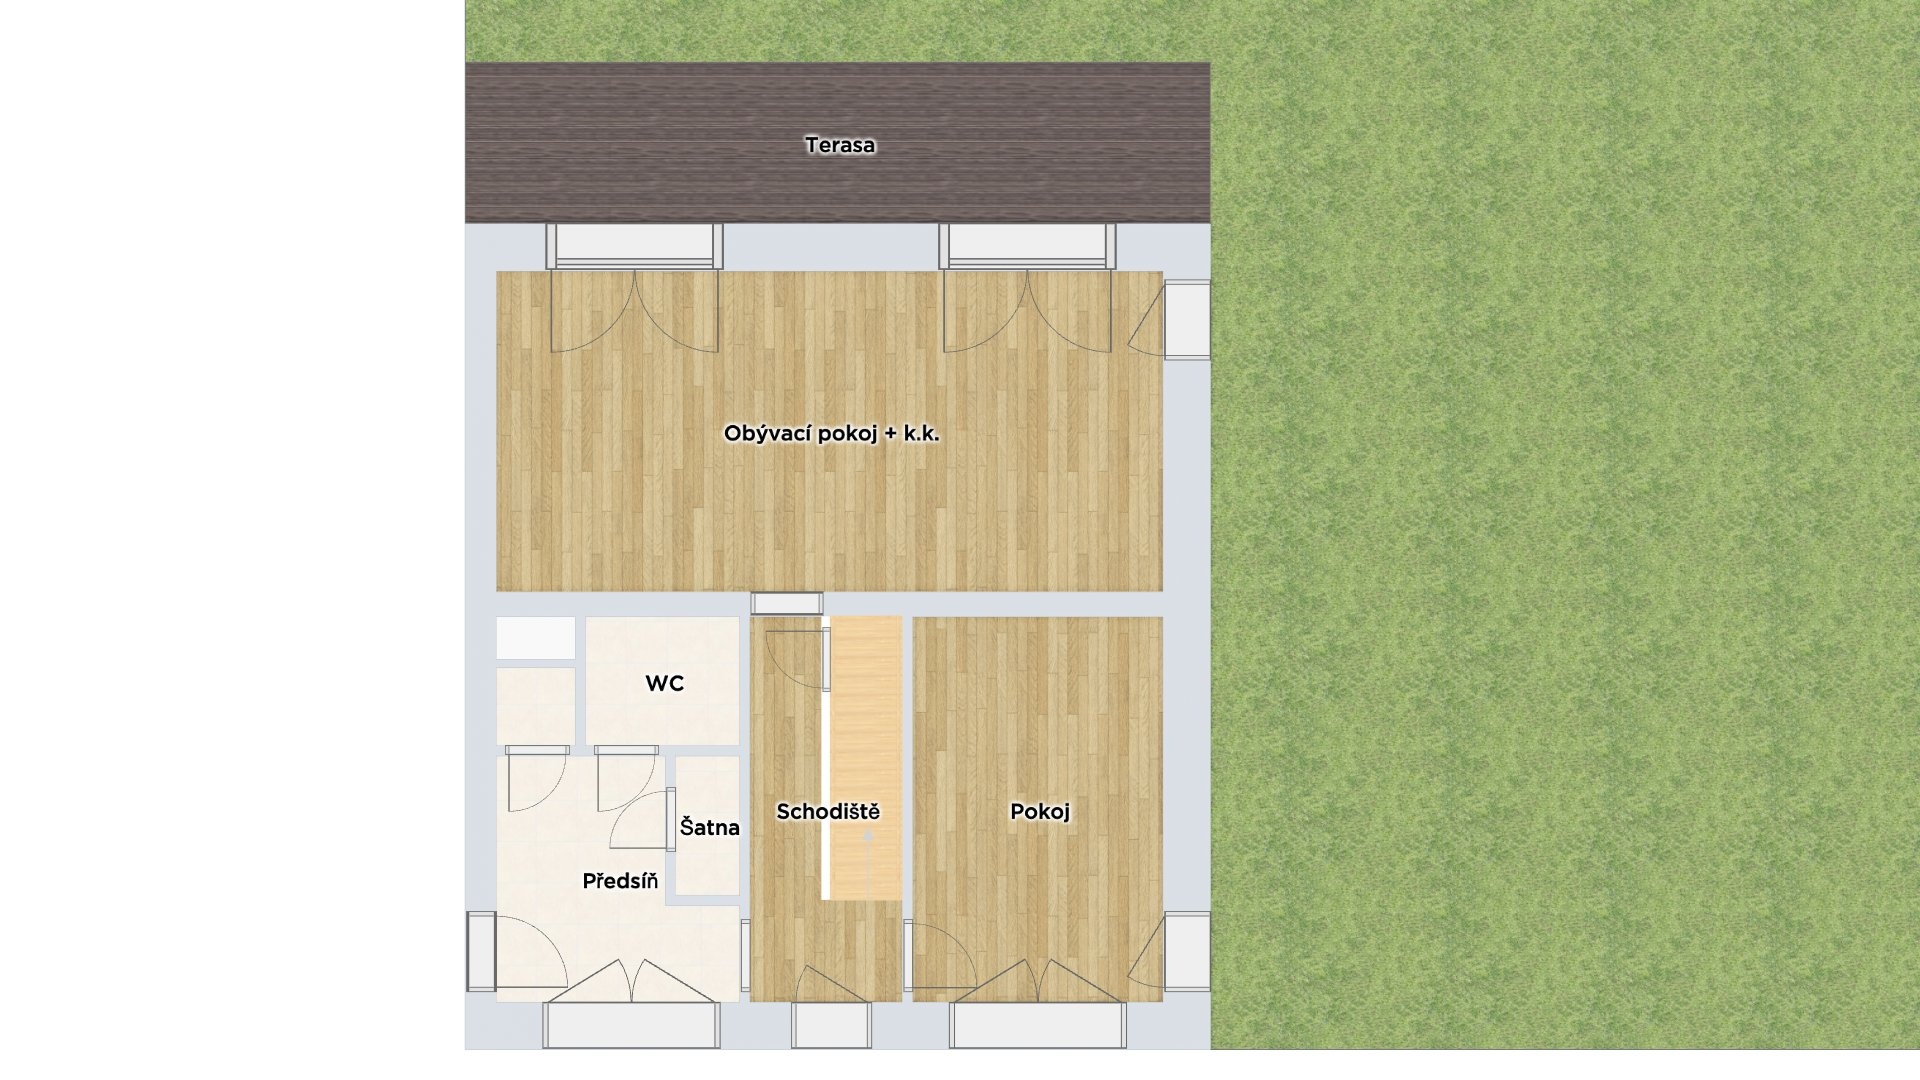
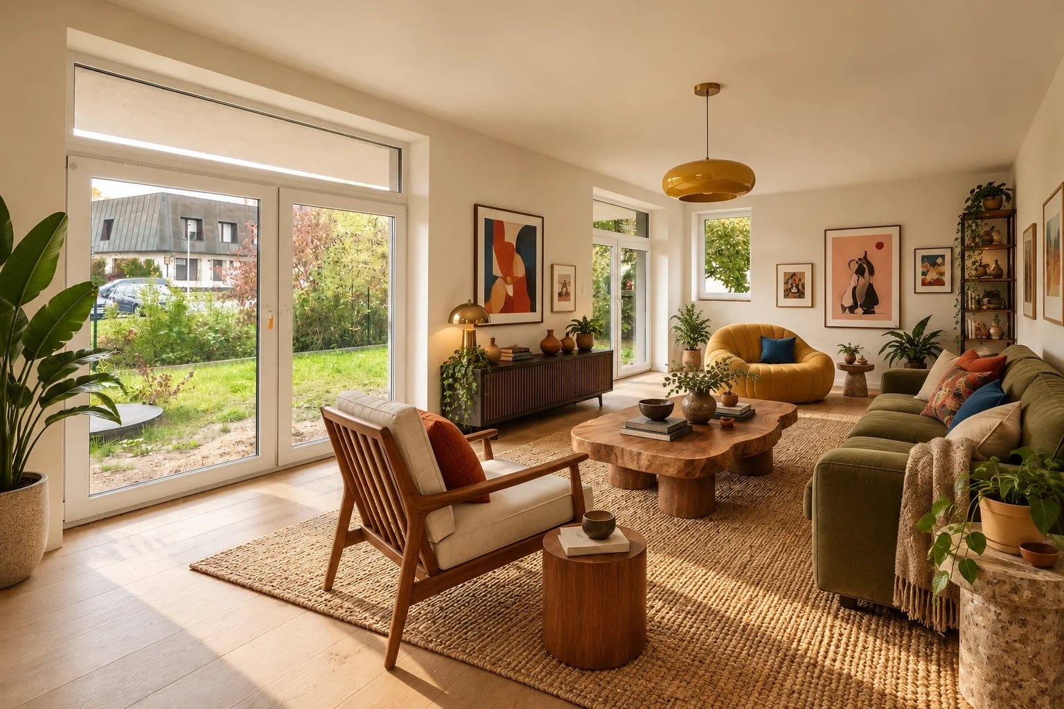
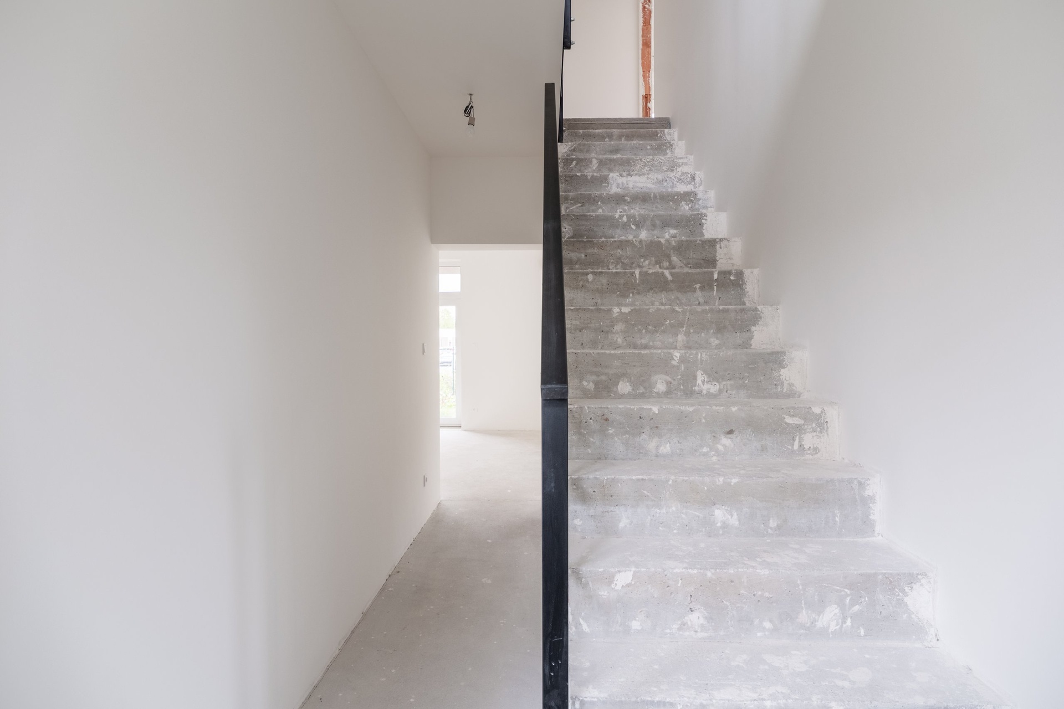
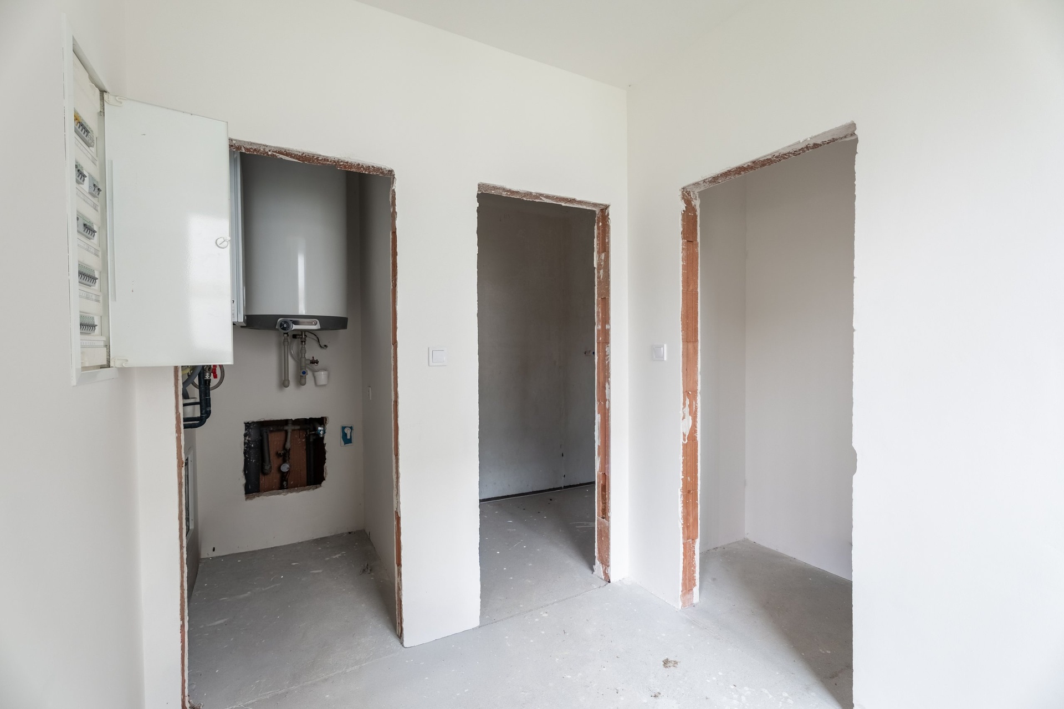
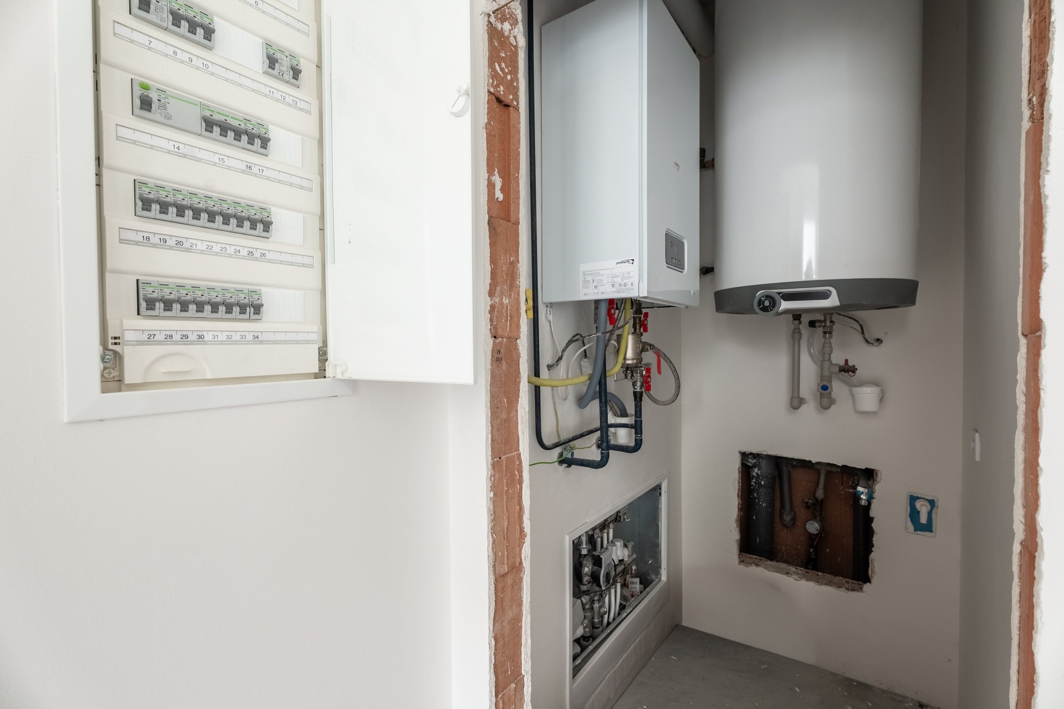
Immediately upon entering, you will be greeted by a bright hall with a large window. From there you enter the technical room with an electric boiler and boiler, a spacious room with preparation for a toilet and washing machine and a cloakroom. You will then go through the staircase to a separate ground floor room and the main living area, which connects the living room, dining room and kitchenette. Through large French windows, you can smoothly exit from the living room directly to the 275 m2 garden with mature fruit trees.
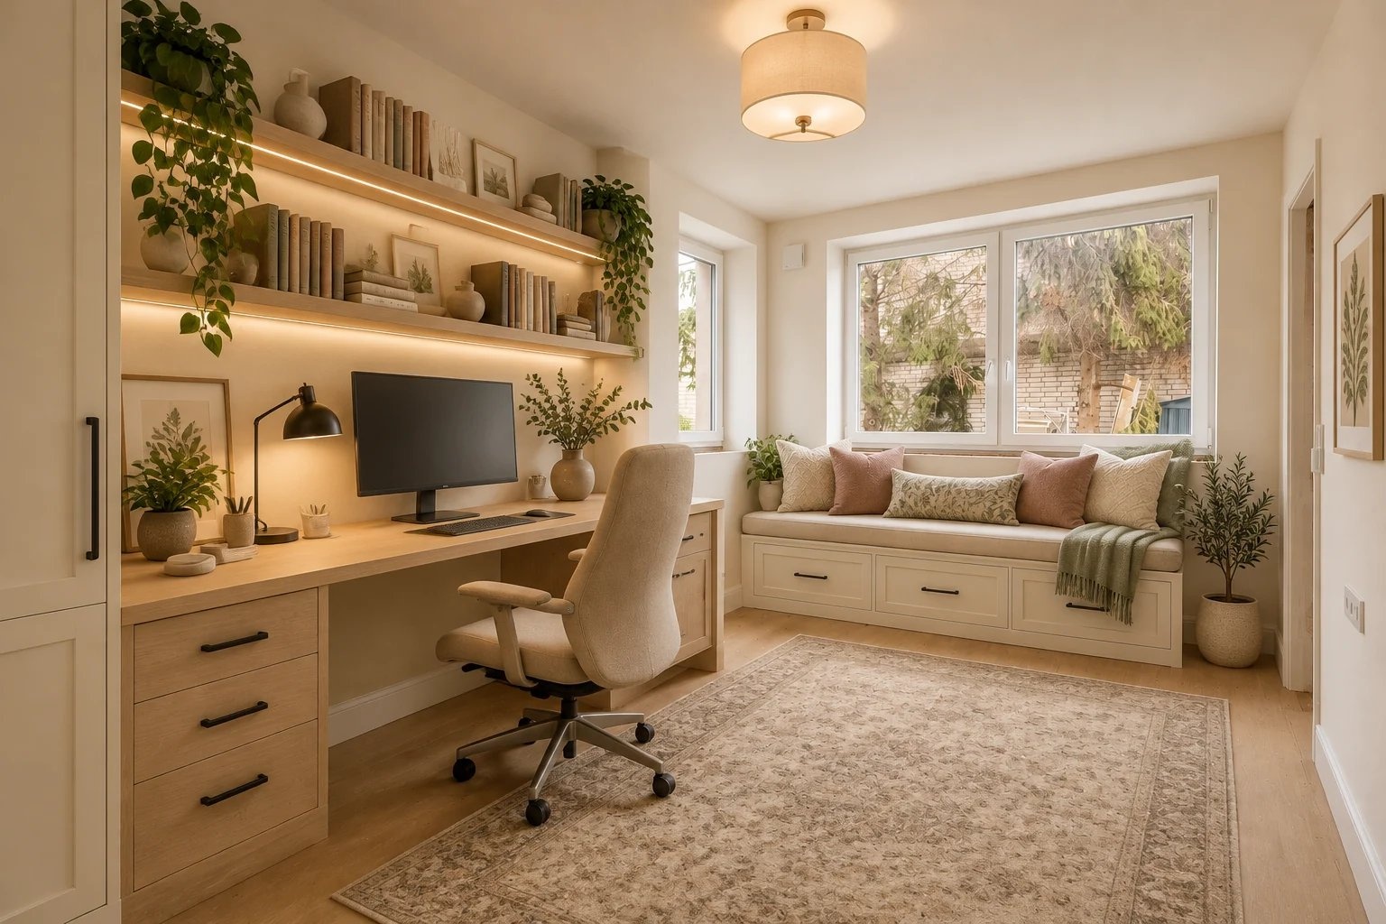
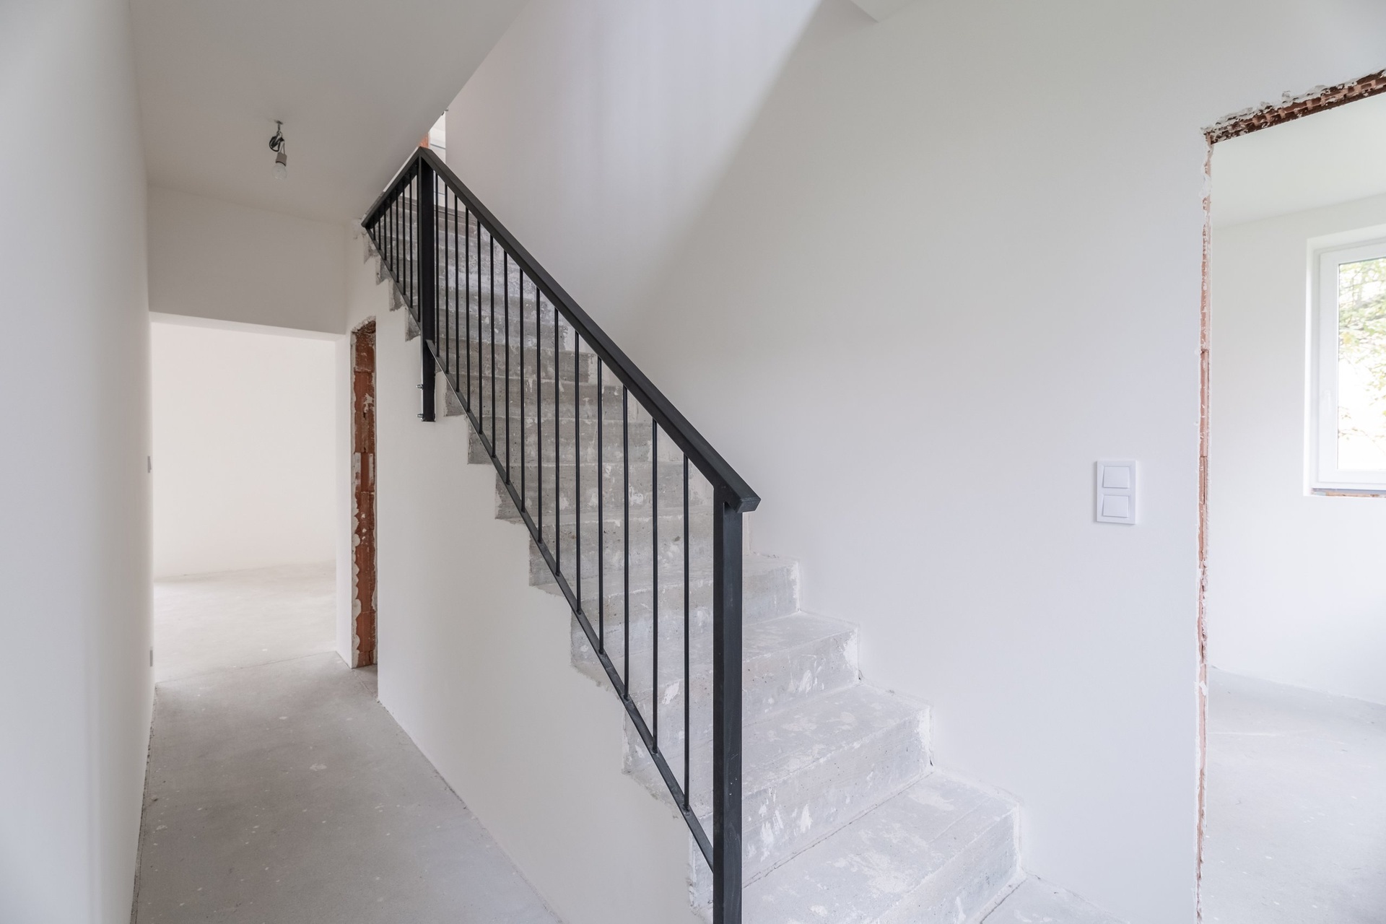
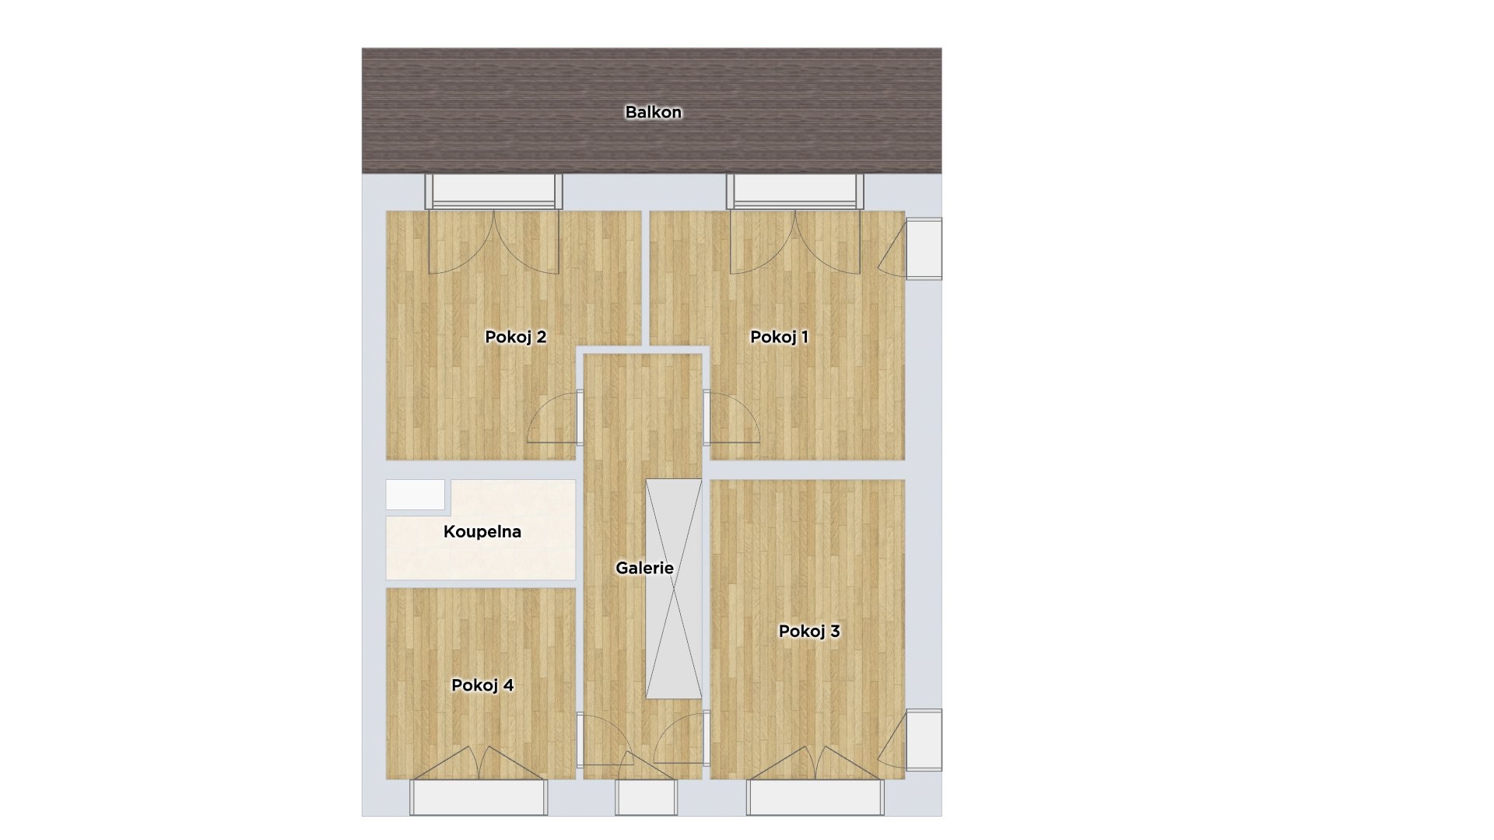
You will climb the staircase to the floor with four separate rooms. Two of them (each with an area of approximately 15 m2) are oriented towards the garden, have direct access to a spacious balcony and a practical niche suitable for a built-in wardrobe or television. On the opposite side is another spacious room (approx. 15 m2) and a smaller room with an area of approximately 8 m2, ideal for setting up a home office. The main bathroom is also located on this floor, where the layout and type of sanitary equipment can be adapted to the buyer's ideas.
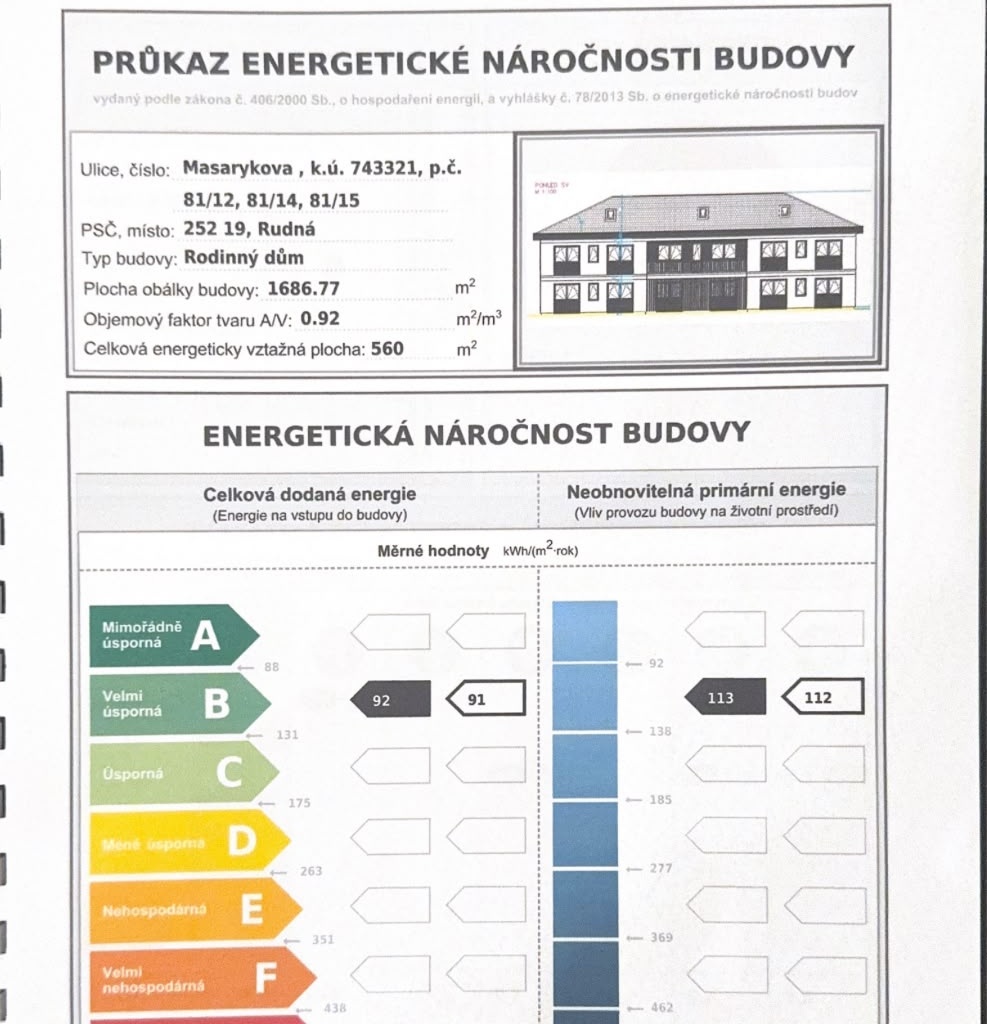
The house was approved in 2024 and has not yet been inhabited, and was originally created as a project for shared family housing. The building falls into the energy-saving B class and underfloor heating is installed in all living rooms, which creates the prerequisite for low operating costs.
The property is located on Masarykova Street in Rudná, but the building itself is set in a quiet depth of the plot out of reach of street traffic. Behind the entrance gate there is a parking lot with a total of six parking spaces - two for each unit. The D5 motorway exit is less than a 2-minute drive from the house, which guarantees a quick connection to the Prague Ring Road and the city center, while the journey by car to the Zličín metro station takes only 10 minutes. A bus stops right next to the house (Rudná, Hořelice stop) and the Nučice train station is approximately 1.3 km away. The town of Rudná provides complete civic amenities: the elementary school on 5. května Street is located almost across the road, and in the immediate vicinity you will find shops, restaurants and sports facilities.