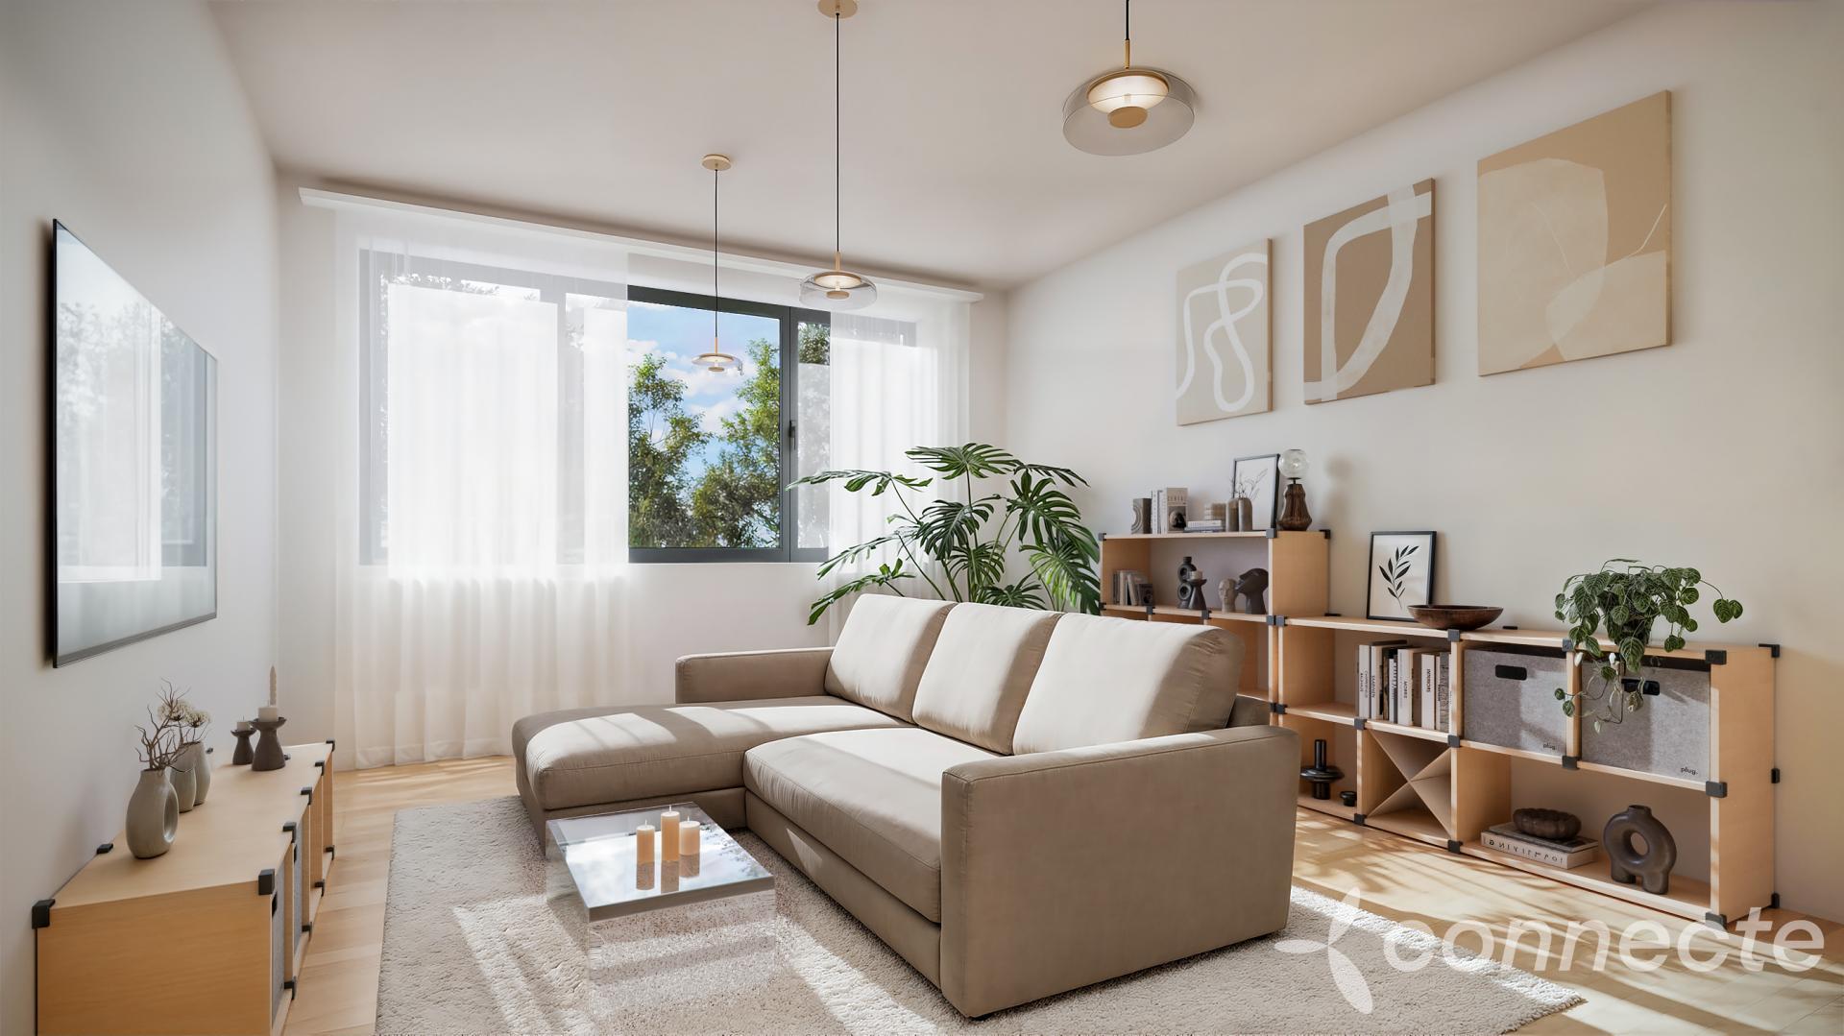
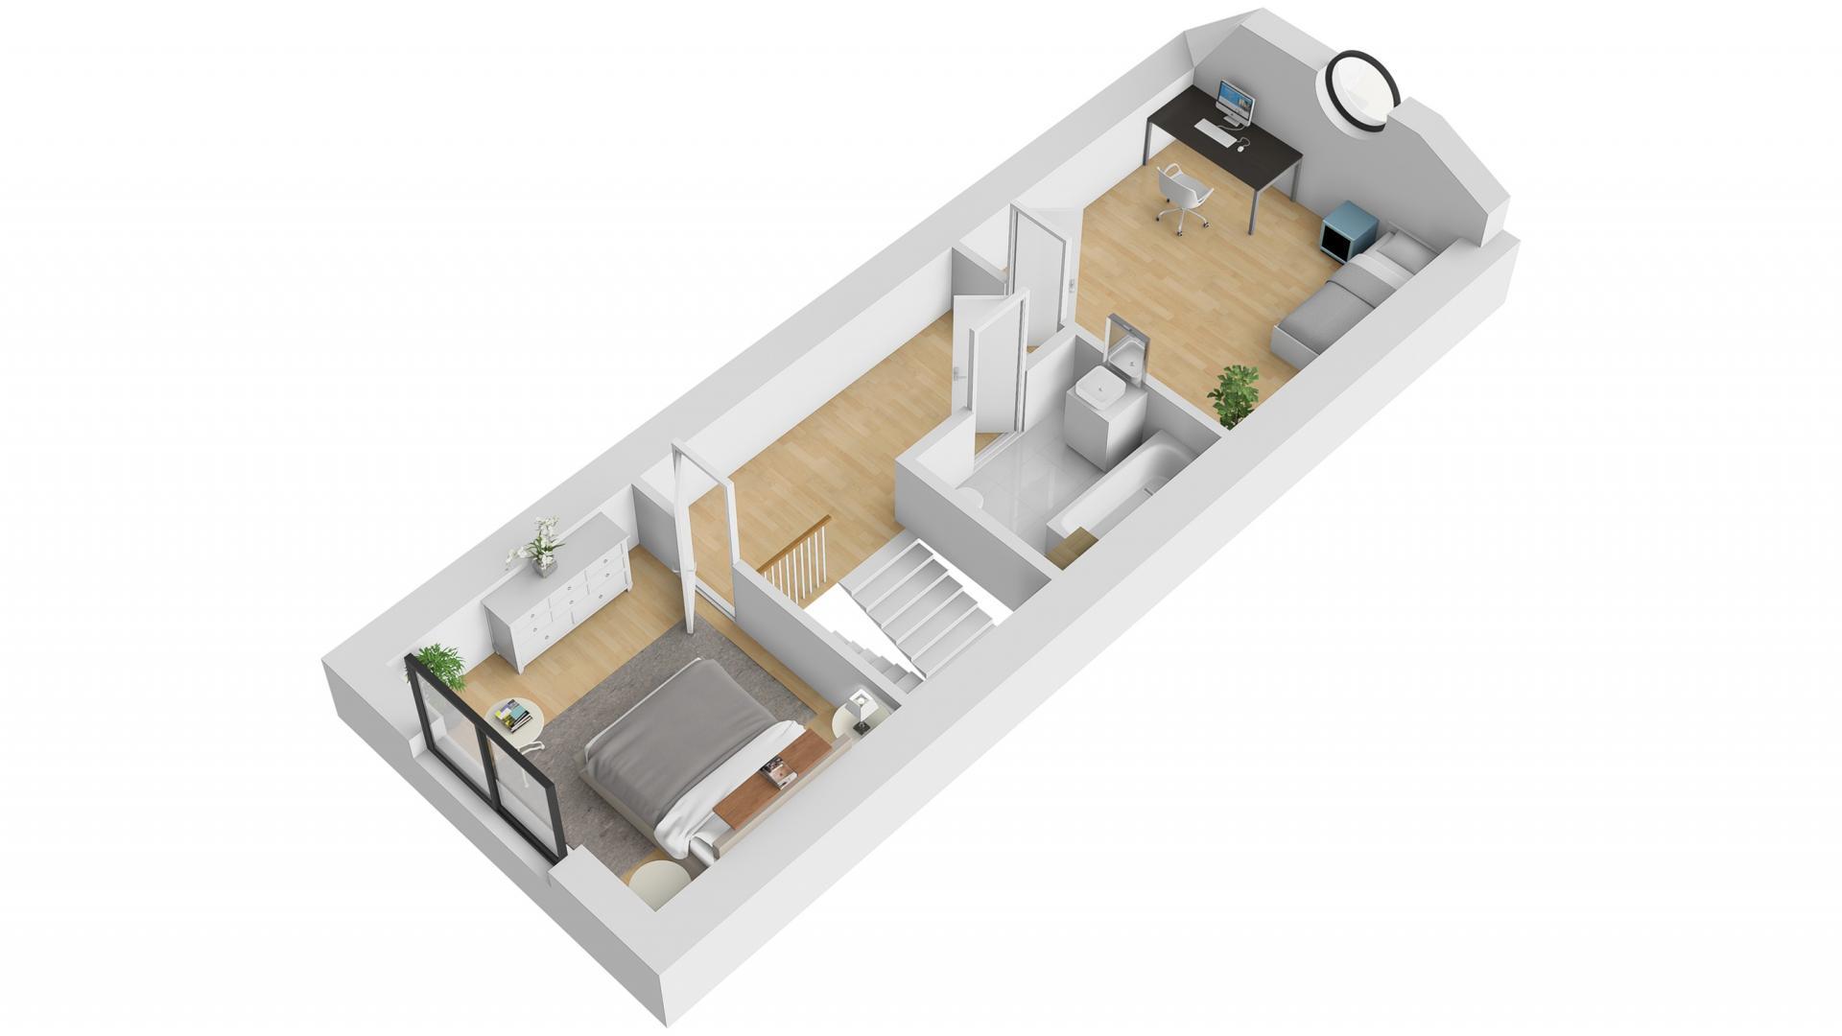
THREE-STOREY 4+1 FLAT WITH TERRACE AND FLEXIBLE OFFICE OR STUDIO SPACE
A truly exceptional new-build property offering far more than a conventional flat.
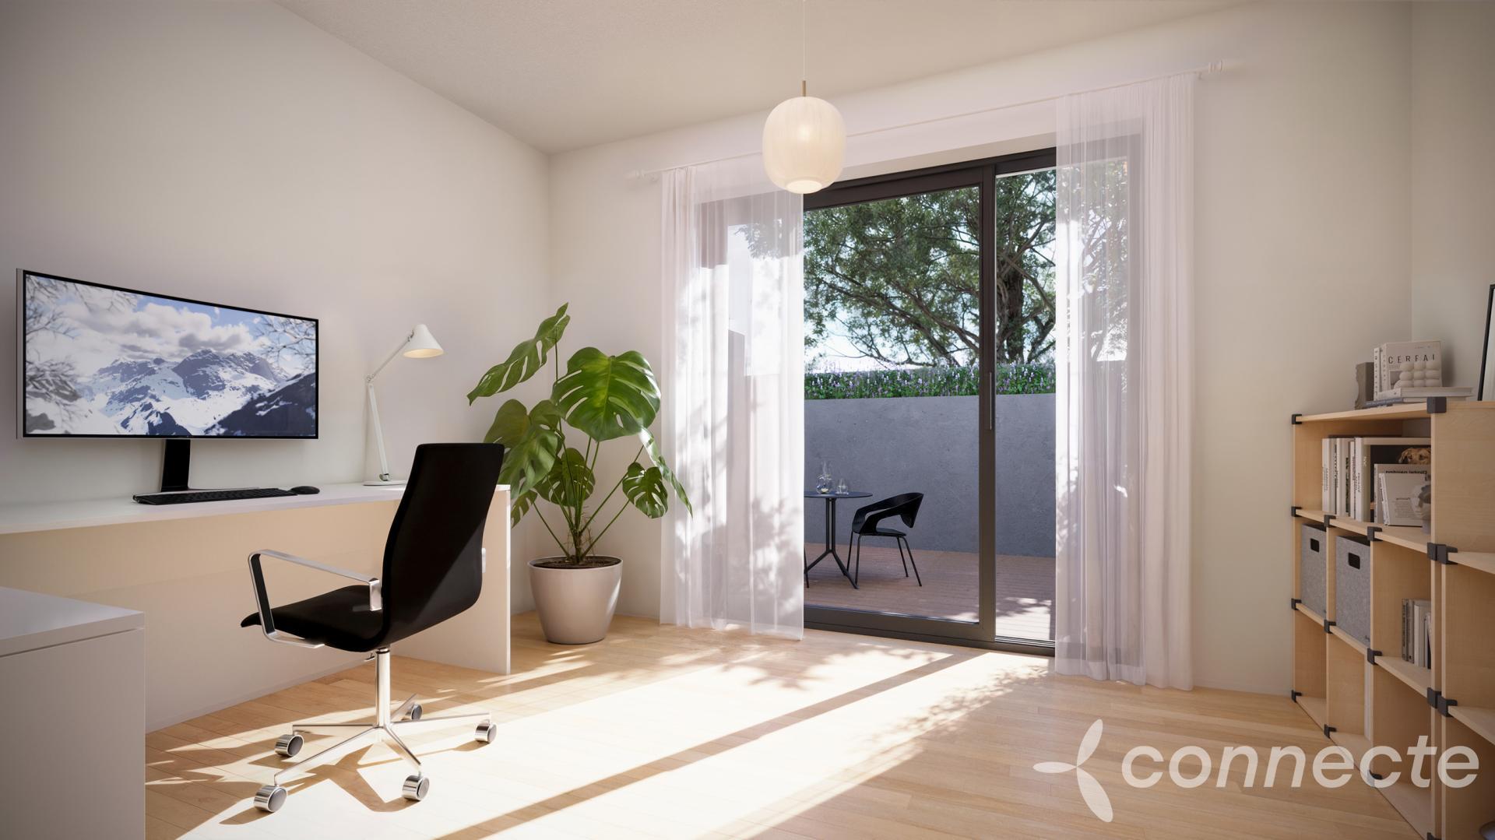
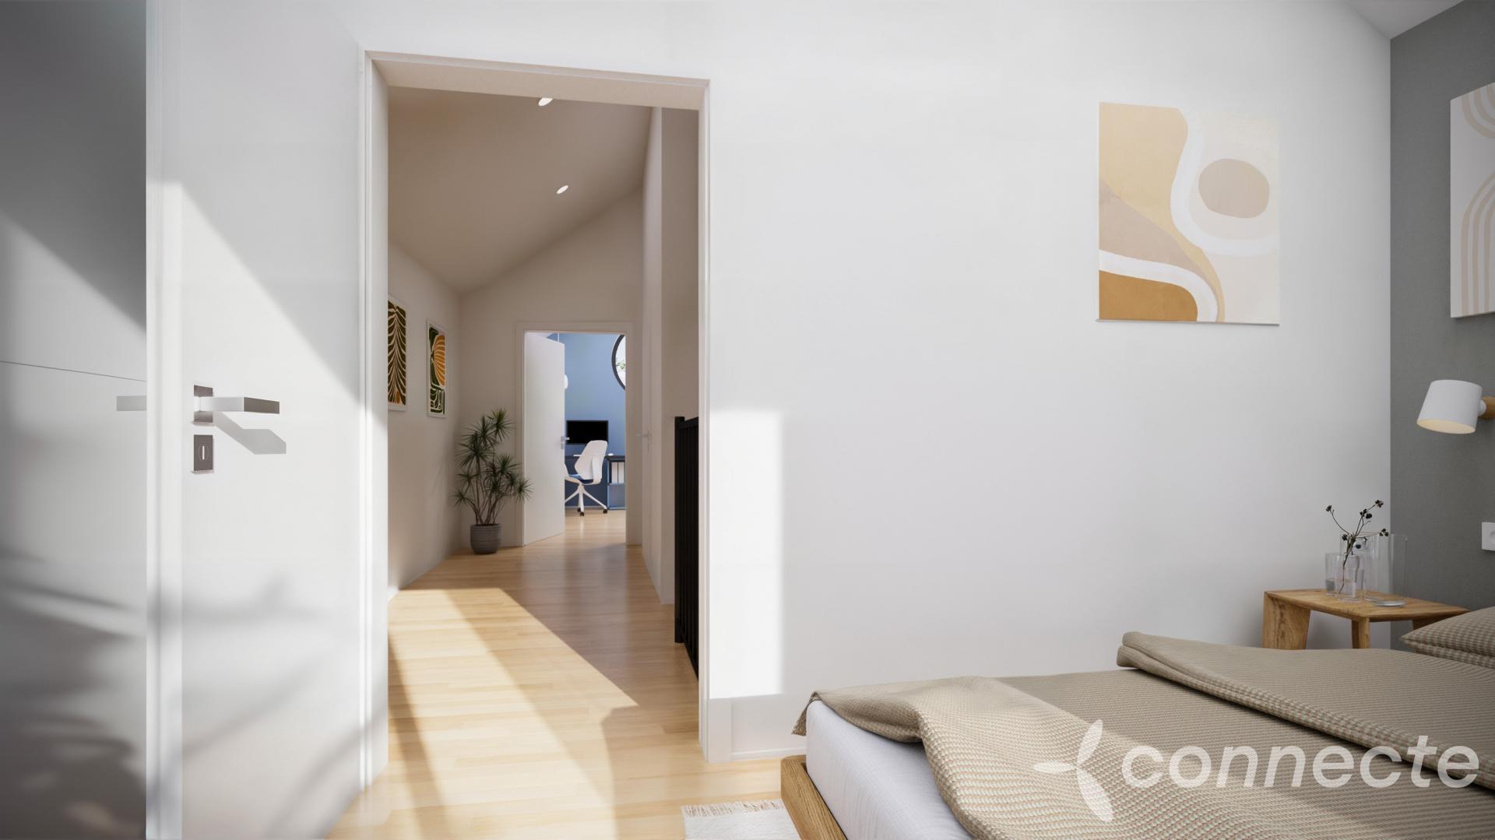
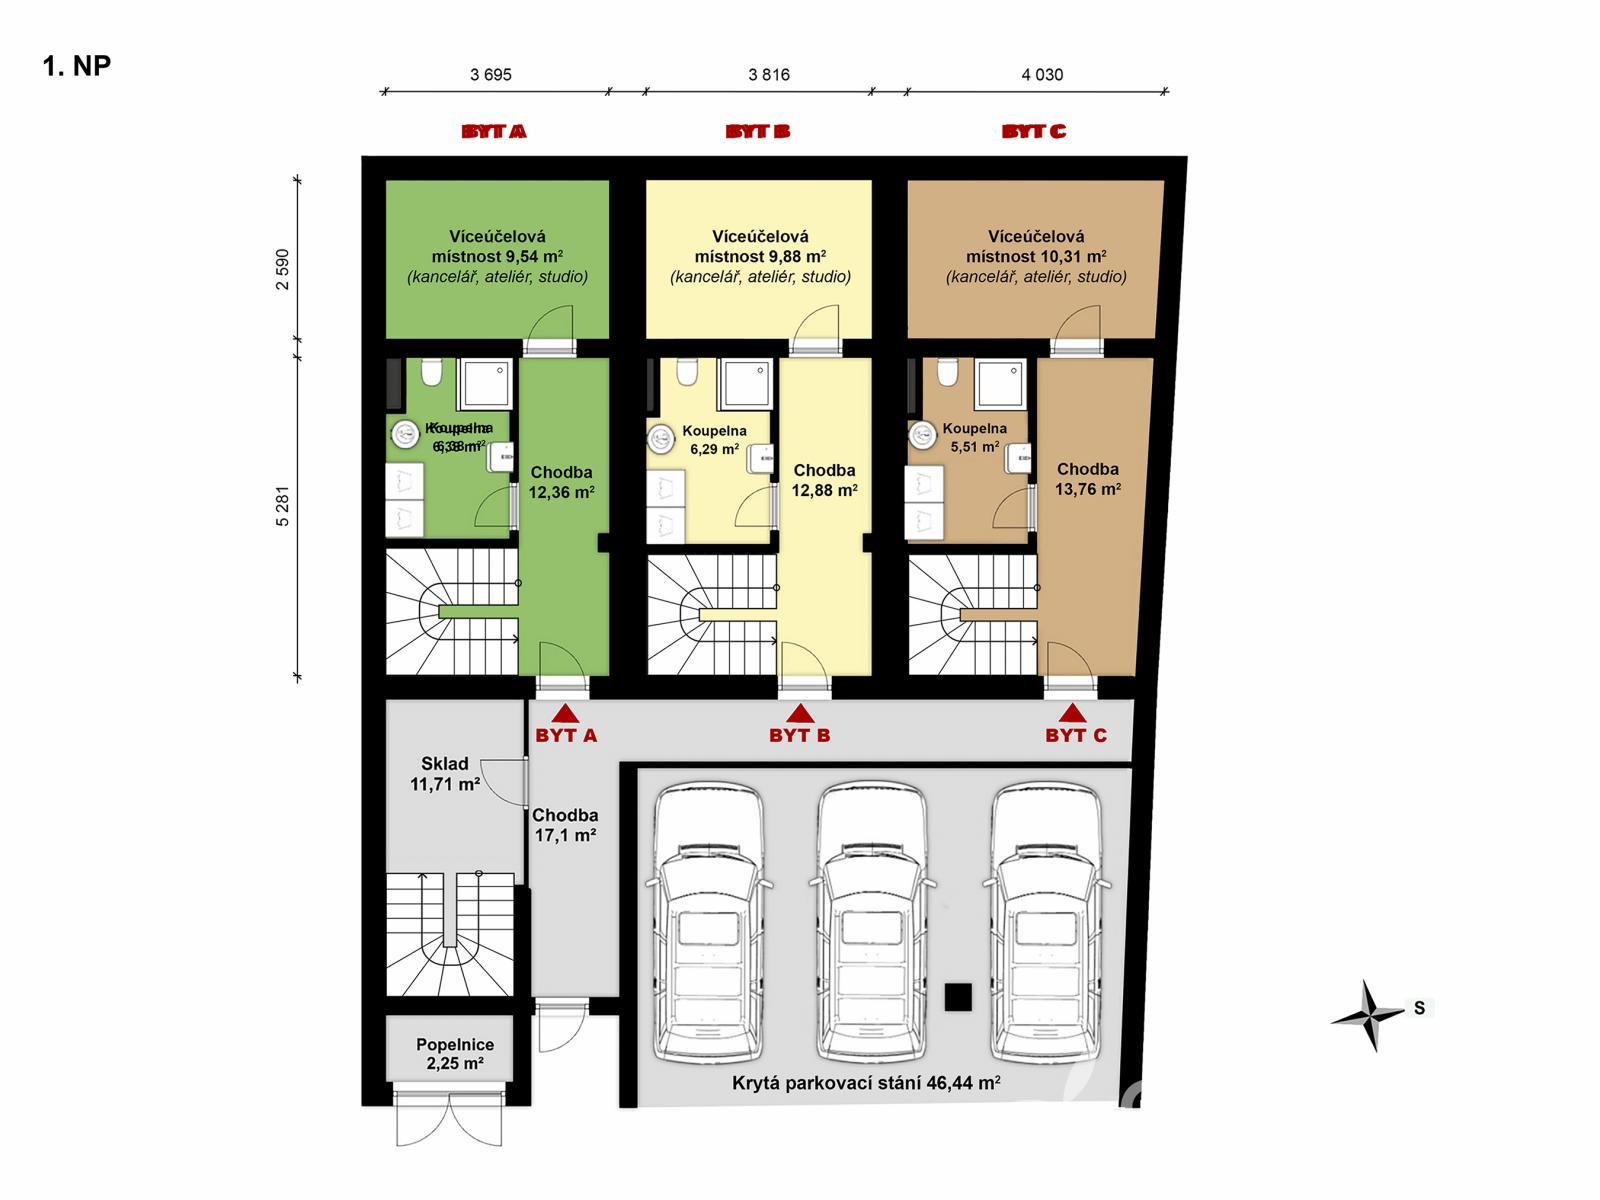
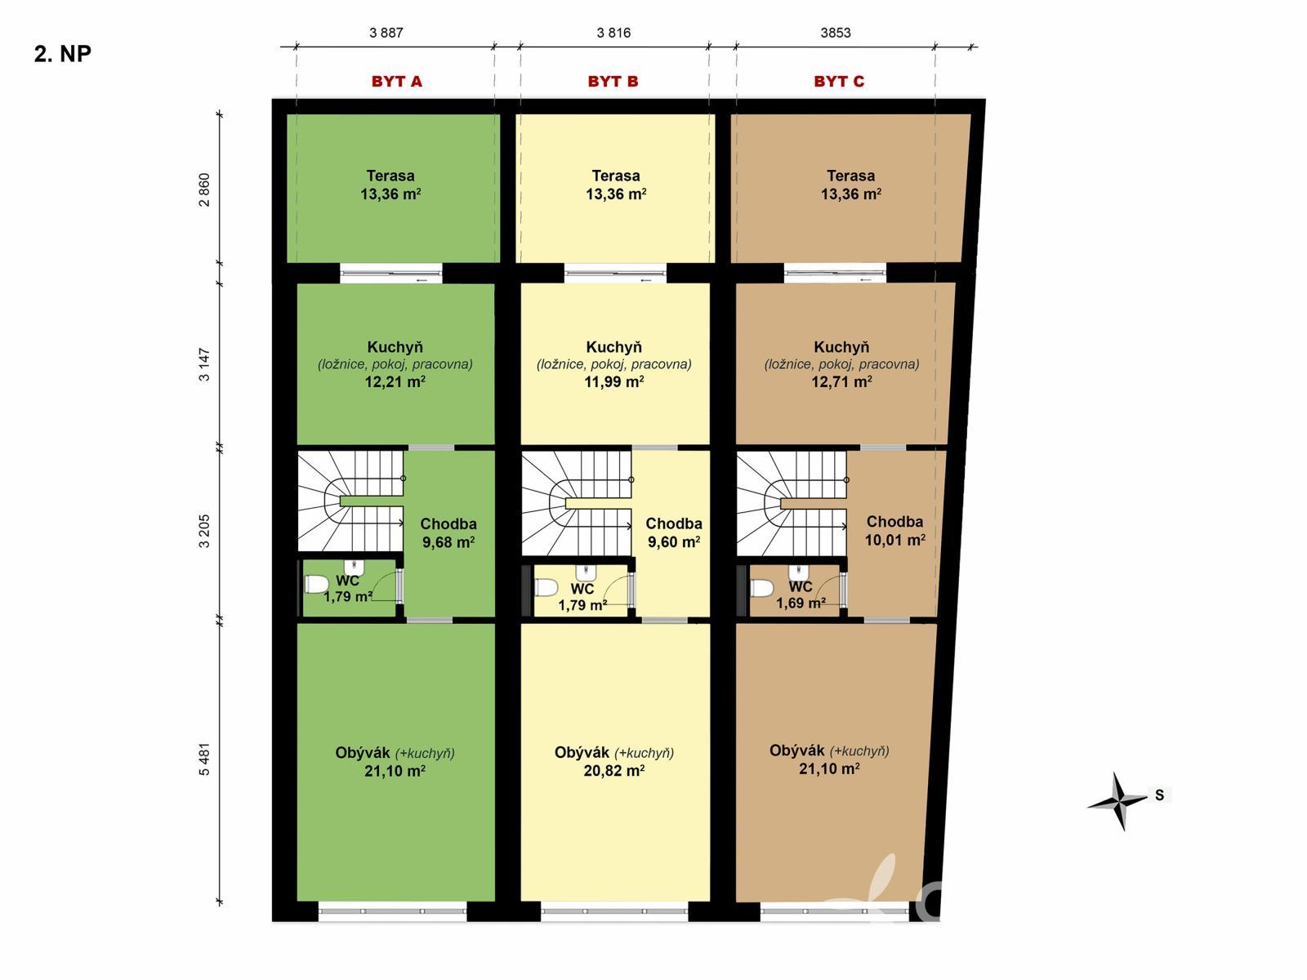
This three-storey home features a flexible 4+1 layout, including a separate ground-floor room that can serve as a home office, business space, studio, guest room or independent living area for a family member.
With the possibility of dedicated bathroom facilities, this versatile space can adapt to your changing needs, providing privacy for both work and family life.
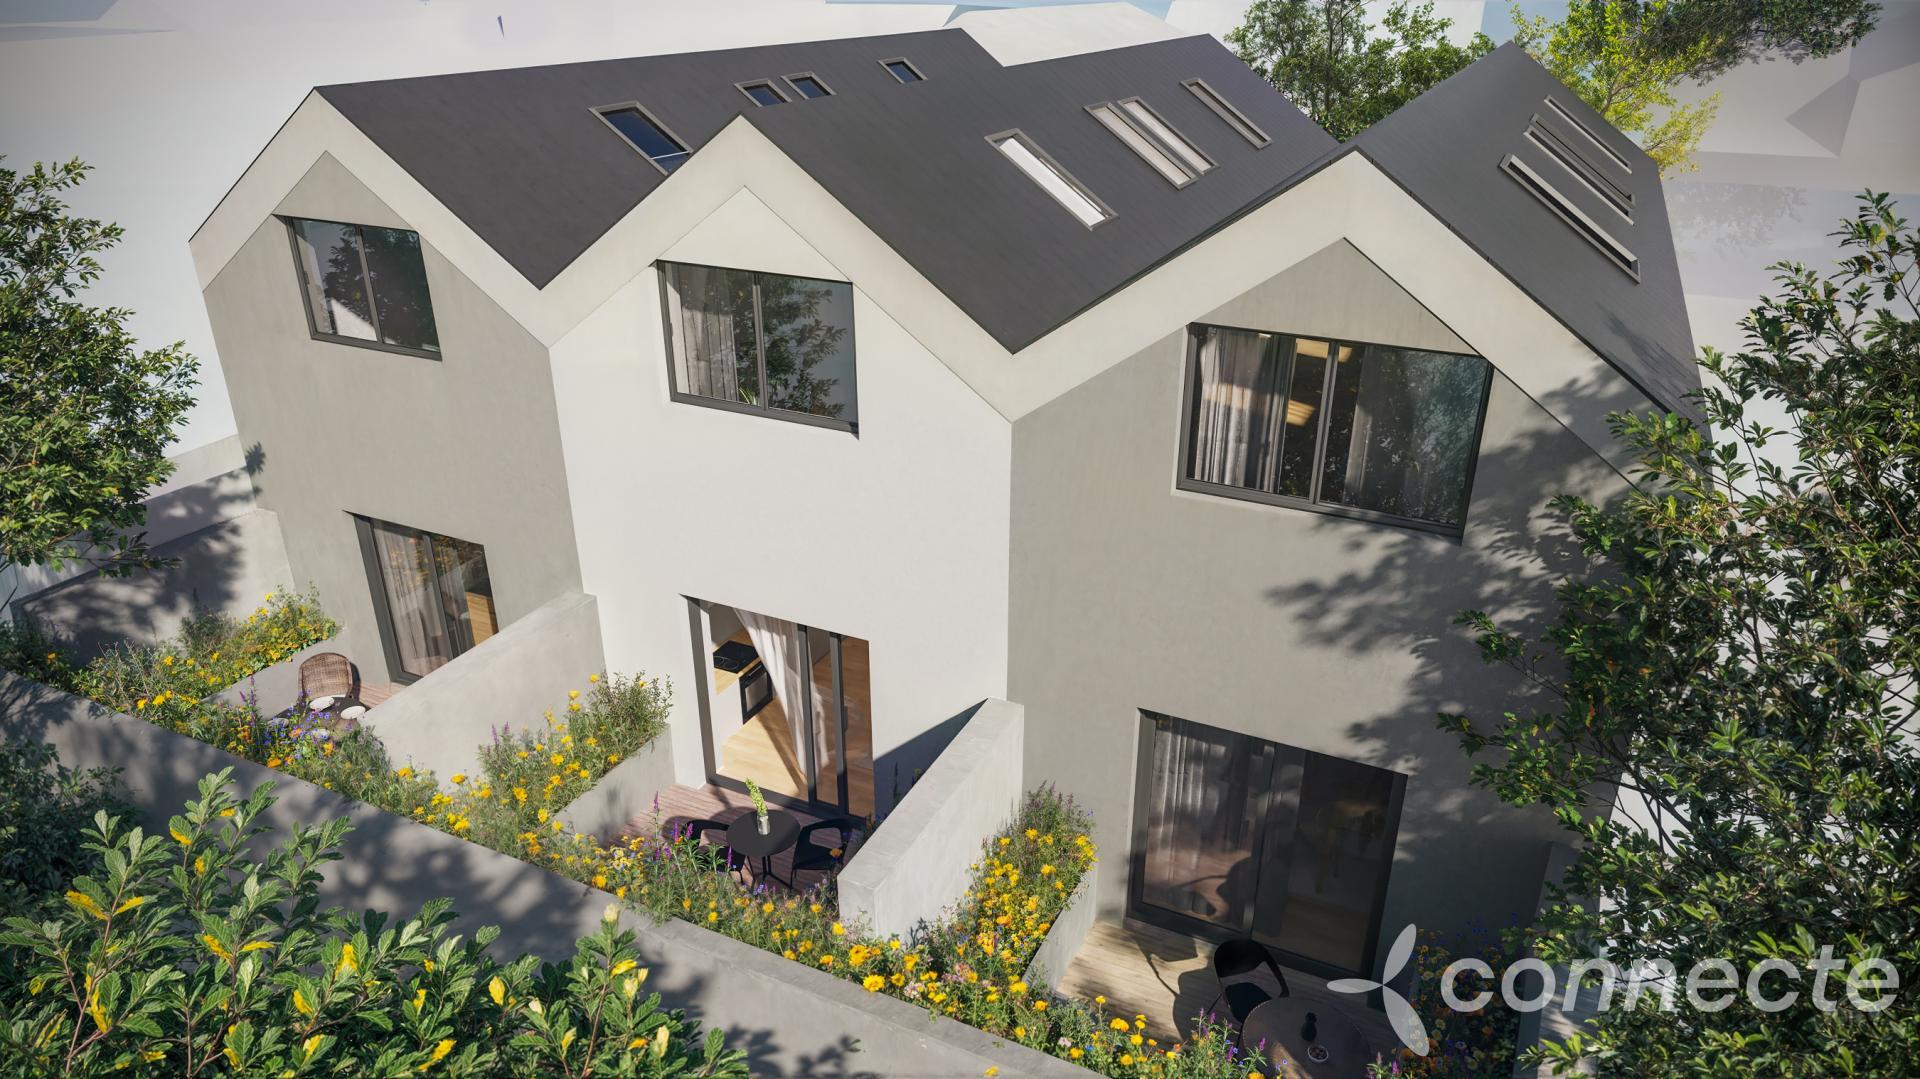
The flat occupies all three floors of the building, meaning there are no neighbours above you. Enjoy the independence of a house with the convenience of a flat.
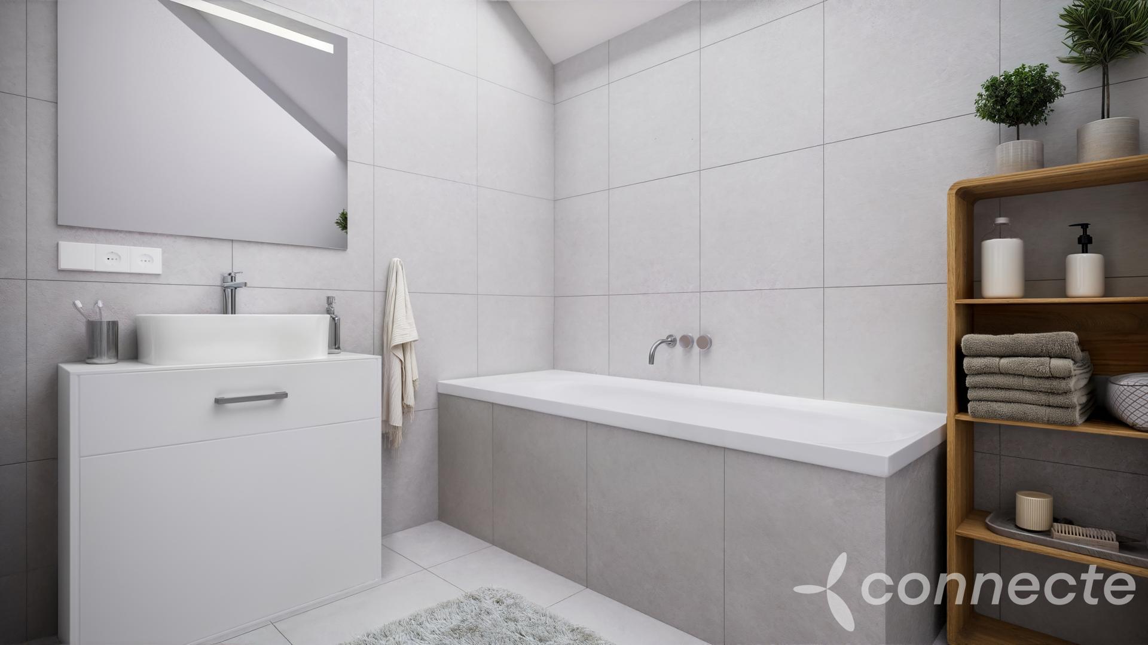
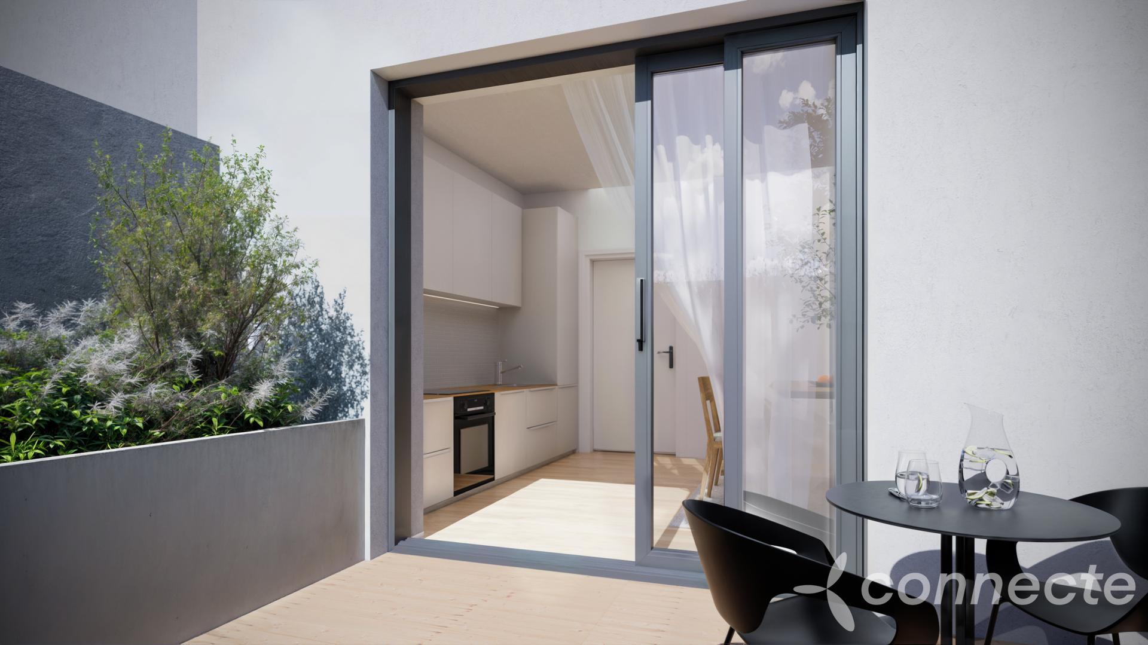
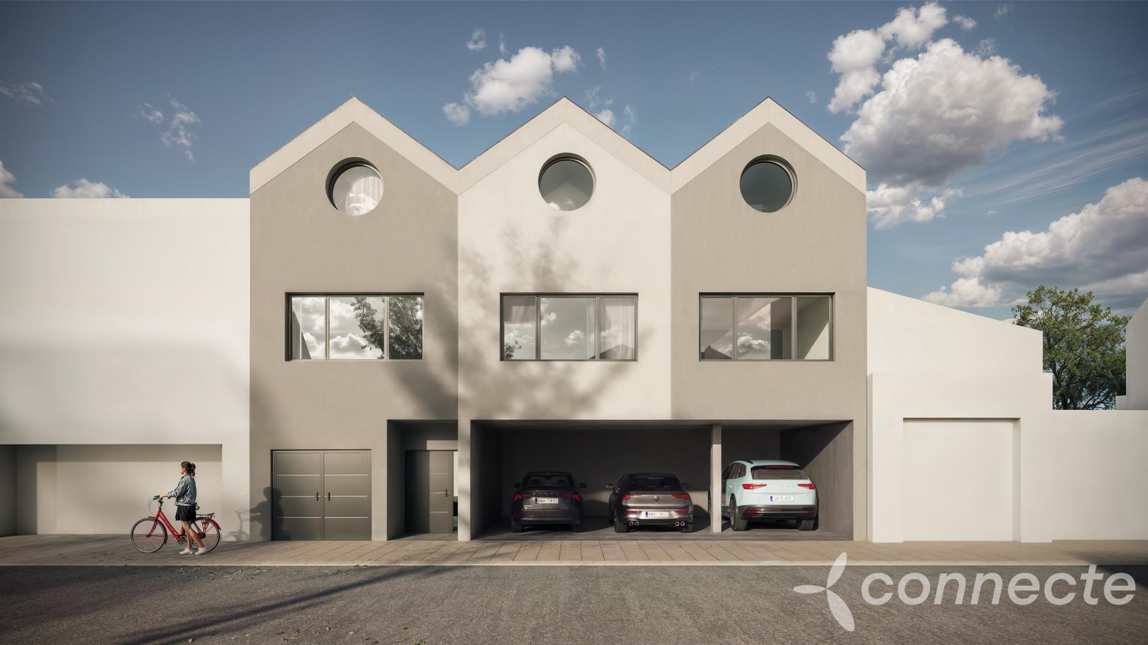
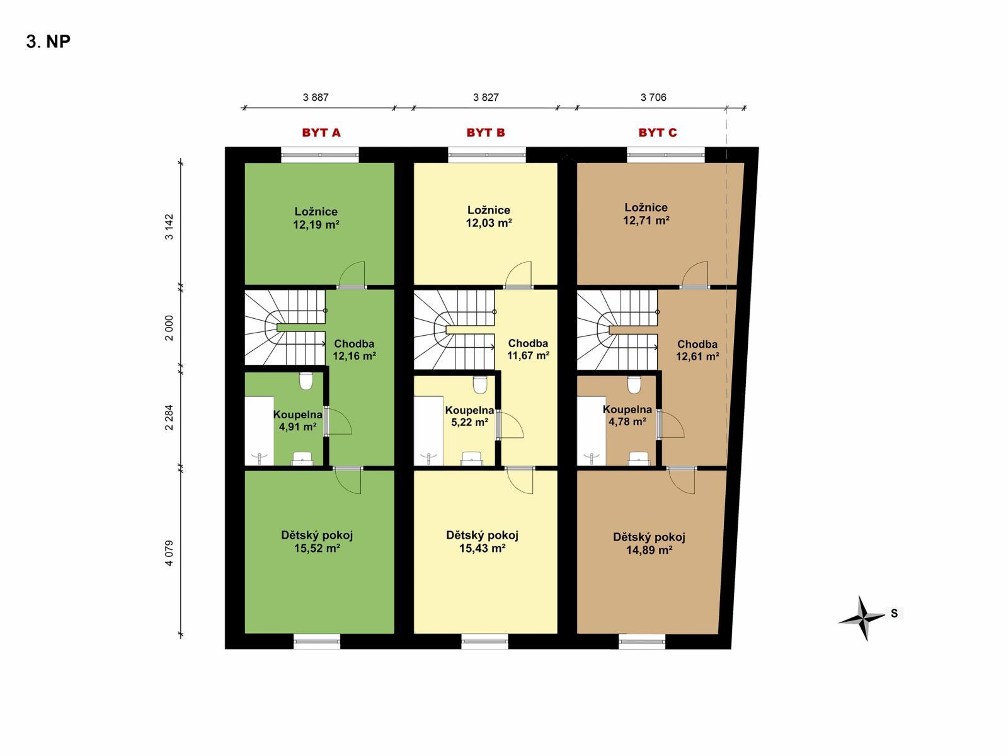
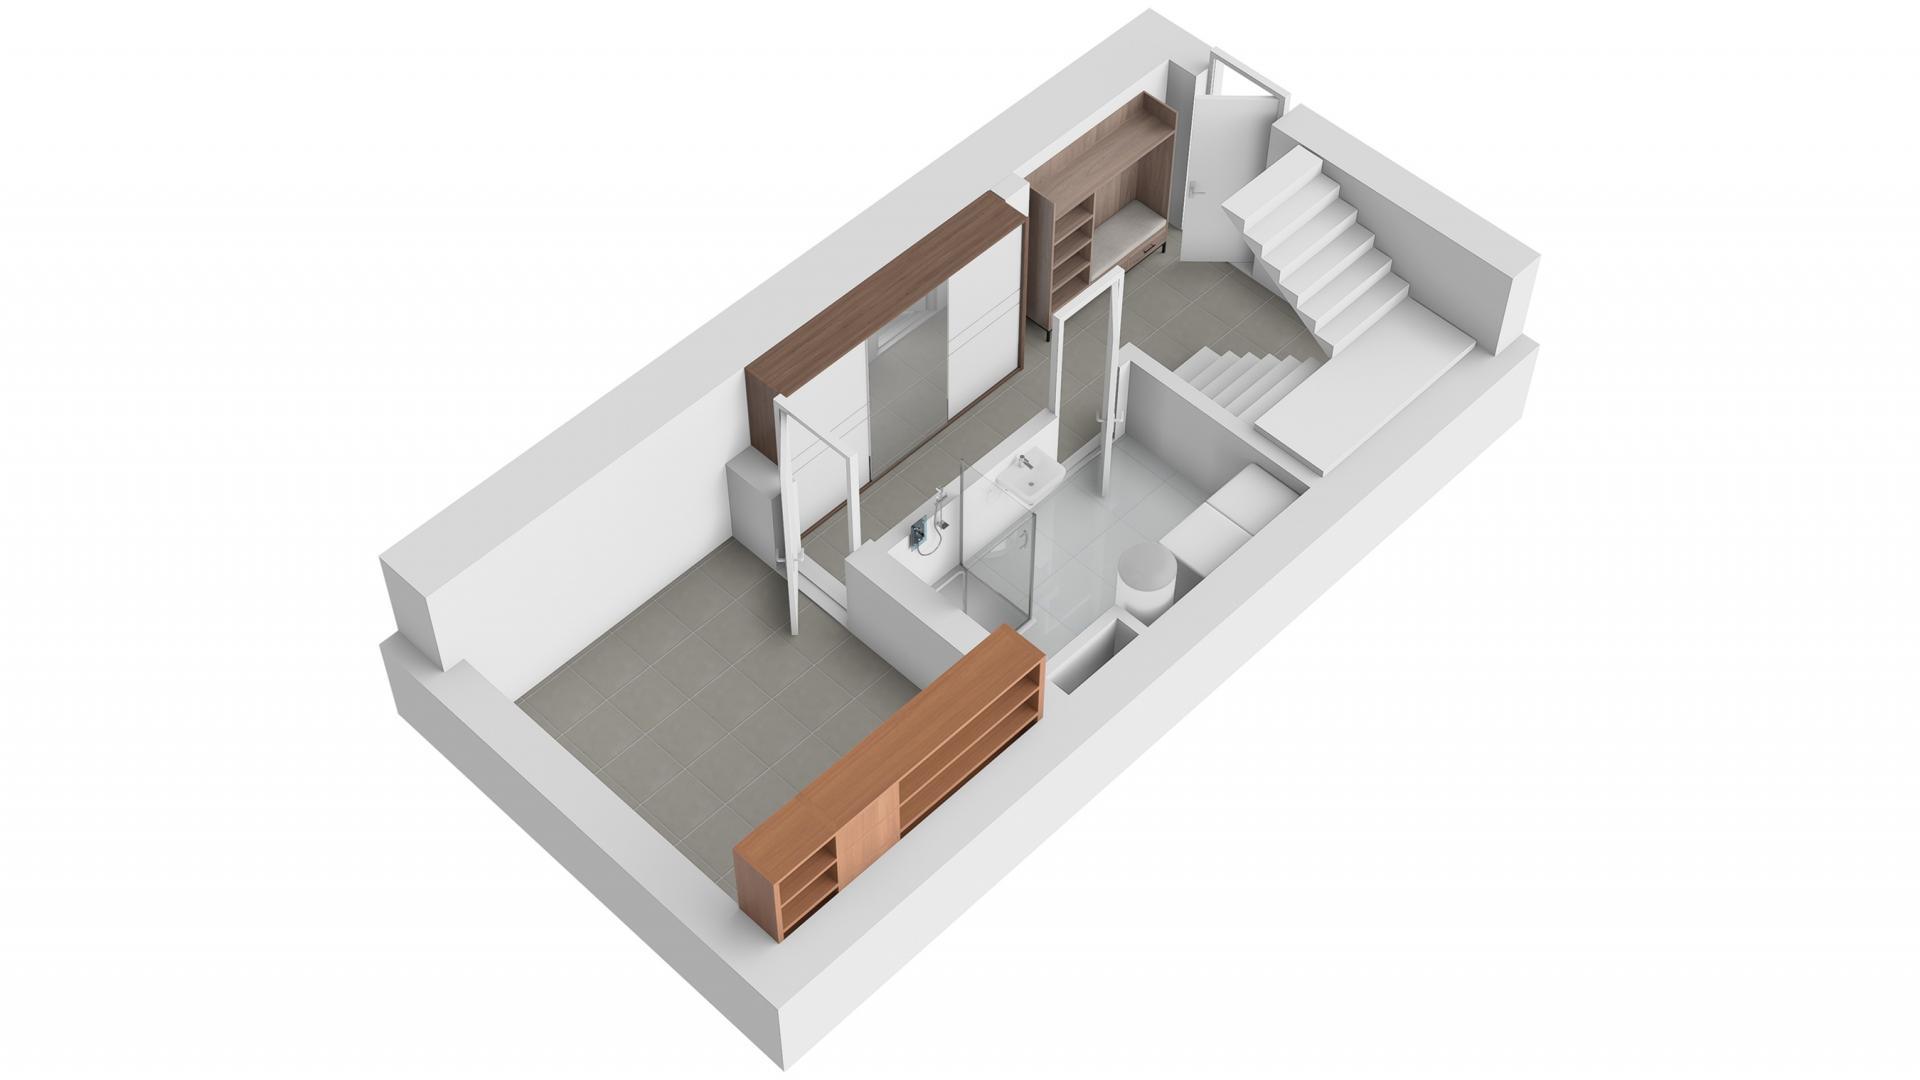
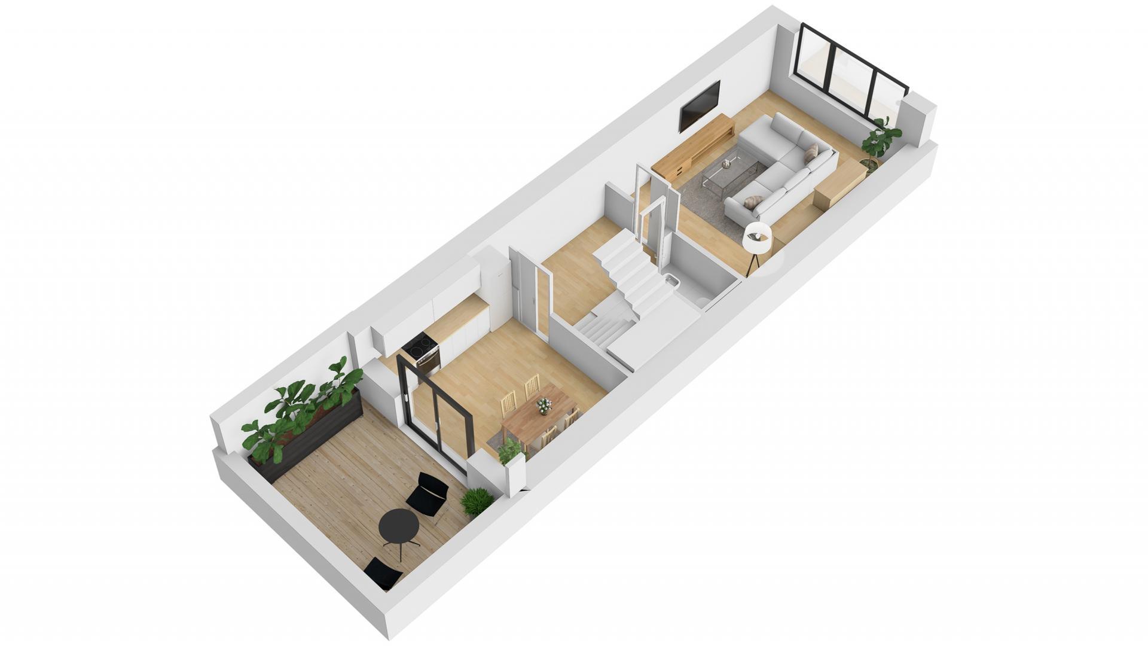
The property features a private terrace, two bathrooms, three toilets, underfloor heating, smart home preparation, a private cellar and covered parking.
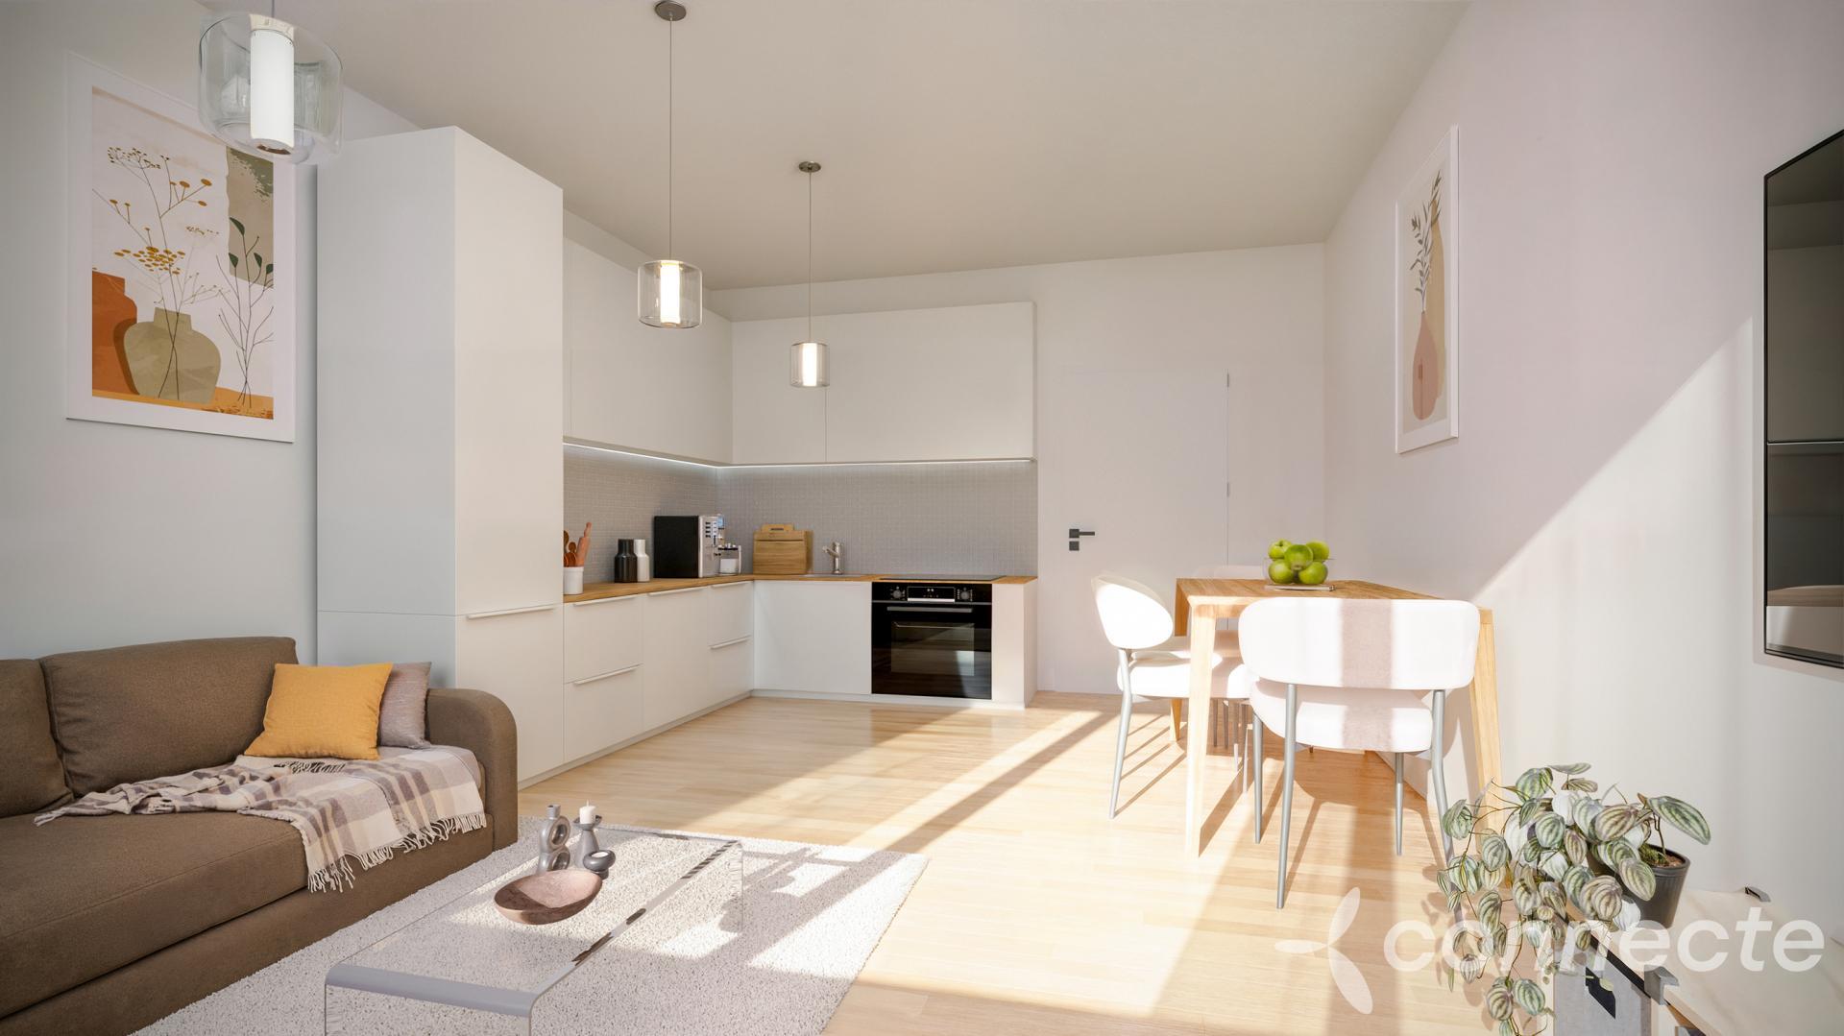
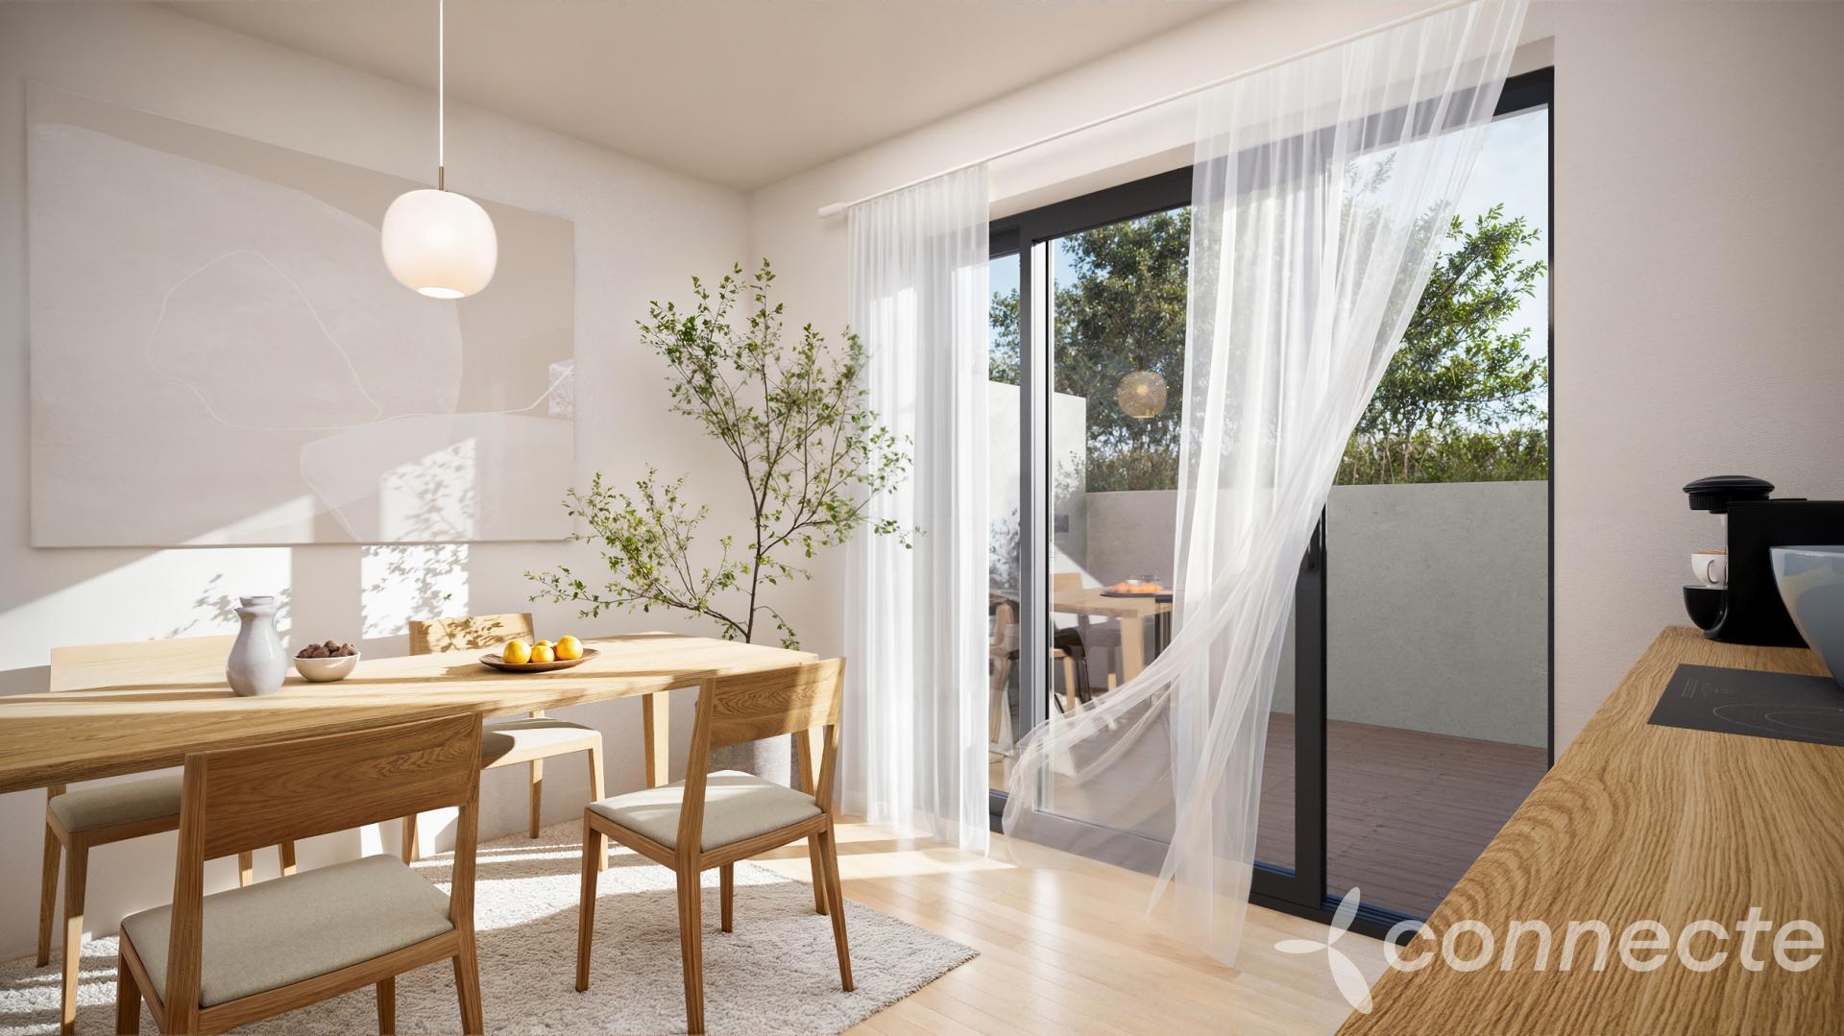
East- and west-facing windows provide natural light throughout the day. Buyers can also choose between a separate kitchen and an open-plan kitchen layout.
With just three residential units, the building offers a peaceful and private living environment.
KEY FEATURES:
- Flexible 4+1 layout with a separate ground-floor room suitable for an office, studio, business premises or guest accommodation.
- Three-storey design combining the privacy of a house with the convenience of a flat.
- No neighbours above, ensuring excellent privacy.
- Private terrace for outdoor relaxation.
- Two bathrooms and three toilets for everyday comfort.
- Underfloor heating throughout.
- Smart home preparation for modern technology.
- High-quality finishes and attention to detail.
- East- and west-facing windows providing natural daylight.
- Private cellar and covered parking space.
- Only three residential units in the building.
- Quiet residential location in Mladá Boleslav.
- Štěpánka Park less than 500 metres away.
- City centre, shops, services and main road towards Prague just minutes away.
- Expected final building approval: June 2027.
- Expected availability: September 2027.
LOCATION:
Situated in a peaceful neighbourhood surrounded by family houses, the property offers excellent access to everyday amenities and transport connections.
Štěpánka Park is less than 500 metres away, providing beautiful surroundings for walking, running and outdoor relaxation.
LAYOUT CLARIFICATION:
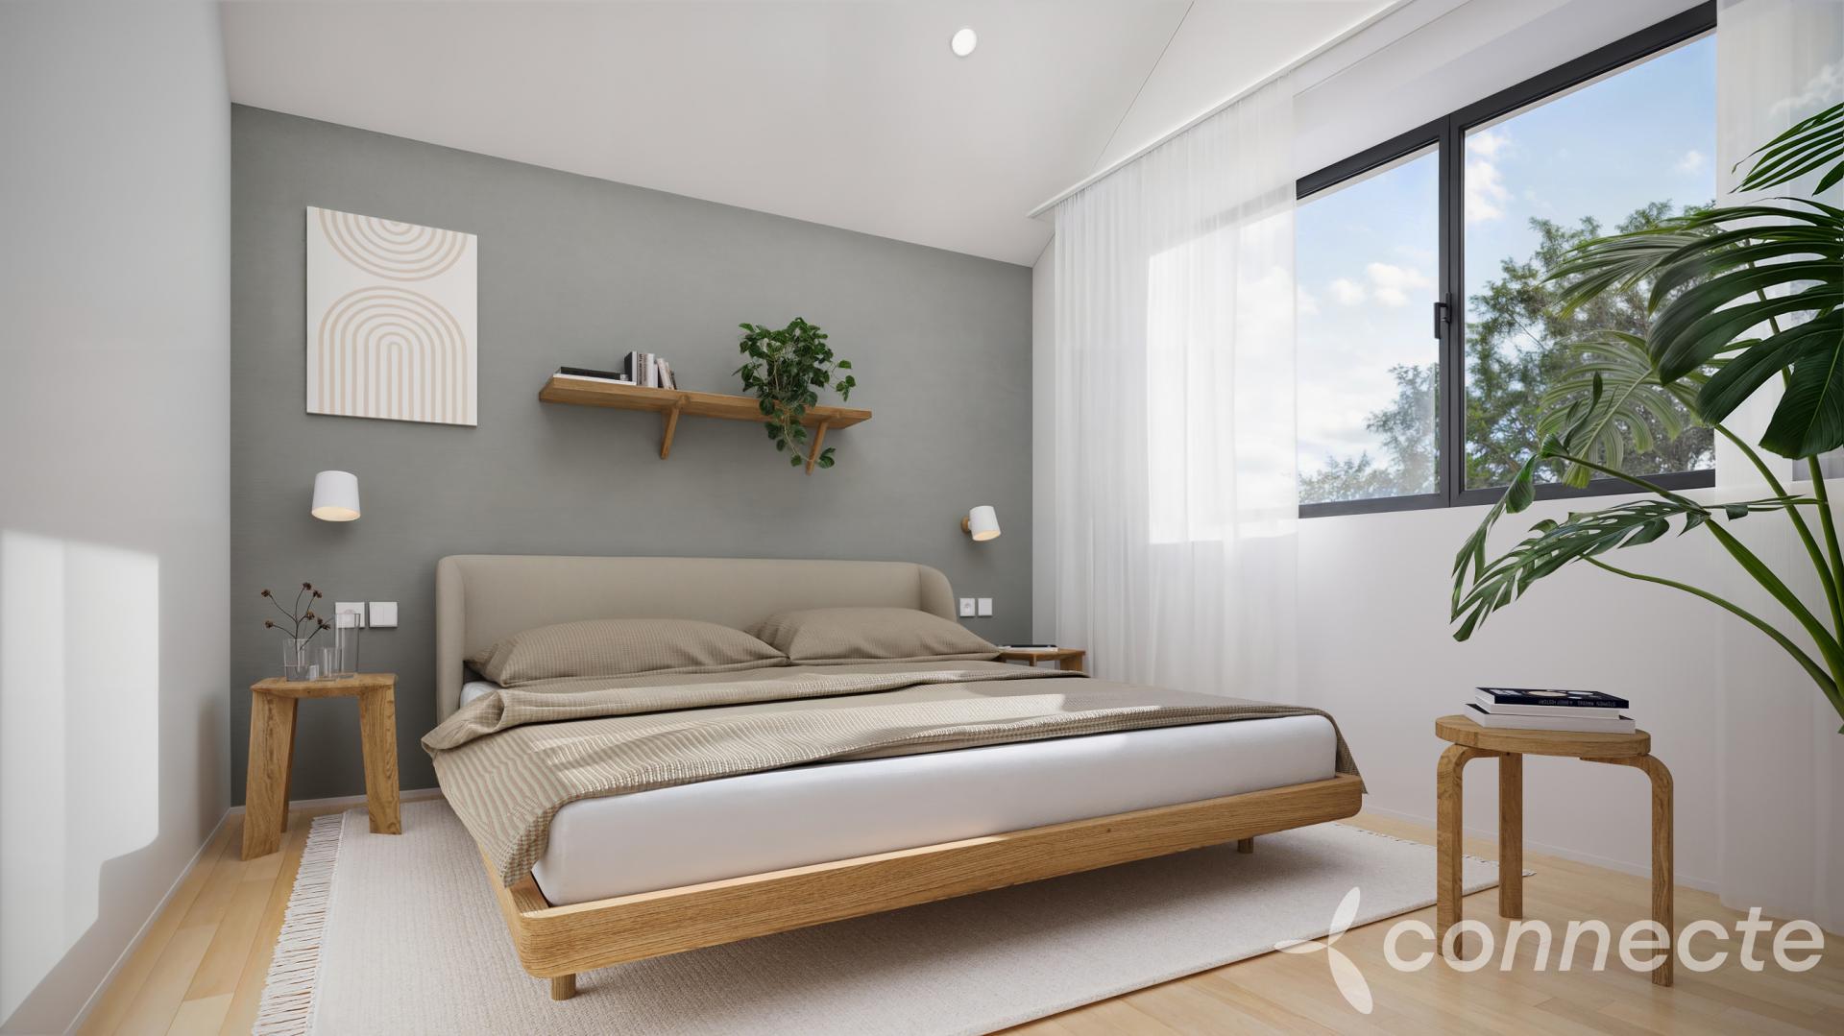
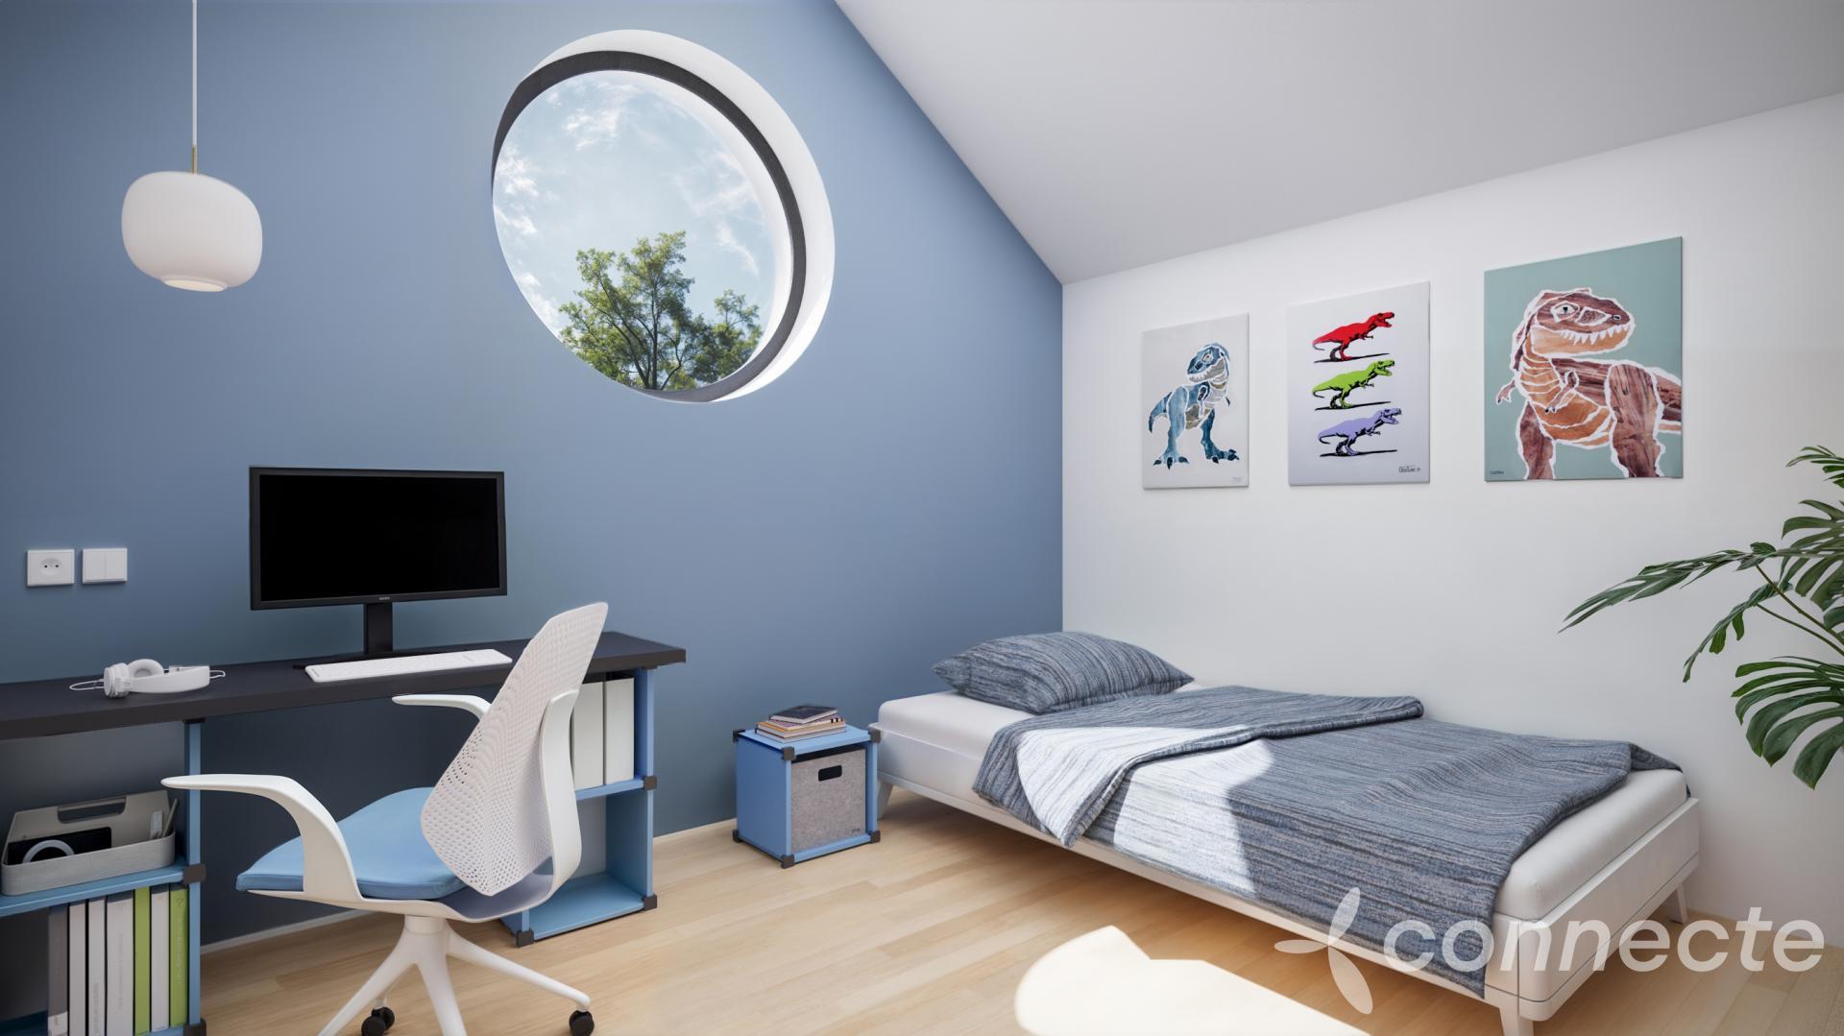
The advertised 4+1 layout includes three habitable rooms, a separate kitchen and an additional multipurpose room on the ground floor.
The property also features a terrace, two bathrooms, three toilets (two within bathrooms and one separate) and a hallway on each floor.
A detailed floor plan and property presentation are available upon request.
An exceptional opportunity for those seeking modern, flexible living with the privacy and comfort of a family home.