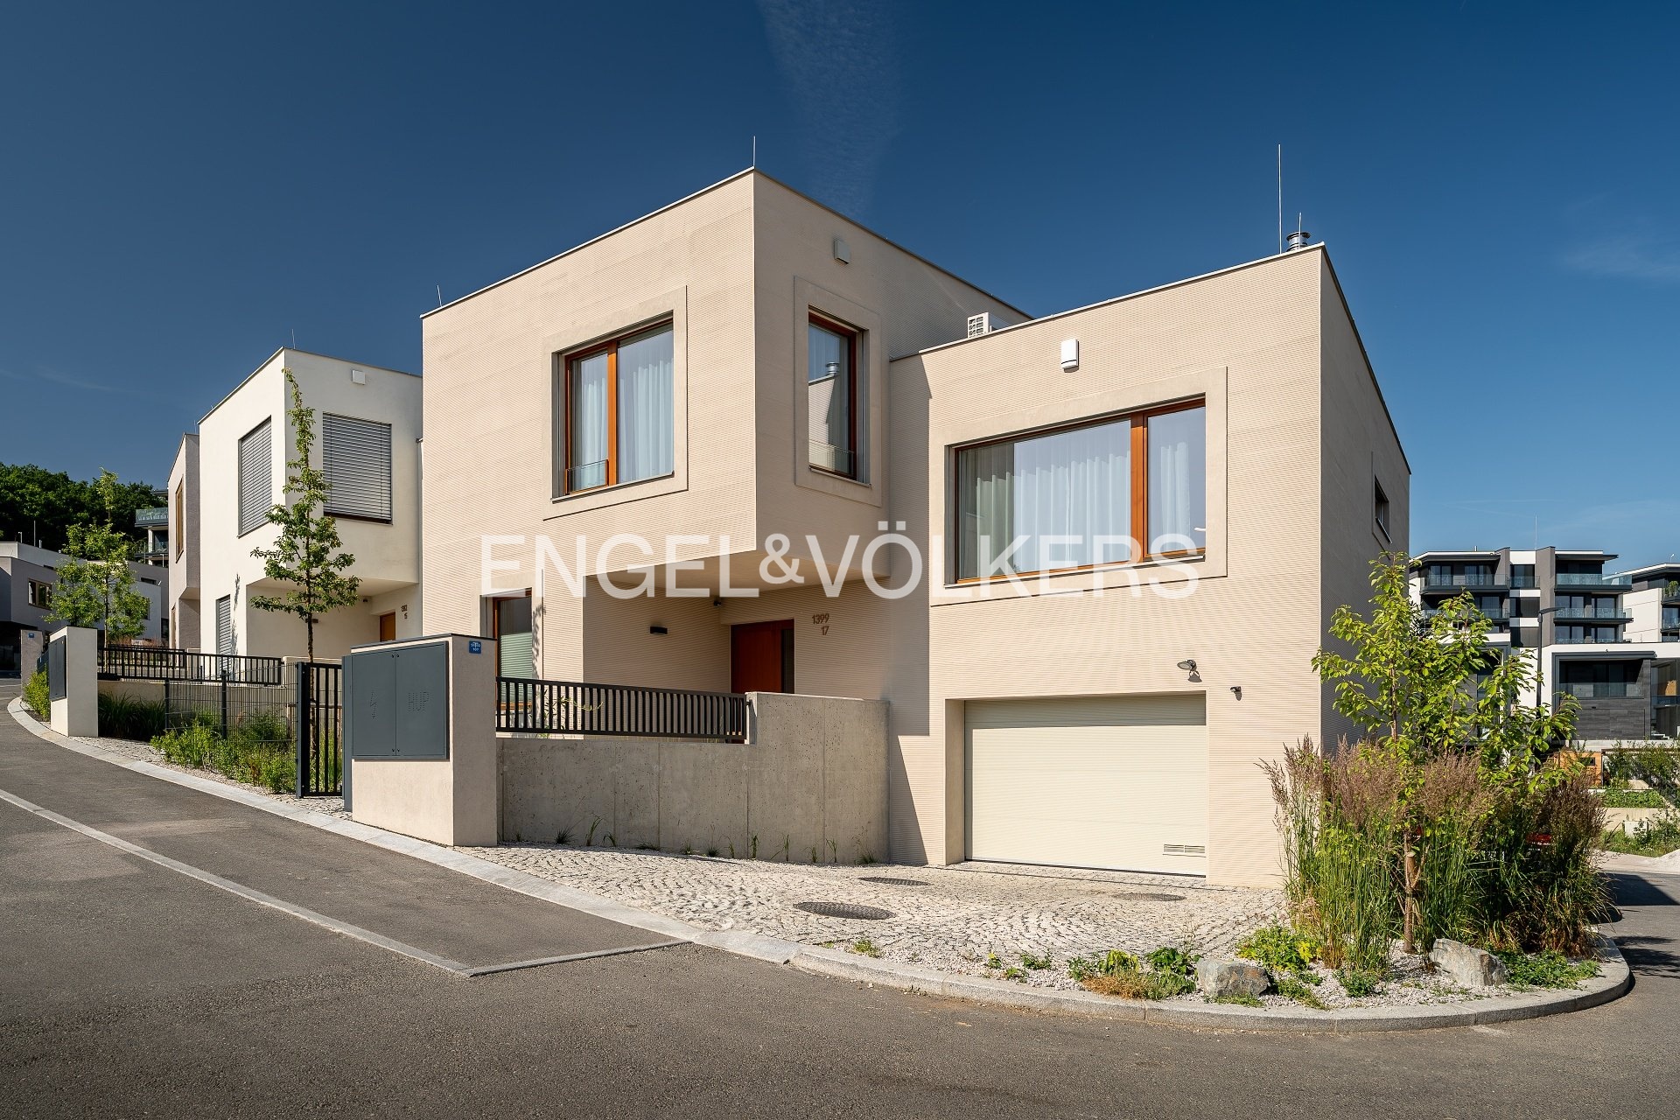
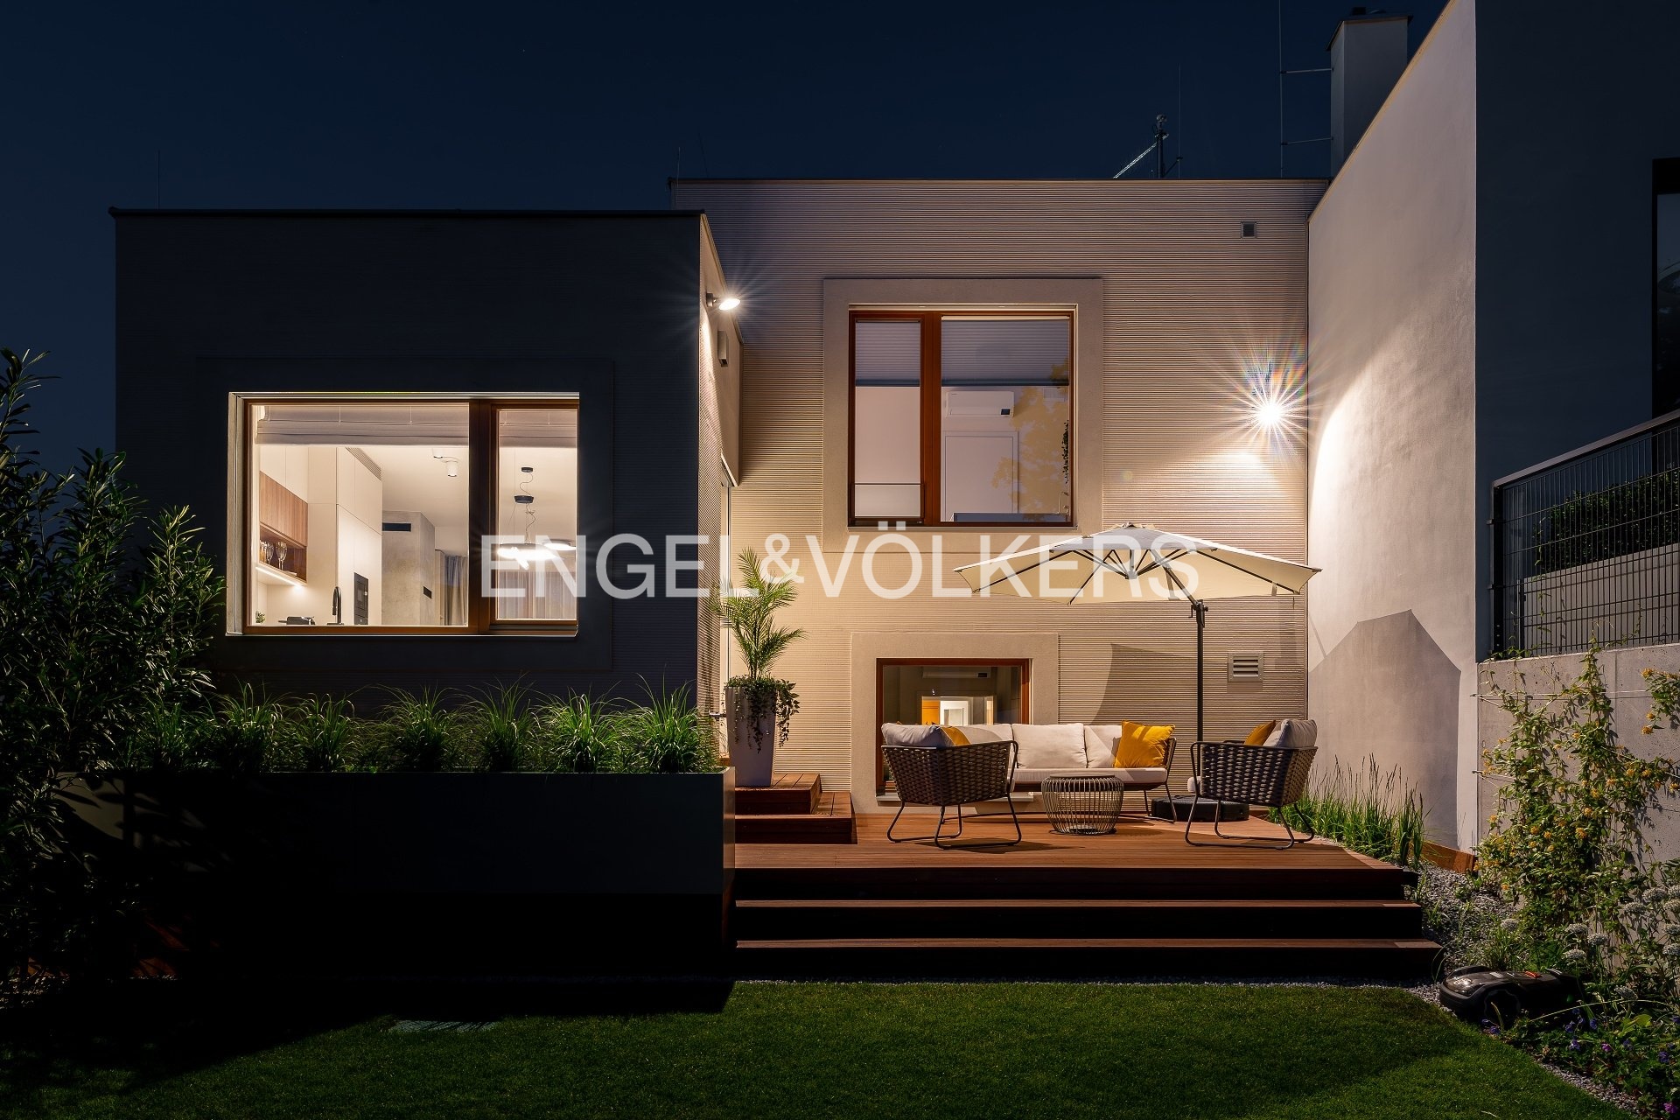
Discover the perfect definition of luxury family living in a prestigious corner house with a 5+kt layout (182.3 m²), a private garden (140 m²), a terrace (29.9 m²) and a garage on the border of Prague's Košíře and Jinonice districts. This new build from 2024 is part of the award-winning architectural concept top'rezidence POMEZÍ, whose timeless design was created by the world-renowned Austrian studio Baumschlager Eberle Architekten in cooperation with the acclaimed Czech studio Pavel Hnilička Architects+Planners.
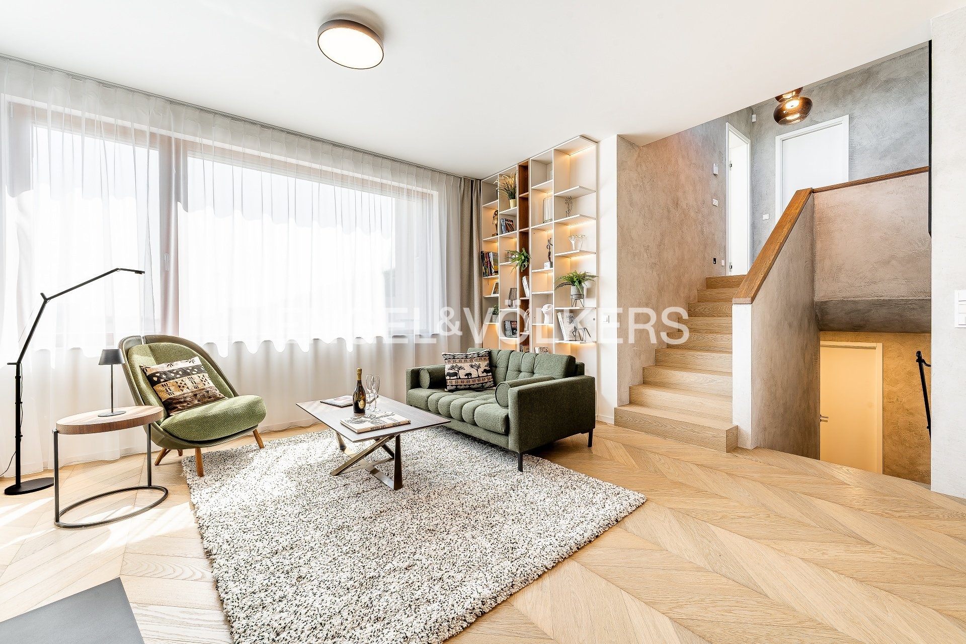
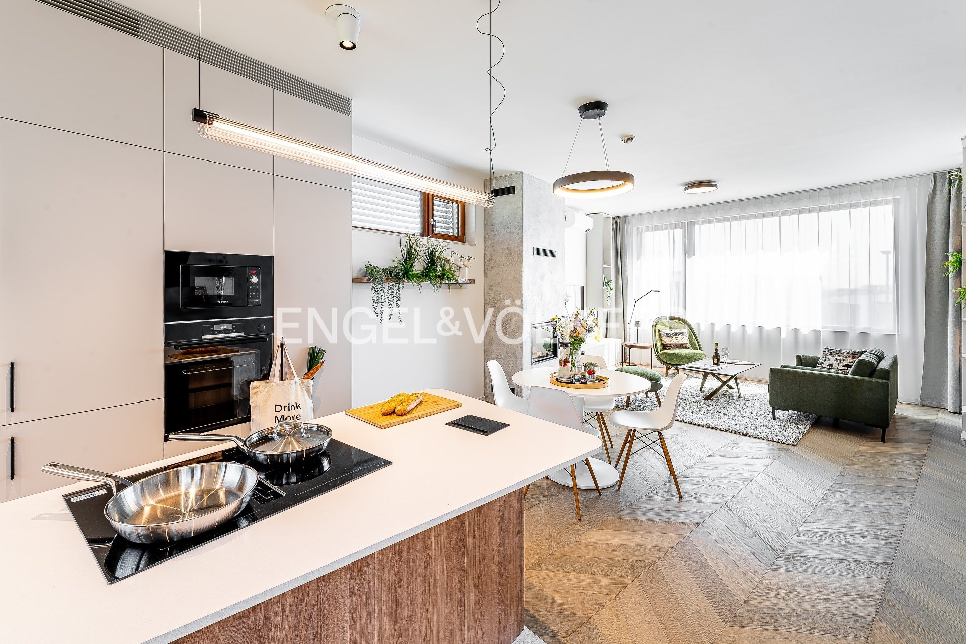
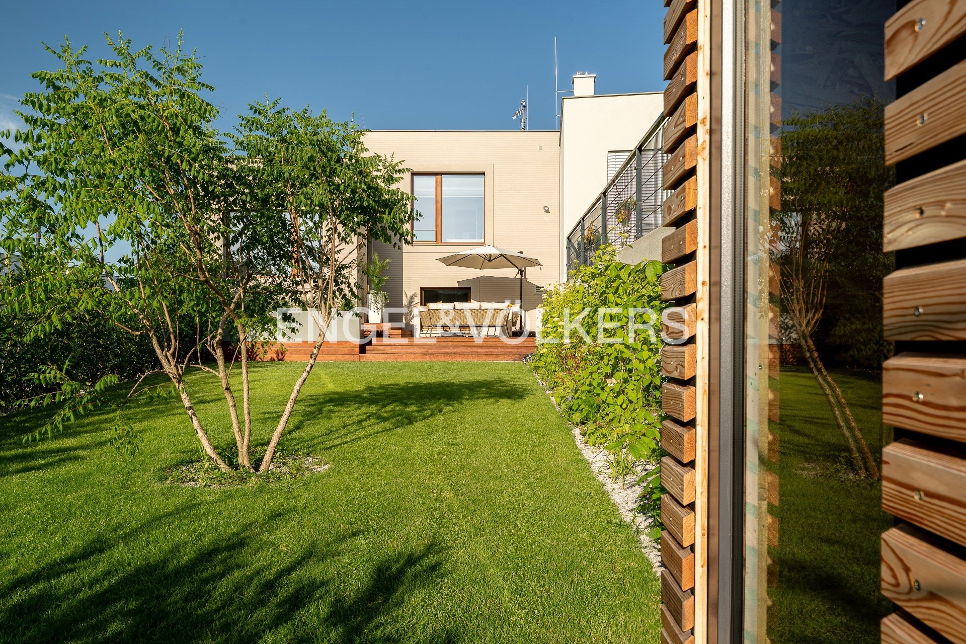
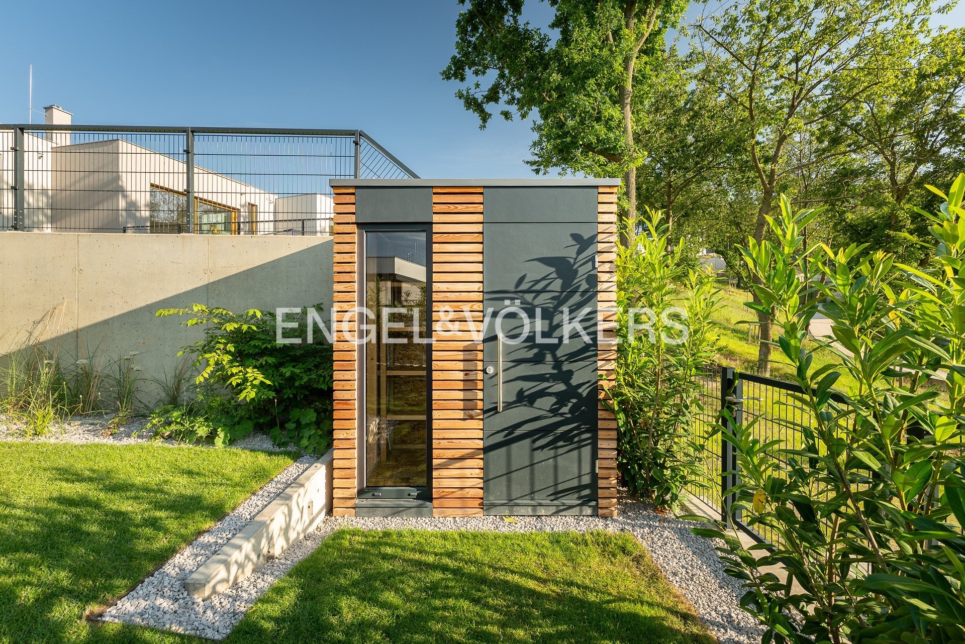
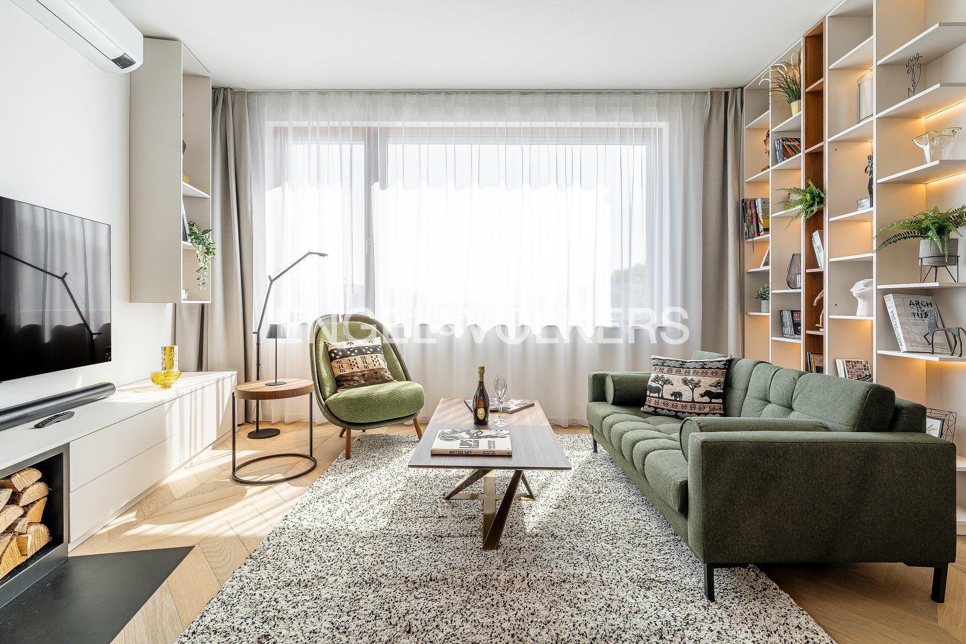
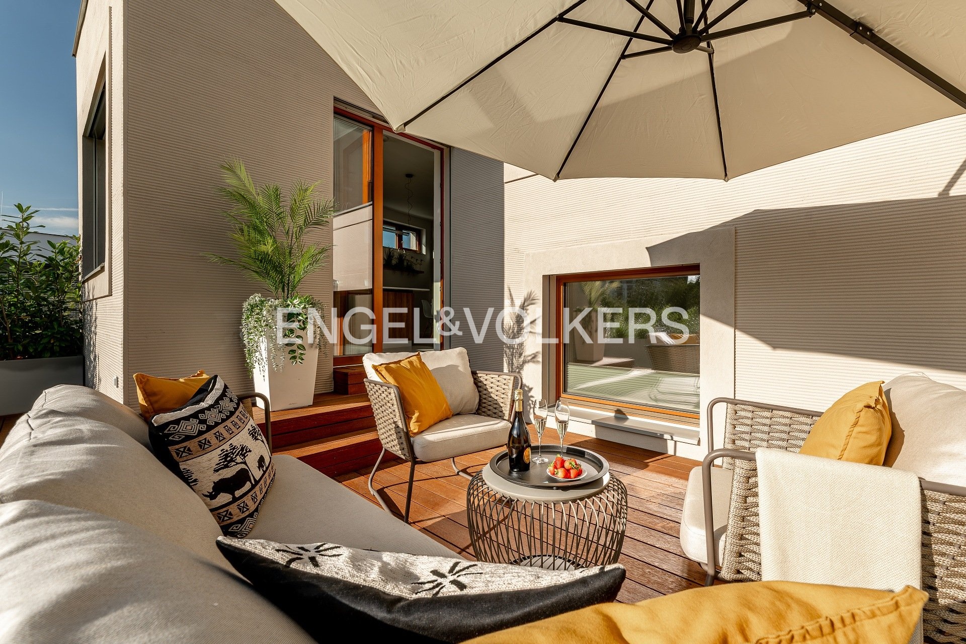
The house immediately captivates with the clean geometry of its façade, impressive glazing and an atmosphere of complete privacy amid greenery. The heart of the home is a generous, naturally bright living area with a wood-burning fireplace, which flows seamlessly into a top-equipped kitchen. From the kitchen area you step directly onto a sunny wooden terrace and a private garden with a Naturliving designer garden house and automatic irrigation connected to an underground retention tank.
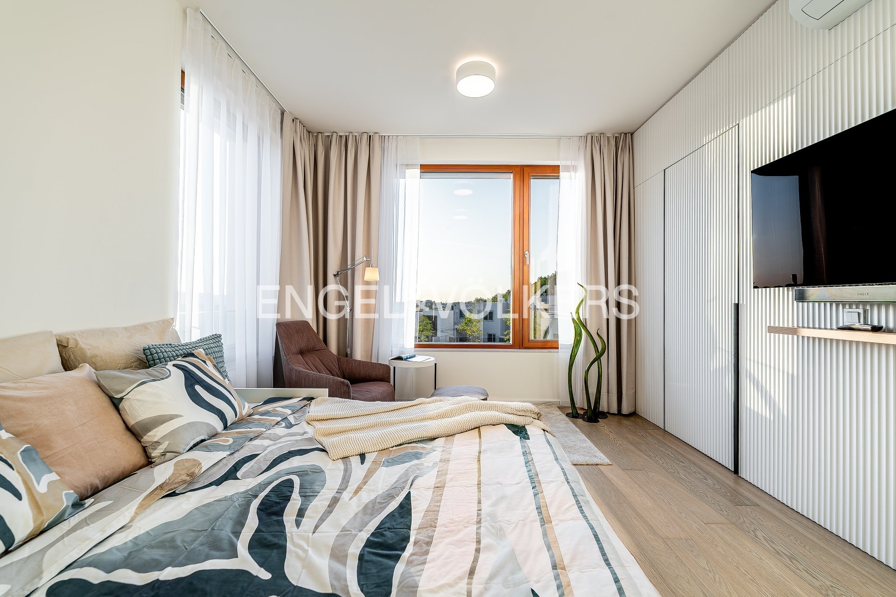
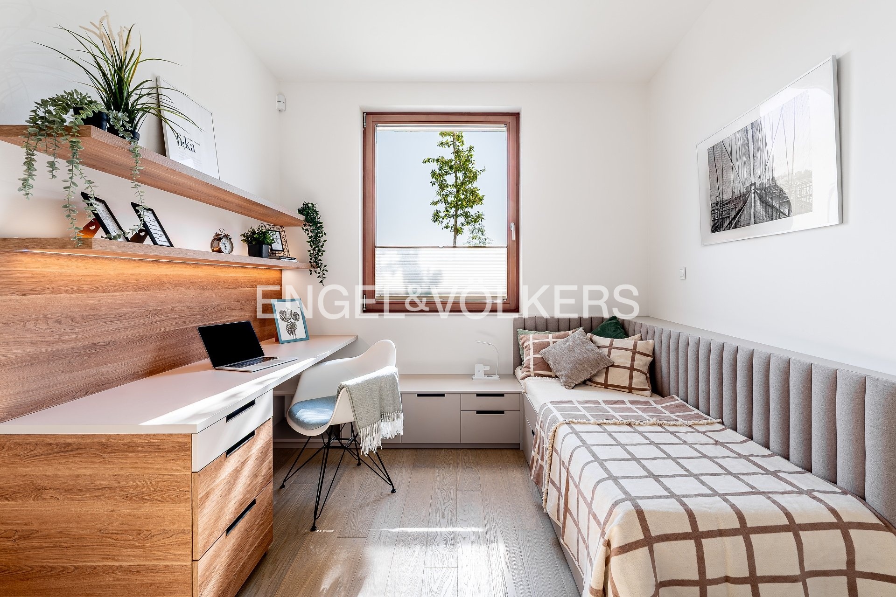
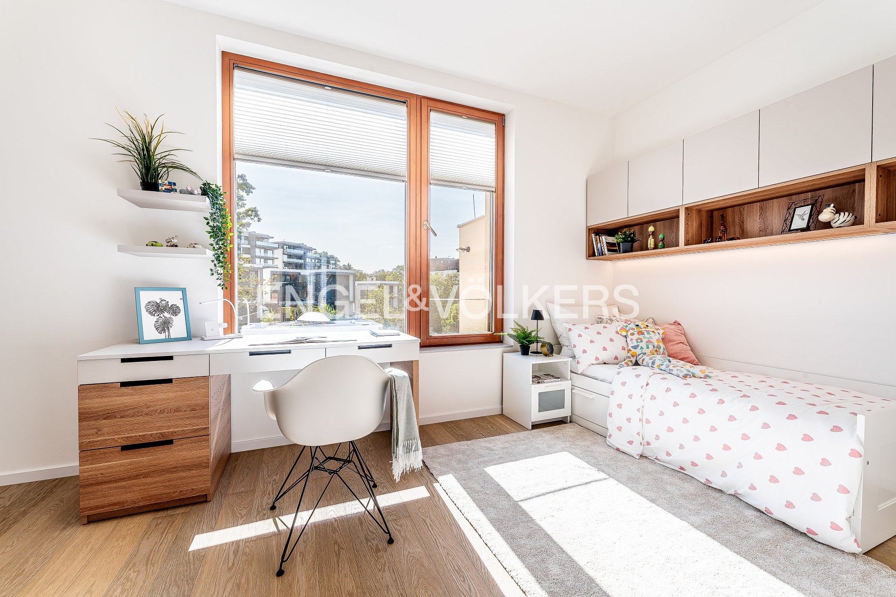
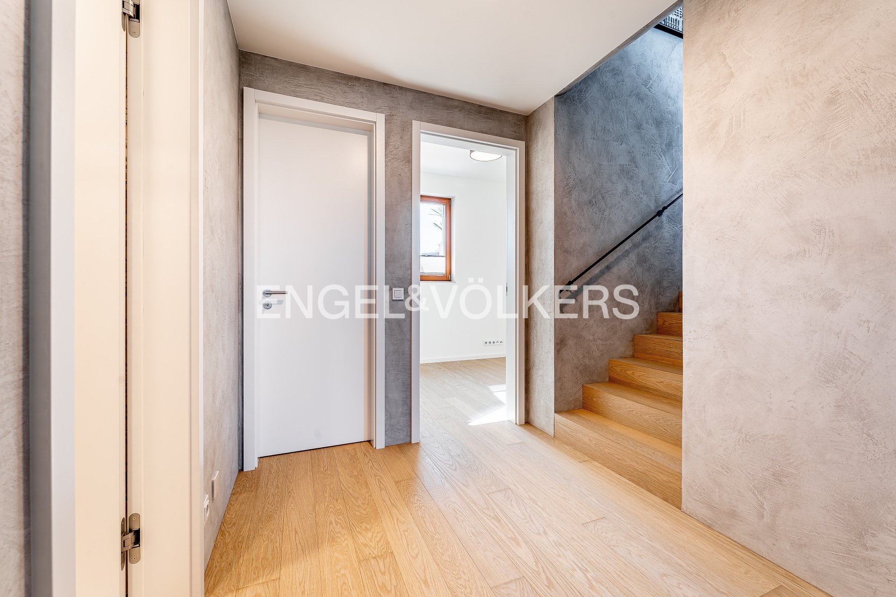
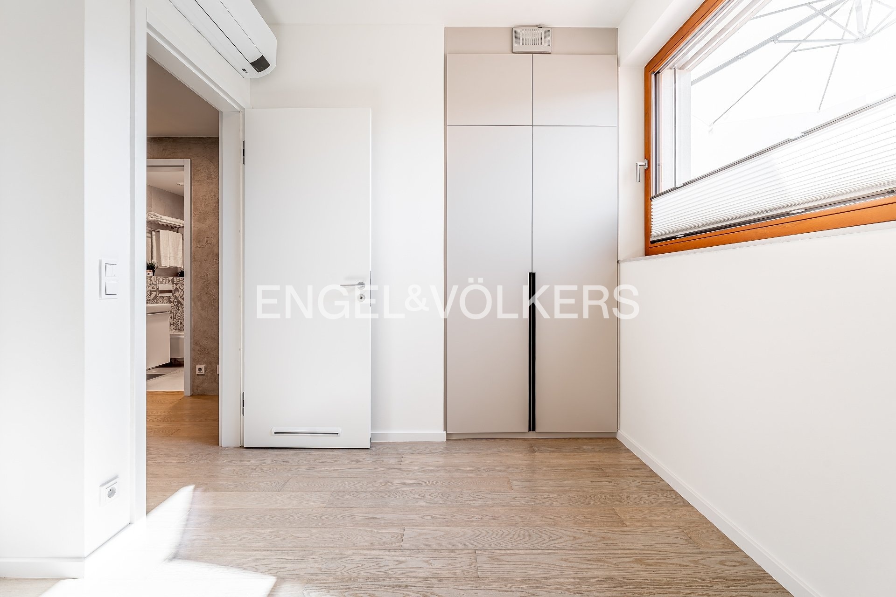
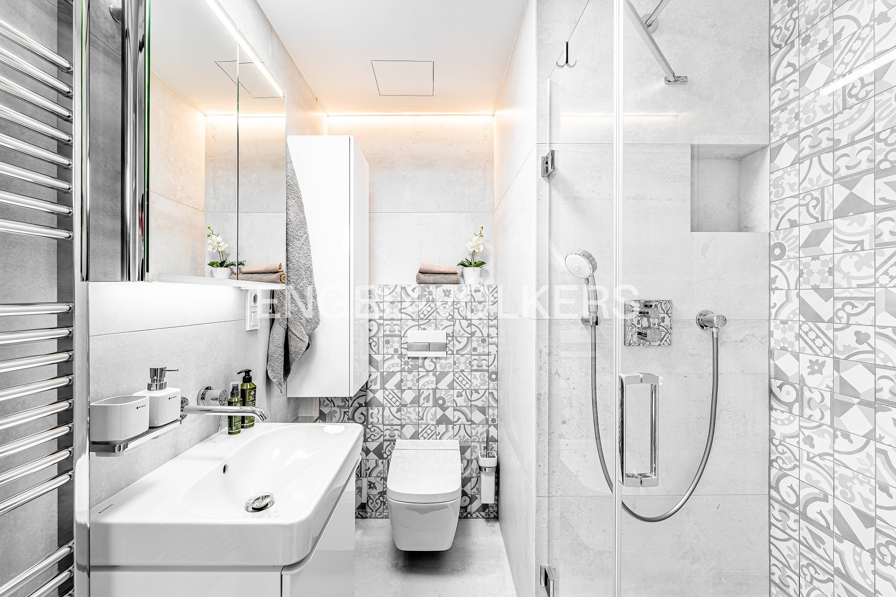
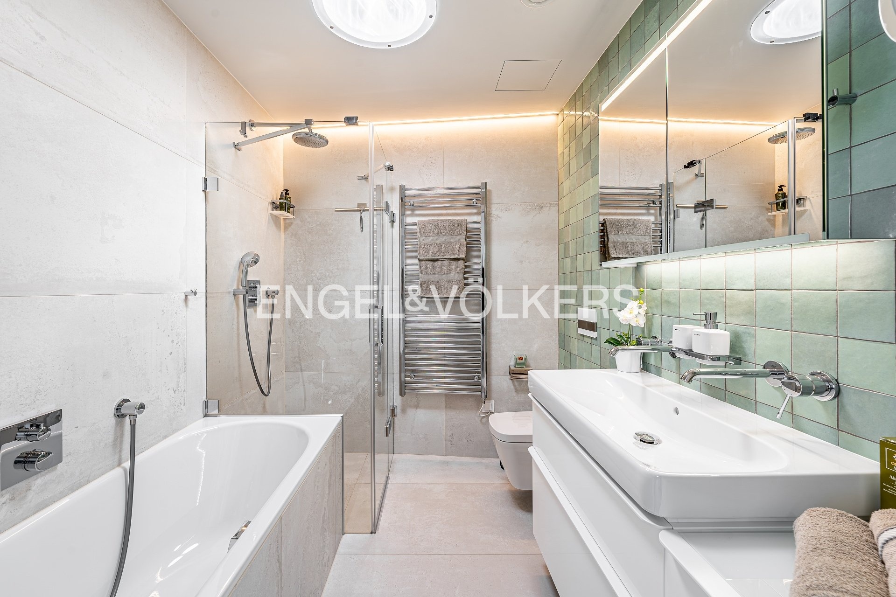
The first above-ground floor further offers a separate bedroom, a quiet, inspiring study, a bathroom with toilet and a practical storage room. The upper floor is designed as an oasis of calm: here you will find a spacious children's room, a second bathroom and an exclusive master bedroom with a walk-in wardrobe and its own en-suite bathroom (the house has 3 bathrooms in total).
The practical facilities in the basement consist of a garage with a wallbox for charging an electric car, a heated storage room and a Husky central vacuum system.
The top-class standard of living is underlined by the most modern technologies in the energy-efficient PENB class B standard. The house features air conditioning in all living rooms, an intelligent Loxone Smart Home system, heat recovery and large-format wooden Euro windows with insulating triple glazing, complemented by exterior blinds with wind sensors. The interior is dominated by premium materials, including oak wood flooring and ceramic tiles.
The project is set in a unique location directly adjacent to the Vidoule nature park and the Cibulka forest park. The prestigious address guarantees maximum privacy, fresh air and excellent access to international schools – the German School (Deutsche Schule Prag) is just 5 minutes away and the French Lycée (Lycée Français) 10 minutes by car, while you can reach the city centre and the airport within just a few minutes.