Exceptional Family Home with Investment Potential
Main house: 288.8 m² of usable floor area, plus an attic
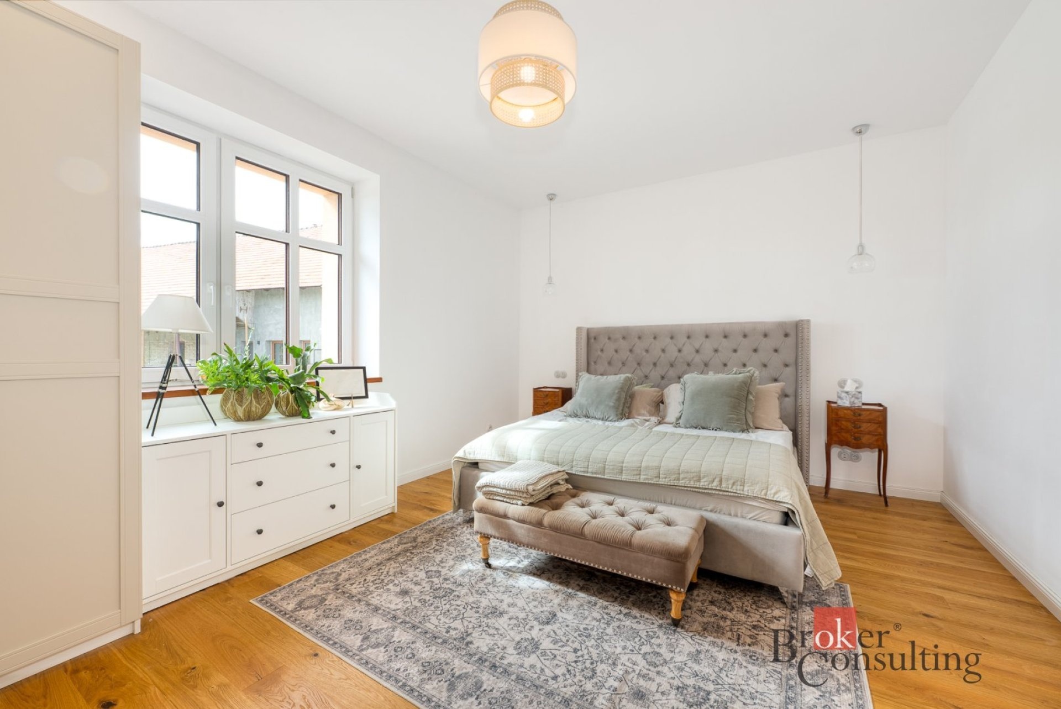
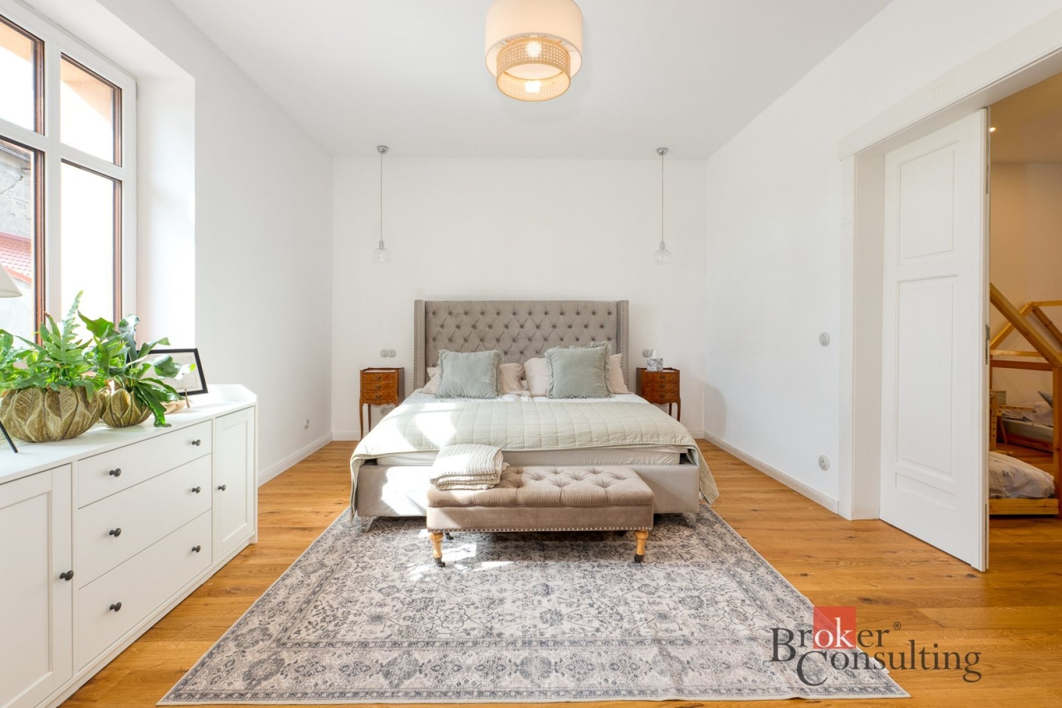
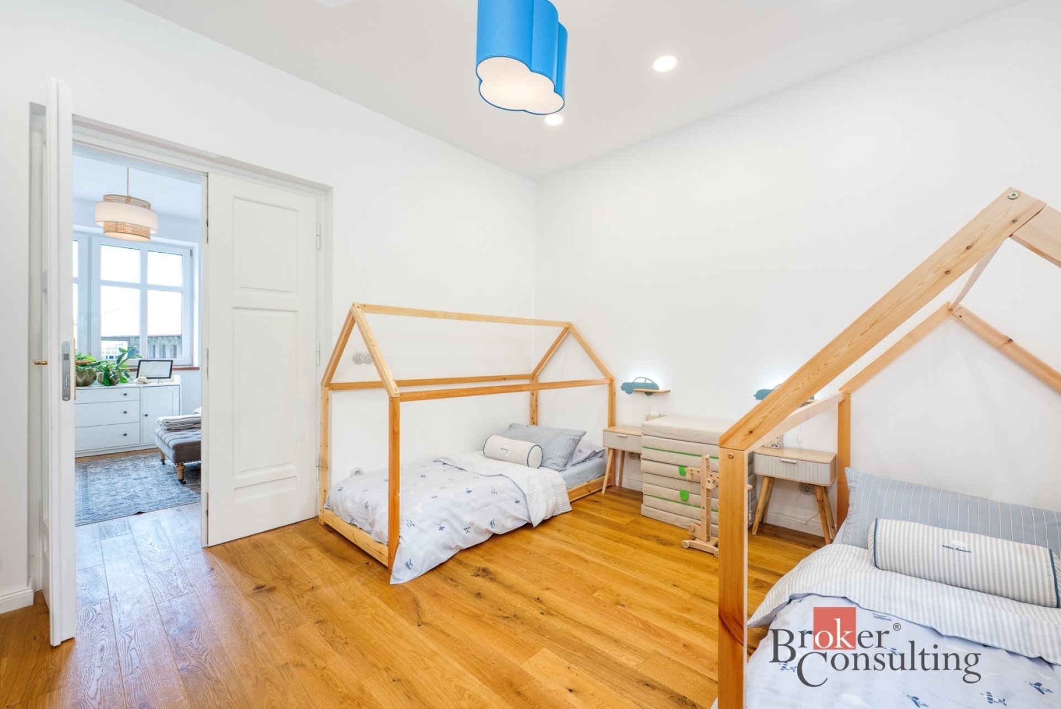
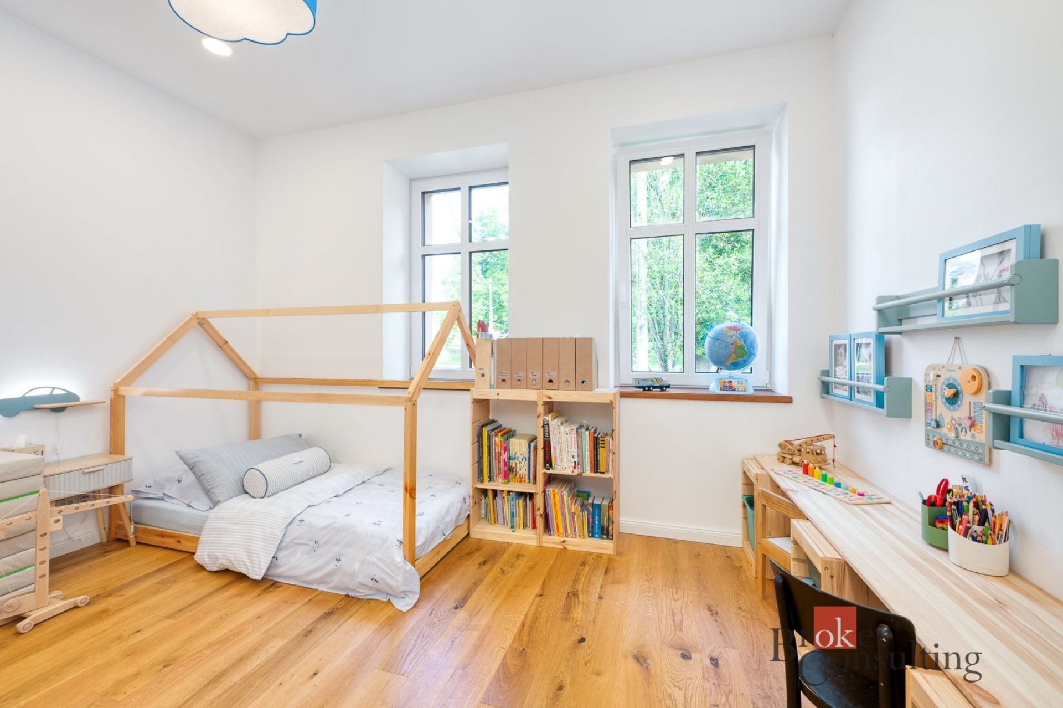
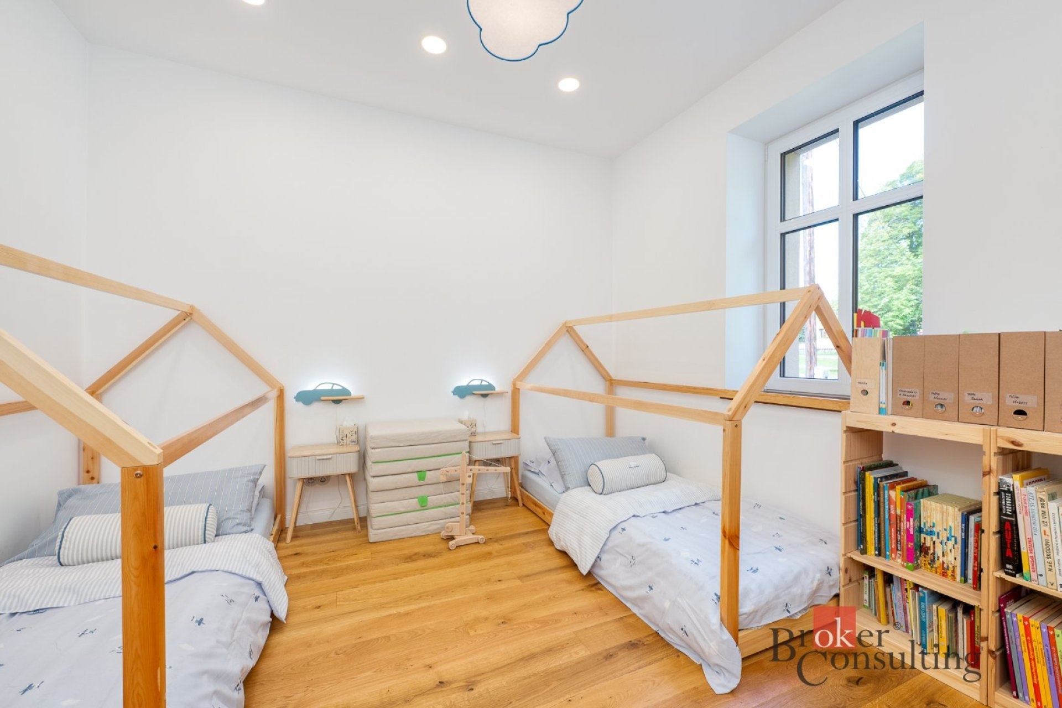
Layout: 3 bedrooms and an open-plan room with kitchen (4+kk)
Additional accommodation and facilities:
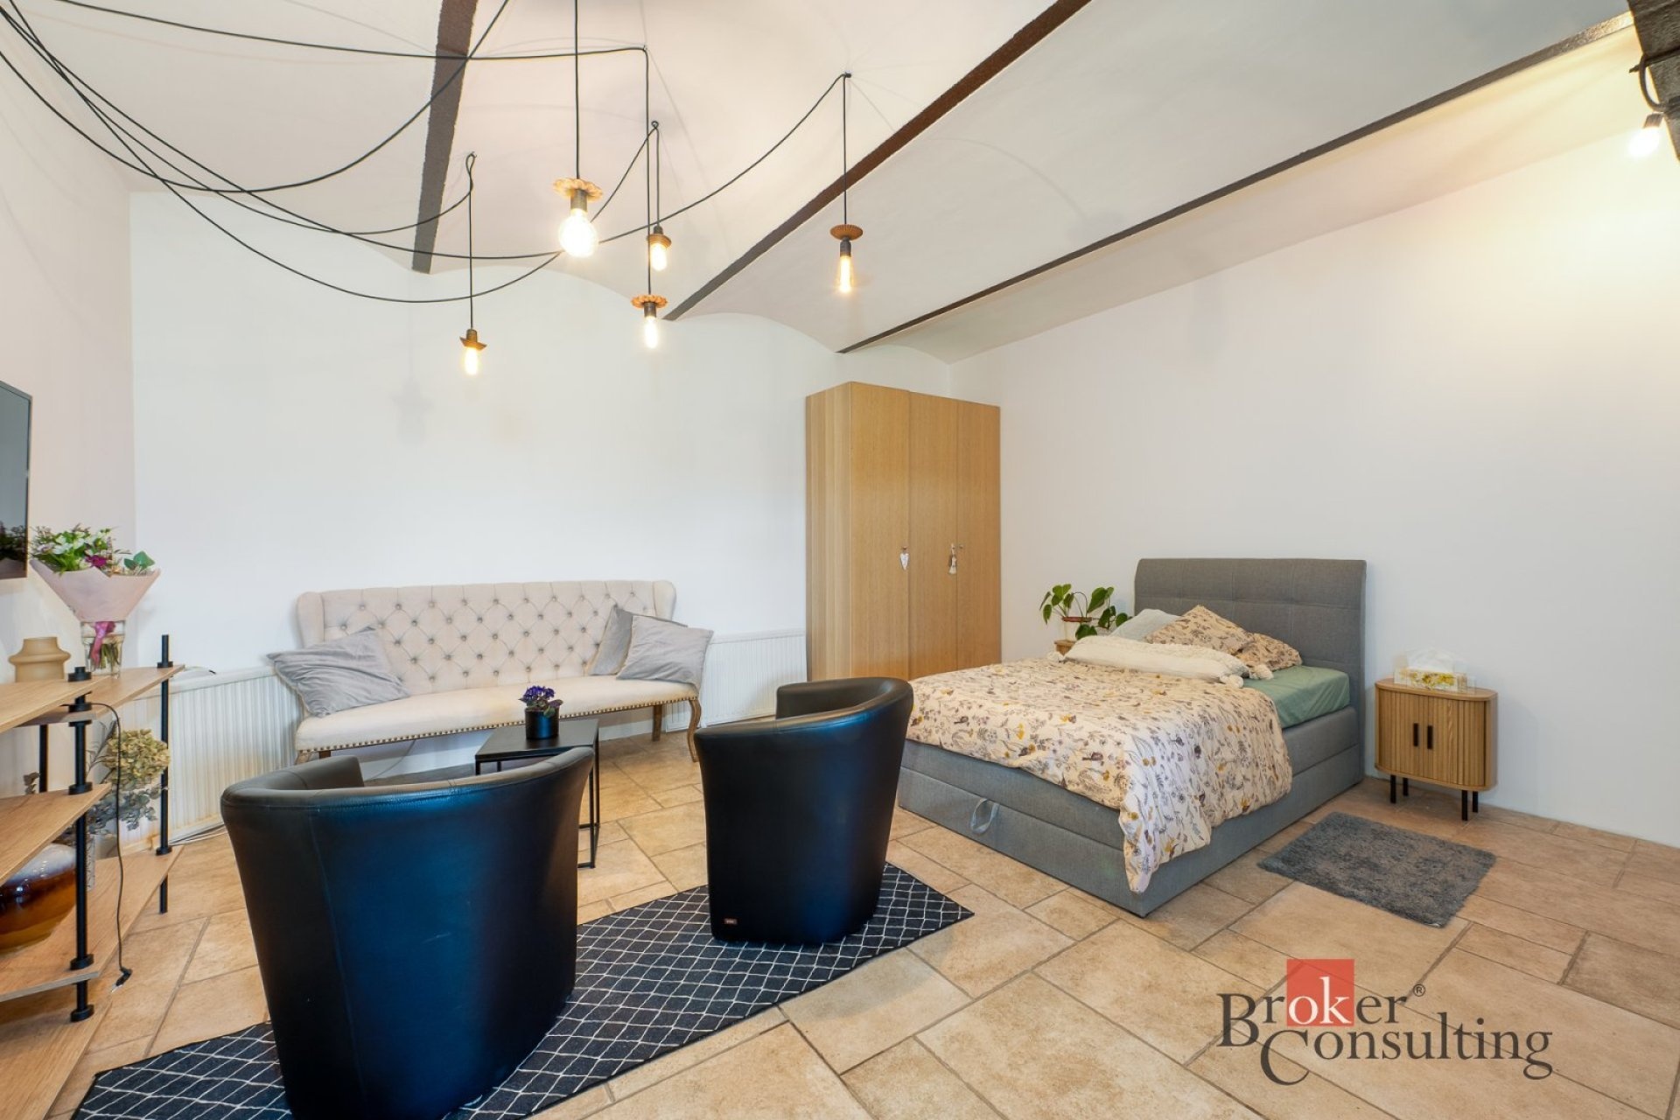
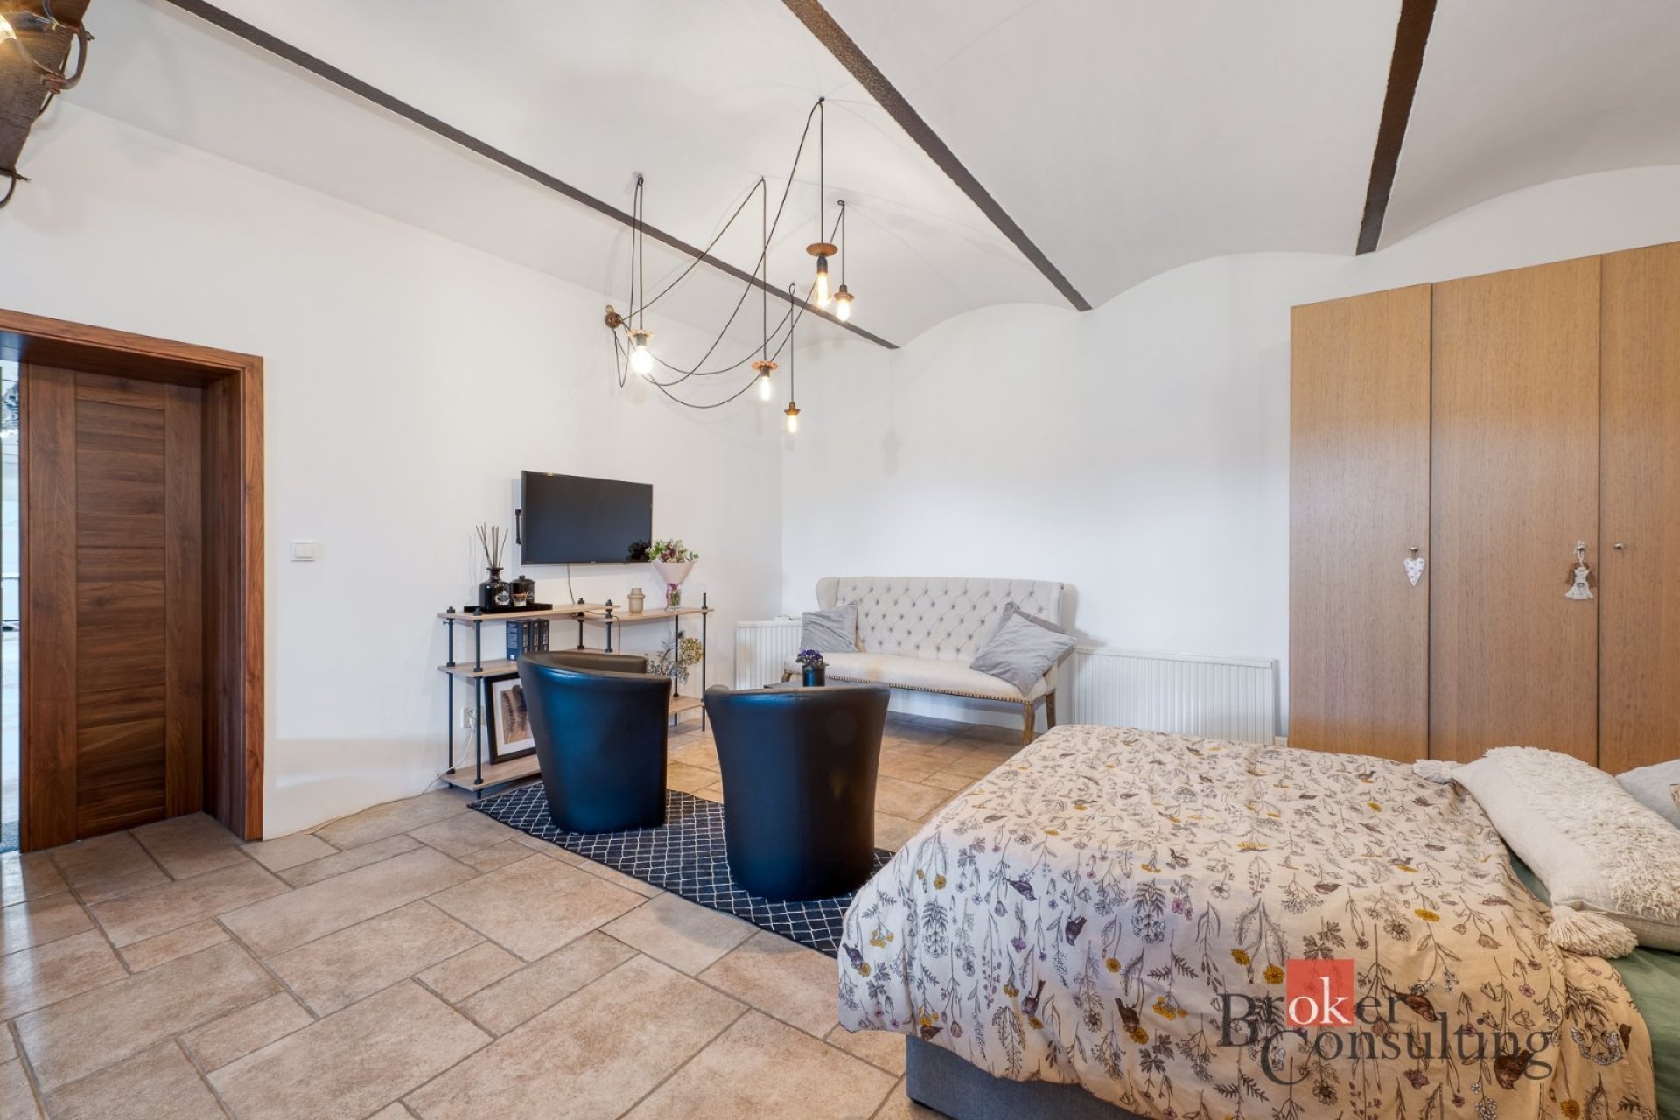
Apartment with one living/sleeping room and a separate kitchen (1+1): approx. 90 m²
Studio apartment with a kitchenette (1+kk): approx. 40 m²
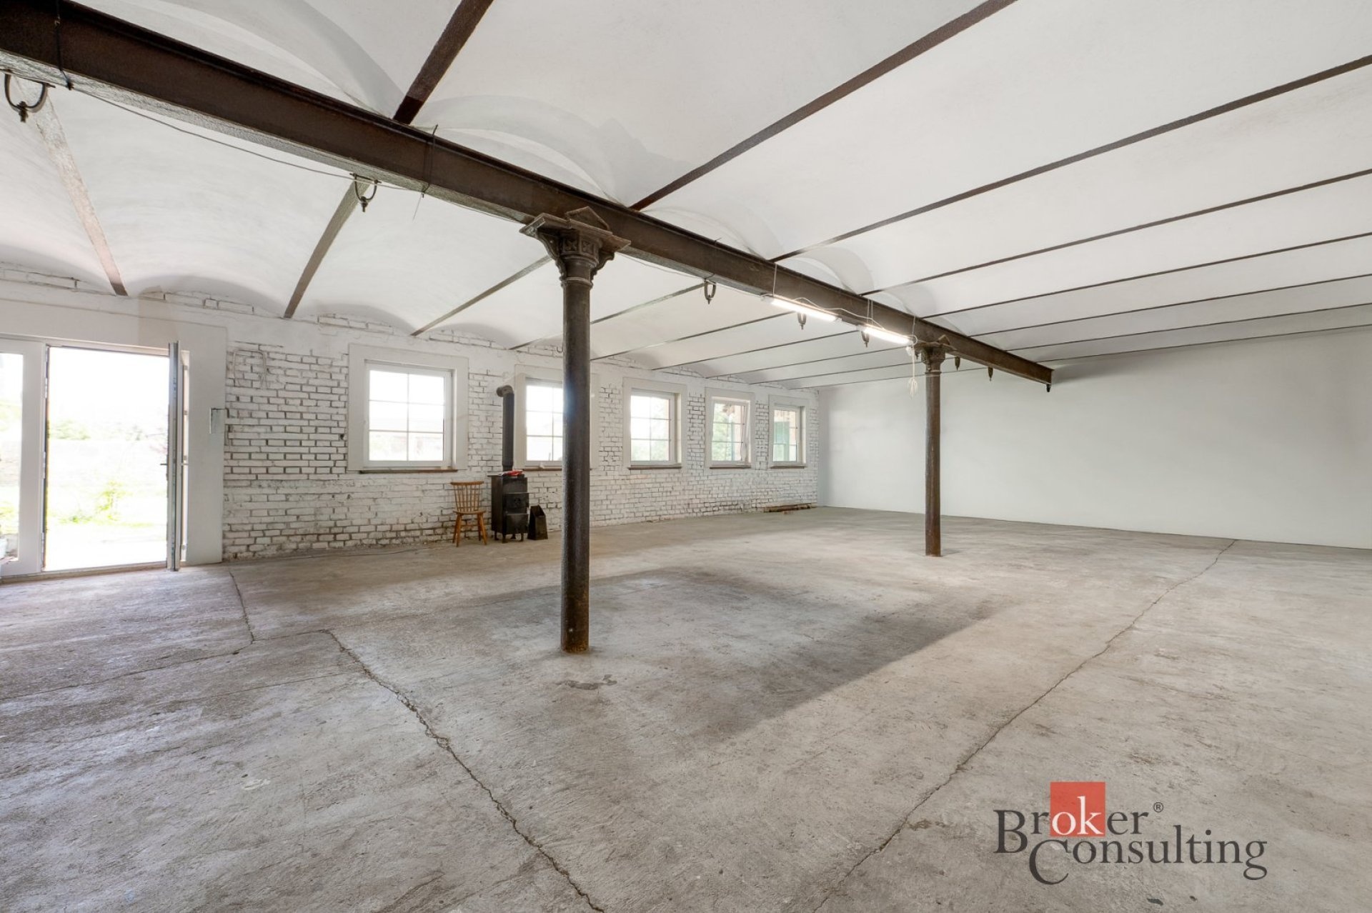
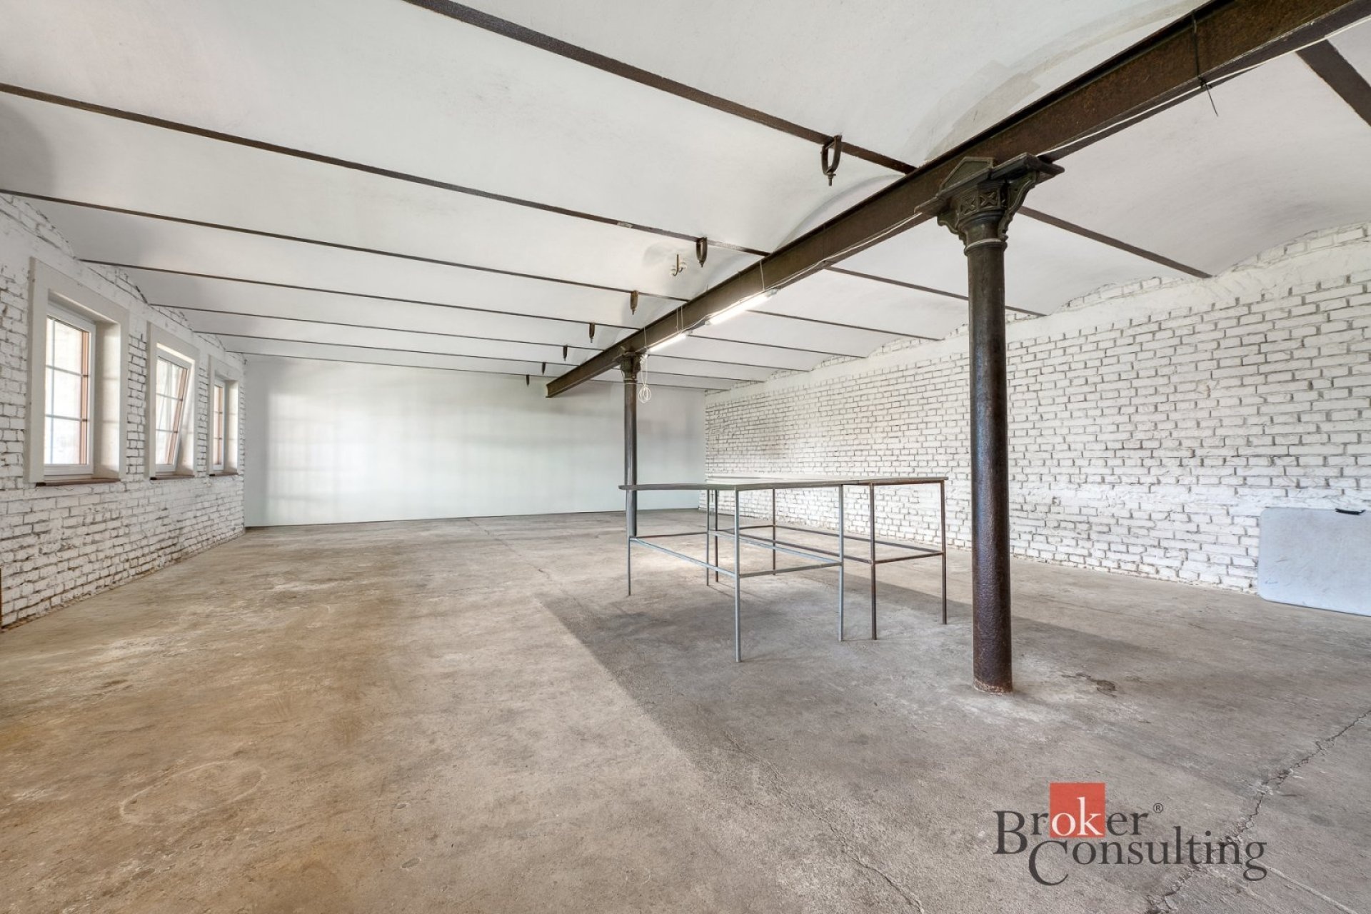
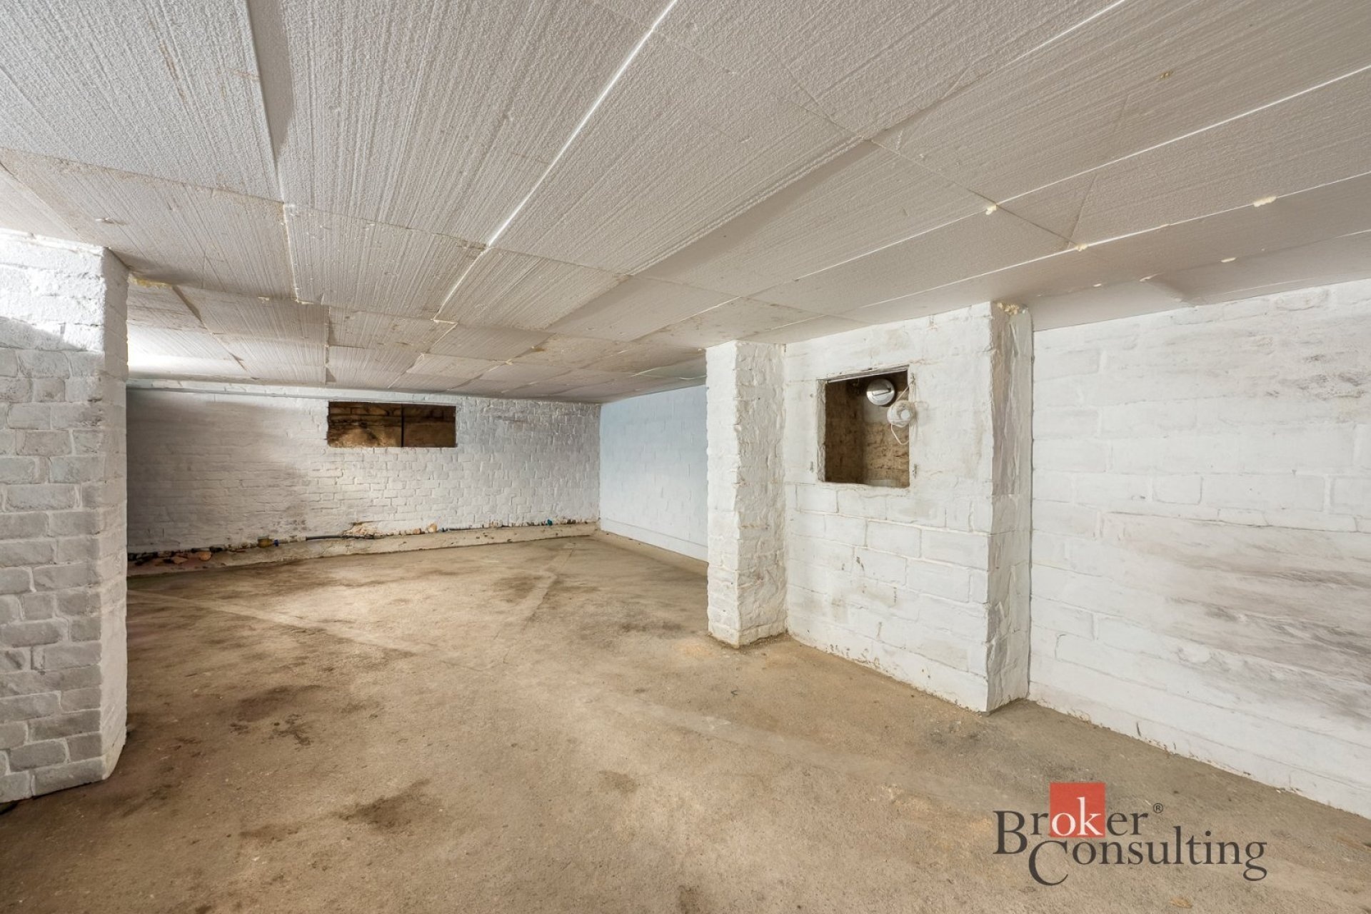
Storage space: approx. 453 m²
Space, Privacy and Exceptional Quality
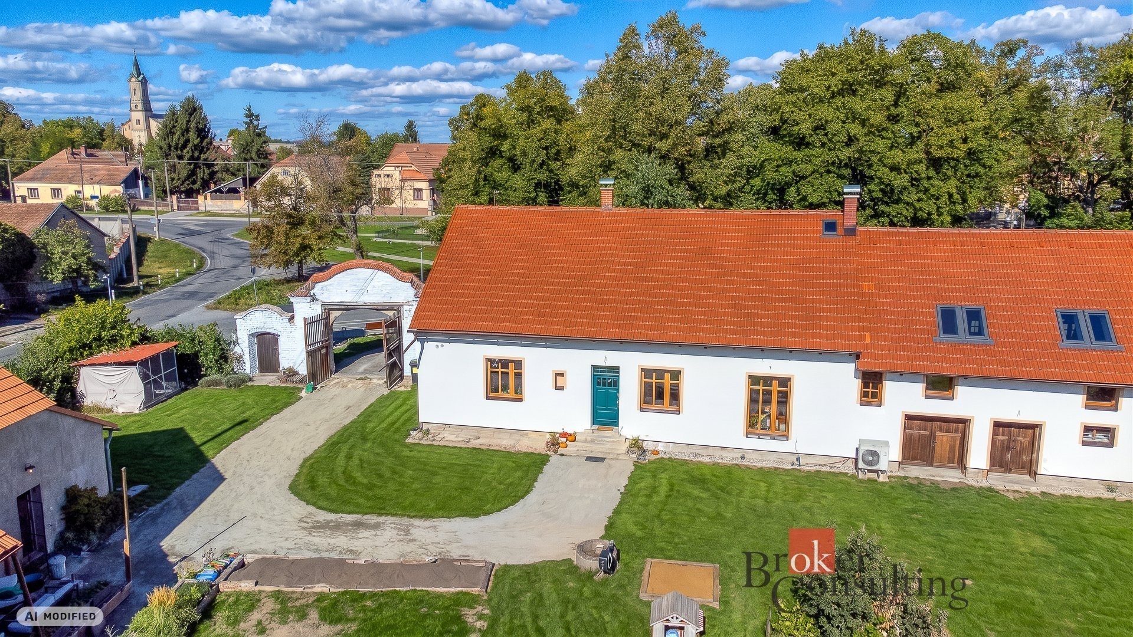
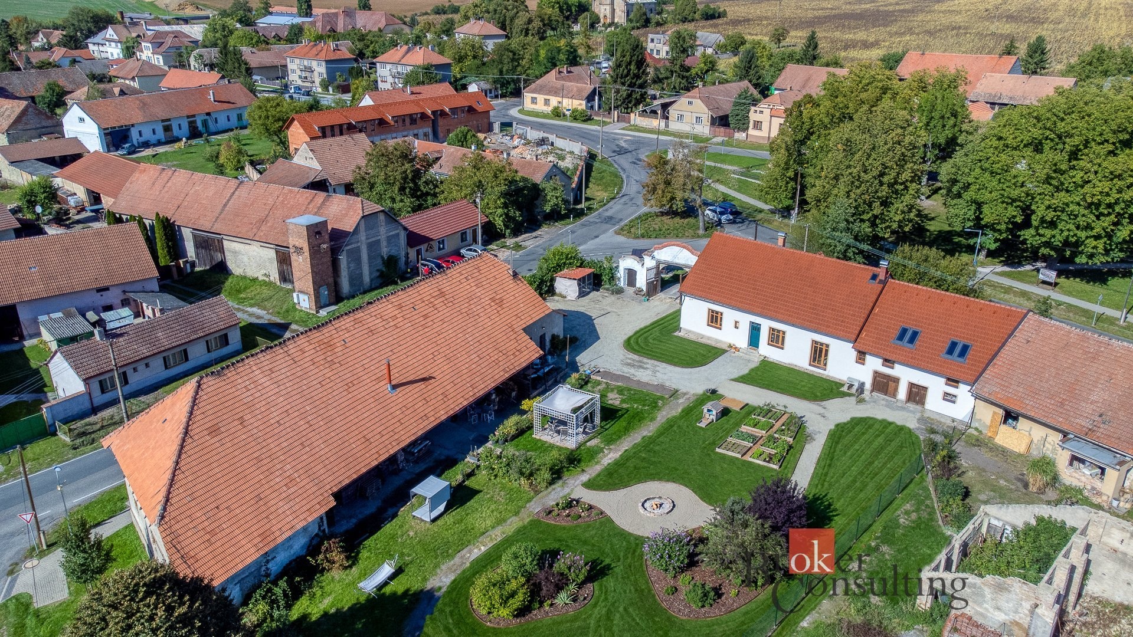
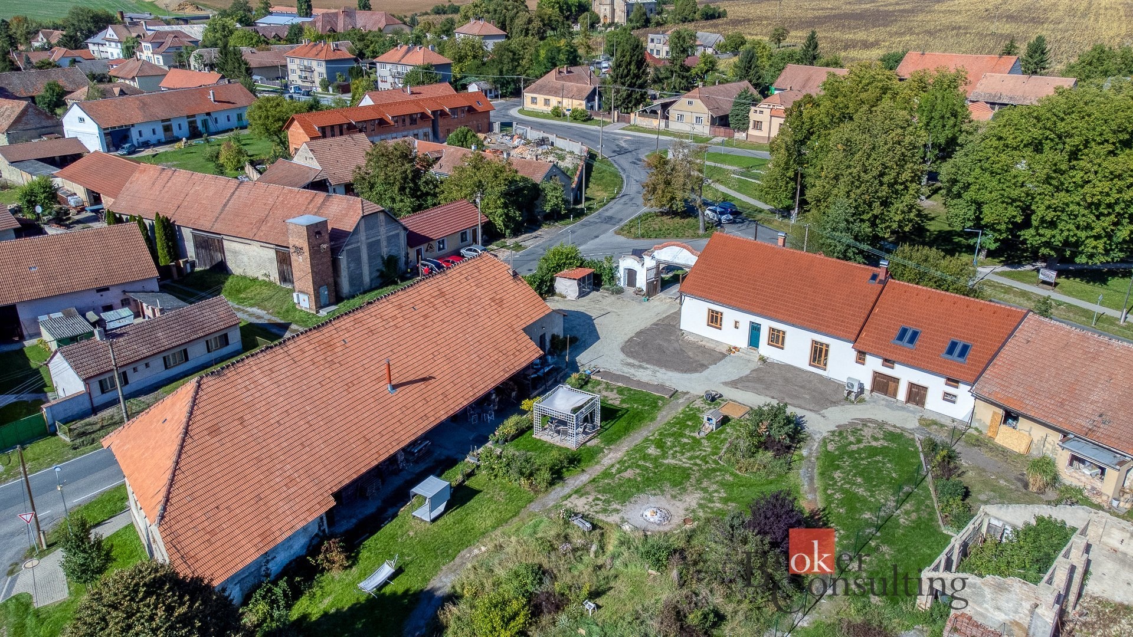
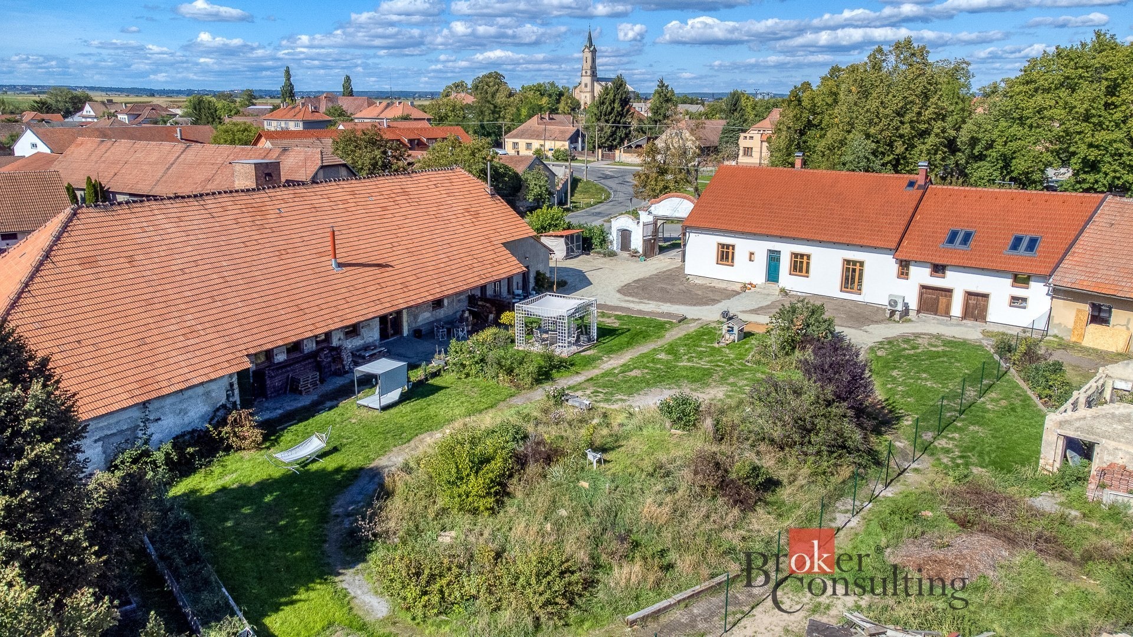
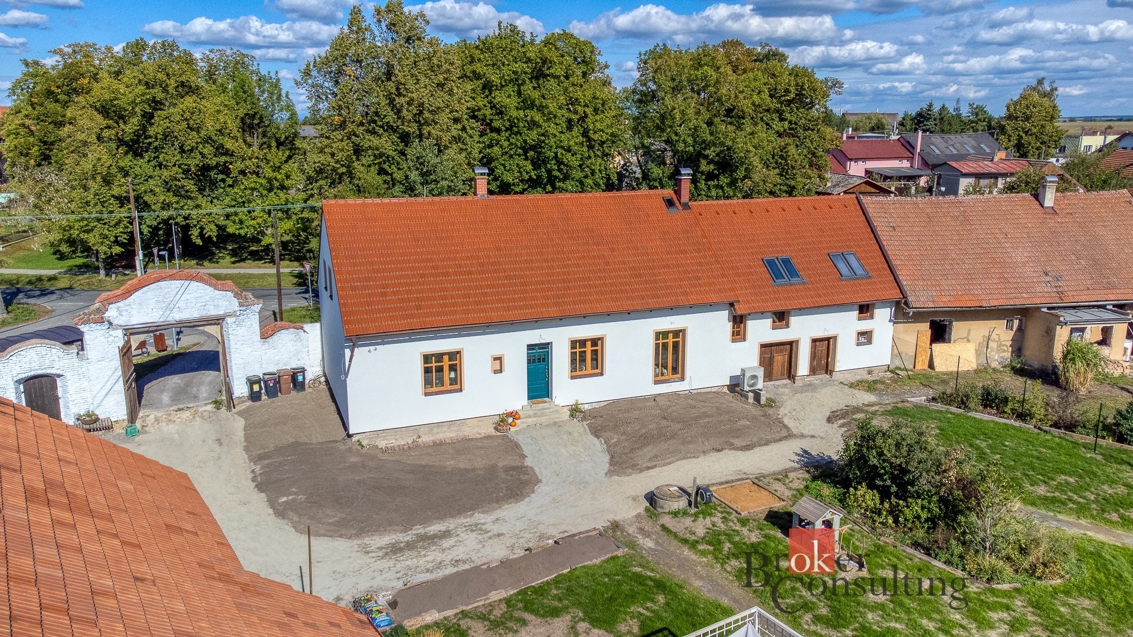
Set on a generous 2,276 m² plot, this distinctive property combines premium family living with investment potential and a wide range of possible uses. Extensive renovation, meticulous attention to detail and carefully selected materials have created a harmonious home designed to appeal to even the most discerning buyers.
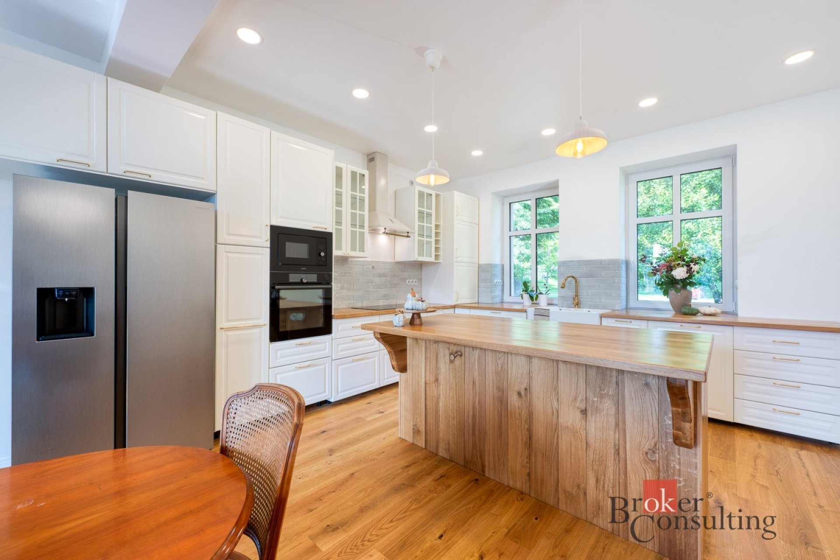
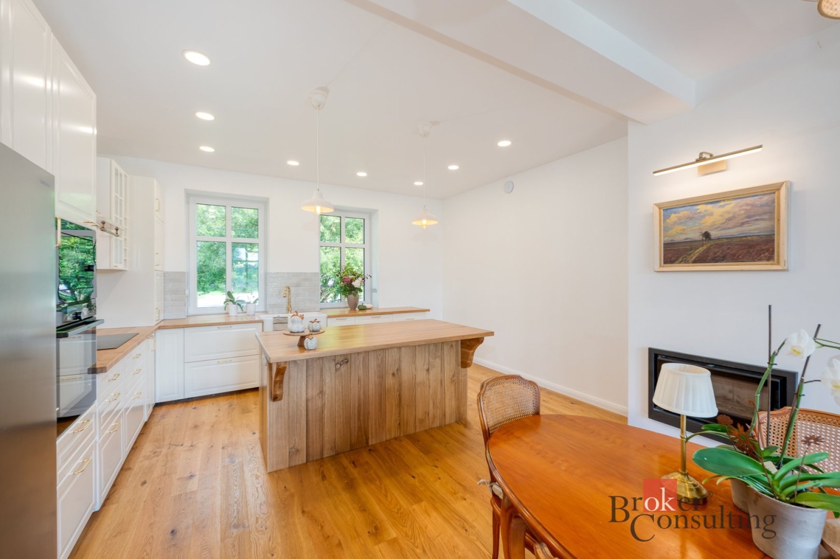
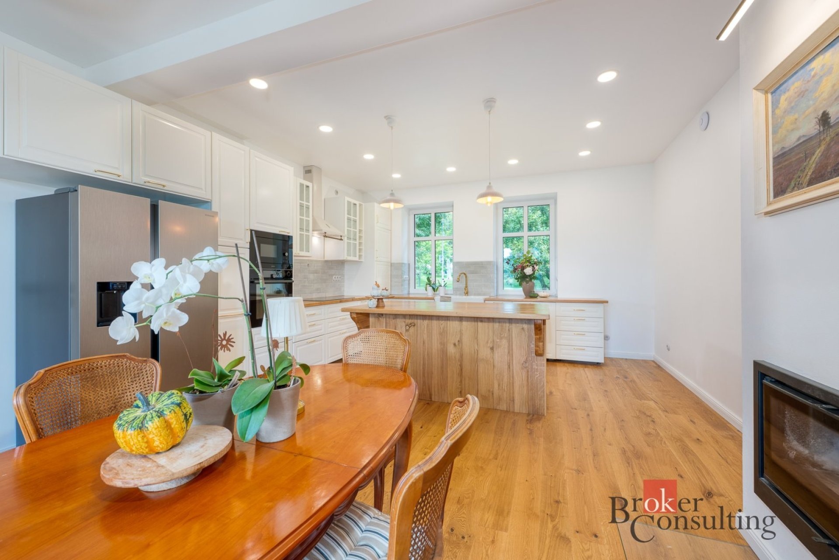
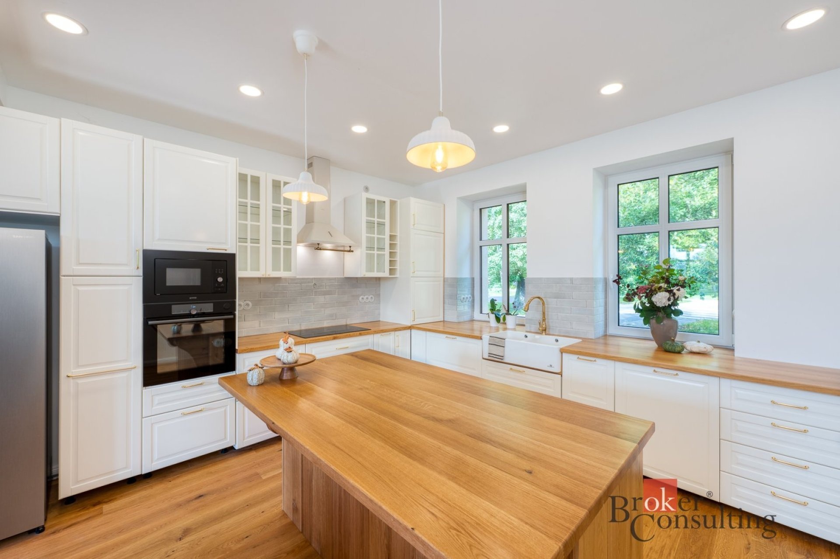
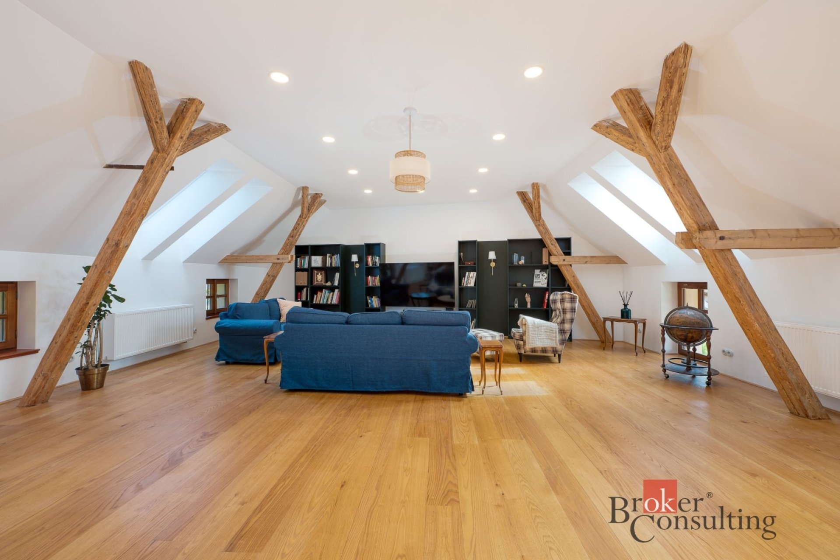
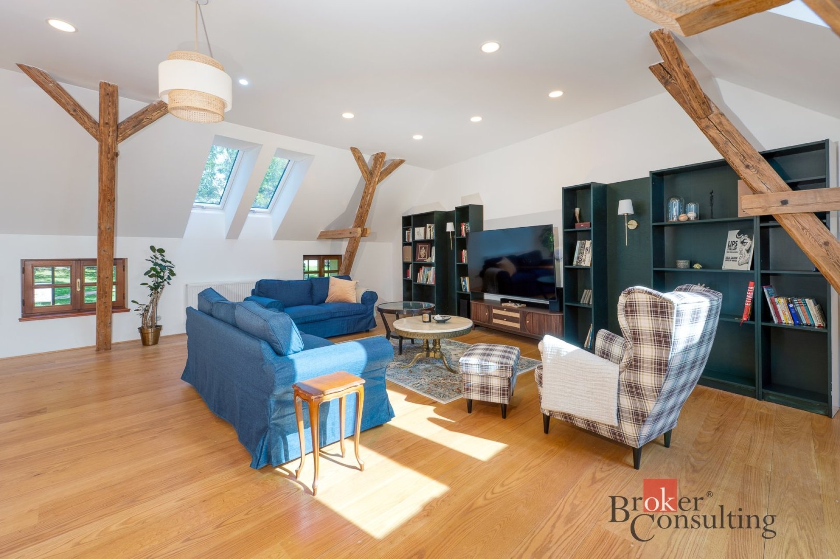
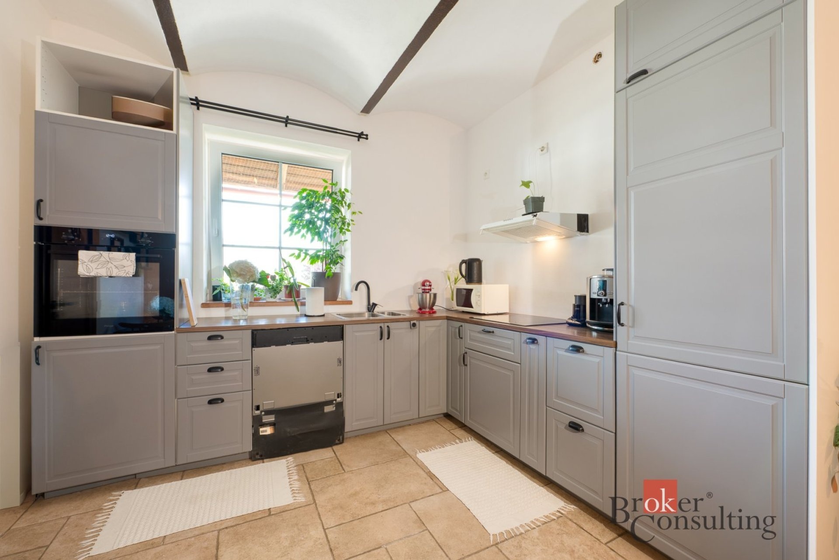
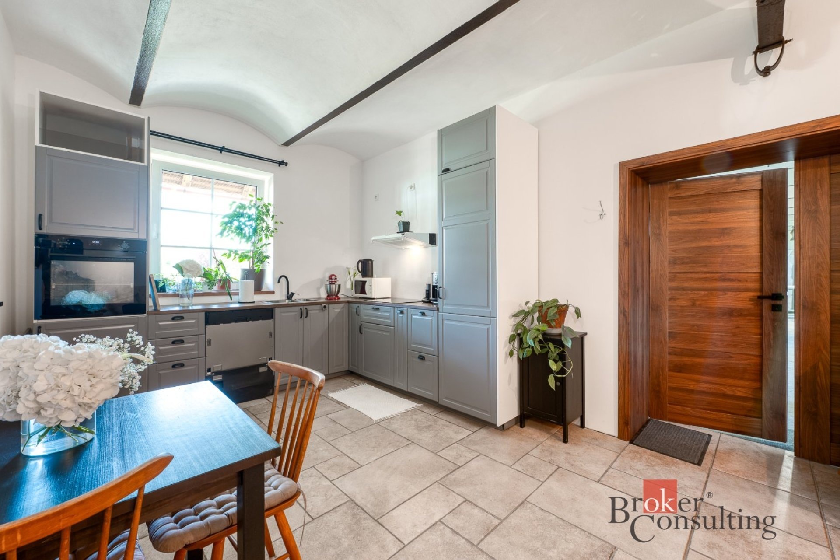
The main house offers spacious, airy interiors with character and timeless elegance. At its heart is an impressive open-plan living area incorporating the kitchen and dining space. Solid oak flooring and an exposed timber roof structure give the room warmth and a distinctive architectural identity.
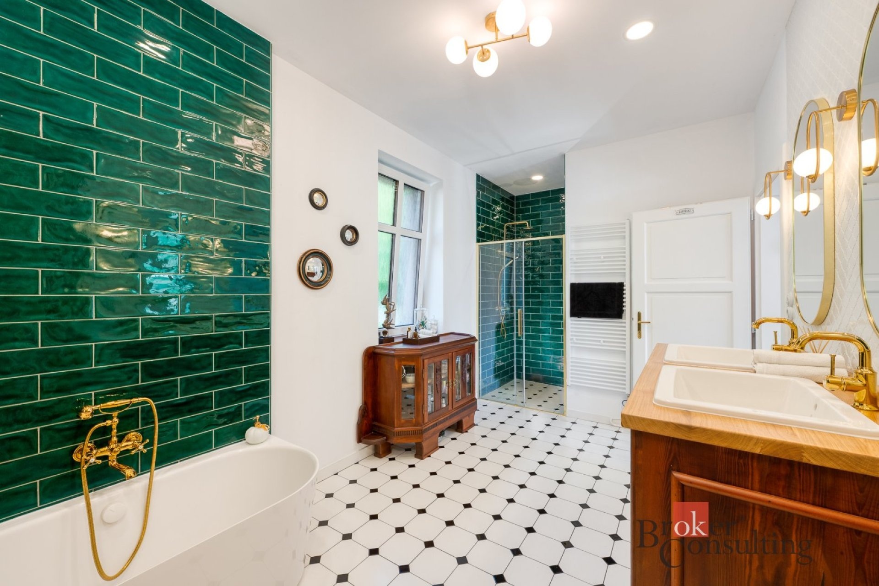
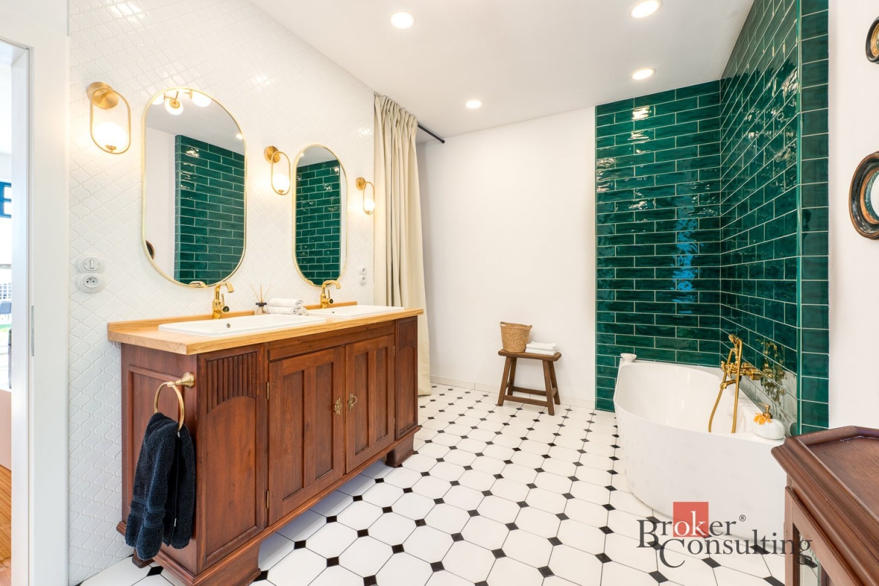
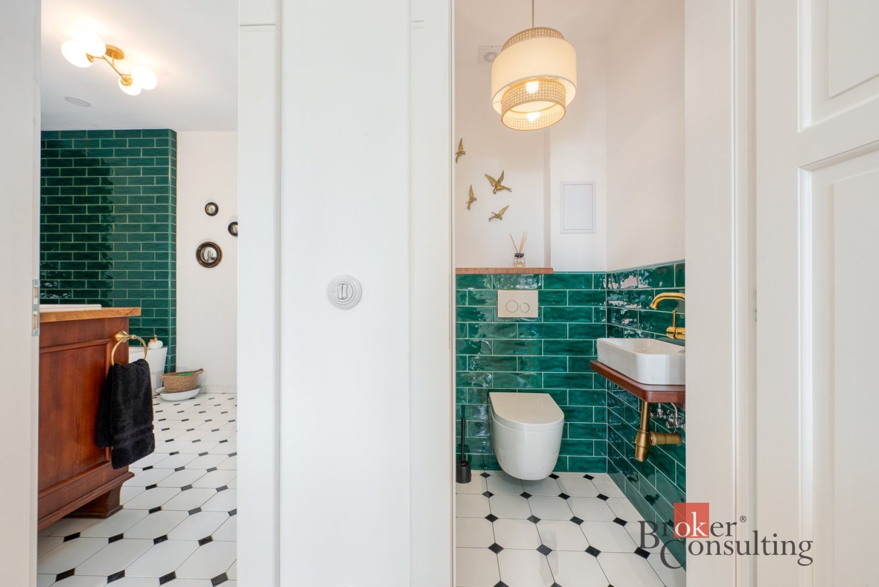
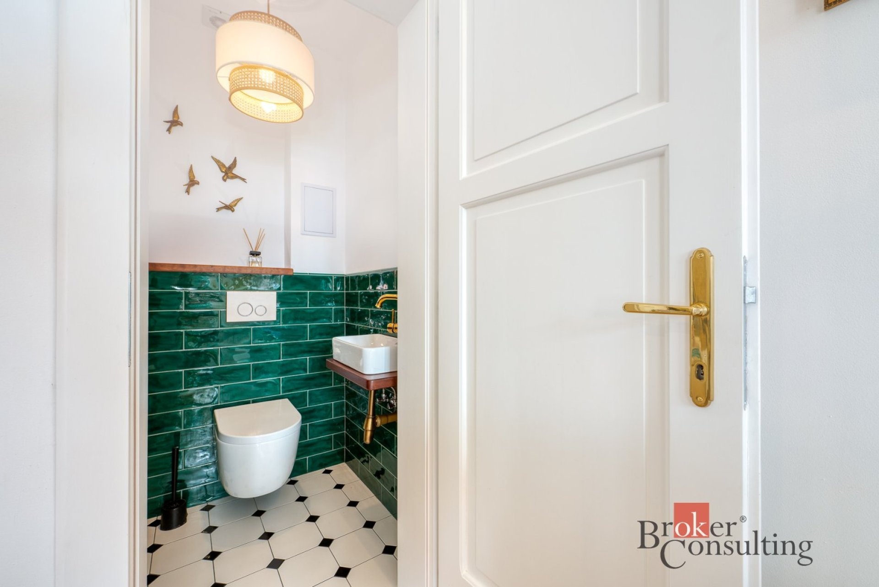
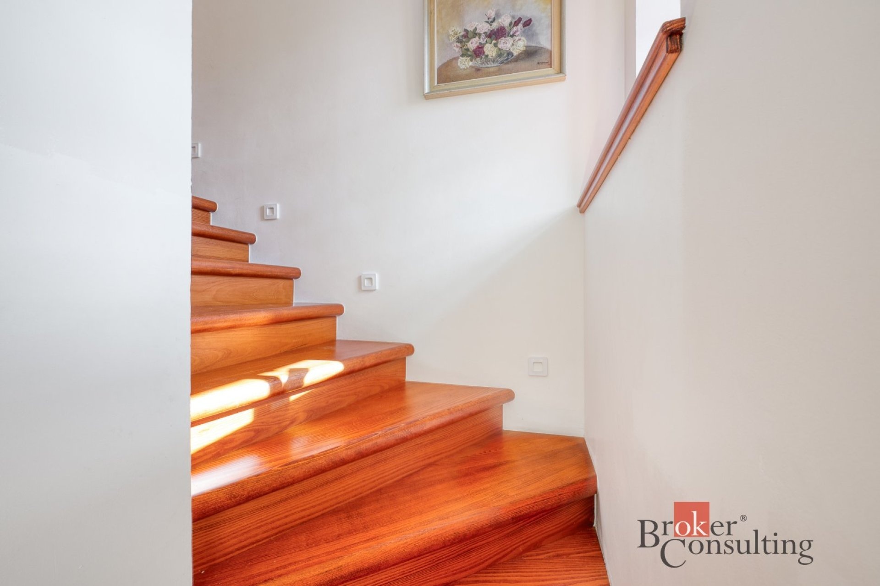
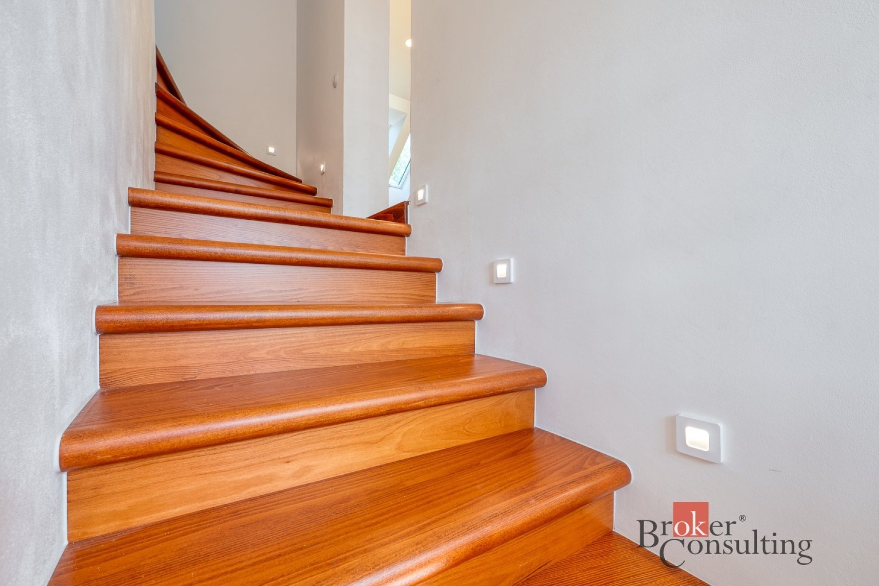
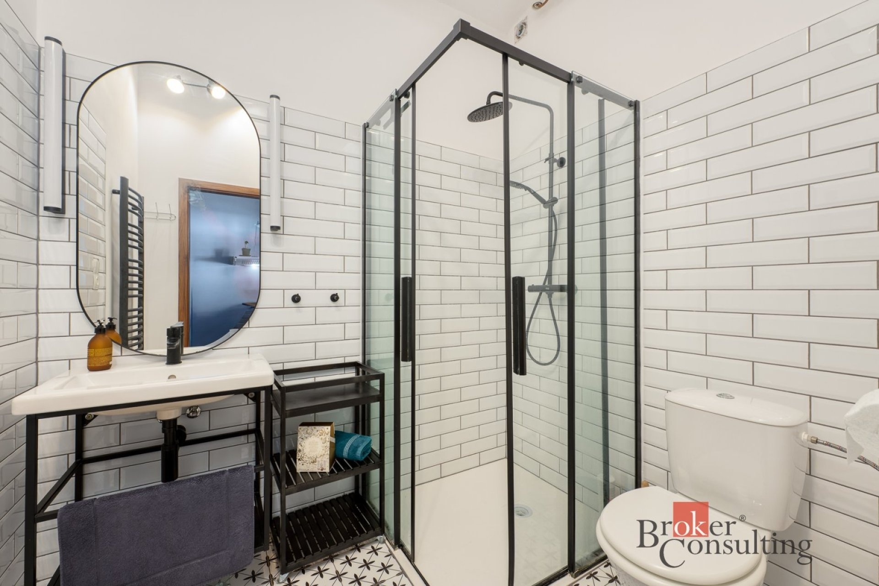
Quality is evident throughout. Premium materials, exclusive handmade Italian tiles, high-quality bathroom fittings, branded appliances and modern energy-efficient technologies provide exceptional everyday comfort. Plans have also been prepared for an attic conversion, while infrastructure is in place for future smart home installations.
A separate building houses two self-contained apartments: a studio with a kitchenette and an apartment with one living/sleeping room and a separate kitchen. These offer flexible options for guest accommodation, offices, business use or multigenerational living. Adjoining storage facilities further expand the property’s potential for business and investment.
The garden completes the setting, offering greenery, tranquillity and privacy, with plenty of space to relax and enjoy family life.
Location
The village of Chleby combines peaceful countryside living with convenient access to nearby towns. The spa town of Poděbrady and the historic town of Nymburk are just a short drive away, offering schools, healthcare facilities, sports facilities, shops and a wide range of services.
Chleby itself has basic local amenities and a modern fibre-optic network. Convenient access to the D11 motorway provides straightforward connections to Prague and Hradec Králové.
Key Features
2,276 m² plot
Extensive renovation to a high standard
3 bedrooms and an open-plan living room with kitchen
Solid oak flooring and an exposed timber roof structure in the living area
Premium materials and quality fittings throughout
Modern energy-efficient technologies
Infrastructure in place for future smart home installations
Plans prepared for an attic conversion
Two self-contained apartments
Extensive storage space of approximately 453 m²
Potential for investment and business use
Garden
Parking
Provision for an electric vehicle charging point
Close to Poděbrady and Nymburk
We would be delighted to welcome you for a viewing.