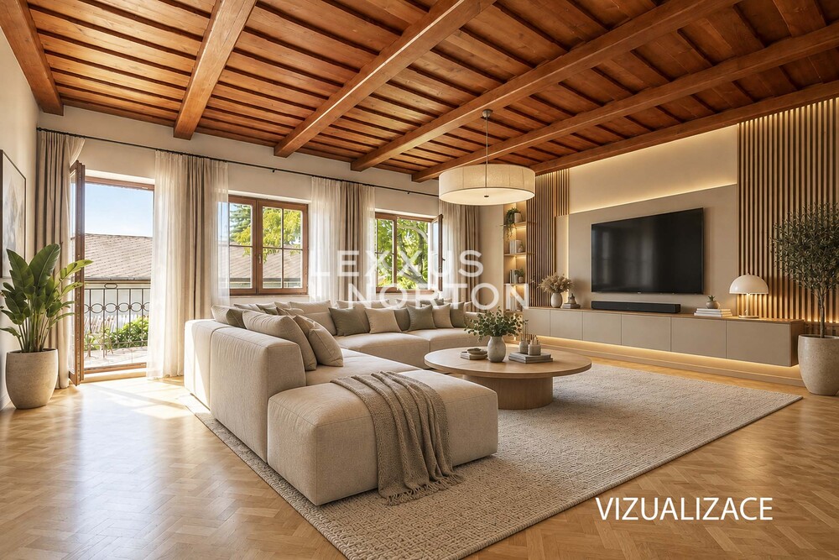
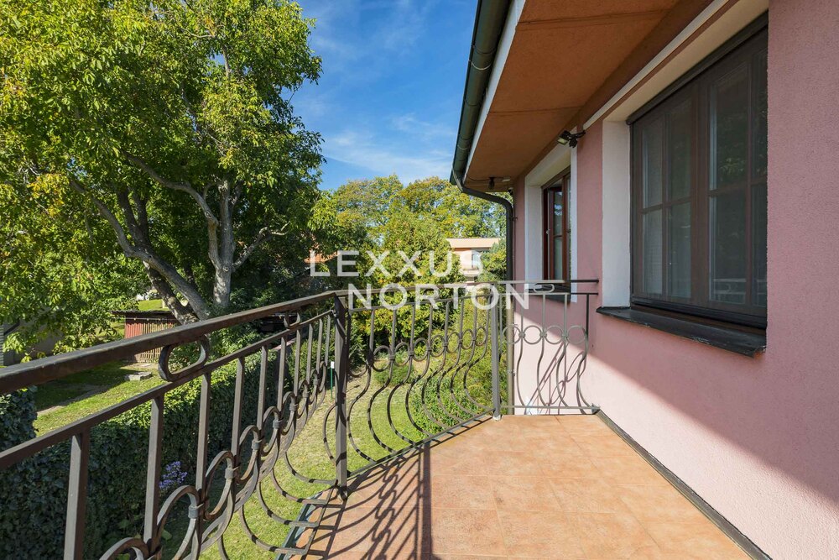
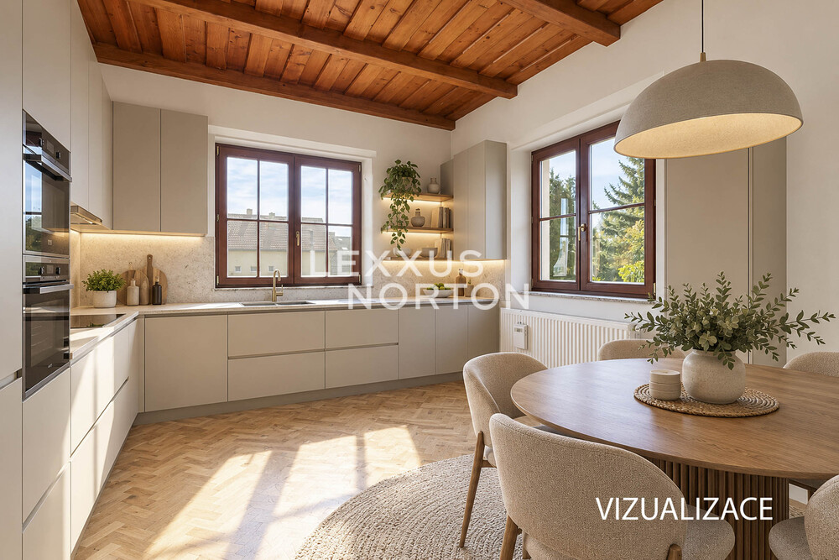
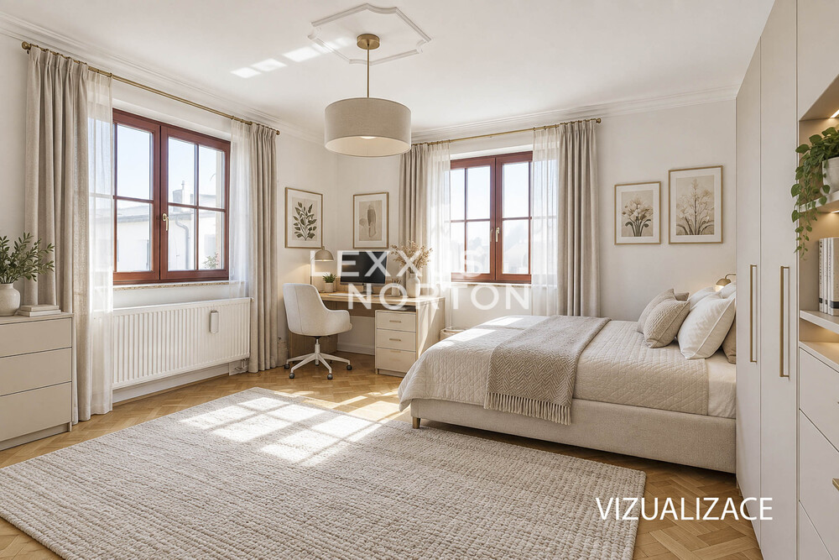
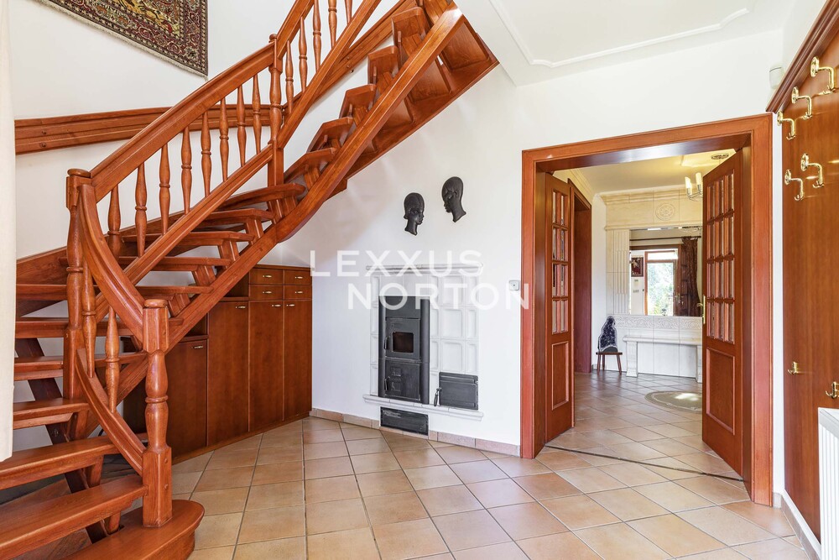
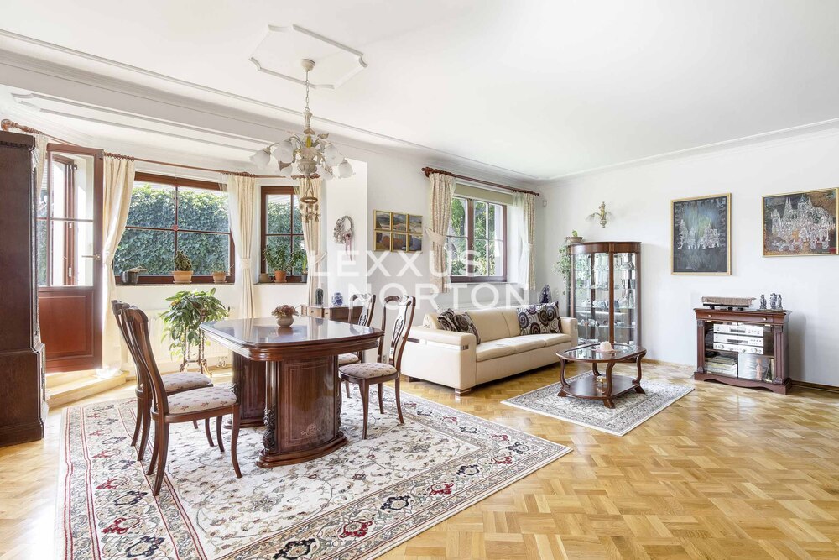
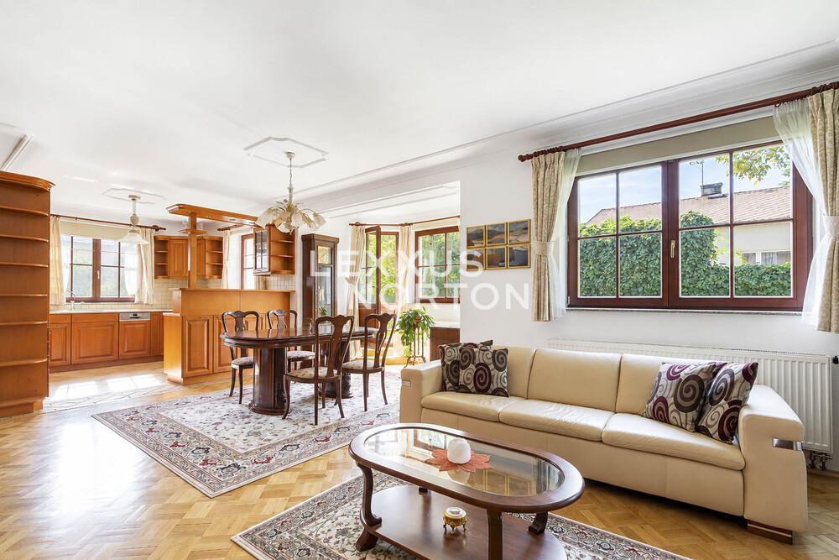
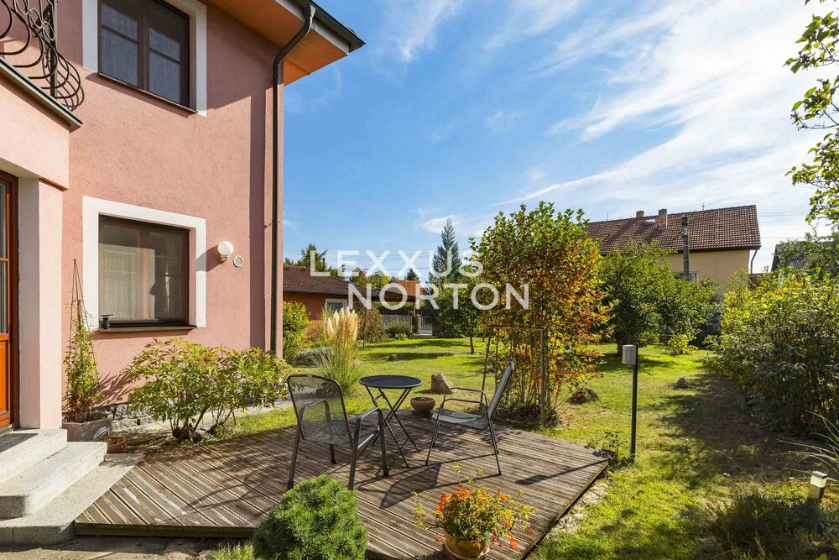
This spacious family home with a mature garden and double garage in Úhonice, near Prague, offers generous accommodation for family living. Set on a 1,084 m² plot, the property extends over two residential floors, with potential for multigenerational living.The ground floor centres around a spacious, light-filled living room connected to the dining area and kitchen. Large windows and a glazed bay bring abundant natural light into the interior and frame views of the garden. The bay opens onto an outdoor terrace, ideal for relaxing, and a garden with mature trees and ornamental planting. The central hallway provides access to a bedroom with a walk-in wardrobe, a bathroom with a shower, and a separate WC. A second, independent entrance at the rear of the property leads from the garden into a versatile room that is also connected to the main part of the house.The ground floor also includes a separate laundry room and a utility area housing the gas boiler.The upper floor comprises a self-contained apartment with a spacious living and dining room, terrace access, and provision for a kitchen to be installed. The principal bedroom has a walk-in wardrobe, while two interconnecting rooms can serve as children’s bedrooms or a home office. A bathroom with both a bathtub and a shower, together with a separate WC, completes this floor.The interior has a distinctive character, enhanced by solid wood flooring, an entrance hall with a staircase that facilitates use by two households, and higher ceilings on the upper floor. A standout feature is the traditional tiled stove in the ground-floor living room, which can conveniently be fuelled from the hallway.A detached double garage provides parking for two cars and incorporates a storage room. A paved area with a carport in front of the garage offers additional parking.The house is heated by a gas boiler supplying radiators, with the tiled stove providing supplementary warmth. Wastewater is treated by a private wastewater treatment plant, and the property also has its own well.Situated west of Prague, Úhonice offers village living within easy reach of the capital. The village has a nursery and primary school, while bus services connect to Prague’s Zličín in approximately 20 minutes. The surrounding countryside offers opportunities for walking, cycling, and other outdoor activities. The property also benefits from convenient access to the D5 and D6 motorways.