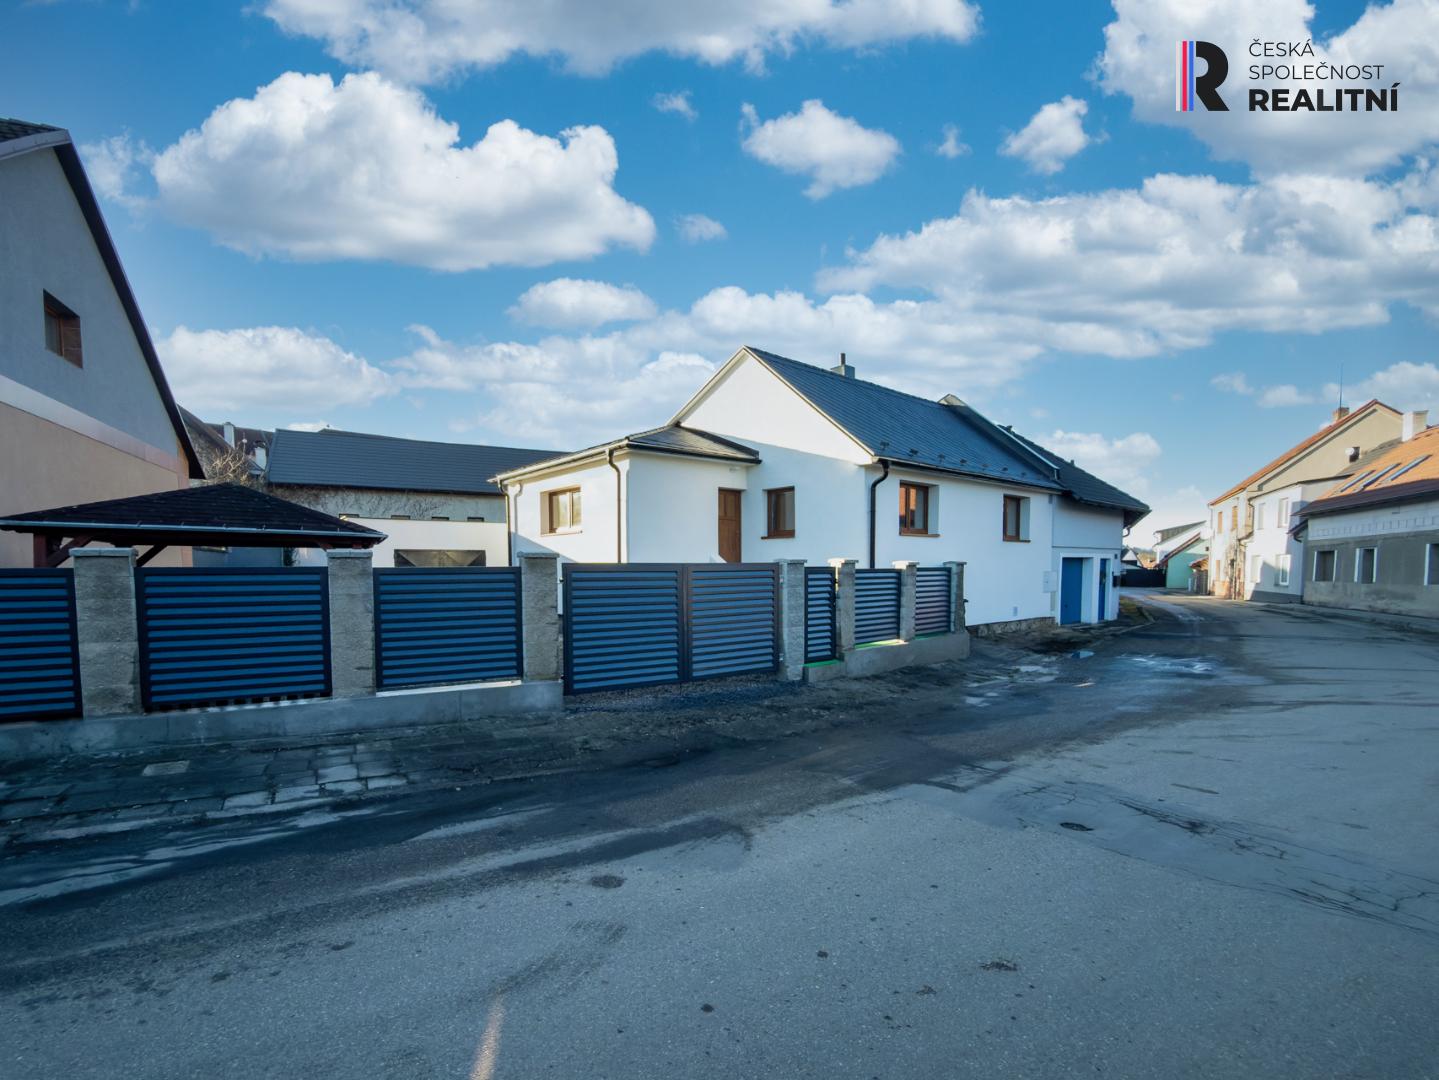
For the price of an apartment, you own a house. With a garage, a closed yard
and a garden.
In Votice, a new 3+kk apartment costs up to 5.2 million crowns today. For less
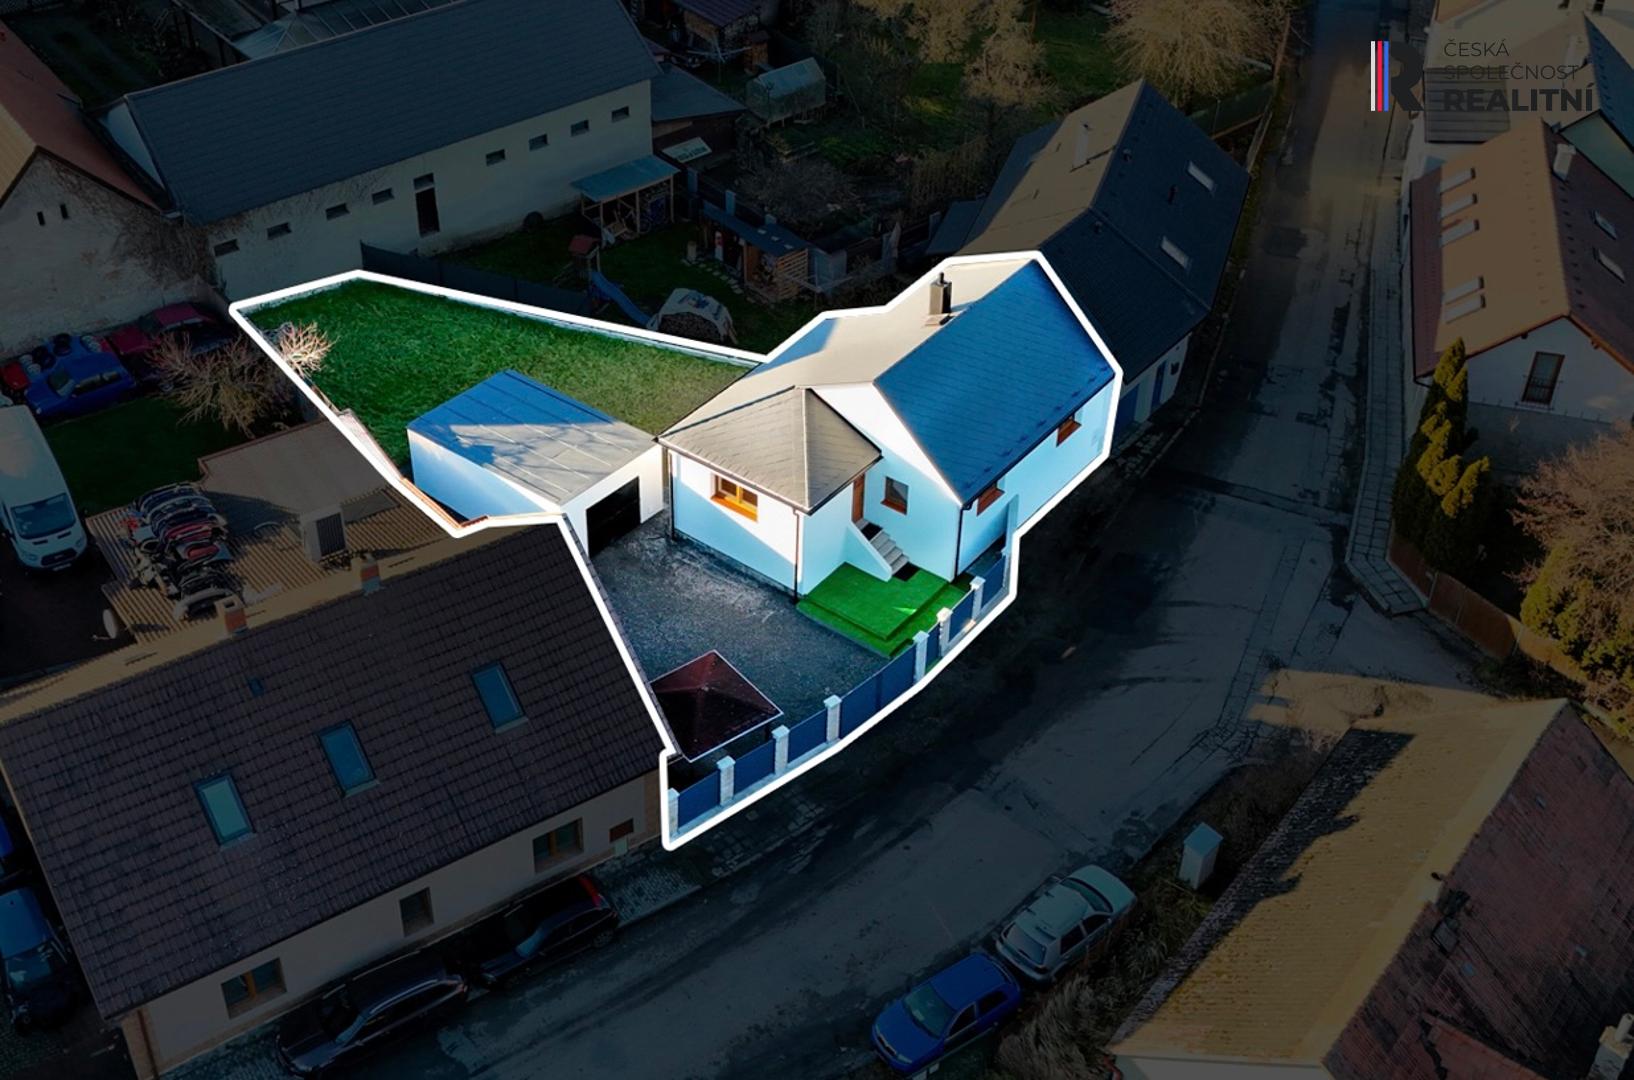
money, you can have an entire family house with its own land, a brick garage, a
closed yard, a garden and an attic, which can be turned into an additional
floor in the future. Without shared corridors, without a repair fund and
without looking for parking.
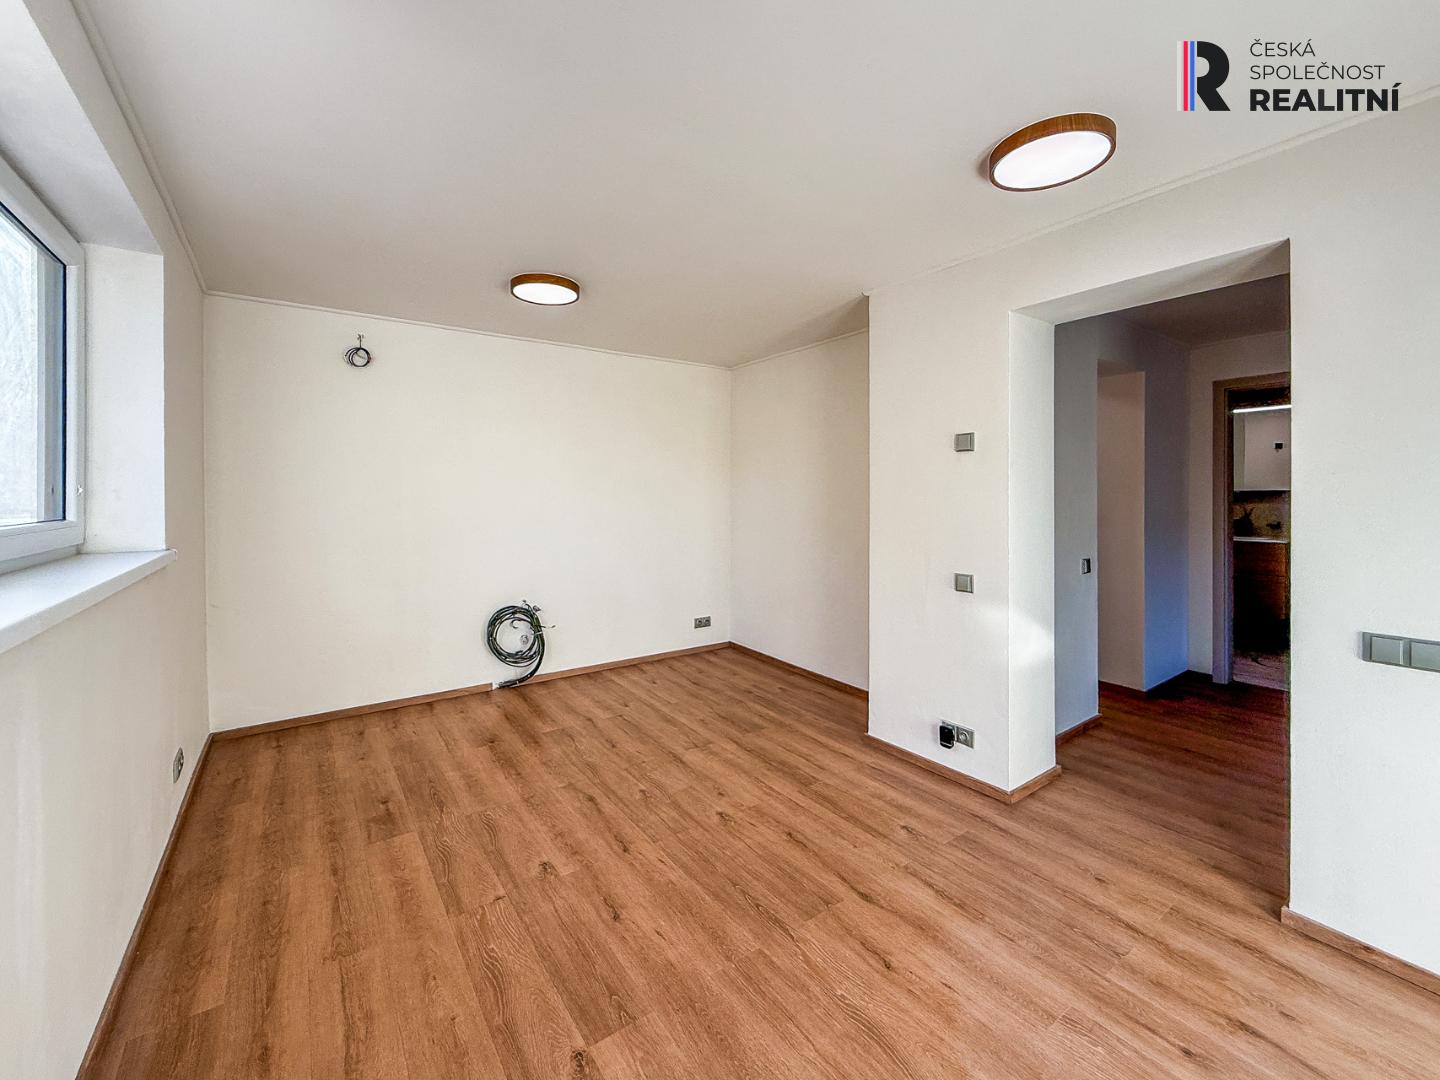
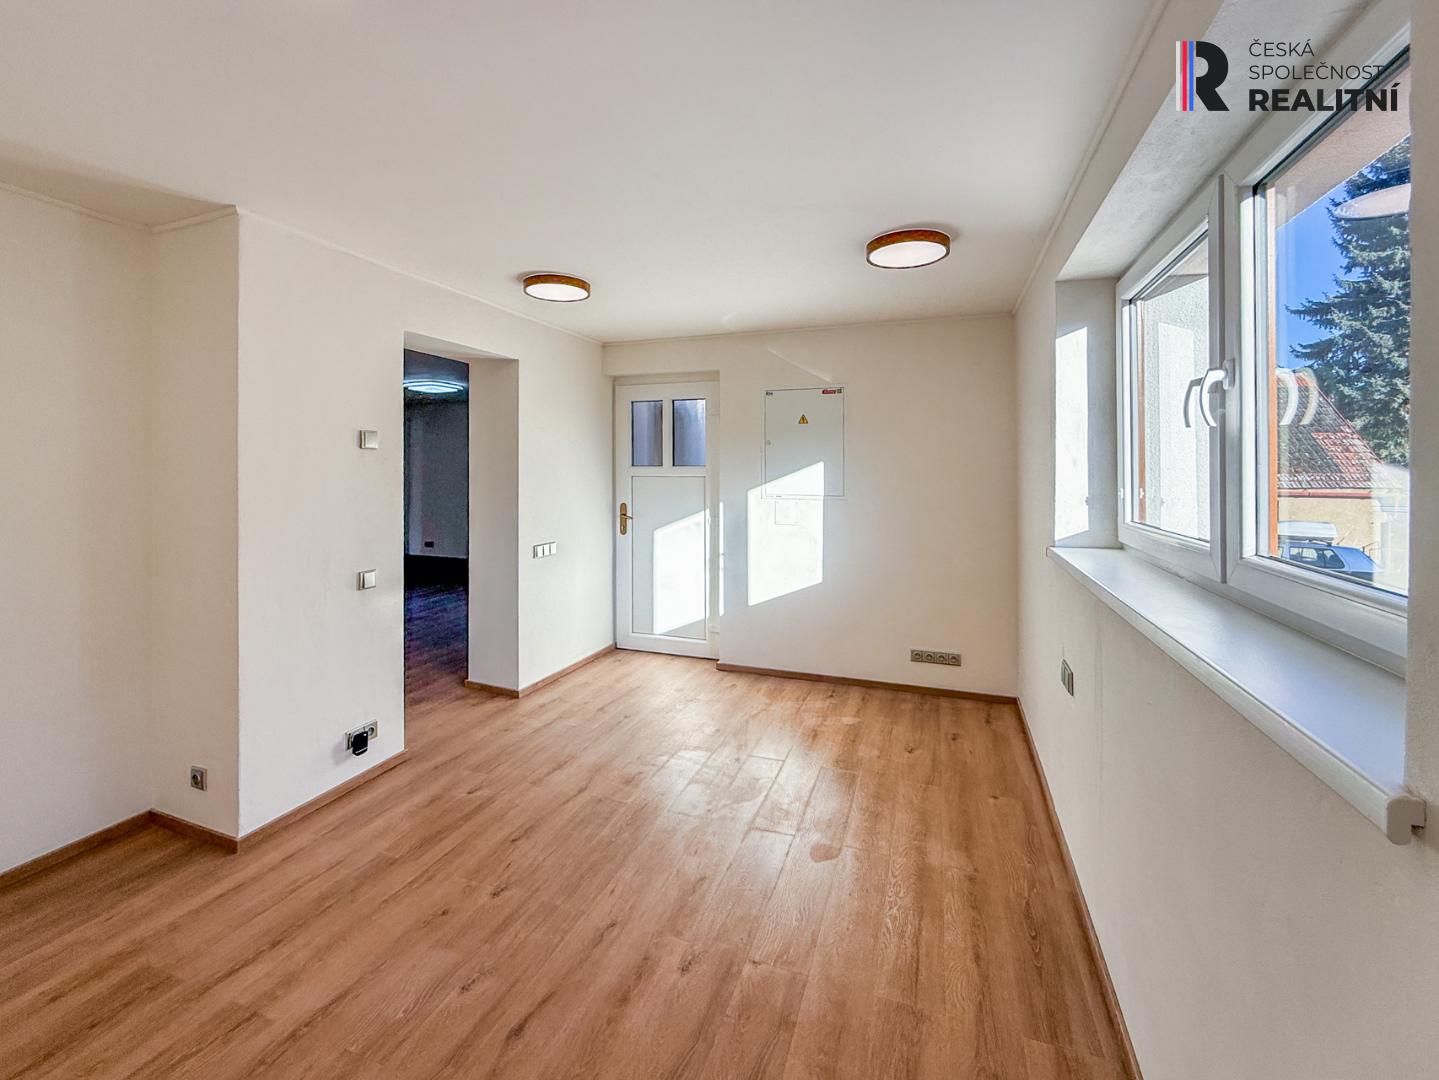
The house underwent extensive reconstruction in 2025 and is ready for immediate
occupancy. New electrical wiring in copper including the electricity meter
connection, new plaster, new interior doors, roof repair, new facade and
exterior modifications were made. It includes a new fence including a gate and
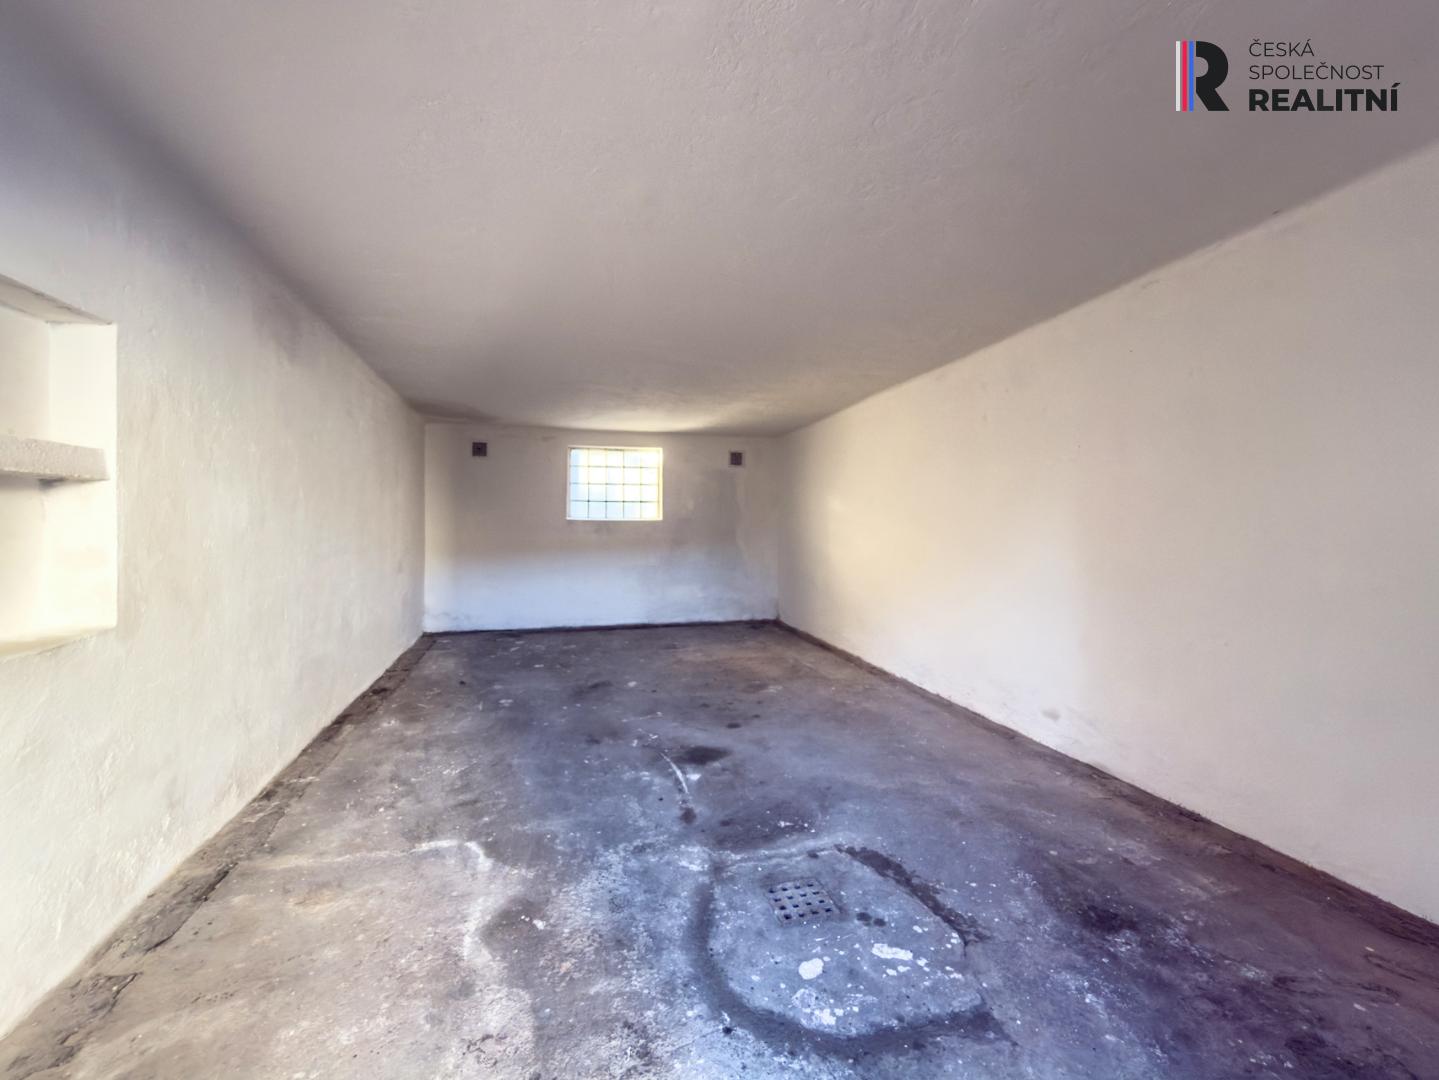
a renovated garage. After the reconstruction was completed, no one lived in the
house, the new owner will be the first user.
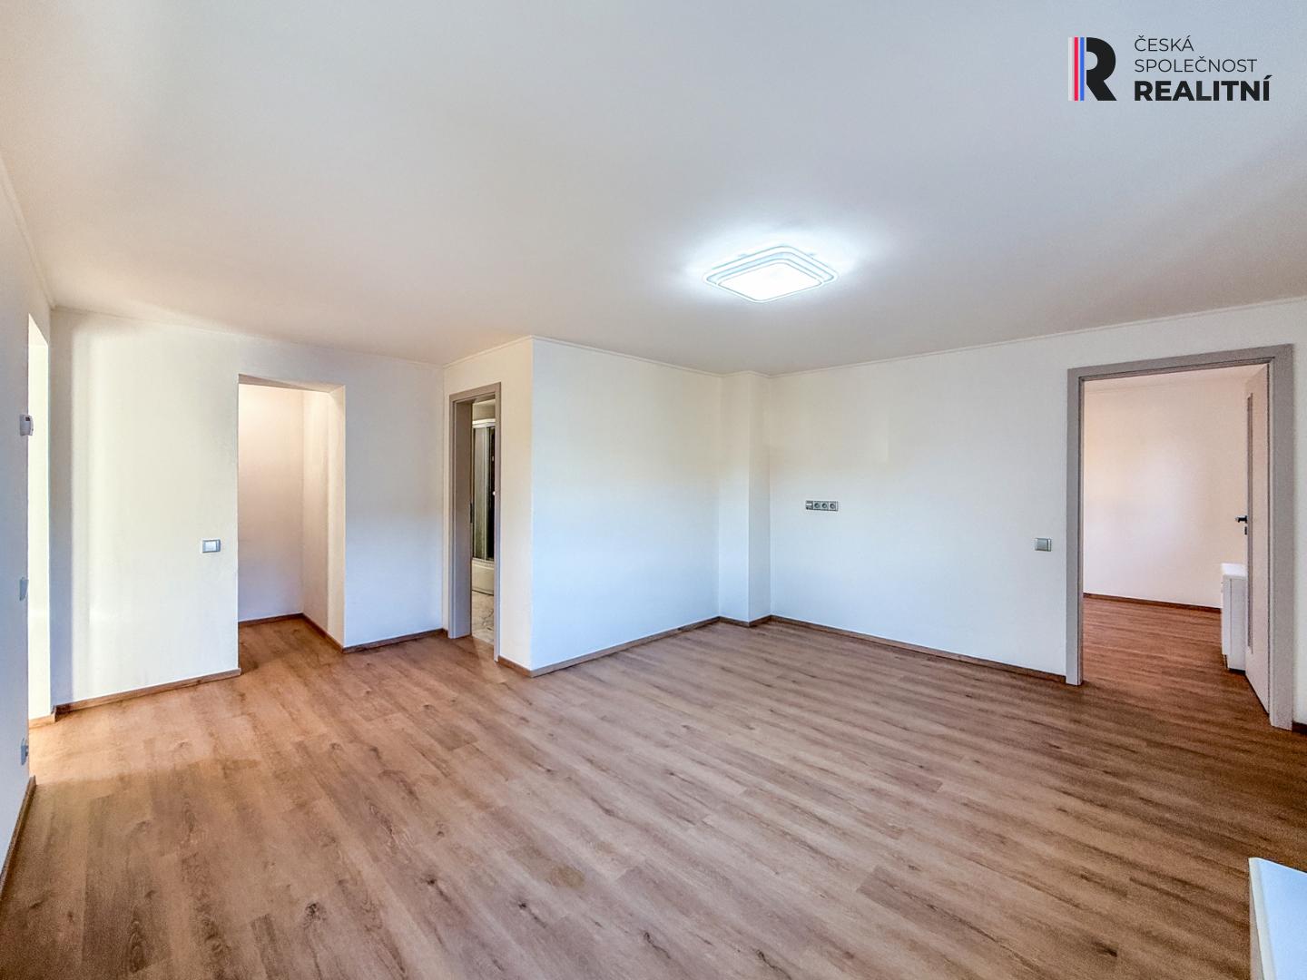
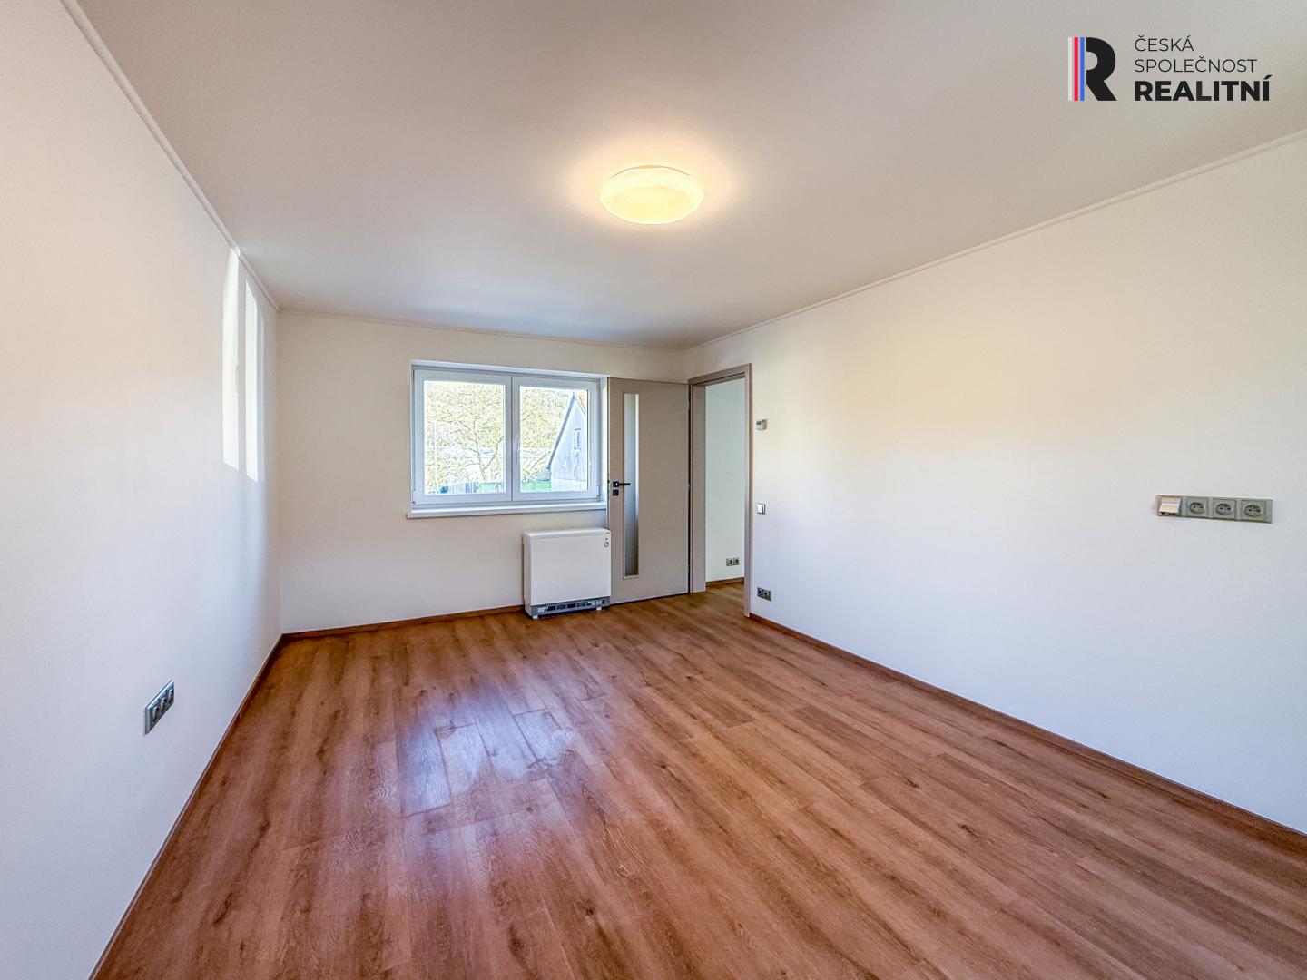
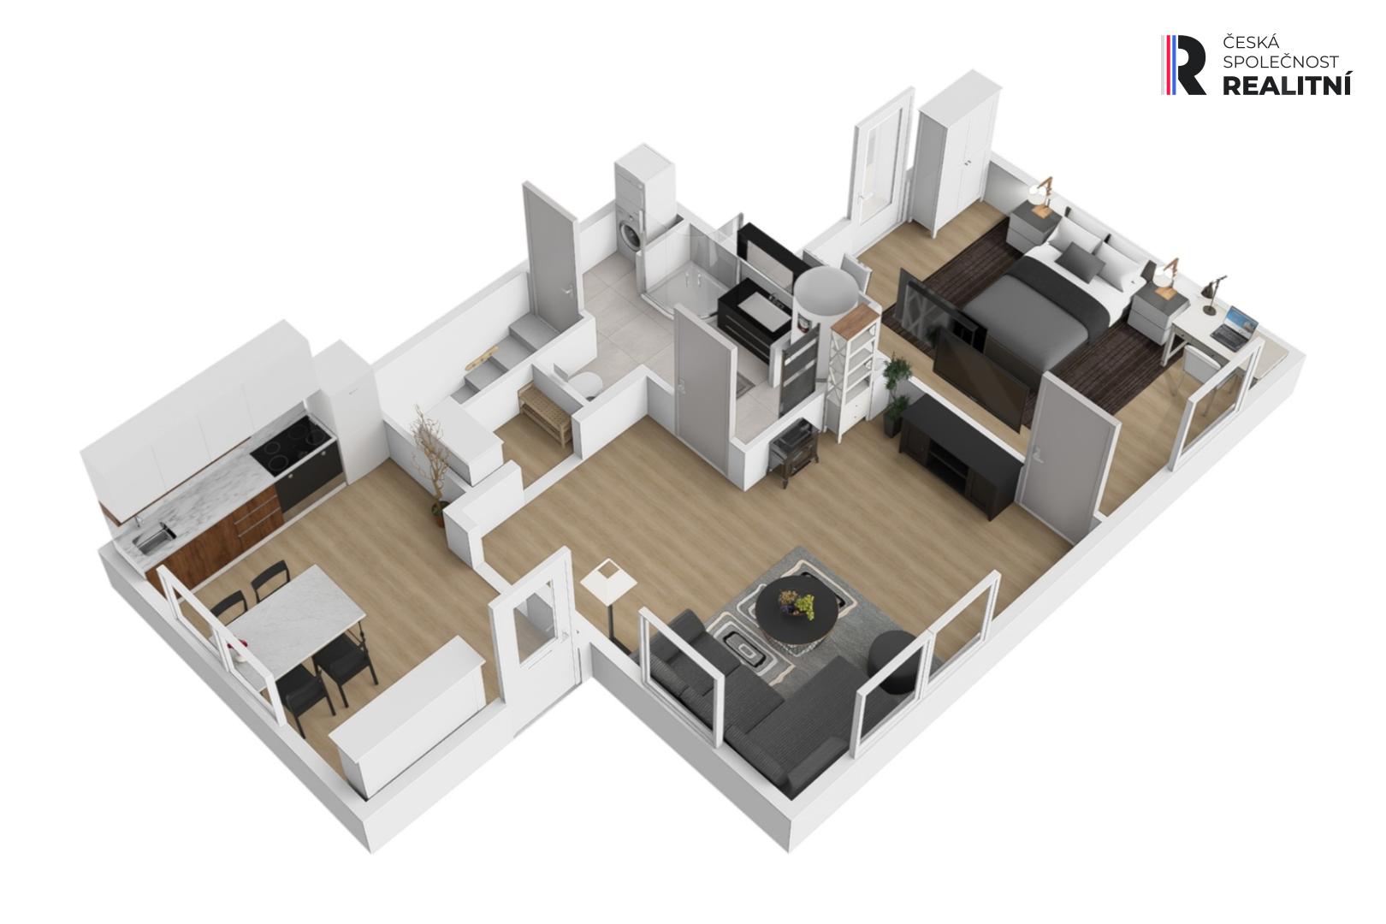
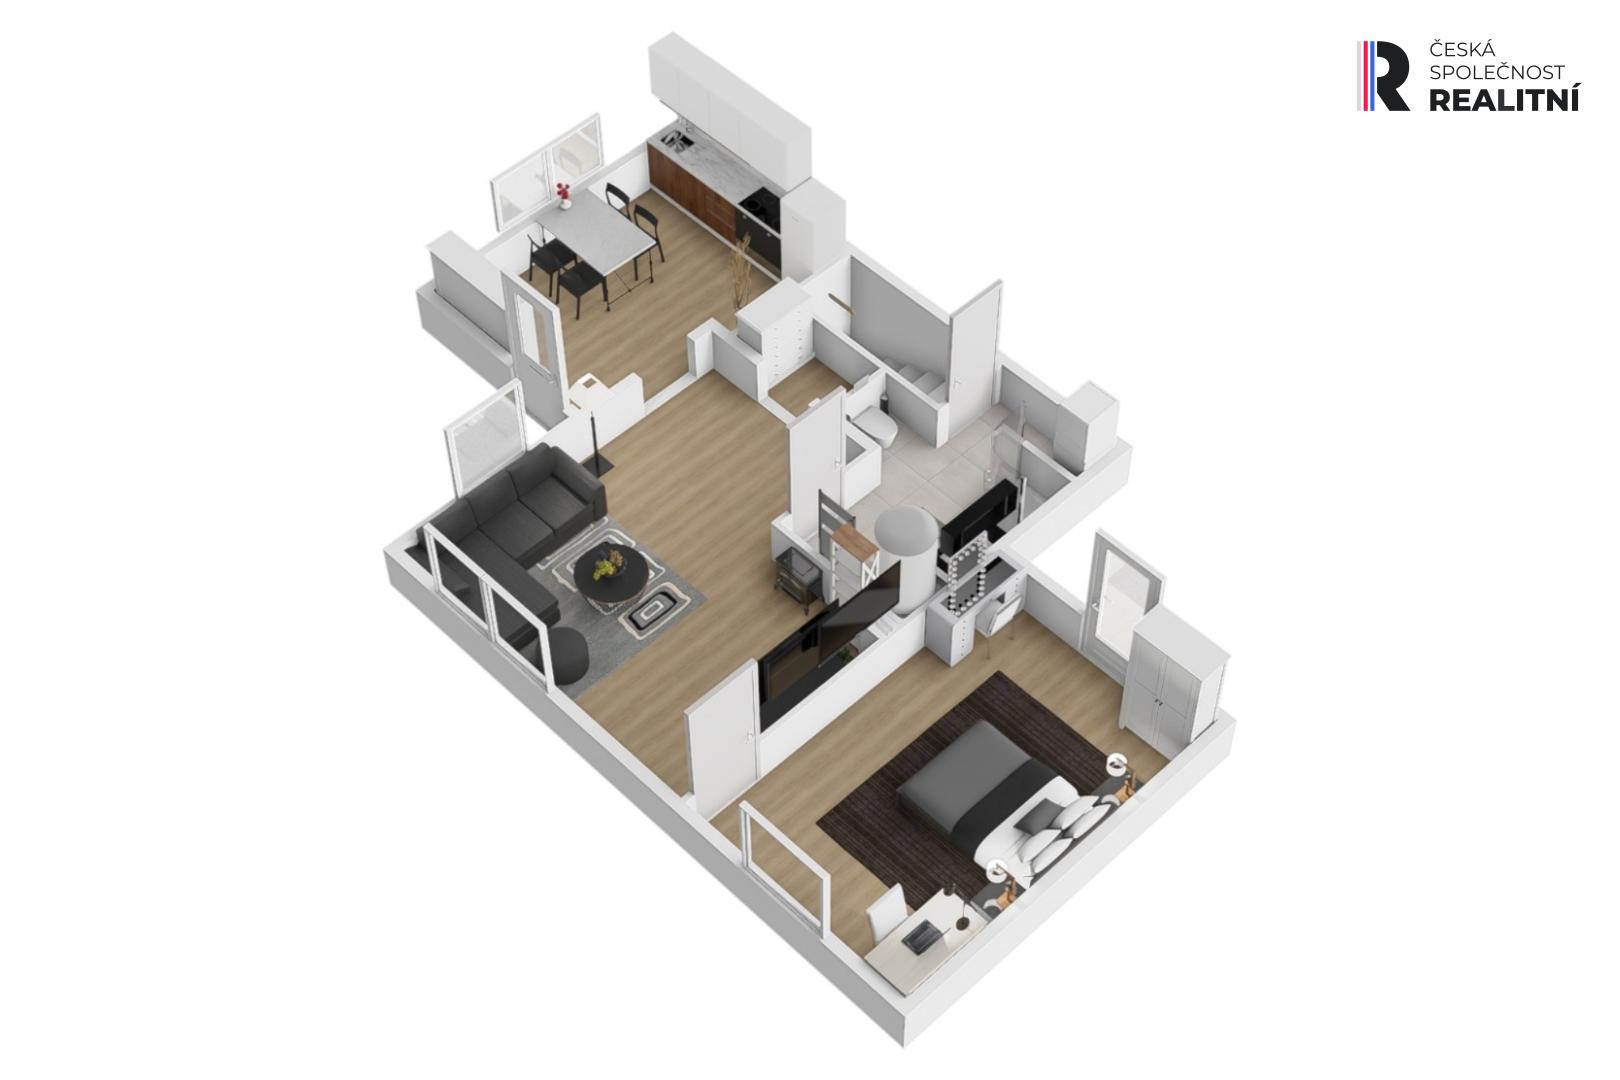
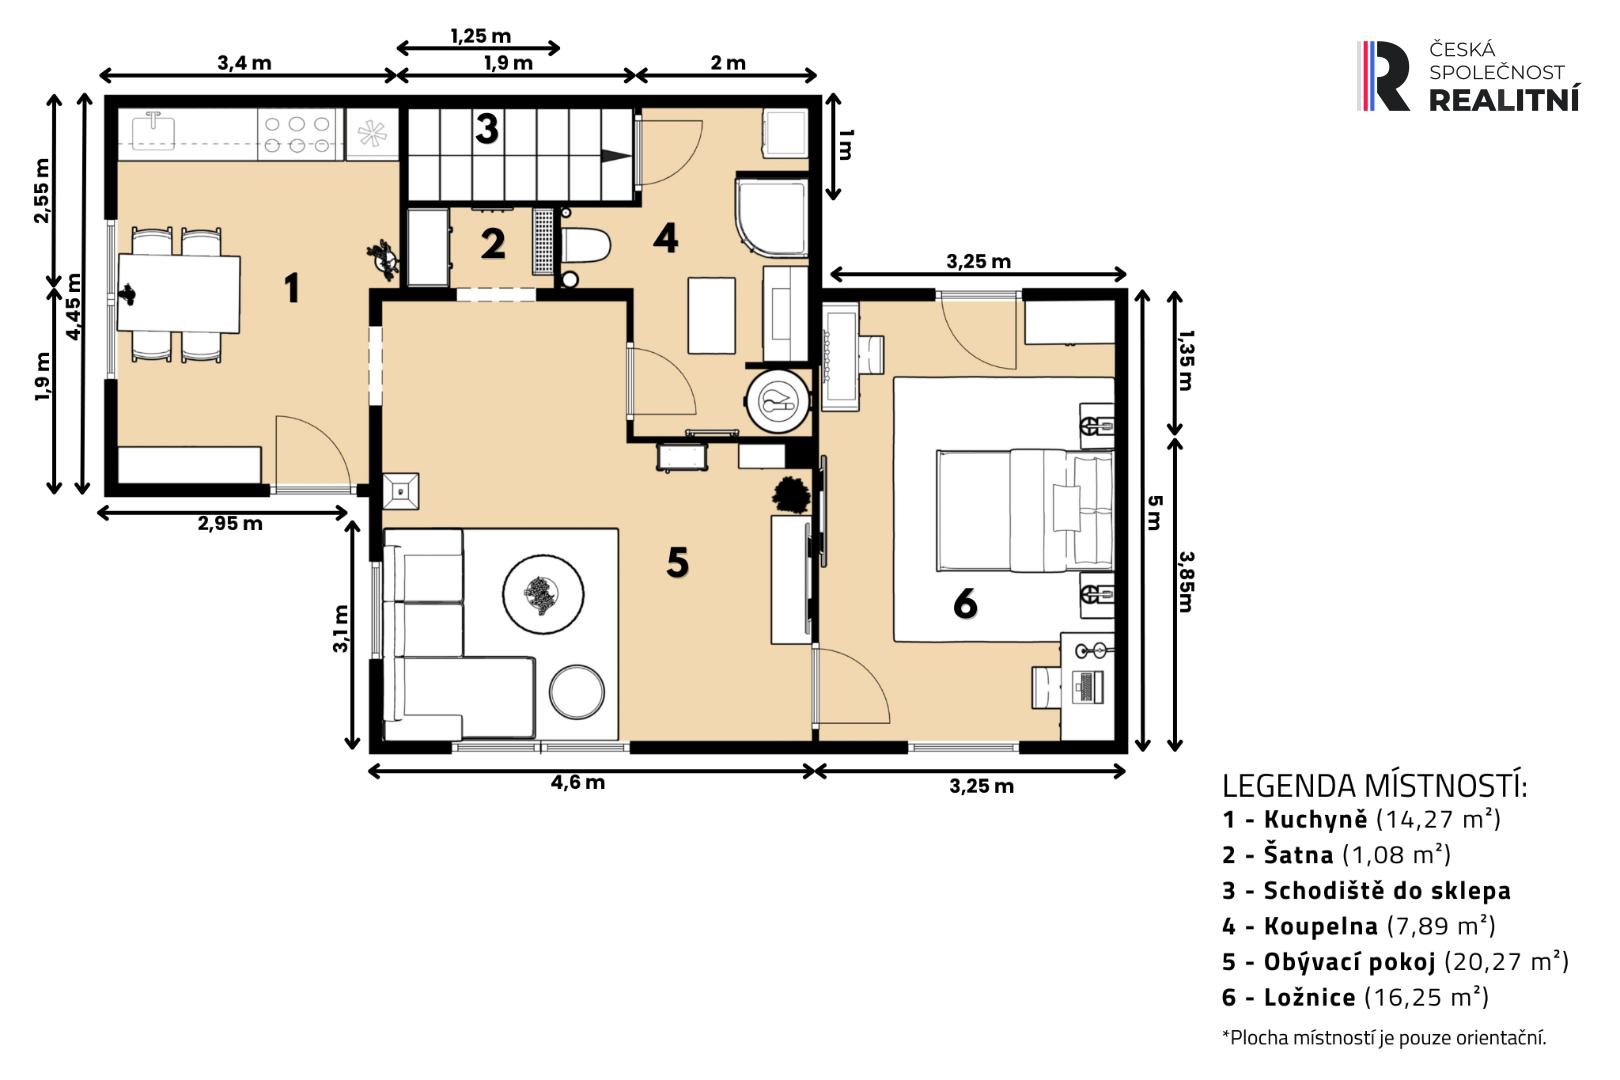
The layout is 2+1 with a living kitchen. The living room is 20.64 m², the
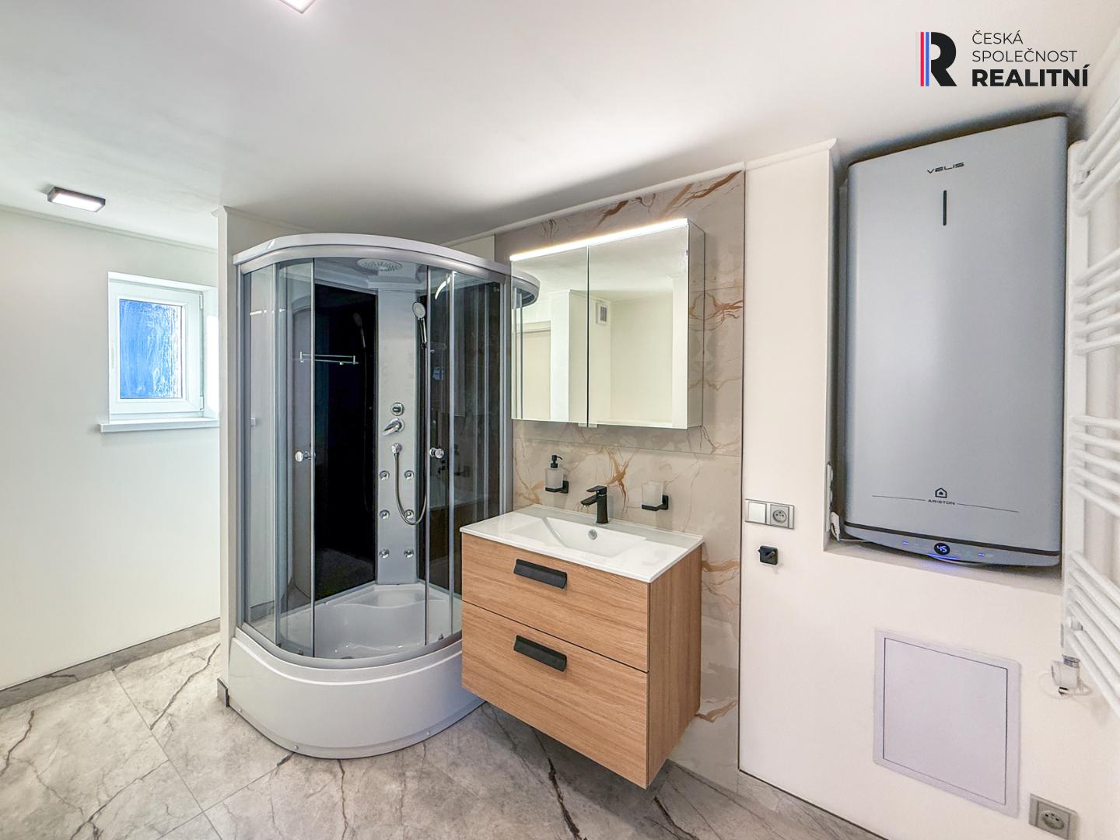
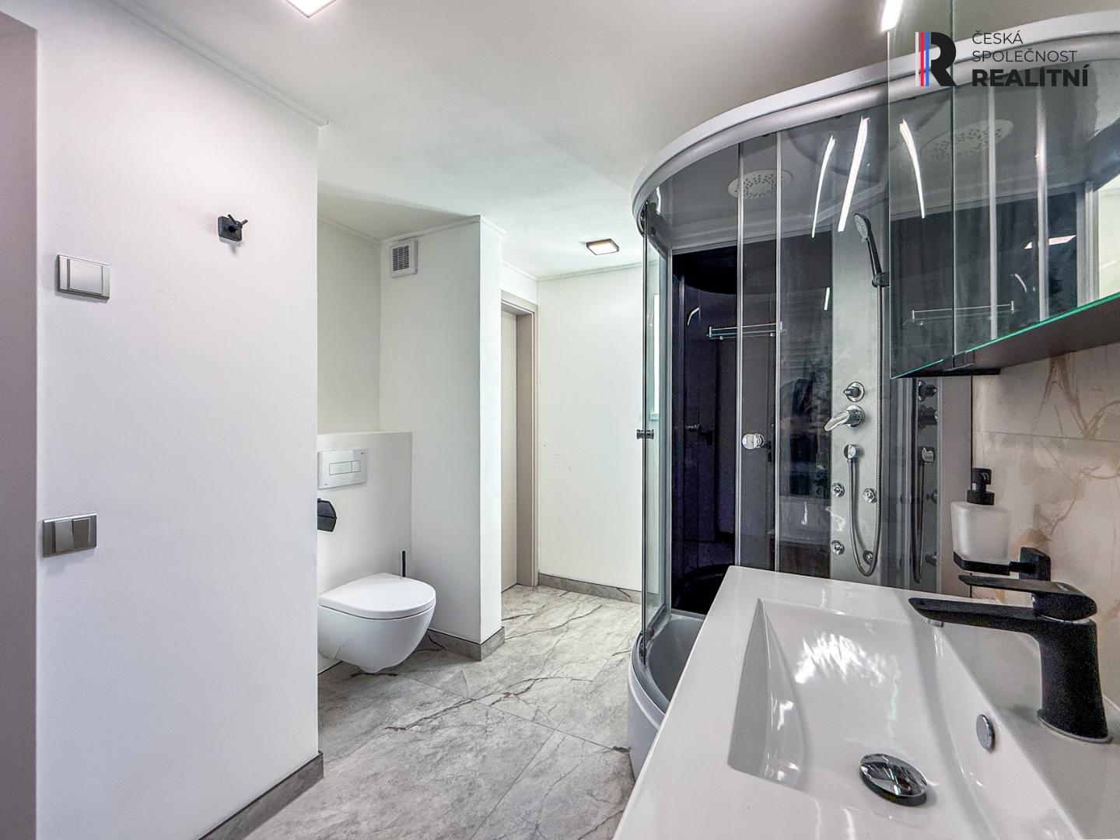
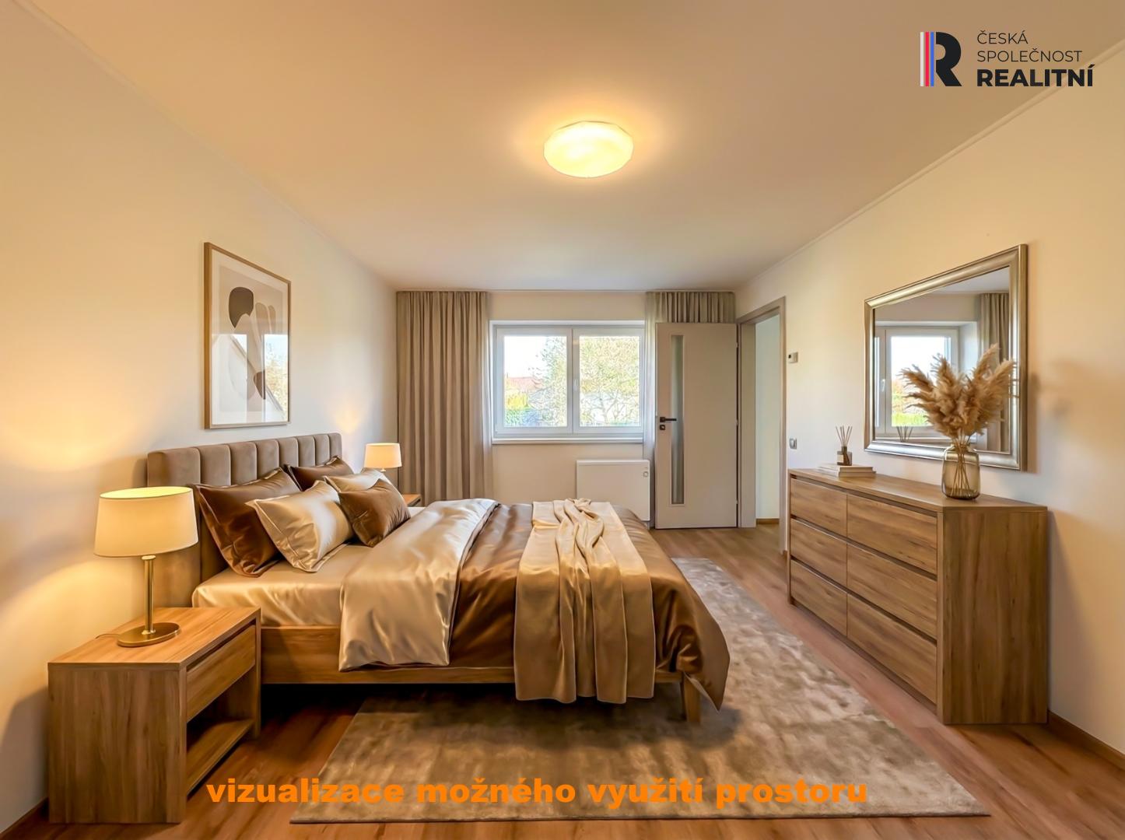
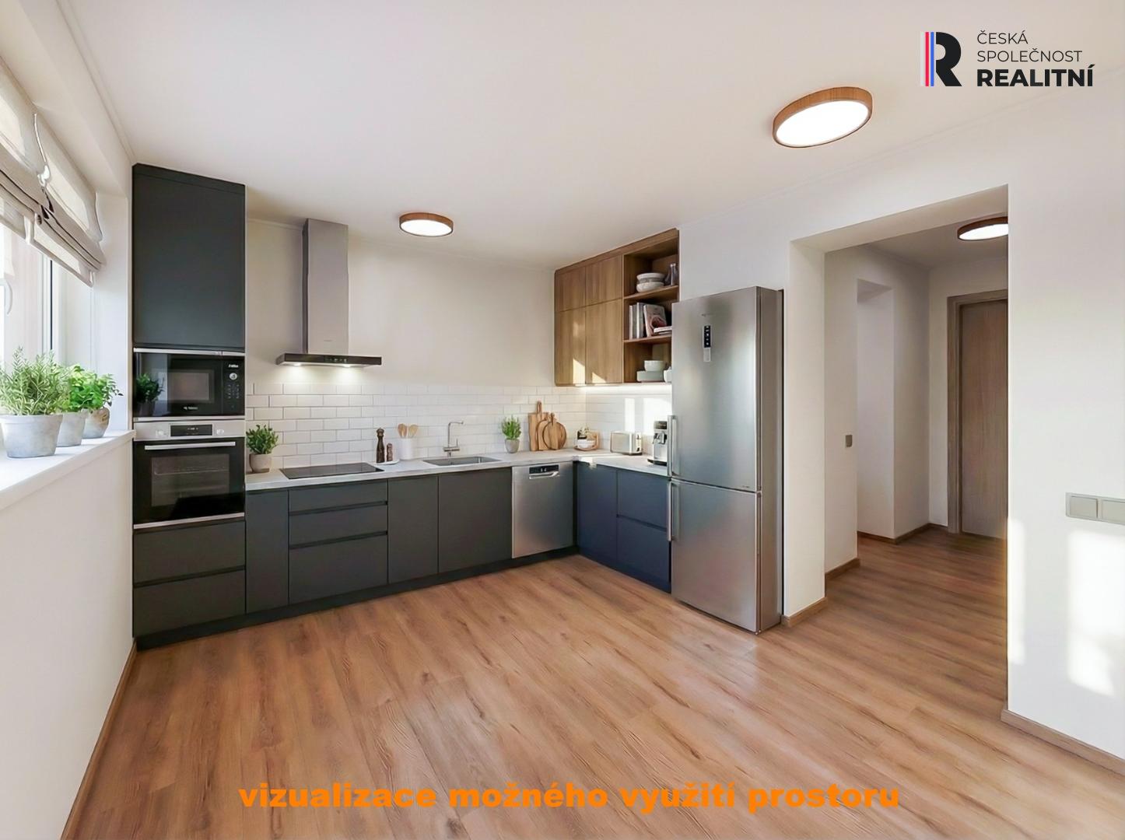
kitchen is 13.98 m², the bedroom is 16.90 m², the bathroom with a shower and a
separate toilet is 7.38 m². There is also a pantry and an entrance to the
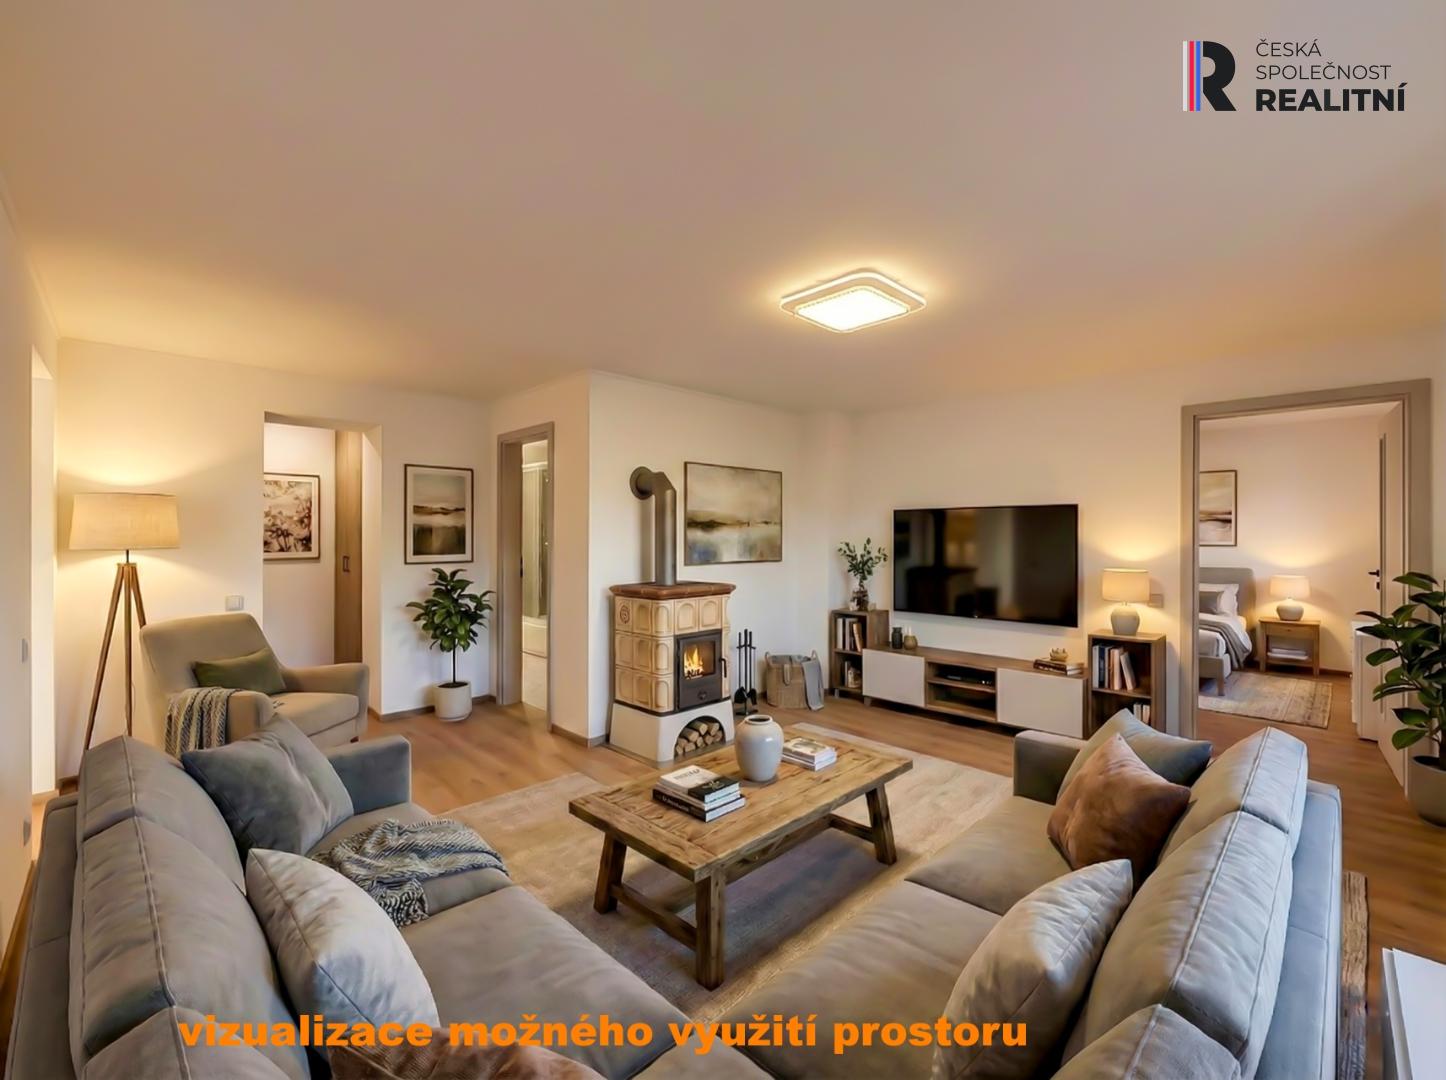
cellar. The kitchen can be easily separated to create a separate room, or the
kitchenette can be placed in the living room and the house can be used as a
3+kk. The kitchen unit is not installed intentionally so that the new owner can
choose their own solution, style and budget. I will be happy to show you the
diagram of both options.
The biggest difference compared to the apartment and most houses in this price
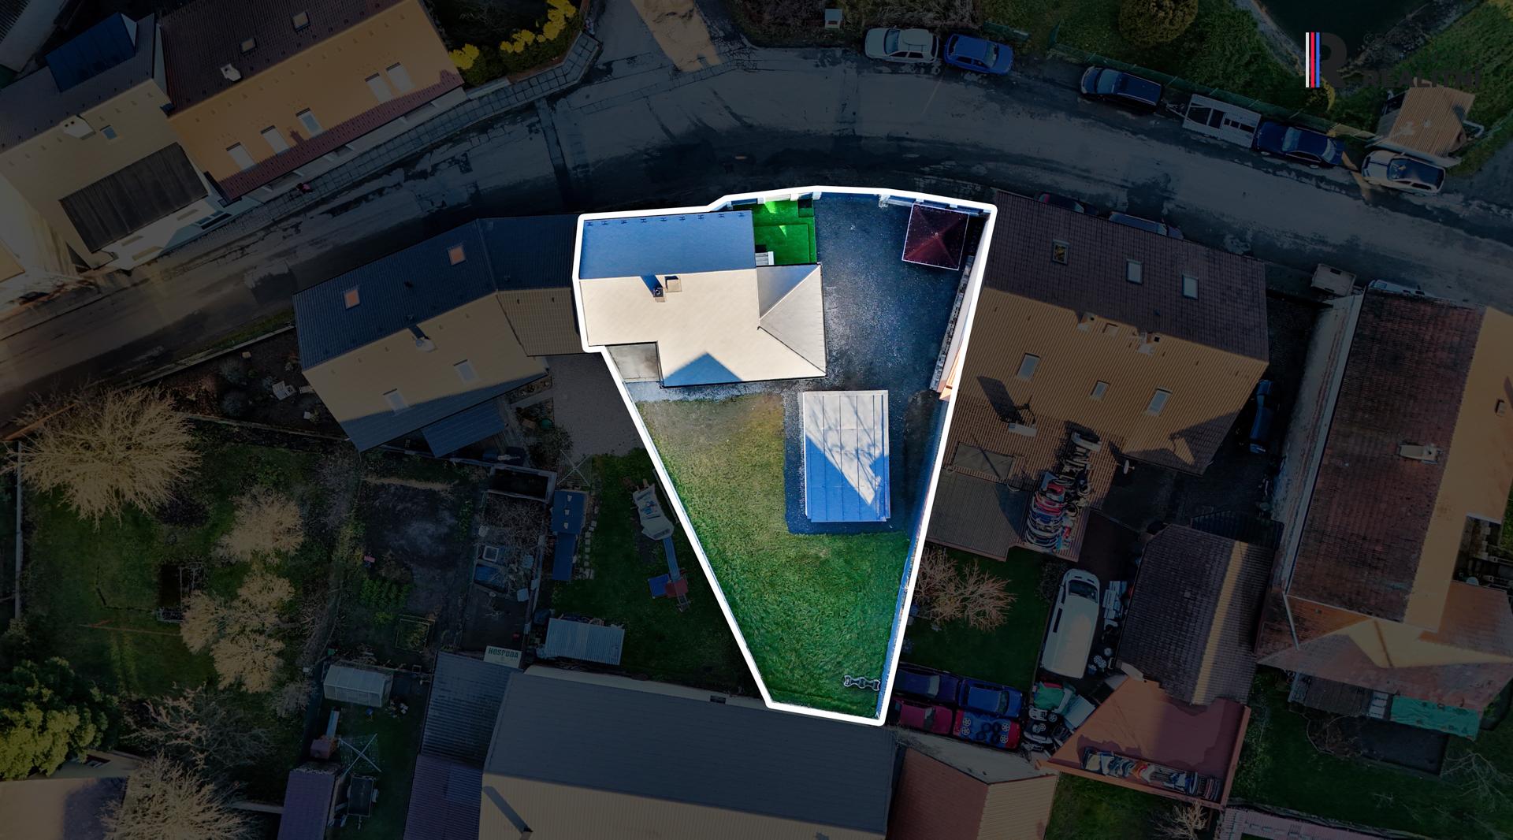
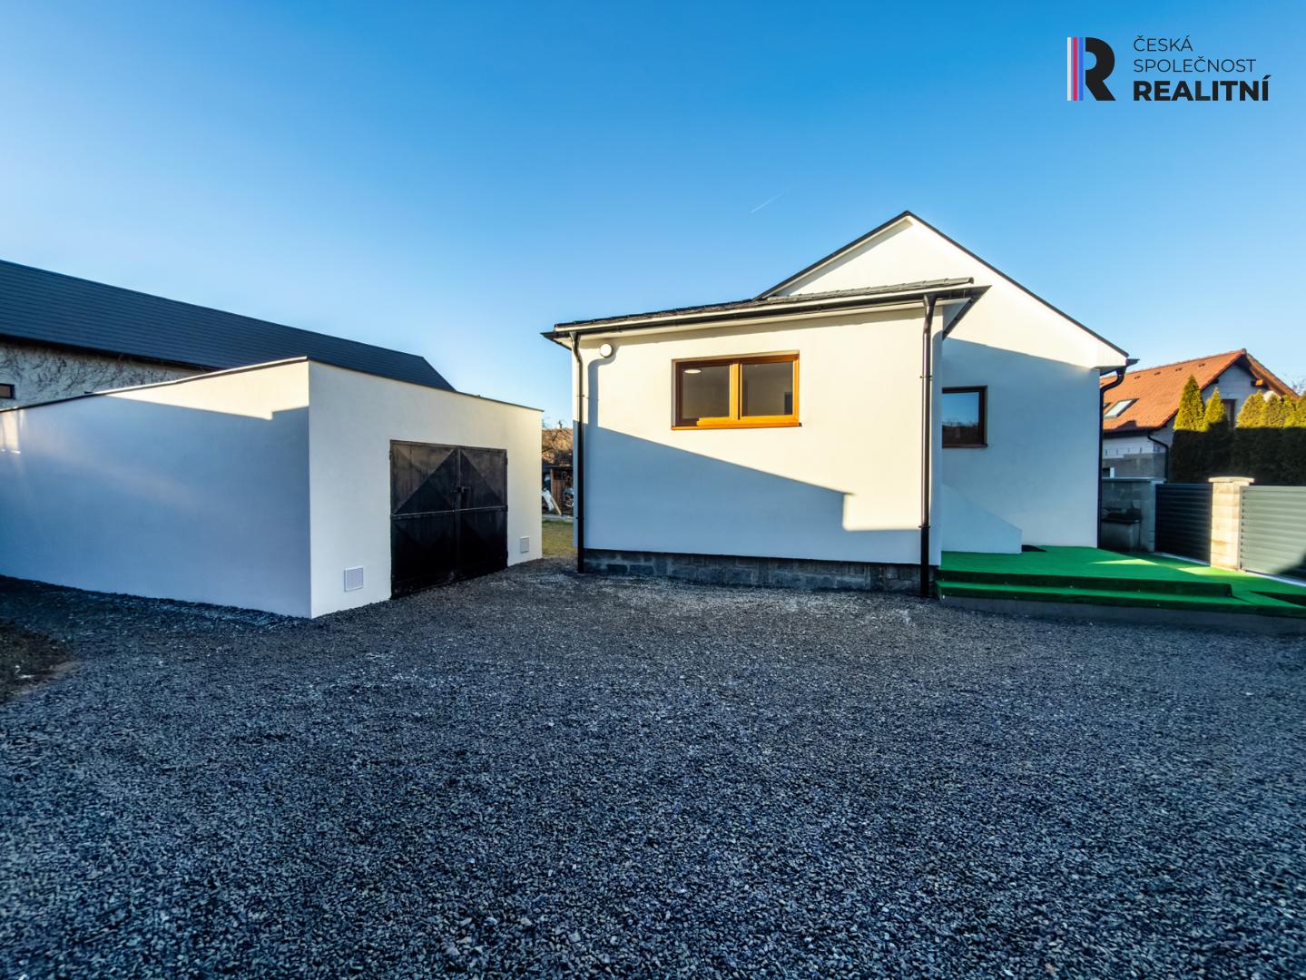
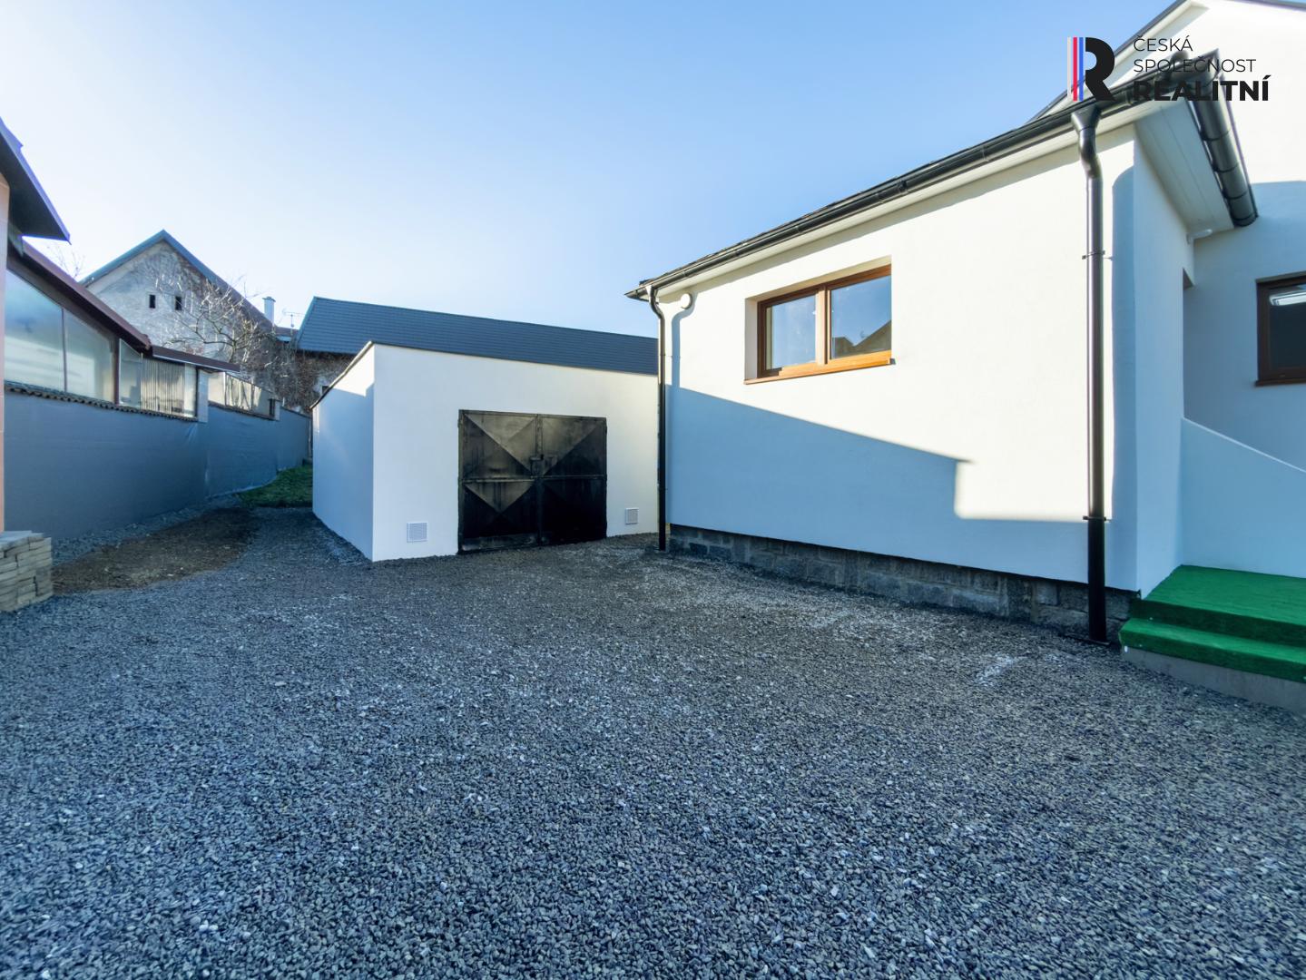
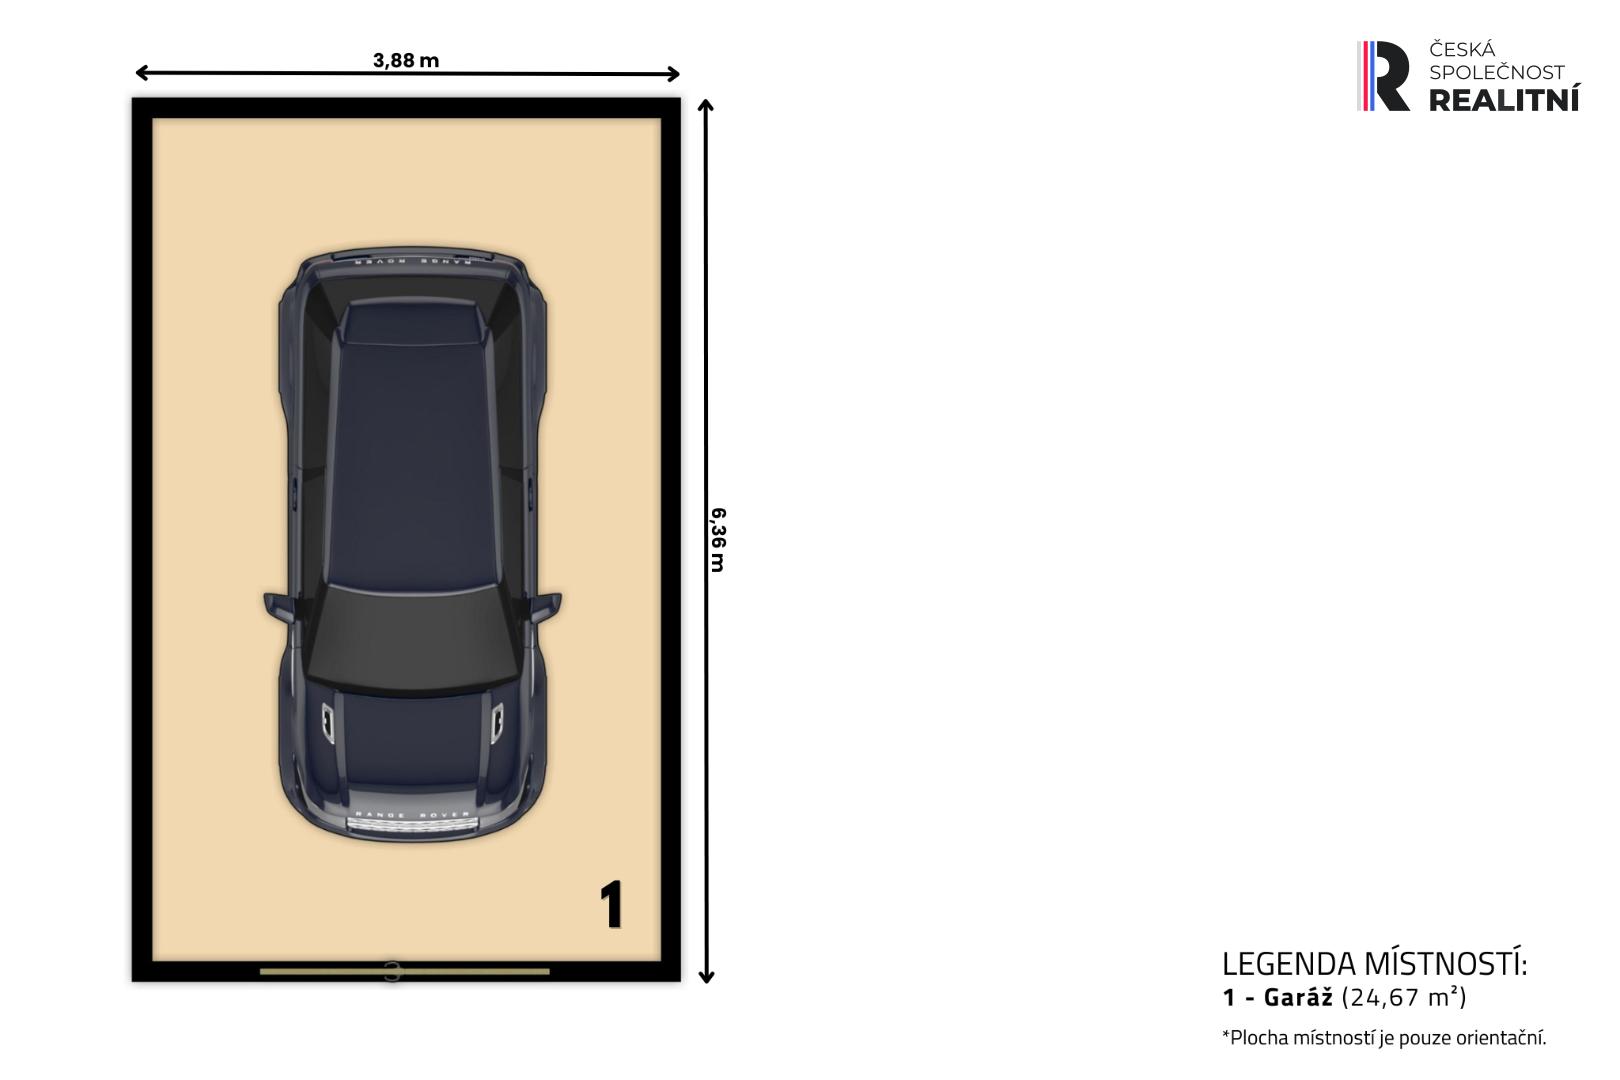
range is the facilities. In the yard there is a separate brick garage with an
area of approximately 24.7 m² and a paved area where you can park three more
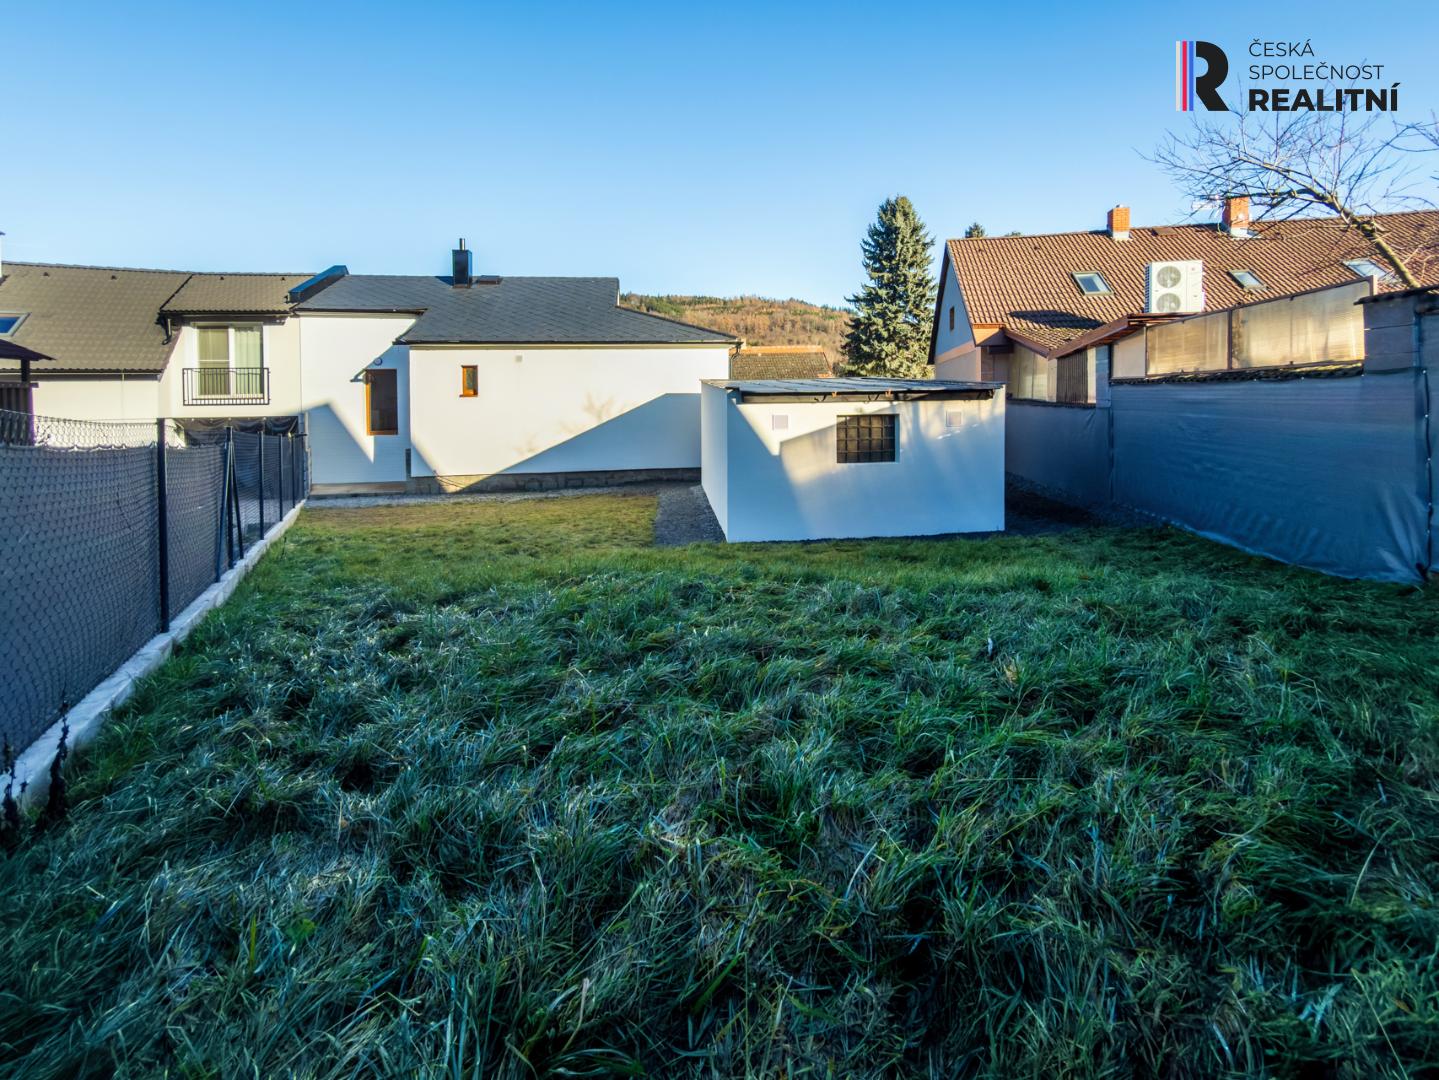
cars. The yard is closed and fenced, so you have real privacy. There is a
fenced garden behind the house. The total area of the land is 433 m², of
which the garden is 251 m². A smaller garden is more of an advantage here,
because you have a place to grill and where the children play, but you won't
spend every Saturday mowing.
The house has a basement under a significant part of the floor plan. The main
cellar is 21.61 m² and serves as an ideal storage space for vegetables, fruit
and supplies. From here, the lower cellar spaces continue under other parts of
the house. This has one very practical advantage for the owner. Any future
water, electricity or heating distribution can be routed from below and the
rooms can be entered by simply drilling through the ceiling. Any later
modification is therefore cheaper and without demolition in the residential
part. The basement also ventilates the substructure, as was intentionally built
in houses of this generation.
There is unused attic space above the entire house and project documentation
has been prepared for its conversion into a residential attic, which we will
hand over to the new owner after agreement. The design includes three rooms, a
bathroom with toilet, a dressing room and a hallway. You live right away and
expand only when it makes sense, and you don't start from scratch.
The house is located in the wider center of Votice, but off the main street.
The elementary school is about a five-minute walk, the kindergarten about three
minutes, shops and services are within walking distance. Votice is located on
the modernized fourth railway corridor, so the connection to Prague is fast and
reliable.
Heating is by electric storage stoves, hot water from an electric boiler. The
building's energy performance certificate from February 2026 states class E.
This is given by the heating method. On the other hand, the total energy
supplied of 127.6 kWh/m² per year meets the requirement and corresponds to
class C, and the ceiling under the attic has 40 percent of the value required
for new buildings. The new owner therefore has room to further reduce operating
costs, for example with photovoltaics or a heat pump, and I will be happy to
provide him with specific documents for this.
The house is owned by a construction company that is building in Votice and has
a project for other family houses here. She originally renovated this house for
her construction manager, who has since moved elsewhere, and the house is
therefore being offered for sale.
Before signing anything, you can view all the documents, including the extract
from the land registry, the energy performance certificate, the project
documentation and documents for the work carried out.
For more information or to arrange a viewing, please contact me.