TWO INDEPENDENT HOMES UNDER ONE ROOF
449 m² of space in the heart of the Bohemian Central Highlands
Two registered residential units. Two private entrances. One exceptional property offering space, privacy and remarkable flexibility.
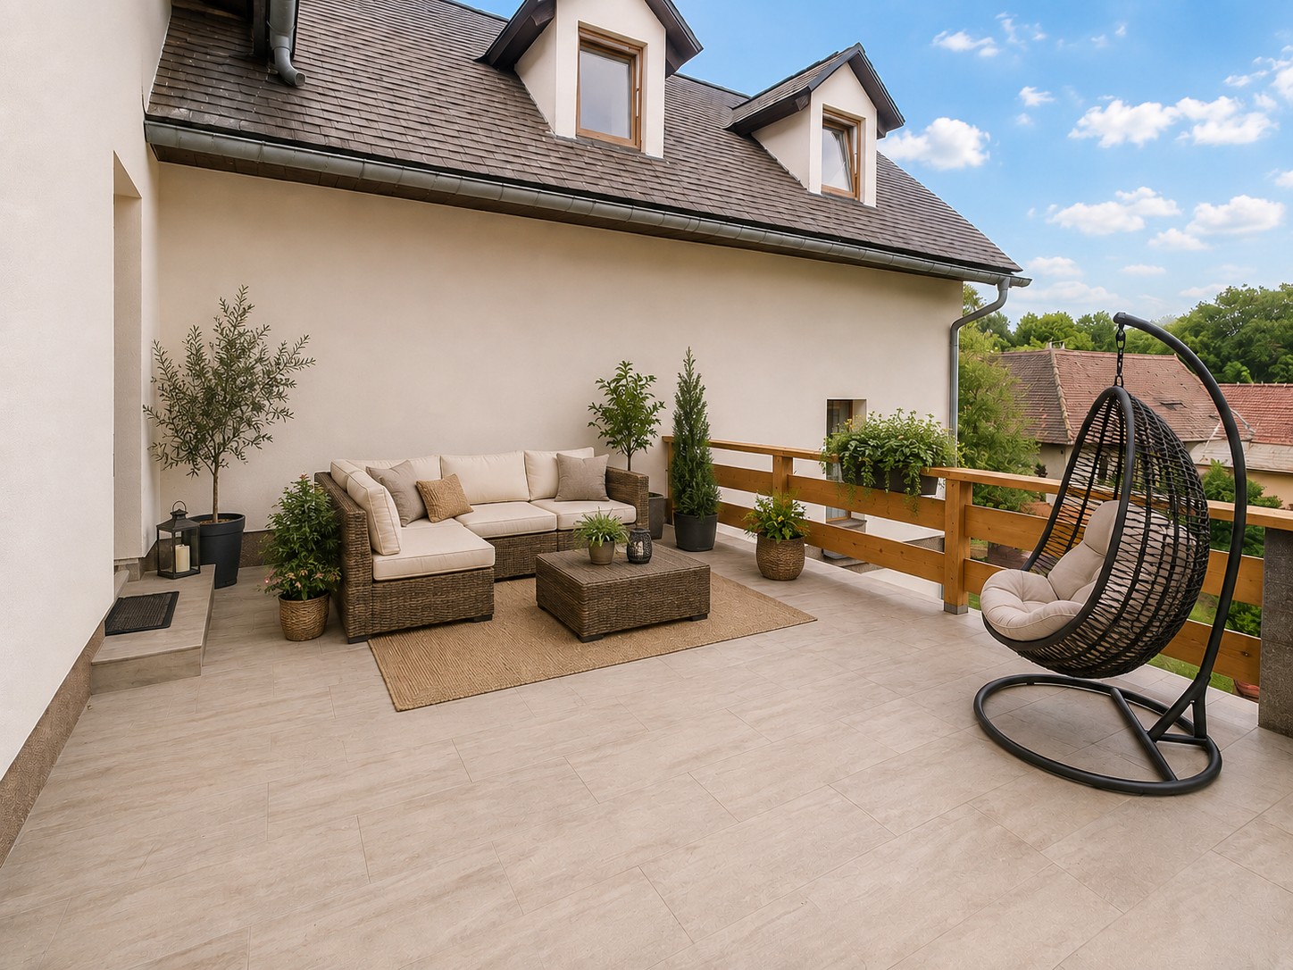
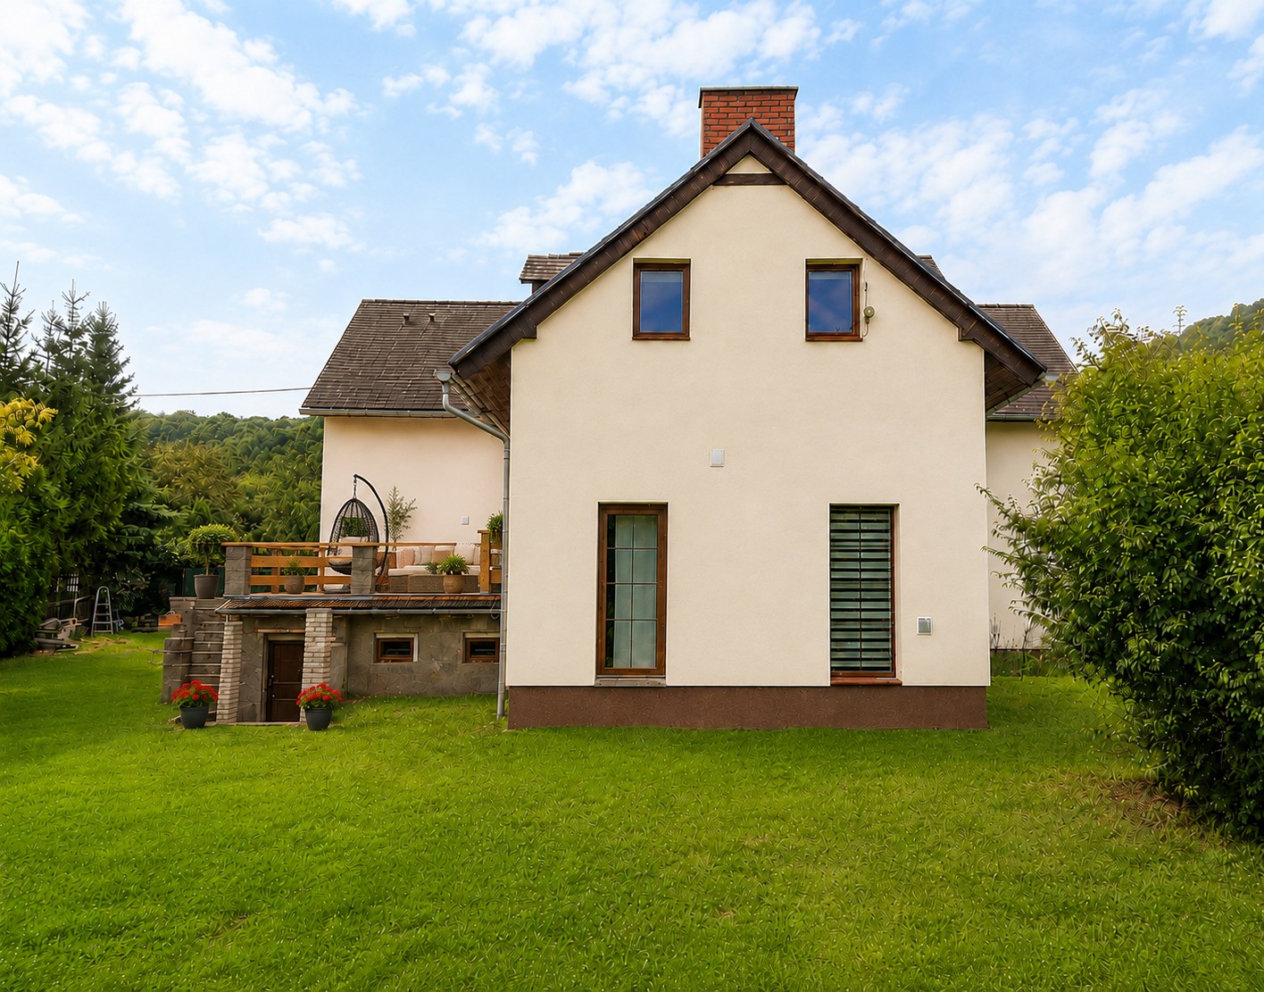
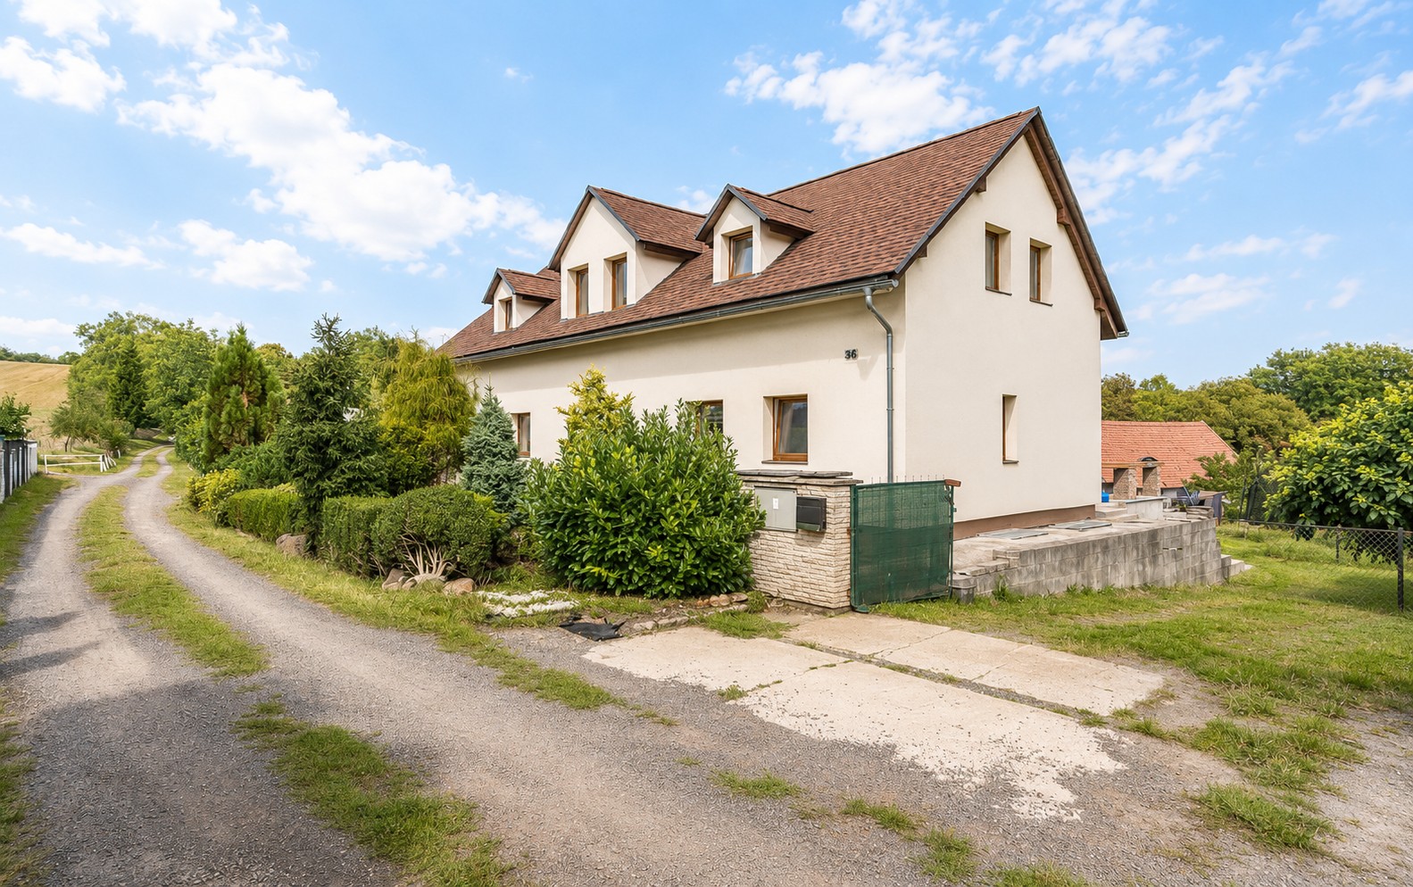
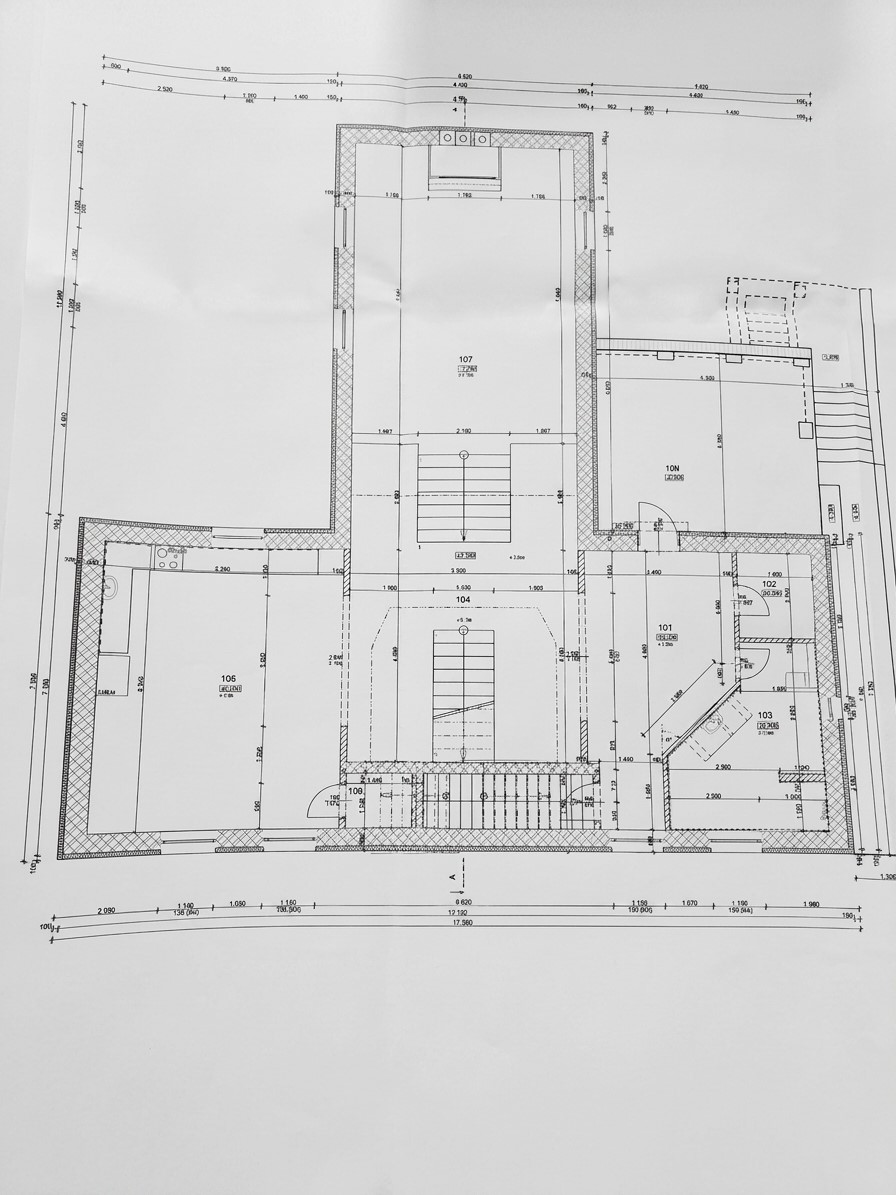
Set in the peaceful village of Boreč near Velemín, this distinctive home offers approximately 449 m² of usable floor area on a 1,020 m² plot. Its greatest advantage is not simply its size, but the way the house can adapt to different stages of life.
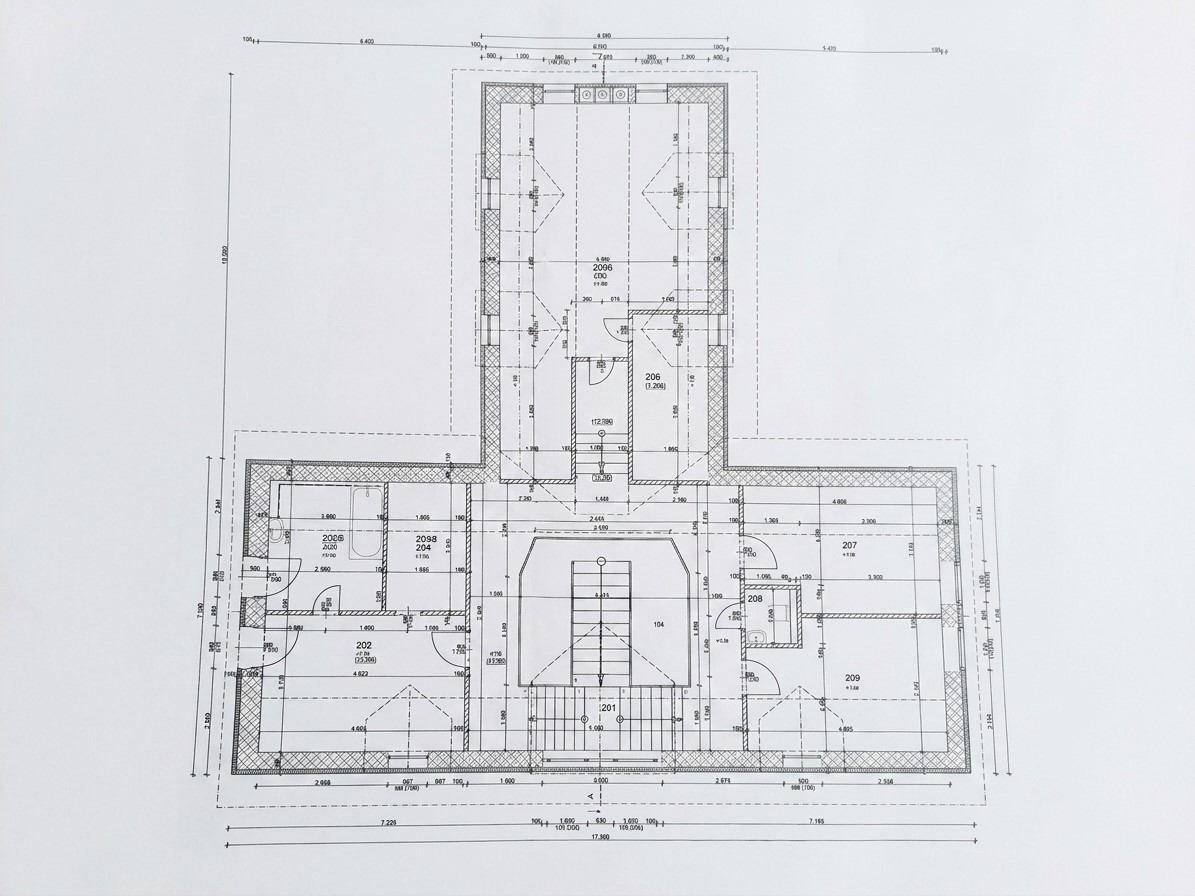
The property consists of two independent residential units, both separately recorded in the Czech Land Registry. Each has its own outside entrance, while a lockable internal staircase allows the two homes to be connected whenever desired.
This makes the property ideal for multigenerational living, two related households, a combination of private living and rental income, or anyone wishing to combine a home with an office, studio, consulting practice or other business activity.
THE MAIN RESIDENCE – SPACE AT THE HEART OF THE HOME
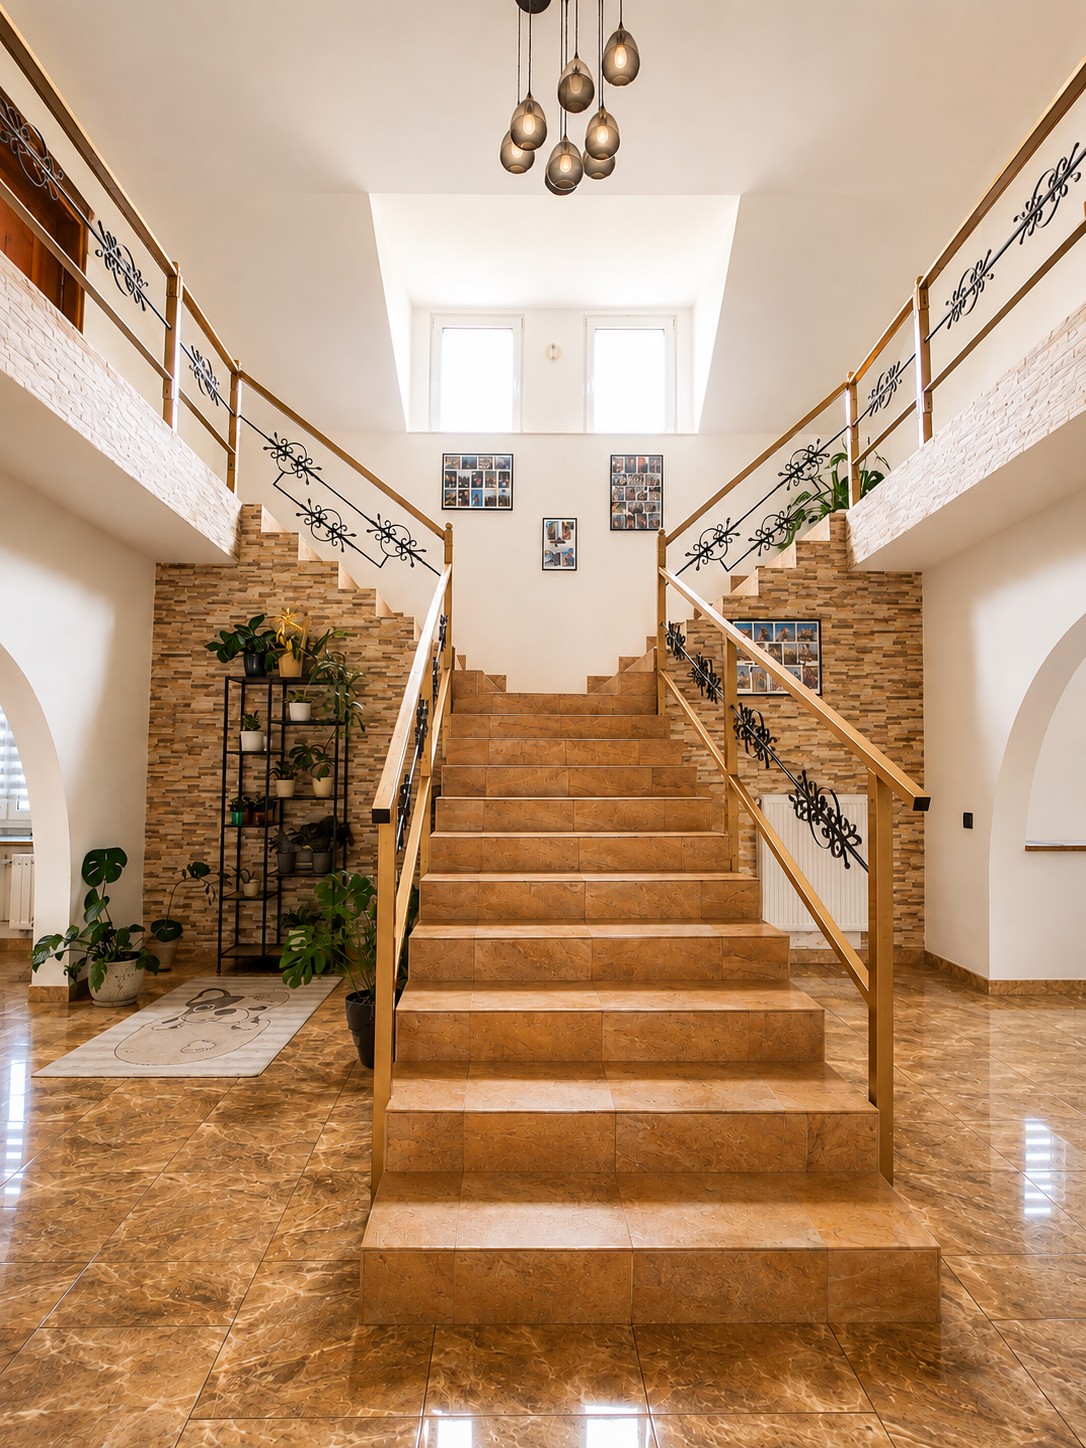
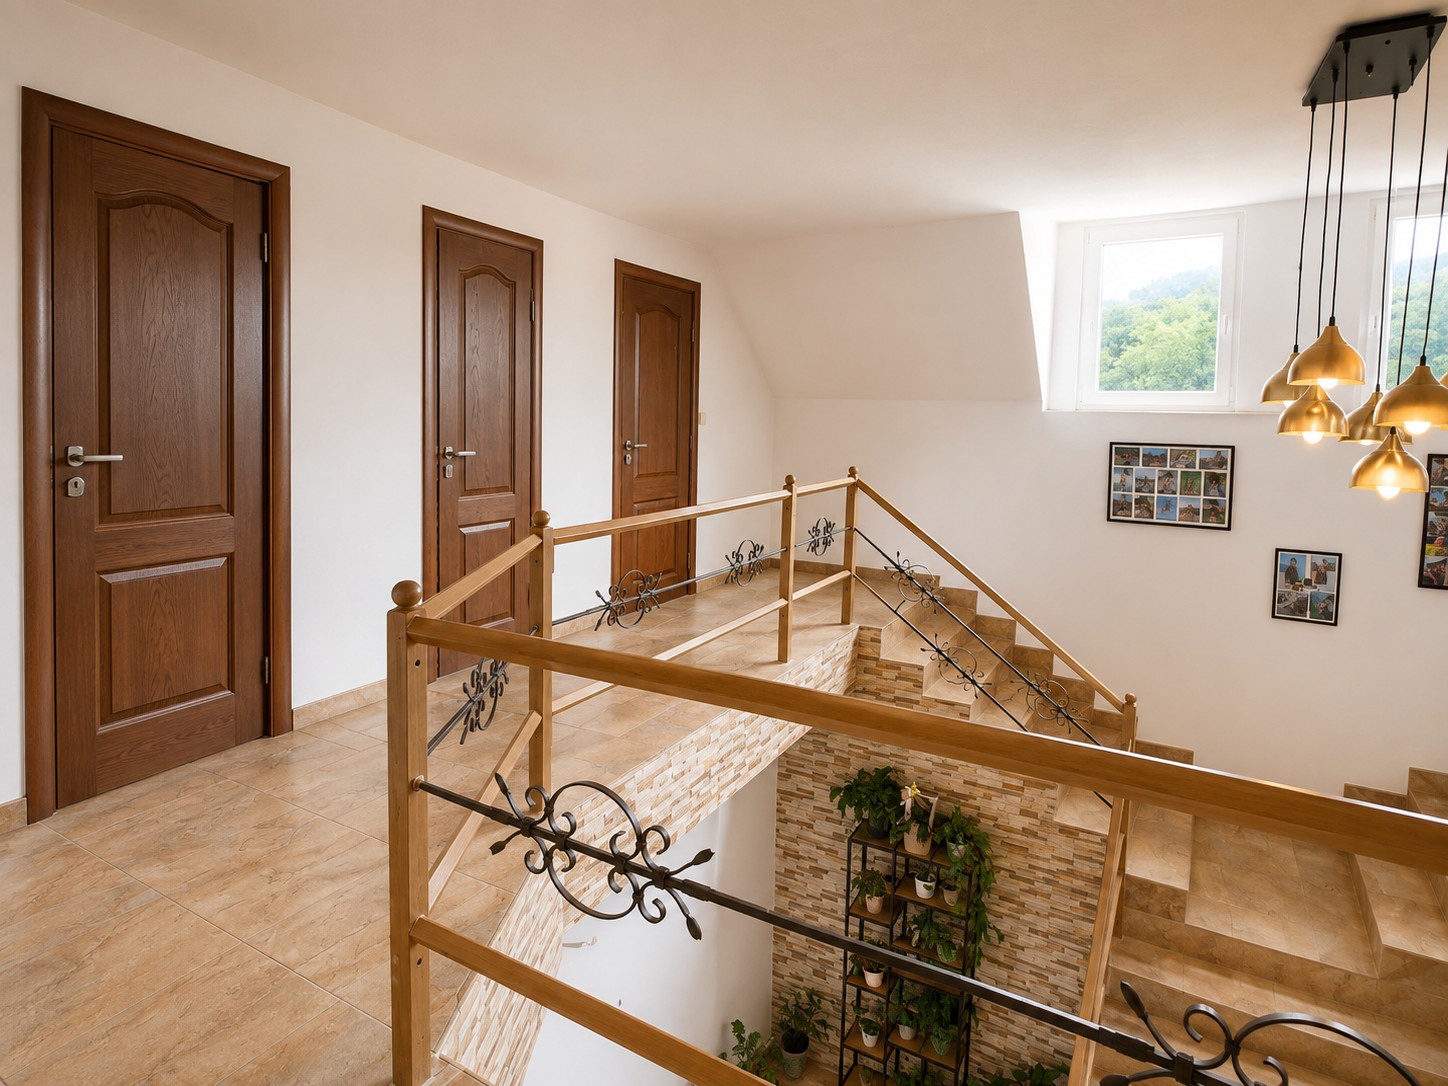
The main living area is centred around an impressive 48.74 m² hall with a double staircase and open galleries, giving the interior a distinctive sense of space and character.
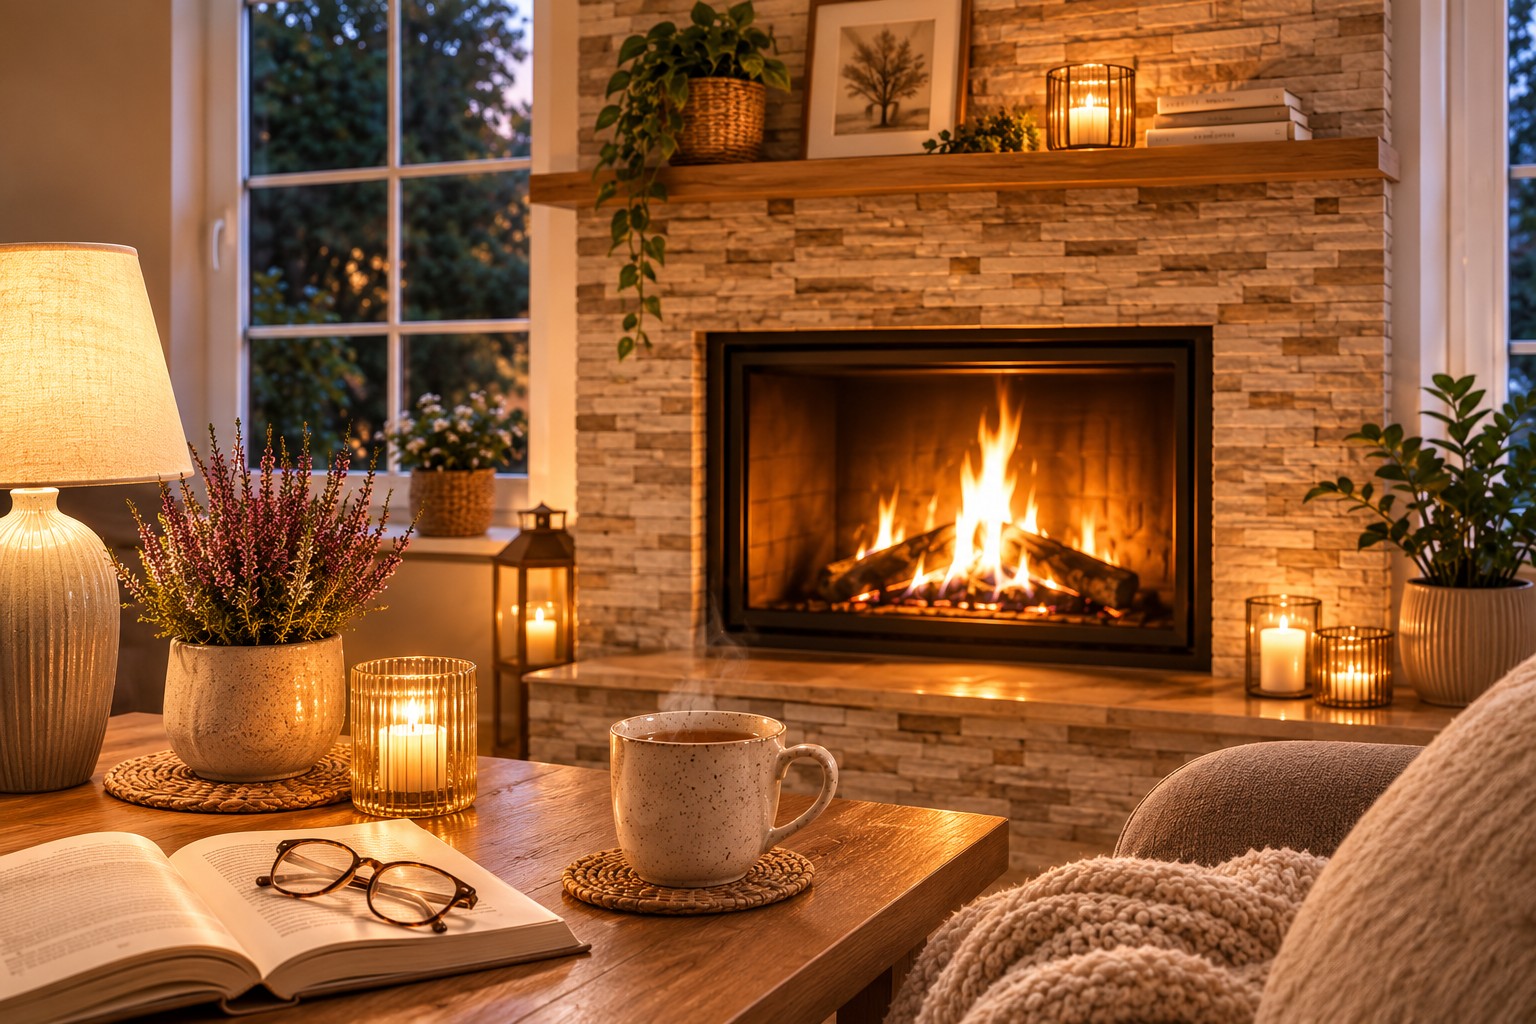
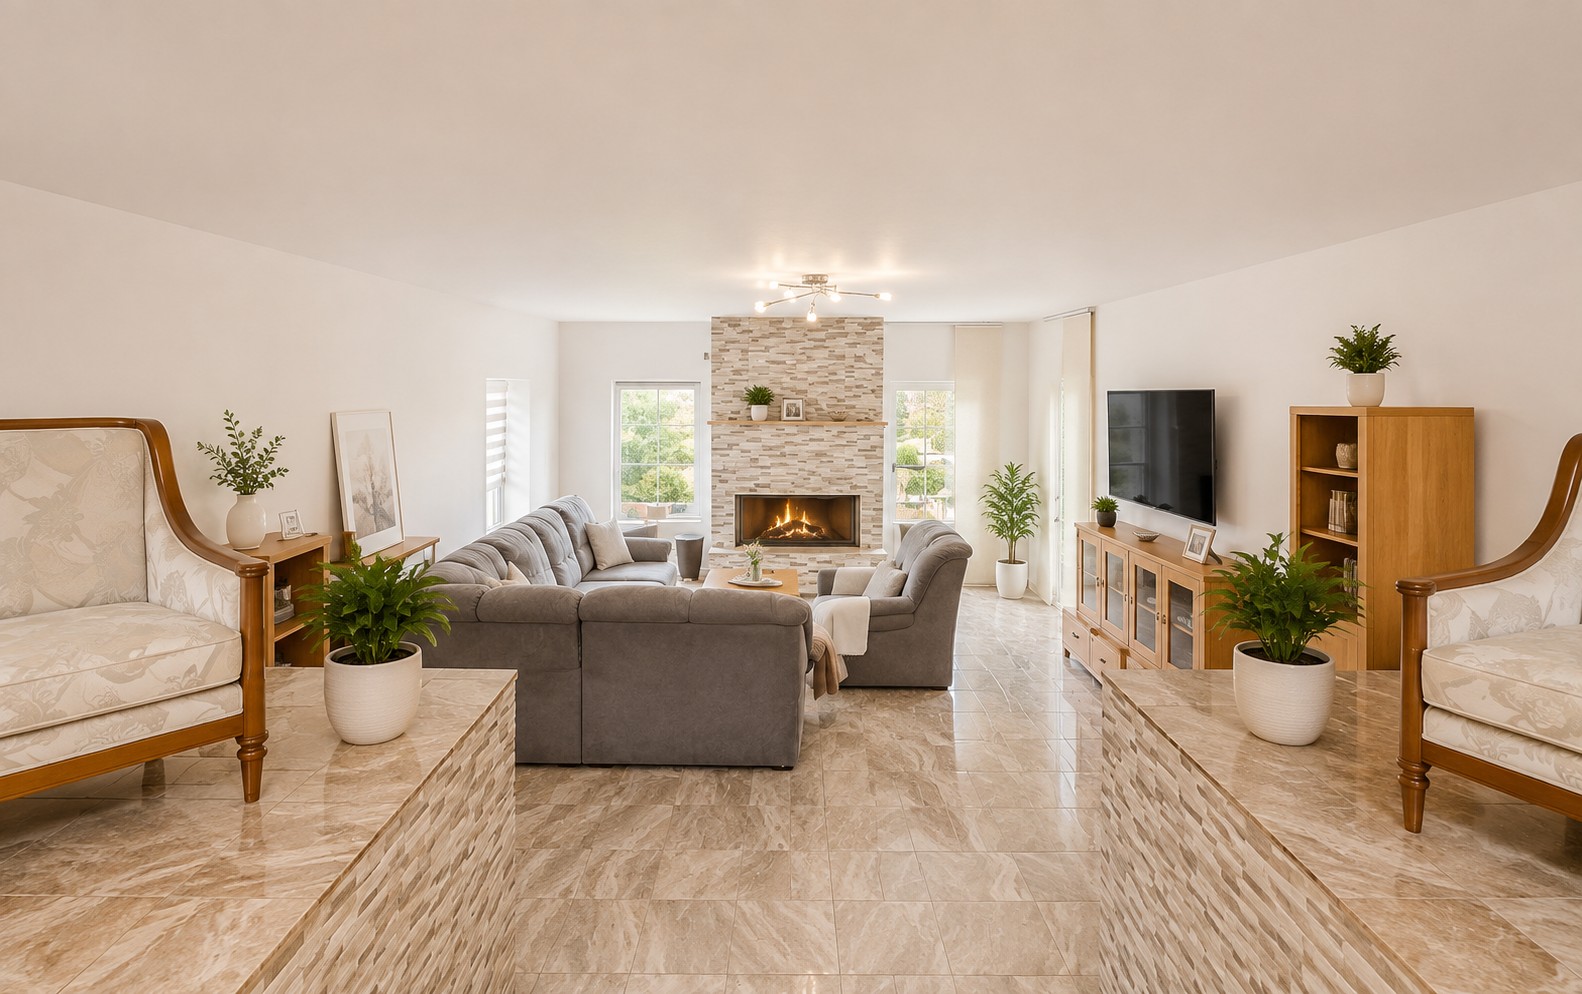
The hall connects naturally to a living room of almost 40 m² with a fireplace – a welcoming setting for family gatherings and quiet evenings by the fire.
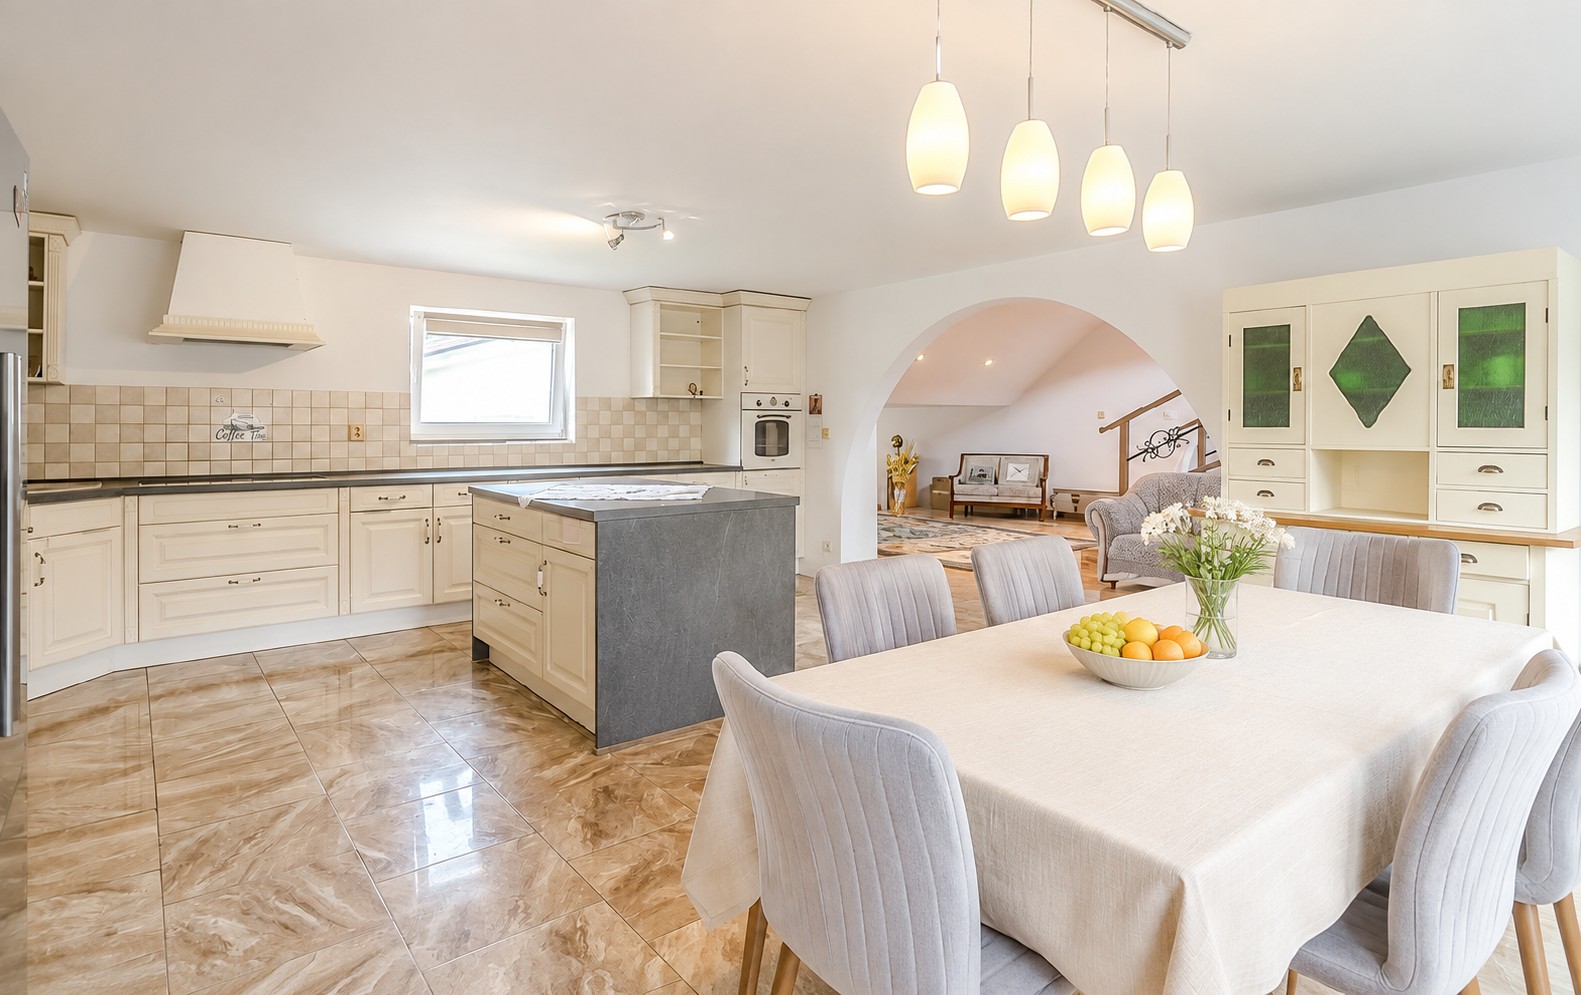
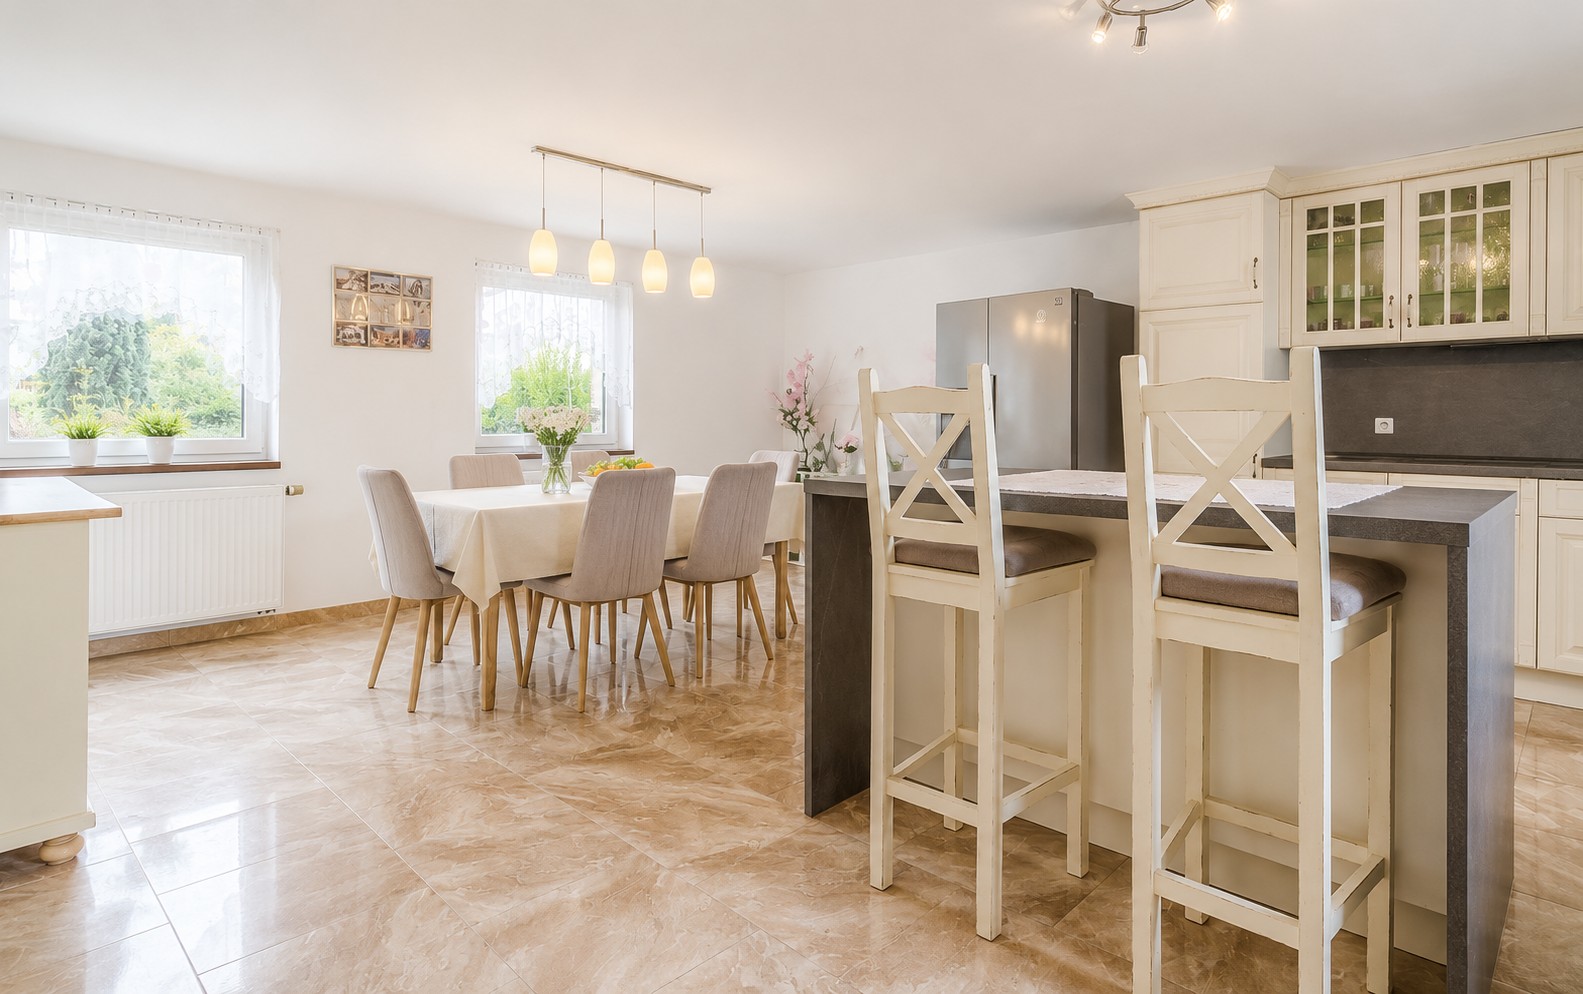
The adjoining 33.53 m² kitchen and dining area features a large fitted kitchen, a central island and enough space for a generous dining table. This floor also includes an entrance hall with fitted storage, a bathroom with WC and a separate utility room.
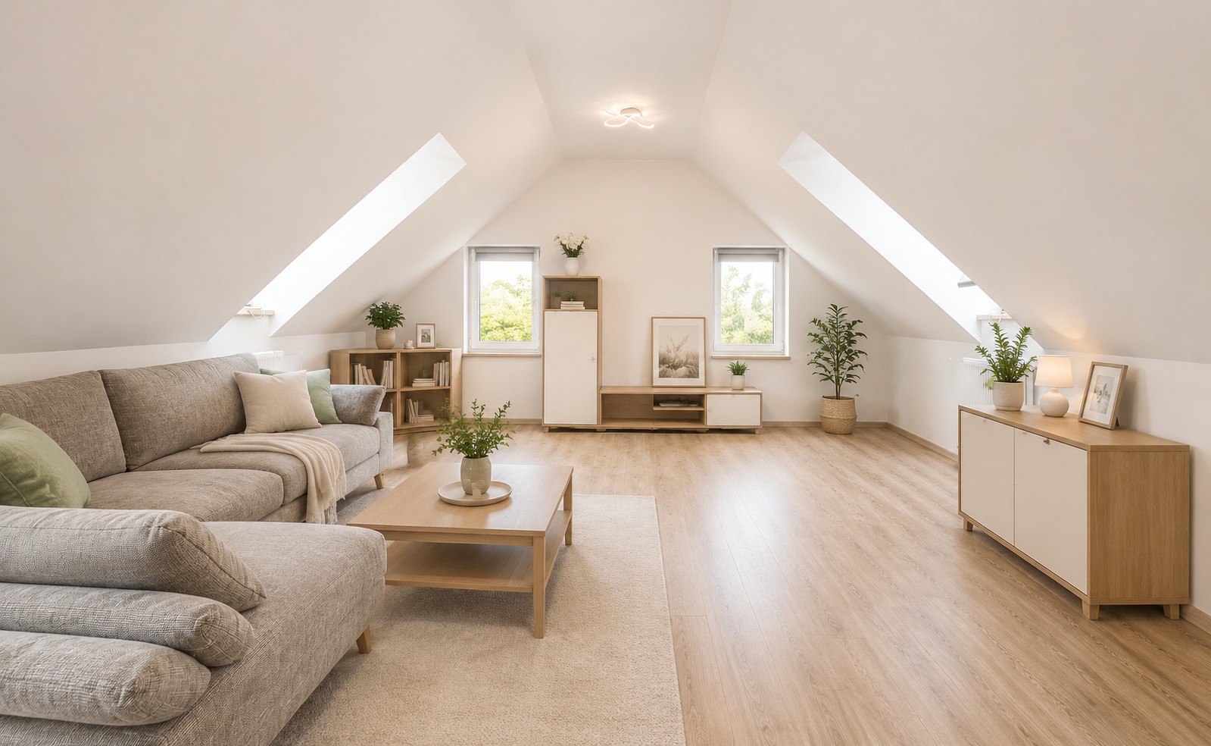
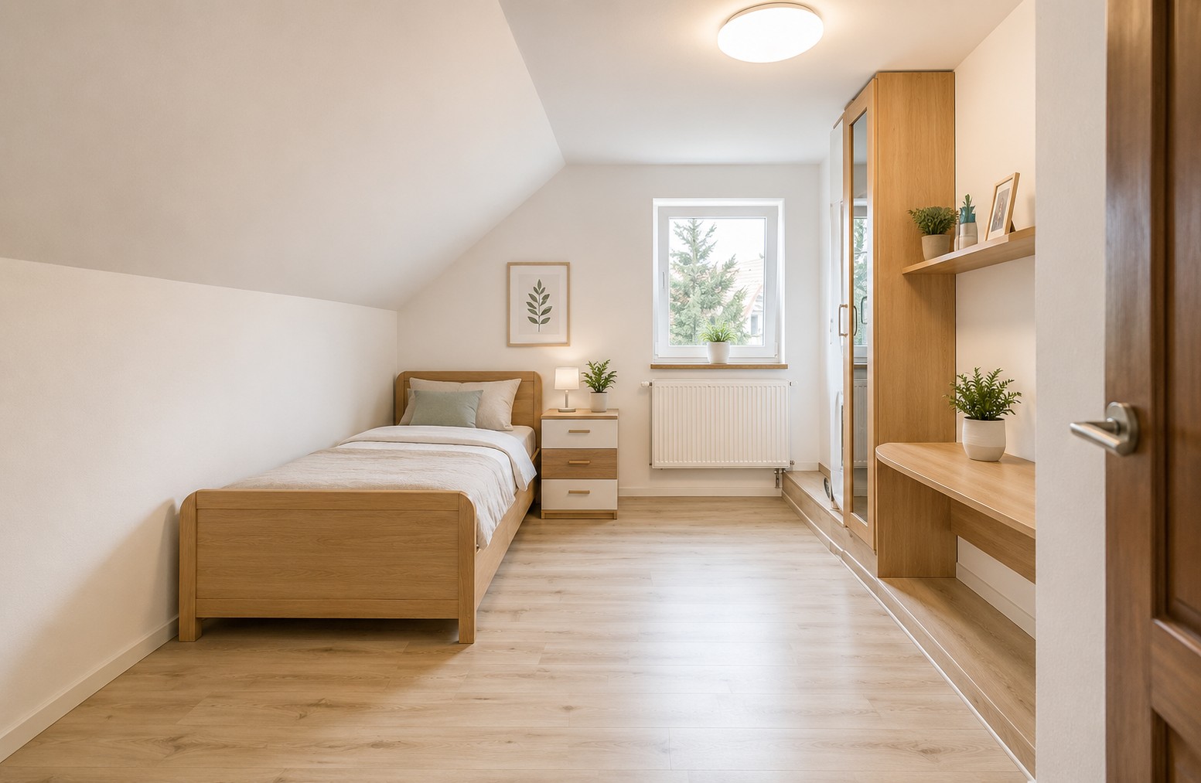
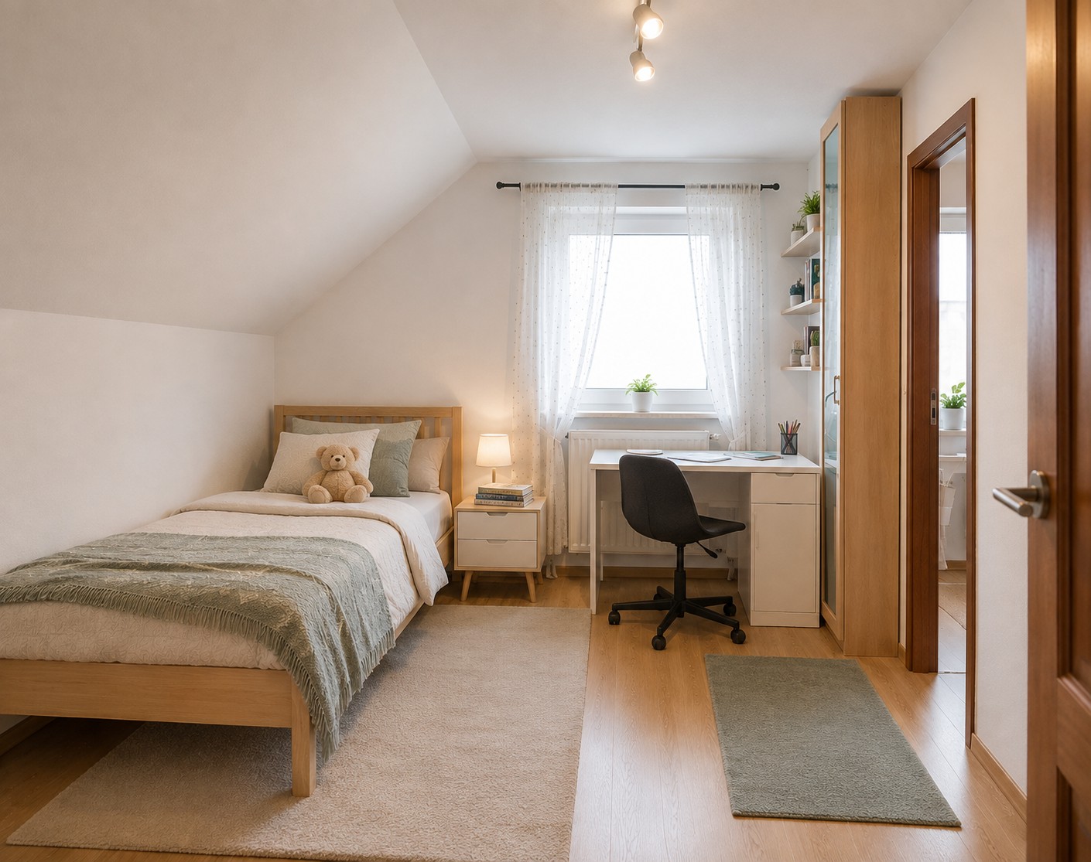
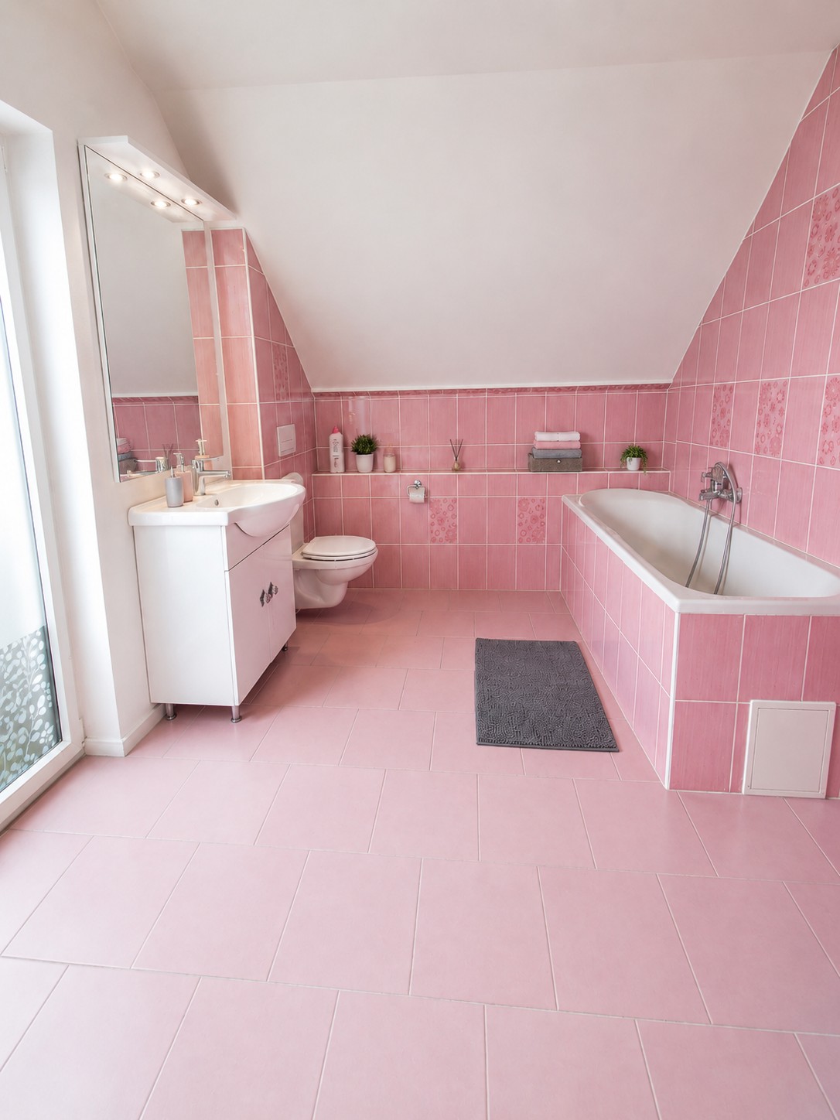
Upstairs are four individual rooms suitable as bedrooms, children’s rooms, guest rooms or home offices. The largest room, including its separate sleeping area, offers almost 42 m². A dressing room, bathroom with bathtub and WC, and an additional separate toilet complete this floor.
THE SECOND RESIDENCE – INDEPENDENT AND VERSATILE
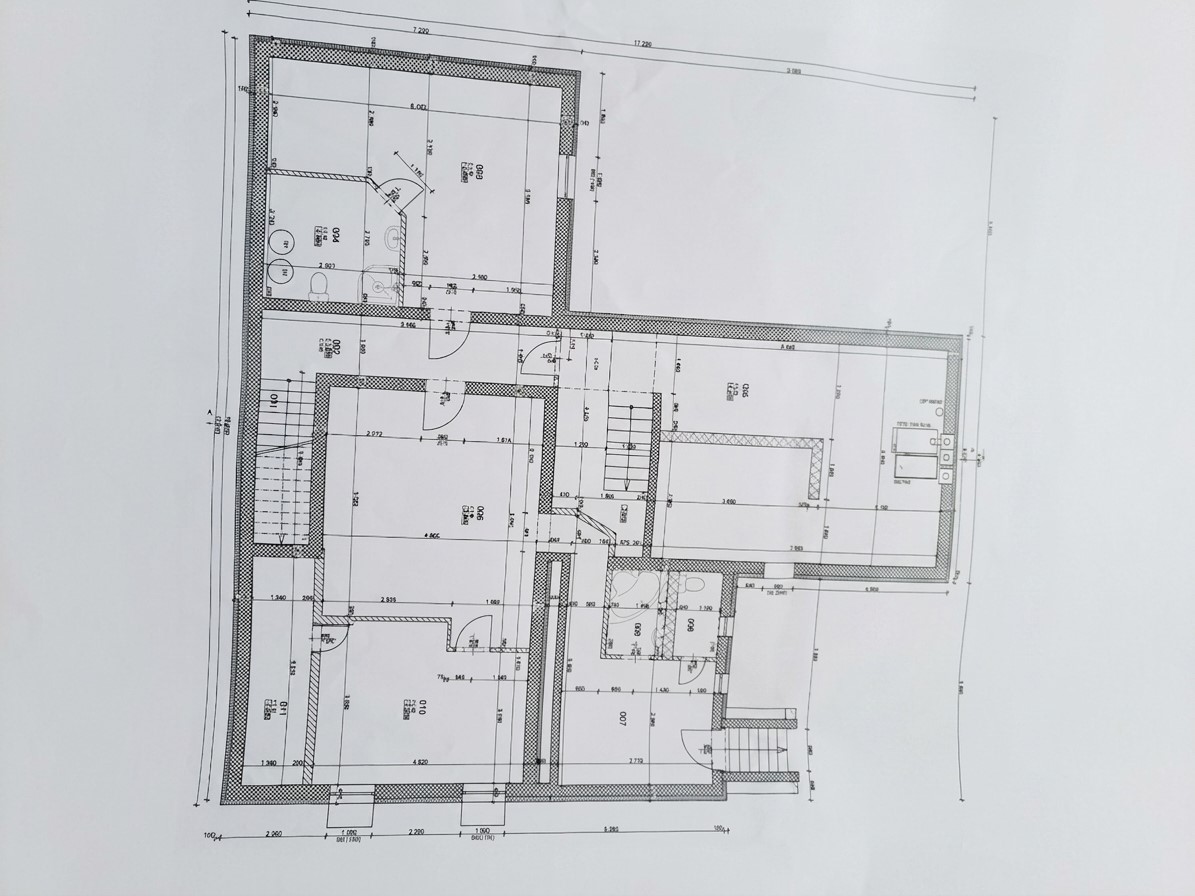
The second residential unit offers approximately 103.54 m² and has its own private outside entrance.
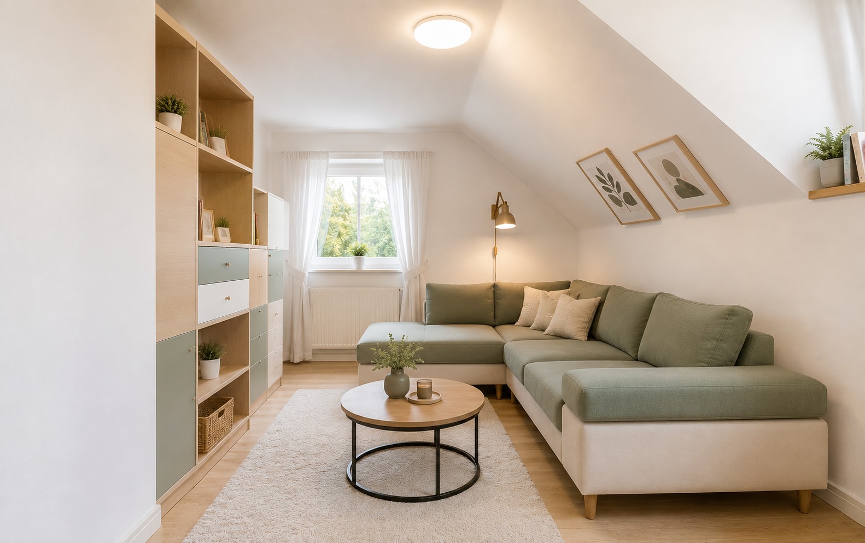
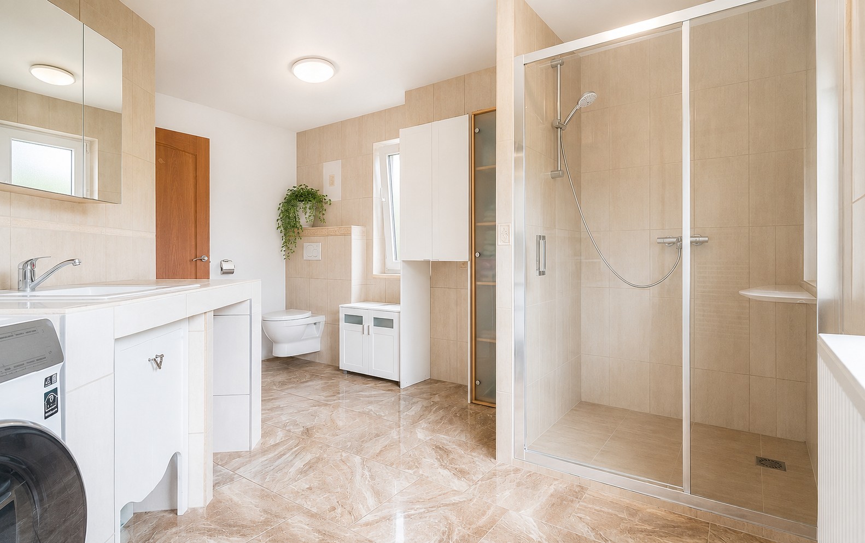
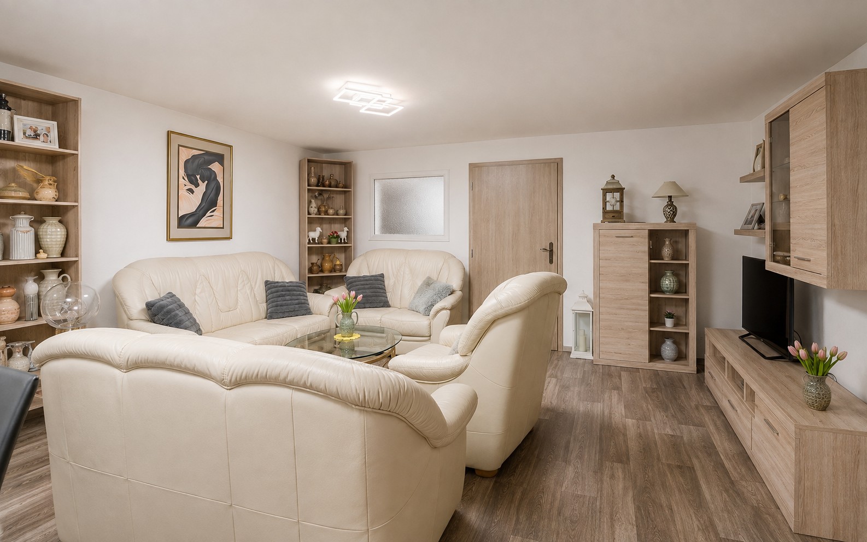
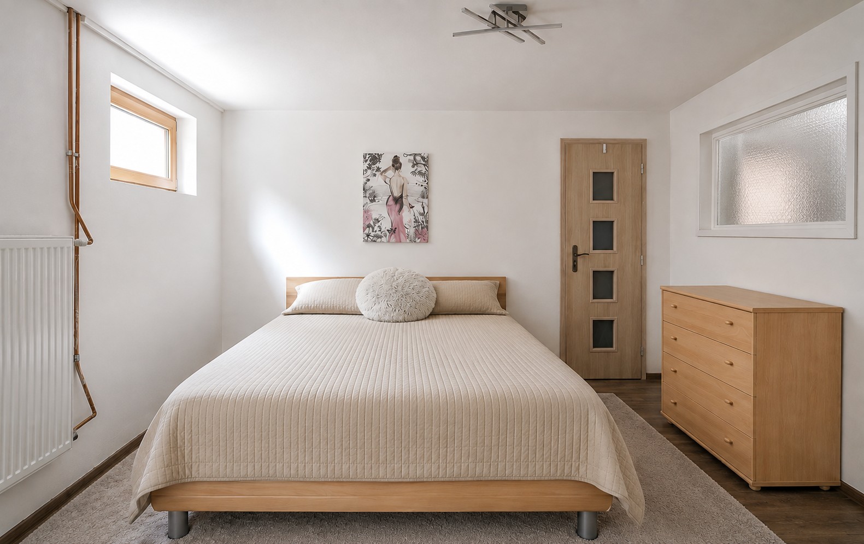
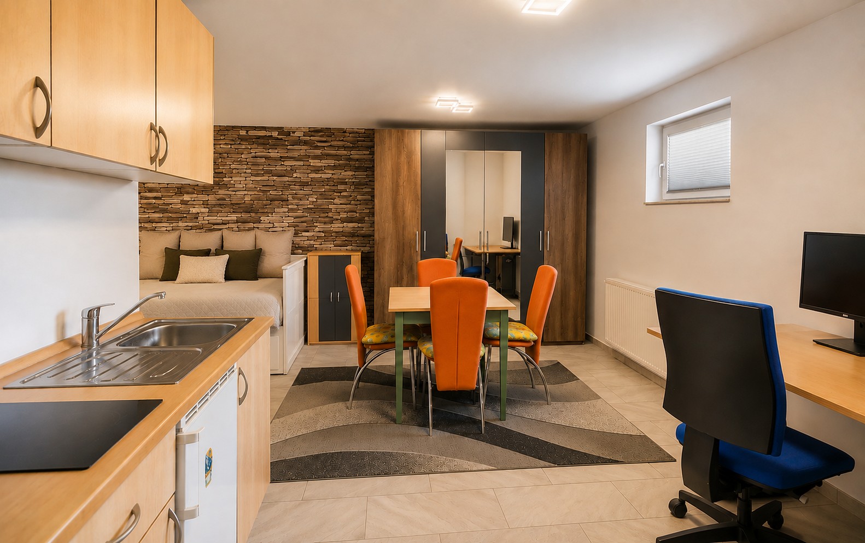
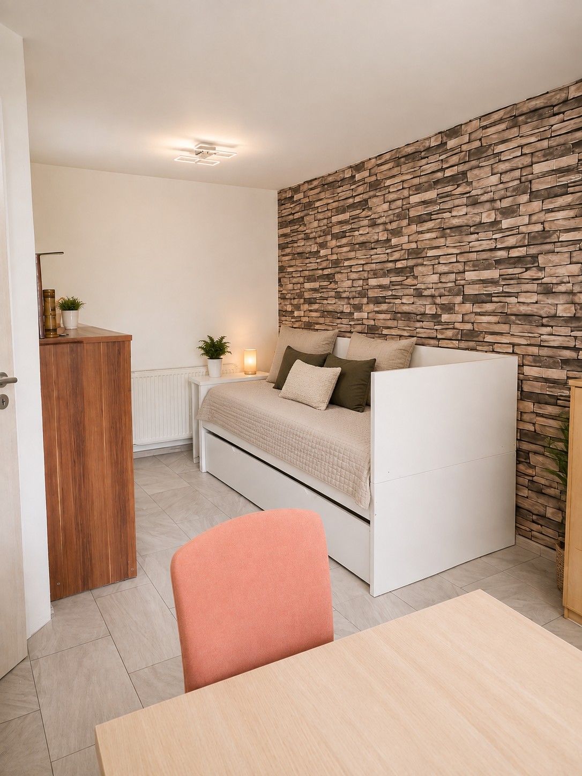
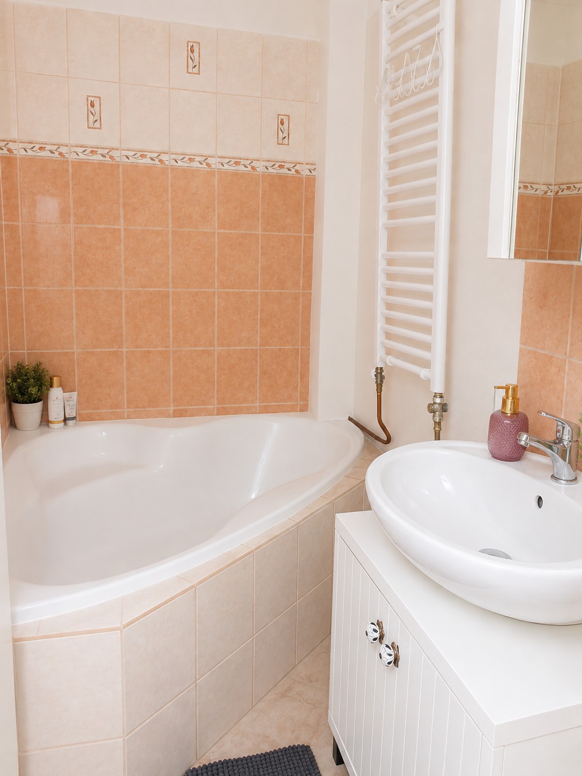
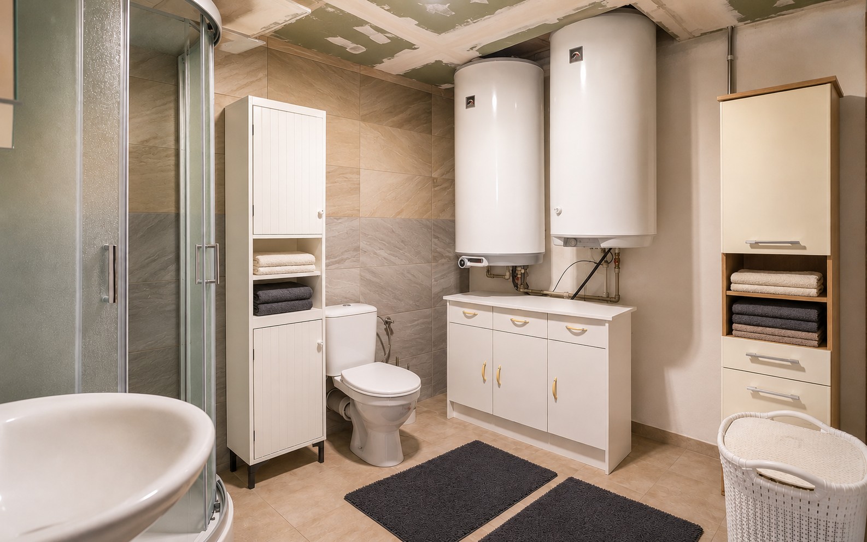
It includes an entrance room currently used as a kitchenette, a bedroom with adjoining dressing area, a living room, a spacious kitchen with dining and relaxation area, two bathrooms and separate sanitary facilities.
It can function as a completely independent home for parents, adult children or guests. It could also be rented out to generate additional income or used as an office, studio, therapy room or private workspace.
Additional storage and technical facilities of more than 50 m² provide valuable practical space.
COMFORT, SPACE AND PRACTICAL FEATURES
The property also includes:
a 1,020 m² plot;
approximately 449 m² of usable floor area;
two separately registered residential units;
a garden of approximately 816 m²;
a double garage with a water connection;
photovoltaic panels;
public water supply;
underfloor heating and radiators;
a solid-fuel central heating system;
230 V and 380 V electricity connections;
extensive storage and technical space.
PEACEFUL COUNTRYSIDE WITH EXCELLENT ACCESSIBILITY
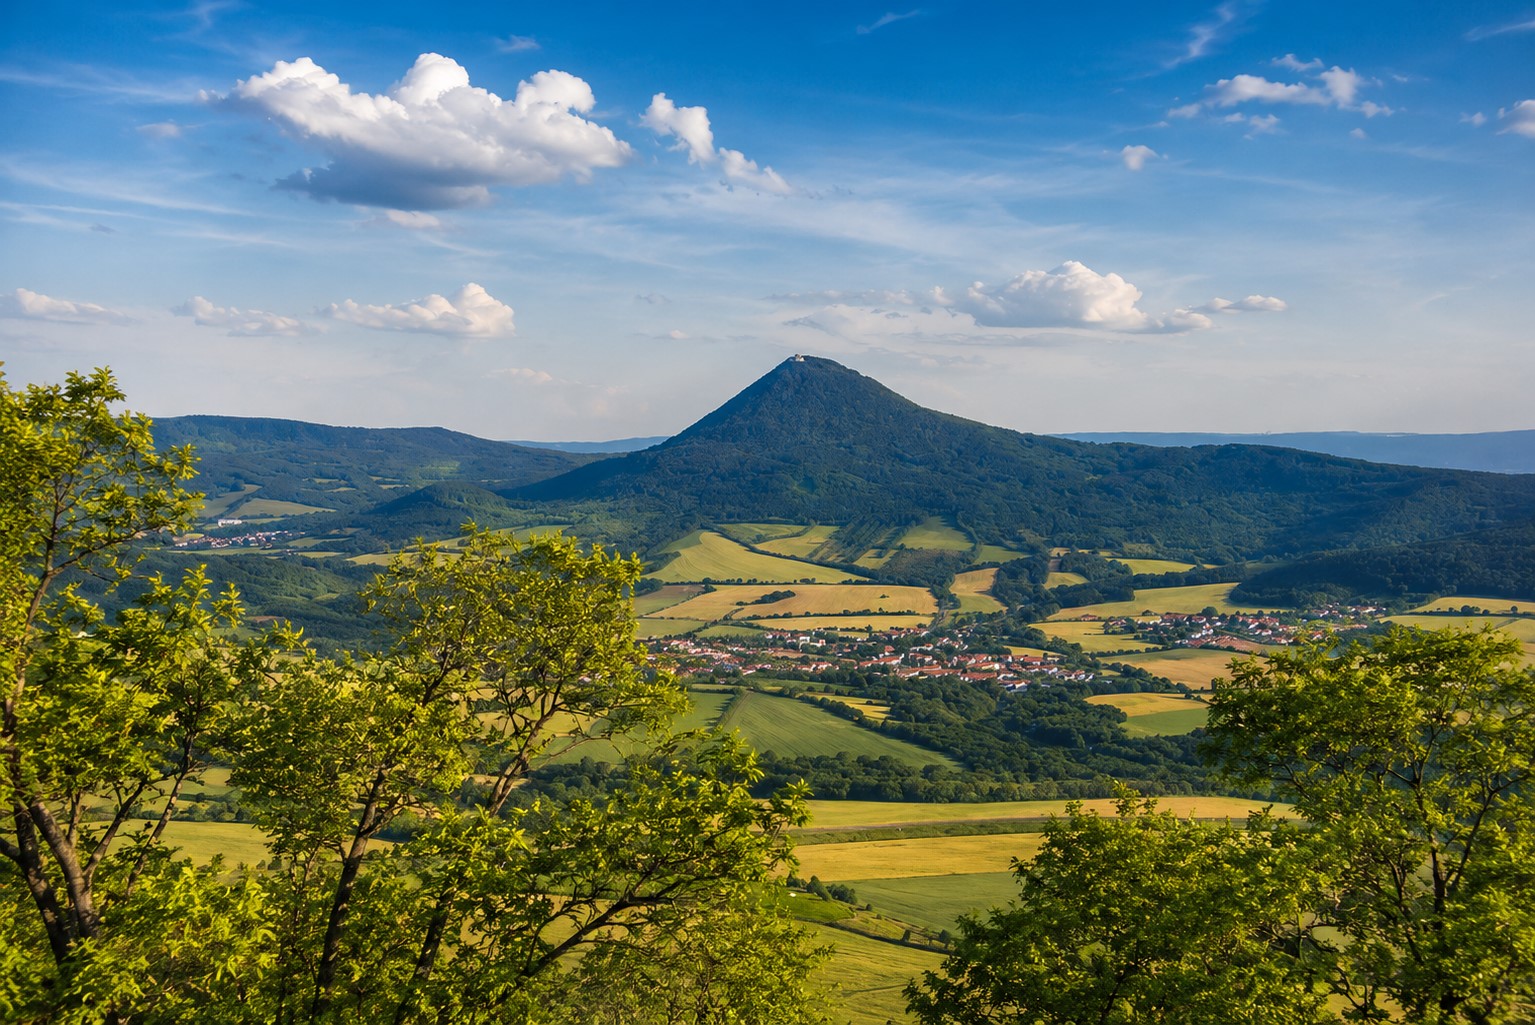
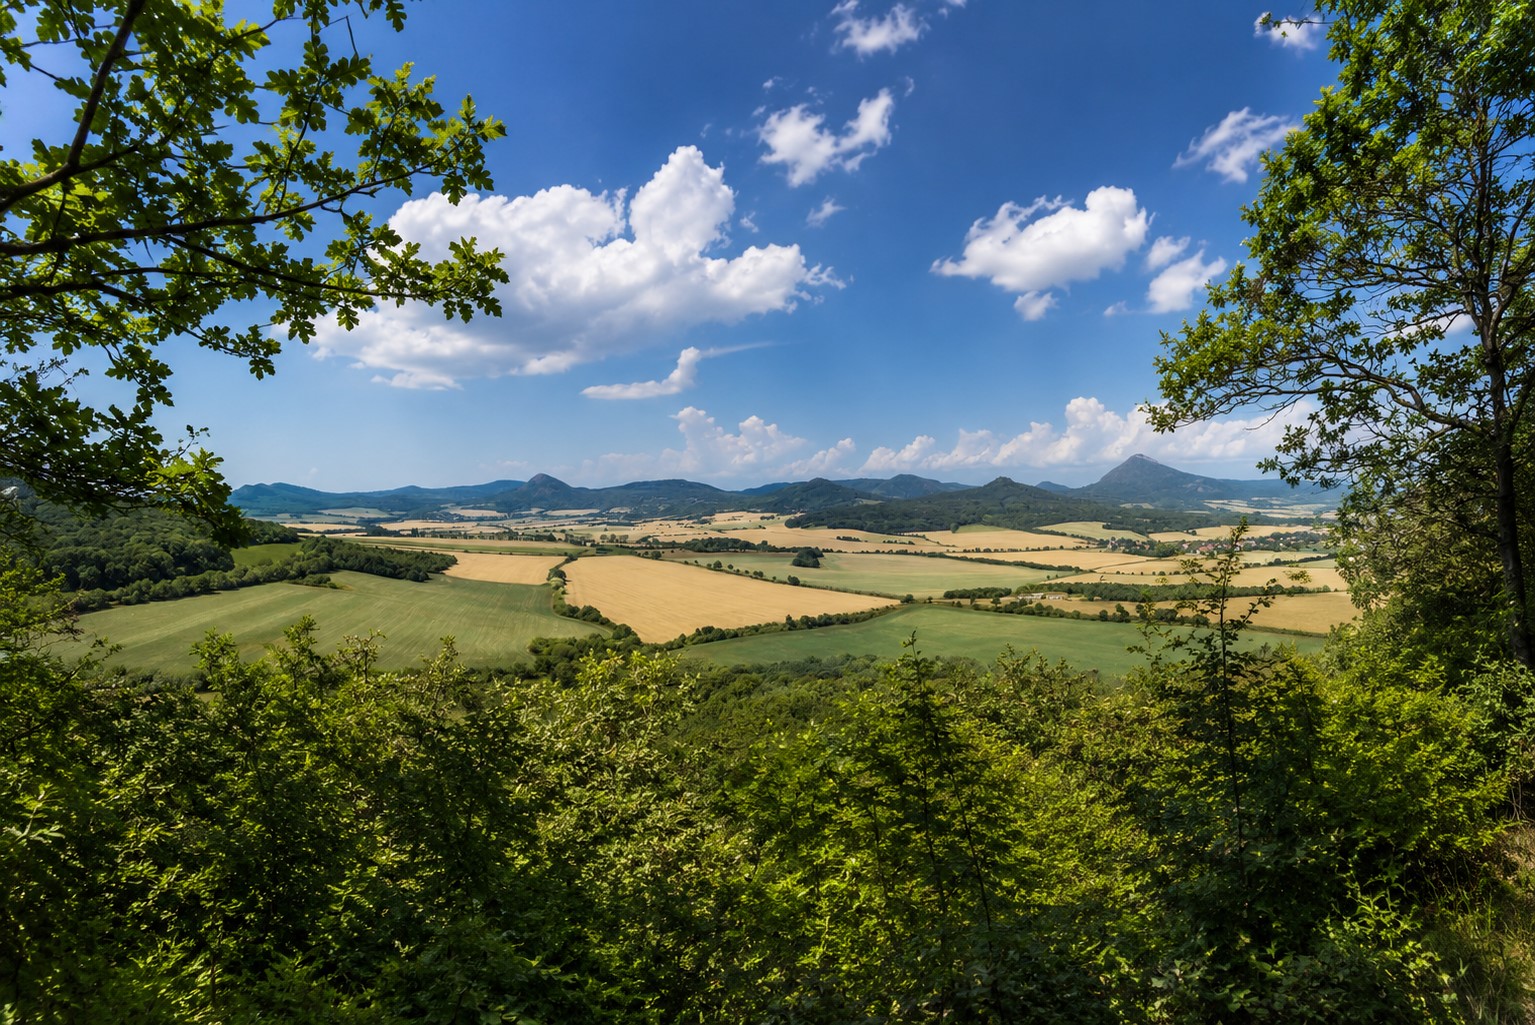
Boreč lies within the protected landscape of the Bohemian Central Highlands, surrounded by distinctive volcanic hills, open countryside and beautiful views. Boreč Hill, Mount Milešovka, Lovoš and the Oparno Valley offer excellent opportunities for hiking, cycling and everyday life close to nature.
Despite its peaceful rural setting, the property remains well connected:
Lovosice: approximately 10 minutes;
Litoměřice: approximately 15 minutes;
Ústí nad Labem: approximately 20 minutes;
Teplice: approximately 25 minutes;
Prague: approximately 45 minutes;
the D8 motorway: within easy reach.
This is a home for people who need more than an ordinary house. It offers room for family, work, guests and future plans – while allowing everyone to retain their own privacy.
Two homes under one roof. Close together, yet each with a place of its own.
Asking price: CZK 13,490,000
Available from 1 October 2026.
Energy performance class: G, as an energy performance certificate has not been supplied.
TIP: This is a private offer by a user of Expats.cz. You will be dealing
directly with the owner. Please make sure to first see the property in question and remember to never send any payments
in advance. If you feel that this advert is suspicious, please let us know
here.