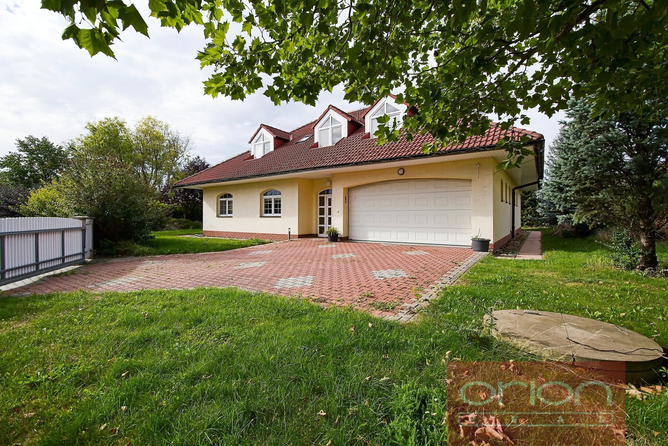
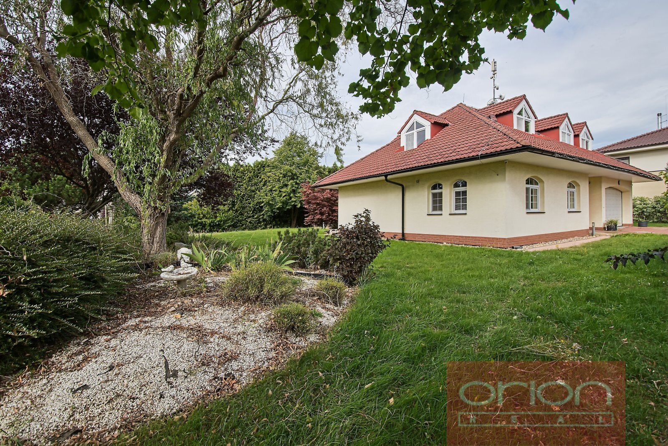
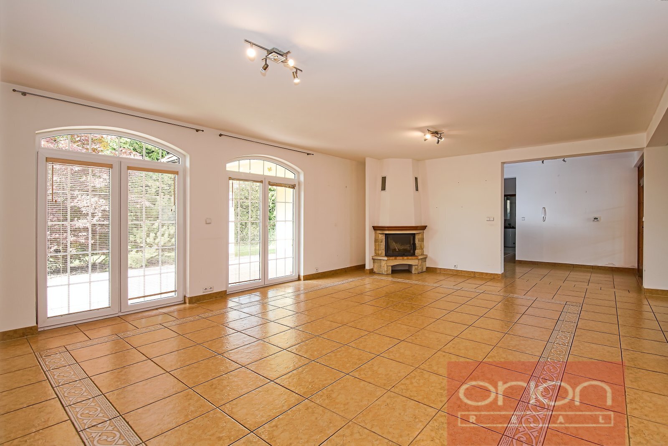
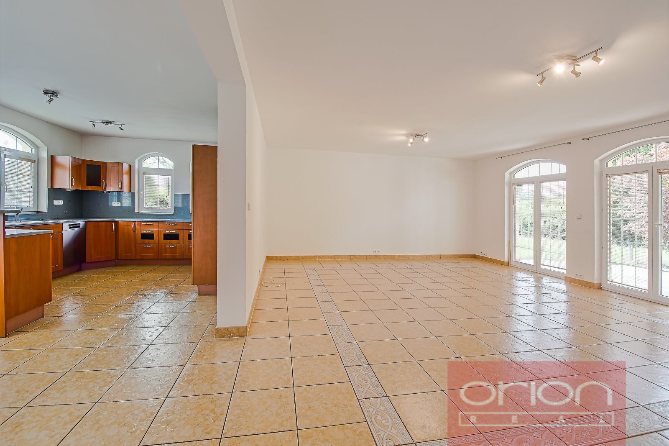
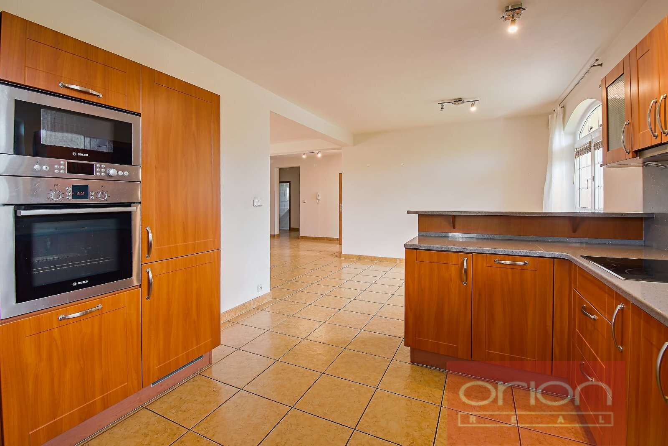
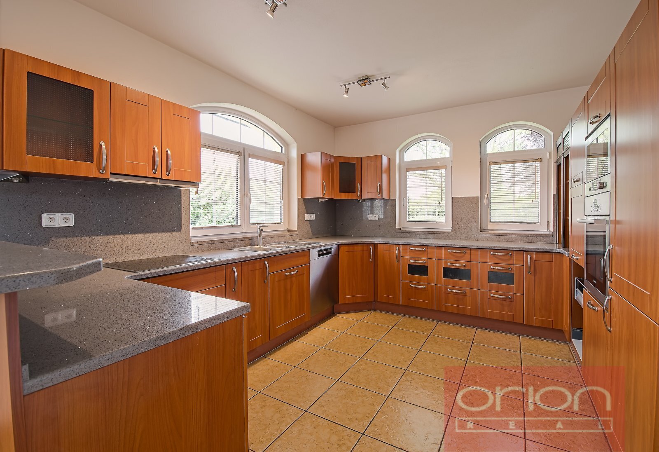
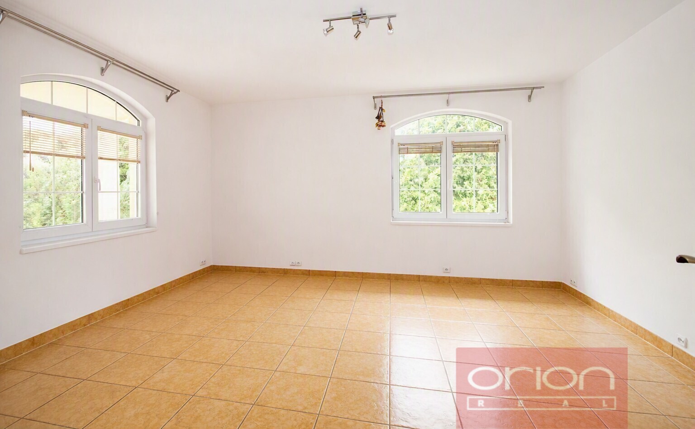
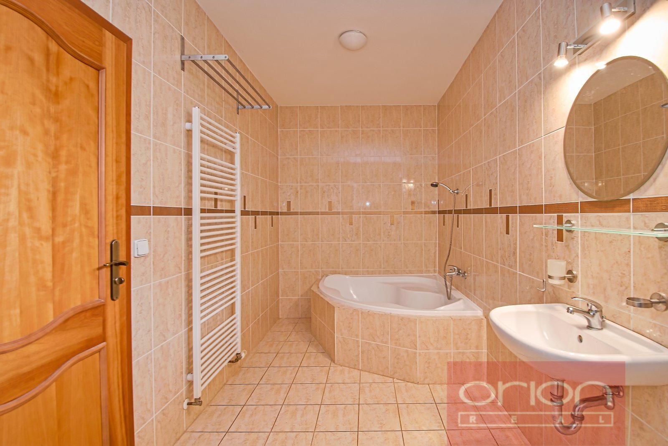
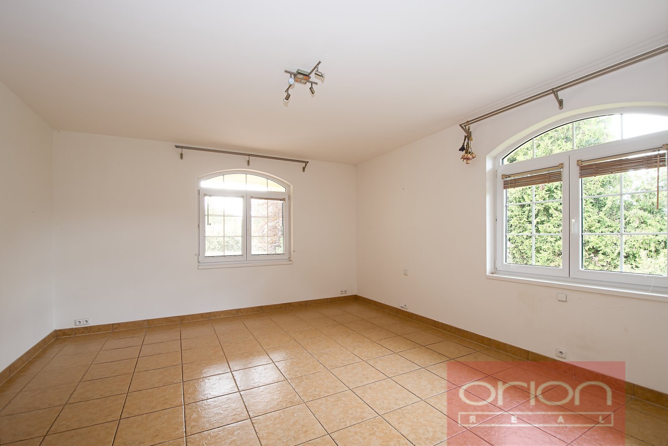
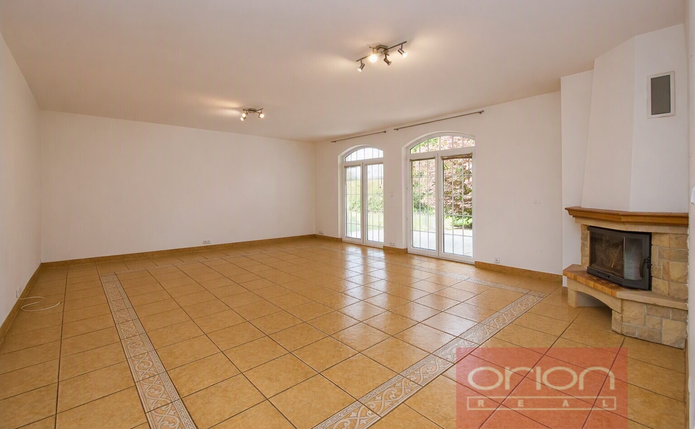
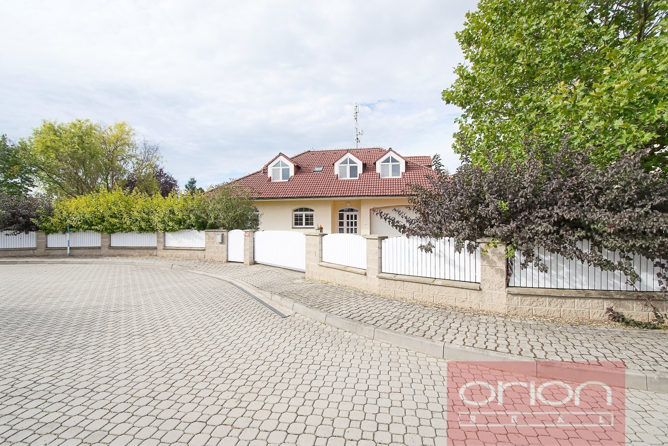
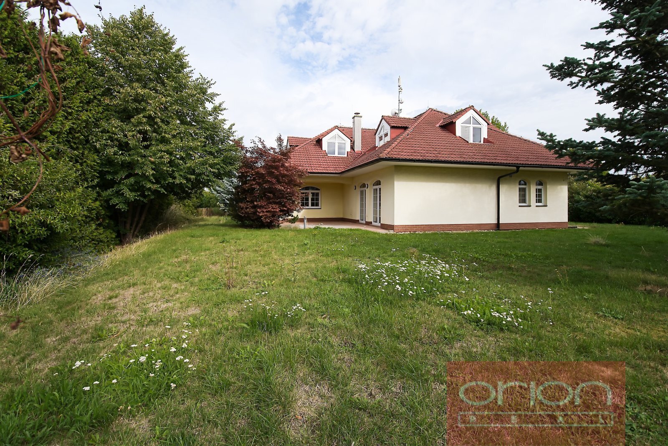
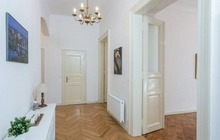
We offer for sale a detached two-story family house with a large garden located in Karafiátova Street, in the cadastral area of Osnice (municipality of Jesenice). The property directly borders the southern edge of Průhonice Park. The garden, featuring mature trees and shrubs, ensures maximum privacy and is equipped with an automatic irrigation system and a private well. The ground floor layout consists of an entrance hall, a central hallway, and an open-plan living area(61sqm) that connects a spacious living room with a fireplace, a dining area, and a kitchen fitted with built-in appliances. The living room provides direct access to a covered terrace and the garden. The ground floor also includes a bedroom with an en-suite bathroom (bathtub, shower, and toilet), a guest toilet, and a utility room housing a gas boiler and a hot water tank. The ground floor floors are tiled and equipped with underfloor heating.
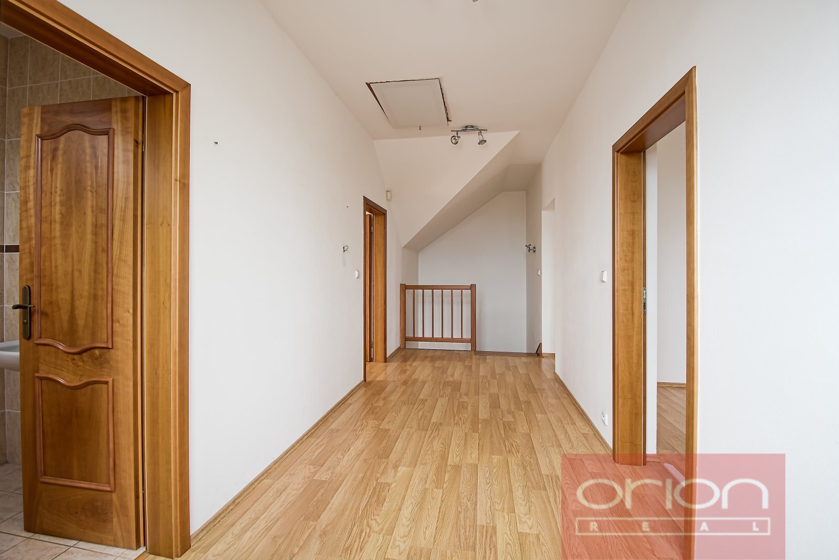
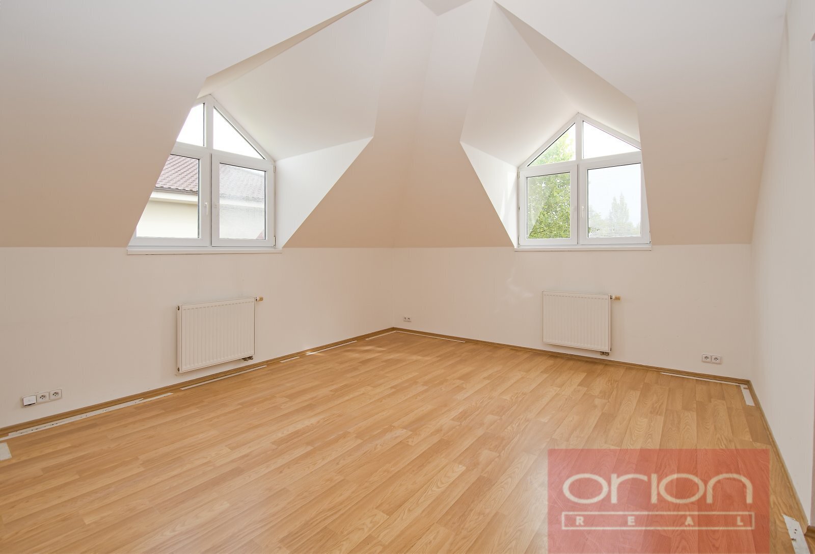
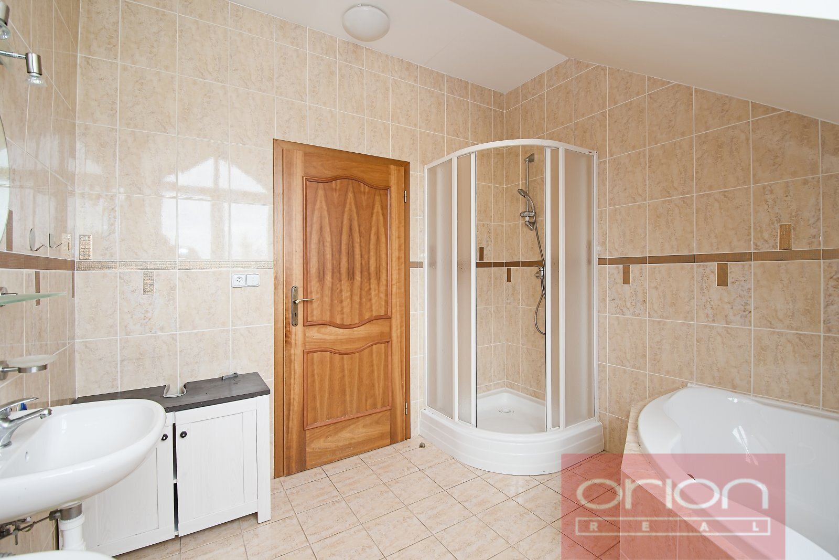
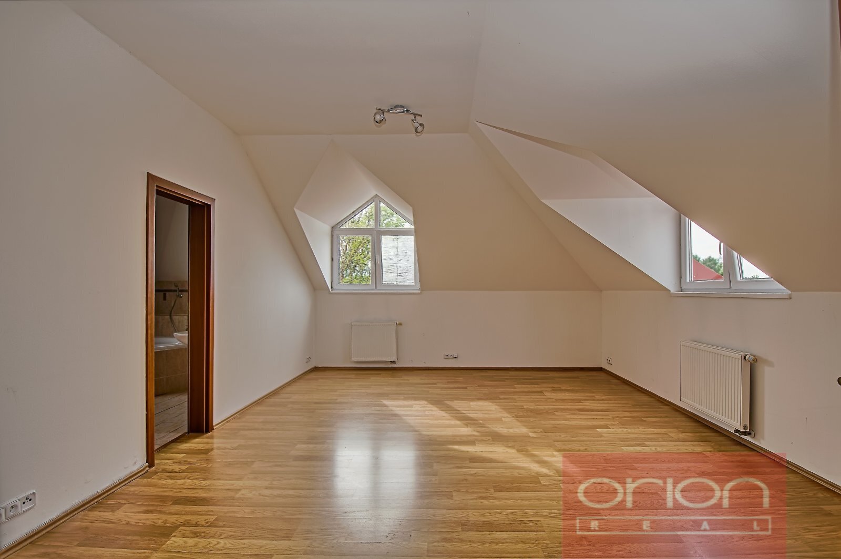
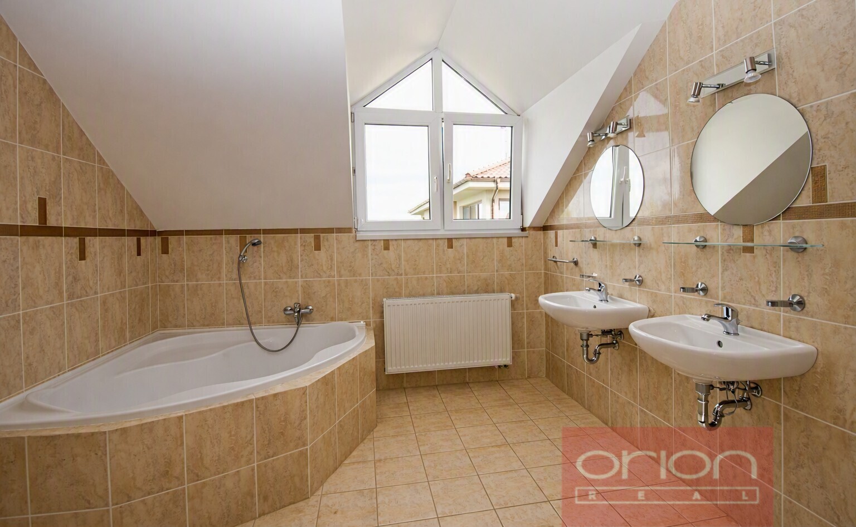
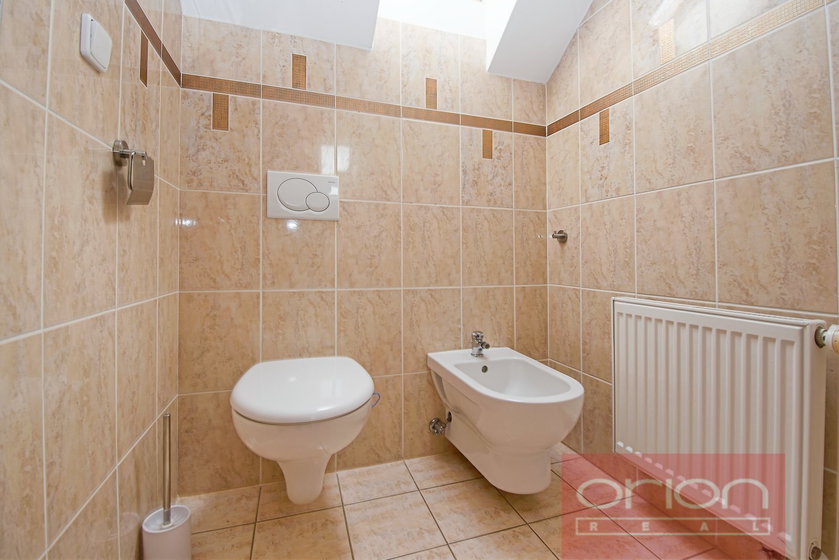
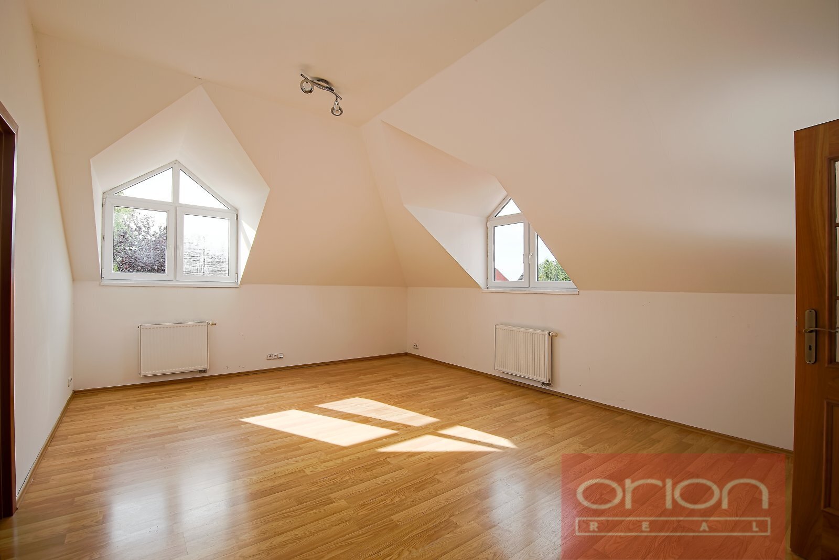
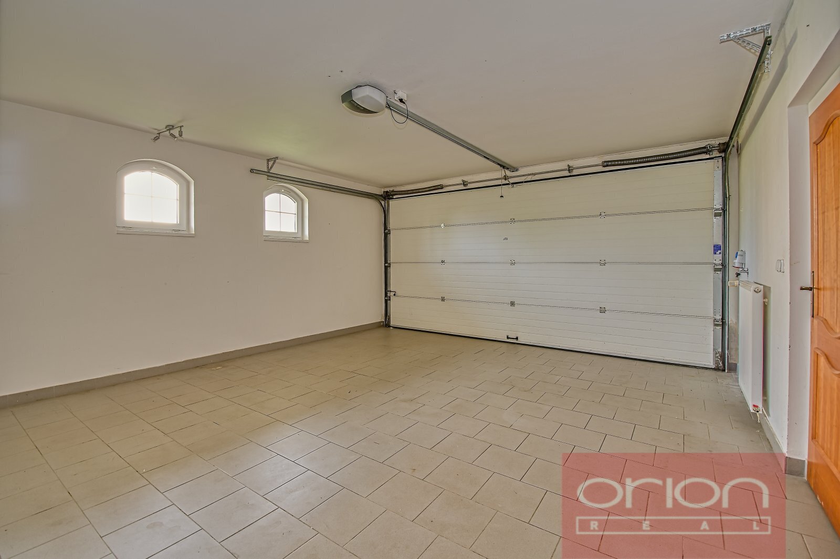
The upper floor features a hallway, three separate bedrooms—one of which has an en-suite bathroom with a bathtub and a shower. There is also an additional shared bathroom with a bathtub and a shower, and a separate toilet with a bidet and a sink. Access to the attic is provided from the hallway via pull-down stairs. Heating on the upper floor is provided by radiators. The entire house is equipped with a security system. The property includes a double garage, with an additional two parking spaces available on the plot. Complete civic amenities are located in neighboring Jesenice, which is also home to the prestigious bilingual Sunny Canadian International School. The Chodov shopping center is a 15-minute drive away. Please contact me for more details or to arrange a viewing. Energy efficiency rating G is listed temporarily (Act No. 406/2000 Coll.) and will be updated upon receiving the official certificate.