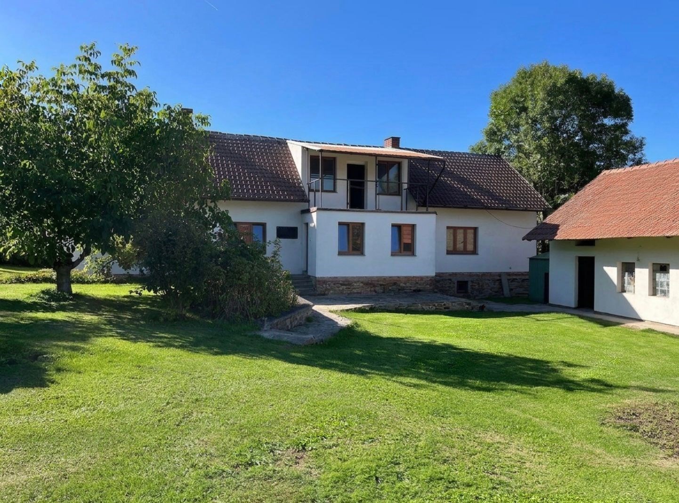
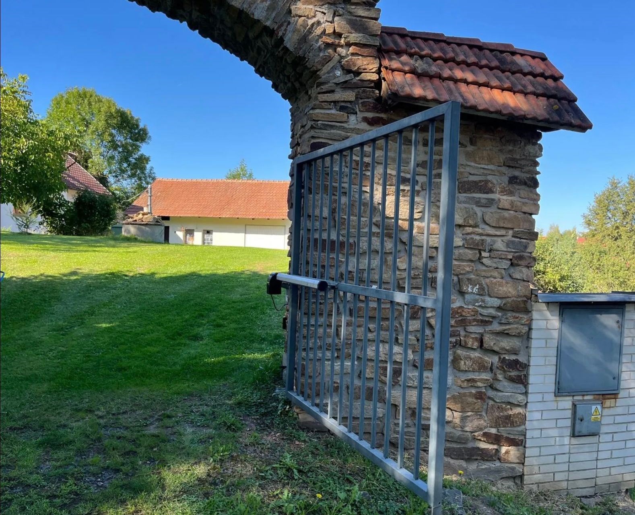
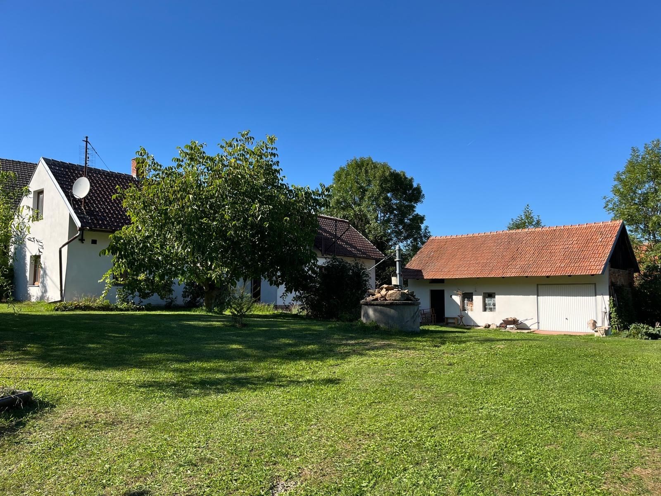
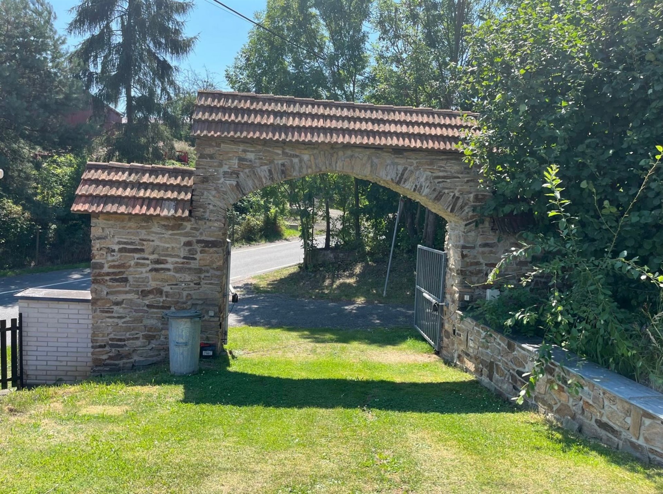
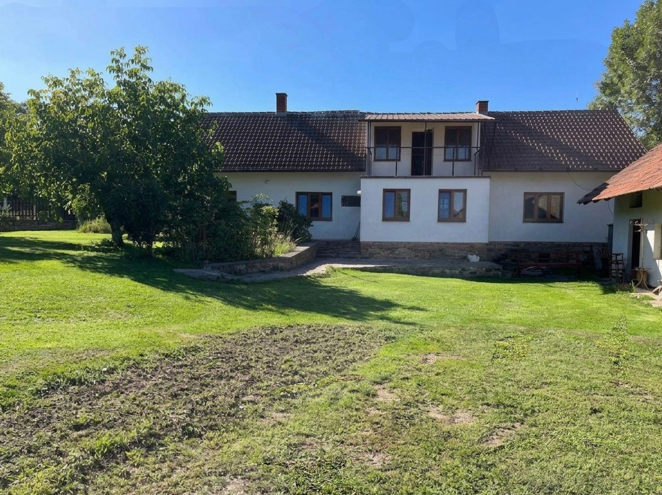
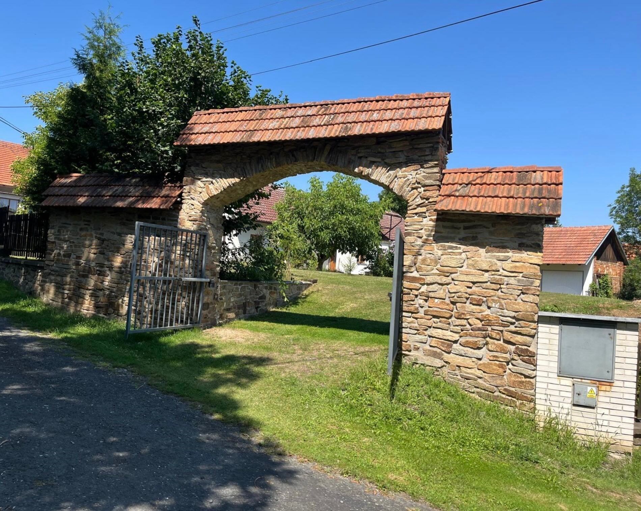
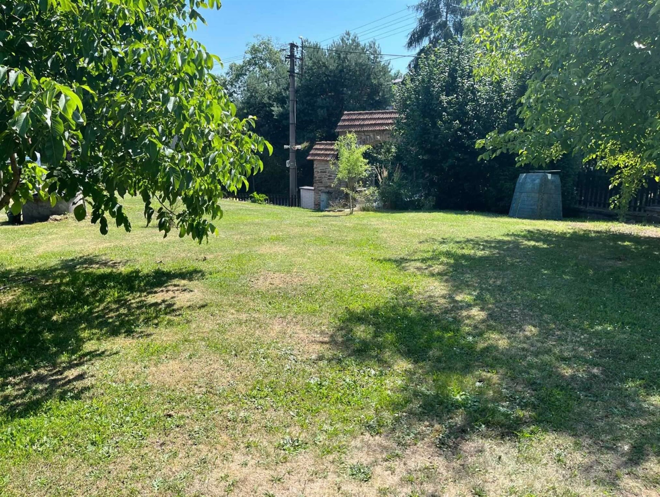
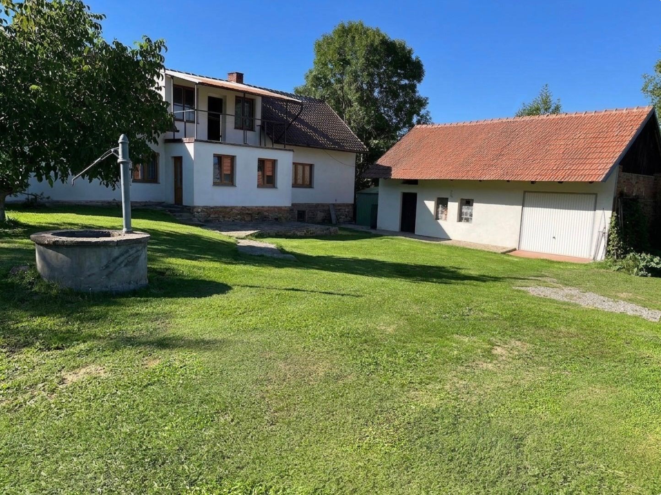
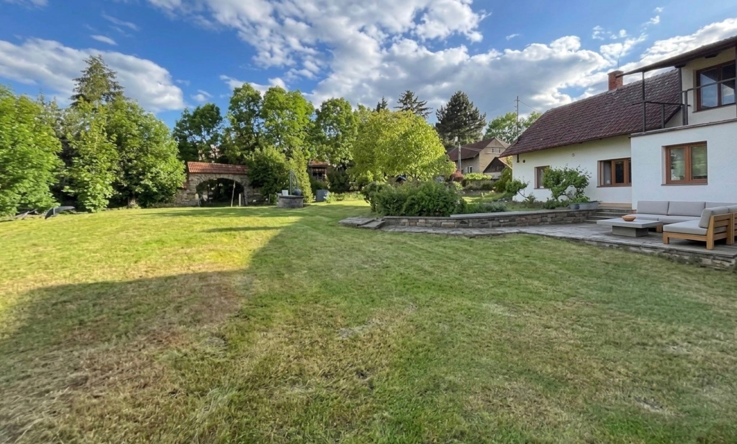
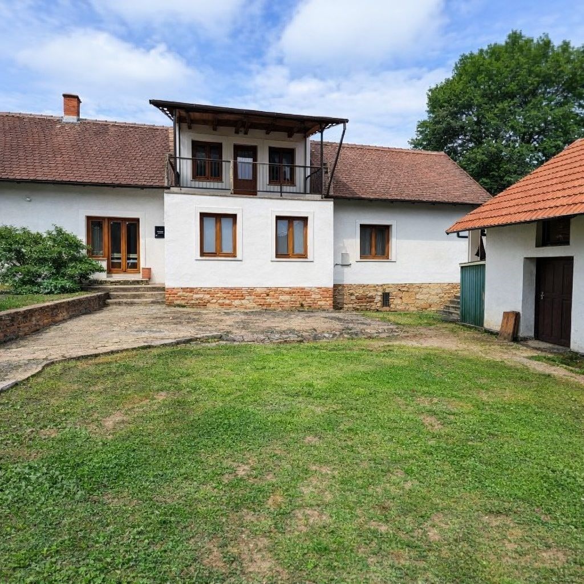
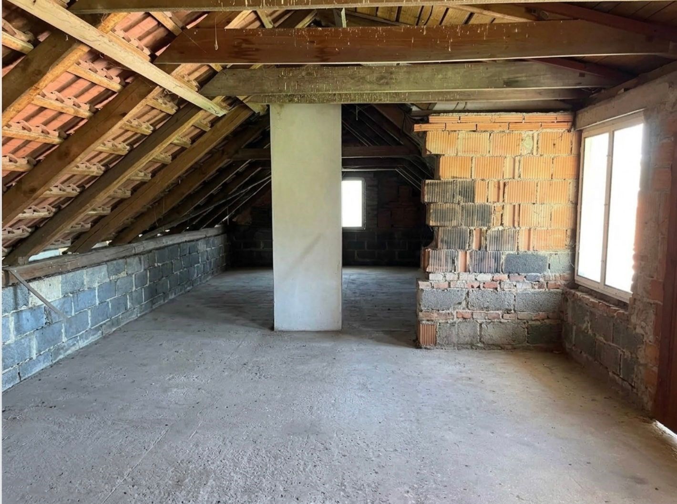
If you are looking for pleasant living and the comfort of rural life in the heart of the Central Bohemian Region, this family house could be the ideal choice for you. The house is located in the picturesque village of Barchovice, 18 km from Kolín and 33 km from Praha, and is built on an nice corner plot with an intriguing entrance gate, covering a total area of 1210 m².
The family house is sold unfurnished. The interior of the house is currently partially equipped with original furniture, which can be removed or left as per the wishes of the new owners.
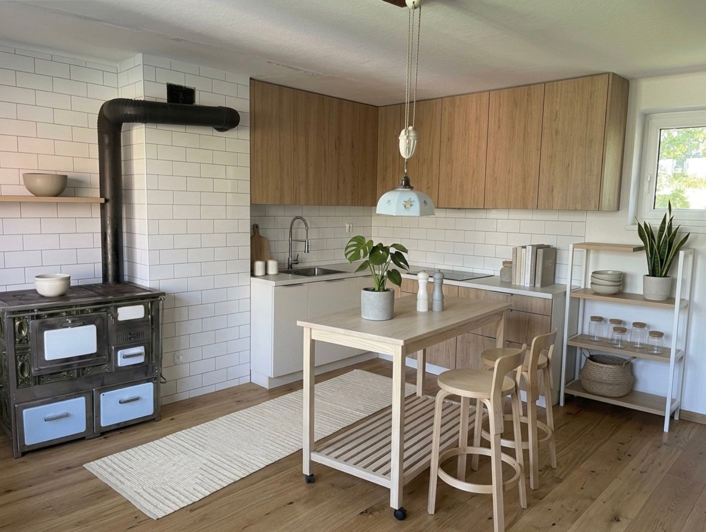
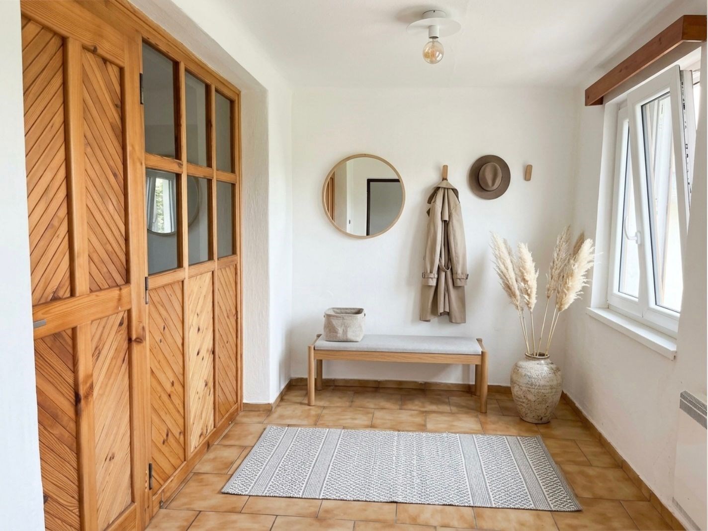
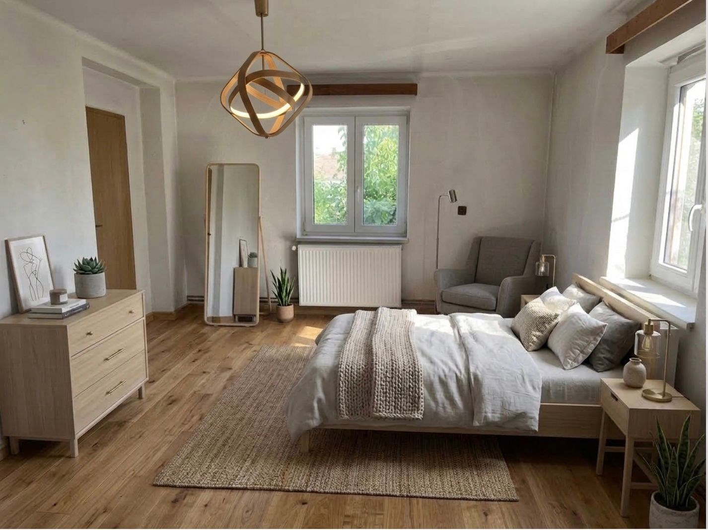
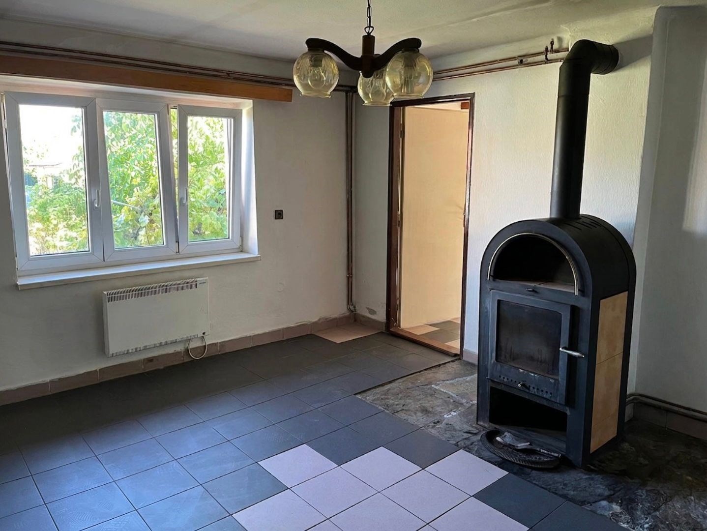
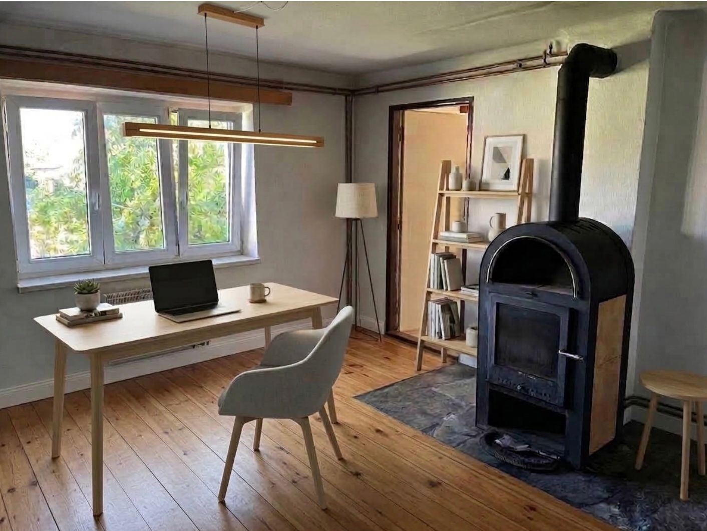
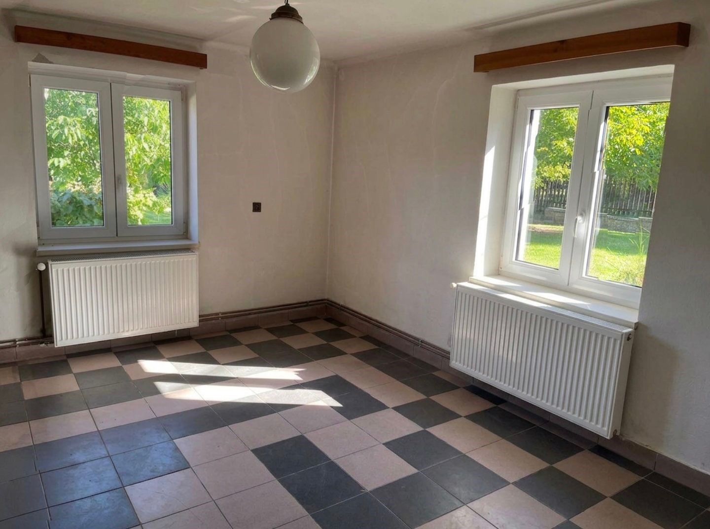
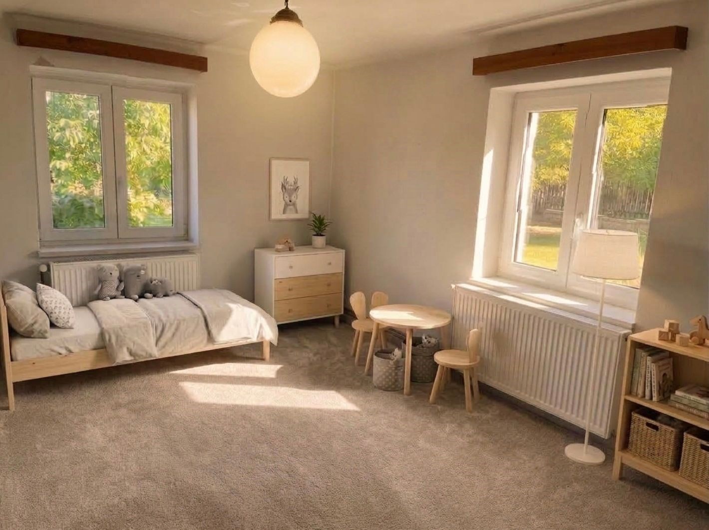
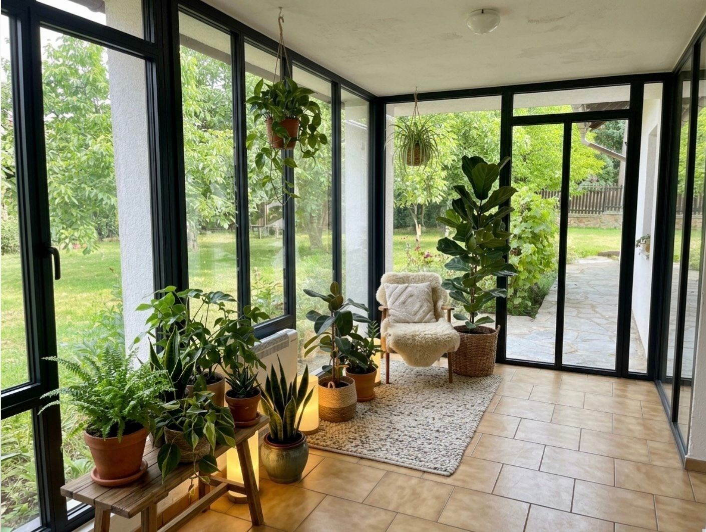
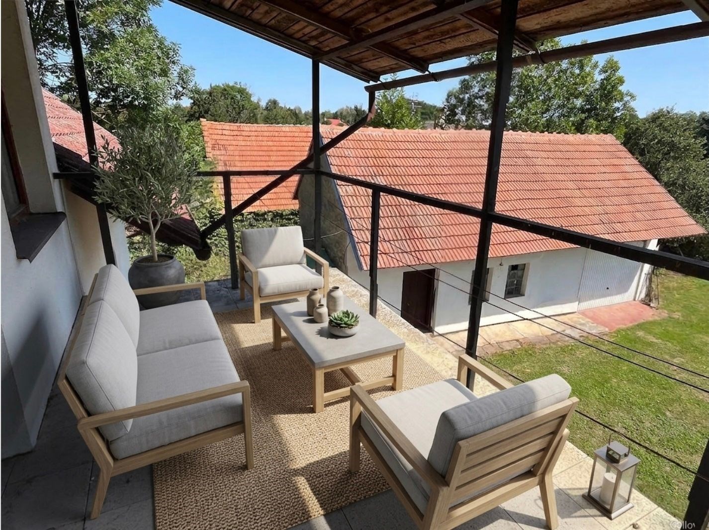
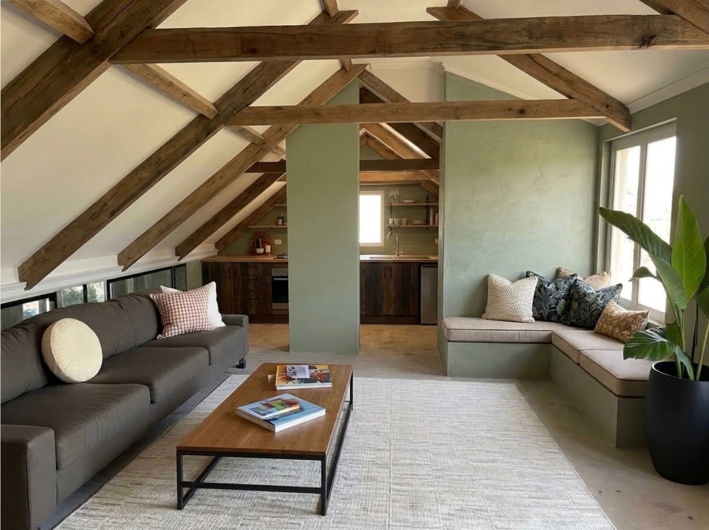
Some of the photos have used AI correction and virtual staging to better present the space and imagine the possibilities. AI-generated images illustrate various ideas and inspiration for new interiors. The modifications do not change the layout or the essential structural elements of the property.
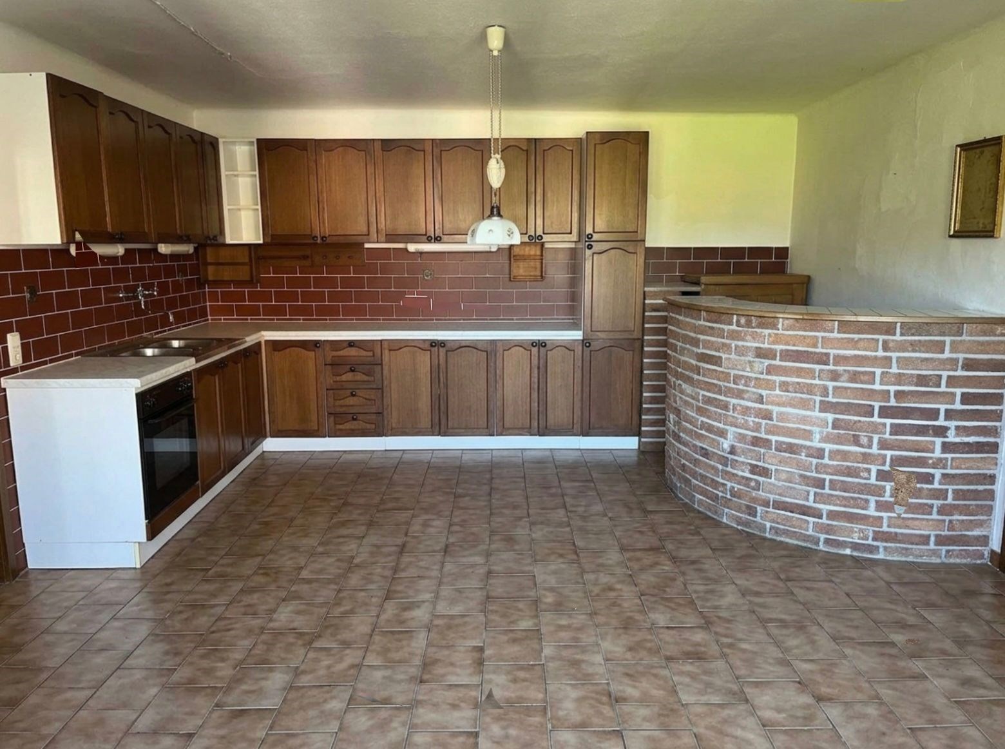
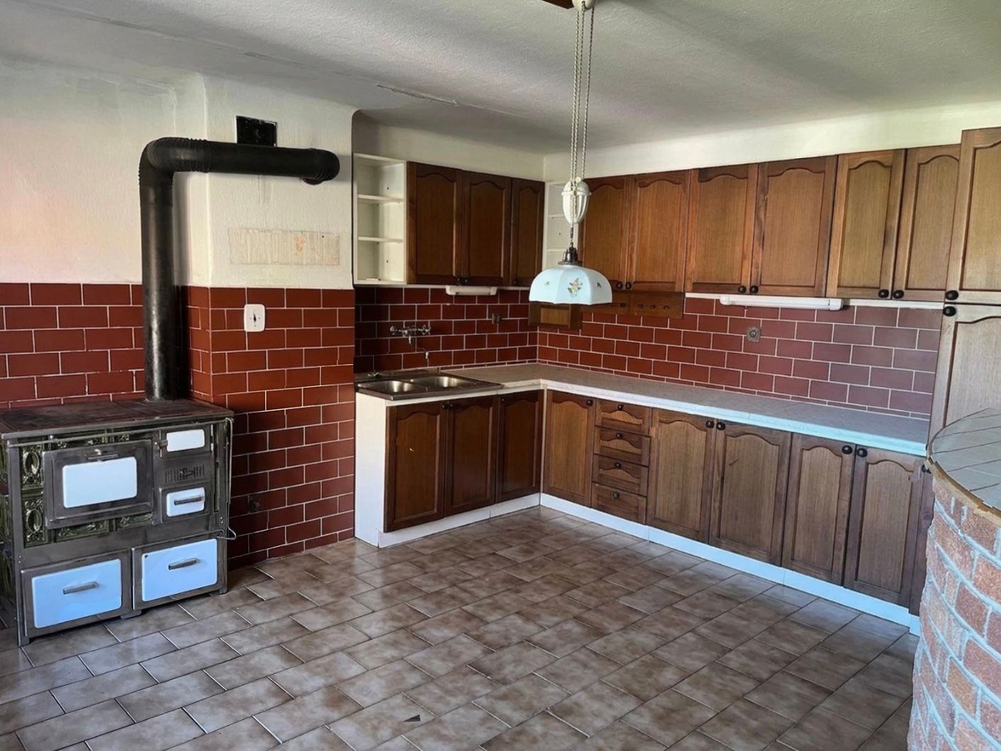
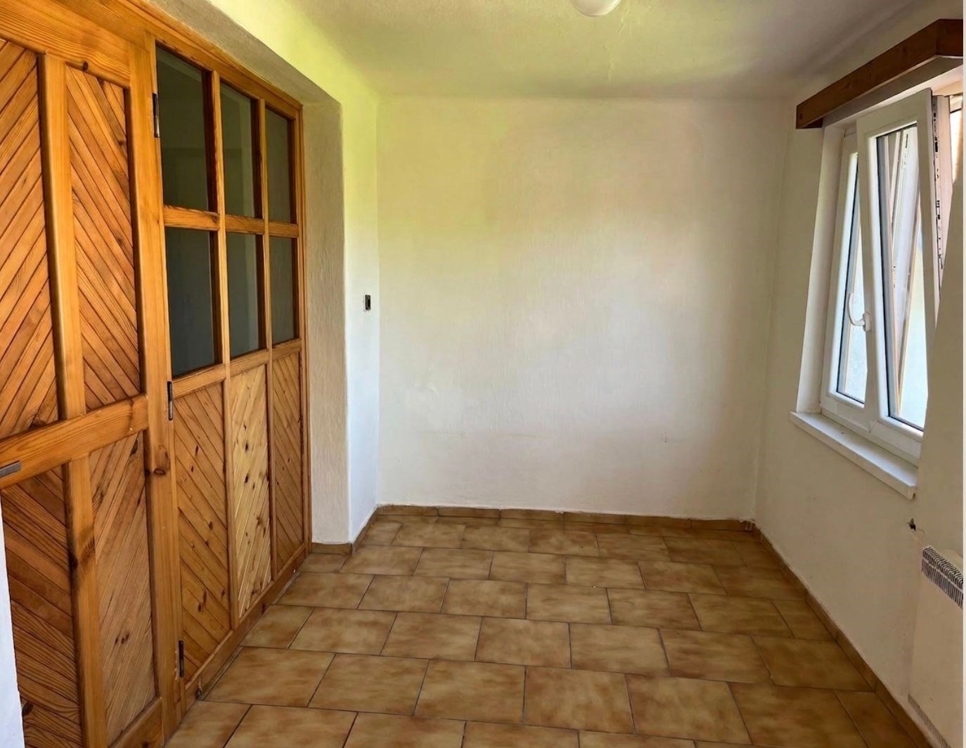
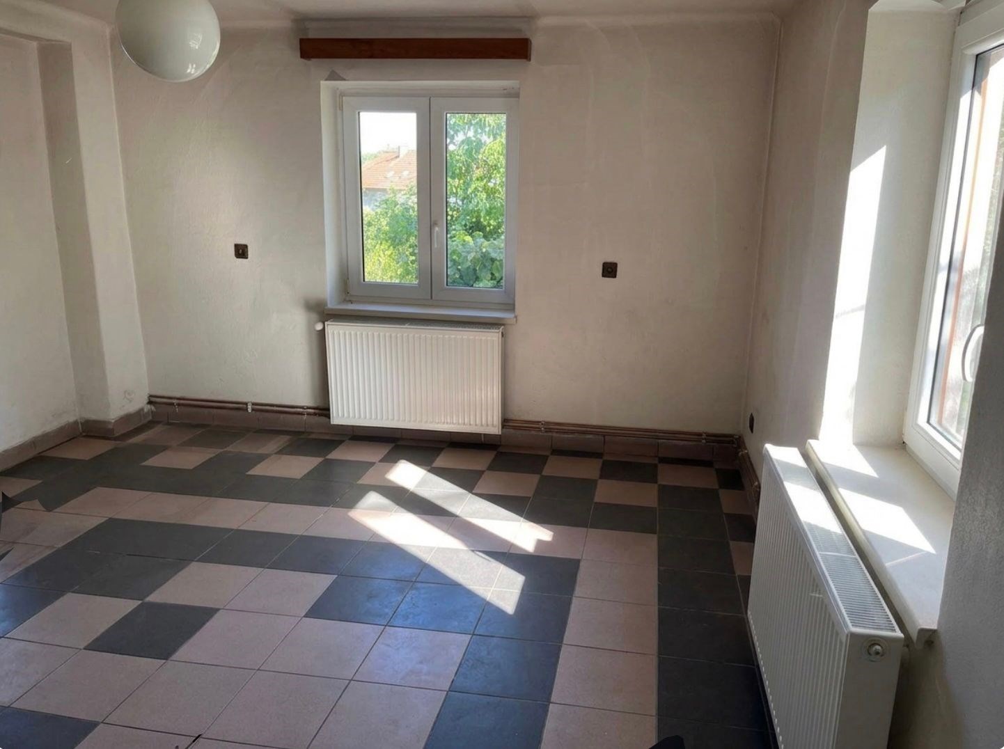
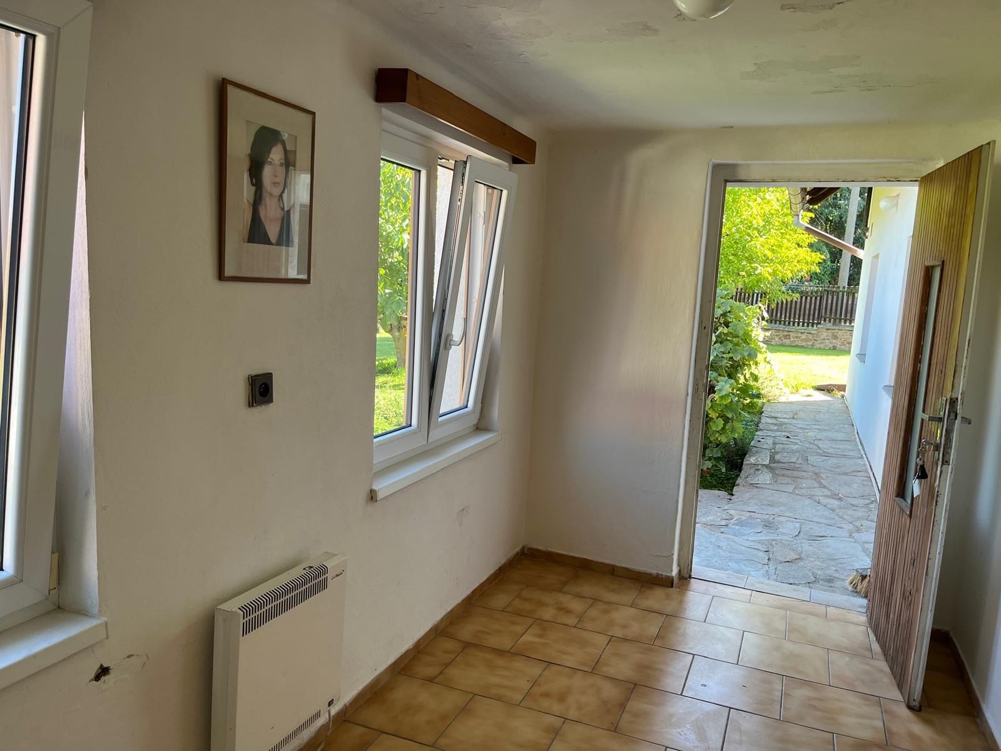
The house has a total area of 184 m² and a beautiful view of the surrounding landscape, enhancing the feeling of peace and privacy. The lower floor has a living space of 95 m², which is immediately habitable. The layout on the lower floor includes an entrance hall and hallway connecting a spacious kitchen, with a separate larger pantry, to two rooms, a bathroom, and entrances to the attic and the basement of the house. The kitchen unit is fully functional and can be supplemented by the new owners with modern features or completely modernized as shown in the visualization images.
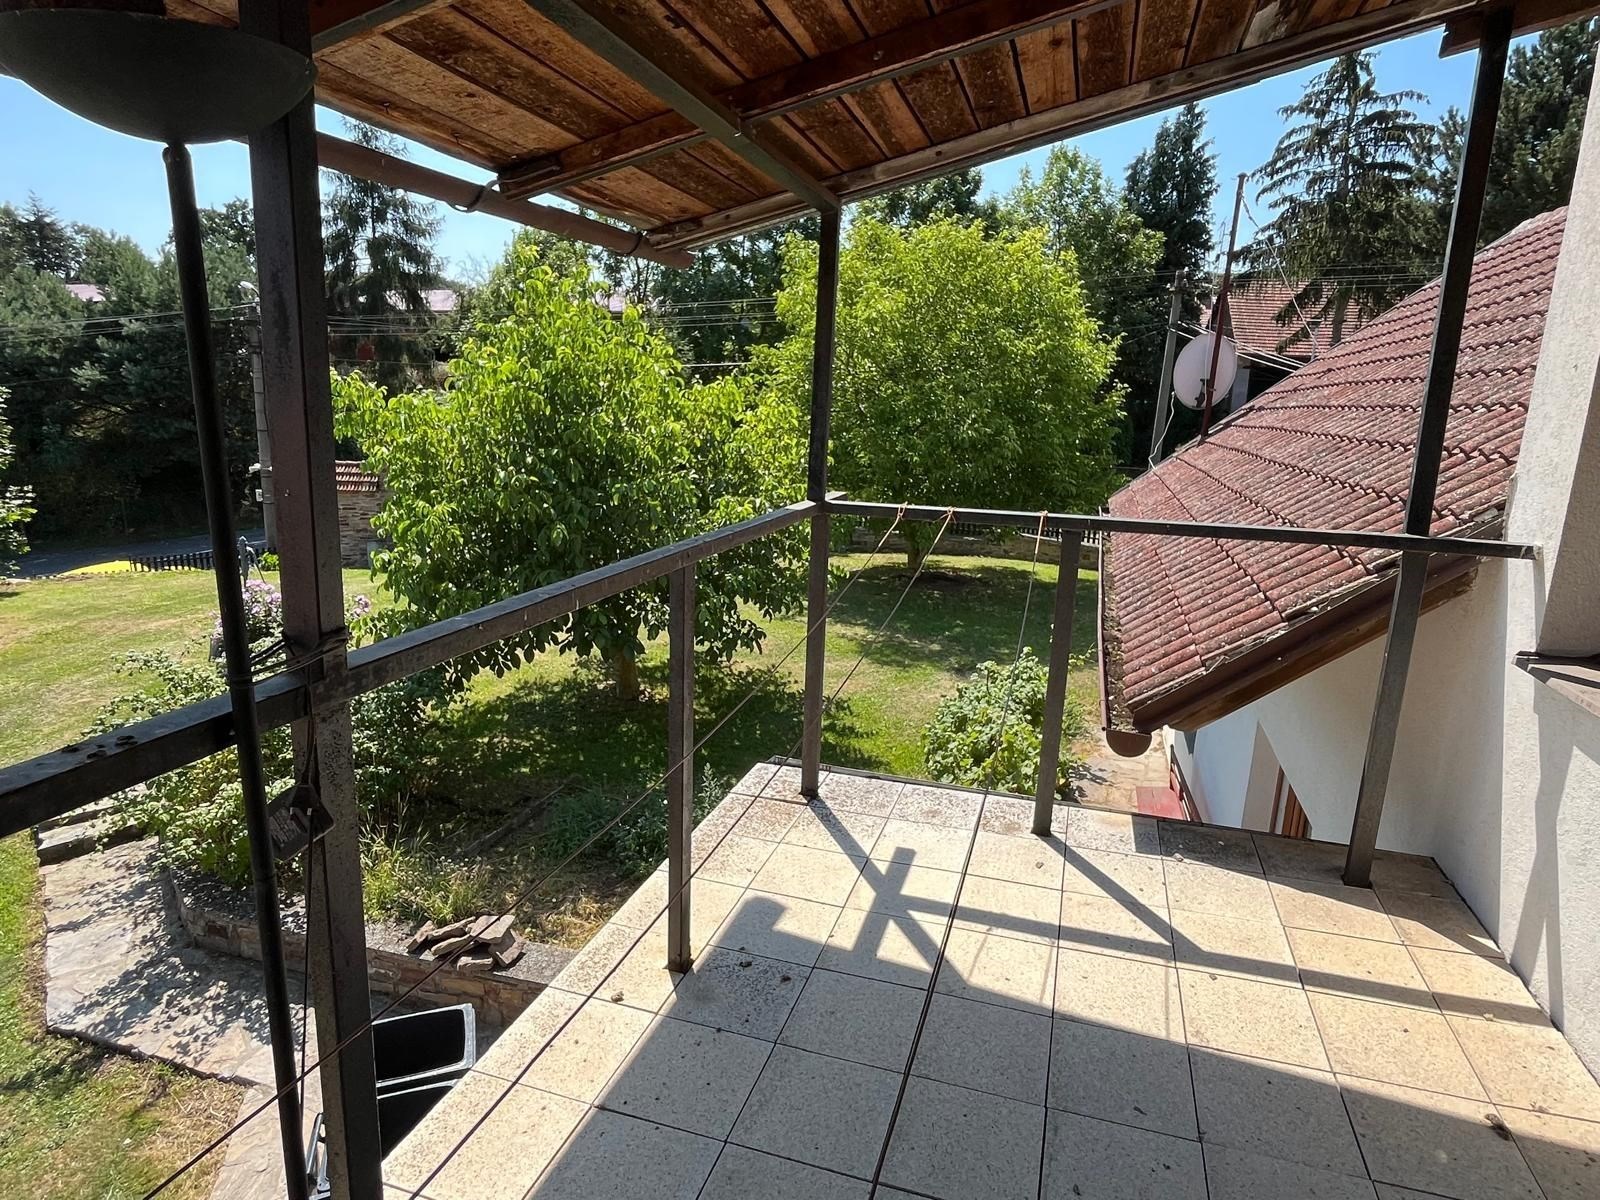
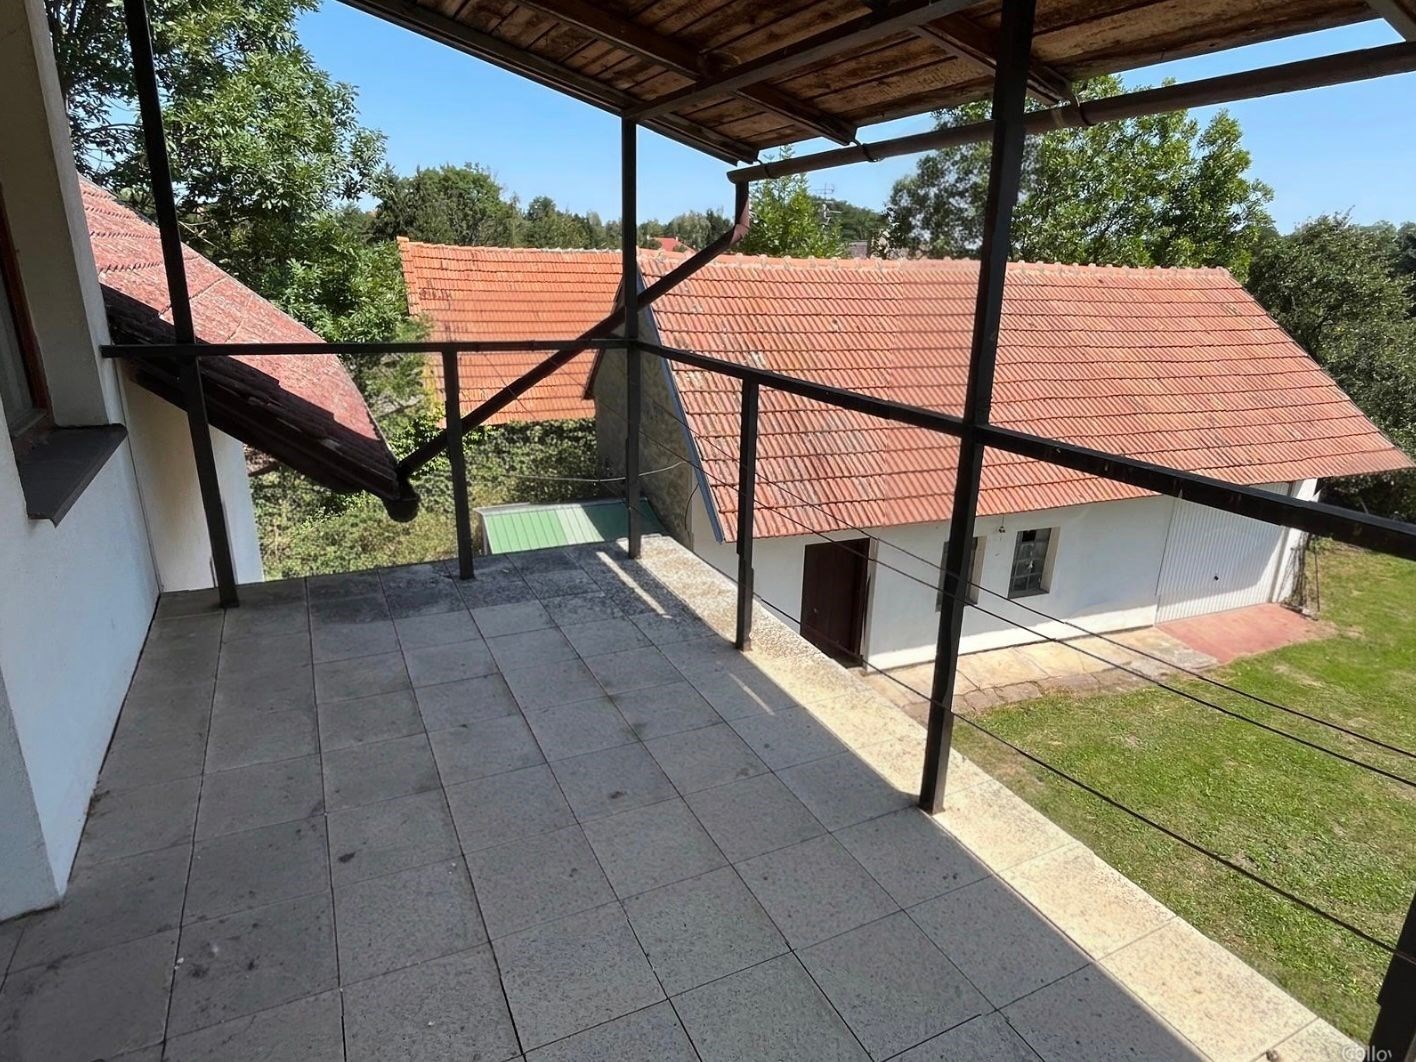
The upper floor extends an unfinished attic, which invites reconstruction and transformation of the space into bedrooms and a bathroom. From an architectural perspective, a reversed interior concept is also offered: creating a generous living space with a kitchen and dining room in the attic with access to a large balcony, and renovating the lower floor into a children's room, study, bedroom, and bathroom, or possibly transforming the entrance hall into a winter garden with a view of the greens.
The house is not connected to public water supply or sewage. The water supply is provided by the own well, the waste water is led to a septic tank, which must be emptied regularly. Heating is provided by a boiler and stove, hot water is heated by an electric boiler.
The property also includes a non-residential space with an area of 35 m², which serves both as a garage and the other half of the house (the original stables) can be converted into a workshop or office.
An added bonus of the house is a basement in the basement of the main house measuring 14 m², which can be transformed into a wine cellar or home cinema.
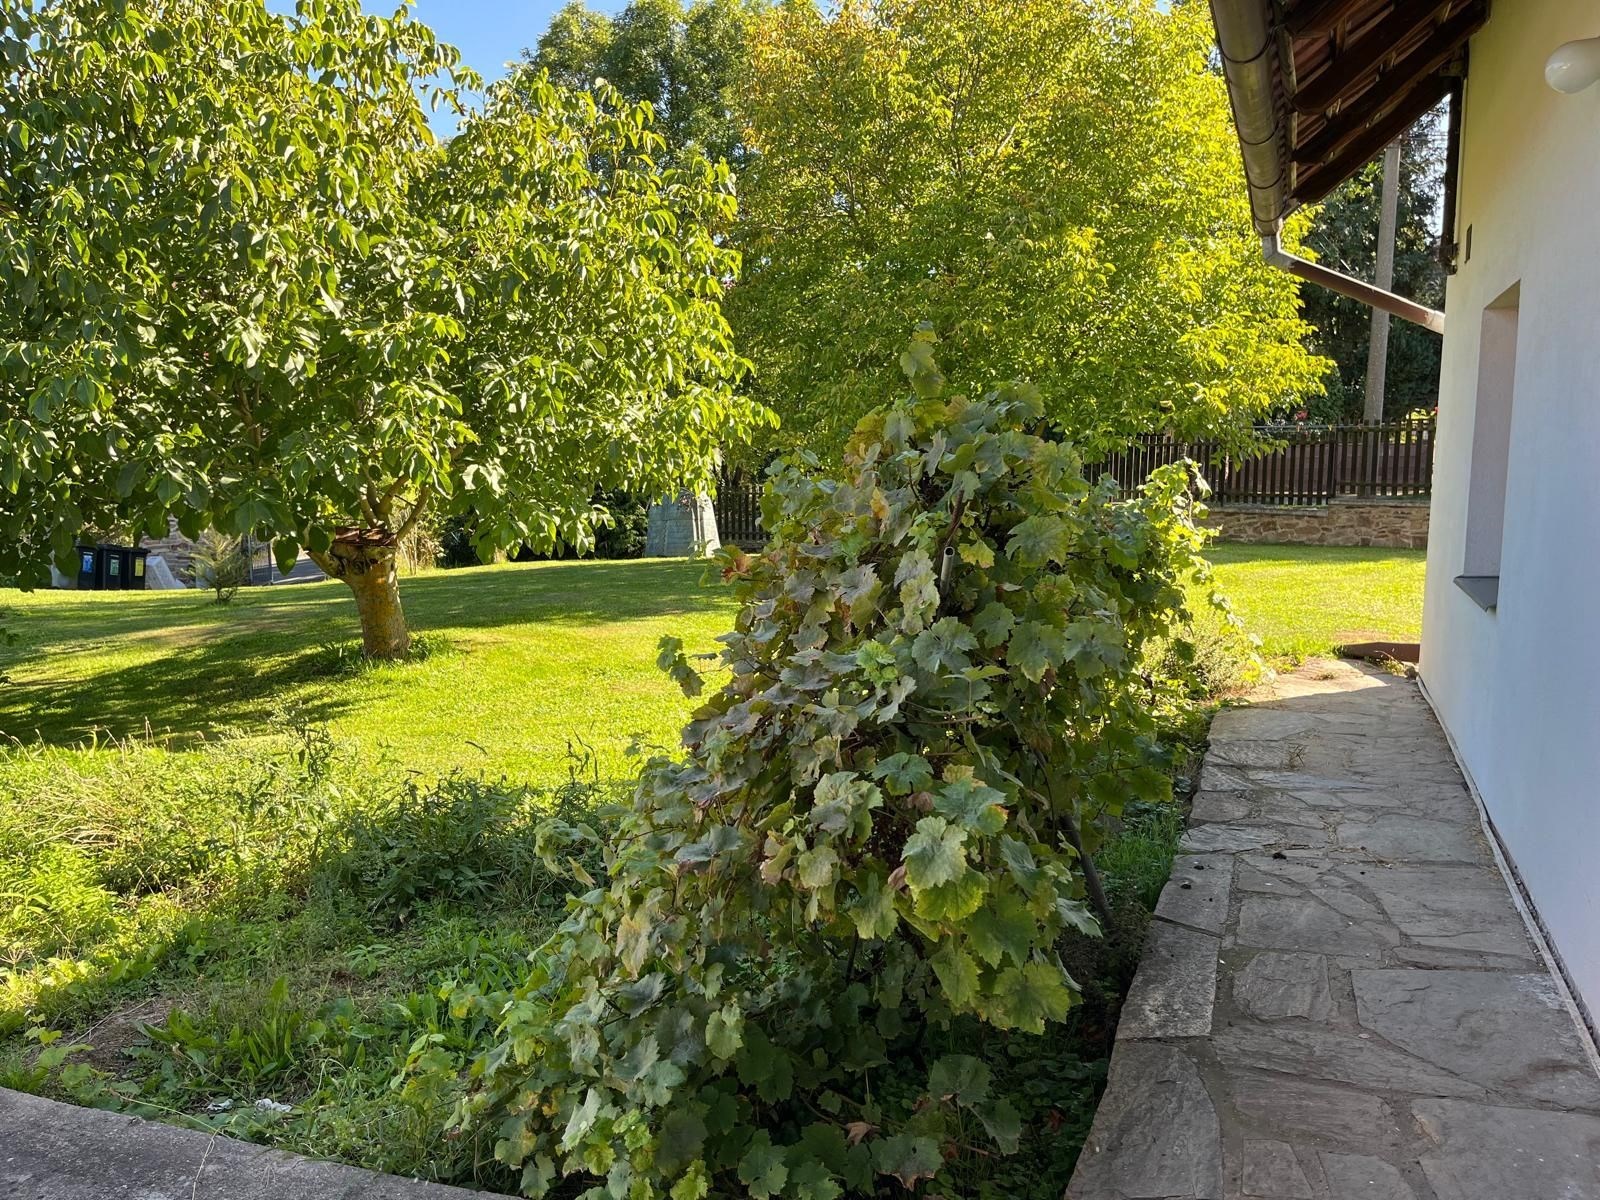
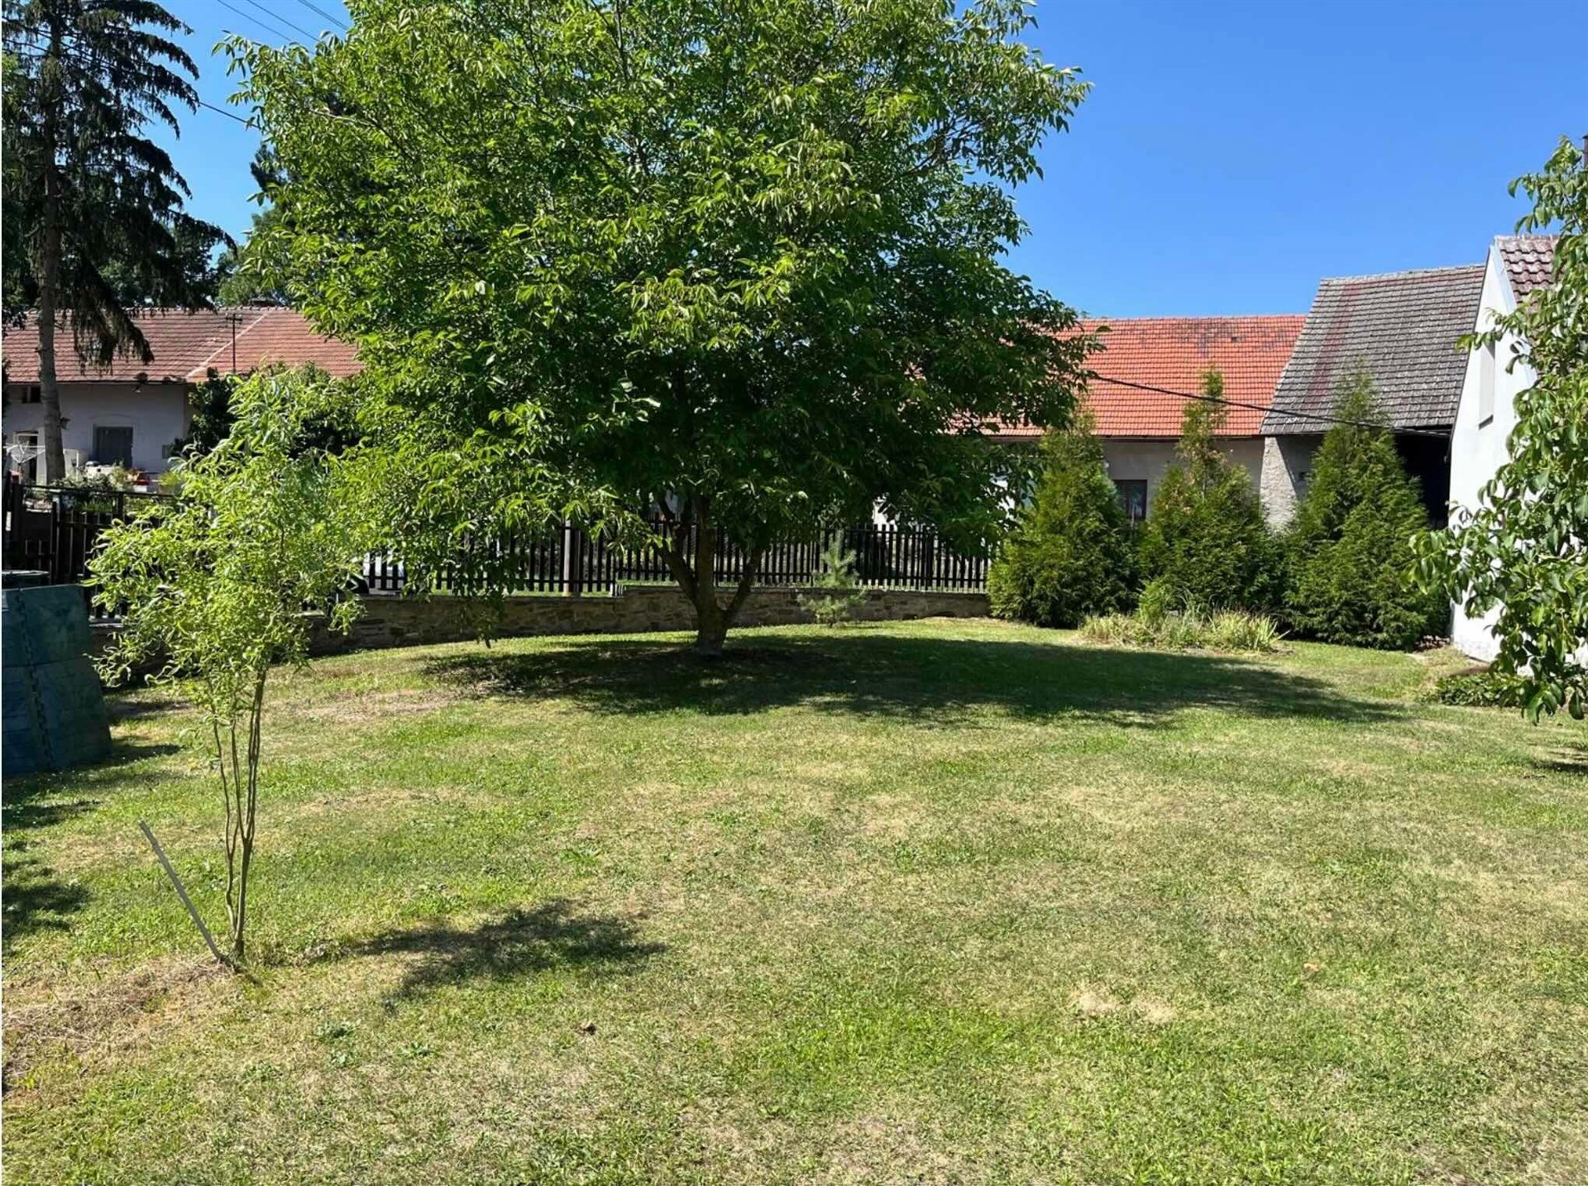
The garden, covering 1075 m², is ideal for relaxation, family activities, and is sufficiently large for a swimming pool.
The house is currently unoccupied and is ready for move-in.
For more information, do not hesitate to contact us. We highly recommend a viewing.