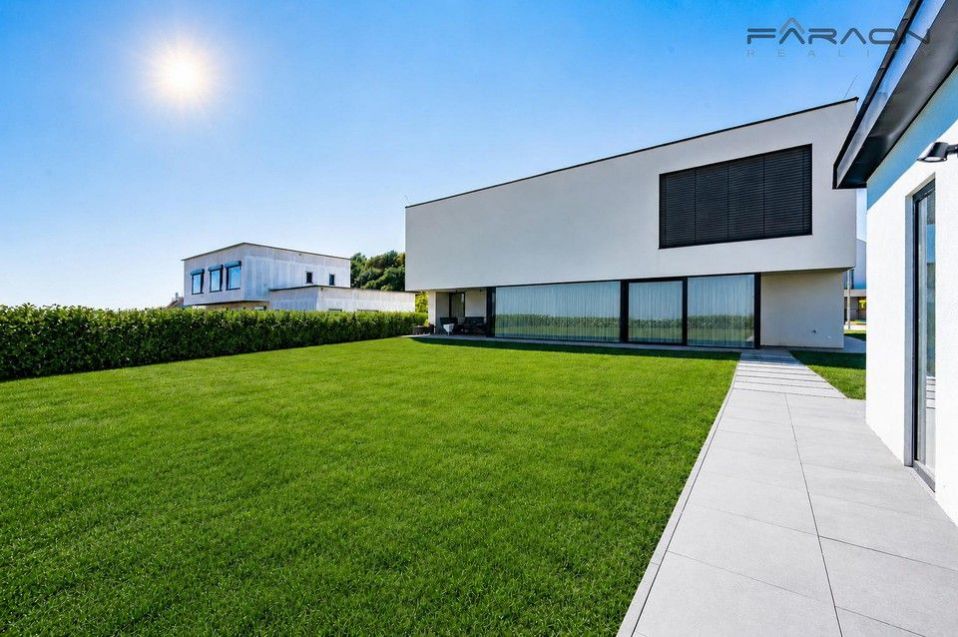
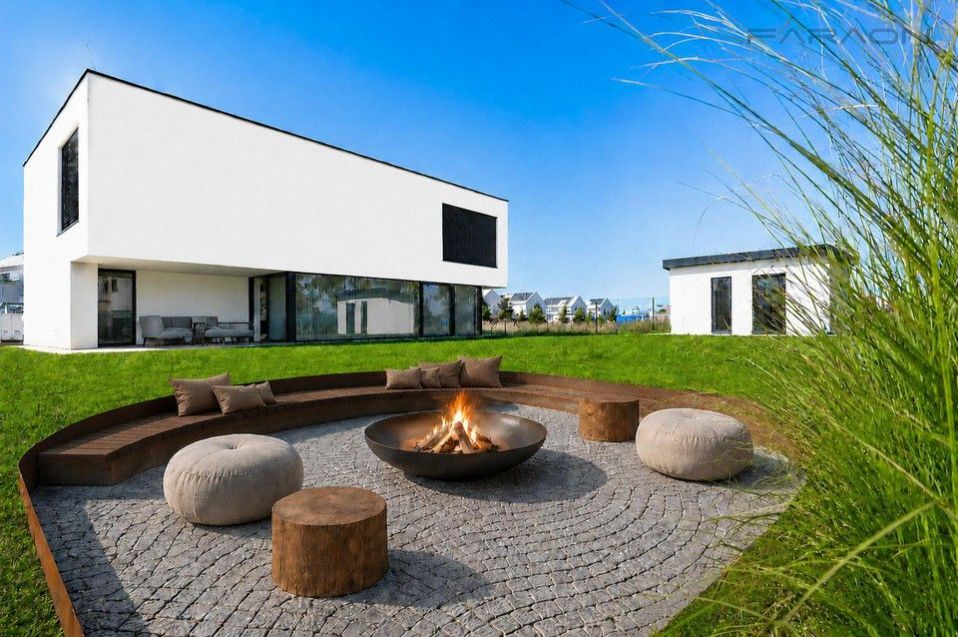
Sale of a brand new, two-storey and spacious, low-energy new building B 5+kk (246 m) in Vysoké Újezd near Beroun, standing on a sunny plot of 803 m2. The house combines an exceptionally spacious and airy interior, an open atrium, quality materials, above-standard technological equipment and direct contact with nature.
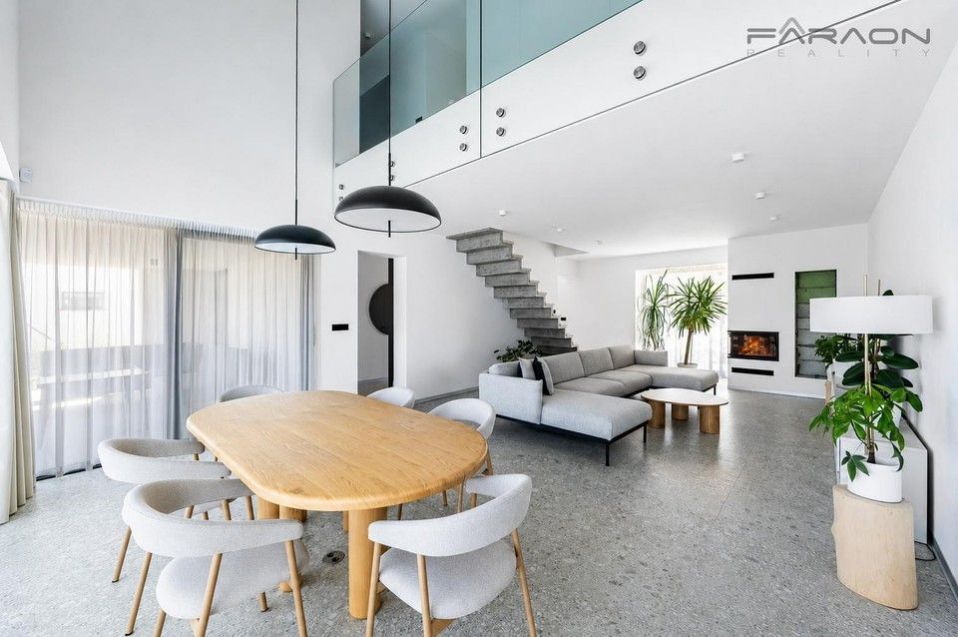
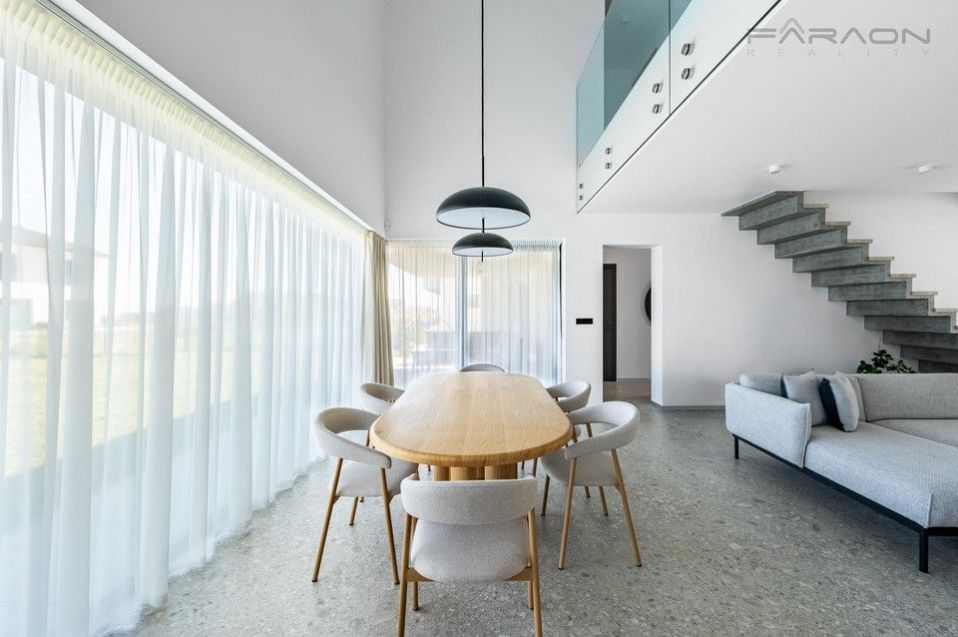
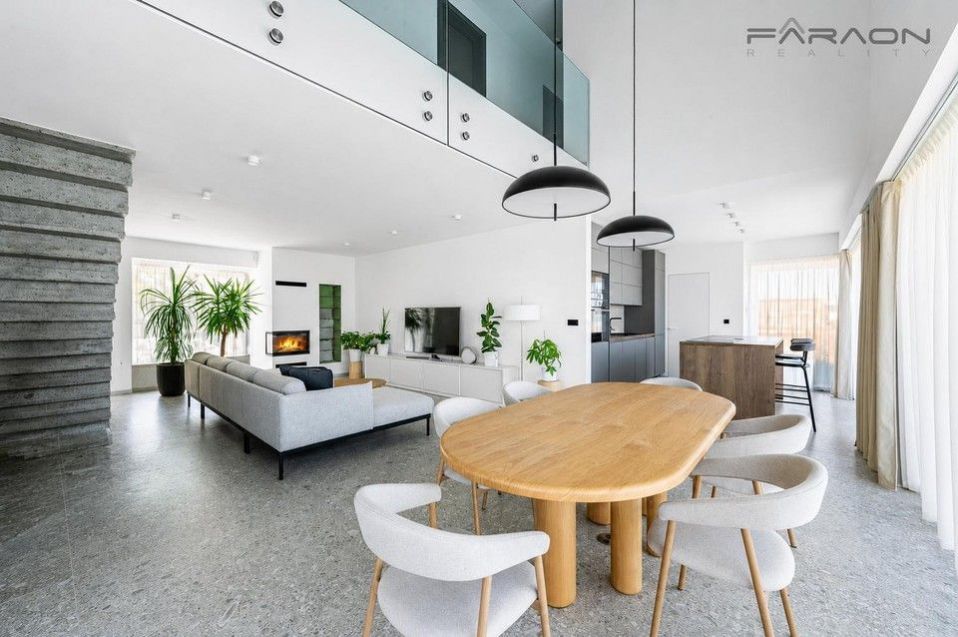
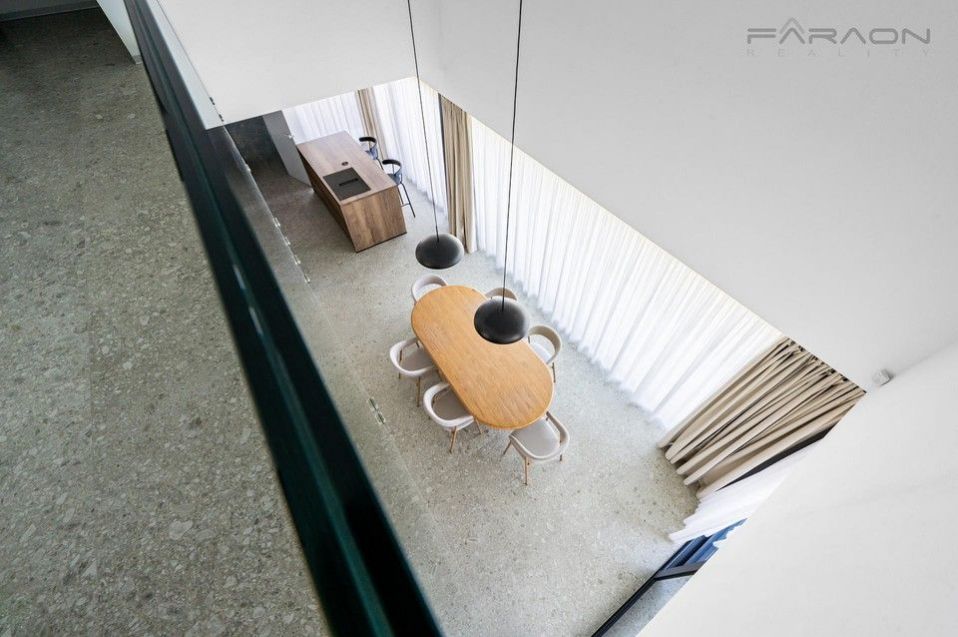
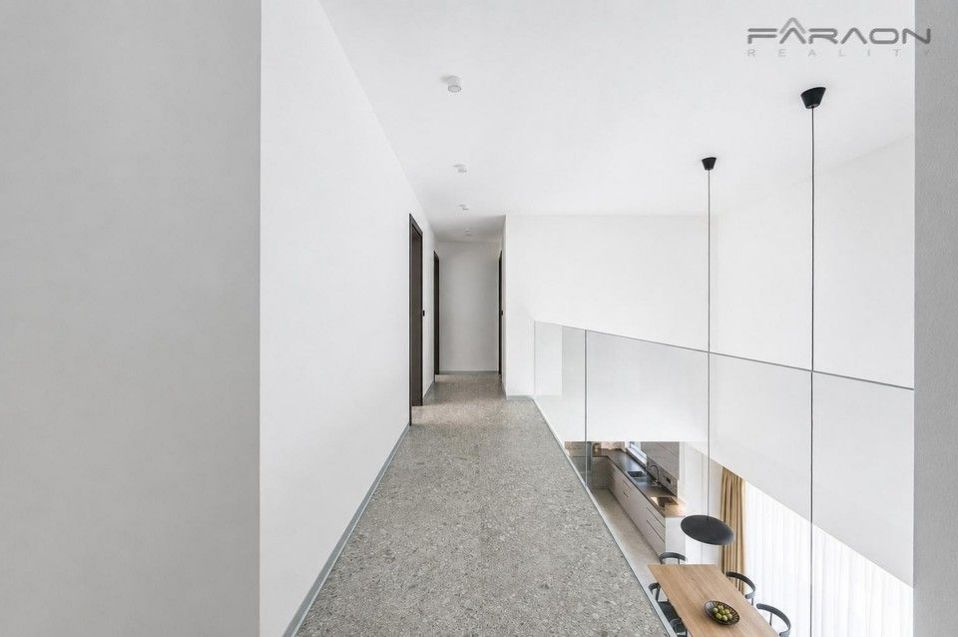
From the beginning, it was designed with an emphasis on large rooms, plenty of daylight and maximum comfort of everyday living. One of the most striking elements of the house is the open atrium, which naturally connects the individual residential areas and gives the entire interior lightness and generosity.
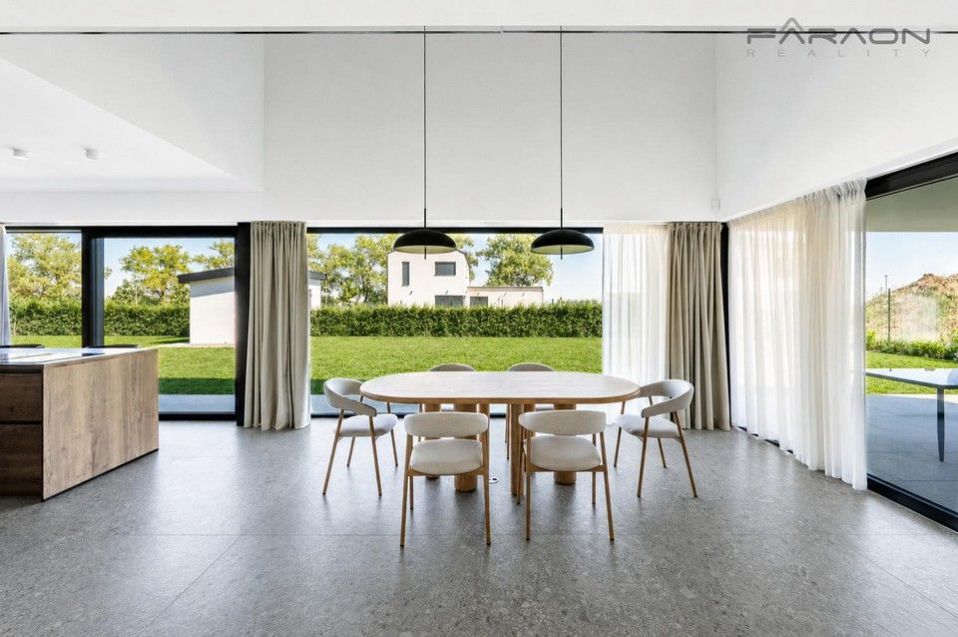
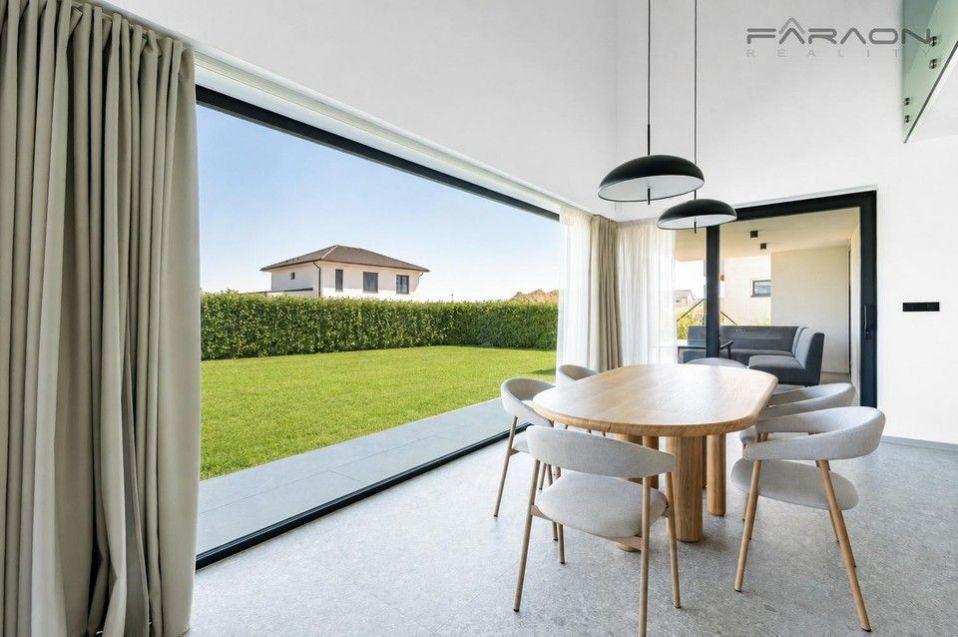
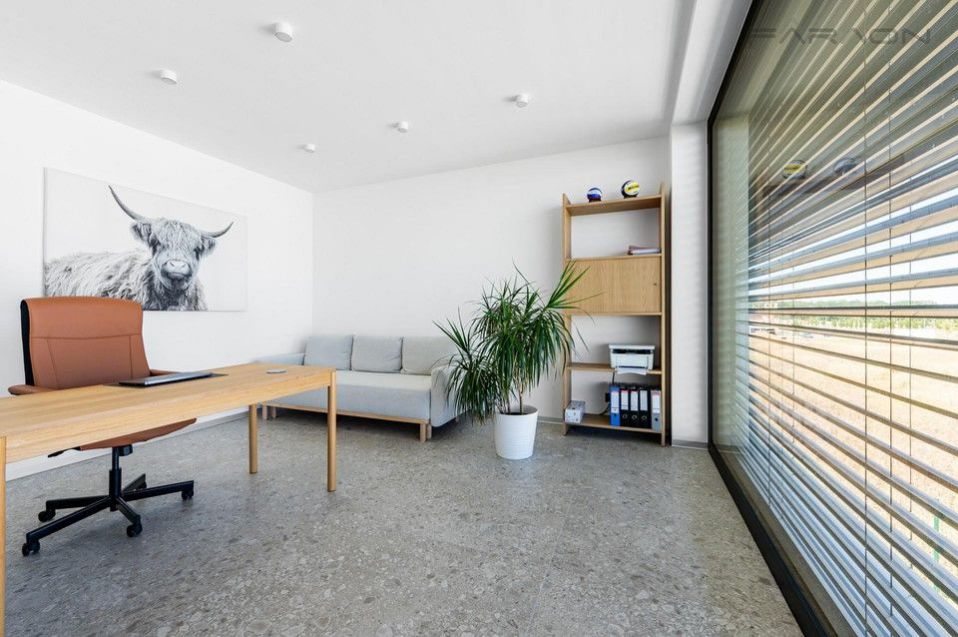
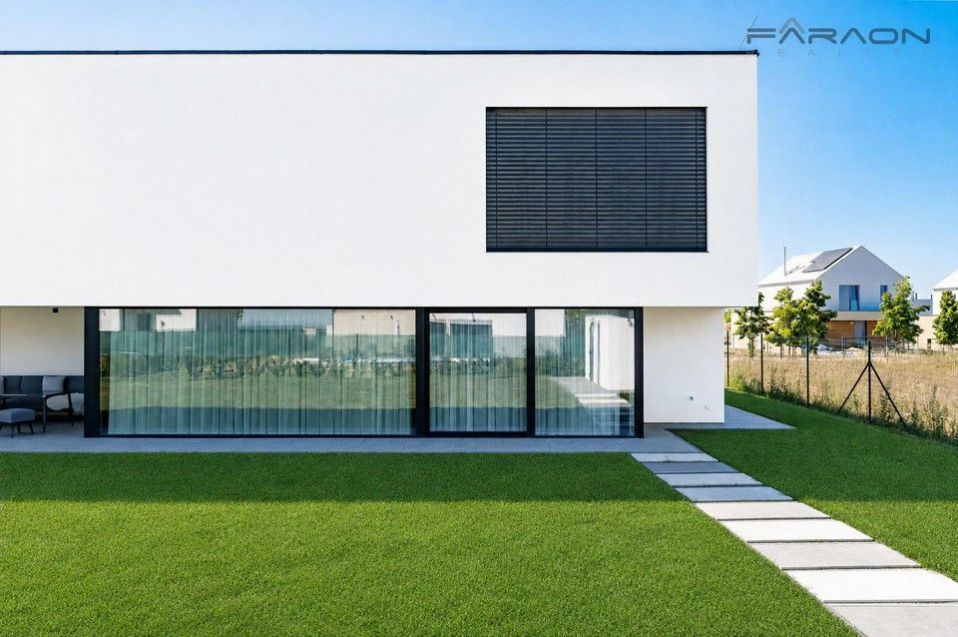
At the same time, the distinctive glazed areas open the house towards the garden and the surrounding greenery. The largest aluminum window measures approximately 6 × 2.5 meters and the house also includes two large-format HS portals with insulating triple glazing.
An exceptional advantage of the property is its location in a quiet residential area of Vysoké Újezd with practically immediate access to the forest. The surrounding nature here is notis not only a backdrop, but a natural part of everyday living. At the same time, the house is located near the prestigious Albatross Golf Resort.
The house is built of high-quality Porotherm 44 T Profi masonry with integrated mineral wool and achieves the energy performance of the building in classification class B. The technical solution was designed with an emphasis on economical operation and high thermal comfort throughout the year.
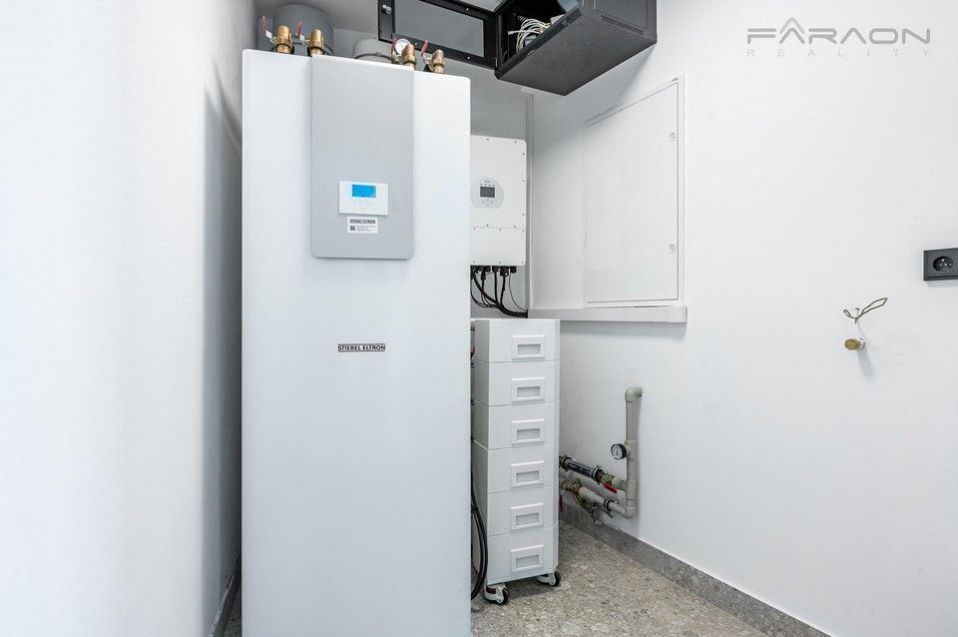
Heating and cooling are provided by an exceptionally quiet Stiebel Eltron reversible heat pump in combination with the TECE underfloor heating and cooling system. The technical equipment includes a 300-liter domestic hot water tank, a photovoltaic power plant, a wallbox for charging an electric car and also a gas supply to the house for possible future additions to the gas boiler.
Front window blinds are installed on the first floor and the AJAX security system ensures the security of the house.
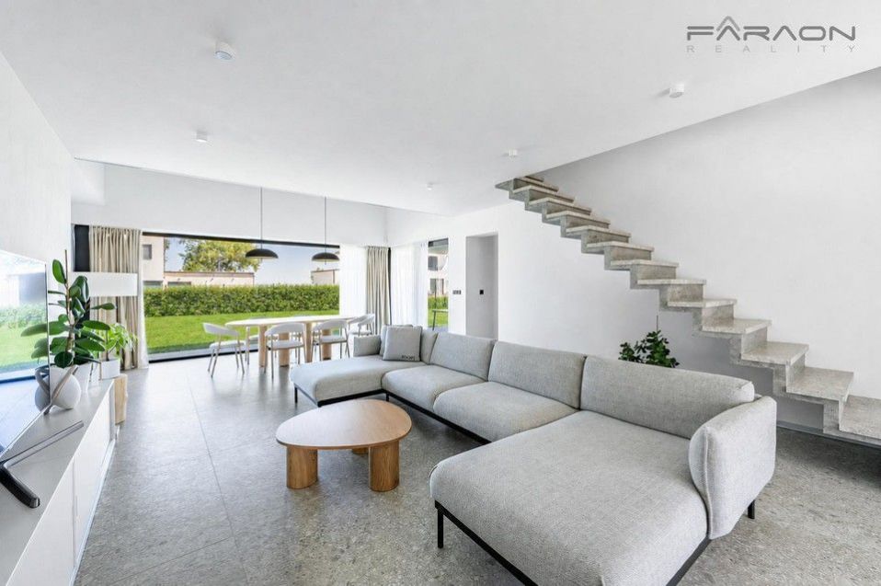
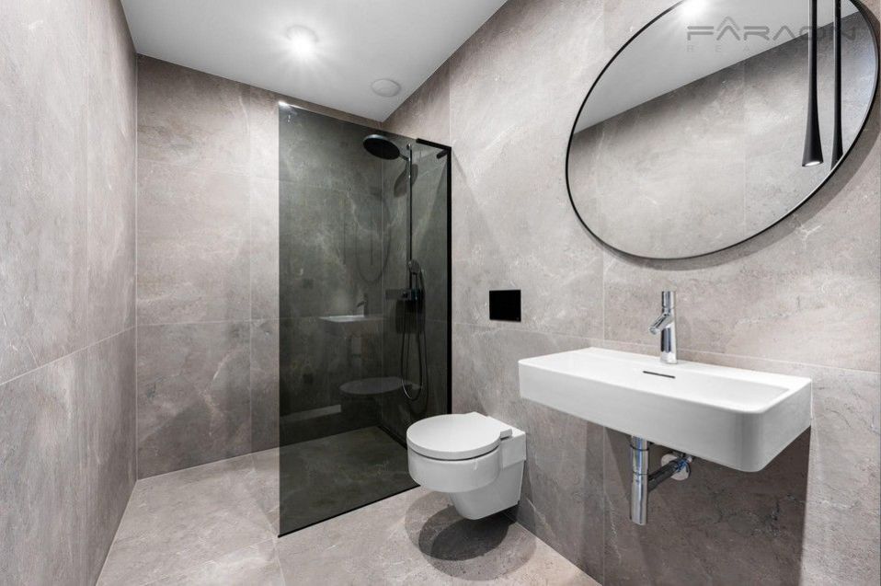
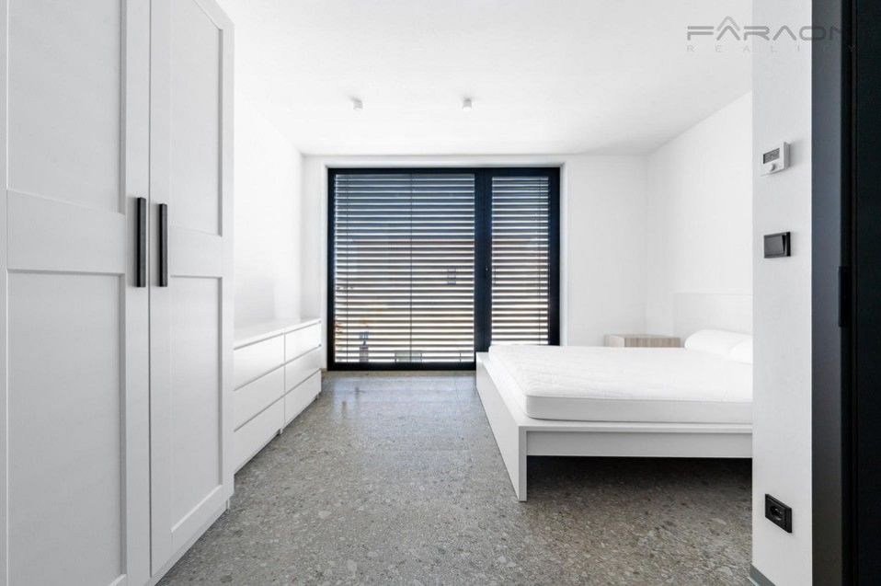
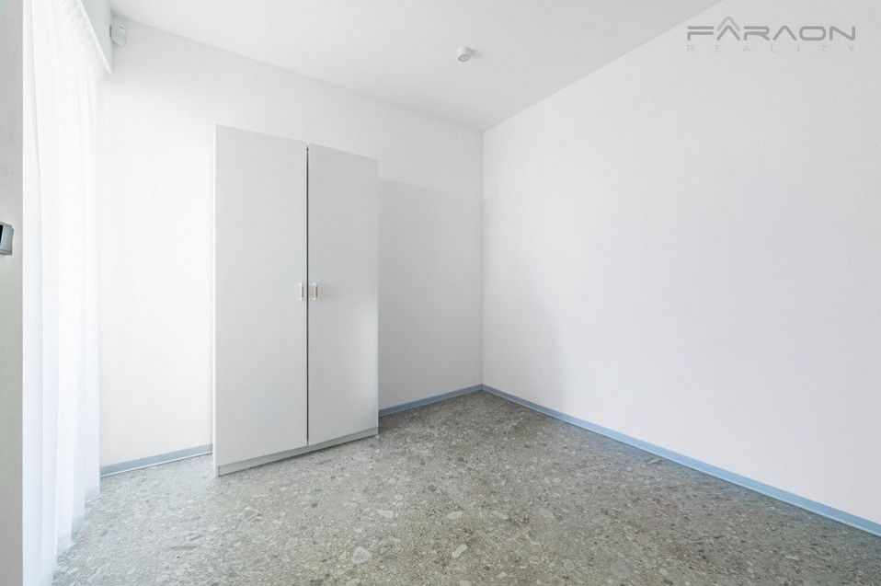
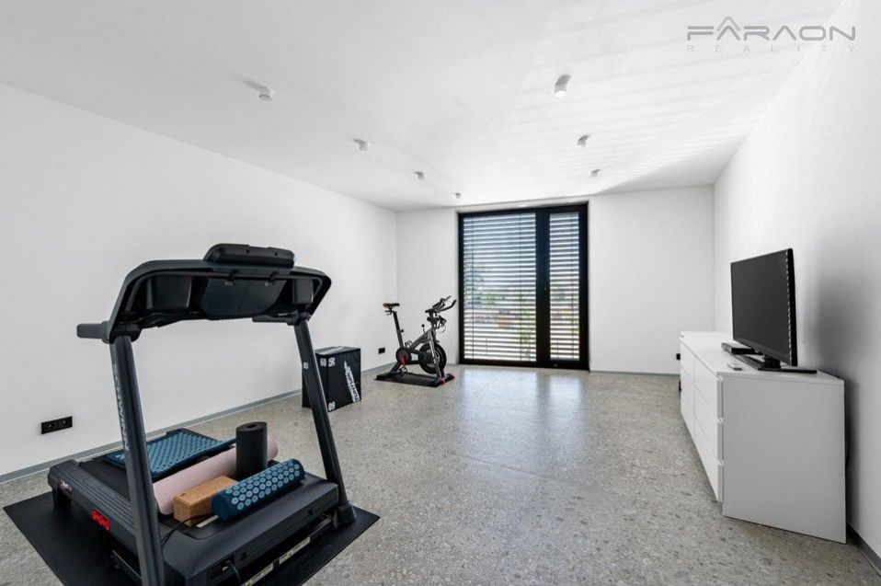
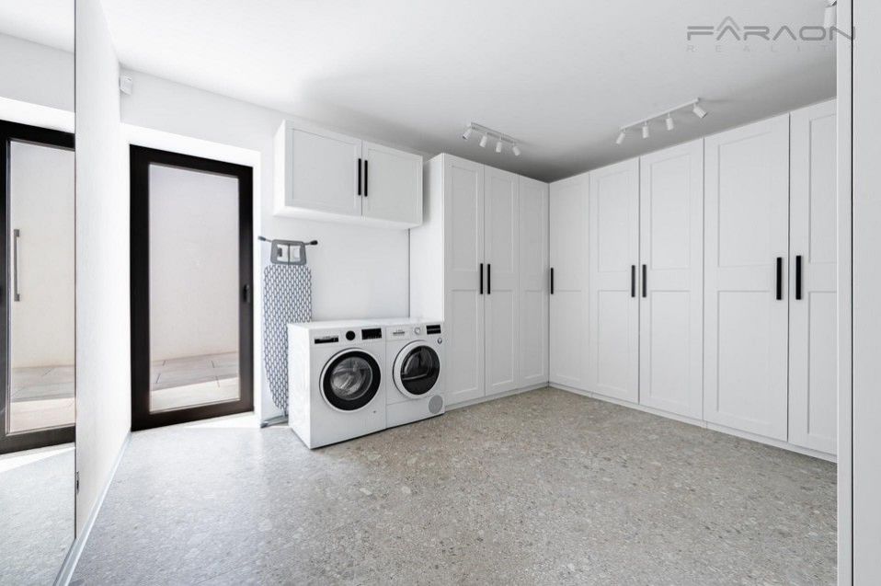
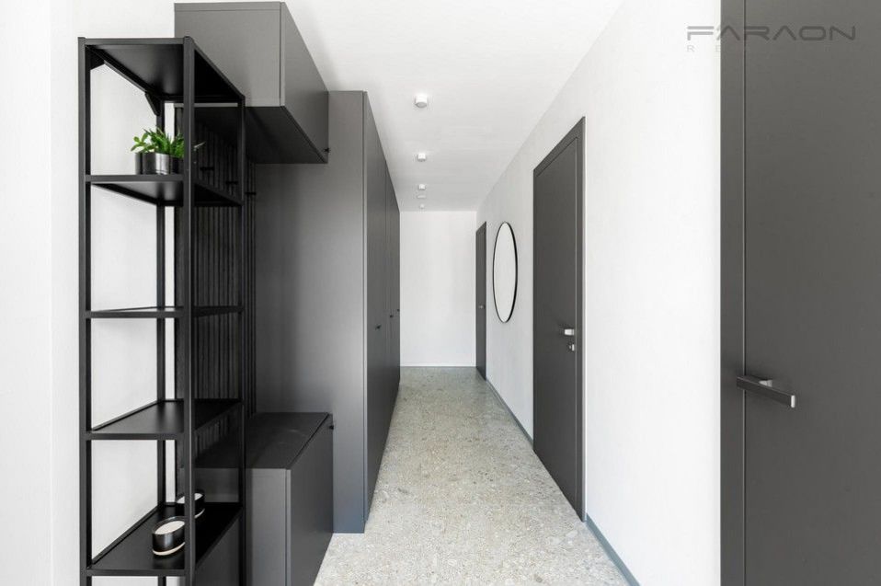
The interior is designed to a high standard with an emphasis on clean and timeless design. Large-formattiles and wall tiles measuring 120 × 120 cm and 100 × 100 cm. A distinctive element is the designer stairs made of cast concrete and raised interior doors in a combination of rebateless, frameless and classic frame design.
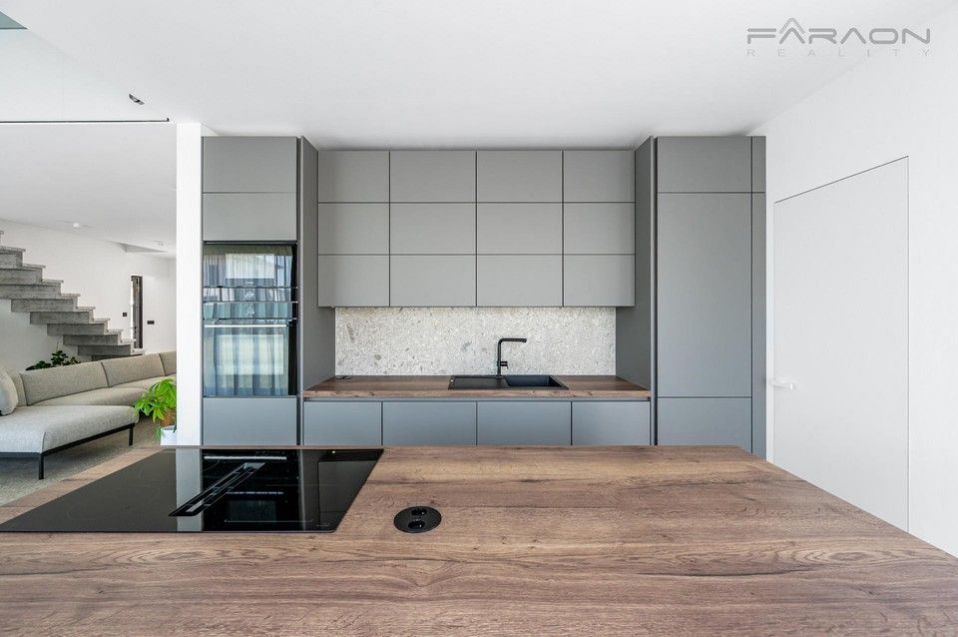
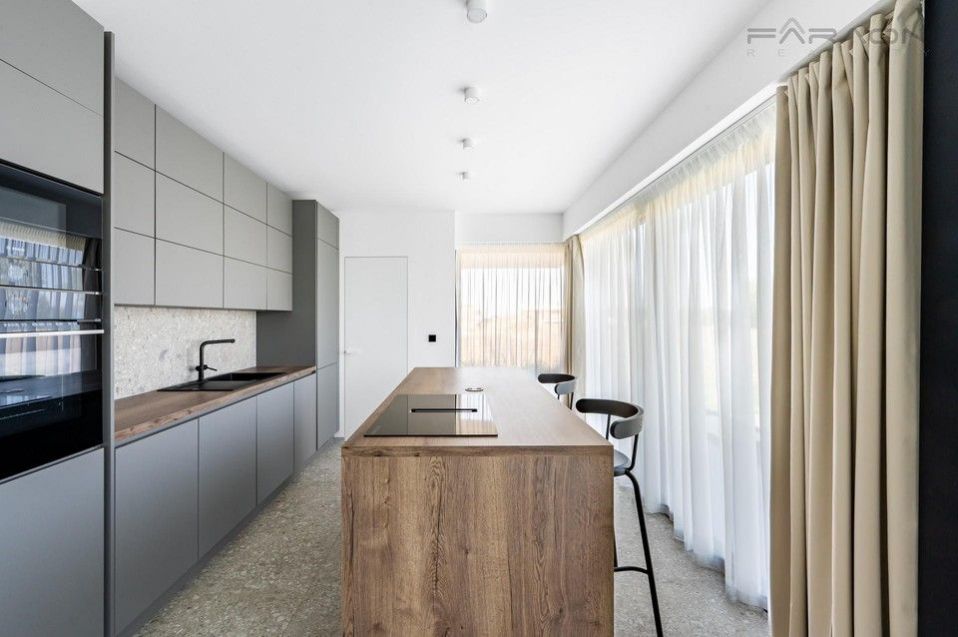
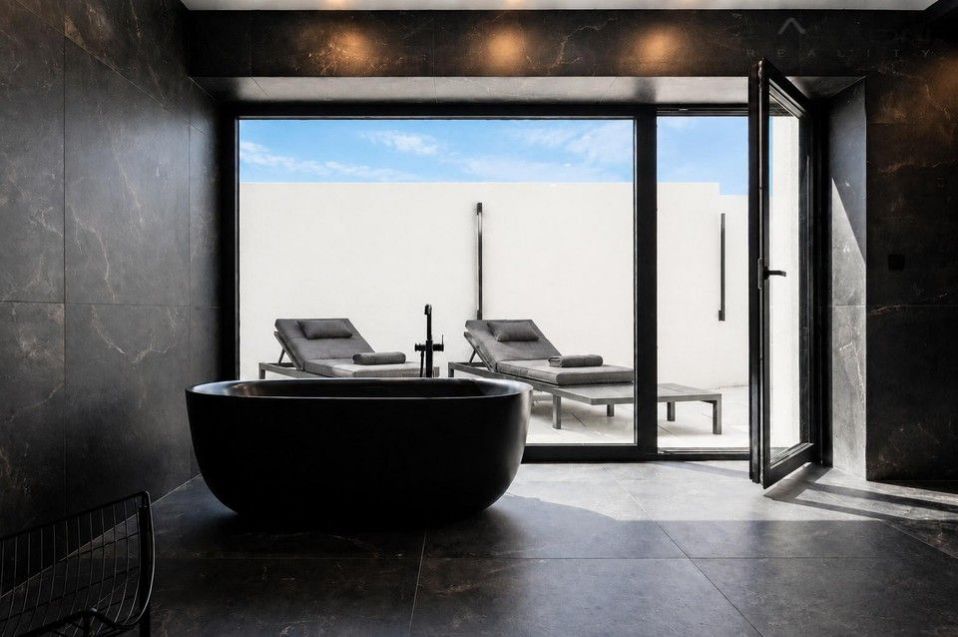
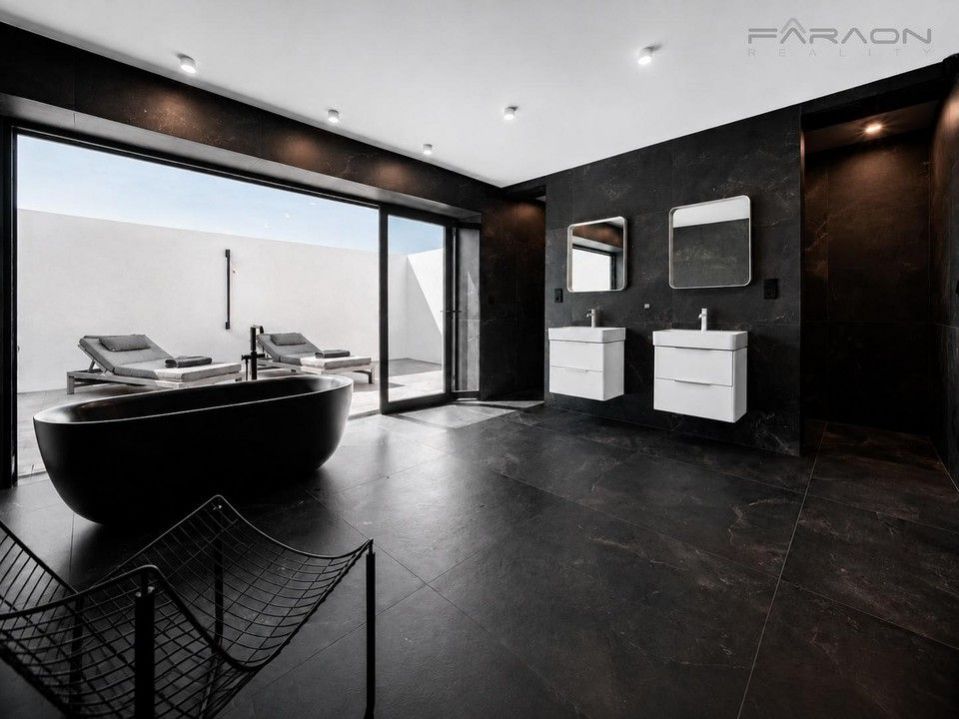
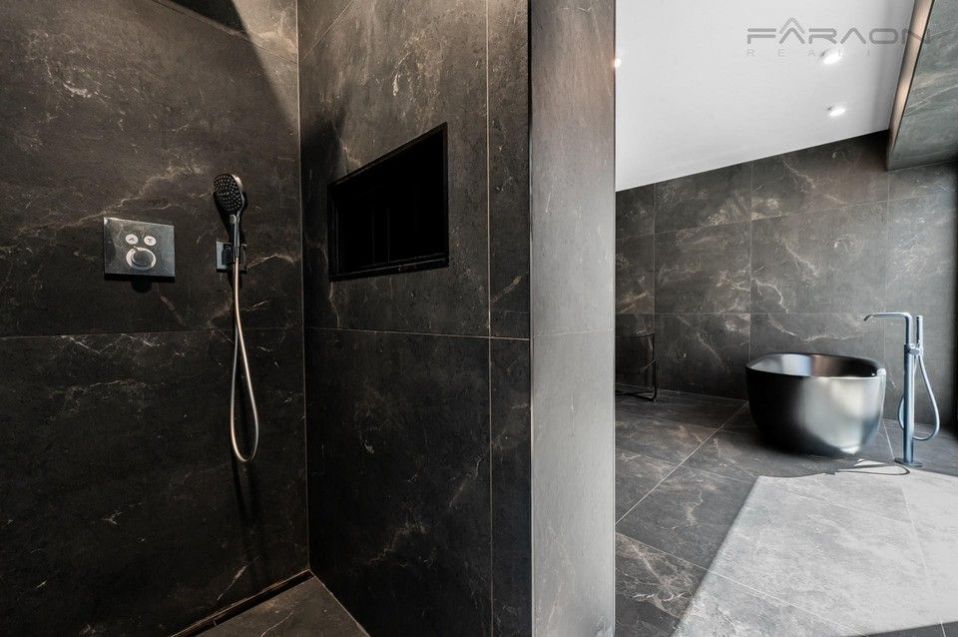
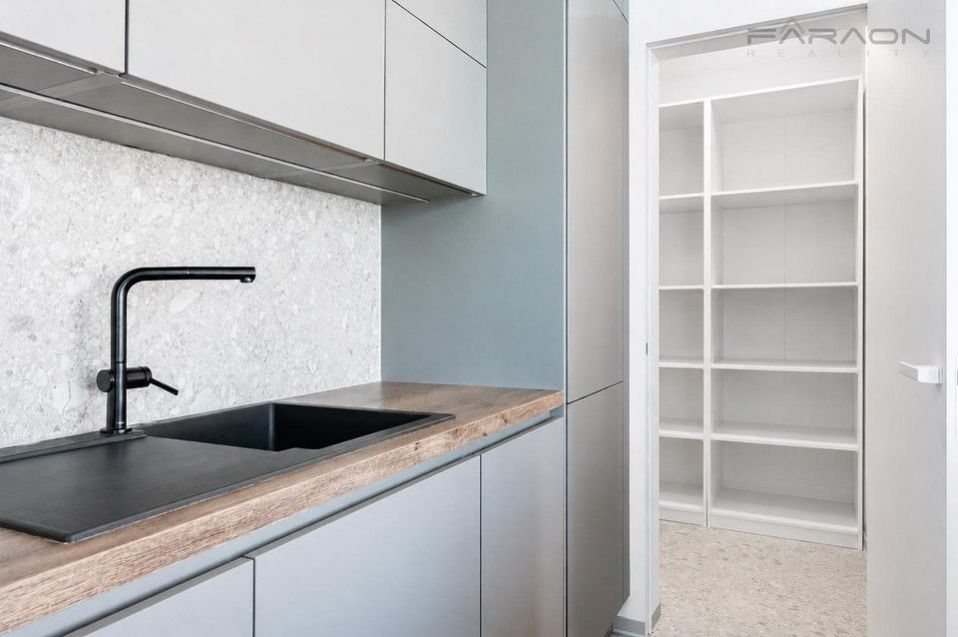
The kitchen is equipped with a German Nobilia kitchen unit with Bosch appliances. The bathrooms are complemented by a free-standing Kaldewei enamel bathtub, Laufen sanitary ware, Hansgrohe concealed faucets and TECE shower channels. The living space also includes a fireplace.
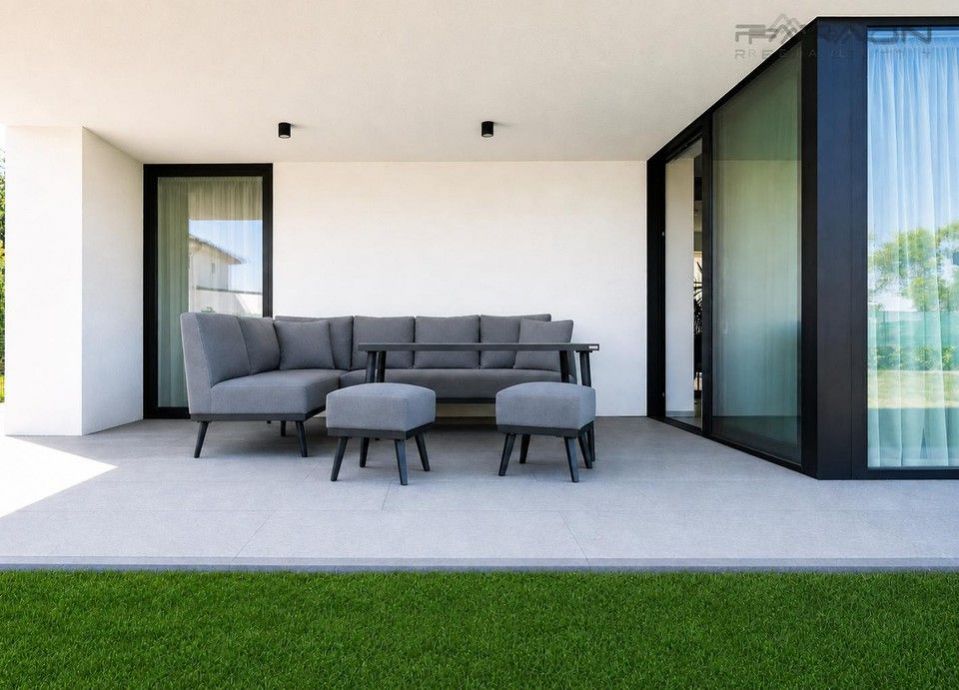
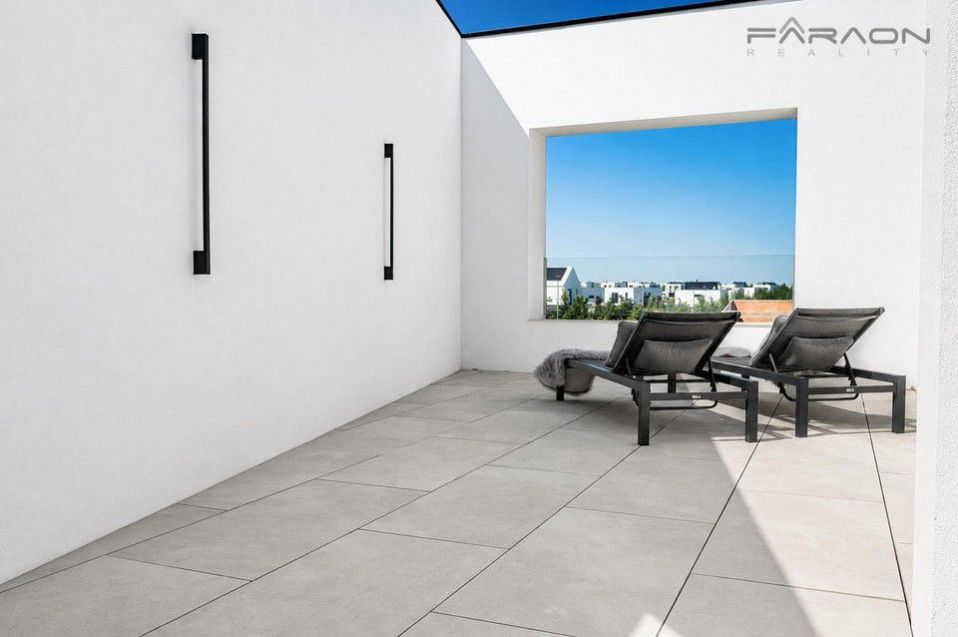
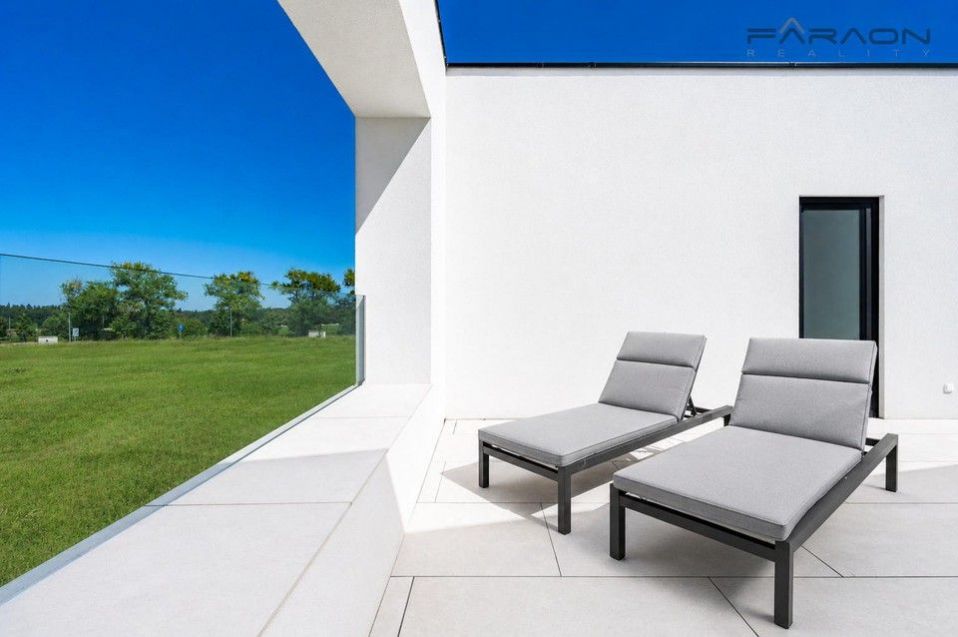
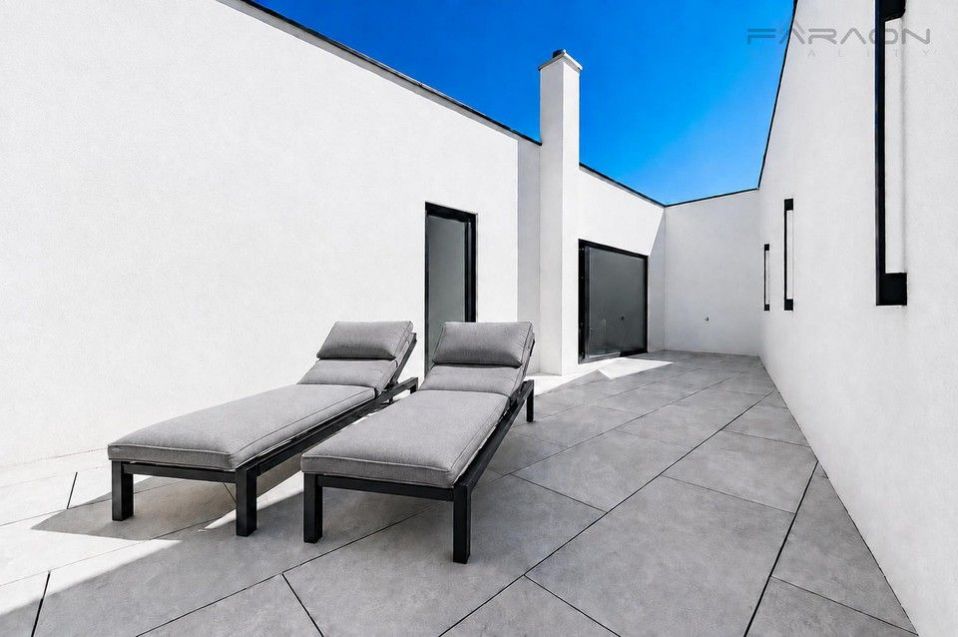
An important part of the house are the outdoor living areas. On the first floor there is a terrace measuring approximately 35 m. The living area on the ground floor is connected to another covered terrace measuring approximately 30 m, which creates a natural continuation of the interior towards the garden. The bathroom on the 1st floor also has sufficient space for a planned sauna, and there is also access from here to the outdoor terrace, which is intended to serve as a quiet, relaxation zone.
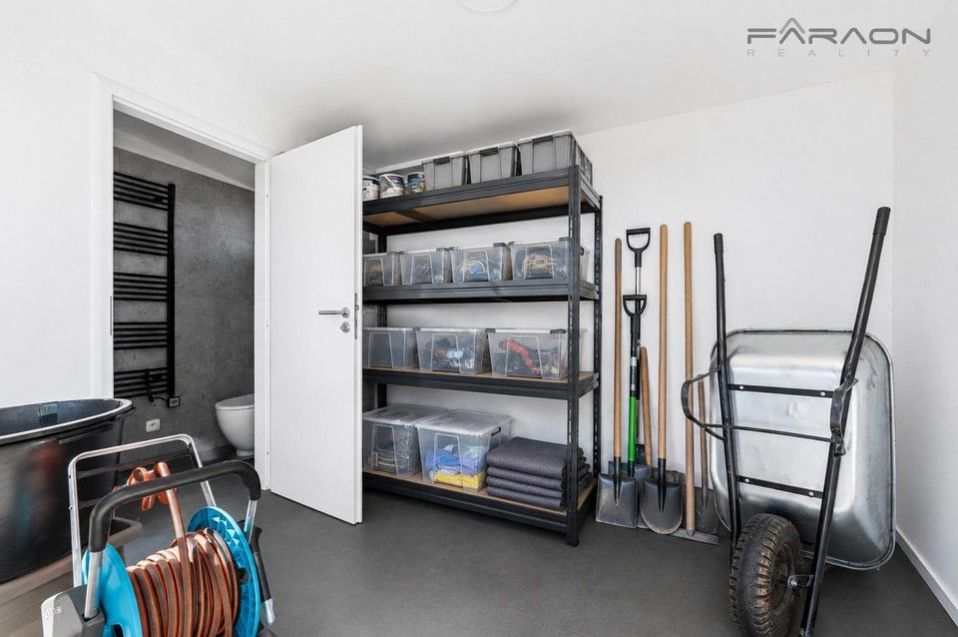
The house also has a double garage, a covered garden seating area and a garden house equipped with its own toilet. Entrance to the property and the entrance areaare solved by the LAMARK gate and gate.
The practical side of the house is complemented by hidden rainwater drains and a concrete retention tank for rainwater with a volume of 8 m. All necessary wiring and technical preparations for the future implementation of a swimming pool, automatic garden irrigation and air conditioning are also prepared.
A great advantage of the location is also very good civic amenities in the vicinity - kindergarten and elementary school, cafes, pastry shop and restaurant. Gastronomy lovers will also appreciate the popular Locale Restaurant and the renowned fine dining restaurant Restaurant Papilio, located directly in Vysoké Újezd in the vicinity of the Albatross golf resort together with the Aurea restaurant.
The location offers a wide range of sports and leisure activities, whether it is golf, cycling, hiking or trips to the natural areas of the Bohemian Karst and Křivoklátsko.
The house thus represents a combination of generous space, modern technologies, high-quality design and peaceful living in close contact with nature, while still offering a verygreat accessibility to Prague. Vysoký Újezd is located approximately 15 minutes drive from the capital, with a comfortable reach of Zličín and very good connection to the D5 highway.