A house awaiting its new family, offering more space than its street-facing
appearance suggests.
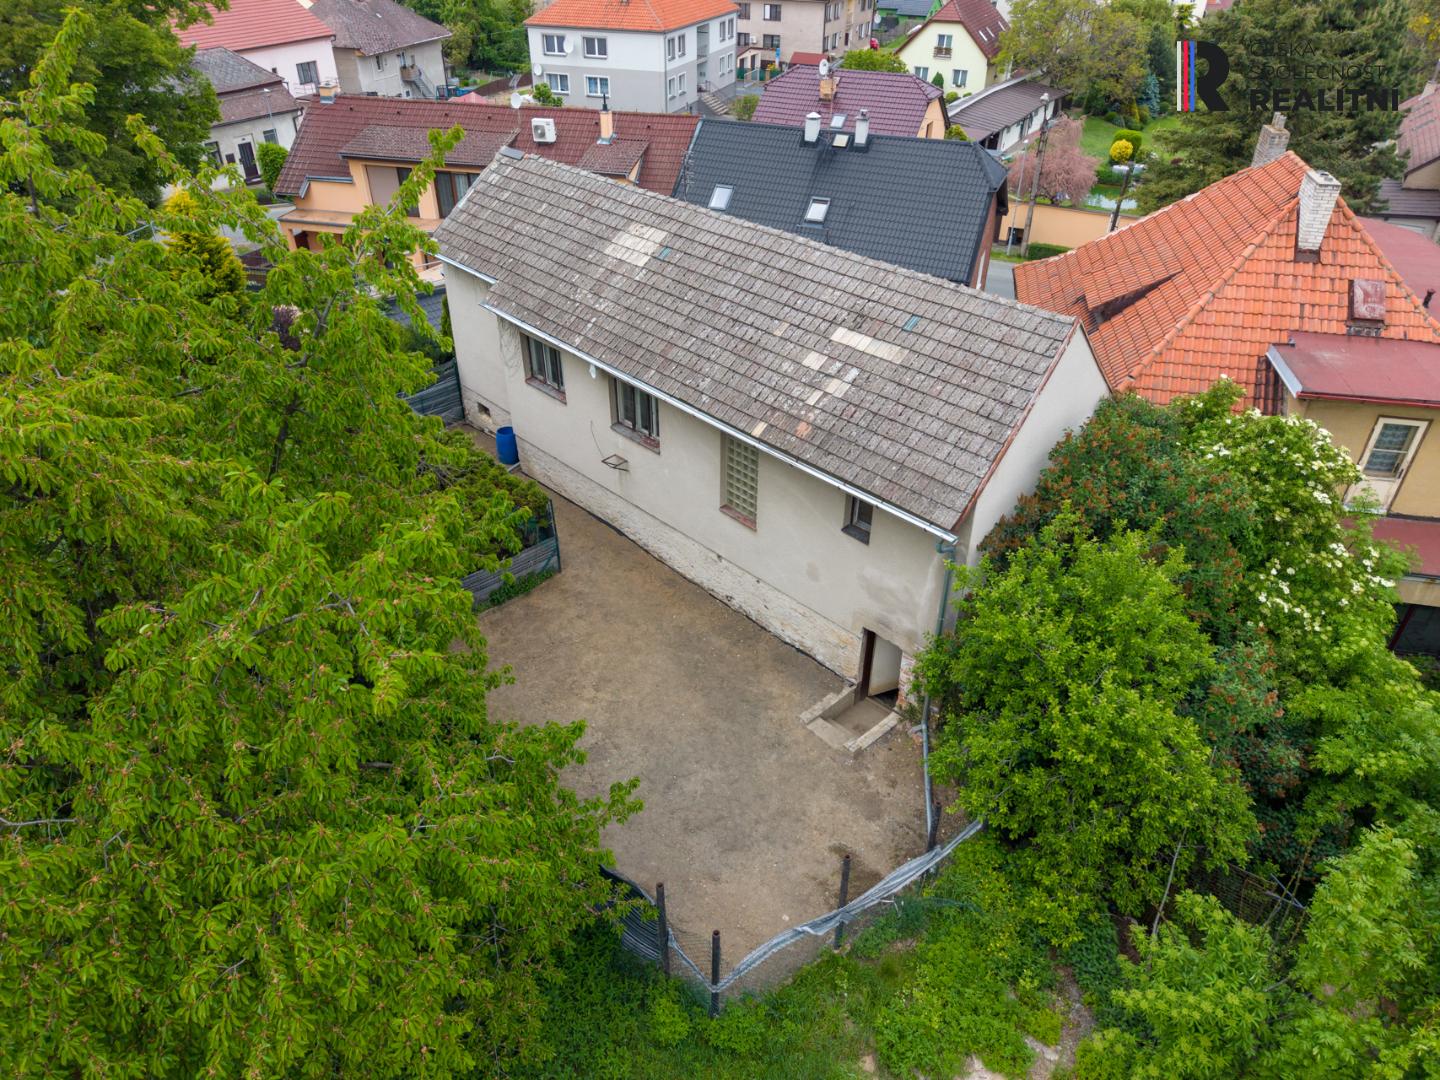
The property sits on a 204 m² plot, with a building footprint of approximately
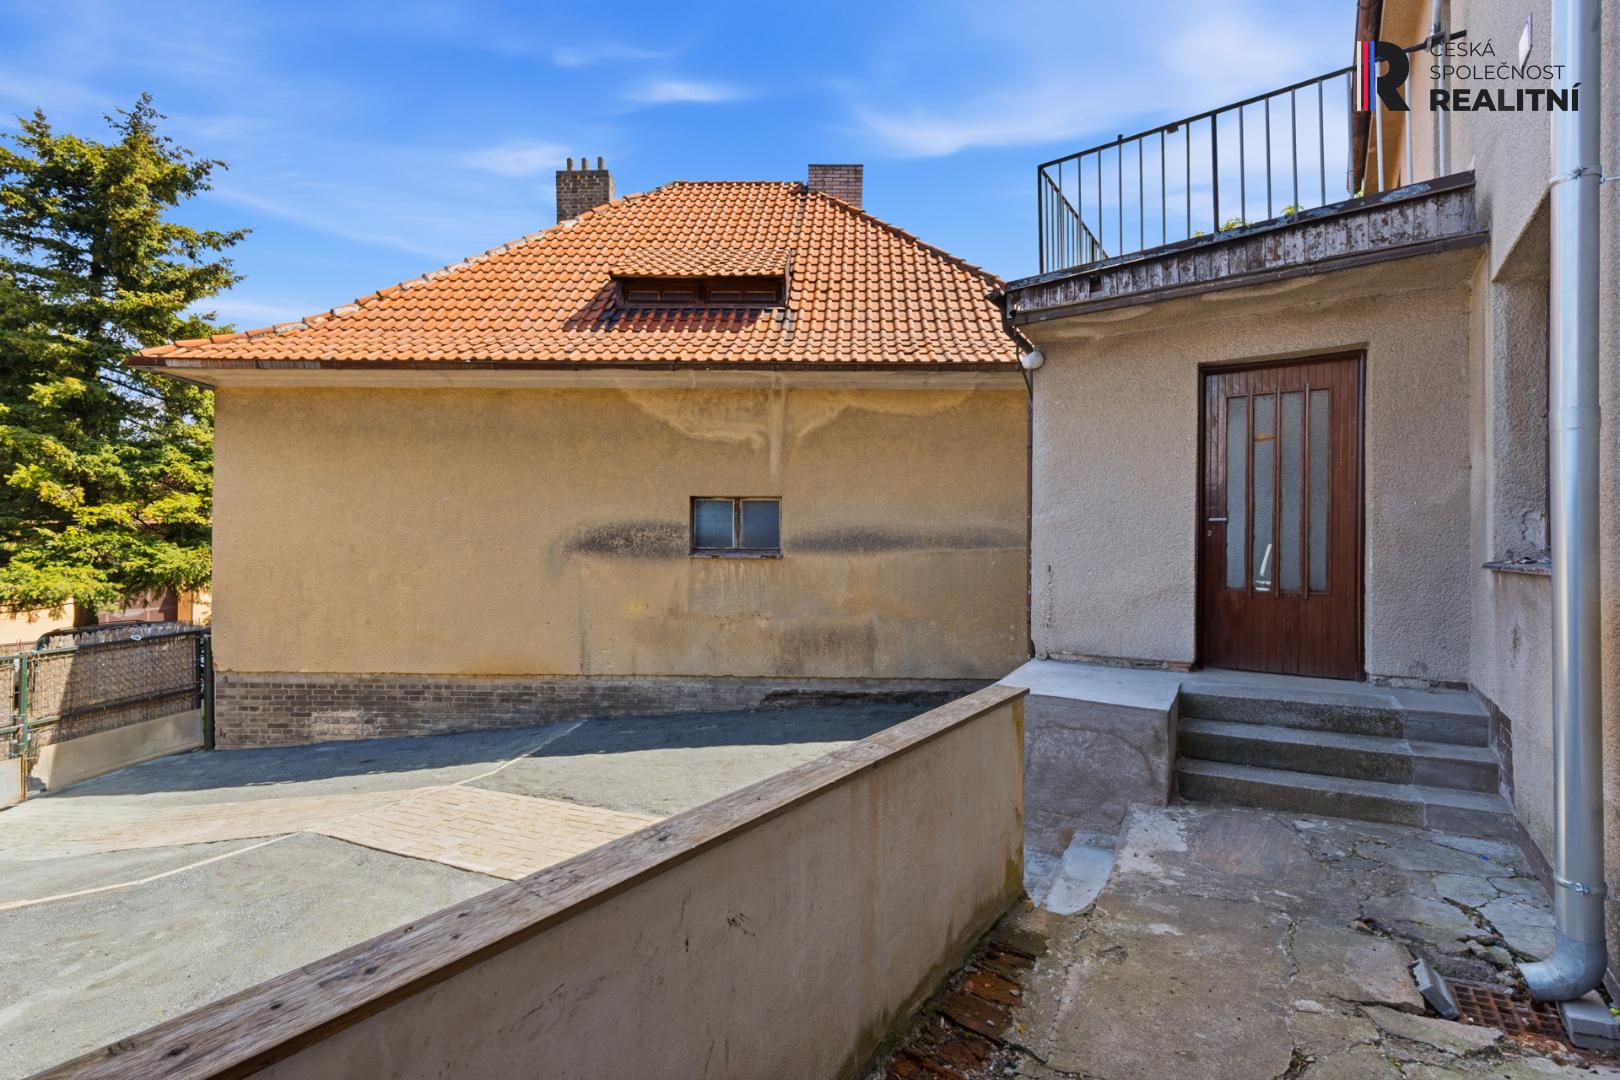
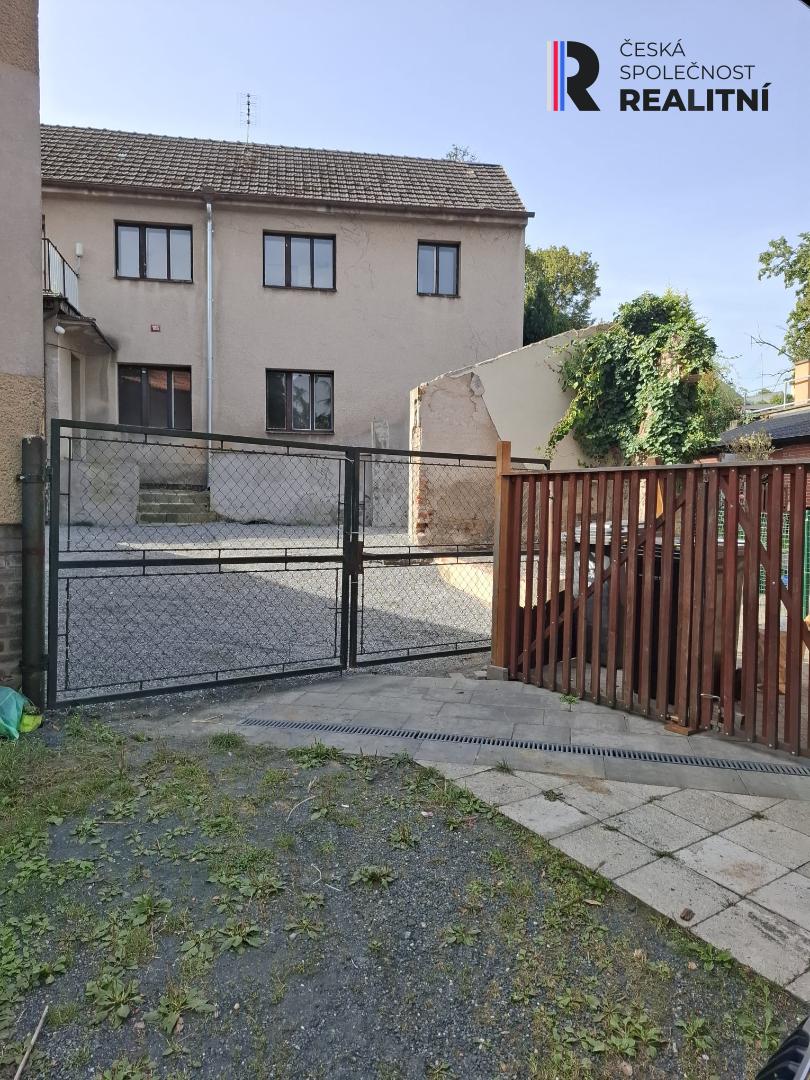
95 m². In front of the house lies a partially enclosed courtyard providing
comfortable parking, while still leaving room for a private outdoor seating
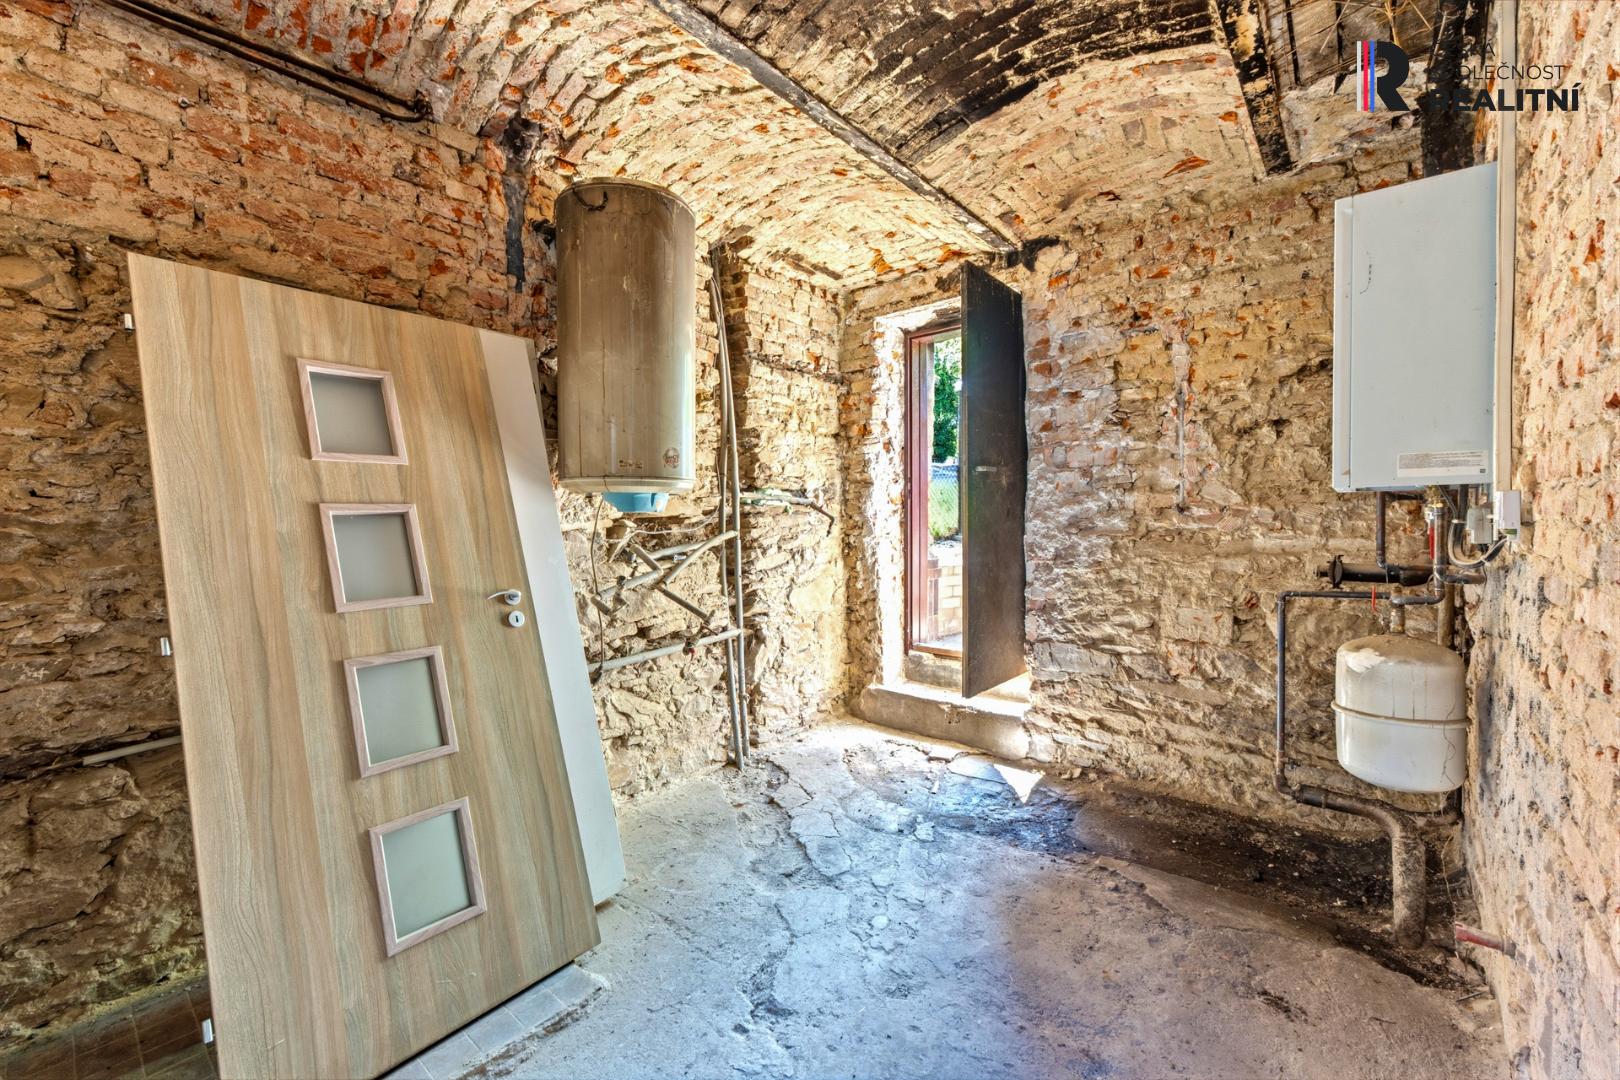
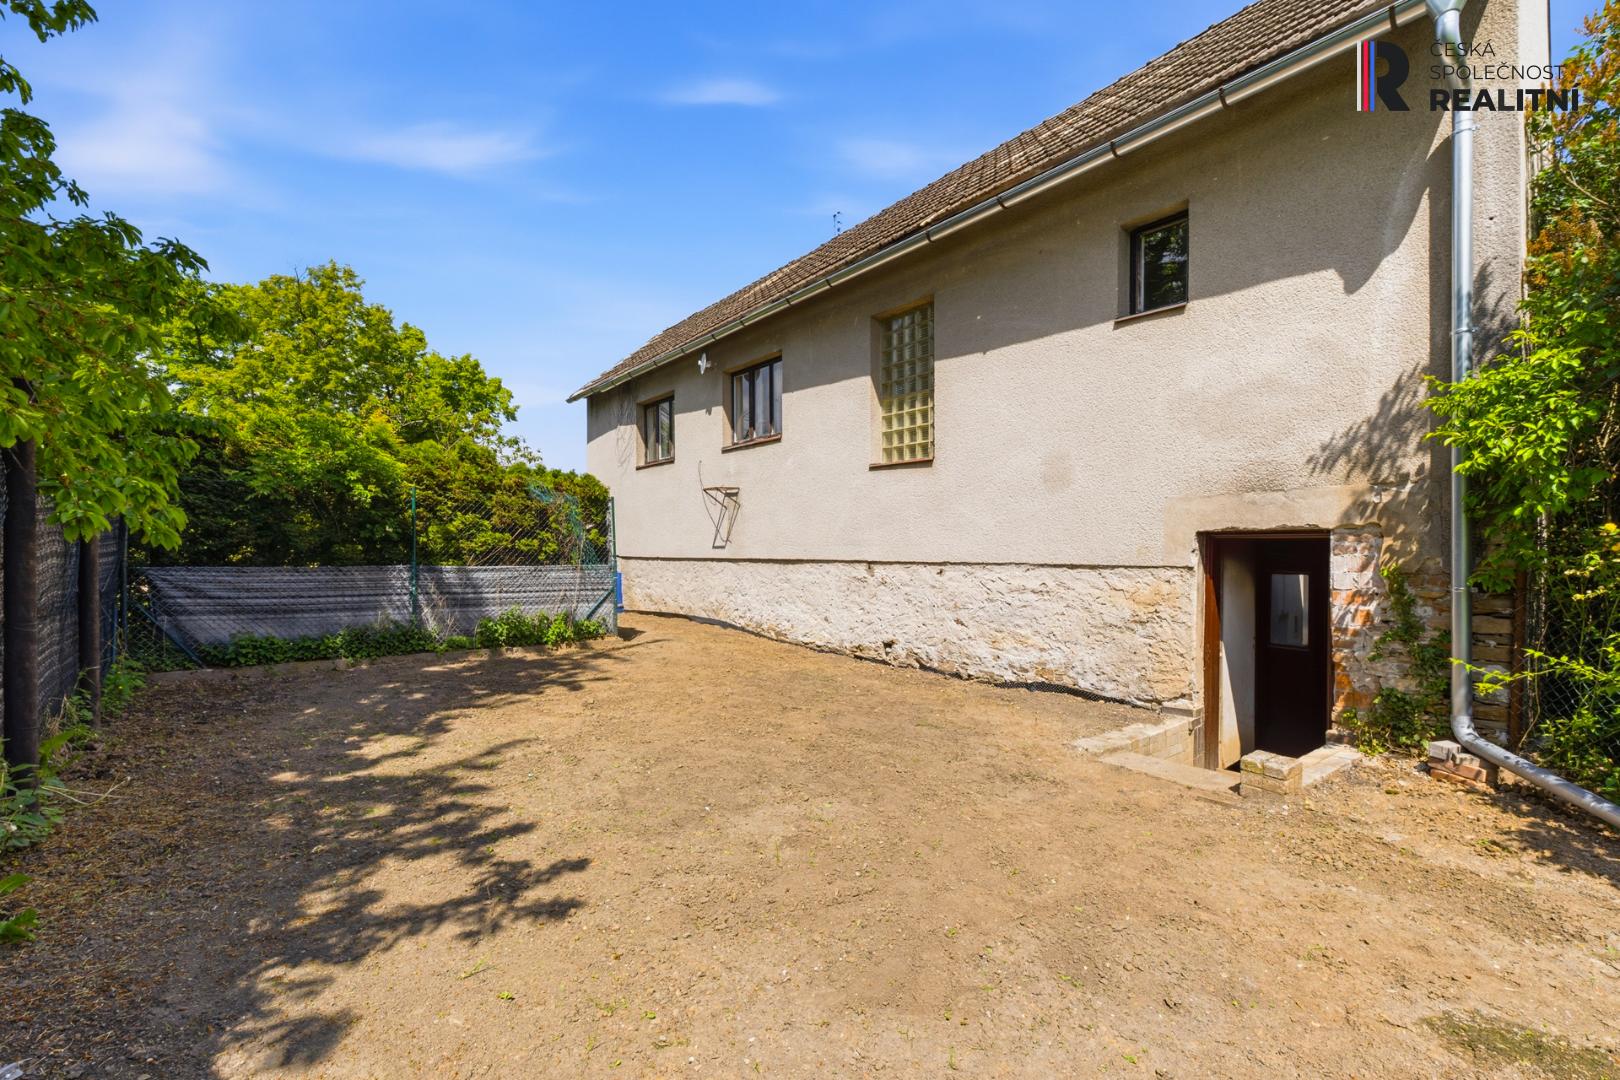
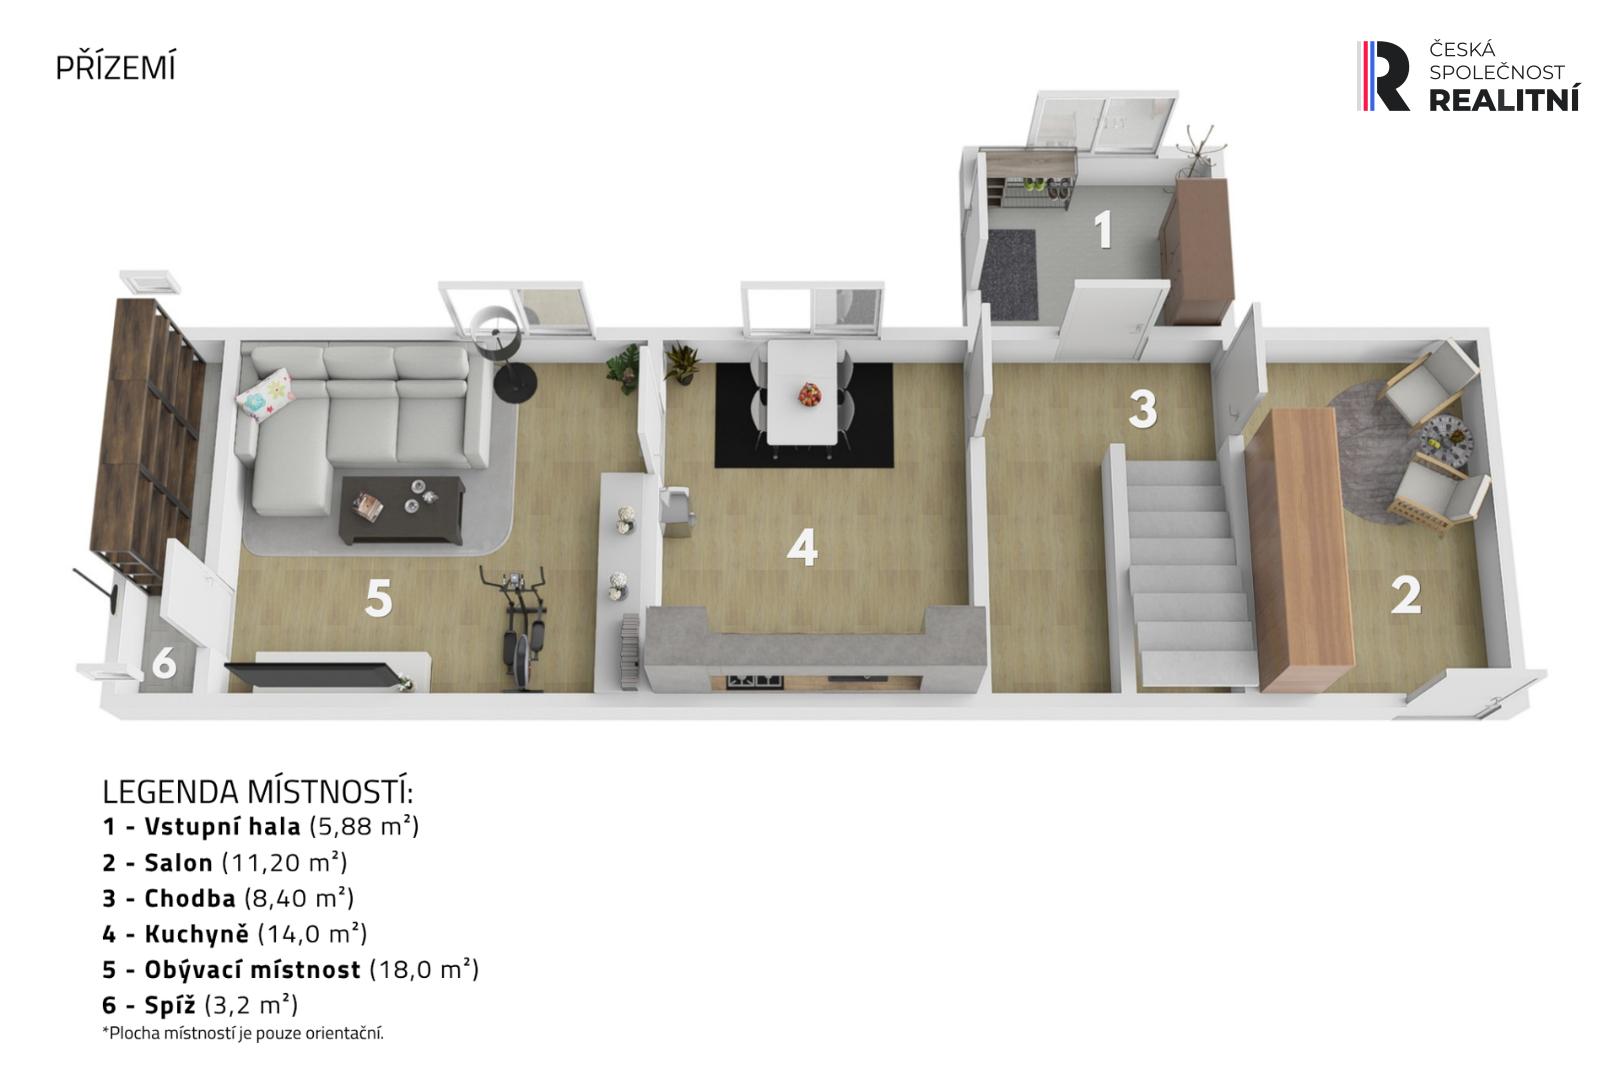
area—or perhaps a shed or workshop. A utility room on the ground floor offers
direct access to an adjoining garden, which adds another 80 m² of outdoor space.
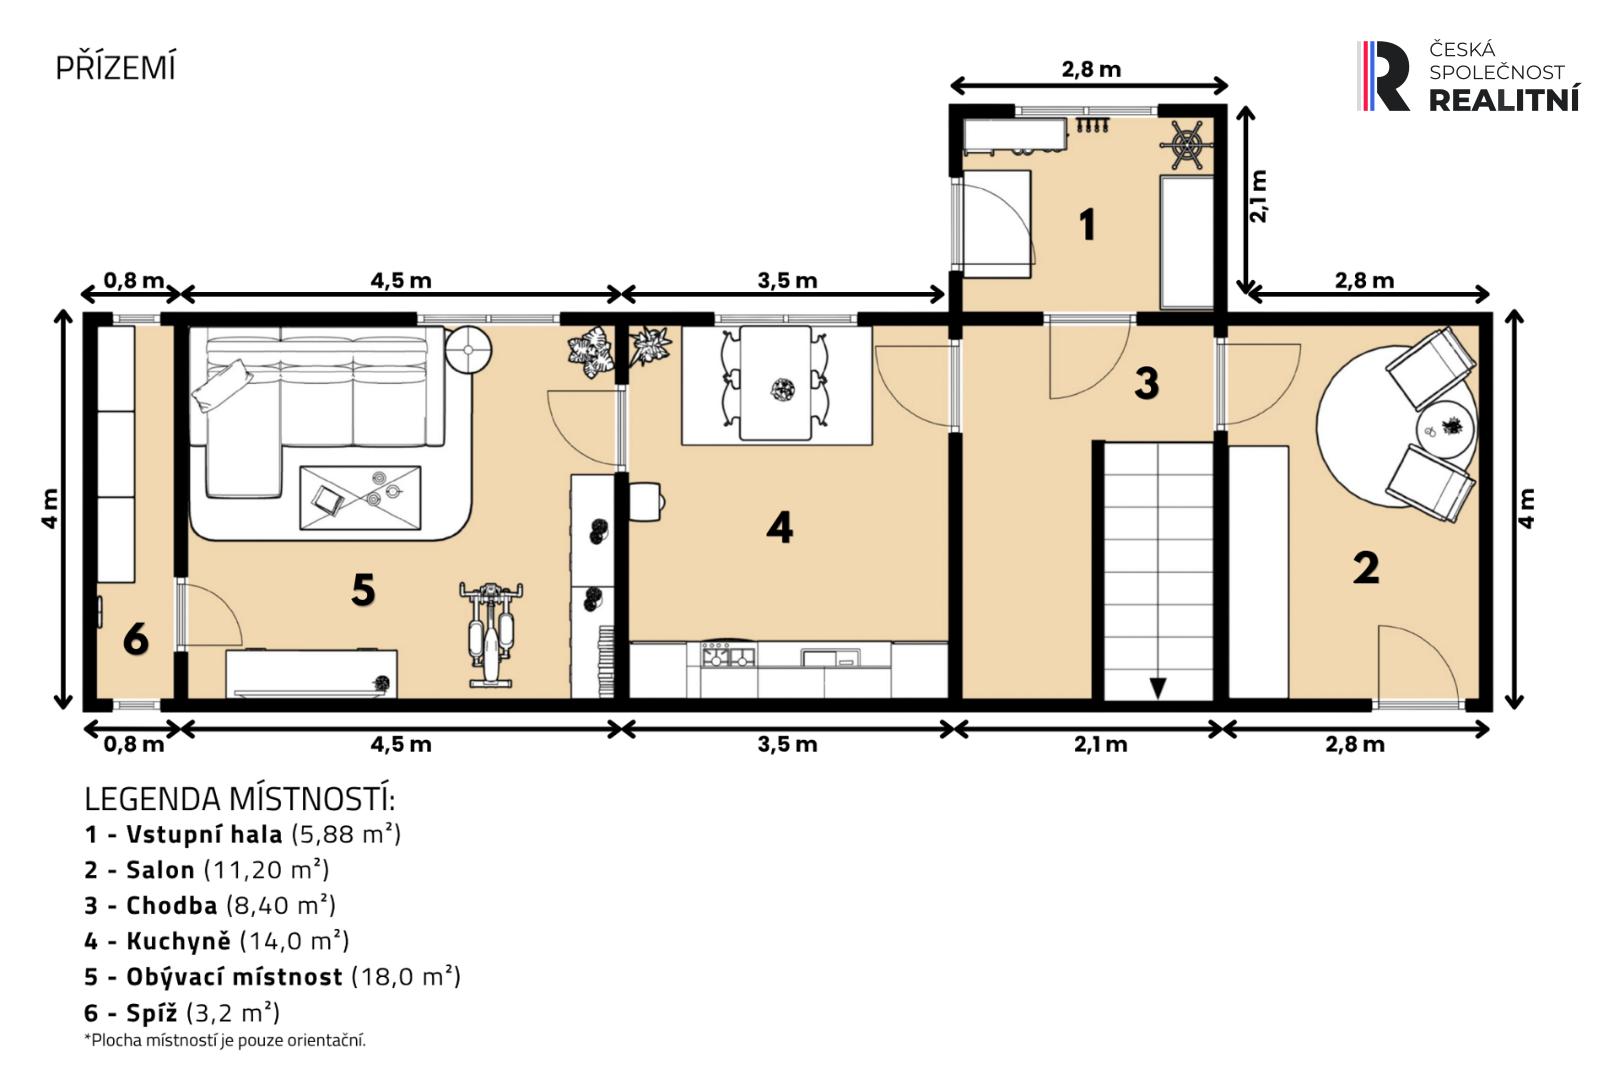
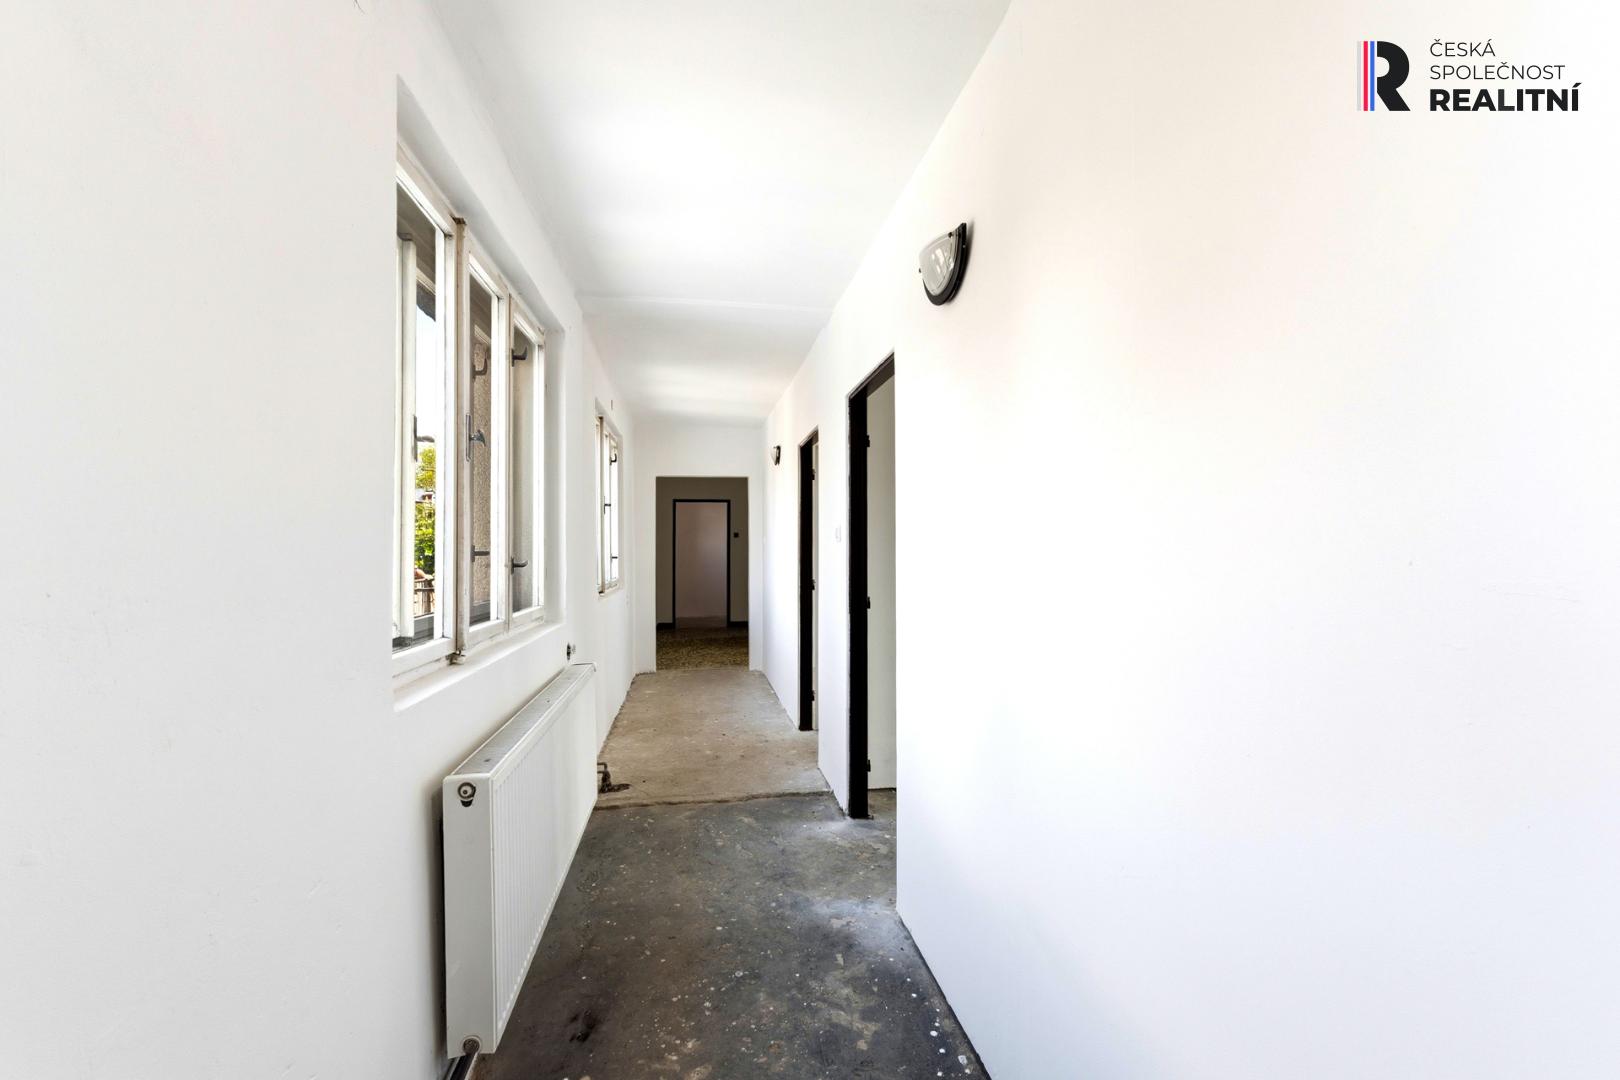
The ground floor comprises an entrance vestibule, hallway, utility room,
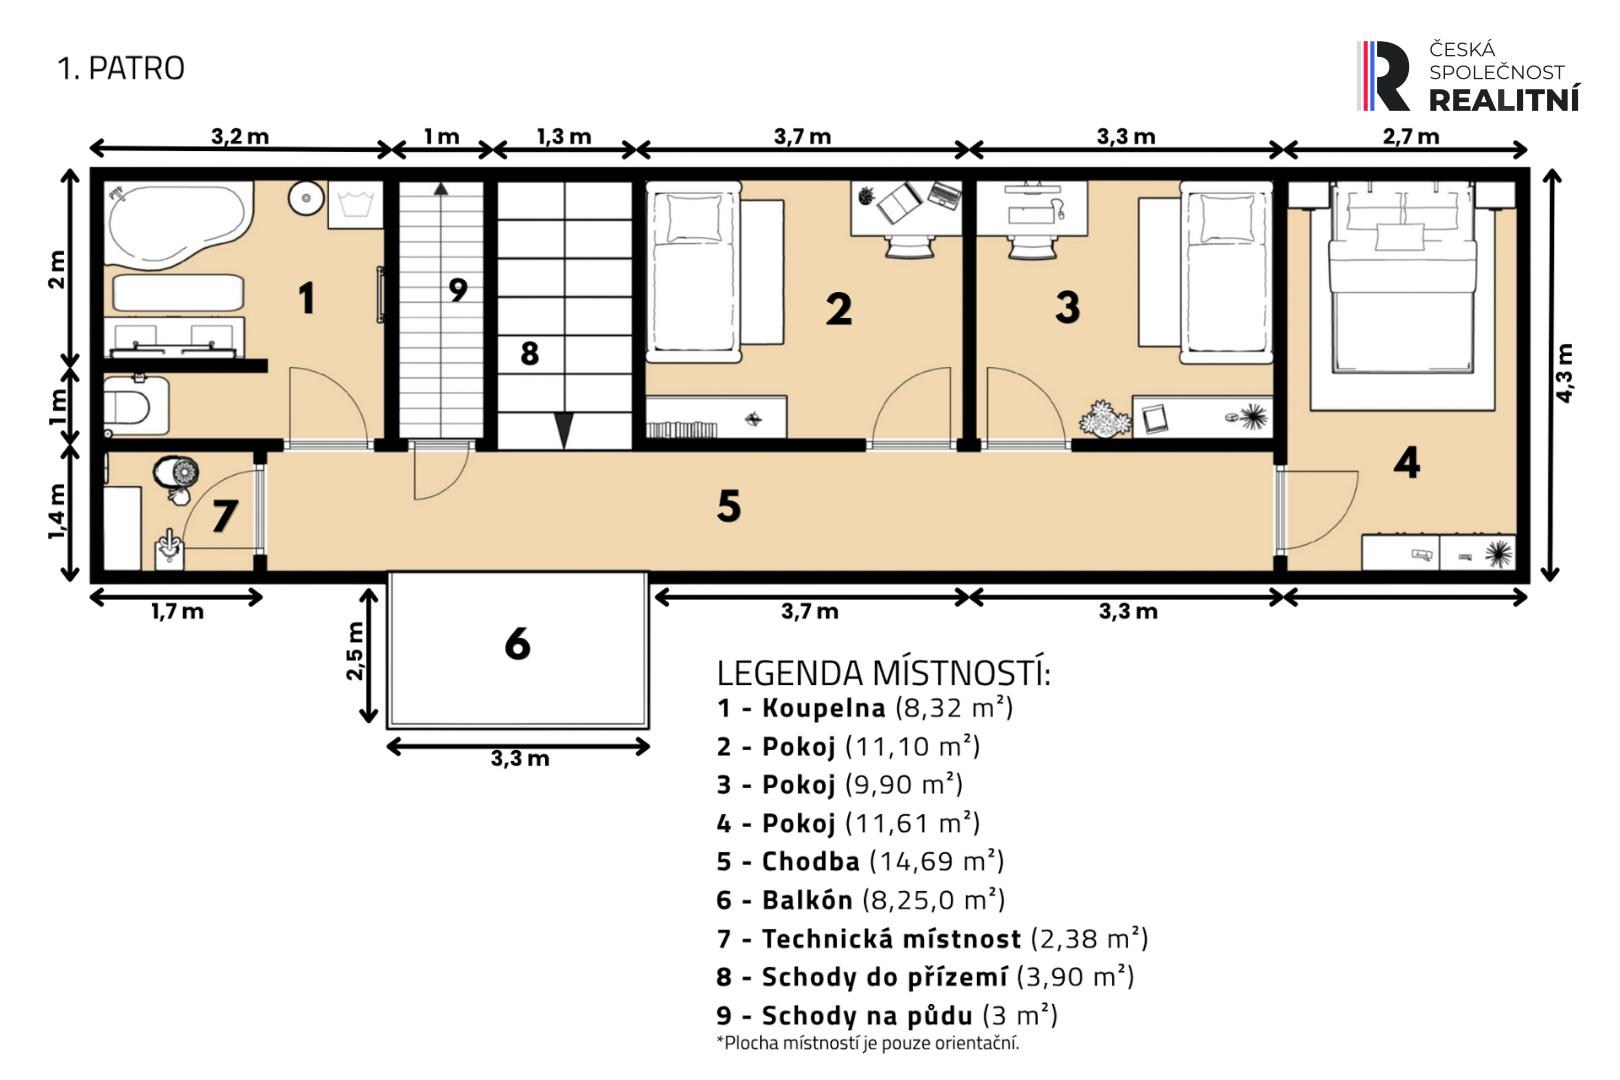
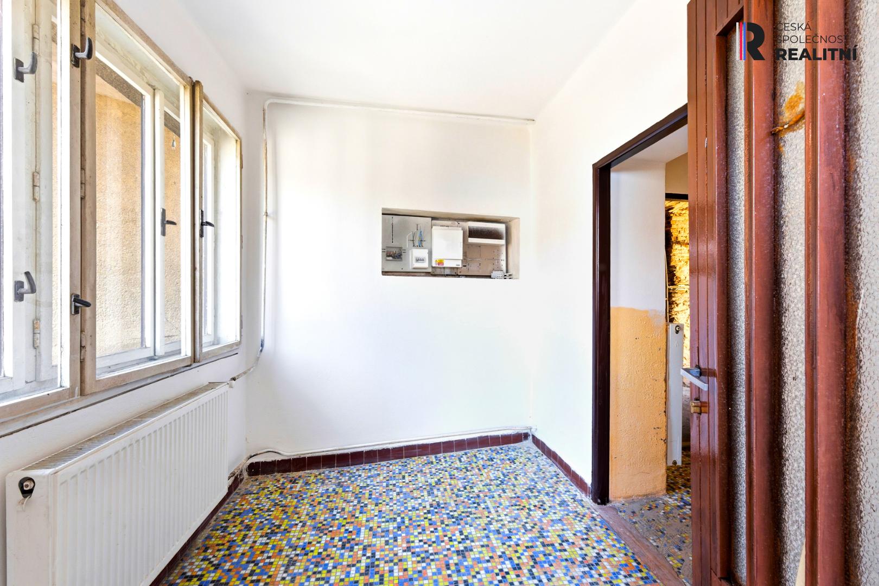
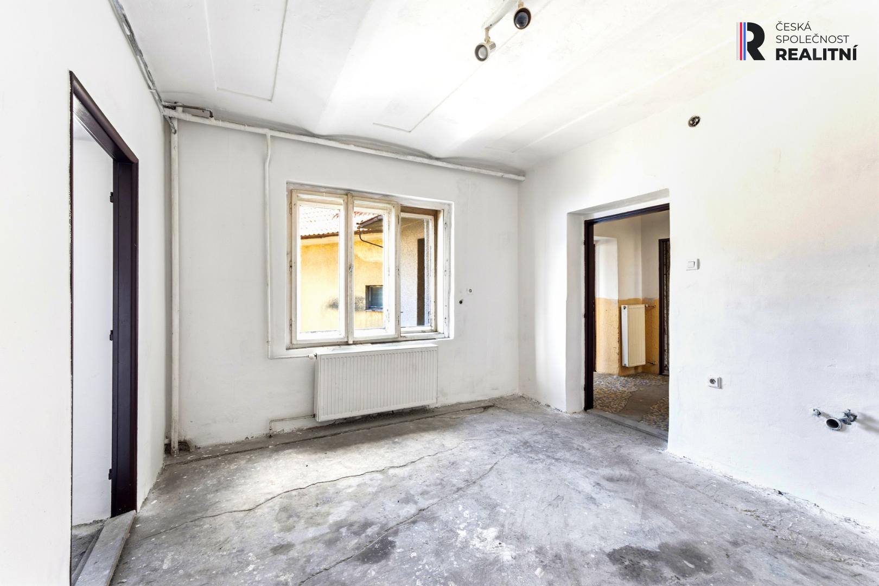
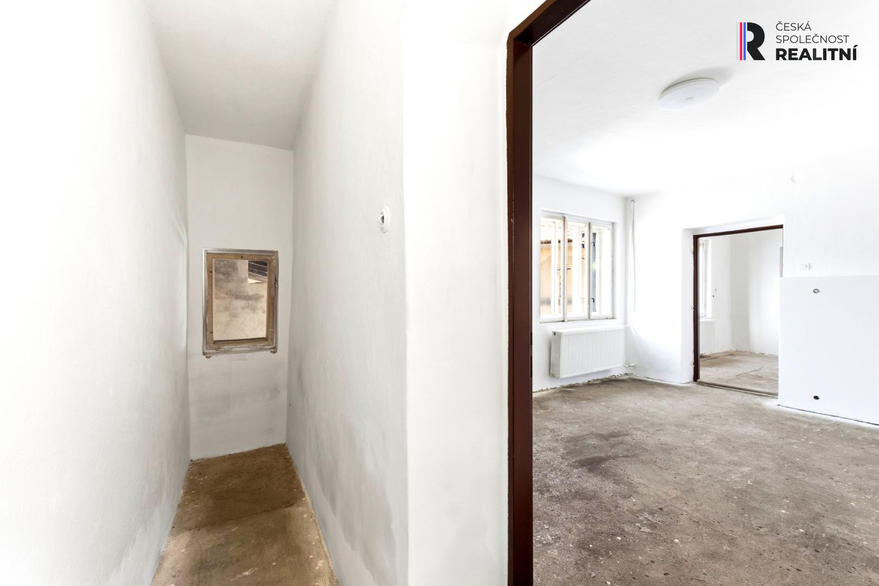
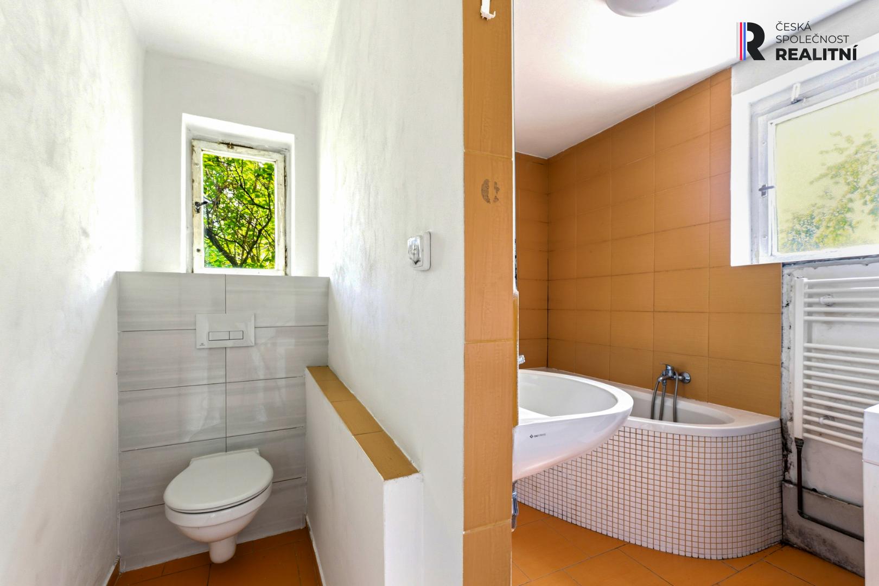
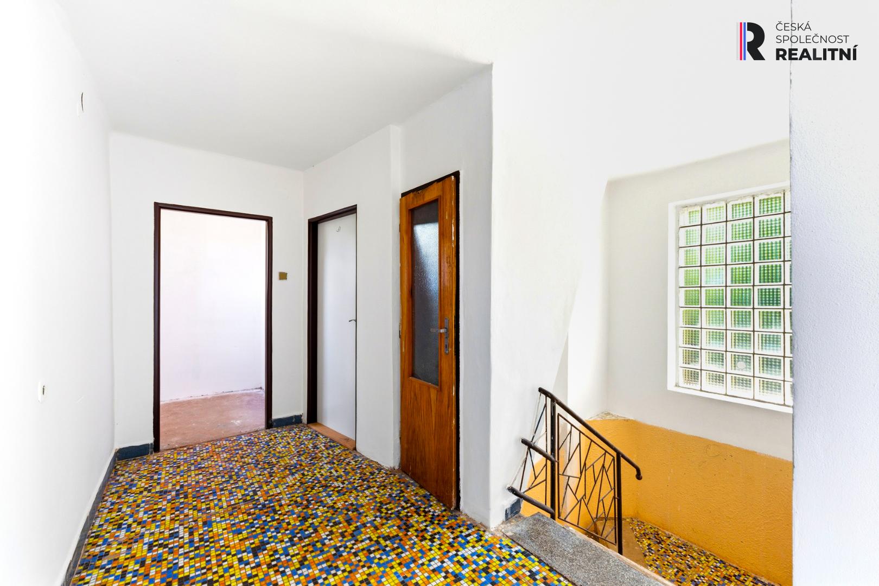
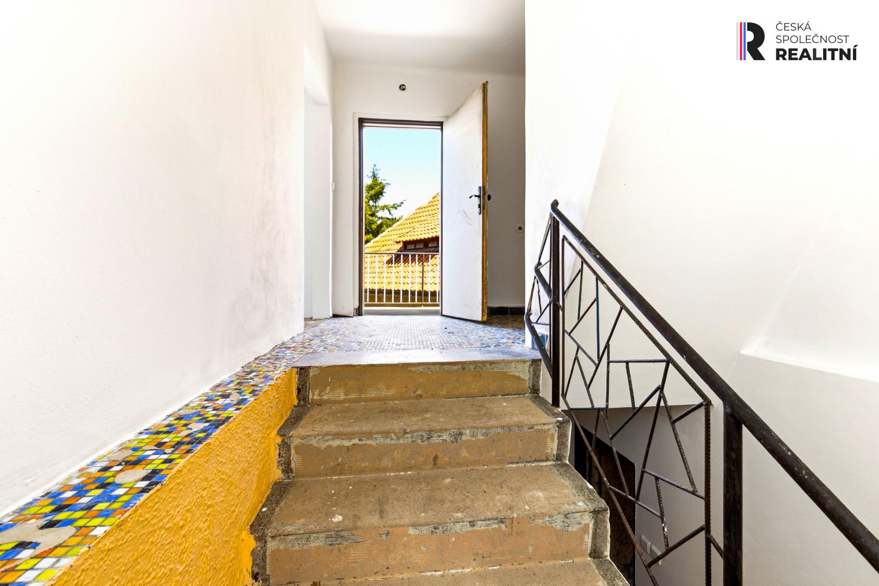
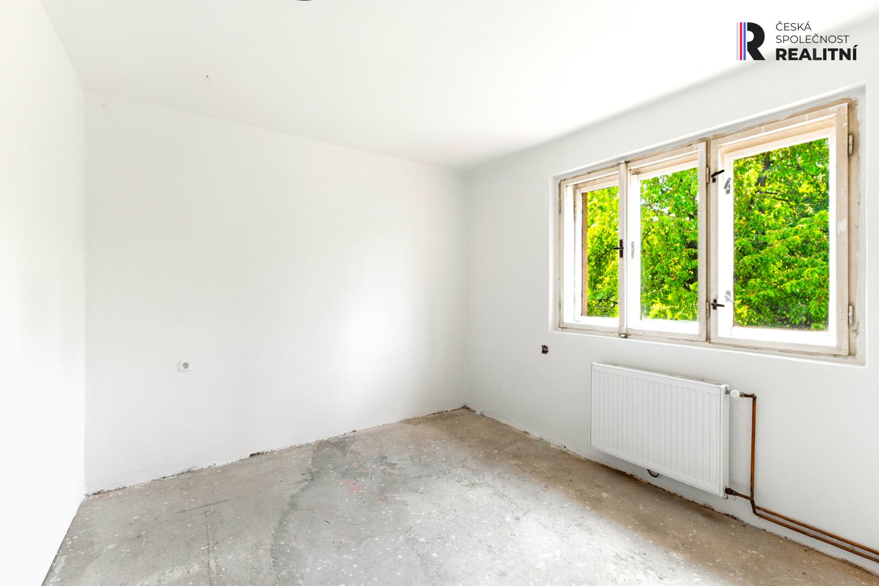
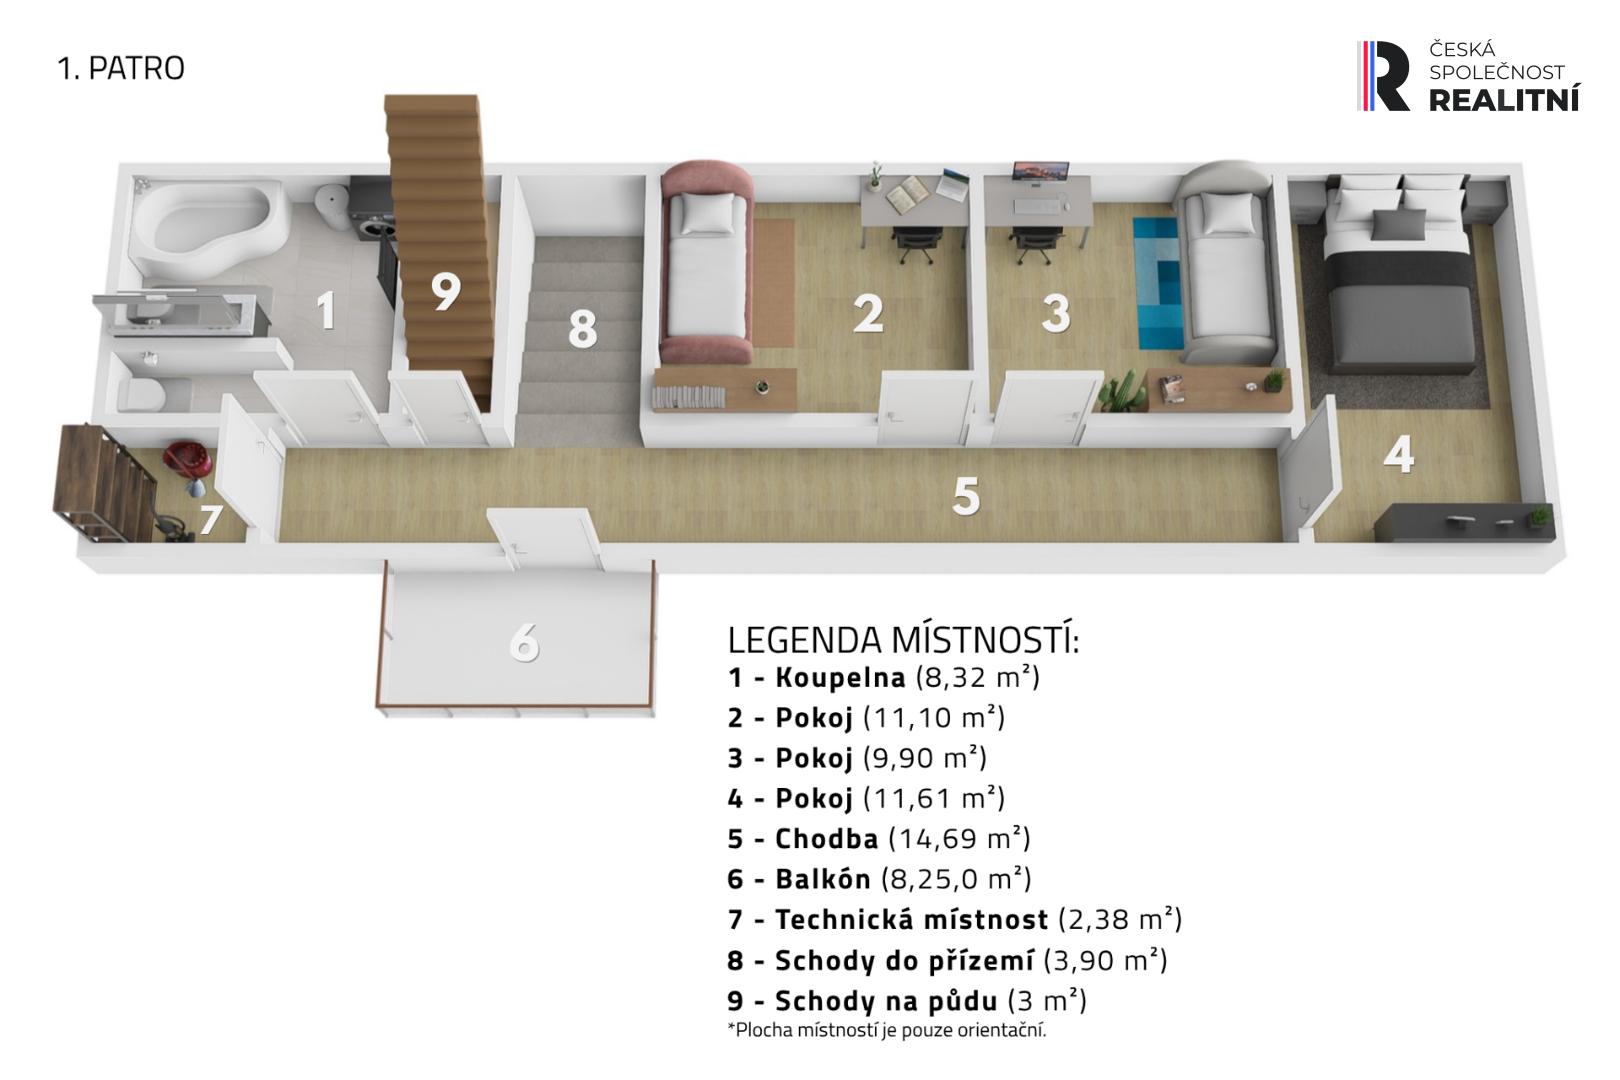
kitchen, living room, and pantry. The upper floor currently features two rooms,
a bedroom, a bathroom with a toilet, a separate toilet, a storage room, and a 9
m² terrace.
The space extends even further: there is a large attic above the upper floor,
and the house also includes a small cellar. According to the property
documentation, the total usable area is 205.75 m², encompassing both
above-ground floors, the attic, and the cellar.
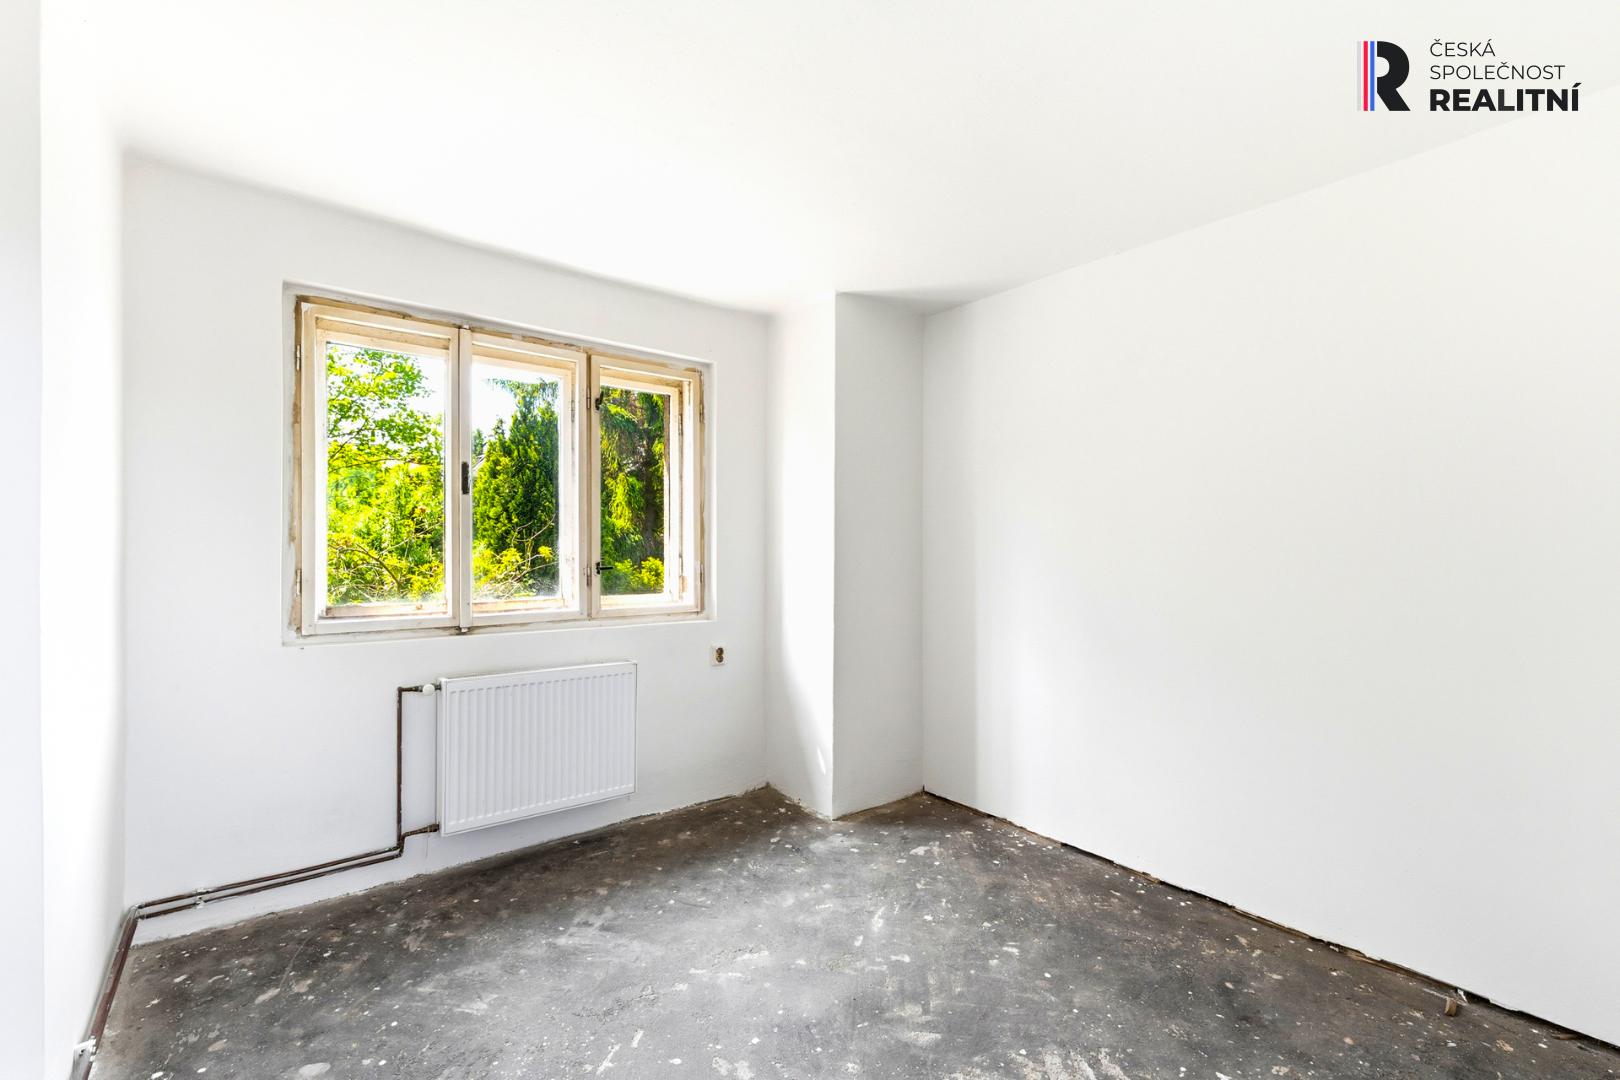
The property was occupied until recently but, in its current state, is slated
for renovation. According to a newly prepared building assessment, its
structural integrity is sound. The structure features mixed masonry and a gable
roof covered with tiles; the galvanized gutters and downpipes are new.
The house is connected to mains electricity, the municipal water supply, and
the sewage system. Heating is provided by an electric boiler and cast-iron
radiators. The heating system was installed in 2023. Hot water is provided by a
150-liter electric storage water heater.
Zásmuky is a small town offering all the essentials for daily life right at
hand. Amenities include a kindergarten and primary school, a post office, a
library, medical services, shops, and sports facilities. You can enjoy walks in
the chateau park or around the local chateau and monastery—landmarks that are
an integral part of the town's character.
Prague is accessible by car in approximately 50 minutes. If you prefer not to
drive, there is a bus connection to Prague-Háje; the bus stop is about a
seven-minute walk from the house, and the journey takes around an hour.
Arrange a viewing and come see for yourself—some things are simply best
experienced firsthand.