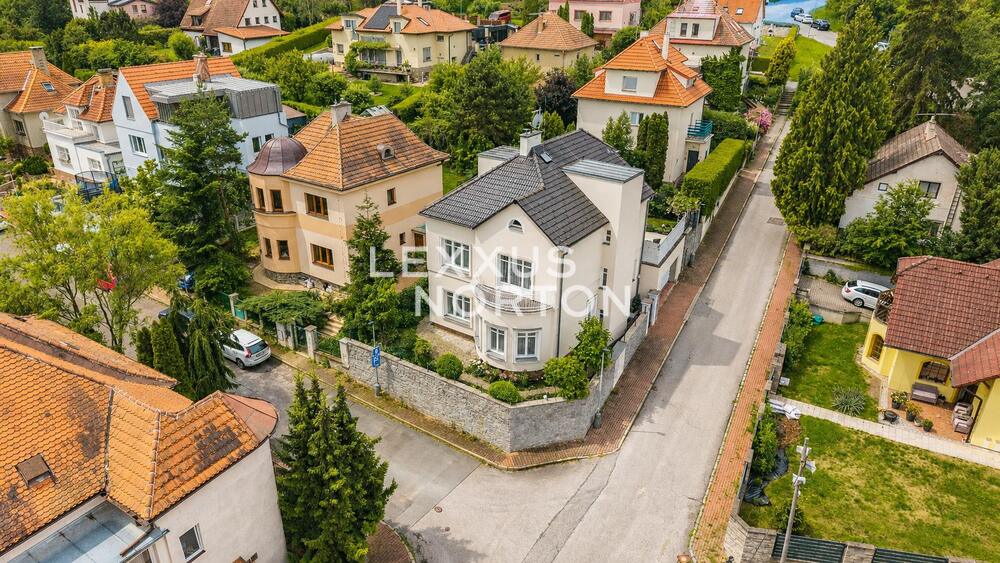
This authentic First Republic villa, situated in a peaceful part of Velka Chuchle, underwent an extensive renovation and was almost doubled in size in 2017. It offers 289 sqm of internal floor area arranged over three residential floors, two bathrooms, a private garden, a covered terrace and a two-car garage. At the same time, it has retained its original bay window, elegant proportions and the natural sophistication of its period architecture.At the heart of the house is an impressive entrance hall with a central staircase, leading into the main living area. The generously proportioned living room with its distinctive bay window connects seamlessly to the dining room. High ceilings, solid parquet flooring, bespoke wooden windows and natural light from three aspects create a welcoming setting for both everyday family life and entertaining.The separate kitchen provides direct access to a 12 sqm covered terrace and the 203 sqm private garden beyond. Mature greenery and carefully considered planting ensure a high degree of privacy without compromising the amount of natural light entering the house. Wrapping around the villa, the garden forms a natural extension of the living space.The first floor is dedicated to the private sleeping quarters and comprises a master bedroom with a balcony, a second bedroom, a separate dressing room and a spacious, stylish bathroom. The attic floor provides further flexible accommodation, including a large open-plan room, a shower room and an additional room suitable for use as a home office, dressing room or storage space. The open-plan room could also be subdivided and adapted to meet the future owner’s changing requirements.The comprehensive renovation included a new roof, facade, thermal insulation and waterproofing, as well as entirely new electrical wiring, plumbing and drainage, heating, bathrooms and kitchen. The project also involved enlarging the attic, constructing an extension and building a new garage. The double-glazed wooden windows and doors were custom-made. Heating is provided by a gas condensing boiler combined with underfloor heating and radiators. The property is also equipped with a Jablotron security system and includes preparation for a fireplace, an integrated sound system and a future lift shaft.The two-car garage, fitted with an electrically operated door, has direct internal access to the villa. The area above the garage is prepared for potential further development, such as a conservatory, studio or home office, offering additional scope to enhance both the living space and the property’s future value.The villa occupies a corner plot within the traditional residential neighbourhood of Velka Chuchle. Its position provides excellent natural light, more open views and generous separation from neighbouring properties. A nearby nature park, the renowned Chuchle racecourse and the cycle path running along the River Vltava offer a wide range of opportunities for leisure and recreation.Frequent train services reach Smichovske nadrazi in approximately 5–10 minutes, providing convenient connections to Prague’s wider public transport network. The nearest bus stop is just a two-minute walk from the house.This exceptional villa will appeal to families and discerning buyers seeking a meticulously renovated period property that combines generous living space and privacy with the comfort and convenience of contemporary living.