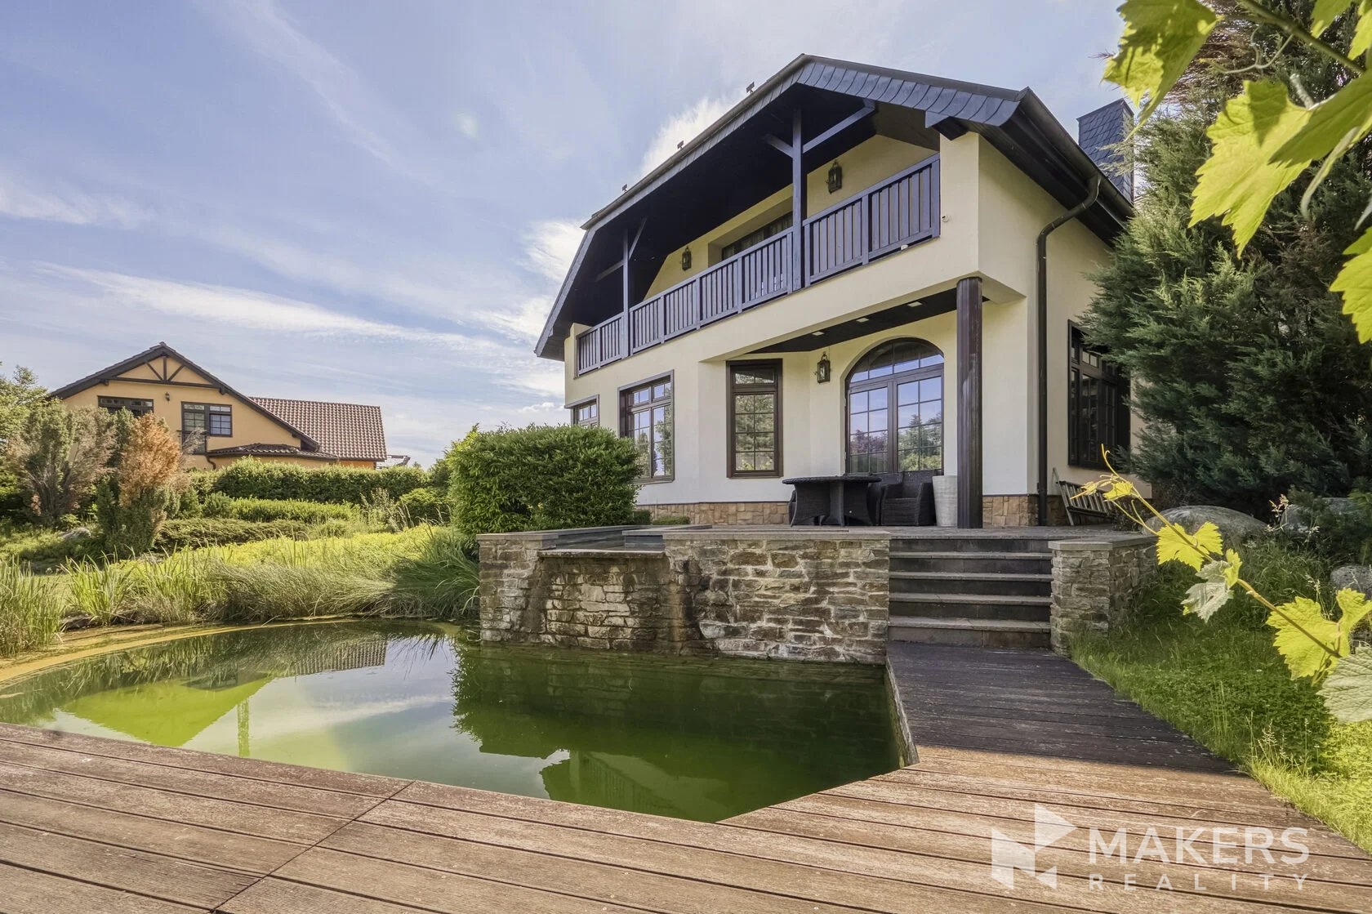
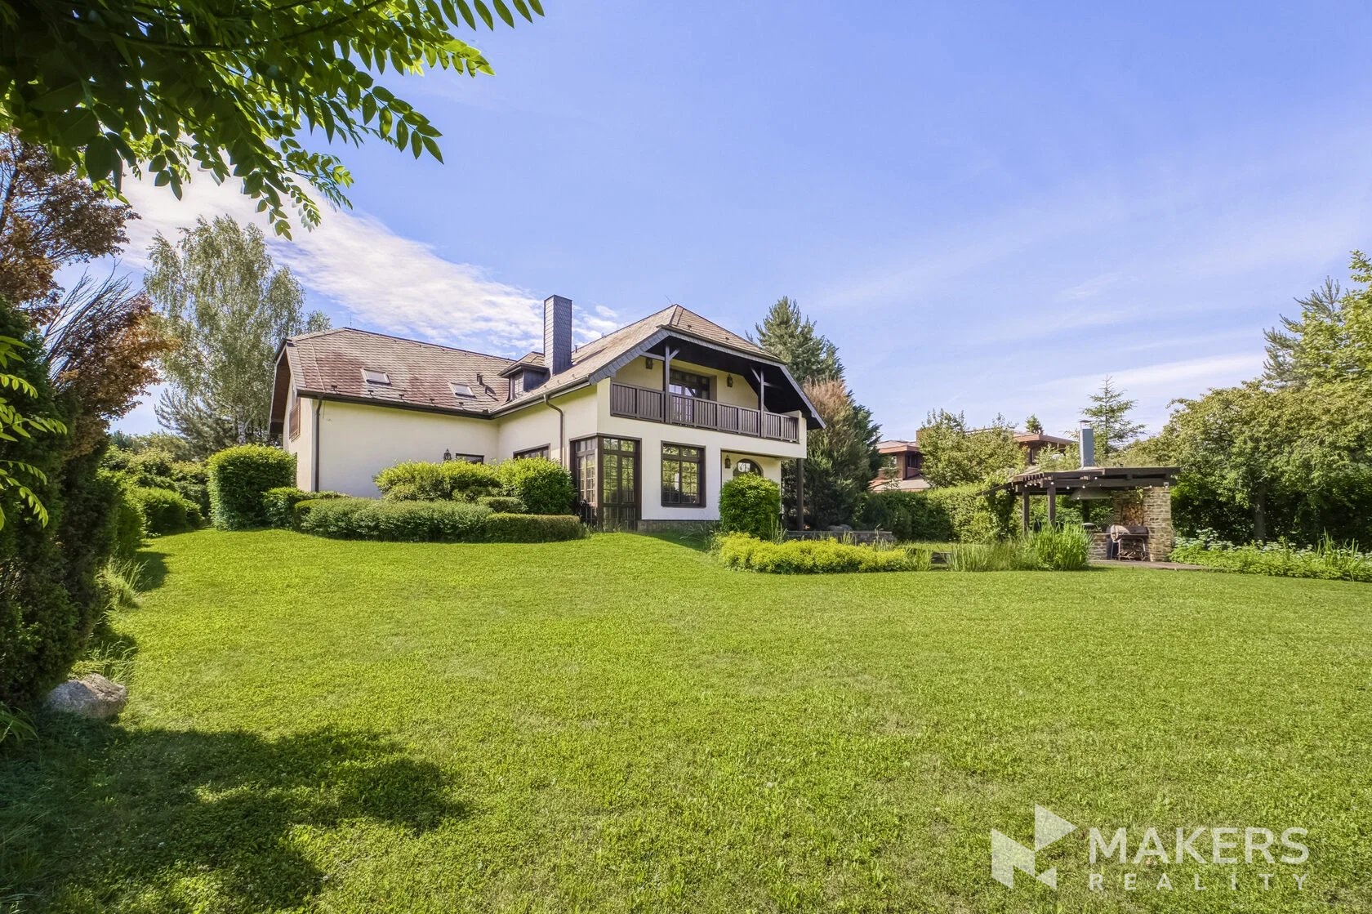

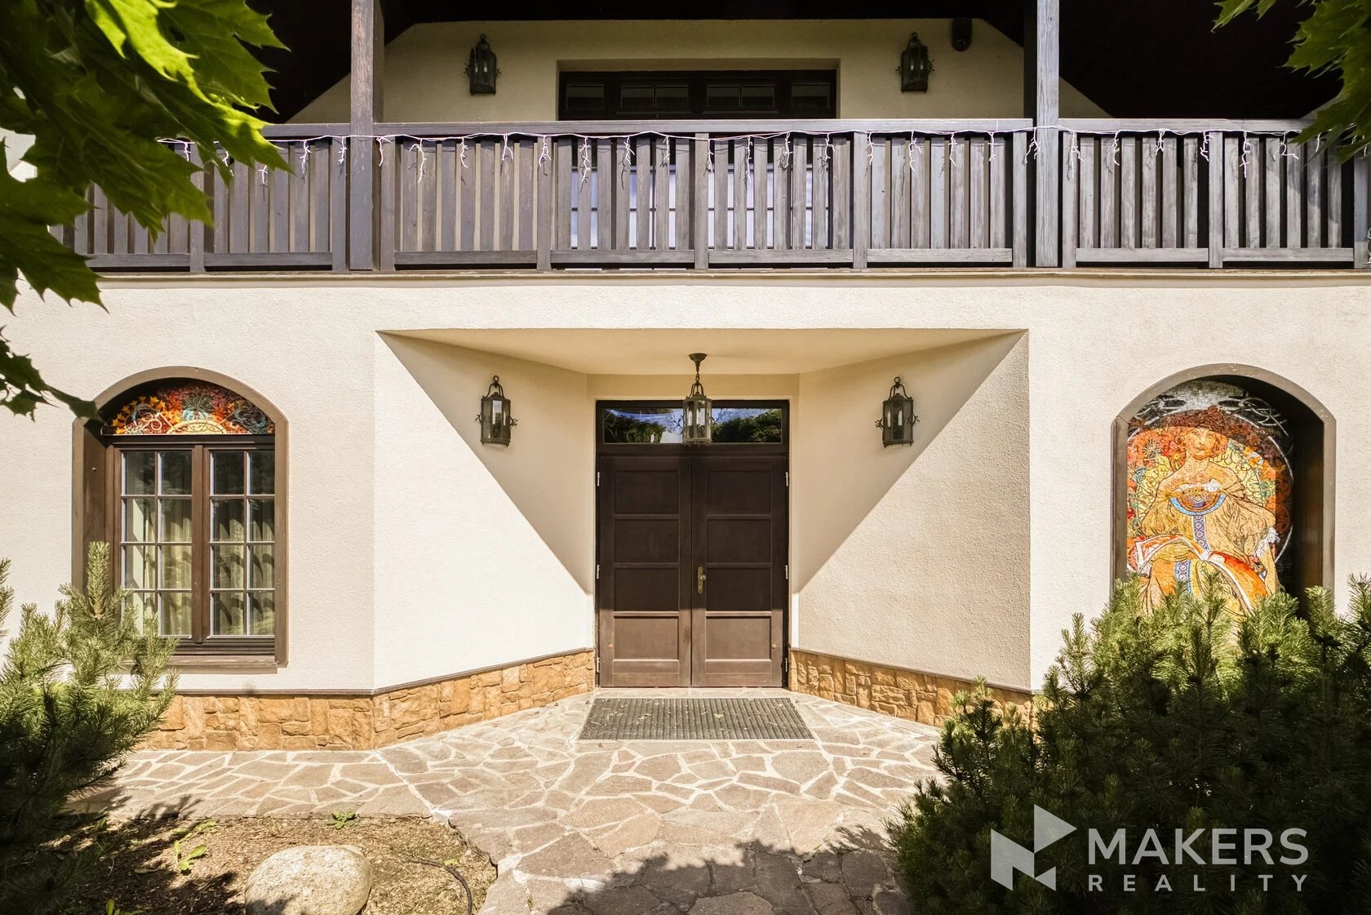
We are pleased to offer for sale a unique modern residence in the prestigious Jesenice – Osnice area, providing exceptional privacy, comfort, and a seamless connection with the surrounding nature. The property is surrounded by an extensive private park with mature trees and a natural pond.
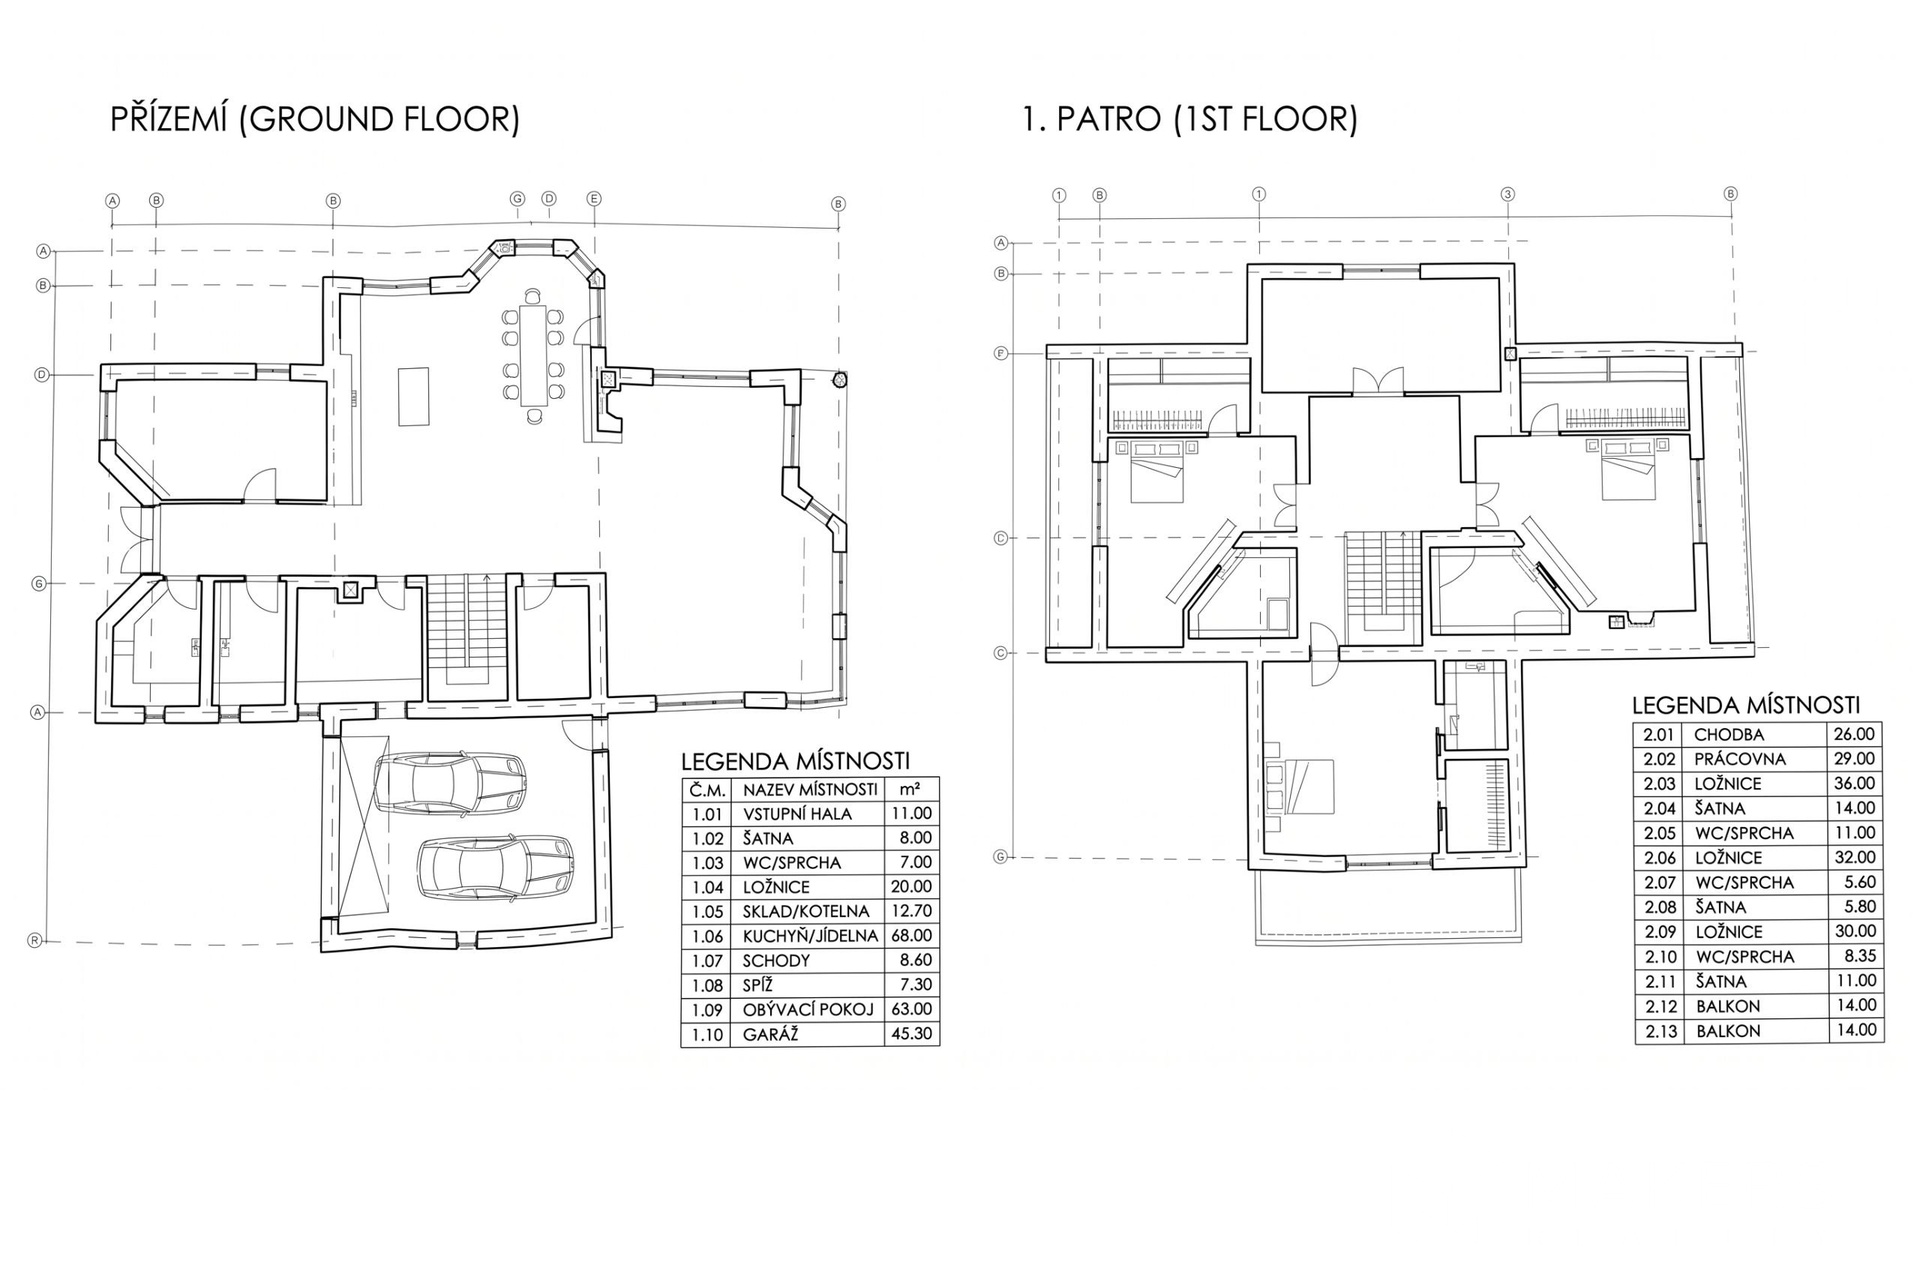
The total usable floor area of the house is 460 m2 (414 m2 excluding the garage and balconies). The total land area is 3,205 m2, of which 2,880 m2 comprises the plot directly surrounding the house. It includes a private park with mature greenery and a natural pond.
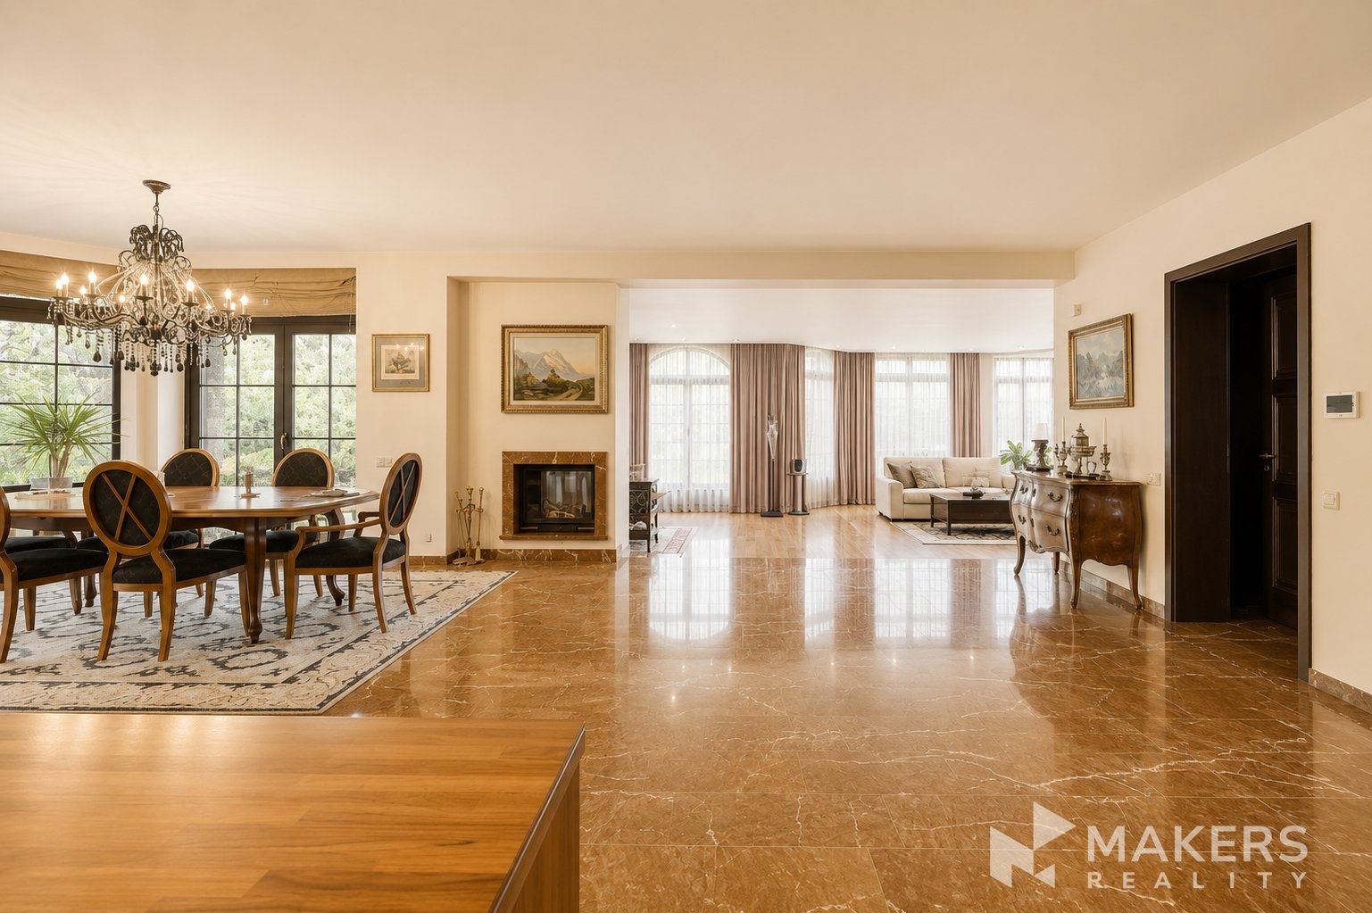
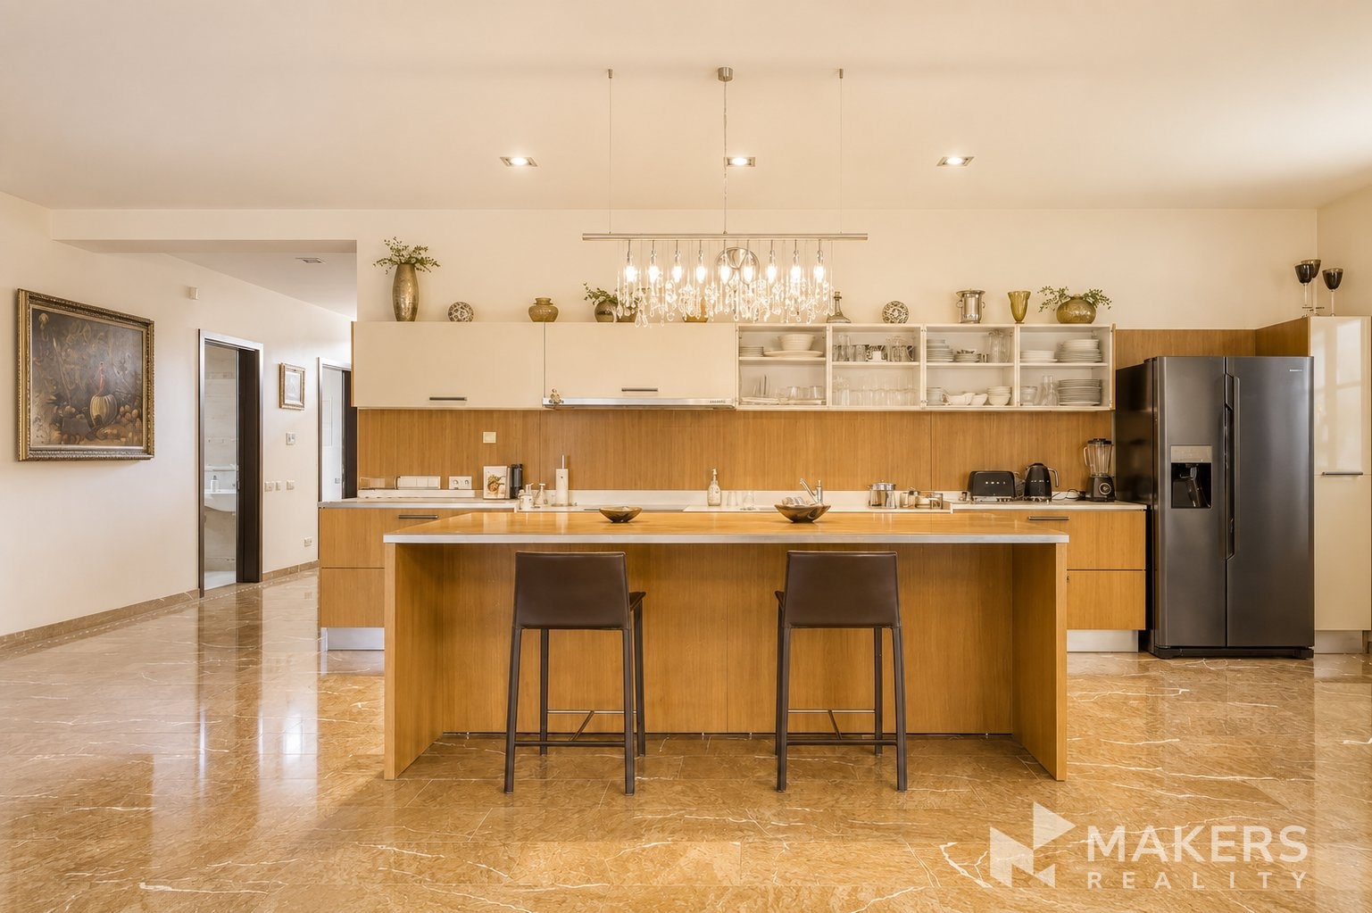
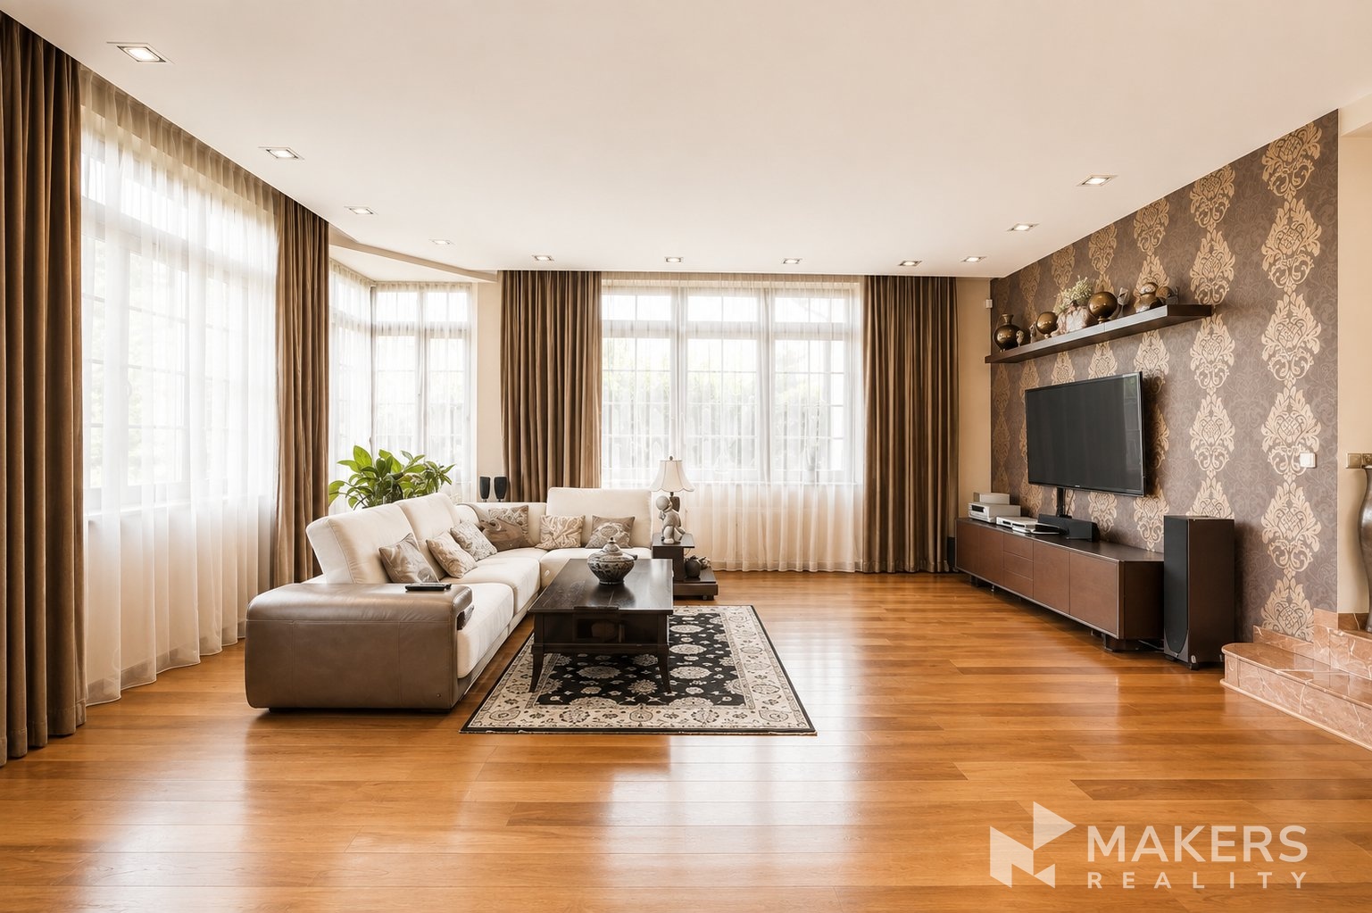
The ground floor features a spacious entrance hall (11 m2), walk-in wardrobe (8 m2), bathroom with WC (7 m2), a generous 68 m2 kitchen with dining area, a 63 m2 living room with fireplace, guest room (20 m2), utility area (12.7 m2), pantry (7.3 m2), and a 45.3 m2 double garage.
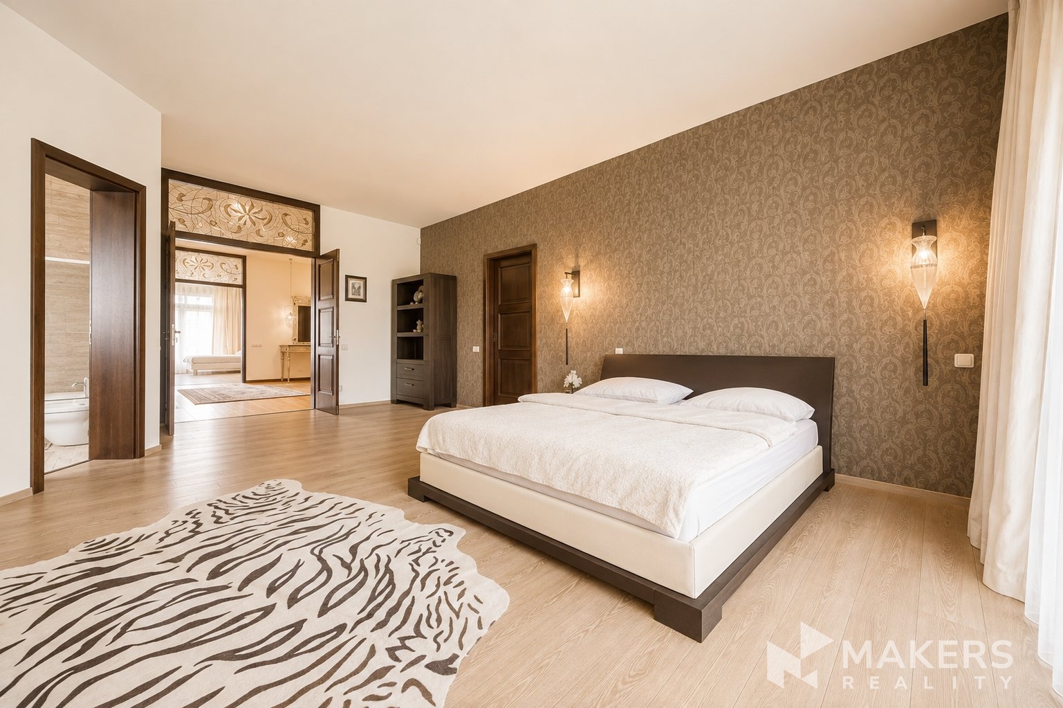
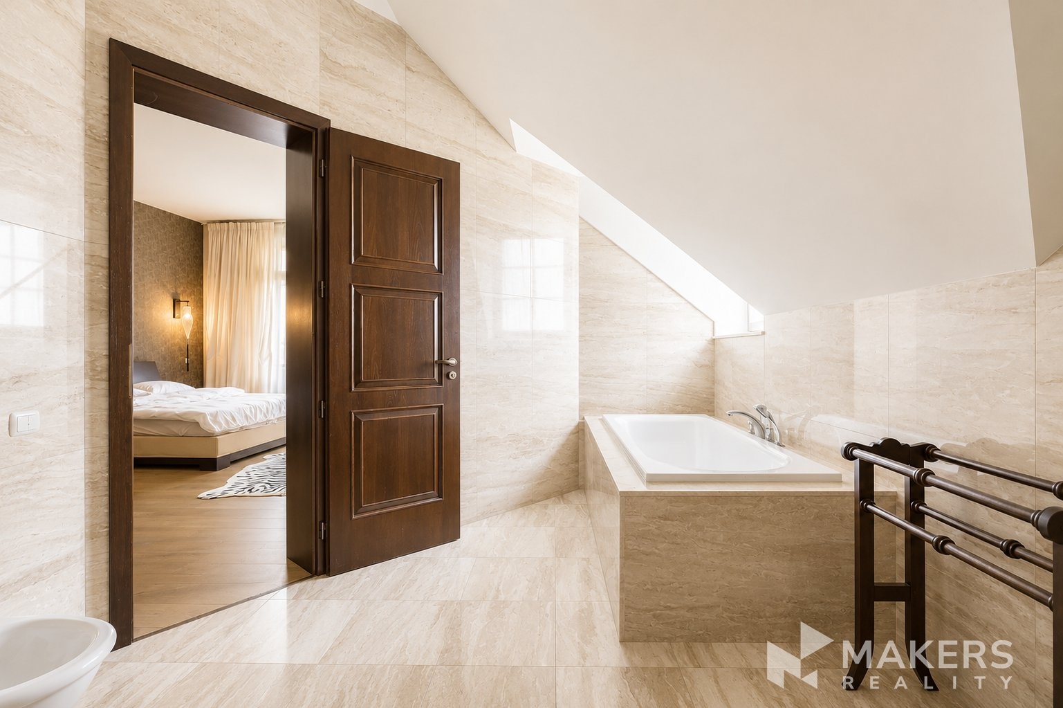
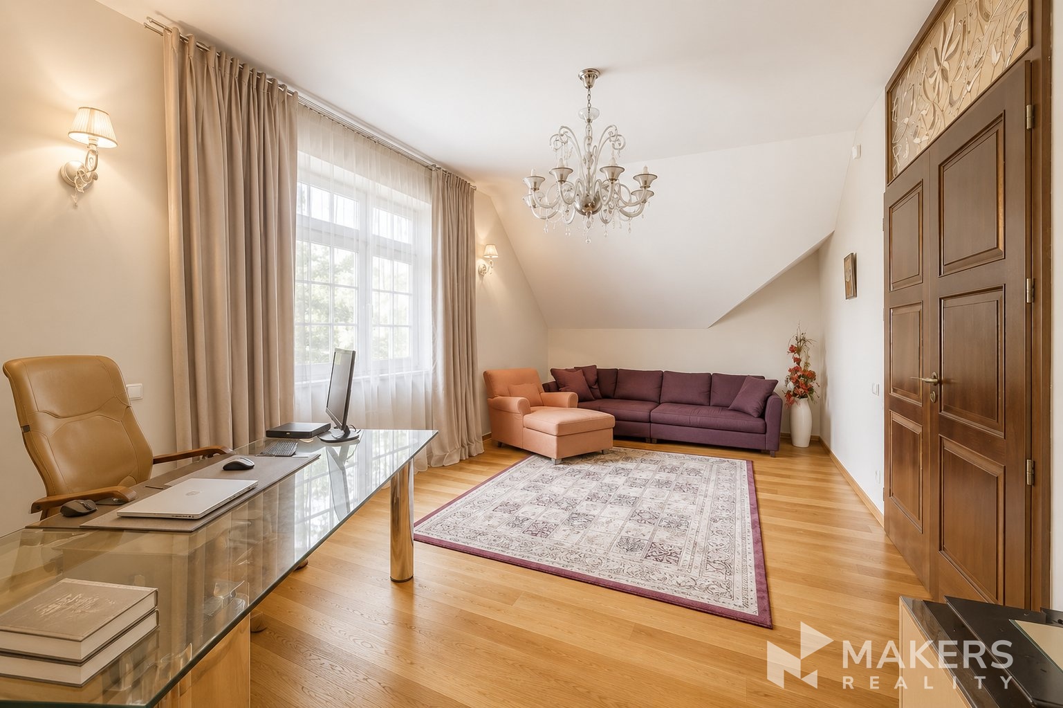
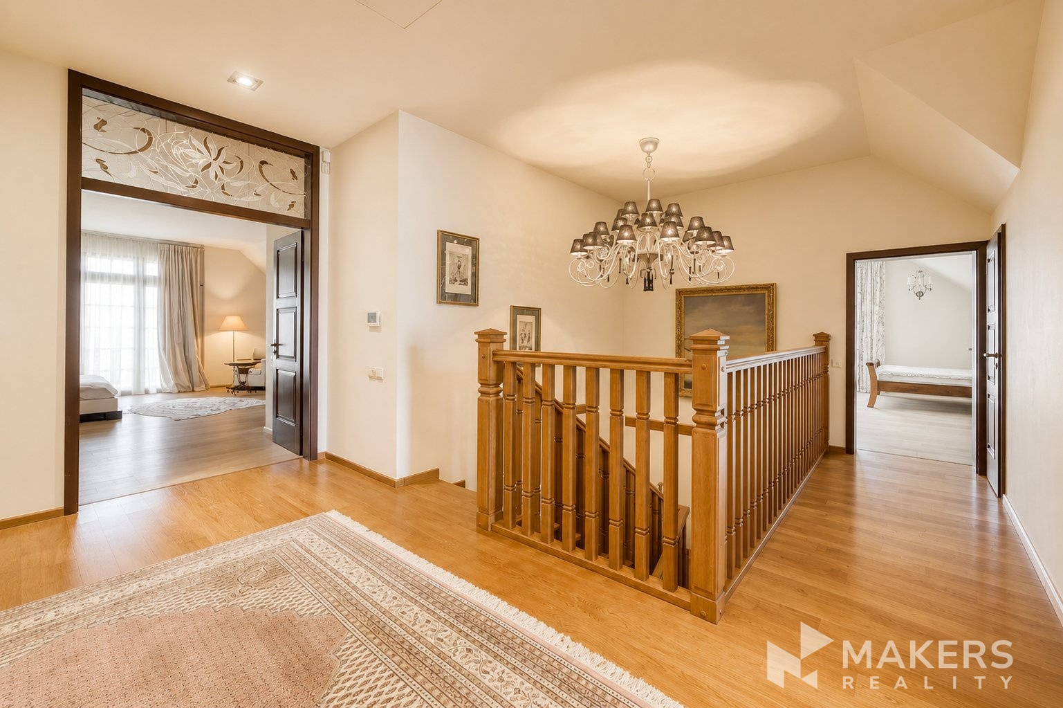
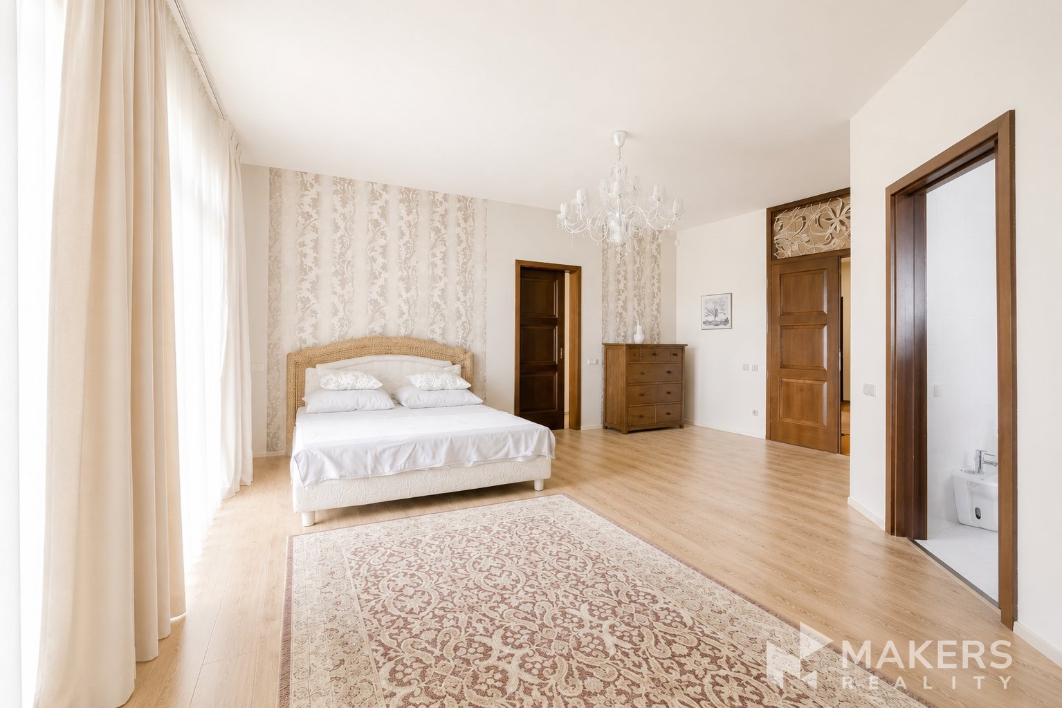
The upper floor comprises a central hall (26 m2), a private home office of 29 m2, and three spacious bedrooms measuring 36, 32, and 30 m2. Each bedroom has its own walk-in wardrobe and en-suite bathroom. The floor also features two balconies with a combined area of 28 m2.
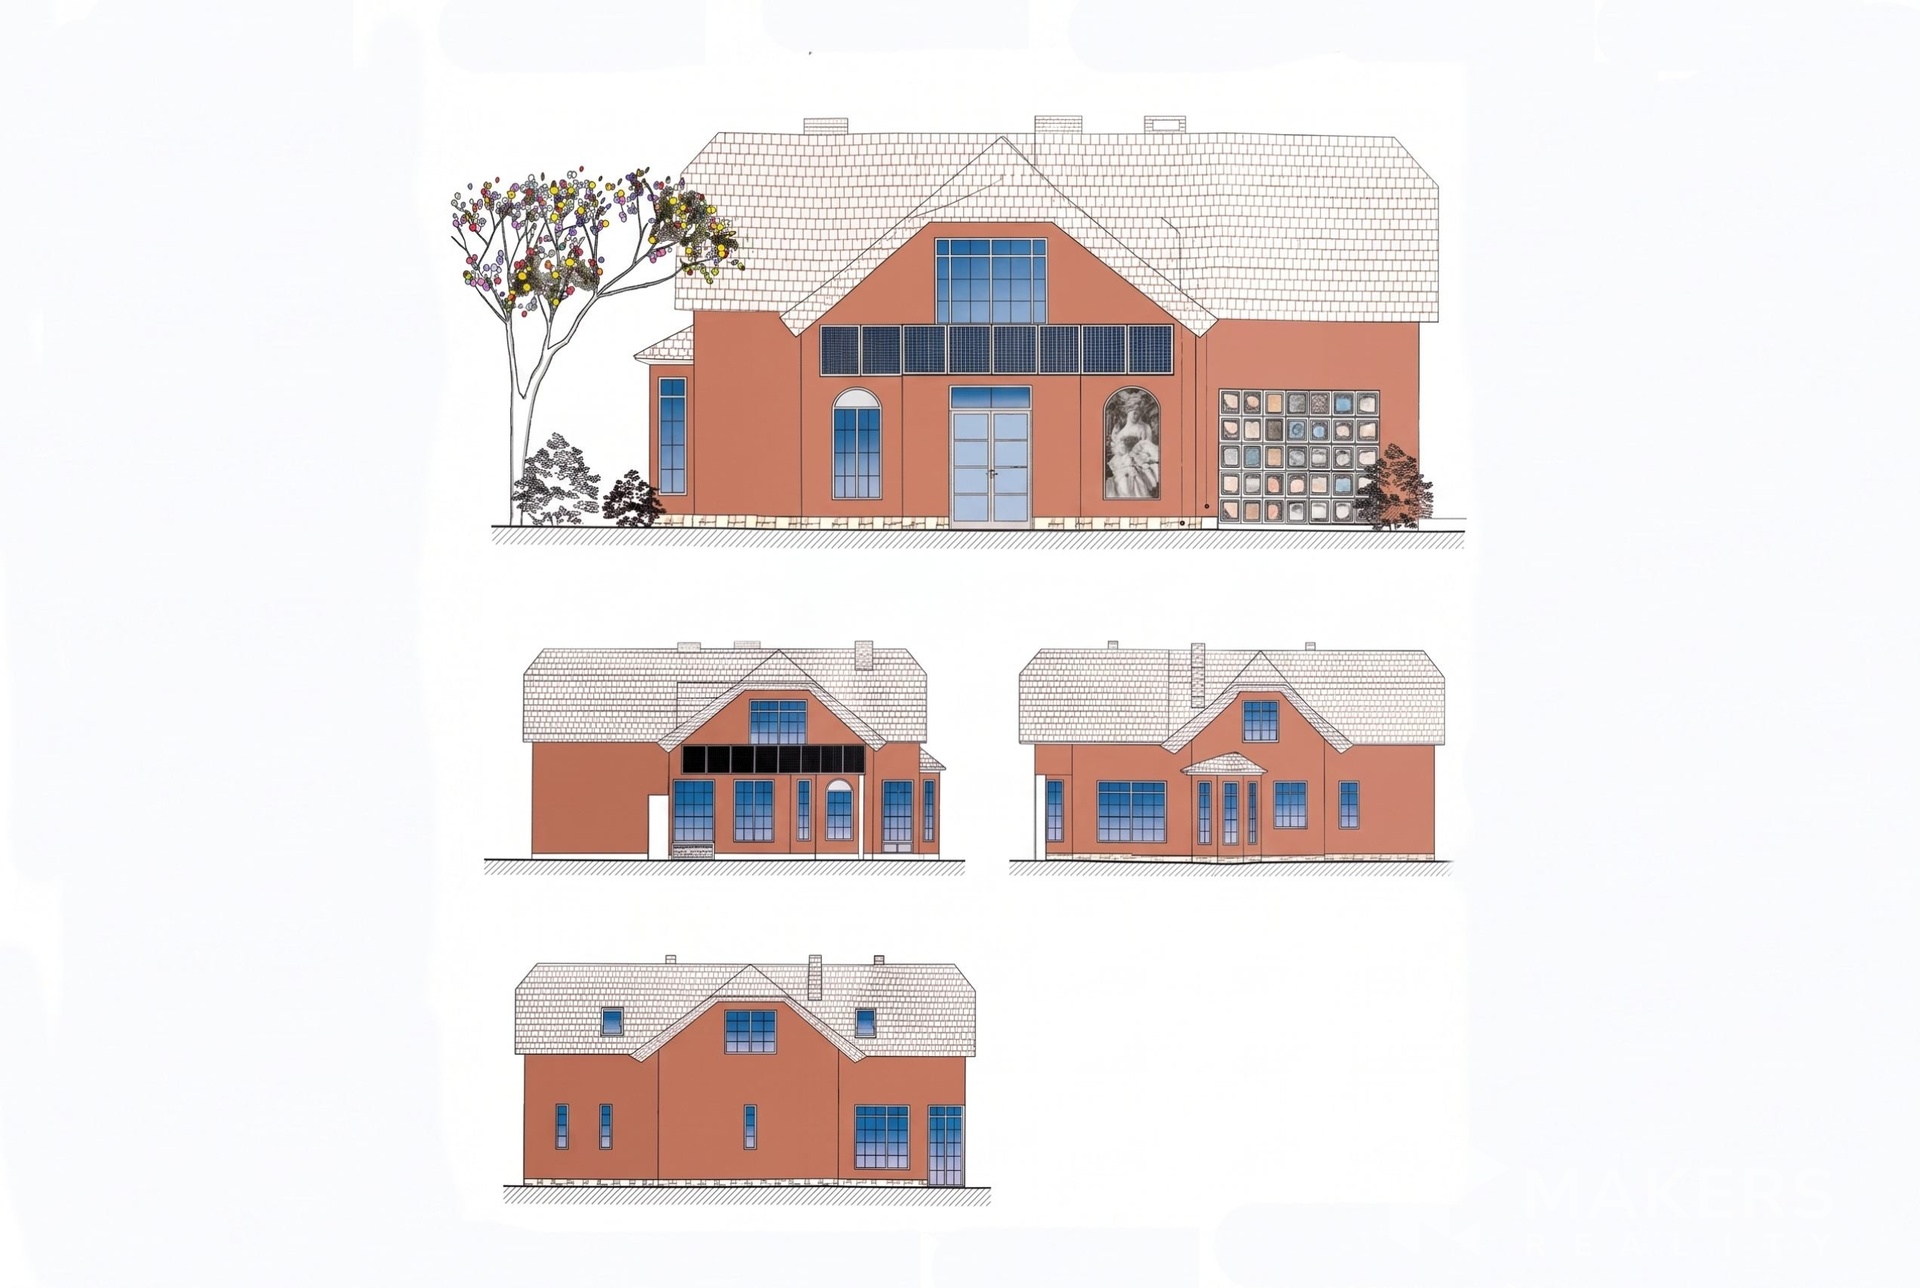
The residence is set within a peaceful private park, offering an exceptional level of privacy and undisturbed living. Thanks to its thoughtful architectural design, the interiors are naturally connected with the surrounding greenery.
Jesenice – Osnice offers excellent access to Prague as well as a full range of amenities. A major advantage of the location is its proximity to Průhonice Castle and Park. Convenient access to the main roads allows you to reach Prague’s historic city centre in approximately 20 minutes.
For more information or to arrange a viewing, please contact the Makers Reality team.