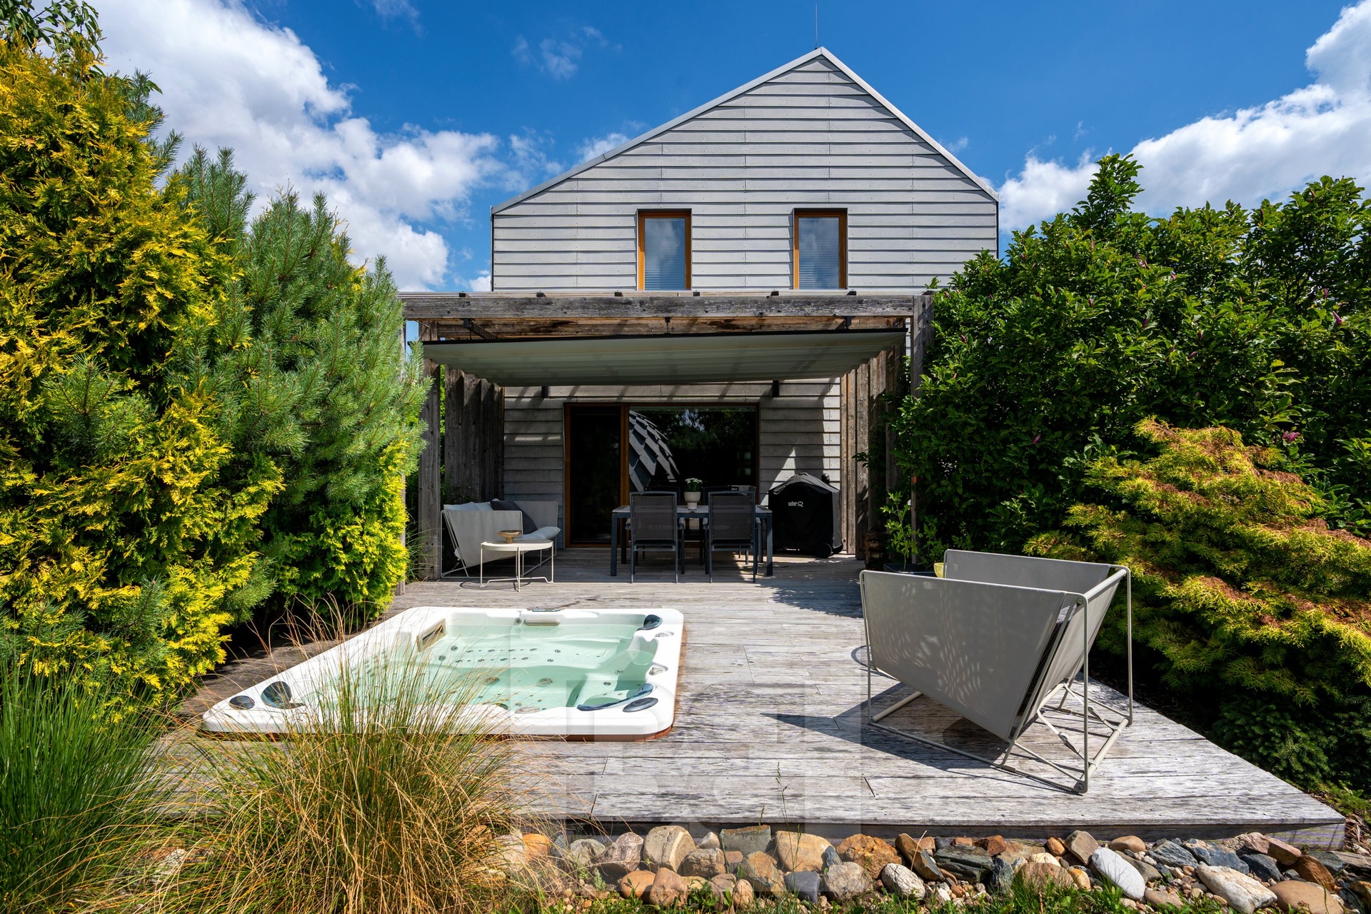
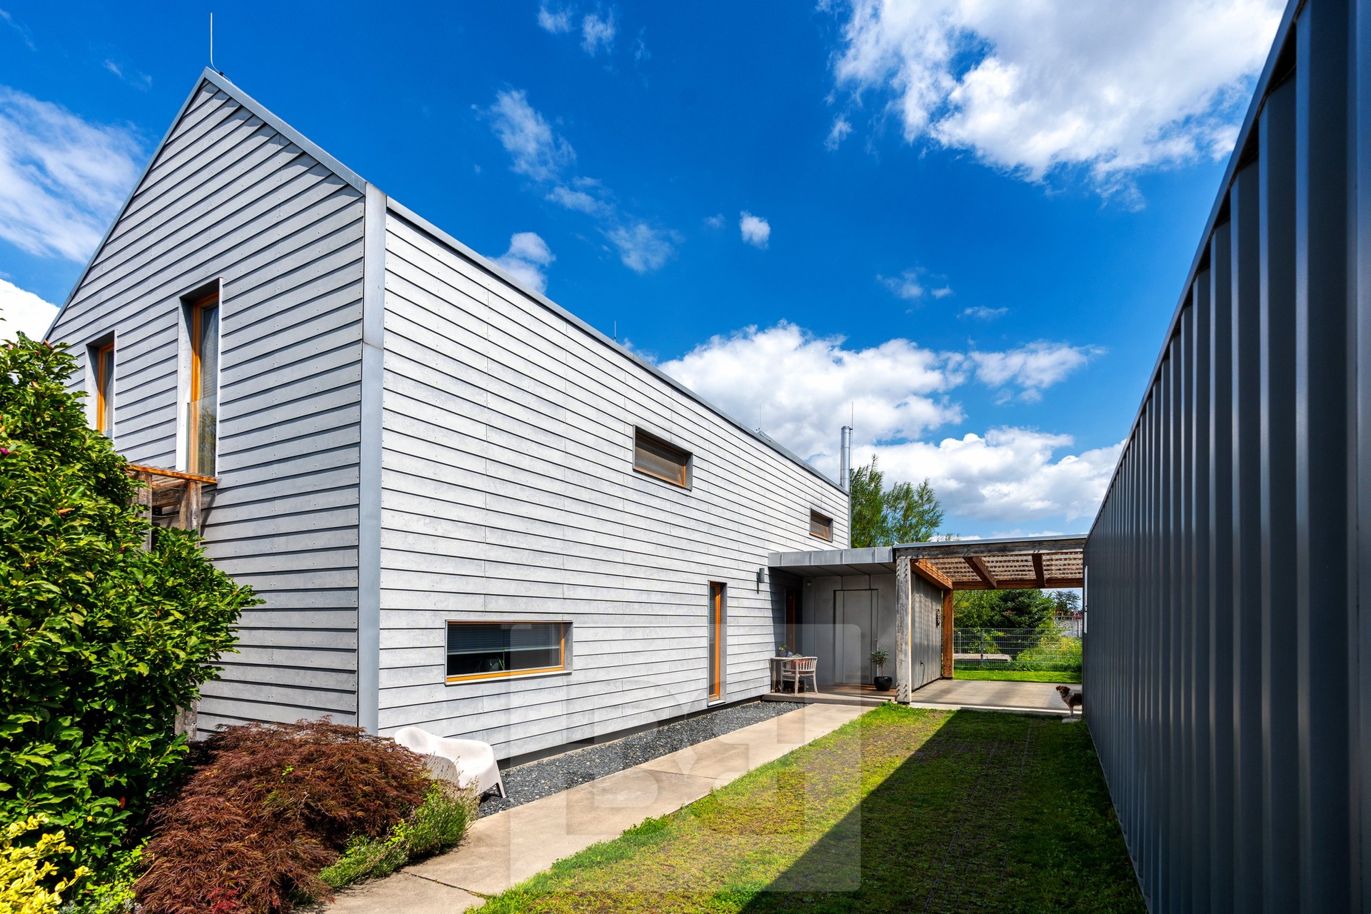
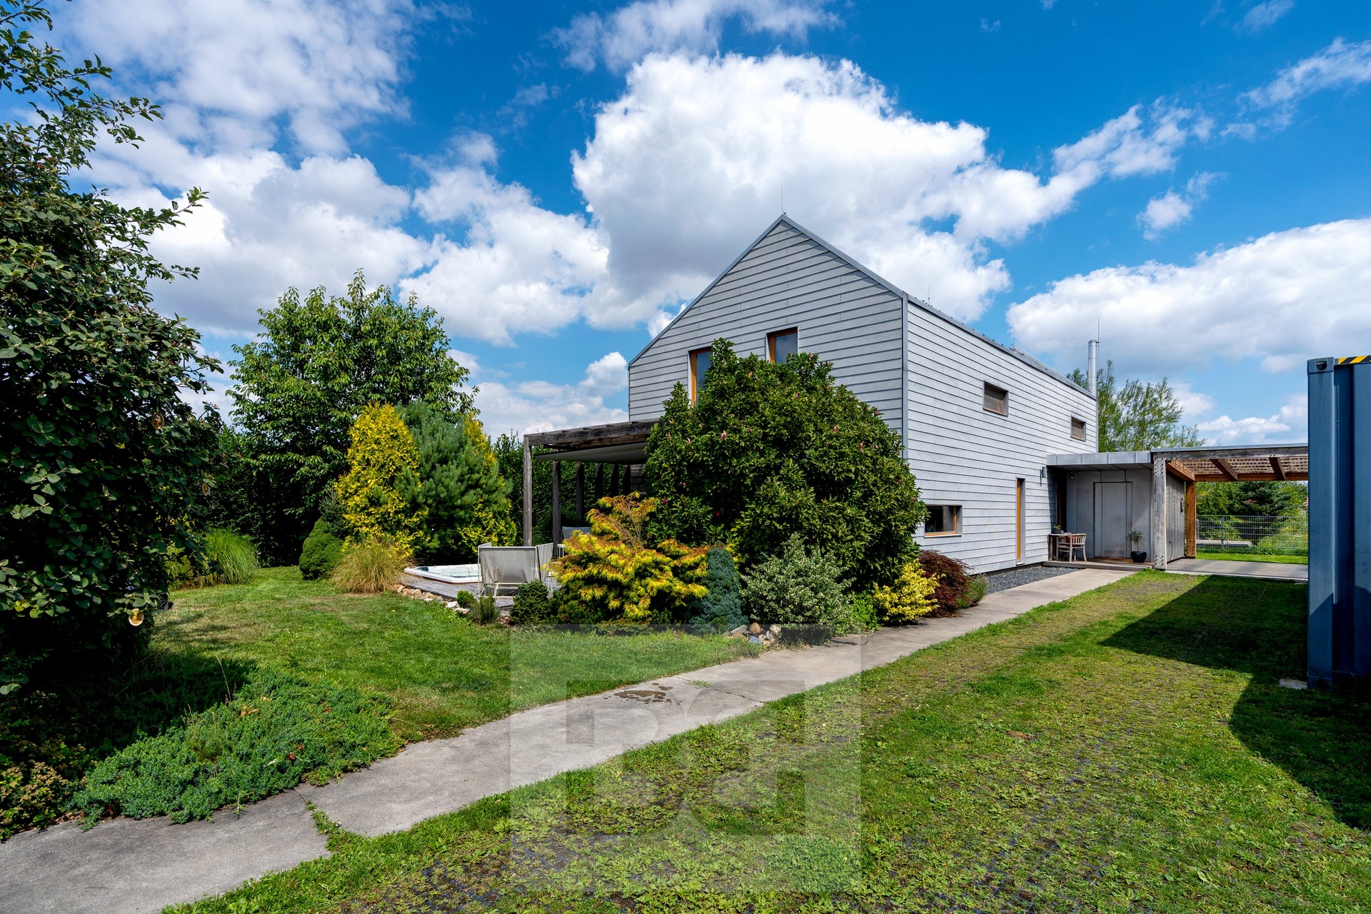
We are exclusively offering for sale a spacious family house with a well-thought-out layout and timeless architecture, situated in a quiet part of the village of Předměřice nad Jizerou. The house was built in 2010 with an emphasis on maximum use of space, plenty of natural light and privacy for all household members. The total area of the land is 801 m².
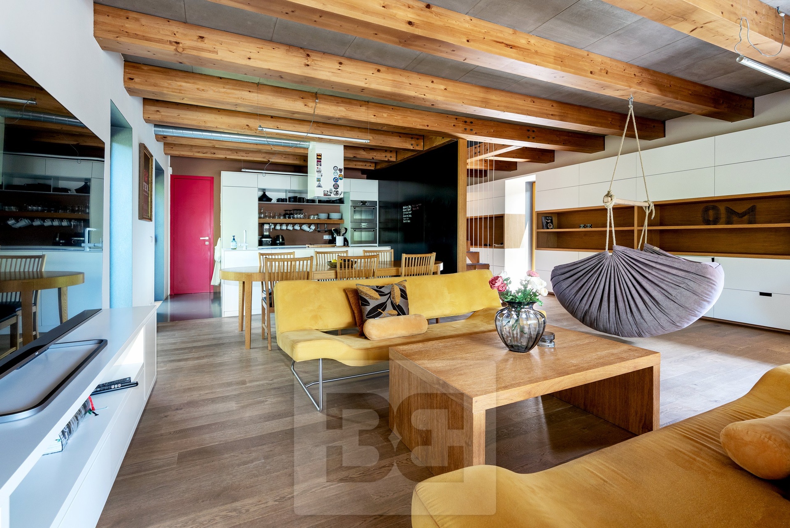
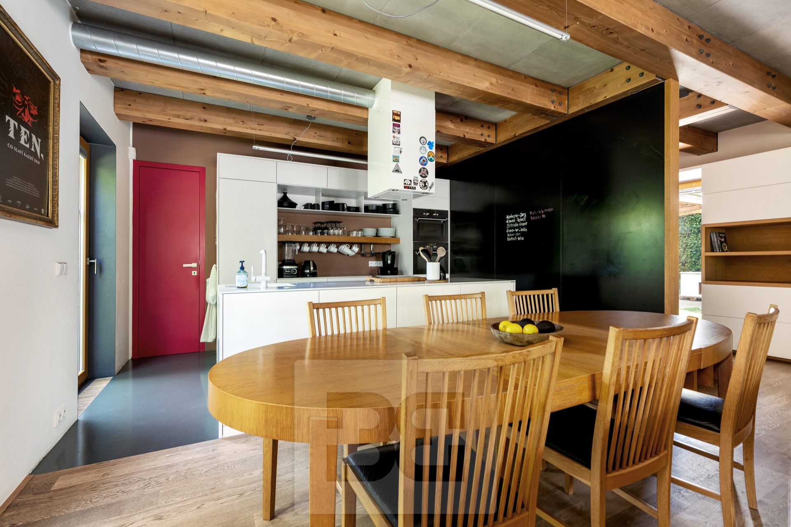
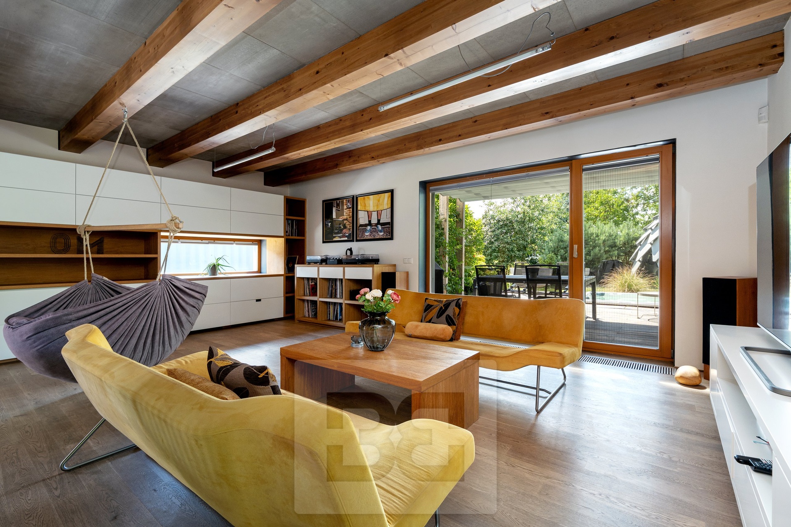
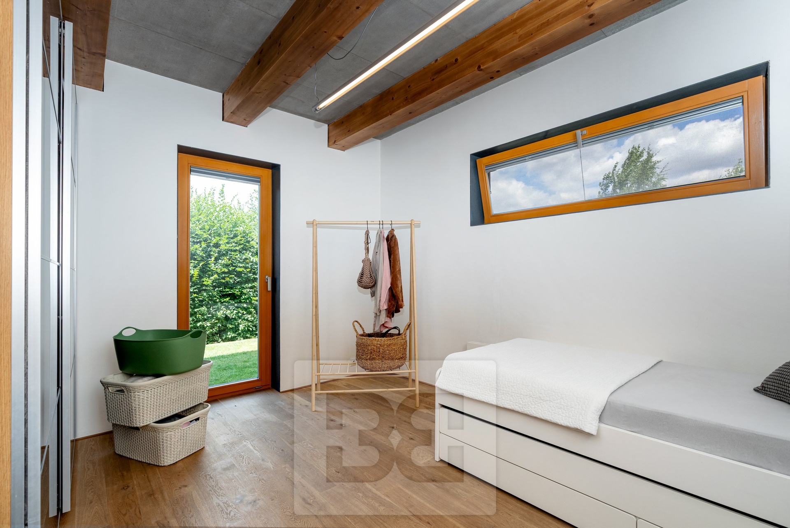
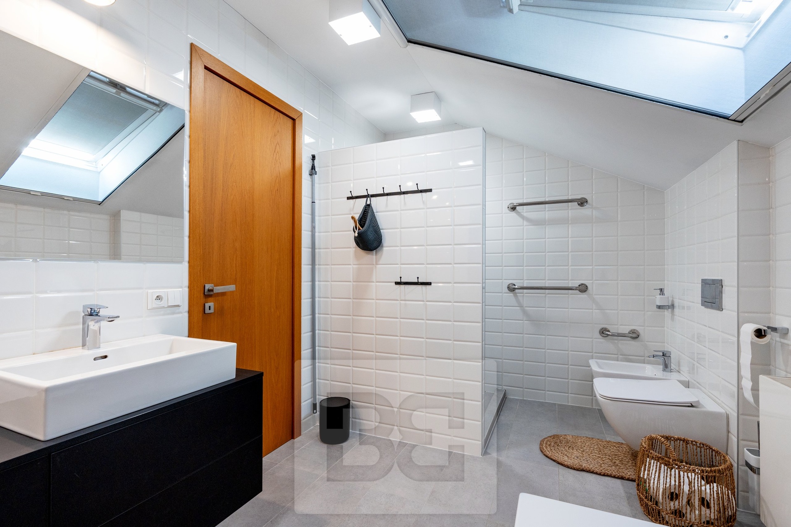
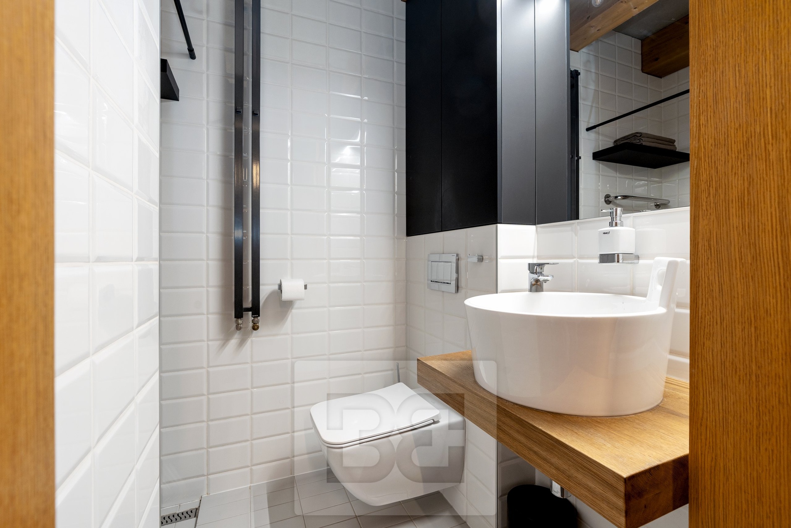
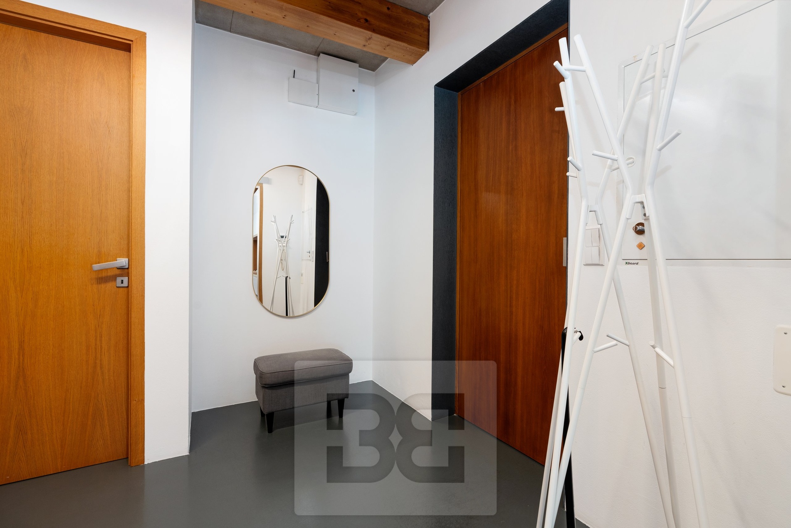
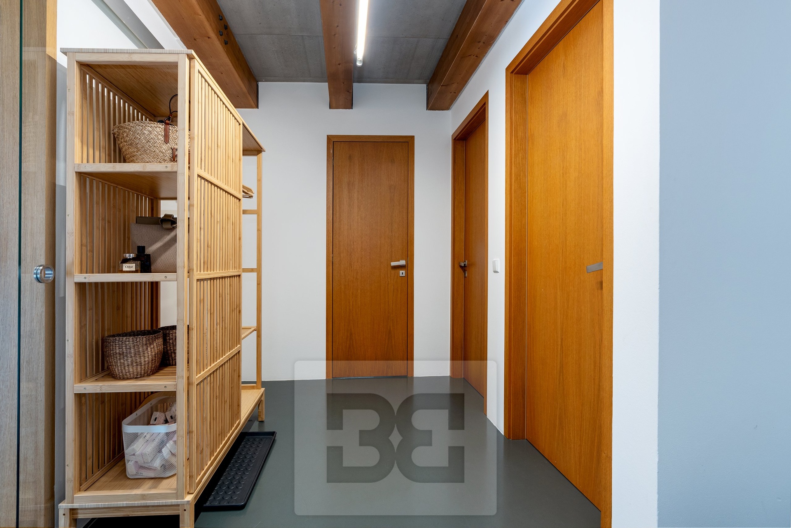
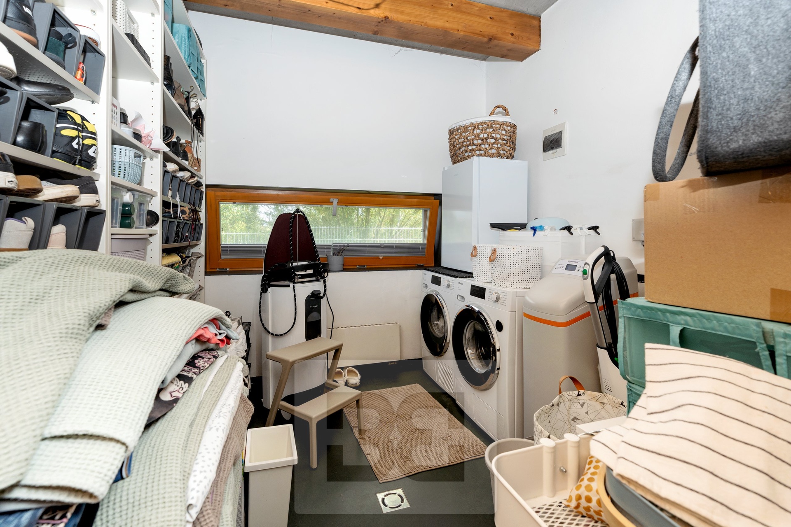
The two-storey house has a usable area of 201 m². On the ground floor there is an entrance hall, a guest room / study, a bathroom with a shower and a toilet, a practical laundry room with a dressing room (at the same time a new, previously unused electric boiler as a backup source and a new water softener are installed here), a storage room and a spacious living room loosely connected to the kitchen equipped with all appliances. The kitchen also includes a separate pantry. In the technical room by the main entrance there is an automatic pellet boiler, which serves as the main source of heating.
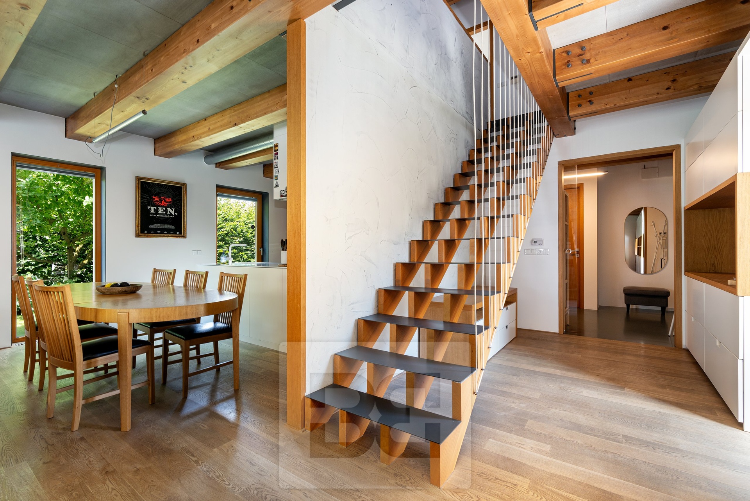
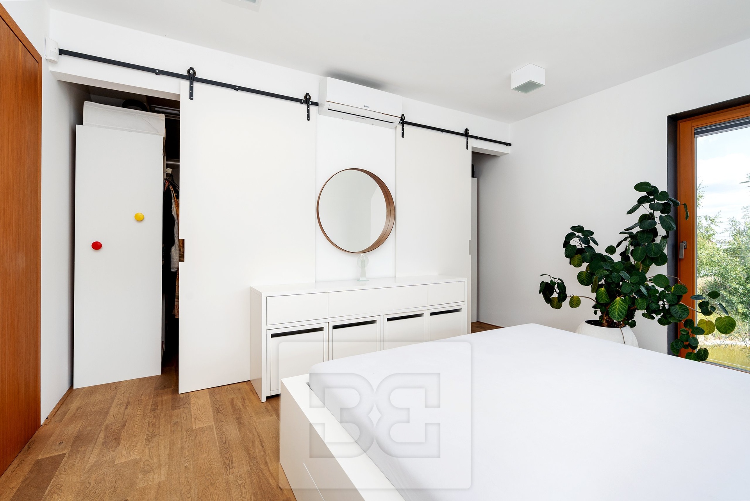
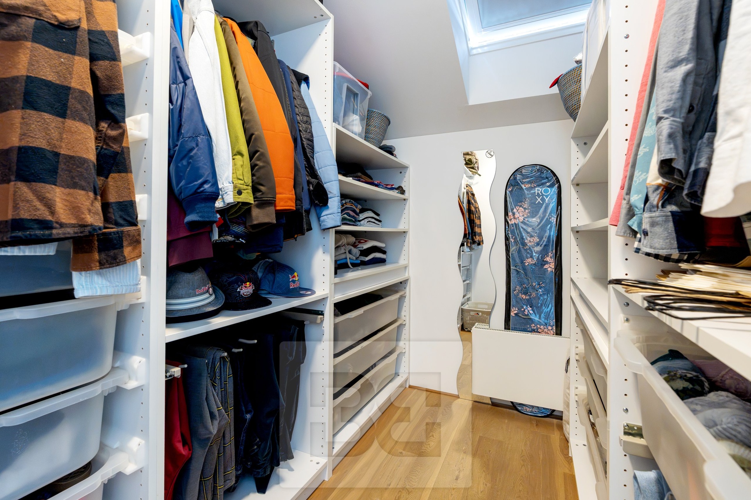
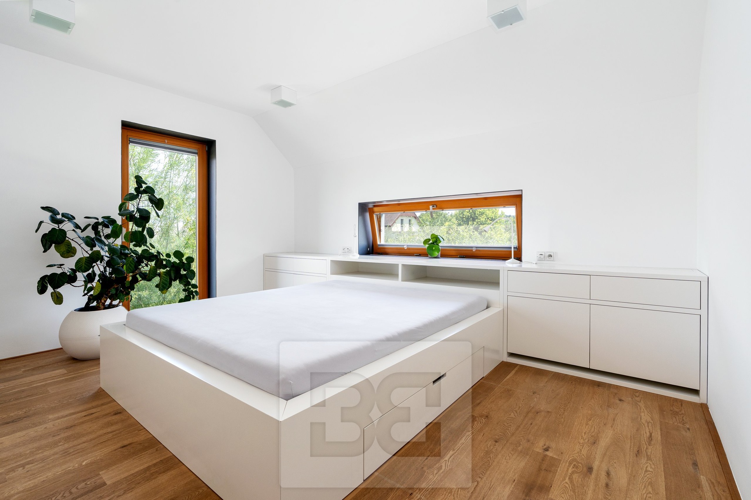
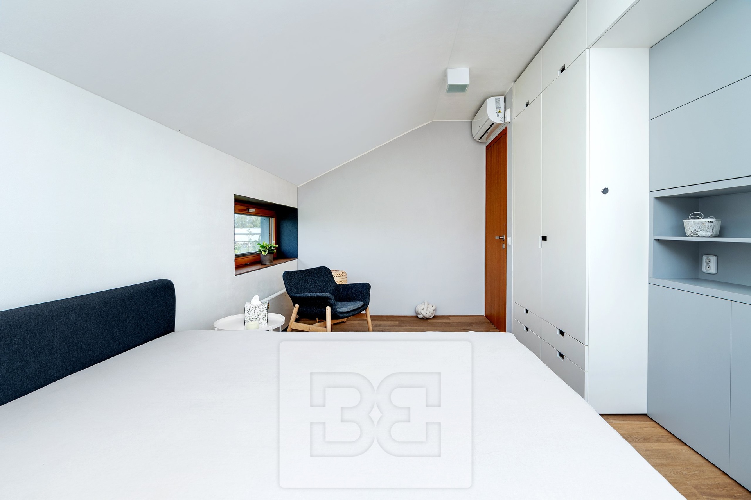
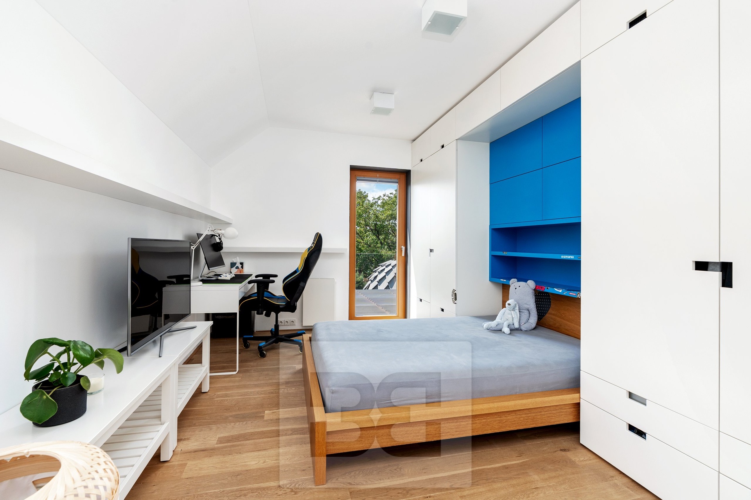
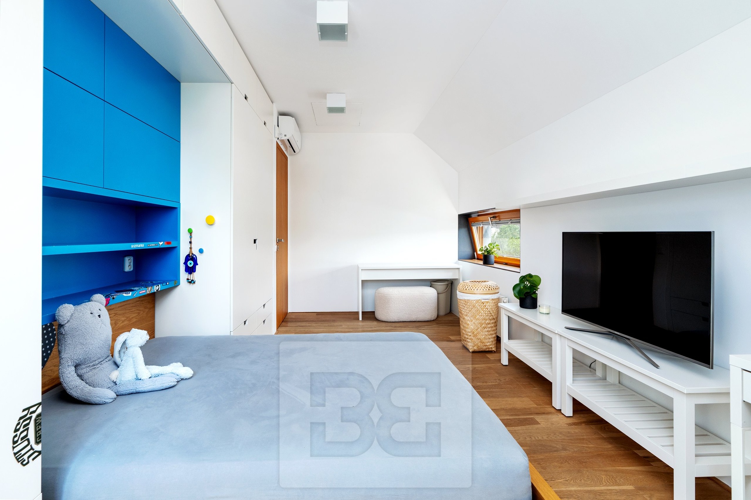
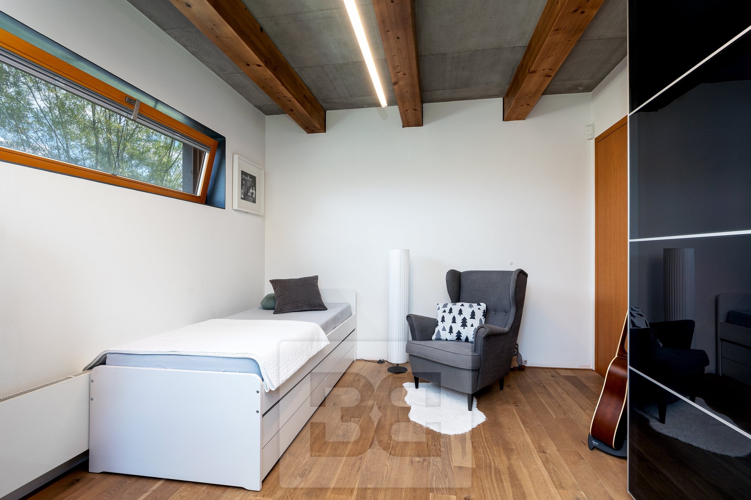
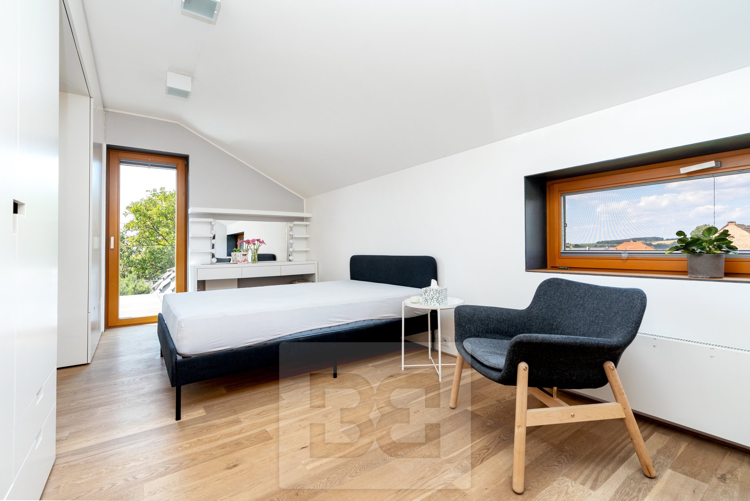
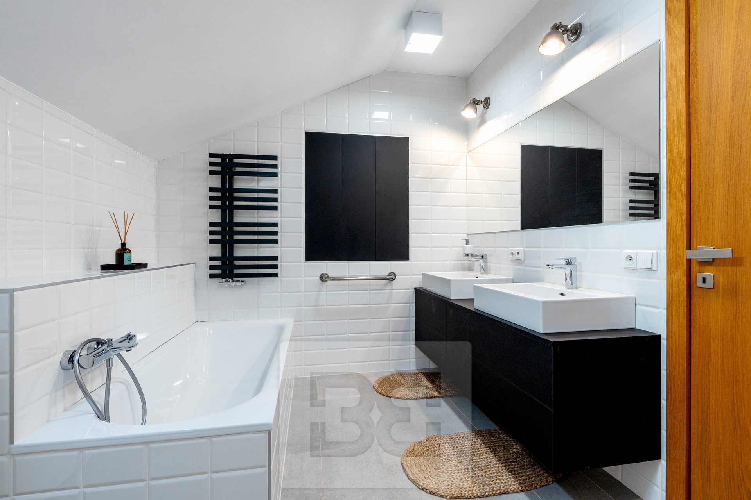
The staircase takes you to the second floor, where there are three separate bedrooms, of which the master bedroom offers above-standard comfort in the form of separate men's and women's dressing rooms. There is also a spacious bathroom on the first floor equipped with a bathtub, shower, bidet, two washbasins and a toilet. Both bathrooms were completely renovated two years ago.

A great advantage of the house is the central space by the staircase, which can be used as a home office, reading corner or playroom. Practical storage spaces in the upper part can also be used to store seasonal items.
The property is connected to a newly built well from 2026 with high-quality drinking water. Wastewater is currently drained into a sump. Connection to the municipal sewerage system is planned for the following year, and an application for connection has already been submitted. Sewage is already installed in most households in the village.
For maximum comfort, air conditioning units have been installed in all living rooms on the 2nd floor since 2022. The living room is prepared for future air conditioning.
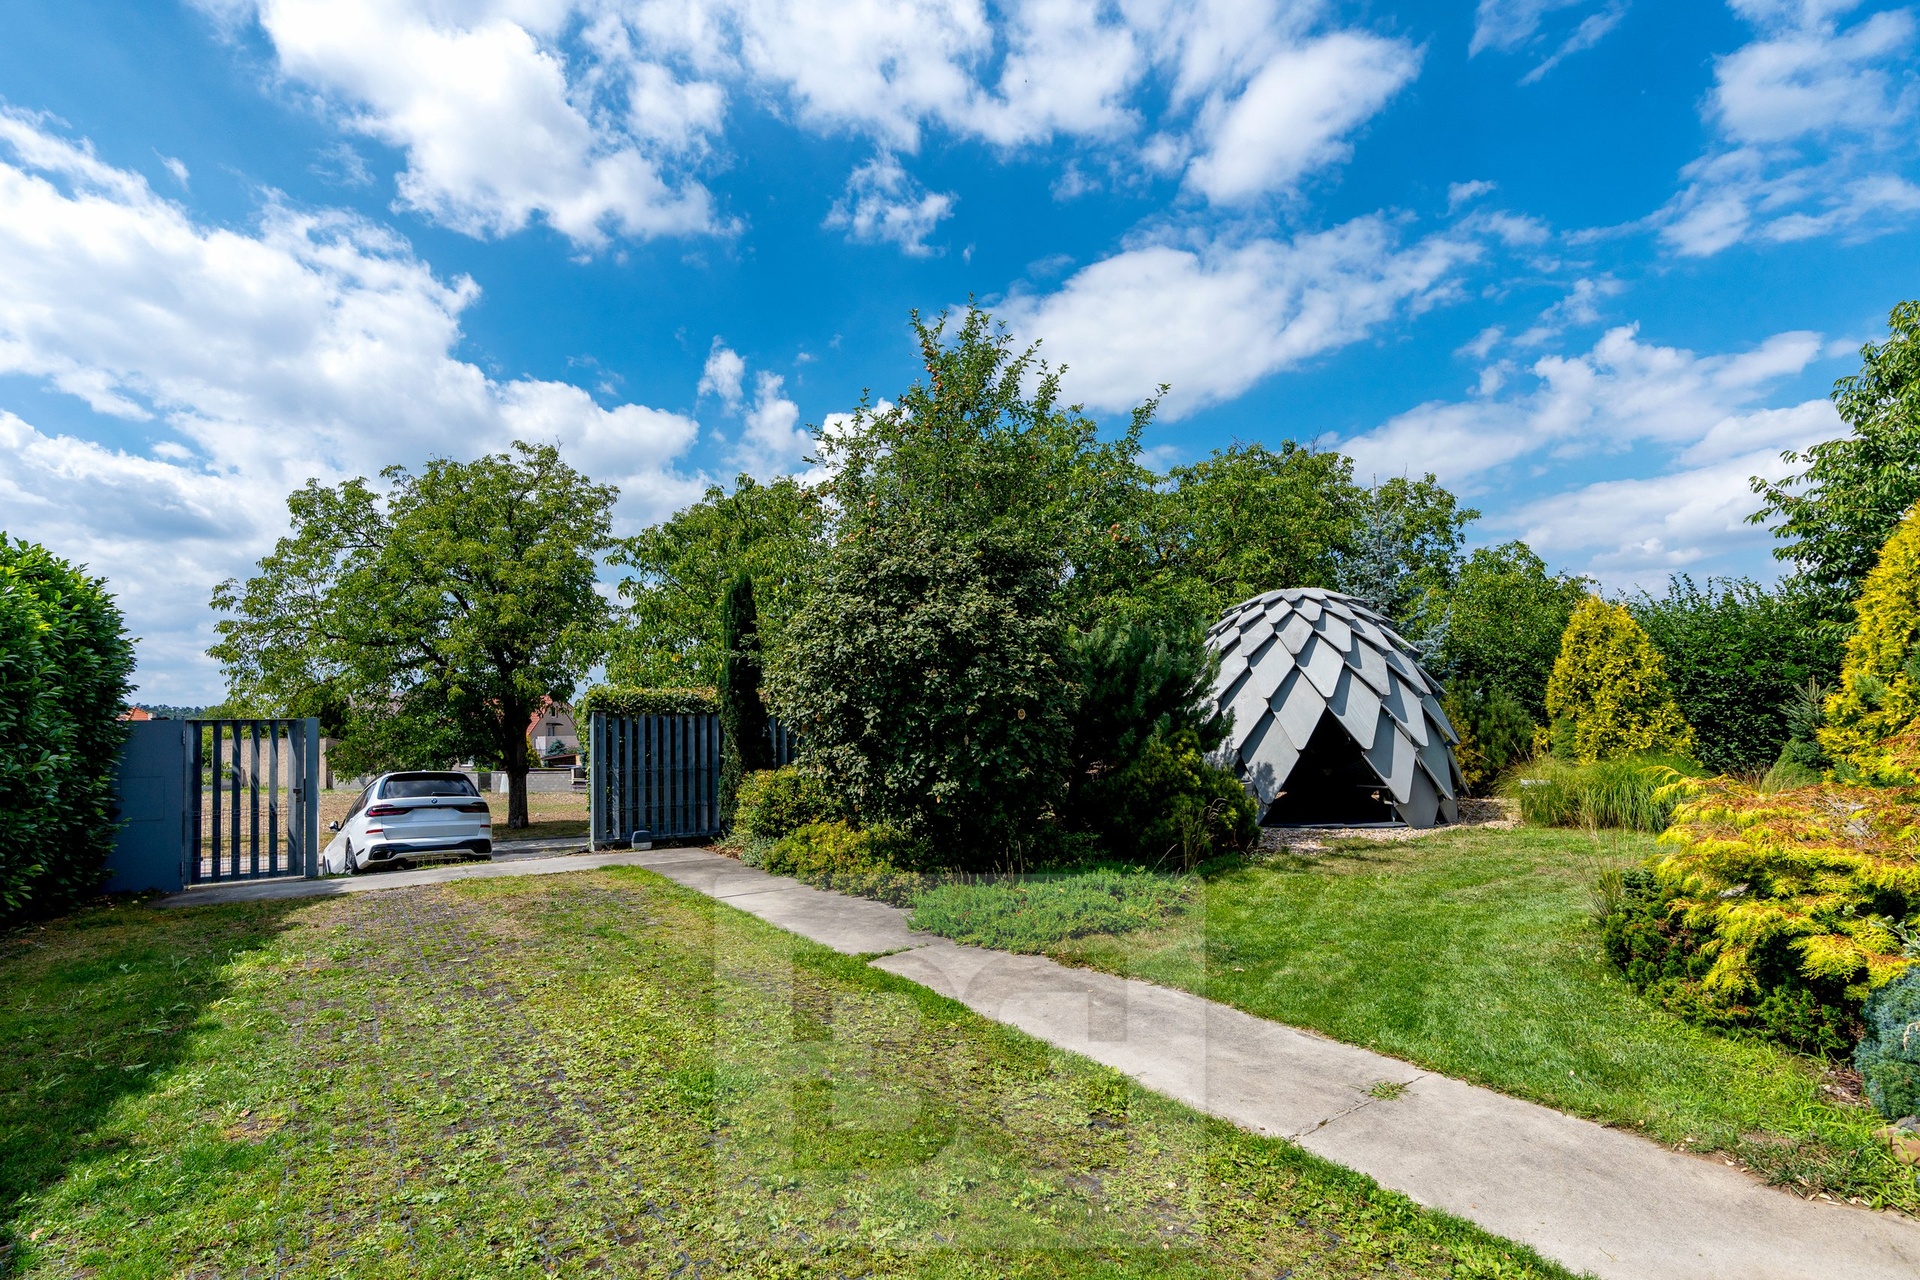
In front of the house is a designer gazebo "cone" from the renowned Czech company mmcité, installed in 2022. This unique space is ideal for family gatherings, yoga or pilates exercises, relaxation or summer sleepovers. It can be part of the sale by agreement, but is not included in the purchase price.
The building's energy performance certificate (PENB) is currently being processed. In view of the current low operating costs, energy class C is currently indicated.
Předměřice nad Jizerou is a quiet and sought-after location suitable for family living. The village offers a pleasant environment close to nature and at the same time excellent accessibility to surrounding cities, such as Brandýs nad Labem-Stará Boleslav or Benátky nad Jizerou. You can comfortably reach Prague in approximately 30 minutes.
Main advantages:
• plot 801 m²
• usable area of the house 201 m²
• layout 5+kk
• 2 completely renovated bathrooms
• air conditioning in all bedrooms on the 2nd floor
• heating with pellet boiler + new electric boiler
• new well with drinking water (2026)
• new water softener
• designed gazebo
• quiet location with excellent access to Prague
If you are looking for a spacious family house with modern facilities, quality water from your own well, air conditioning and pleasant privacy, this property represents an exceptional opportunity.
If you don’t want to waste your time, it will be a pleasure to send you a link with a virtual tour to have a complete idea of the property offered (360° tour with video orientation as you wish).