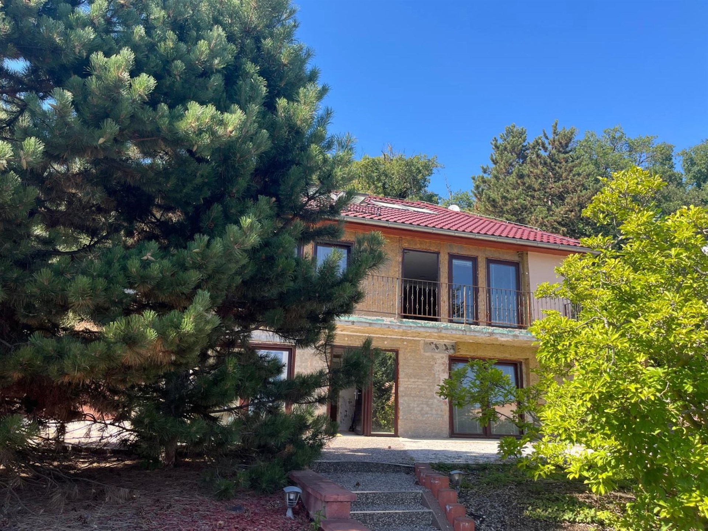
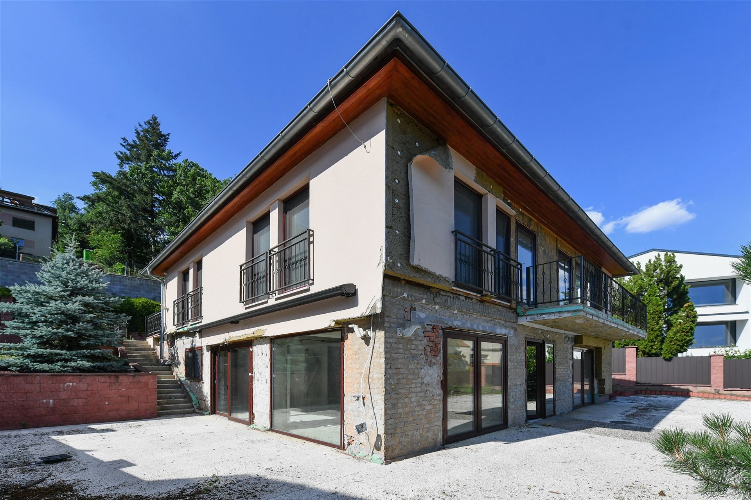
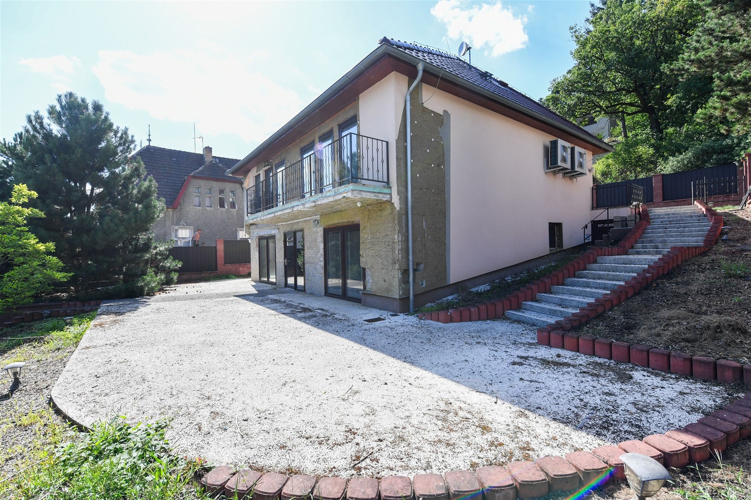
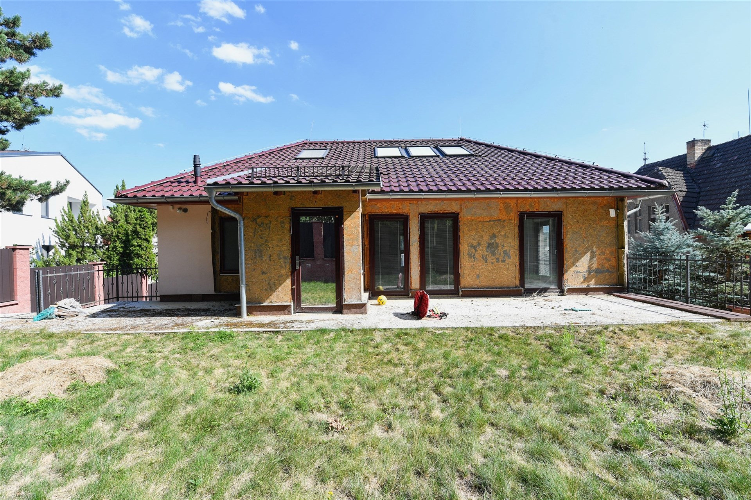
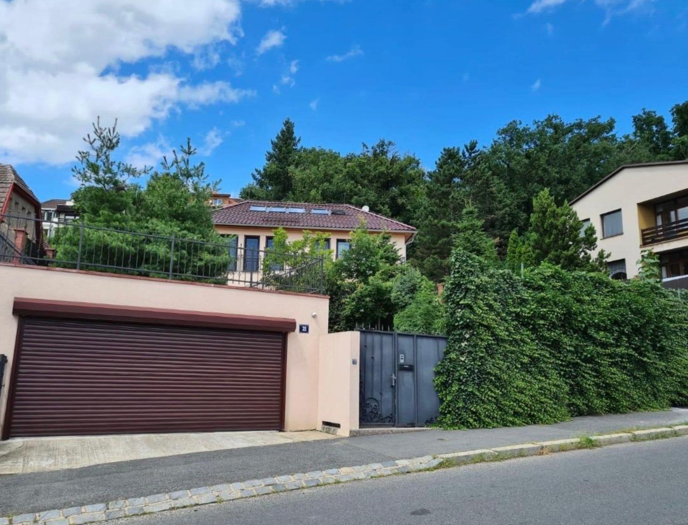
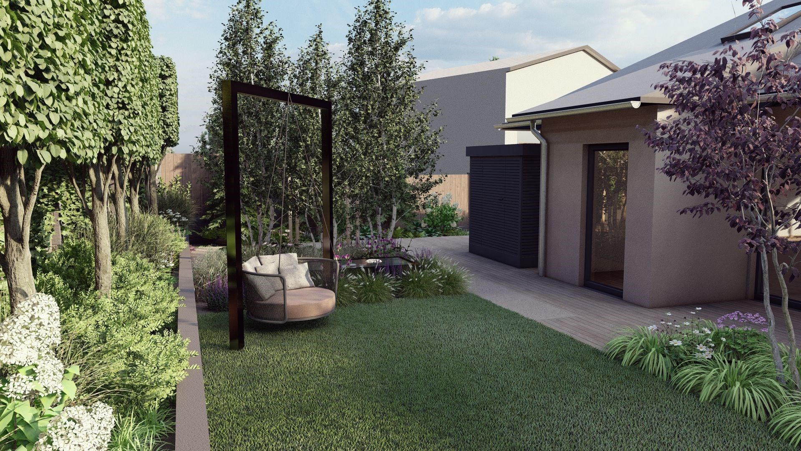
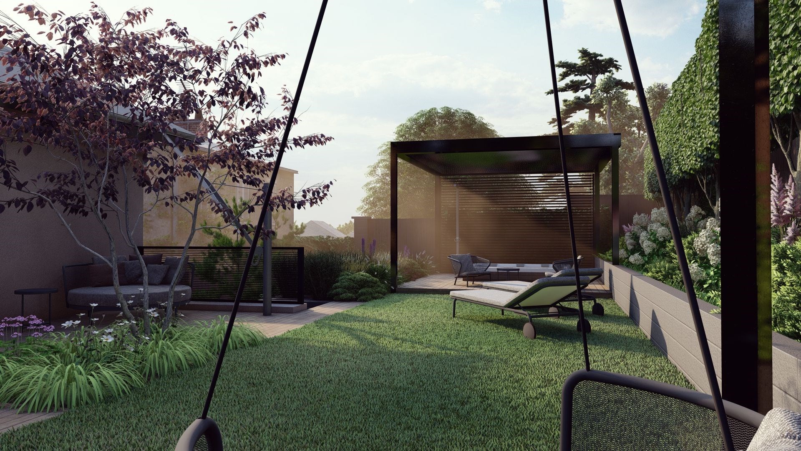
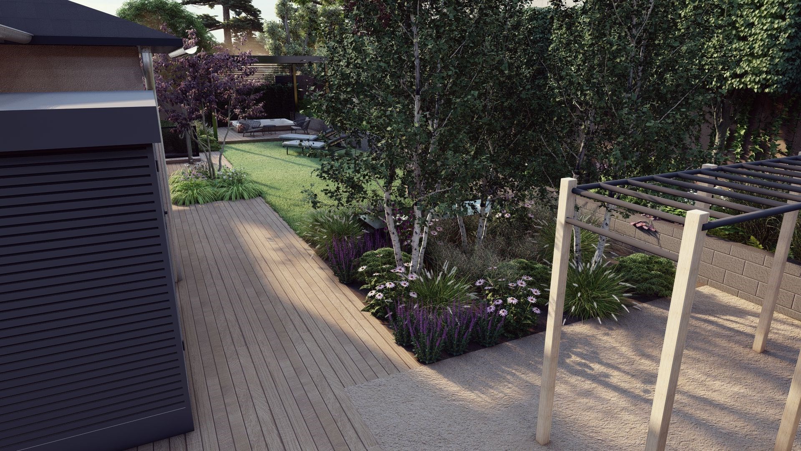
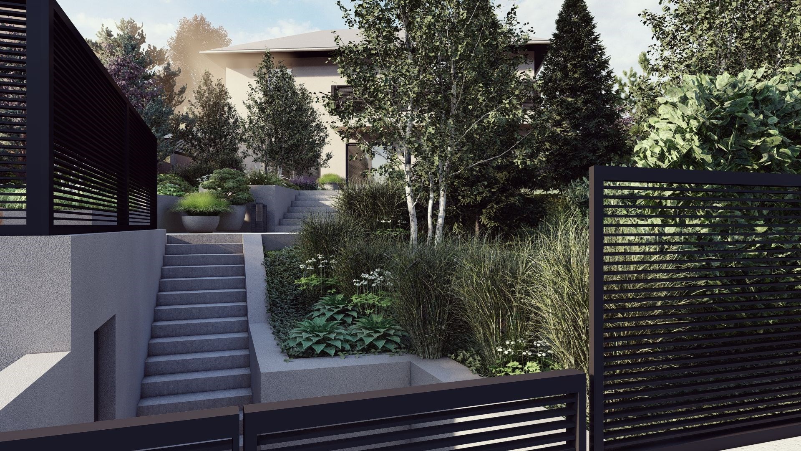
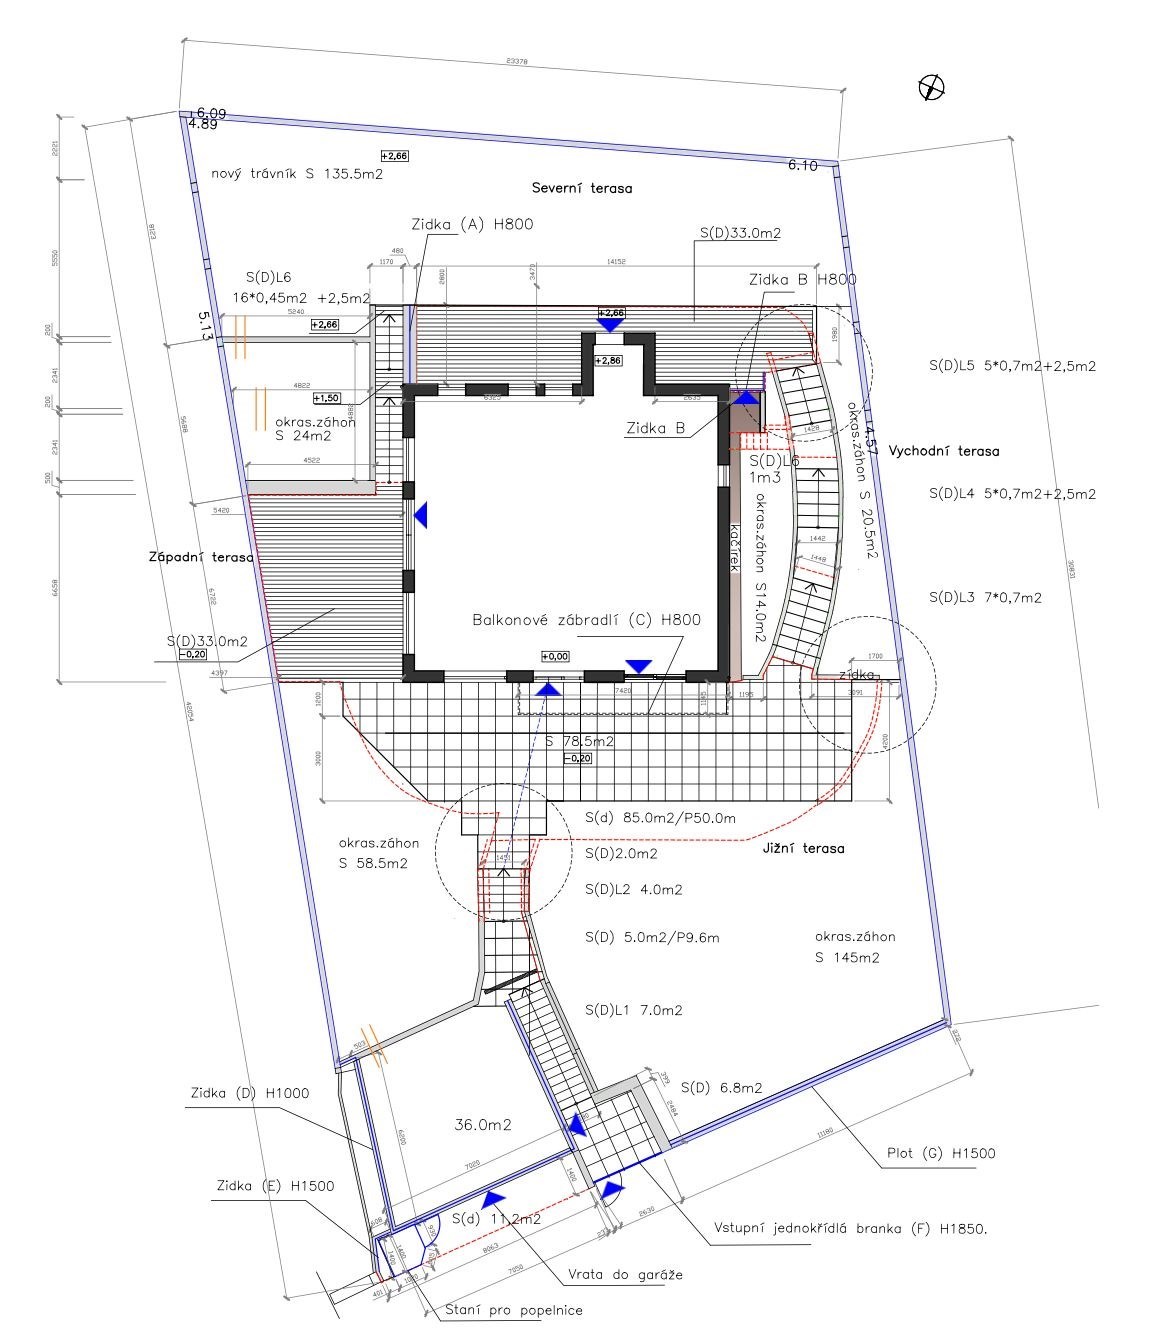
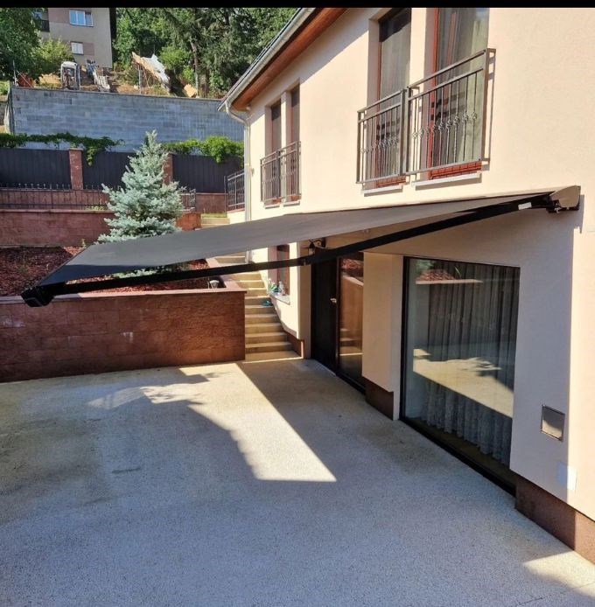
Introducing to you an exceptional property for sale, located in the quiet and sought-after area of Hodkovičky, Prague 4, on Na Lysinách Street. This unique family house (6+kk) stands on a spacious plot of 819 m². The three-story building, with a total usable area of 270.7 m², is surrounded by a garden measuring 564 m². The garage, courtyard, and terraces make up 154 m².
For demanding clients who are looking for a property in a big city, yet desire peace and privacy, this offer is certainly the right choice.
The house underwent a complete renovation in 2016.
Further extensive remodeling was started in 2025 to modernize the house.
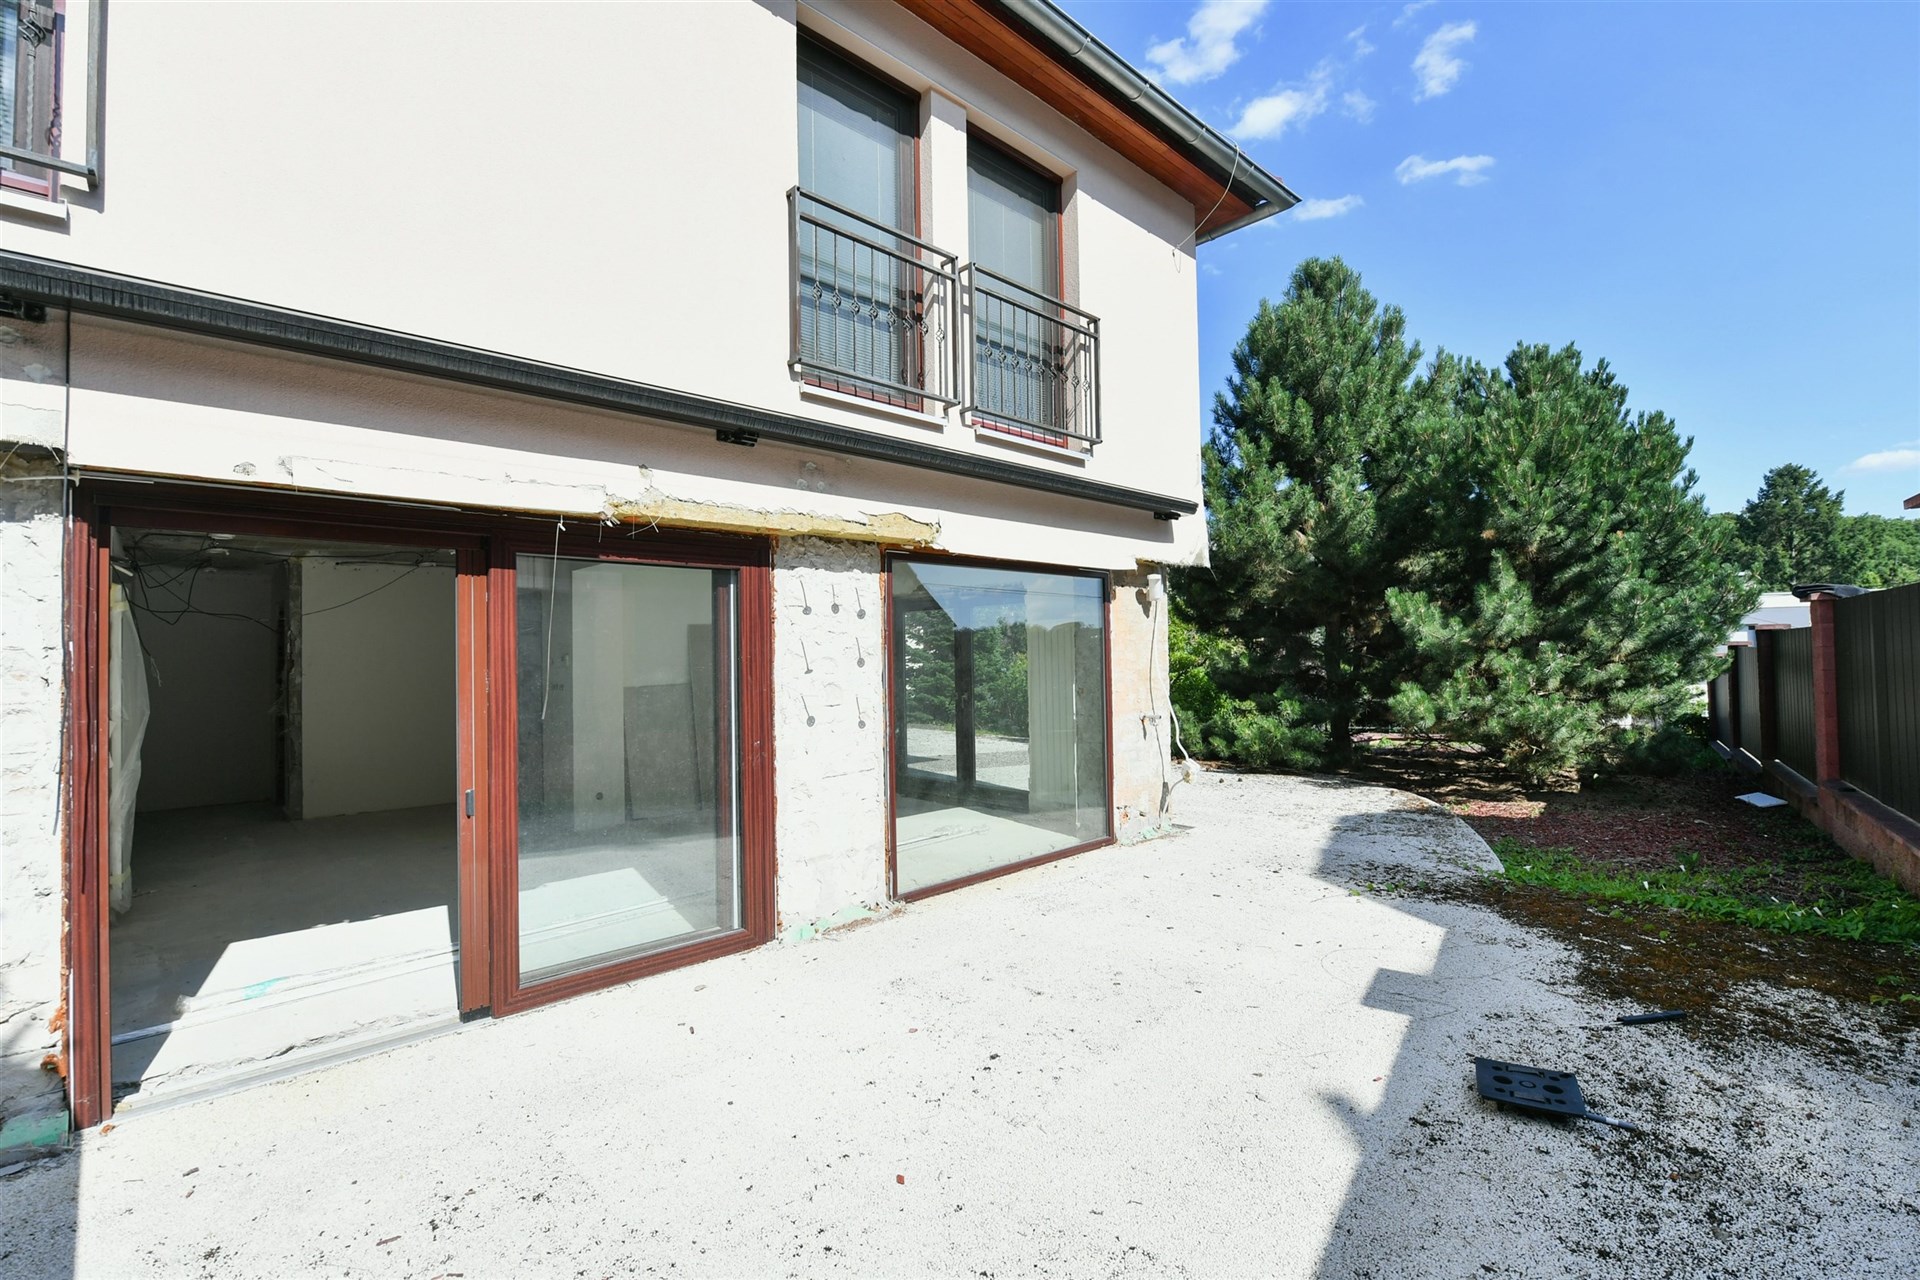
Currently, the house is prepared for completion of the renovation according to the new owners' preferences. The current state of the house after the initiated renovation is represented by photographs in the advertisement.
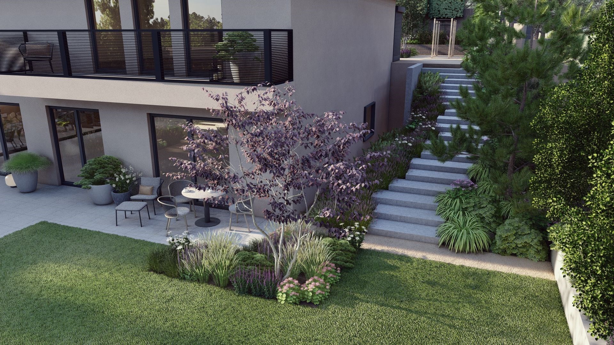
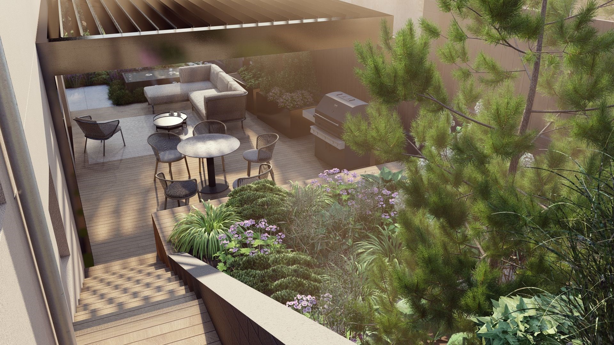
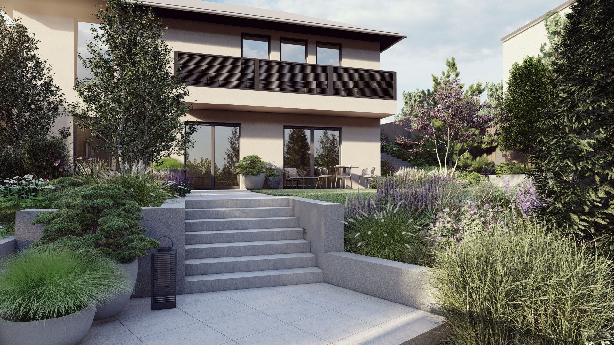
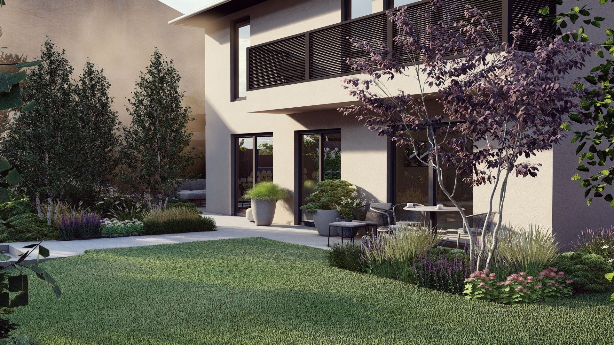
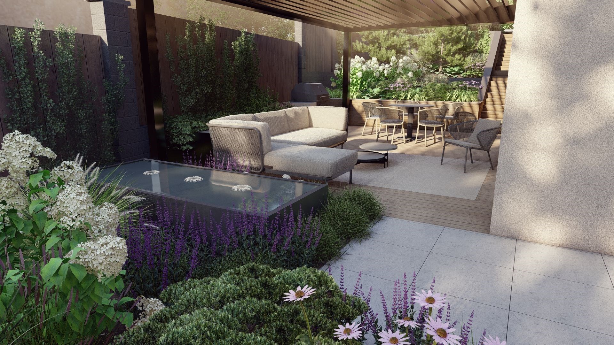
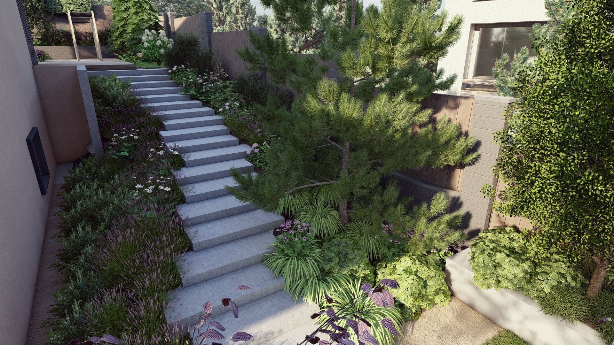
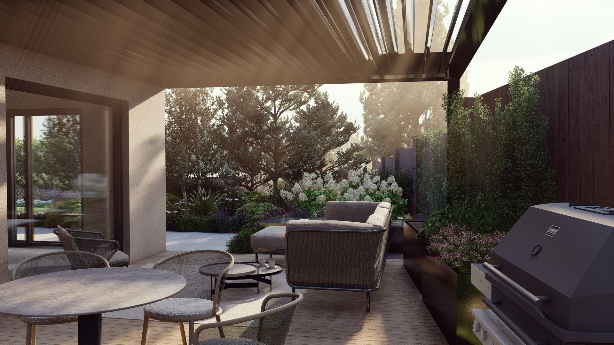
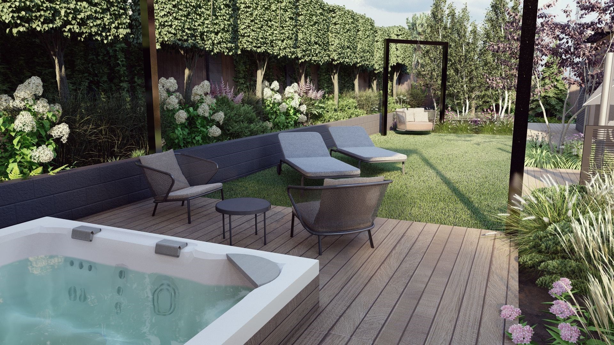
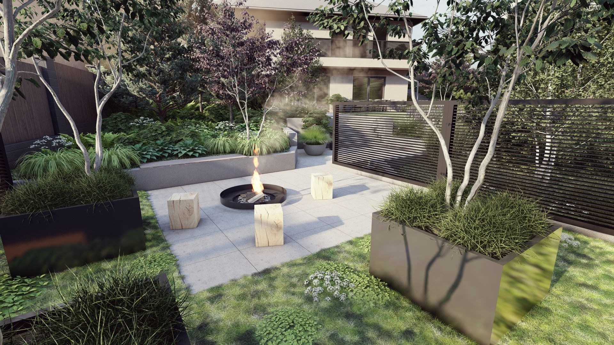
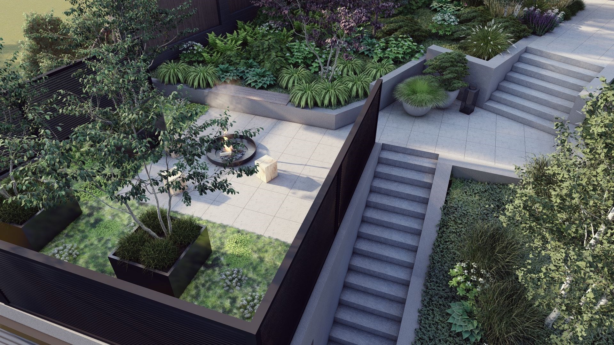
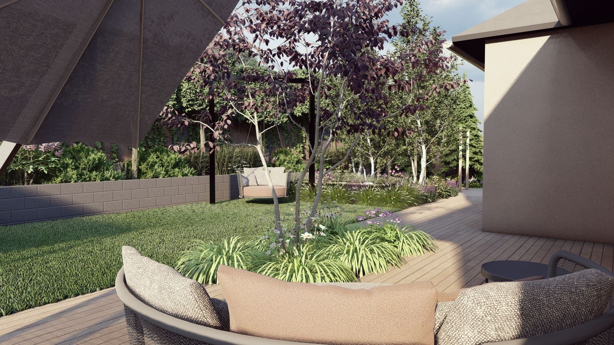
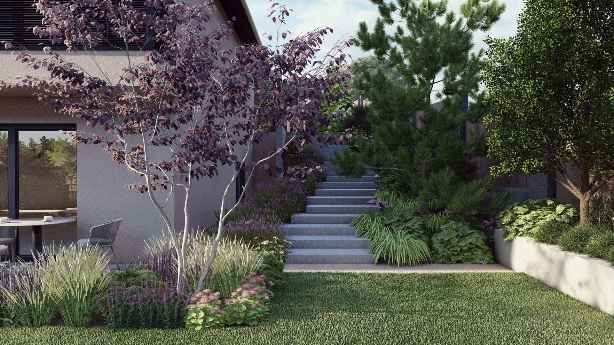
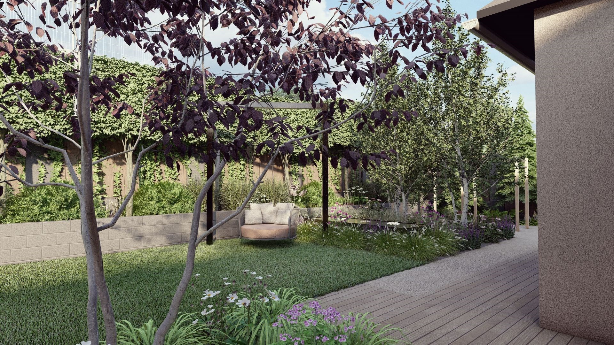
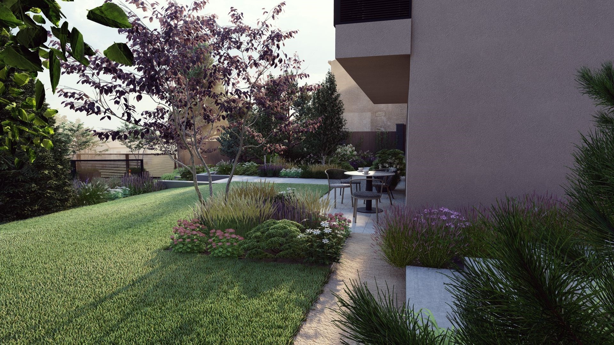
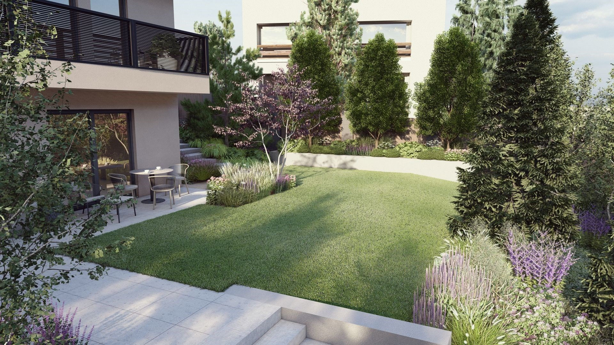
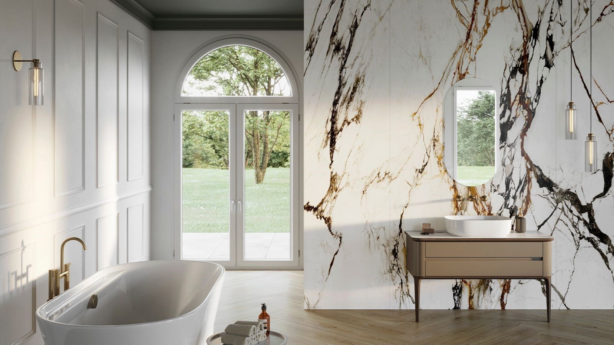
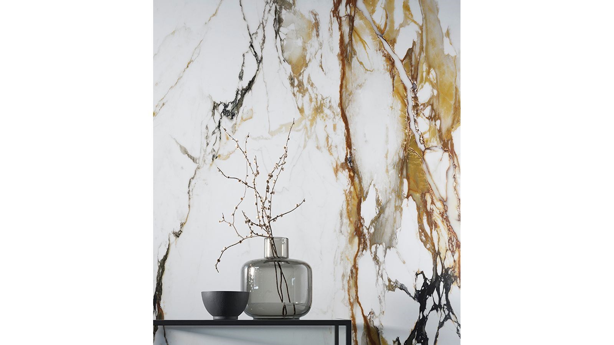
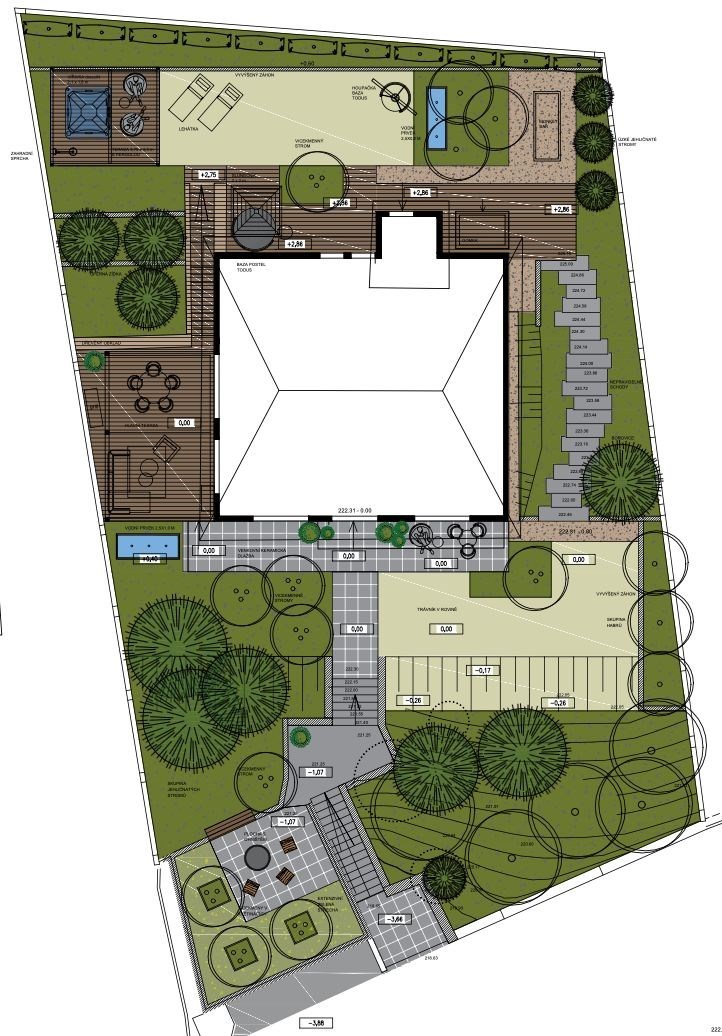
For the purpose of renovation, new plans for the garden and visualizations of the house's exterior and interior were created, which are part of this offer, presenting the possible future appearance of the house and its external areas.
The current property owner will gladly provide the new owners with the necessary documentation, additional views from visualizations of other interiors, and also connections to companies that have participated in the design of all interior and exterior spaces.
For the planned renovation, new high-quality windows with a modern design from JOSKO, outdoor blinds, and new entry doors with coded access have been purchased.
Everything is currently stored in the garage and available to the new homeowners. Air conditioning, which was previously used in the house and is now disassembled and stored, is also ready.
A Viessmann boiler is installed.
Renovation provides the perfect opportunity to adapt the house for comfortable living for future owners, choose the interior style, and decorate the home according to your own requirements.
The family house features six rooms and an open-concept living area with a kitchen and dining room, connected to the terrace on the 1st floor, which is ideal for relaxation, seating, and grilling.
The house also has a large second terrace with a garden on the 2nd floor level, offering additional possibilities for observing panoramic views of the surrounding nature and a private place for placing a hot tub.
The generous size of the house ensures ample space for a large family or for those seeking a space for work and relaxation from the comfort of their home, or even for multigenerational living.
For your vehicles, there is a garage with easy access for two cars.
Hodkovičky is known for its good transport accessibility to the center of Prague, pleasant family environment, and wide range of services, ideal for leisure activities too.
If you are looking for a home that combines comfort and style, and are eager to comple...