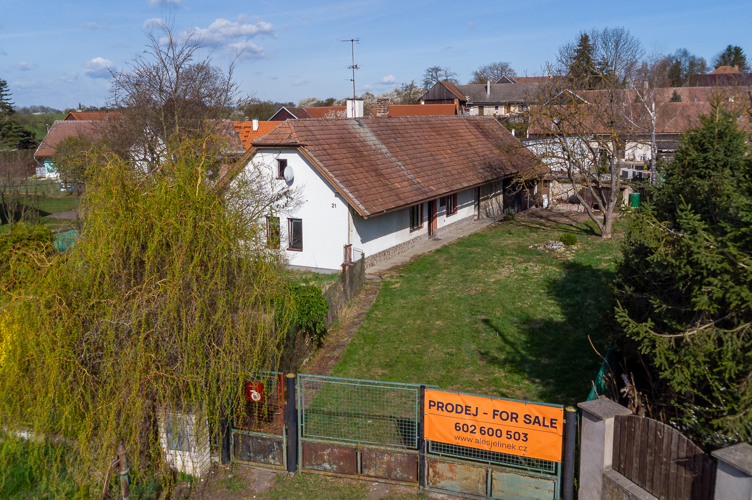
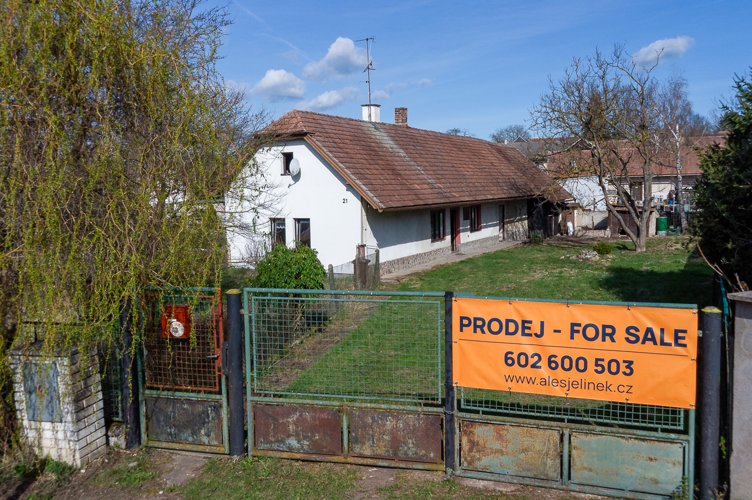
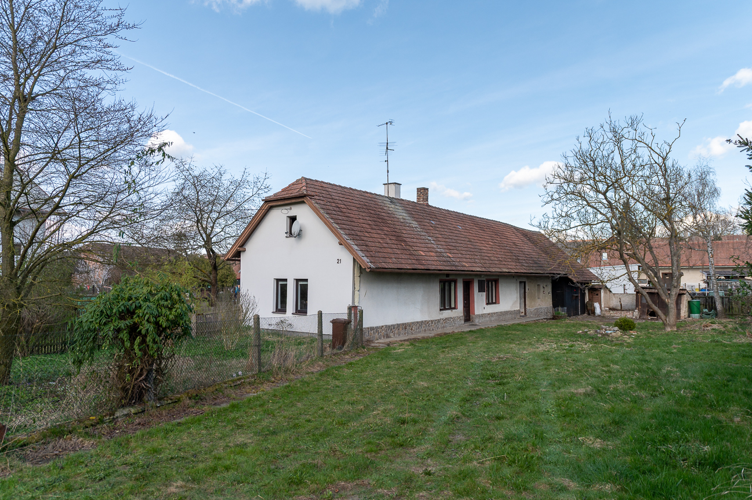
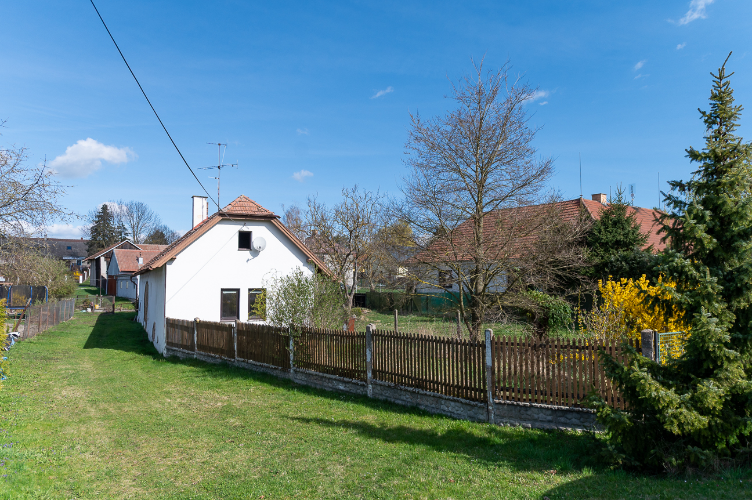
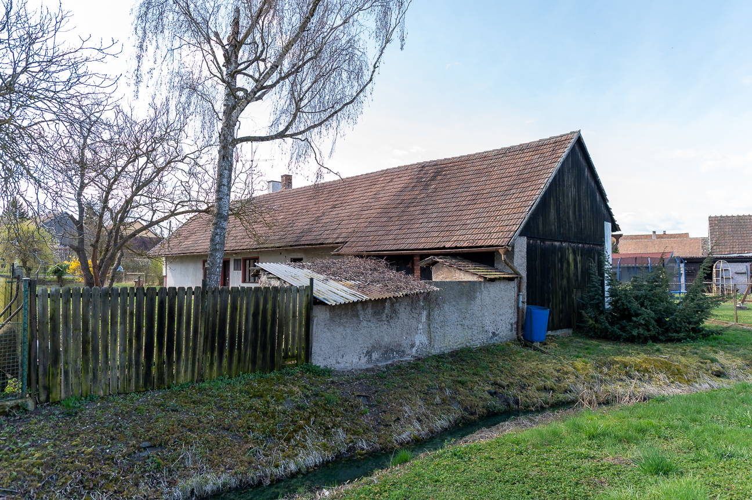
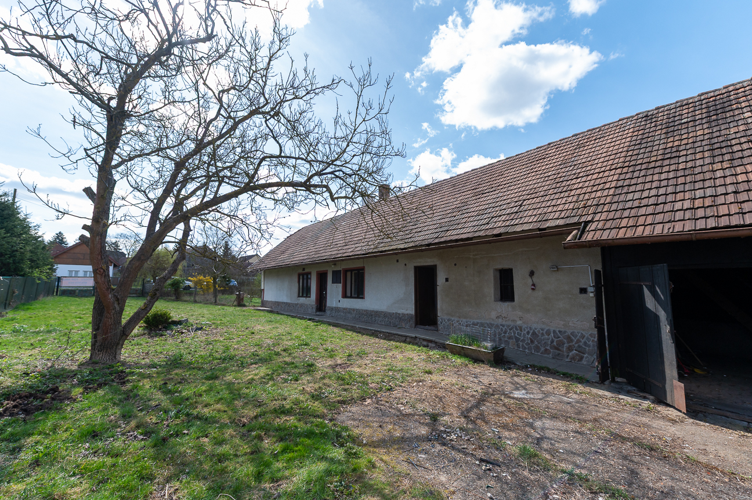
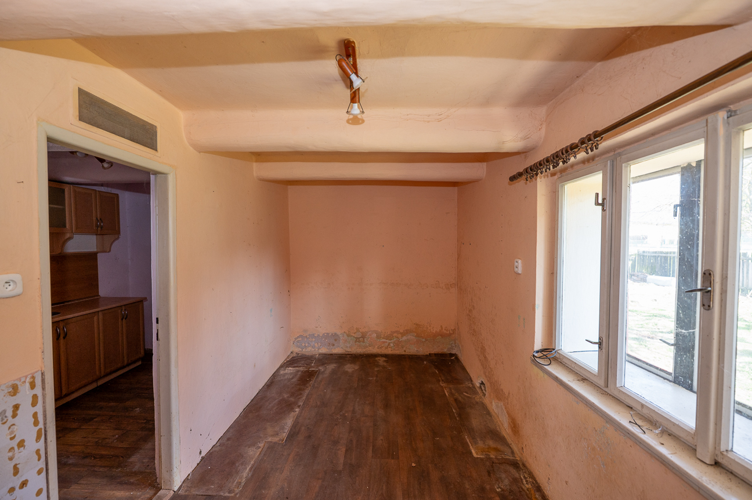
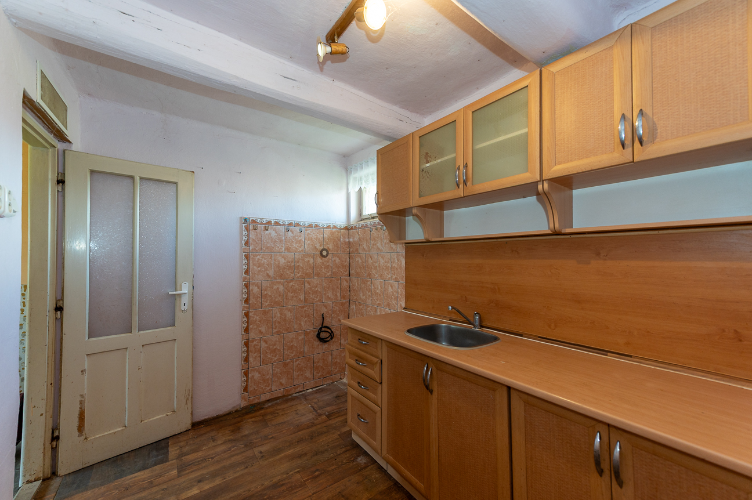
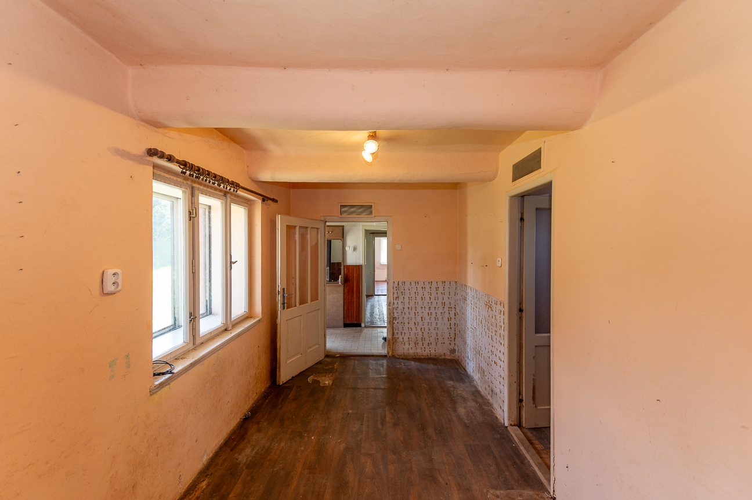
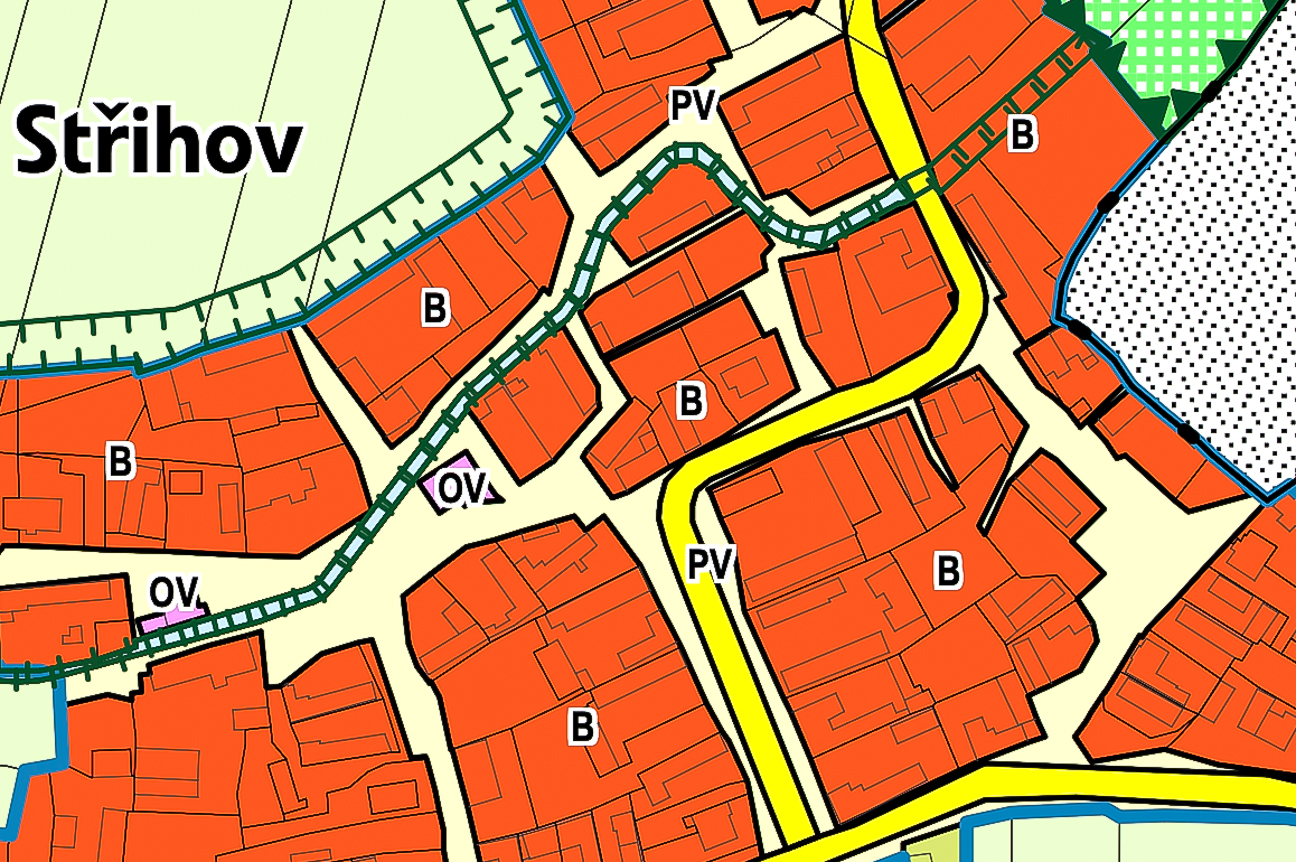
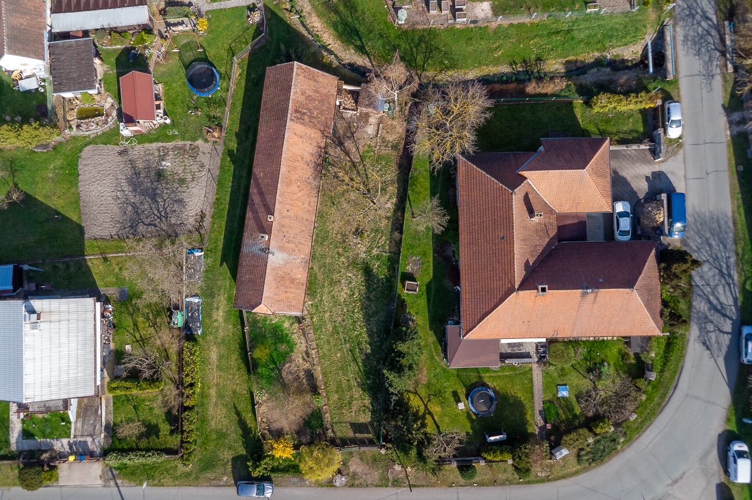
Countryside family house 131 m² for complete reconstruction, municipality Střihov.
Within reach: Městec Králové (7 km), Nový Bydžov (9 km), Chlumec nad Cidlinou (17 km).
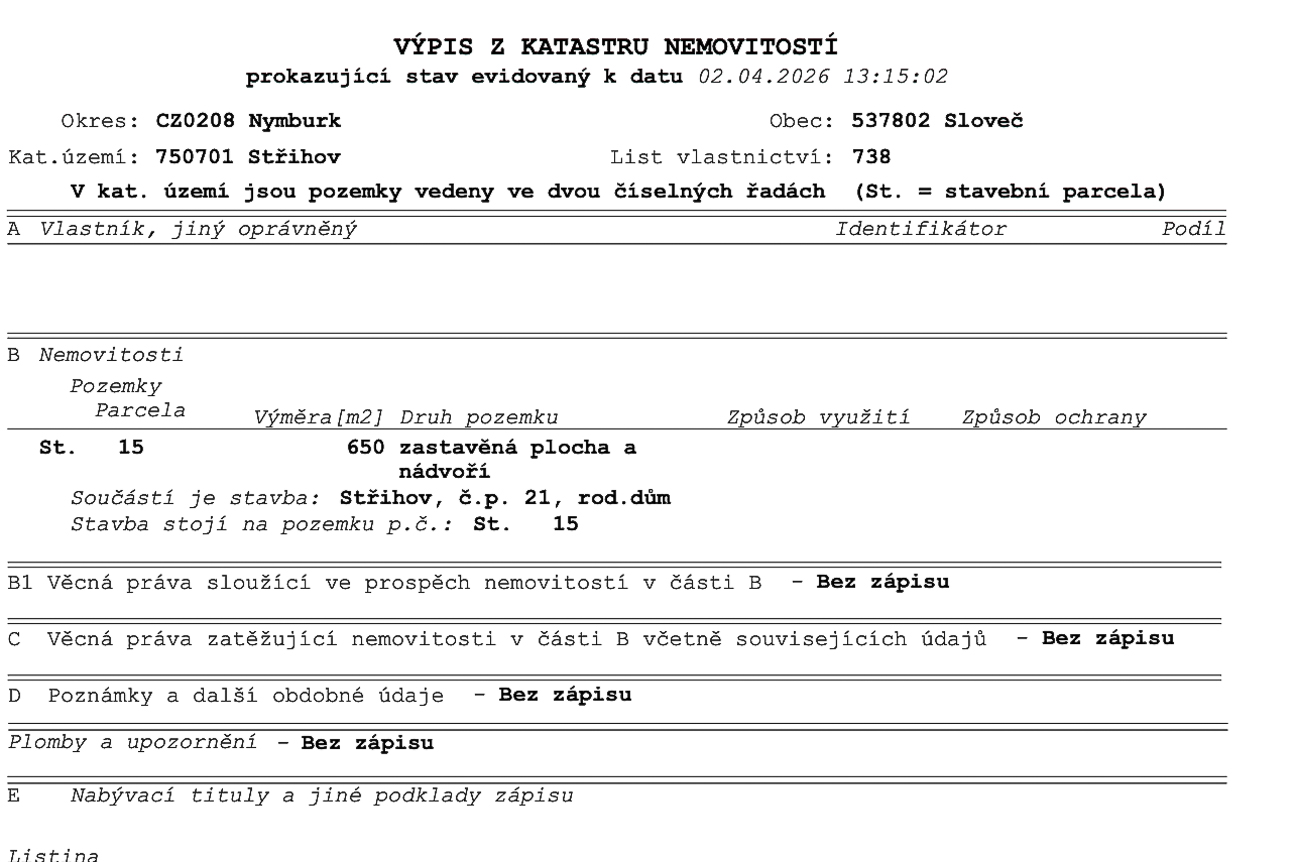
Usable area 90 m² + barn 41 m², built-up area 165 m², land total 699 m².
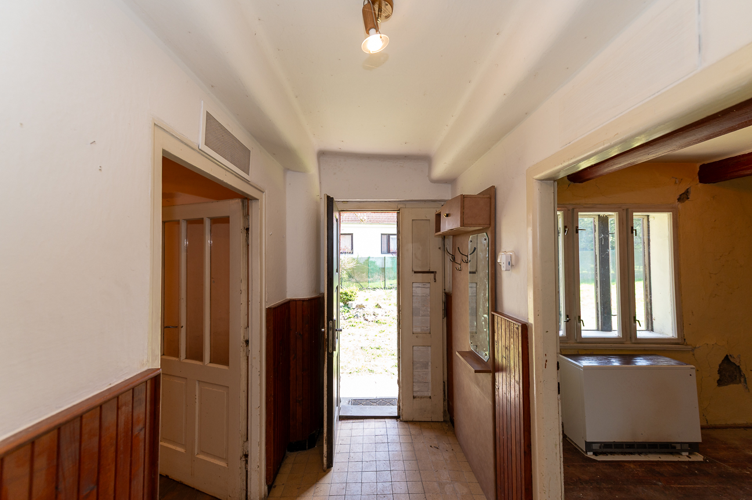
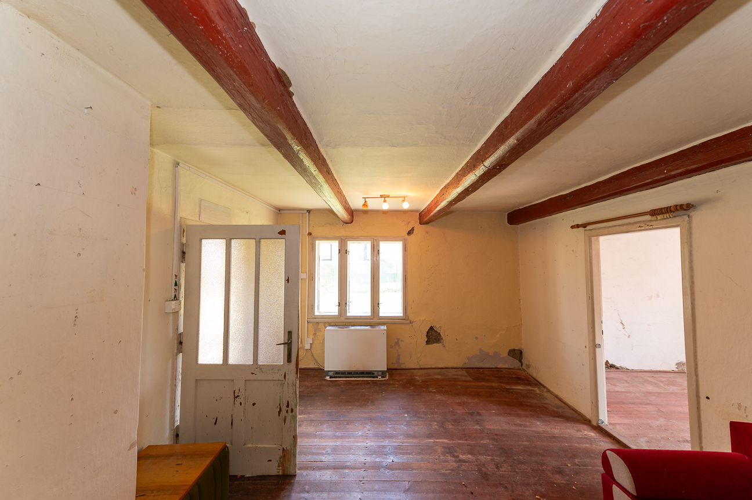
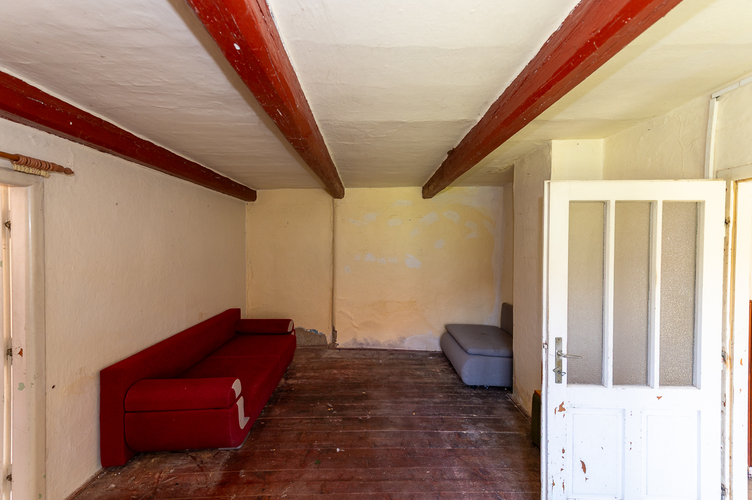
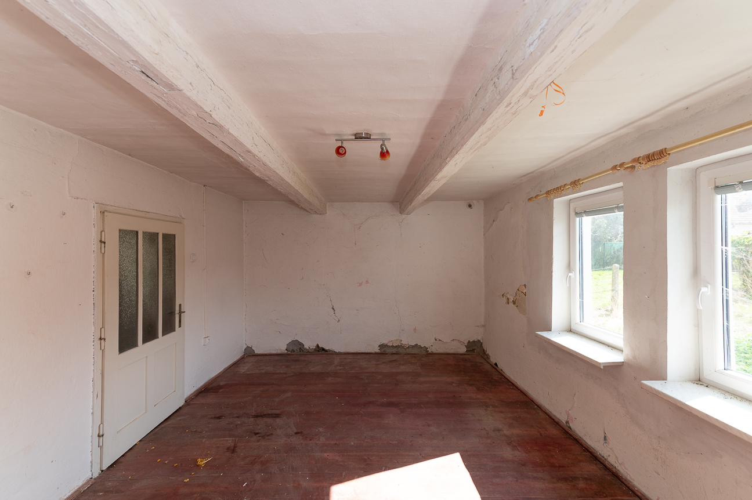
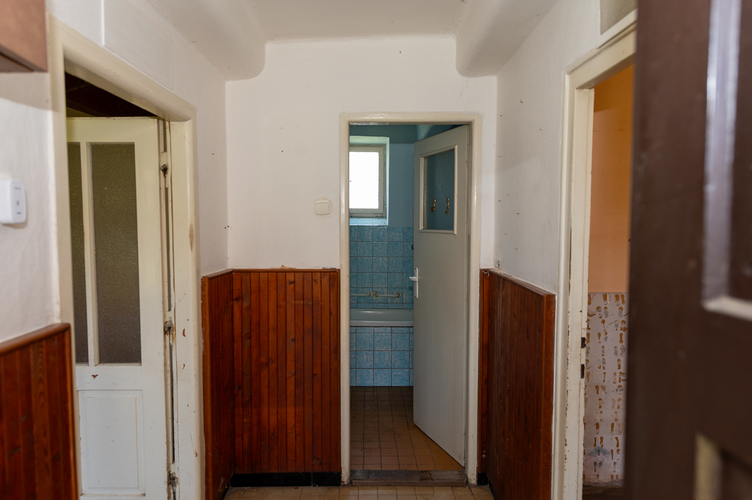
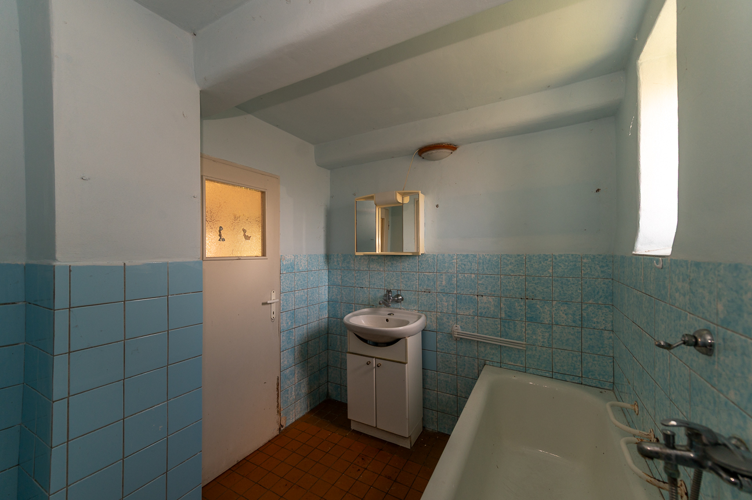
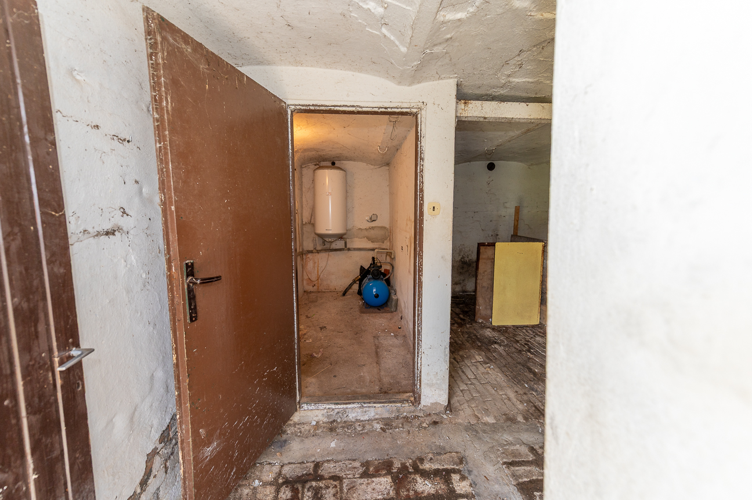
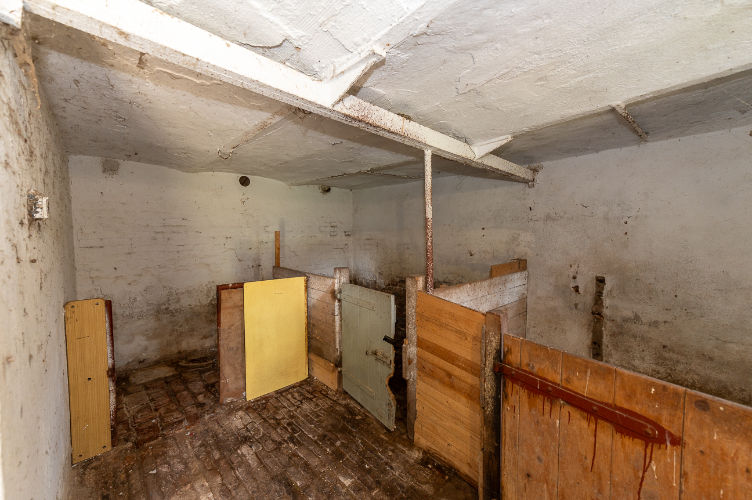
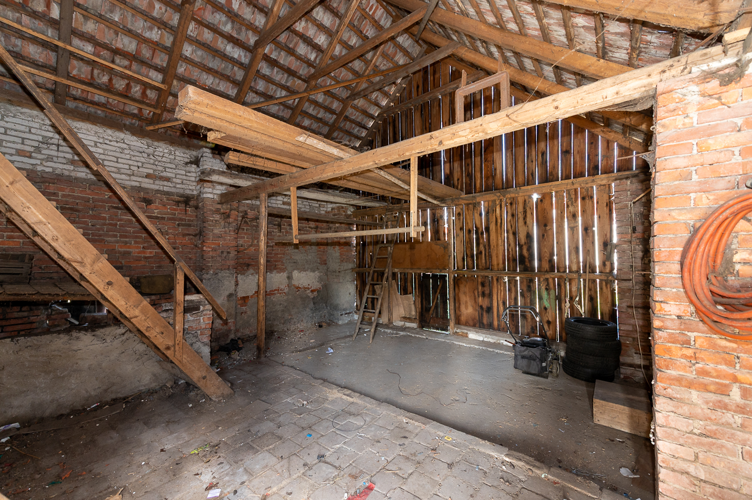
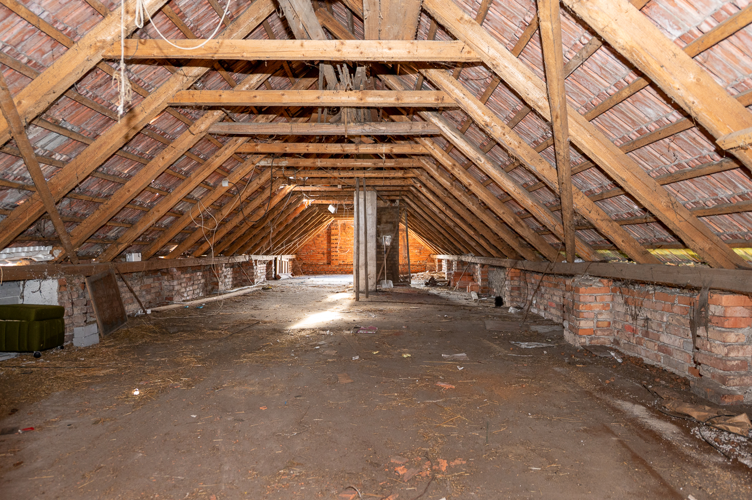
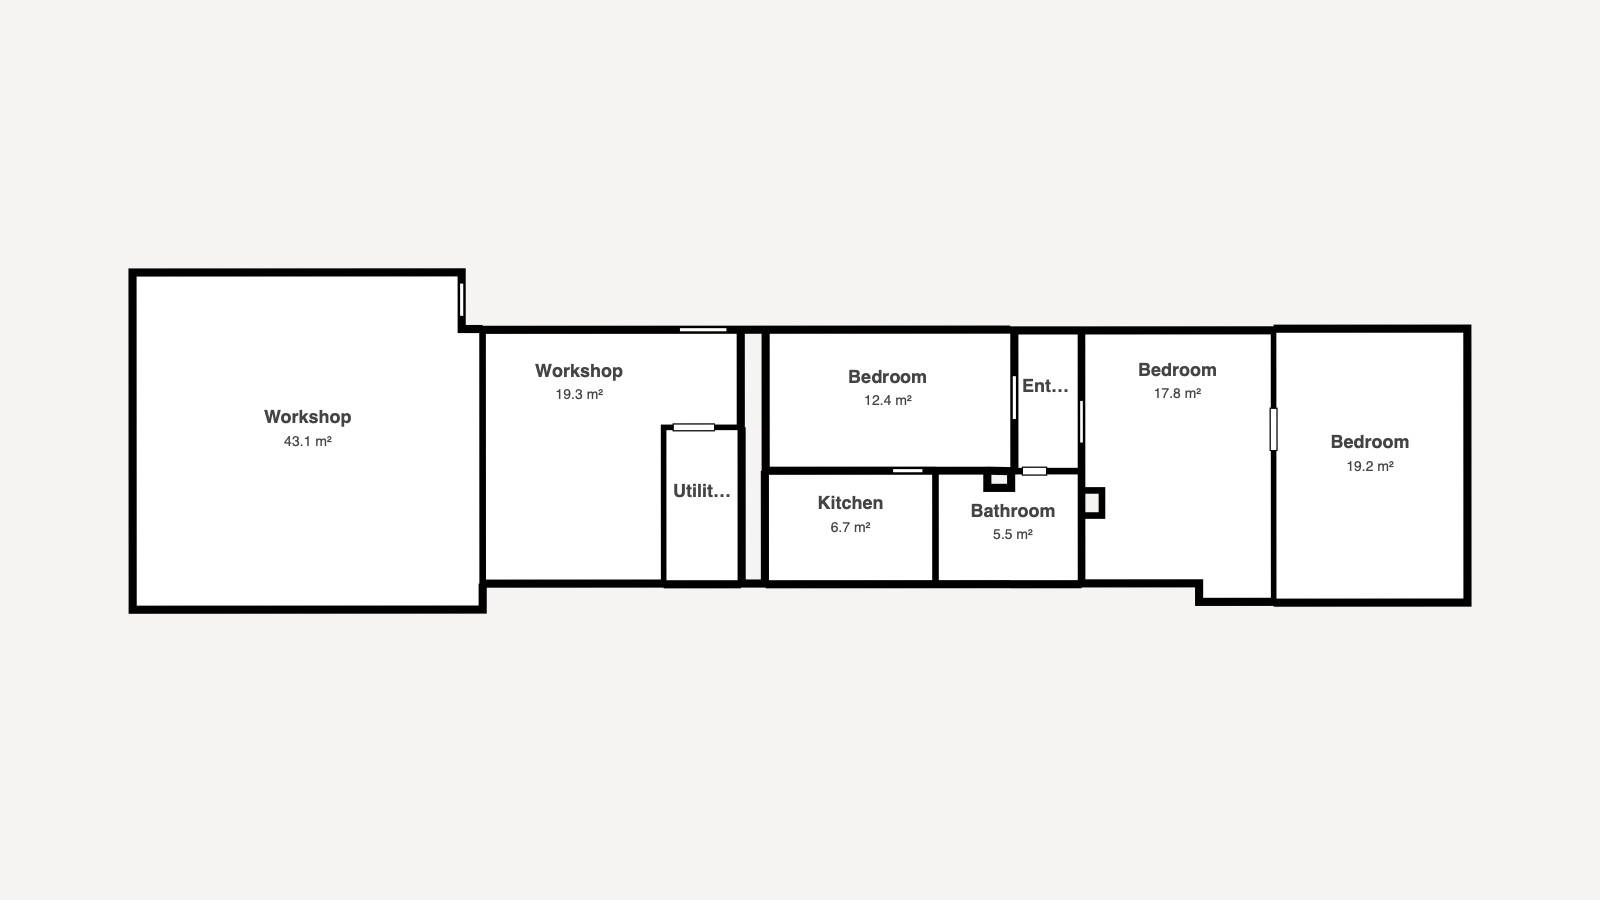
Current floor plan: rooms 20 m², 19 m² and 11 m², kitchen 7 m², bathroom 6 m², technical room 4 m², cowshed 19 m², barn 41 m², attic.
Utilities and energy: Electro 220/380 V, heating by accumulation stoves, water heating electric boiler. Water own well with water station (pump), waste into septic tank.
3D tour is under the photographs, walk through the house for an initial idea, the floor plan is in the photo gallery.