Multigenerational home for sale, 248m2, 548m2 of land
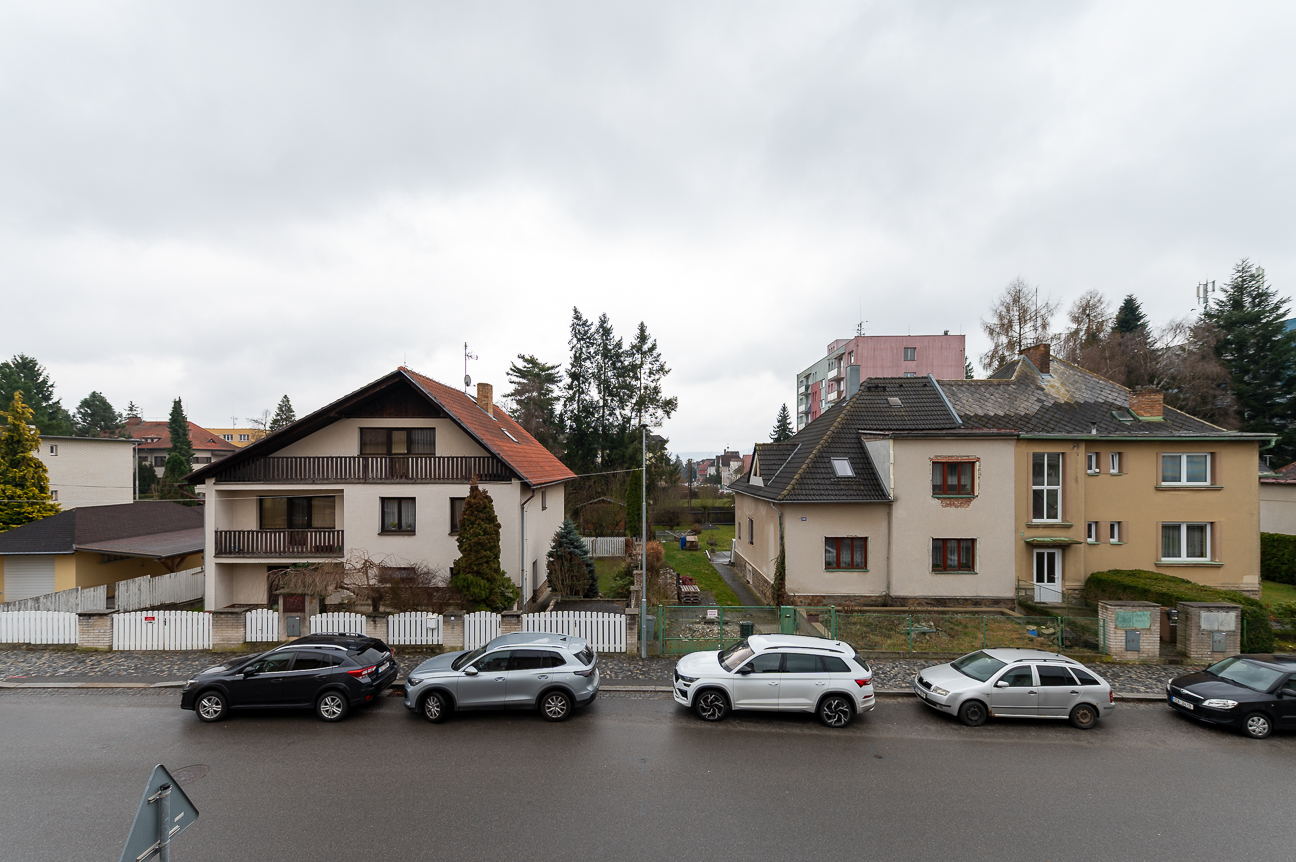
Máchova, Strakonice - Strakonice I
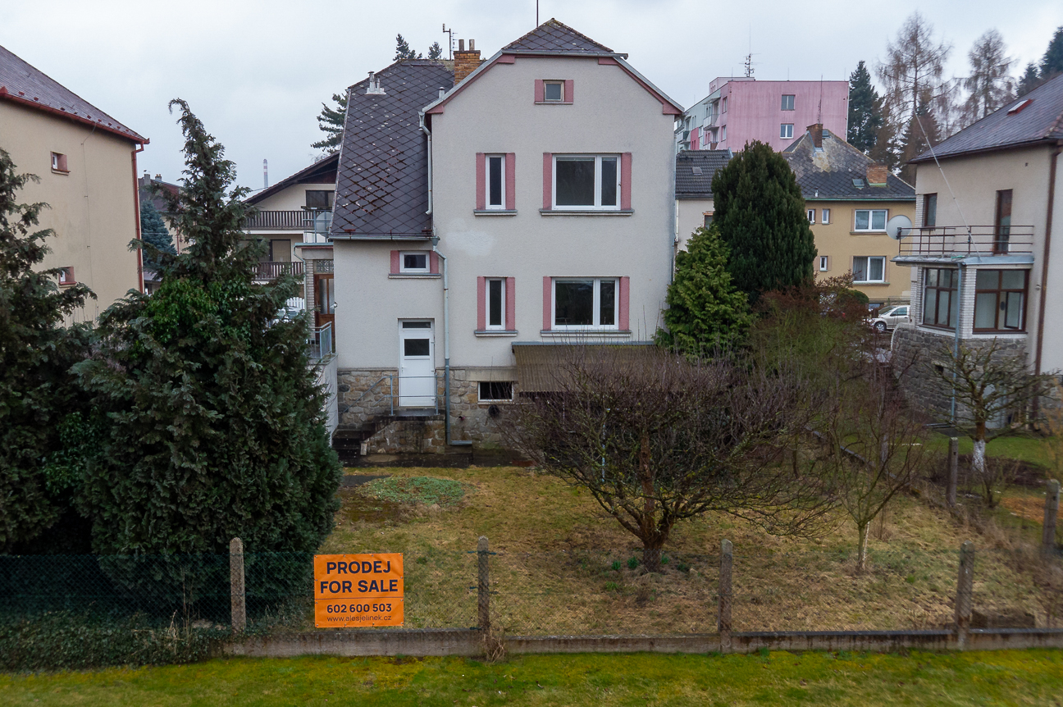
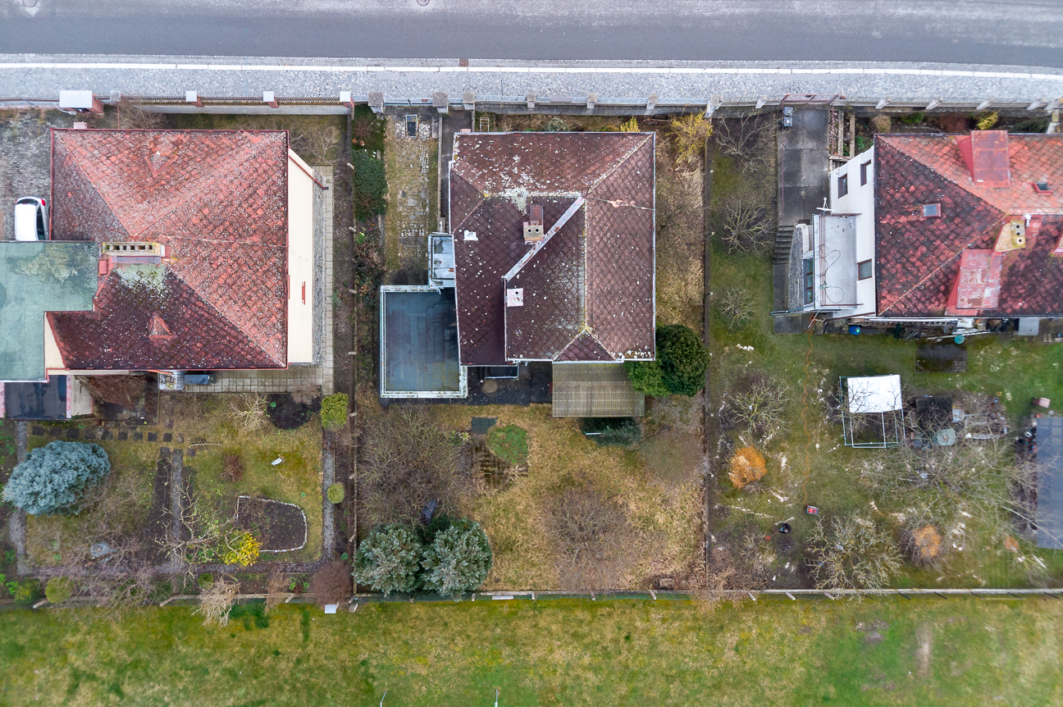
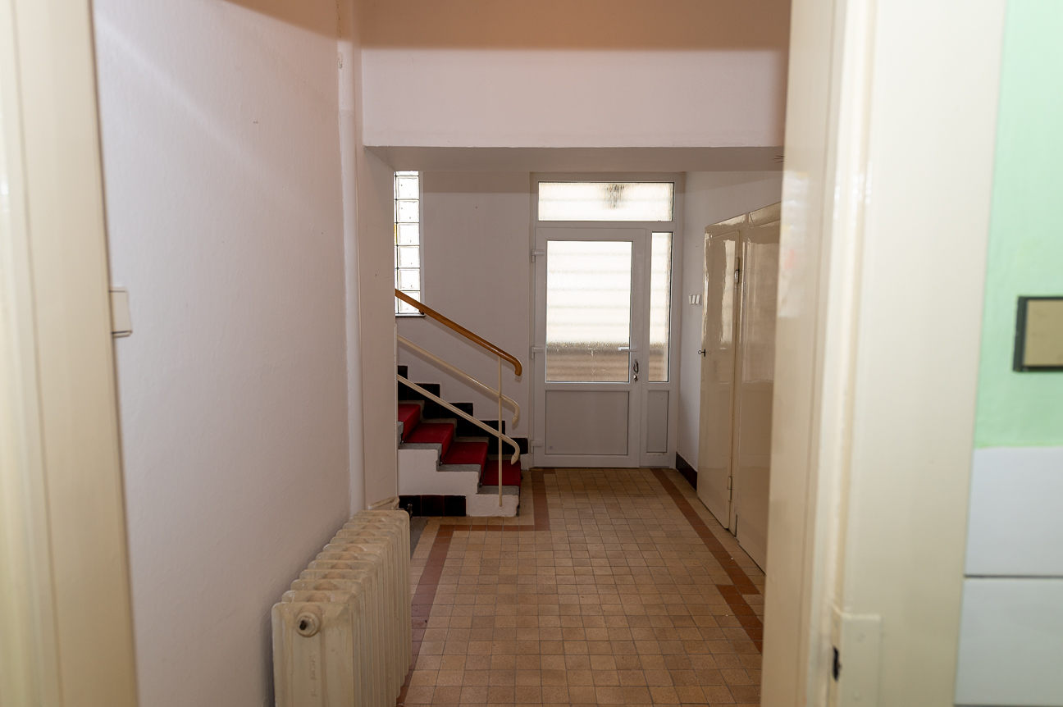
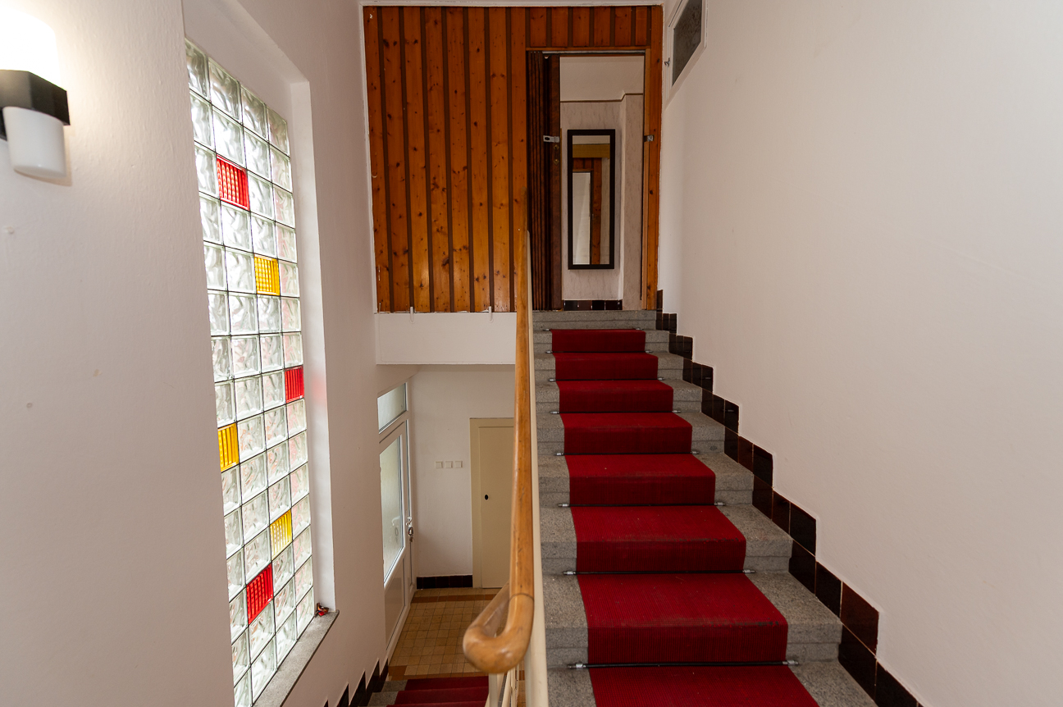
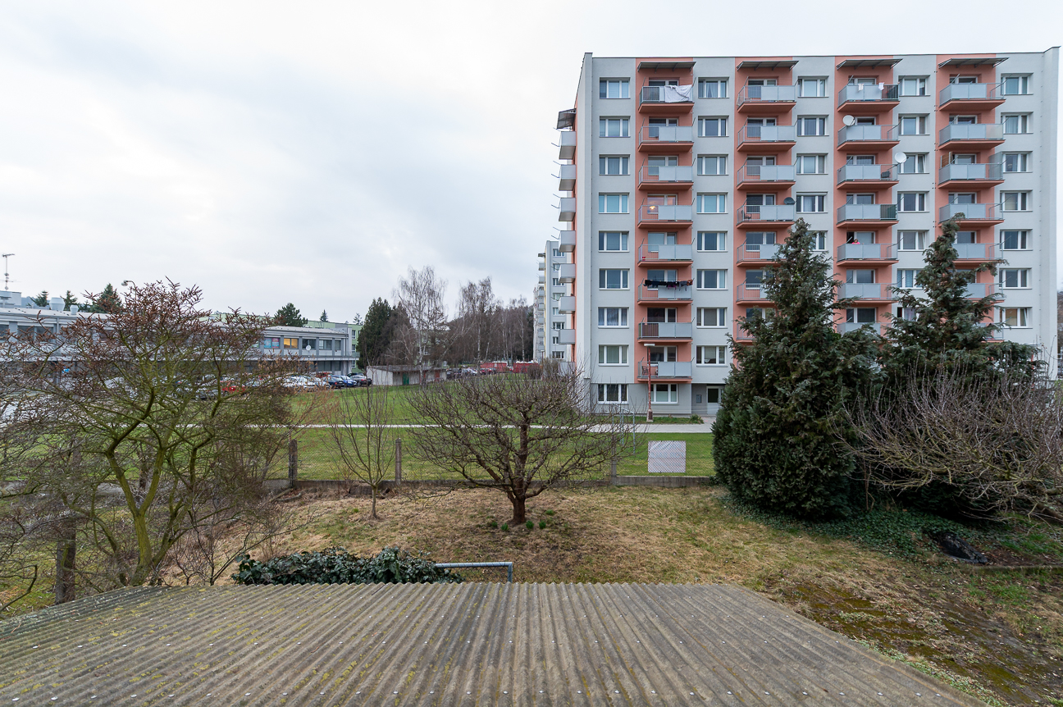
Two-generation detached family house. Usable area 248 m², built-up area 192 m², total plot 548 m².
Can be used as two separate housing units or one large house.
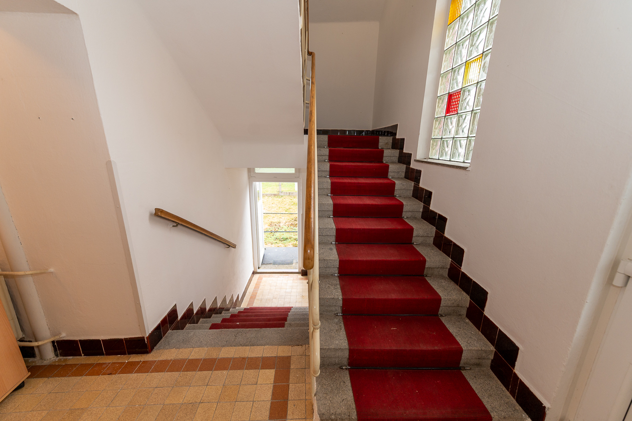
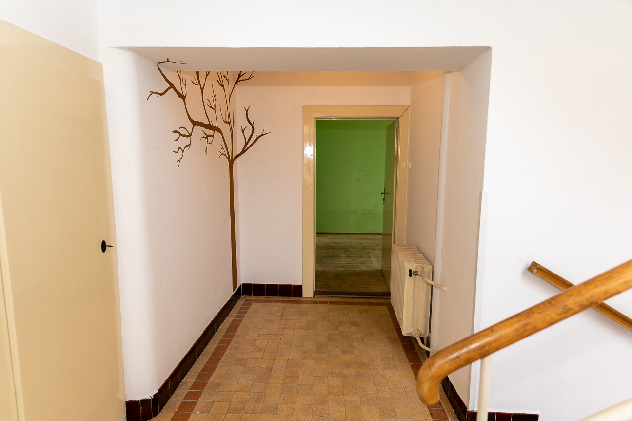
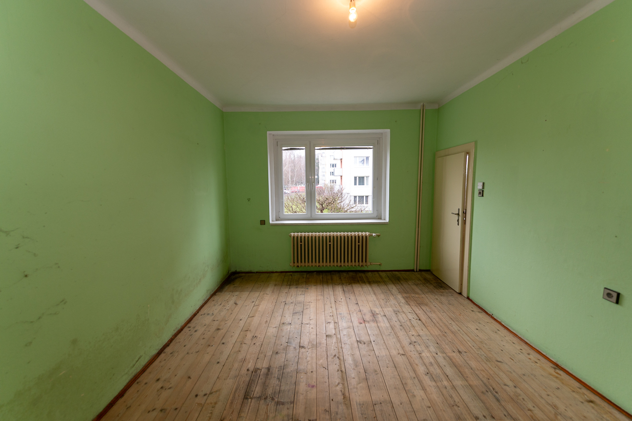
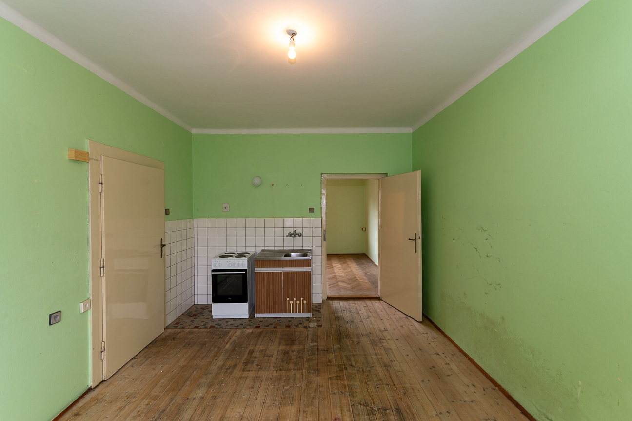
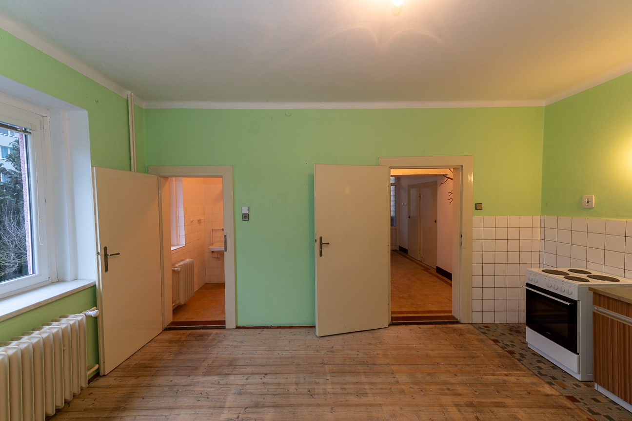
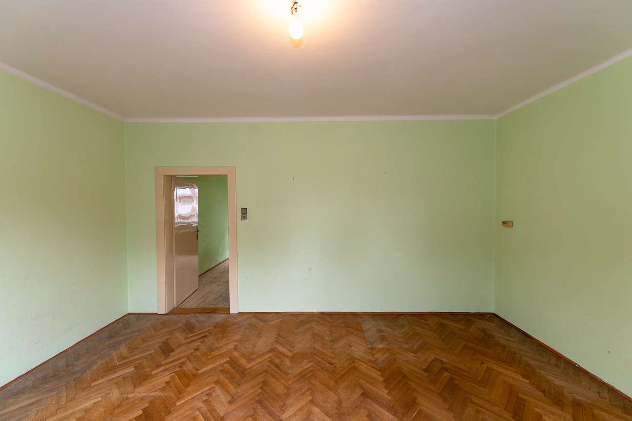
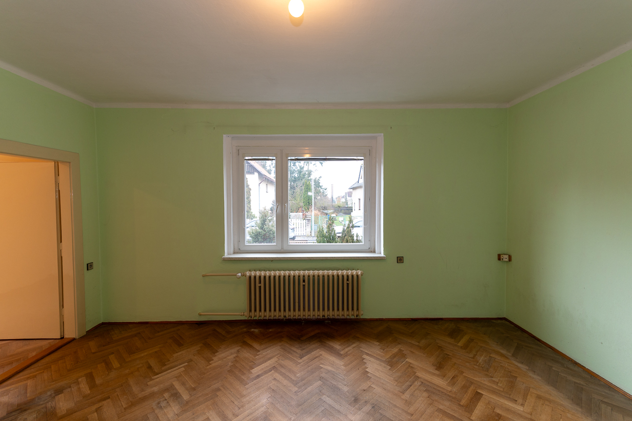
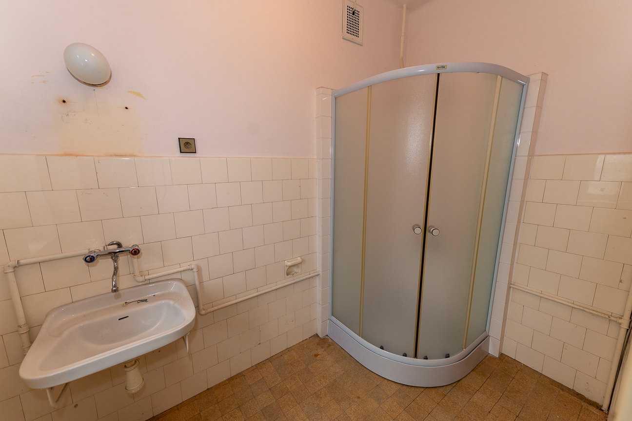
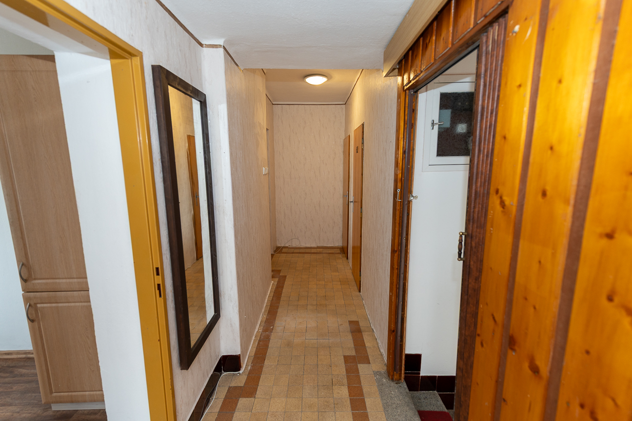
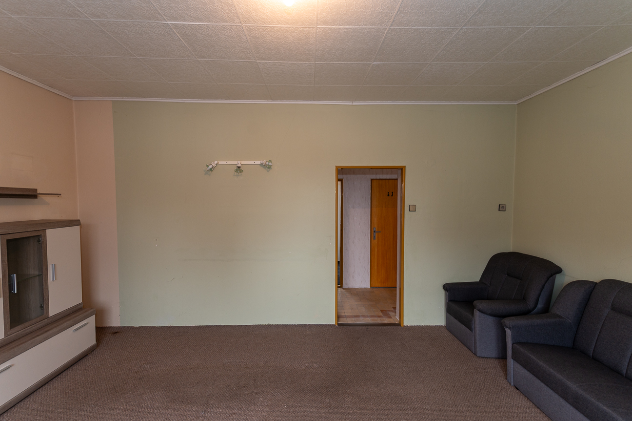
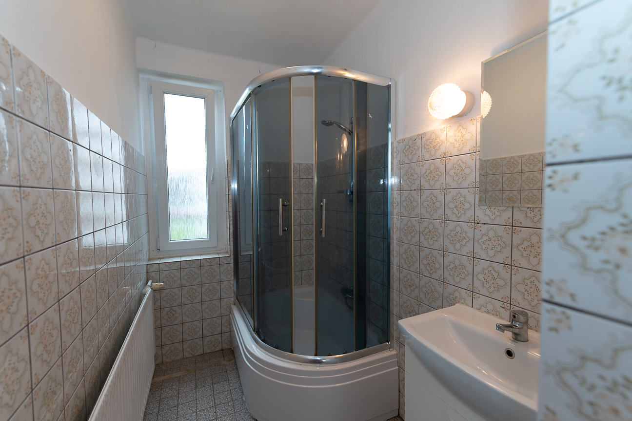
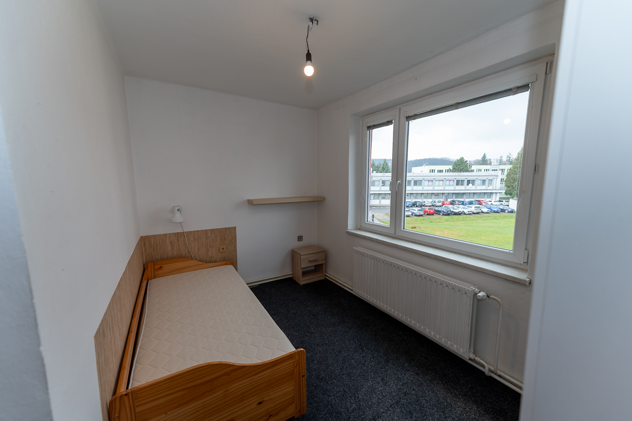
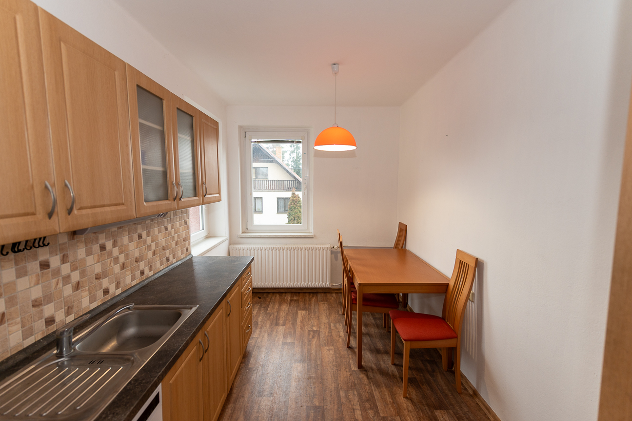
2+1 (3+kk) on the elevated ground floor: living room, room, large kitchen, bathroom, WC, pantry. For complete renovation.
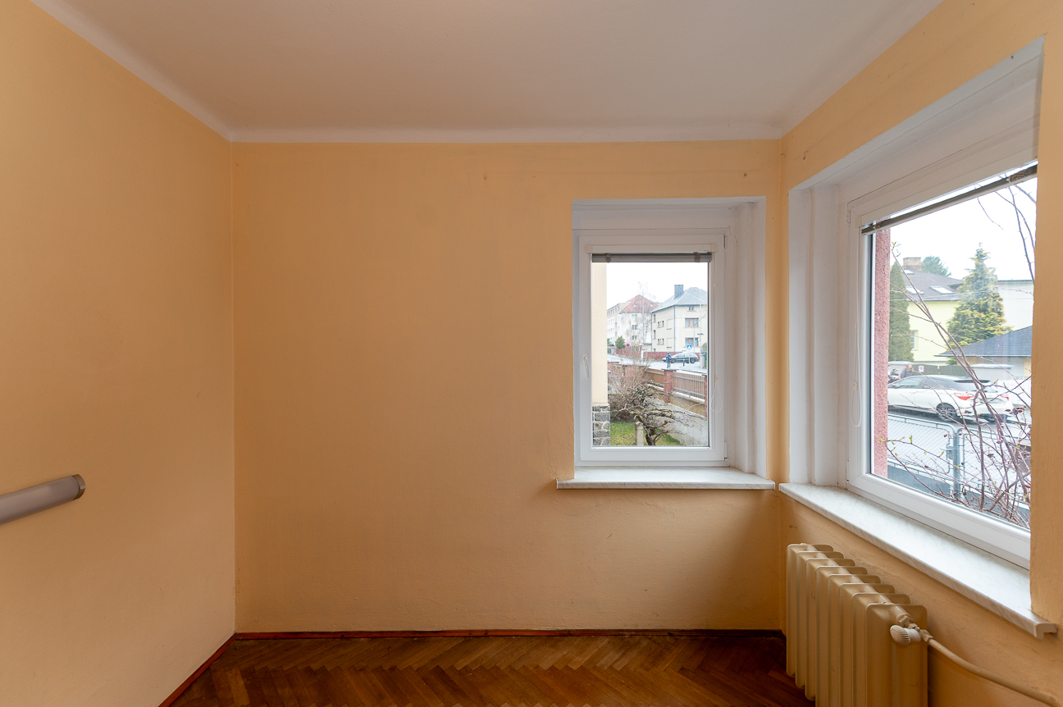
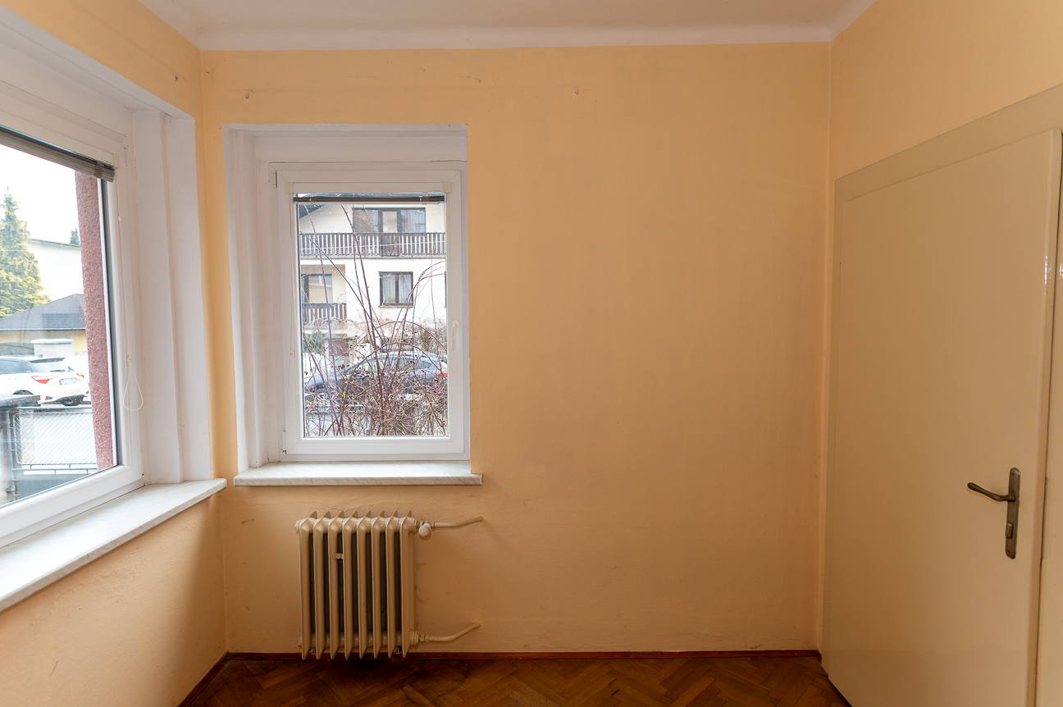
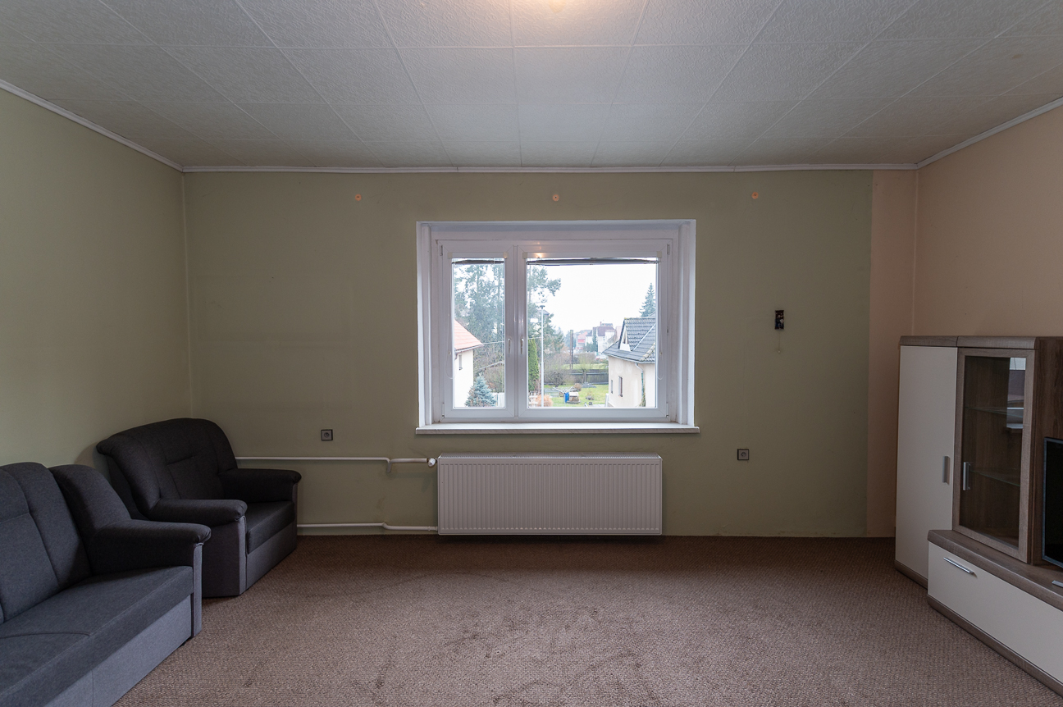
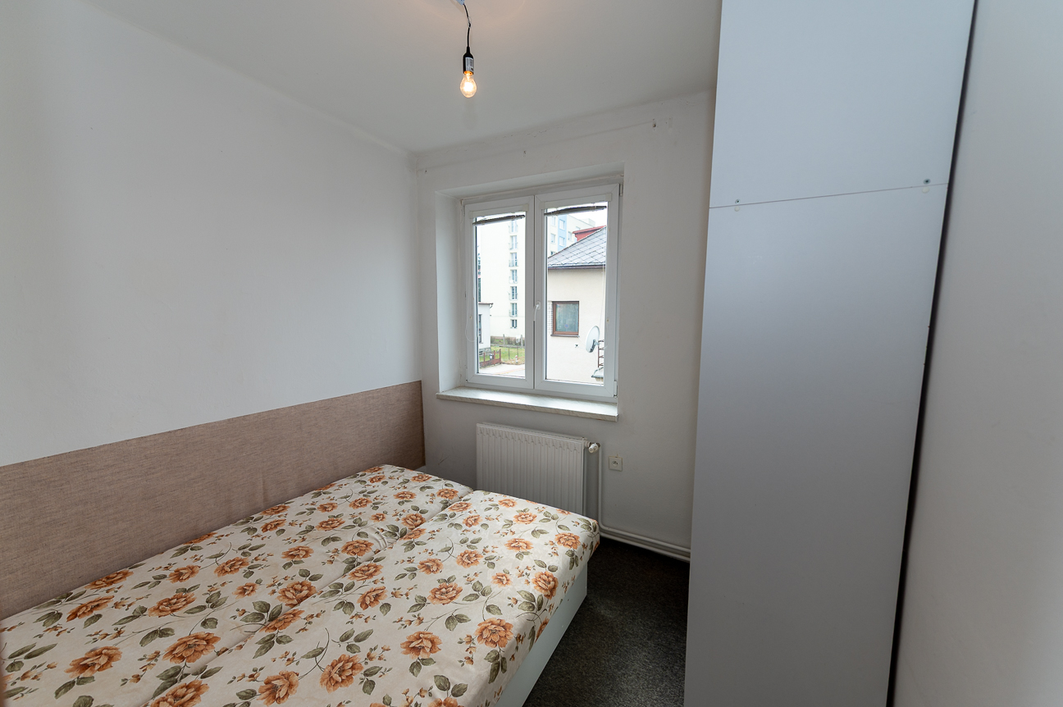
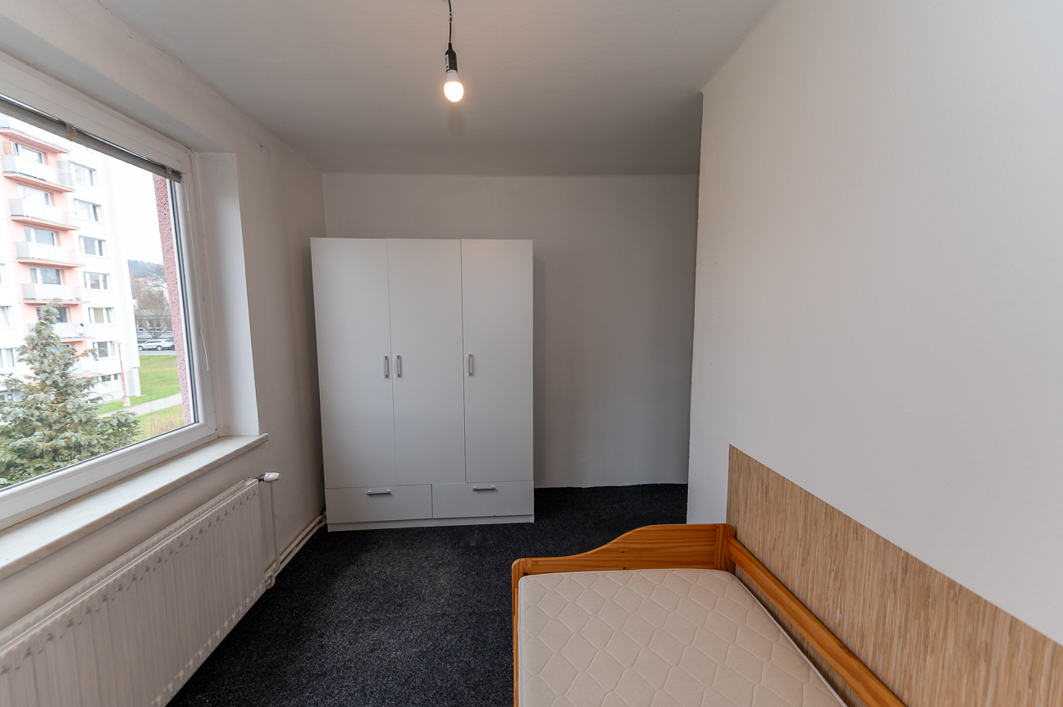
2+1 on the 1st floor: living room, room (currently two parts), kitchen, bathroom with WC, balcony. Habitable with minor modifications.
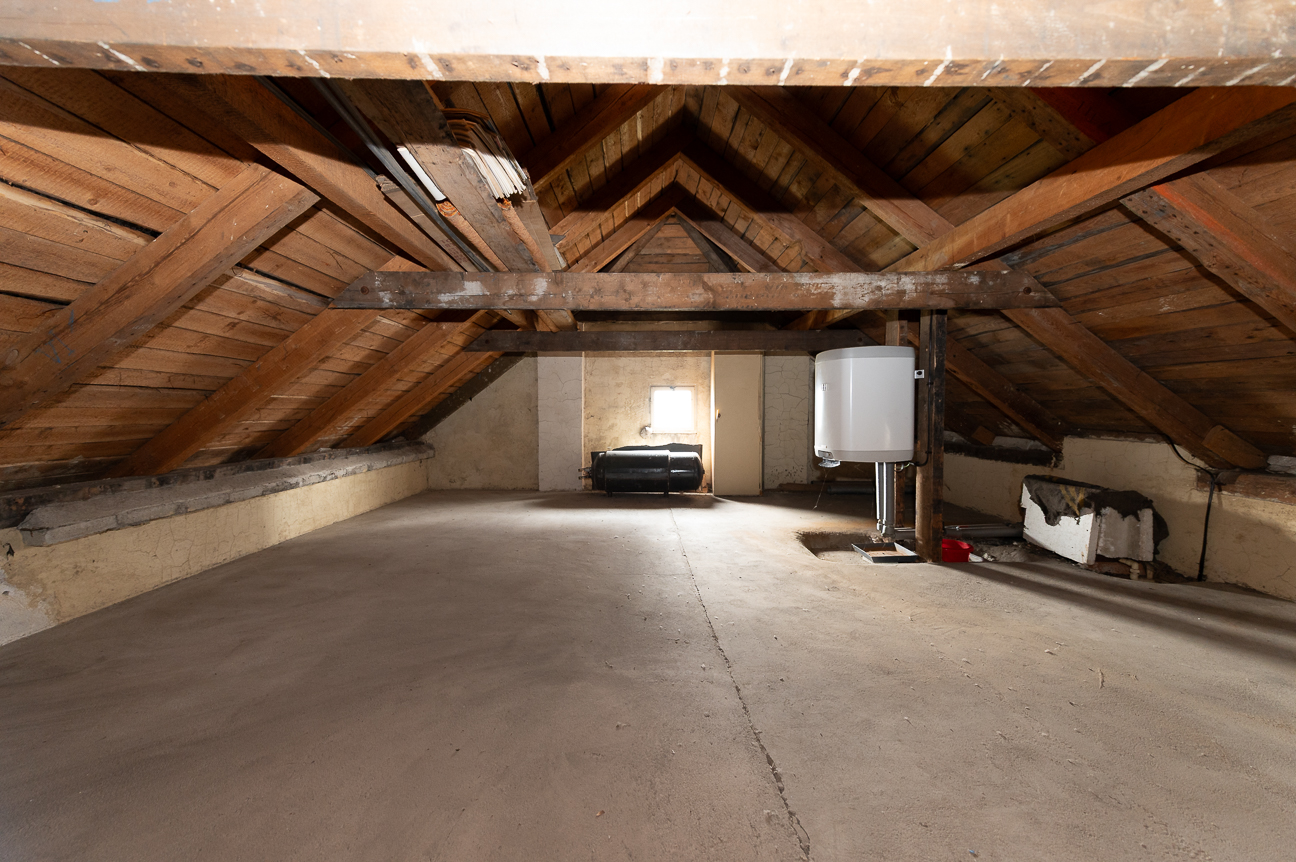
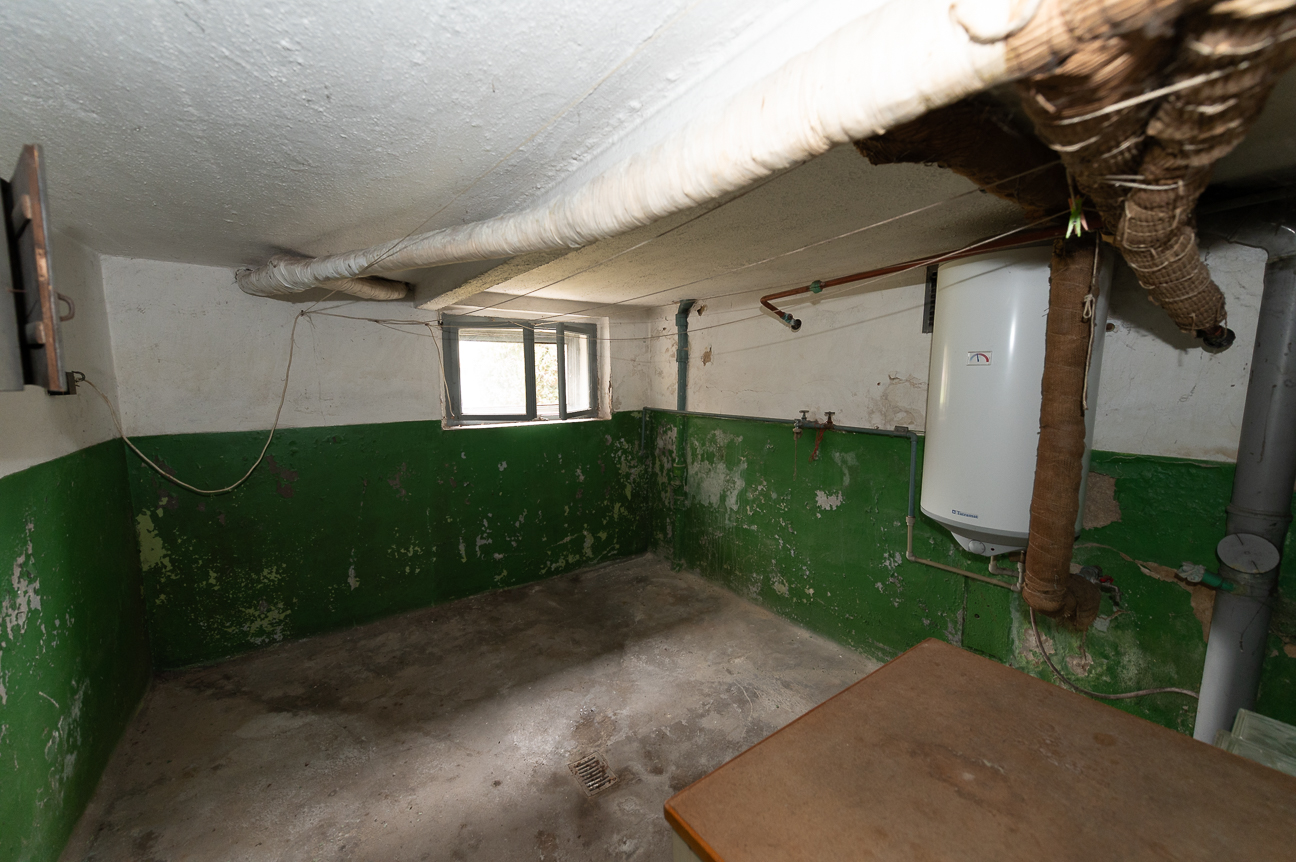
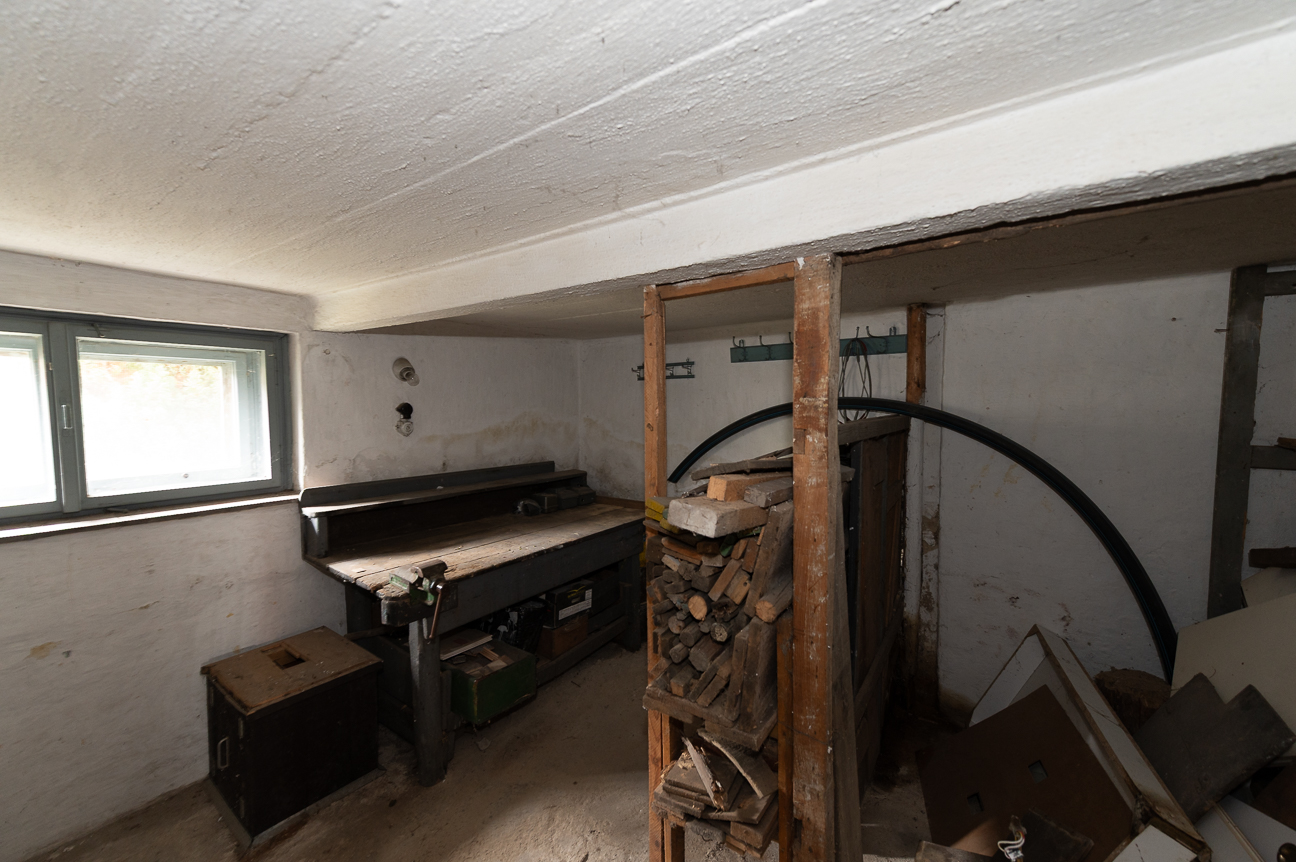
Private parking space 2x on the plot and 1x in the garage 25 m². Cellars totaling 68 m², attic space usable for conversion.
3D tour is below the photos, walk through the house for an initial idea, floor plans in the photo gallery.
Contact me to arrange a viewing.
Price 6 300 000 CZK negotiable, including commission and legal services.
| Offer ID | 2026-Máchova |
| Last updated | 29.07.2026 |
| Price | 6 300 000 CZK, with agency fees, with legal services |
| Price comment | incl. commission and legal services |
| Agency fee | With agency fees |
| Legal services | With legal services |
| Size | 5 rooms and more |
| House type | With floors |
| Condition | For renovation |
| Construction type | Brick |
| Furnished | Partially |
| Underground floors | 1 |
| Usable area | 248m2 |
| Land area | 548m2 |
| Cellar area | 68m2 |
| Year of acceptance | 1940 |
| Garage | Yes |
| Parking | Yes |
| Cellar | Yes |
| Pool | No |
| Number of parking spaces | 1 |
| Number of garages | 1 |
| Garrets (attic spaces) | Yes |