Two Homes. One Address. Family Estate with a Private Wellness House, Indoor Pool and Wine Cellar
How many homes do you know where you can simply walk across your own garden and step into a private wellness retreat featuring an indoor swimming pool, sauna, fireplace, and wine cellar?
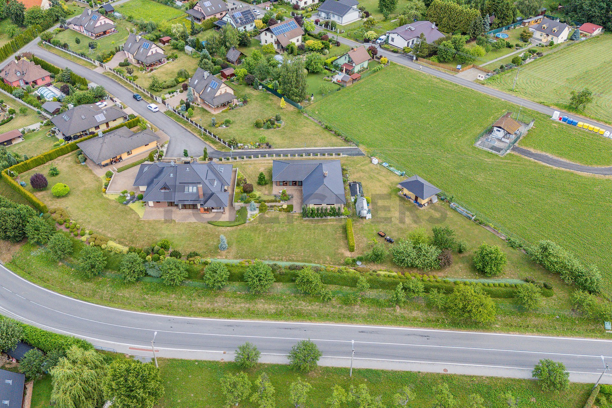
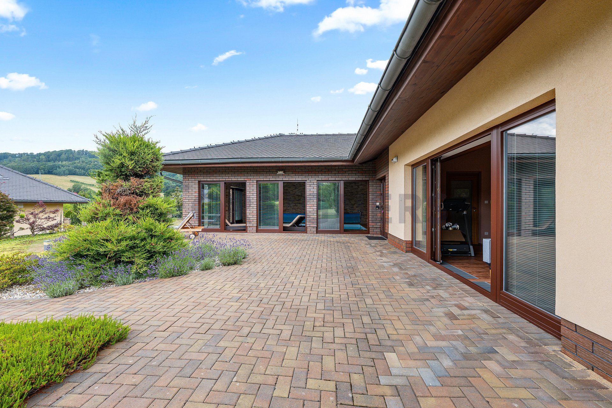
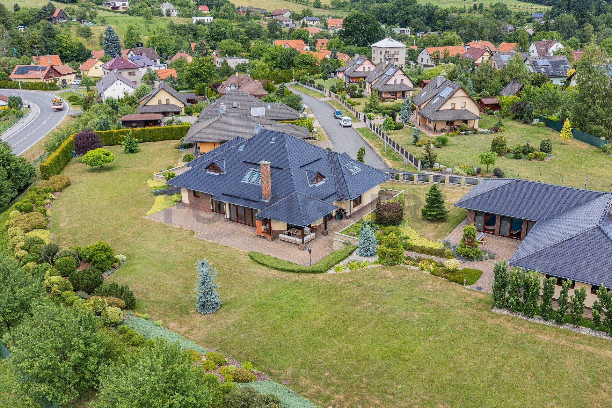
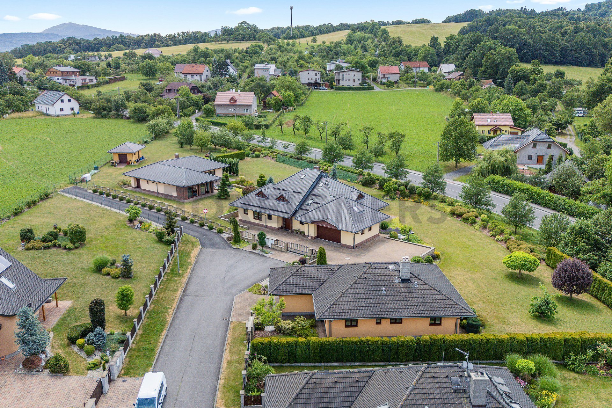
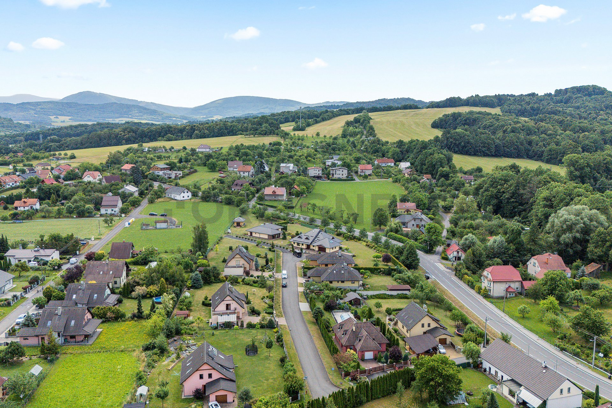
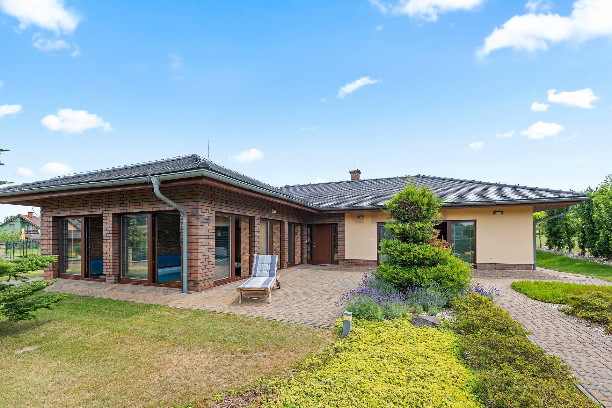
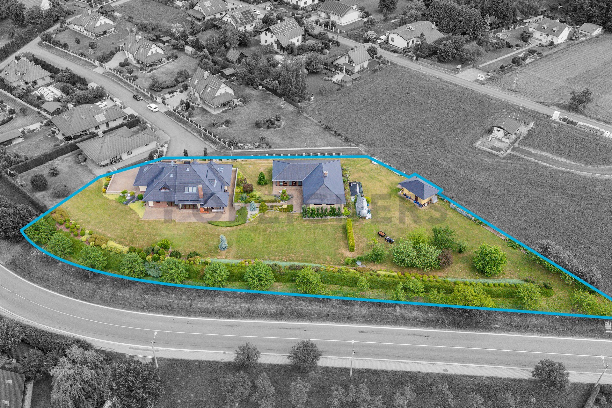
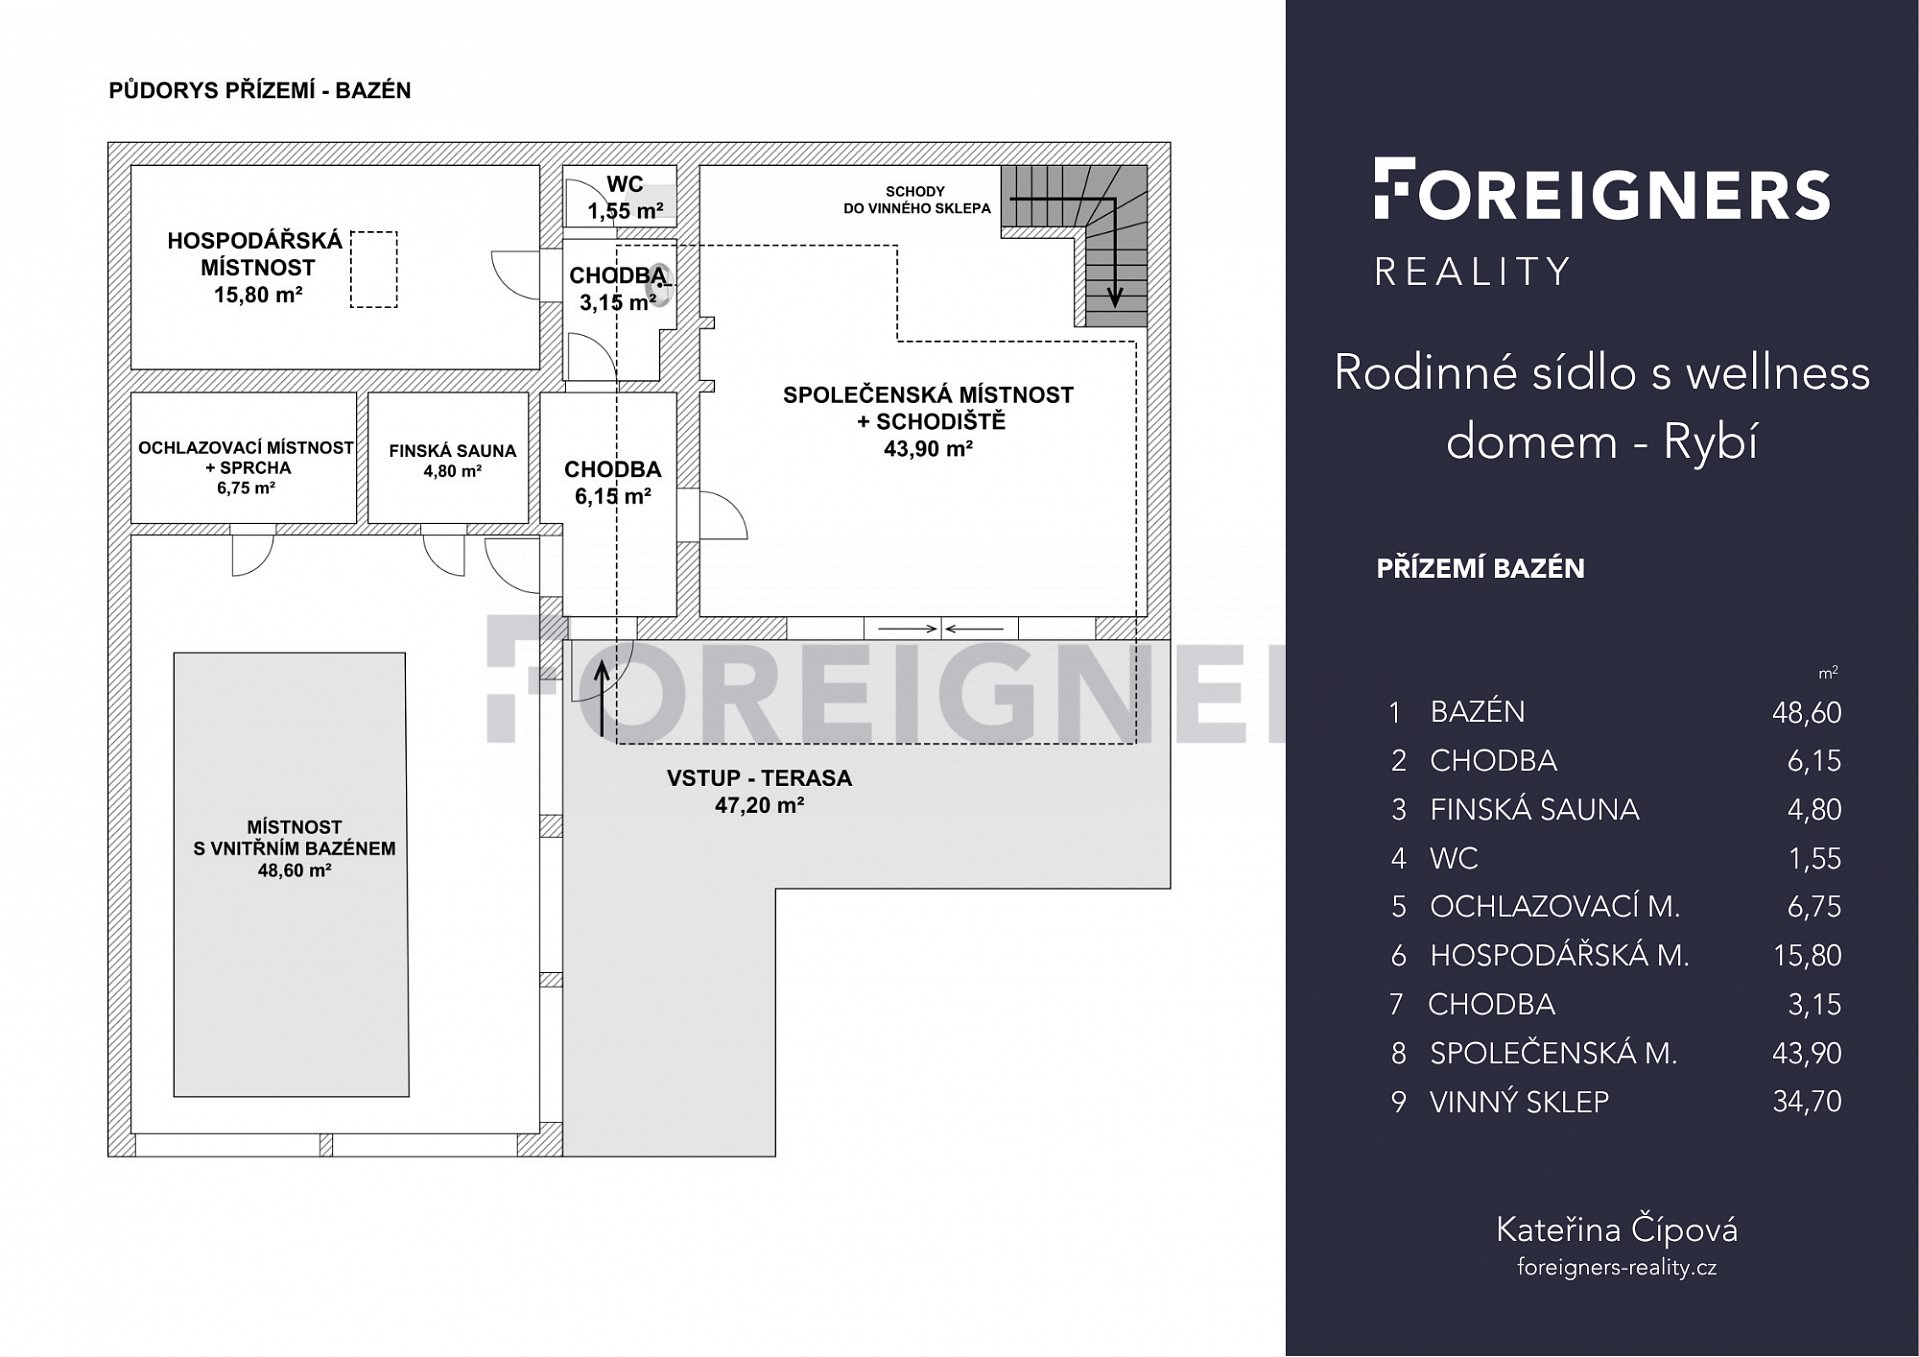
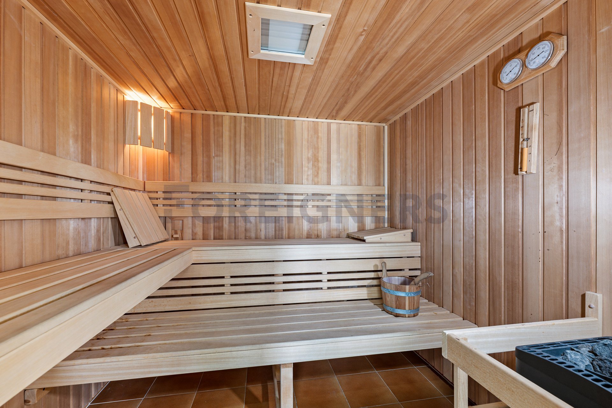
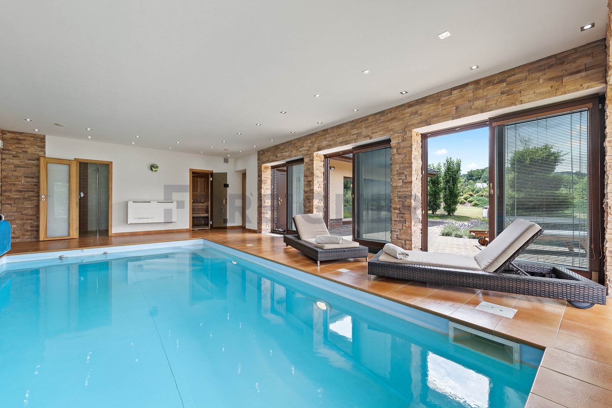
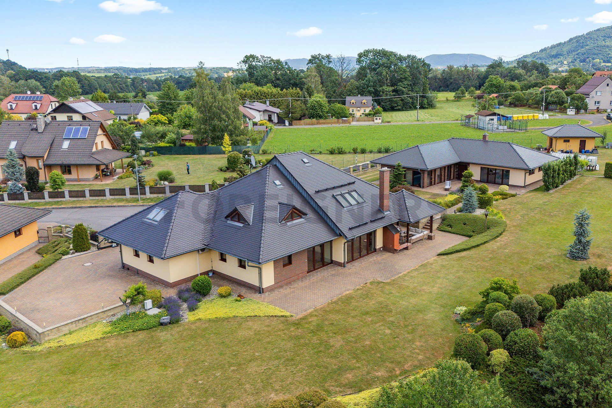
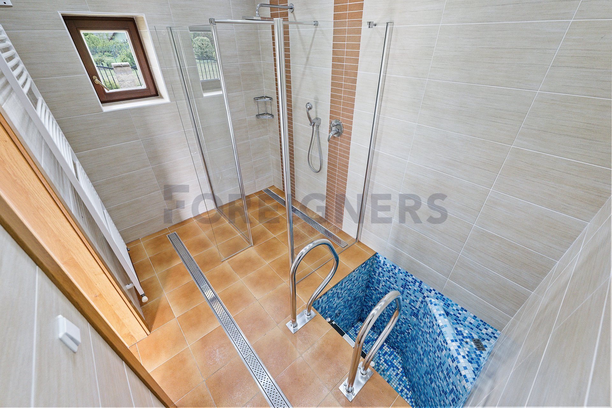
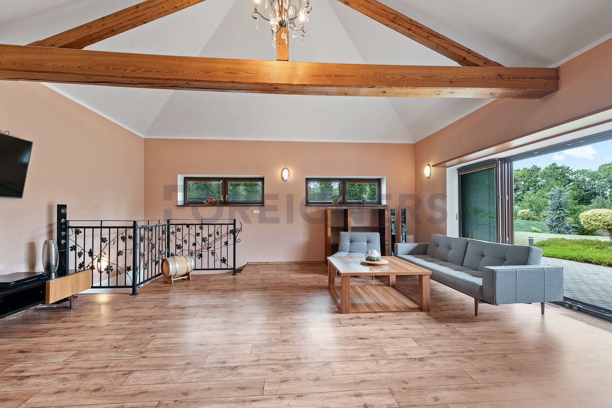
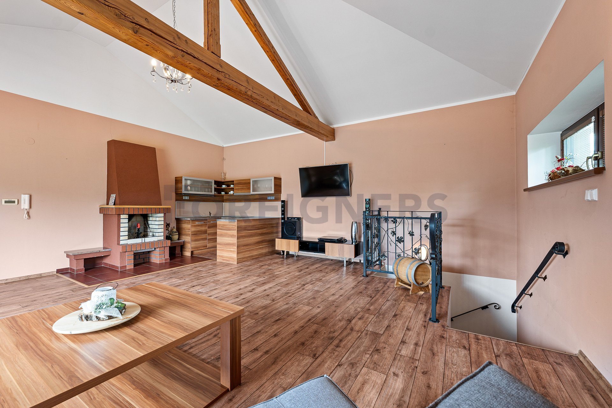
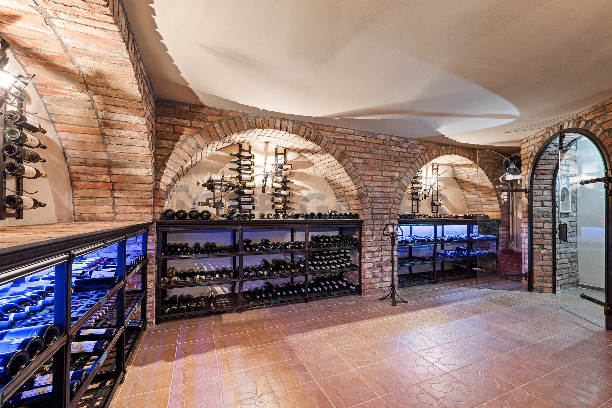
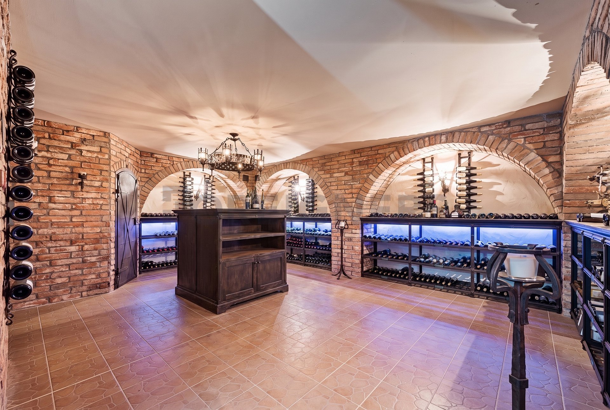
Beyond the entrance gate lies an exceptional family estate that perfectly combines generous living space, privacy, and everyday comfort. Set on a beautifully landscaped plot of nearly 4,000 m², the property comprises a 5-bedroom family home (5+kk) with a usable floor area of 340 m², together with a separate 131 m² wellness house designed for year-round relaxation, family gatherings, and entertaining guests. It features an indoor swimming pool, sauna, spacious lounge with a fully equipped kitchen and fireplace, wine cellar, shower, and separate WC.
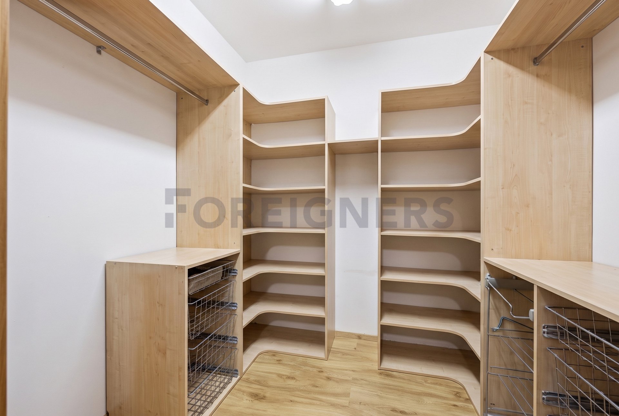
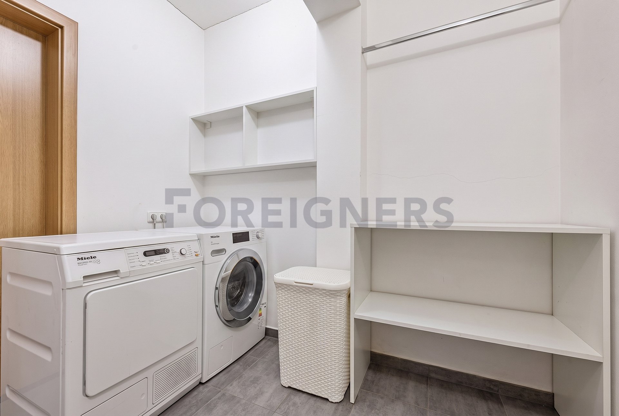
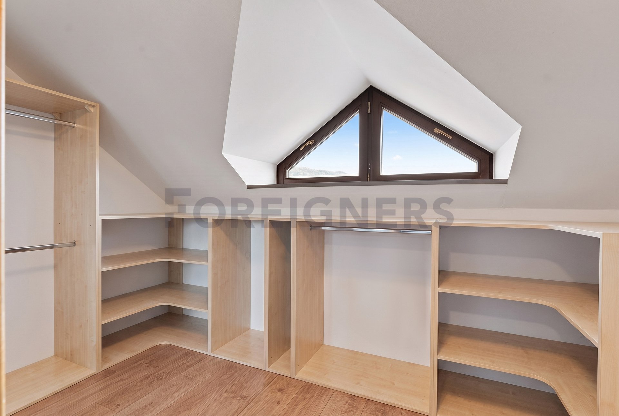
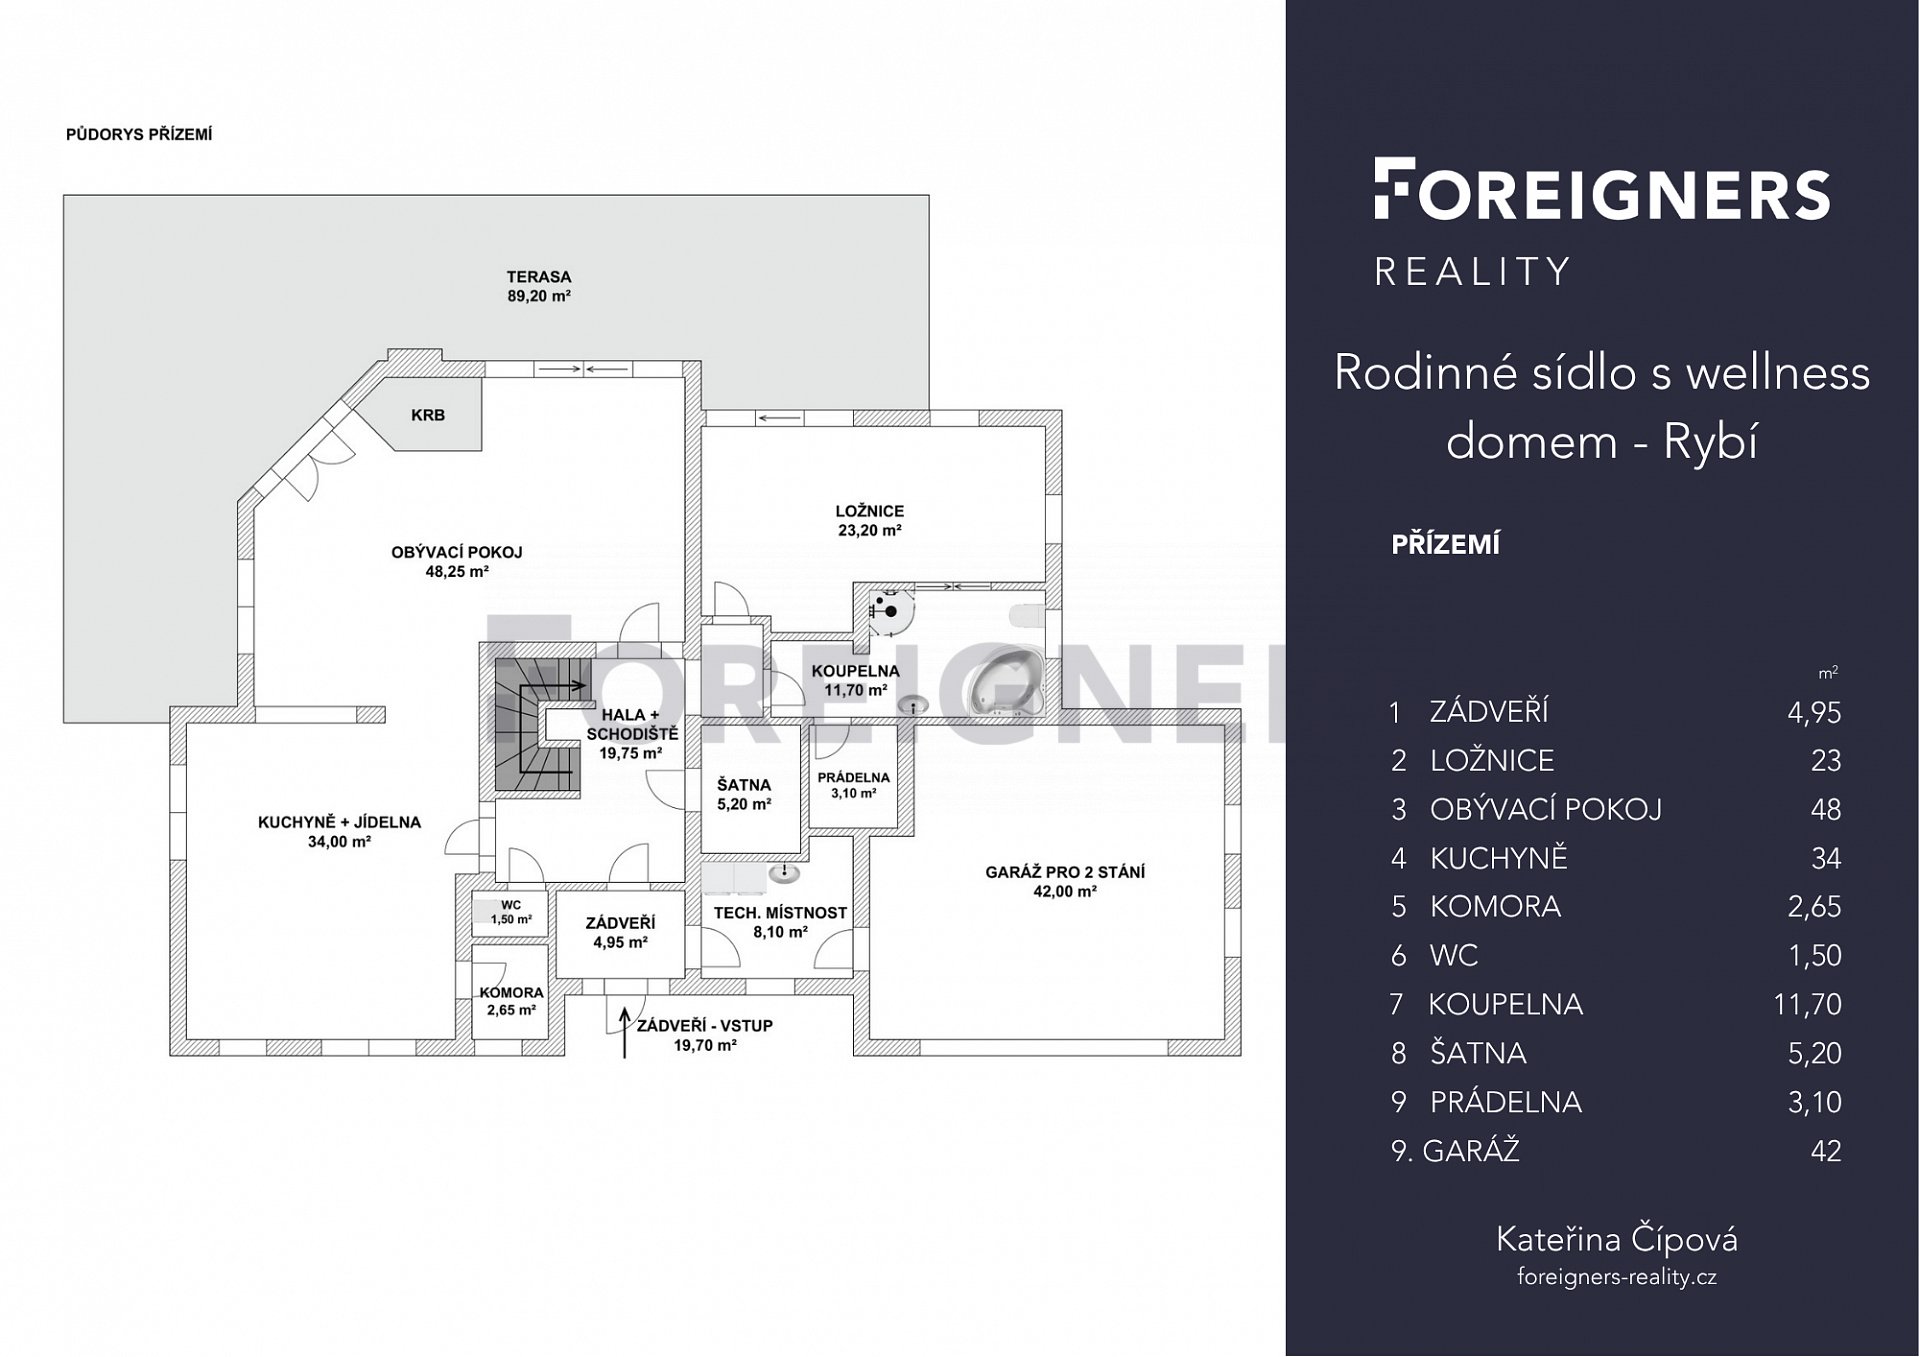
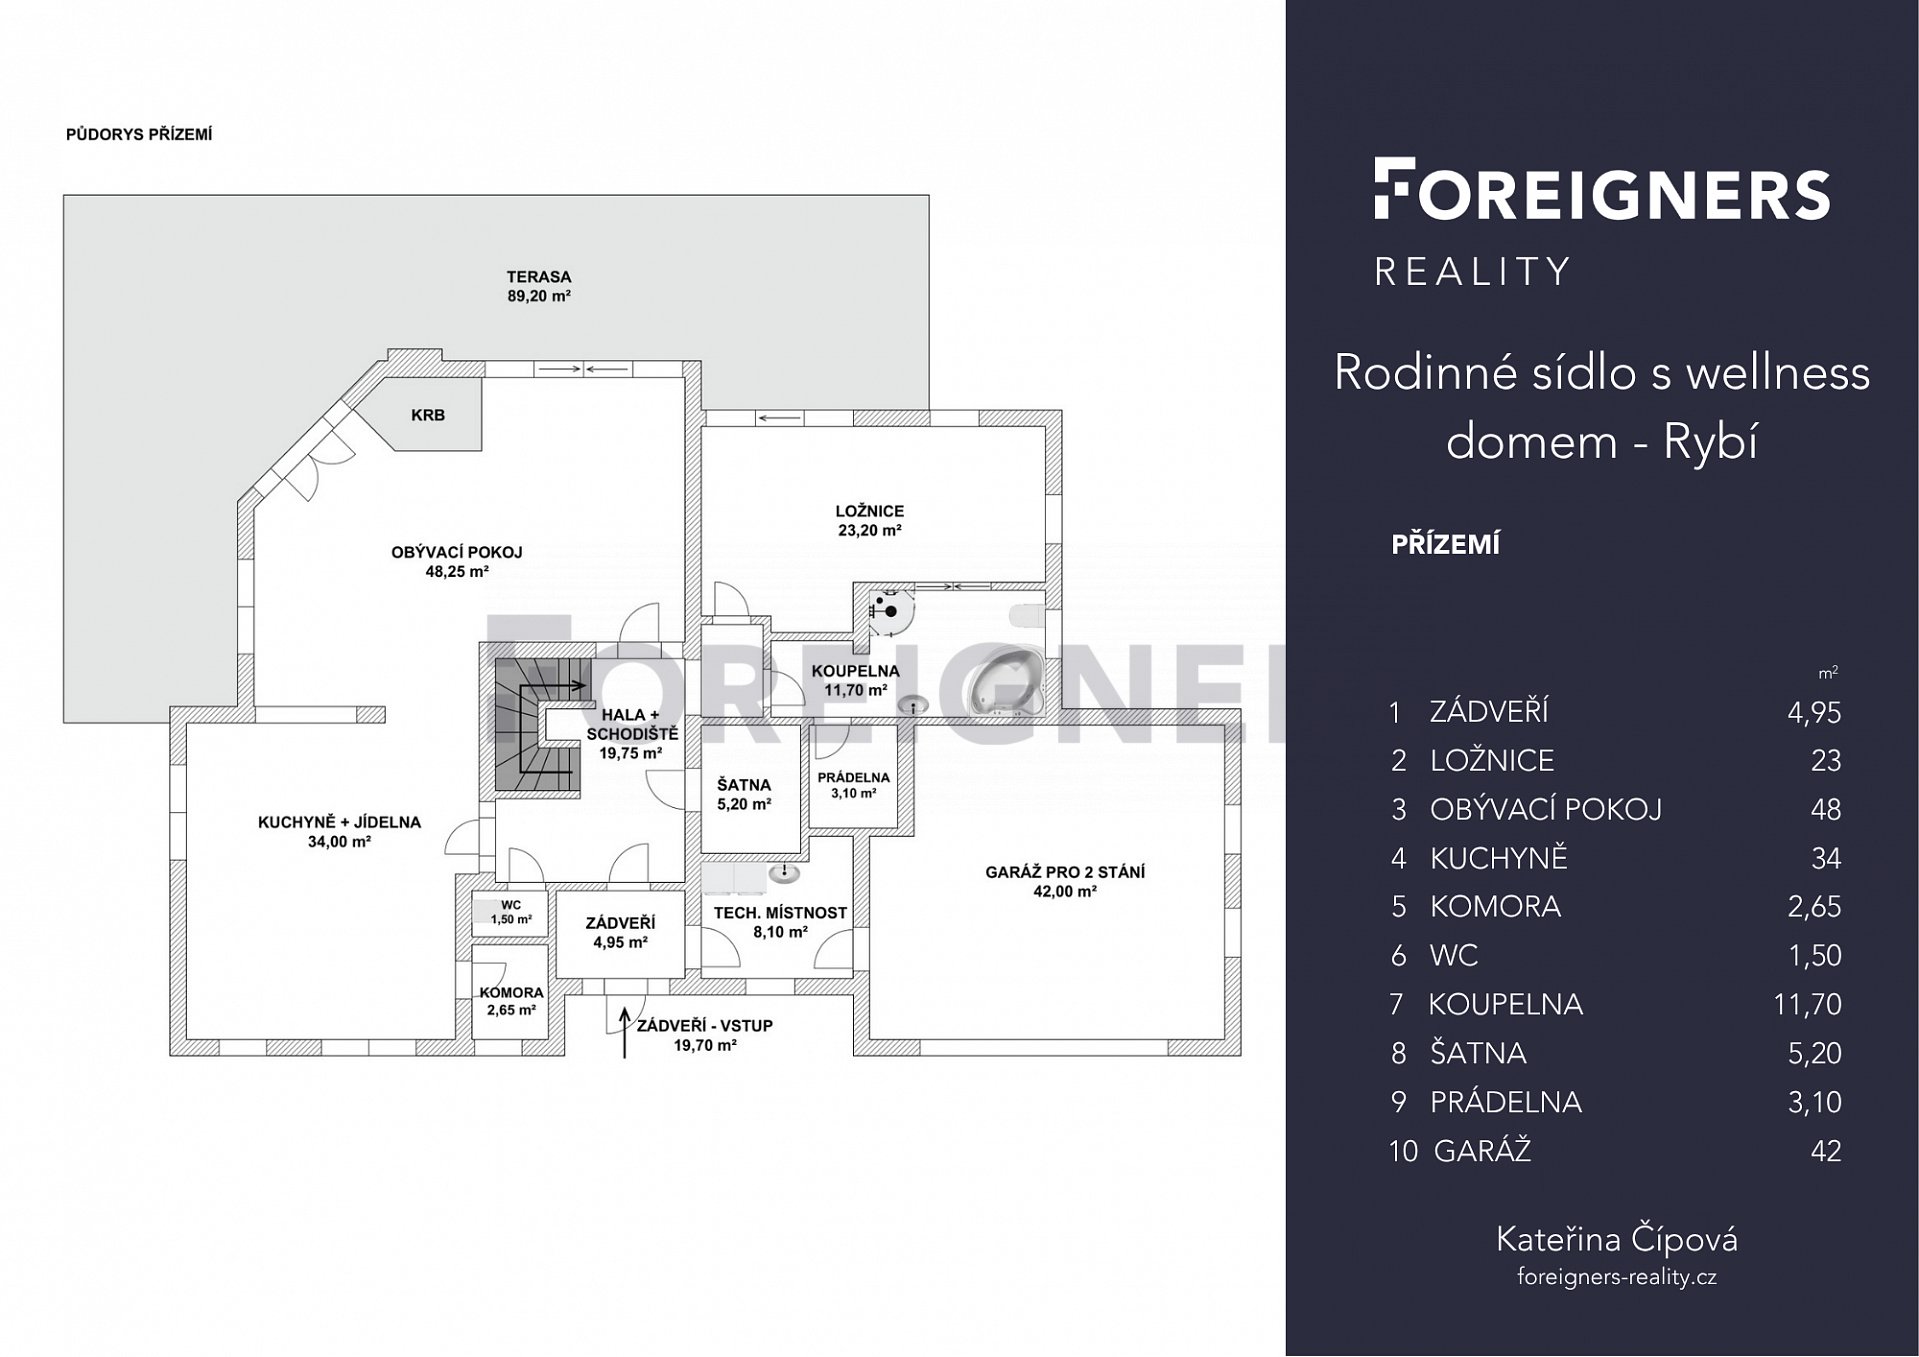
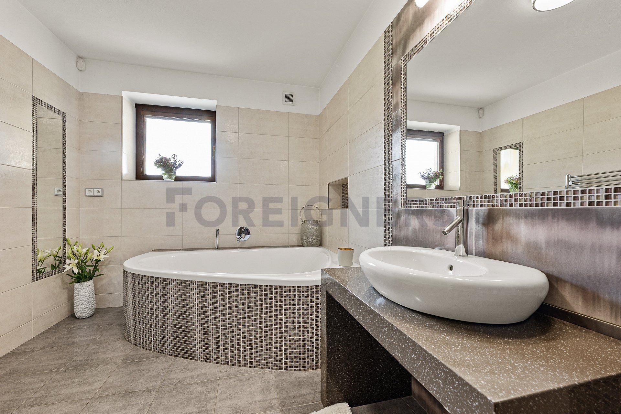
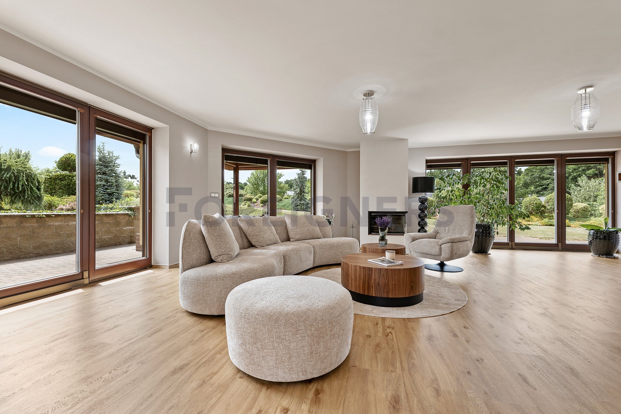
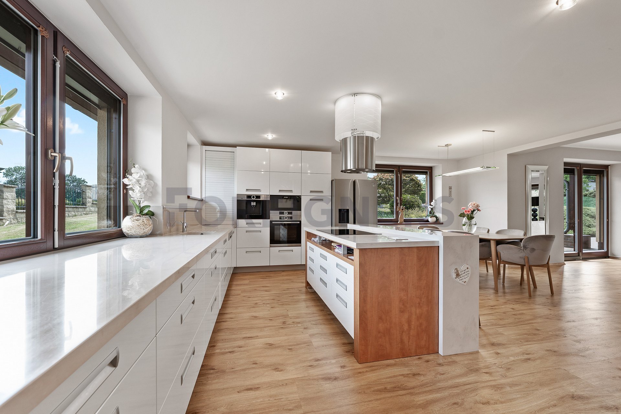
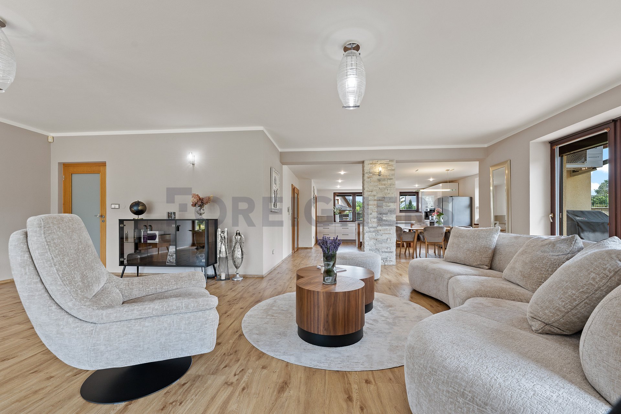
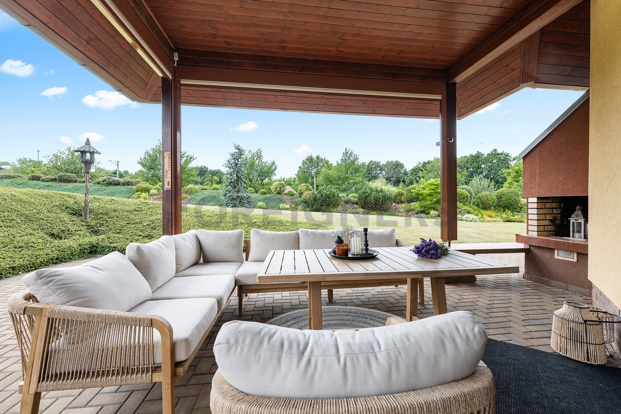
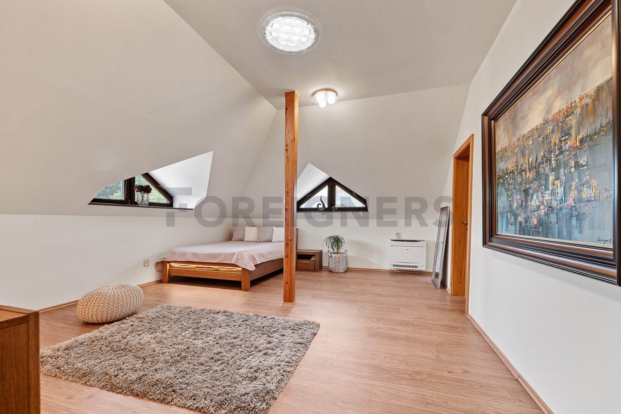
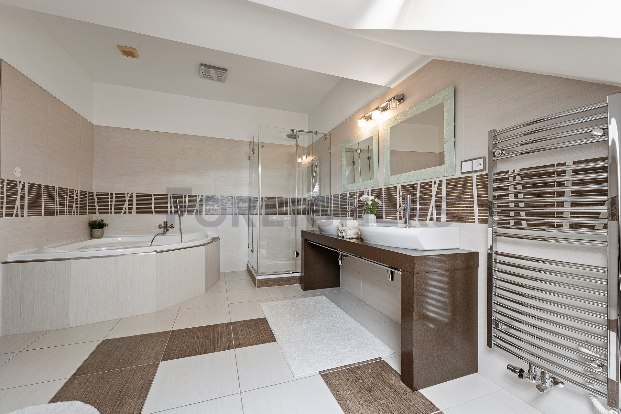
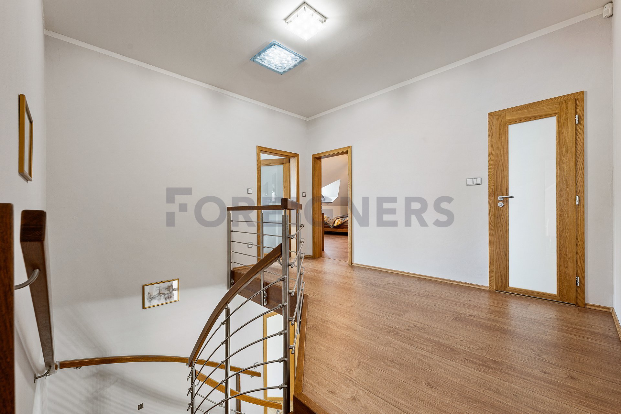
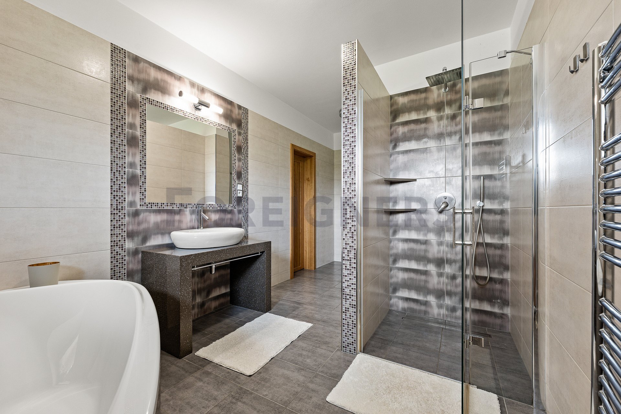
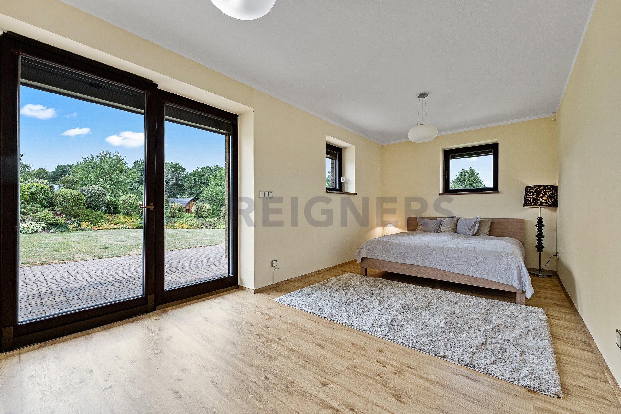
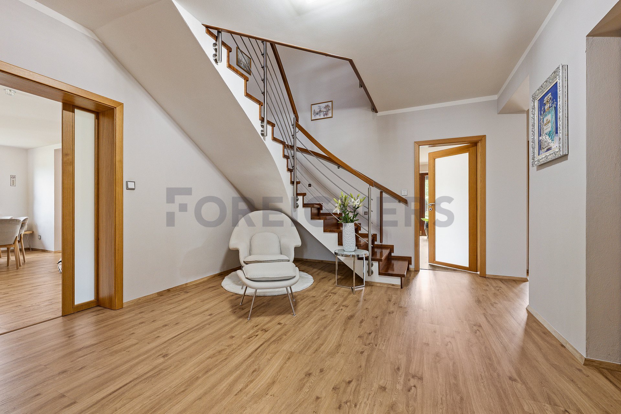
The main residence has been thoughtfully designed to provide comfortable family living. A spacious living room with a fireplace seamlessly connects to the kitchen and dining area, creating the heart of the home while opening onto a covered terrace and beautifully maintained garden. The private living area includes the master bedroom, children's bedrooms, two bathrooms, two walk-in wardrobes, and ample technical and storage facilities.
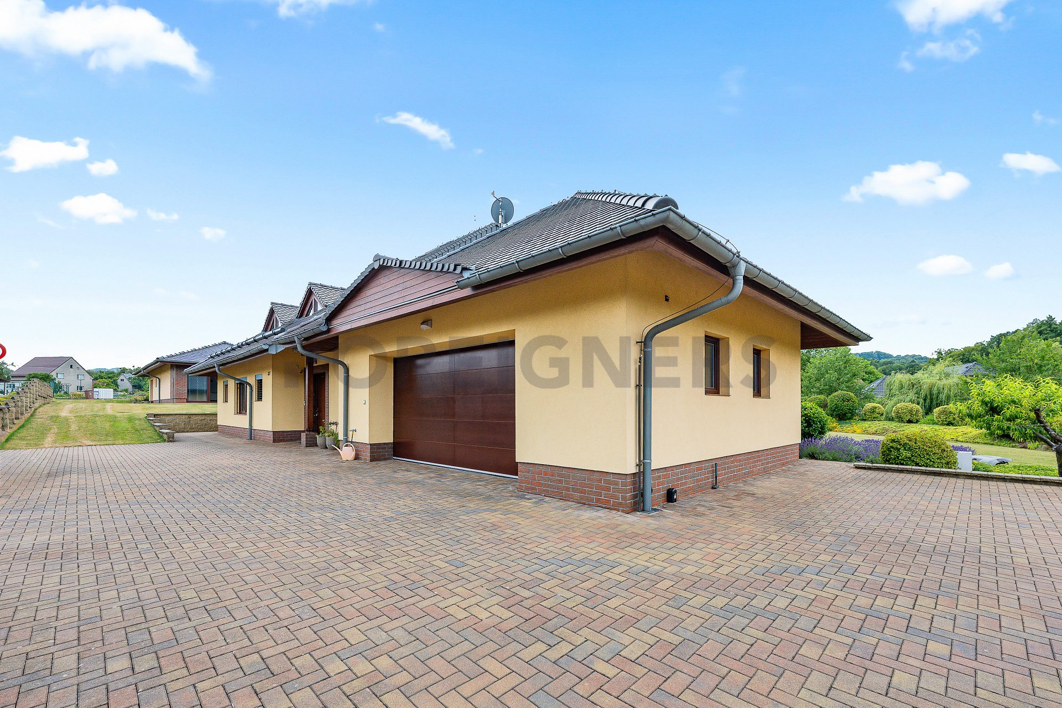
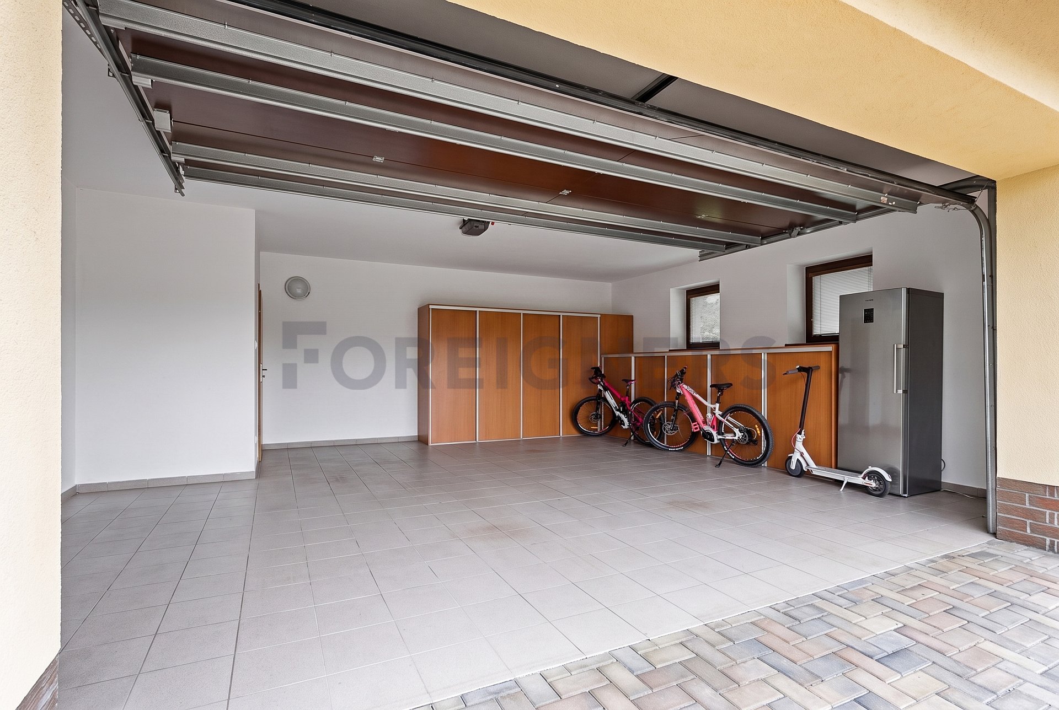
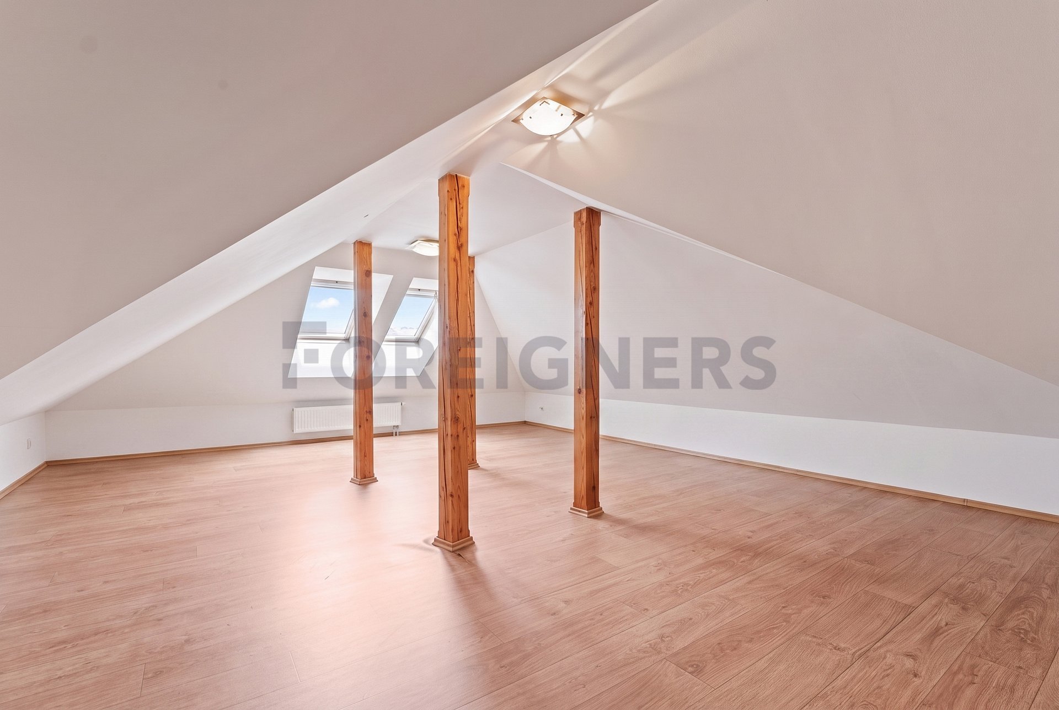
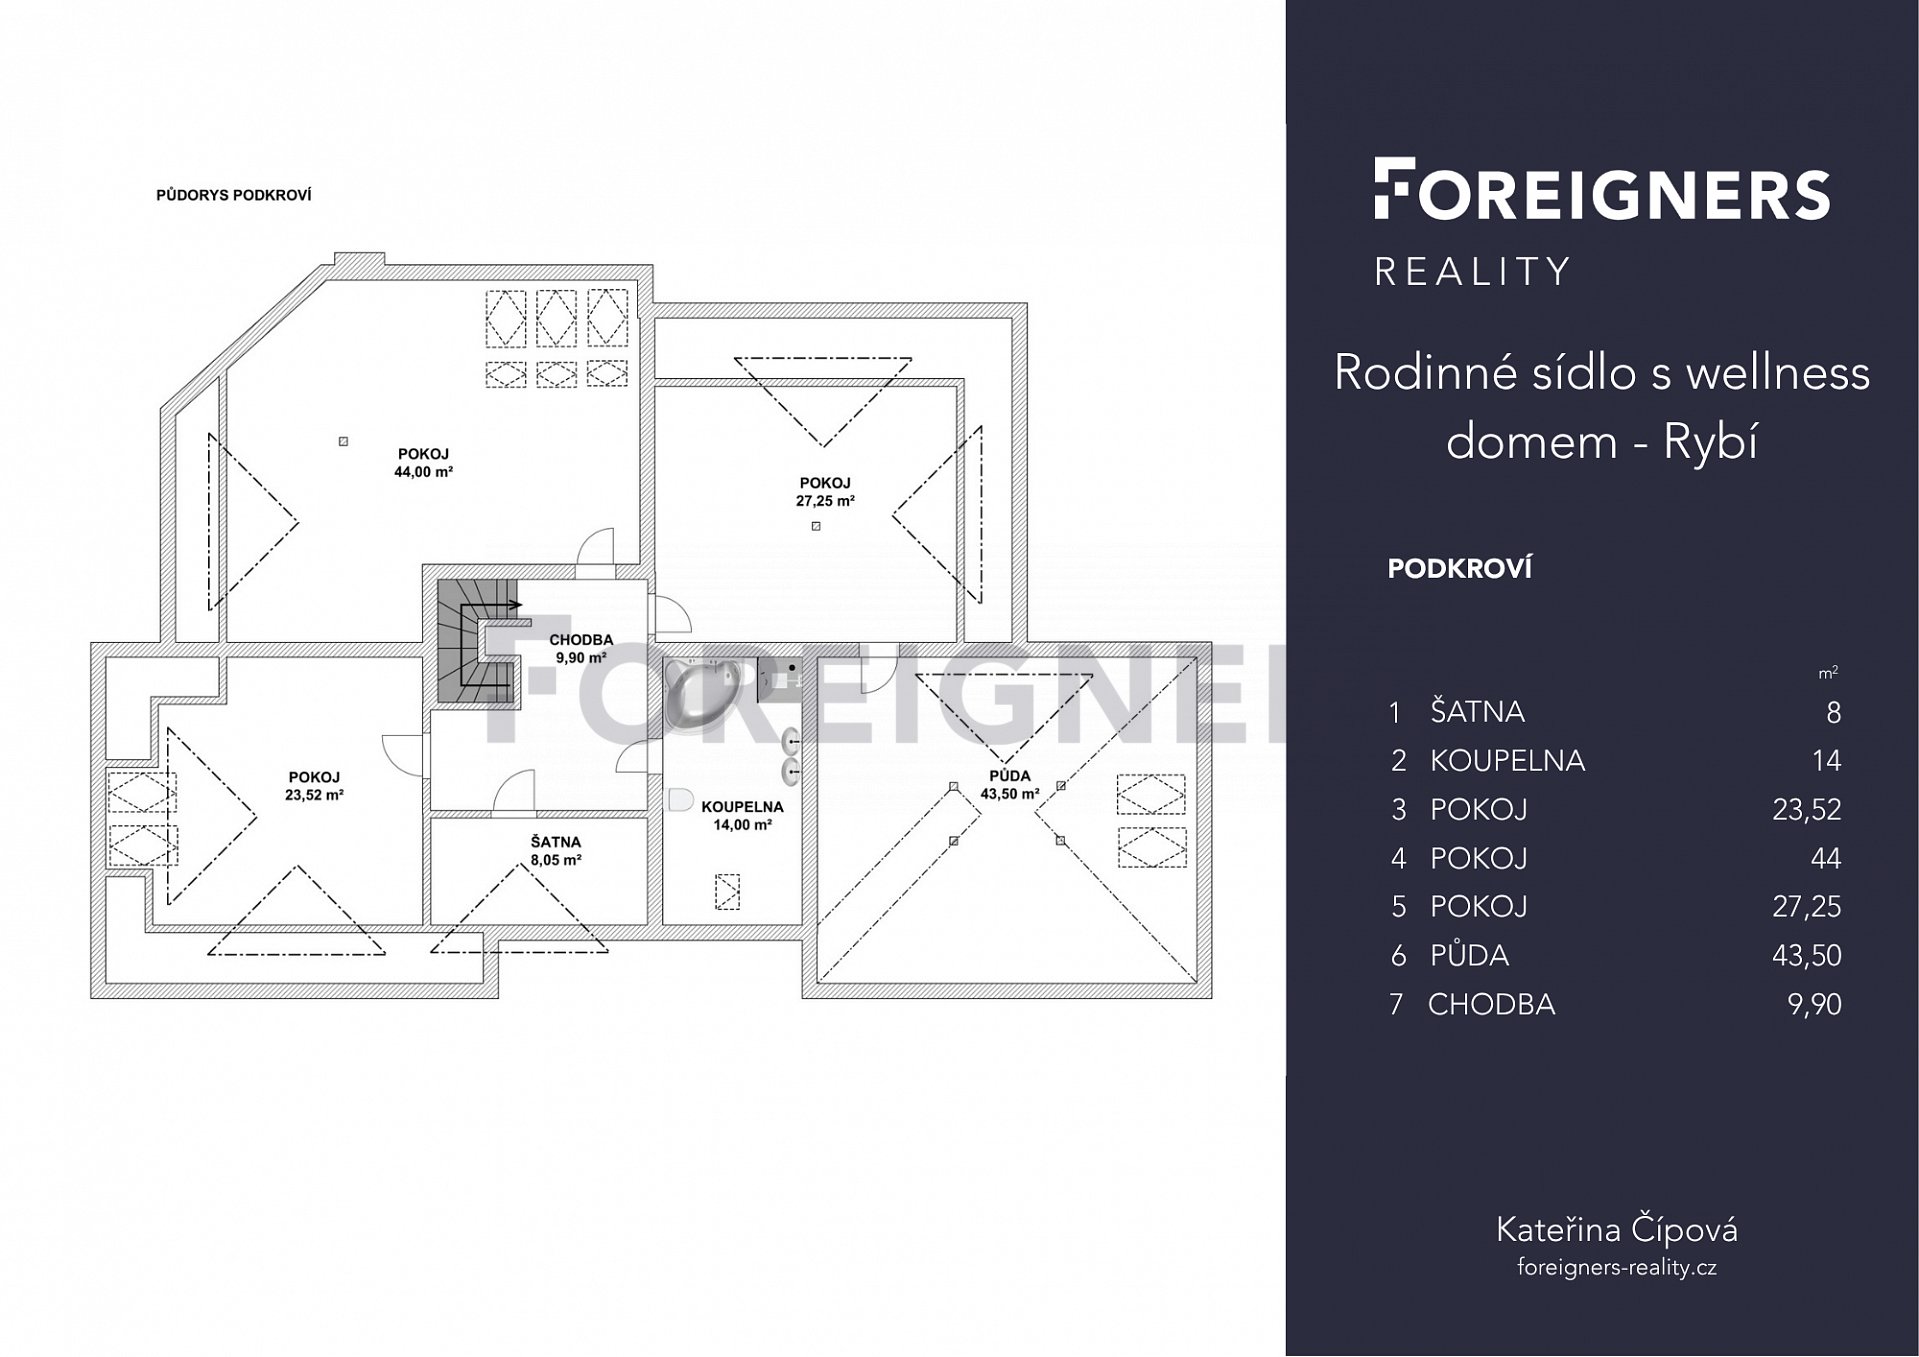
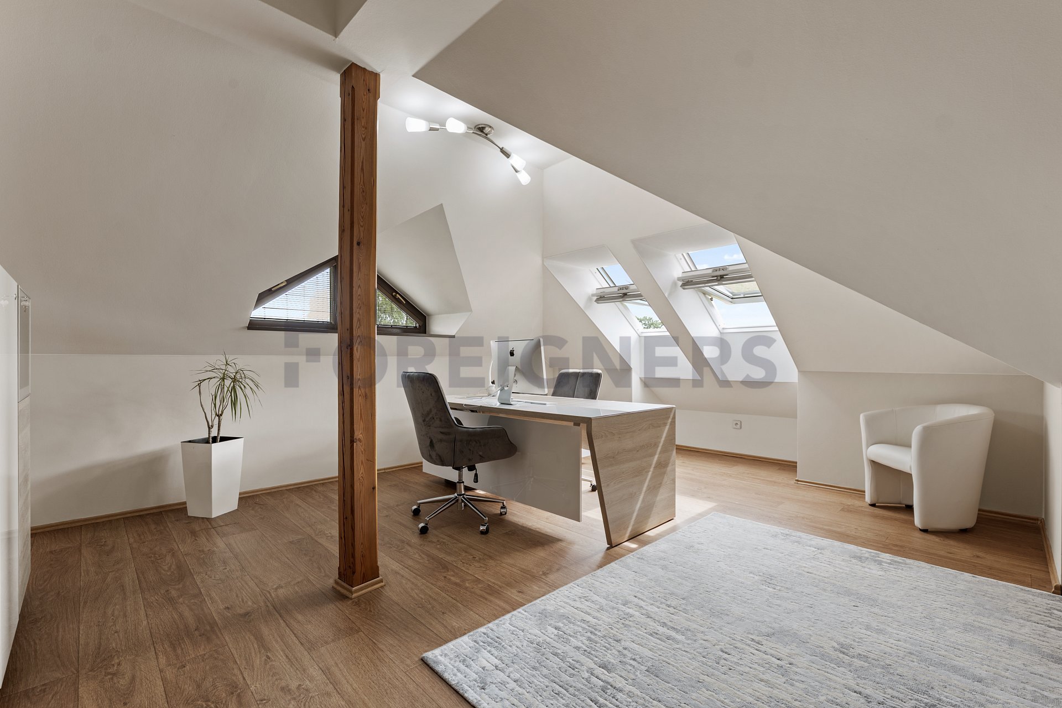
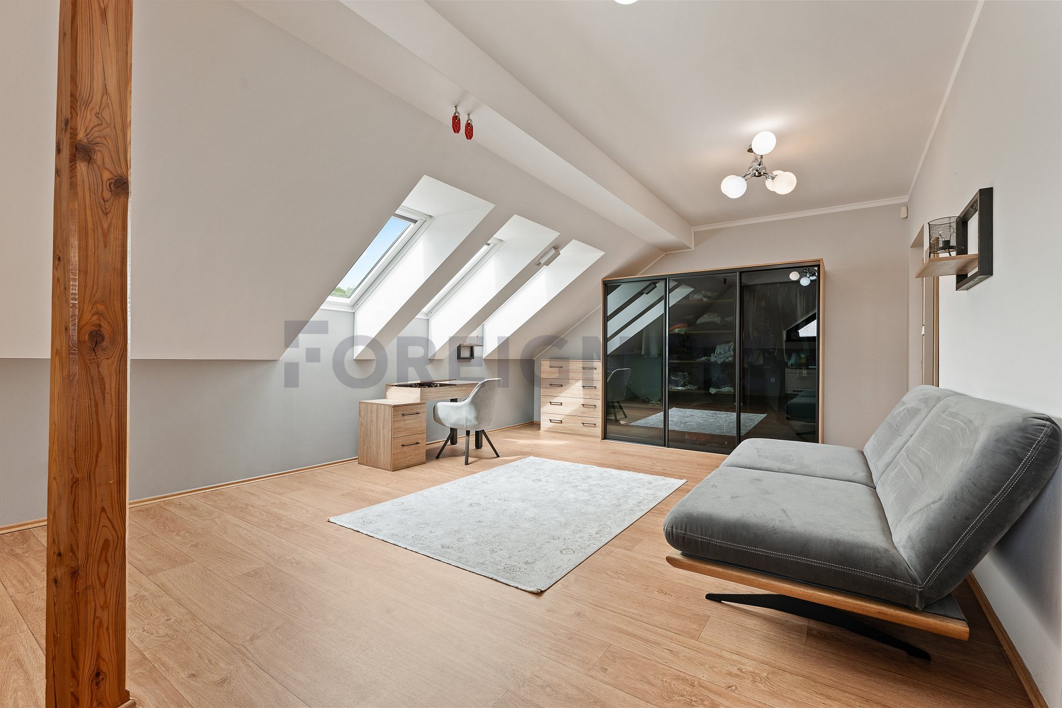
The estate is further complemented by a double garage, a garden house, and mature landscaping that ensures both privacy and a peaceful atmosphere. The attic also offers practical storage space, accessible directly from one of the bedrooms.
Every aspect of the property was designed with an emphasis on premium-quality materials, outstanding craftsmanship, long-term durability, and low operating costs.
Key Features of the Property
Main Residence
- 5-bedroom family home (5+kk)
- Floor area: 398 m²
- Usable floor area: 340 m²
- 2 bathrooms
- 2 walk-in wardrobes
Separate Wellness House
- Floor area: 131 m²
- Indoor swimming pool and sauna: 60 m²
- Lounge with kitchen and fireplace: 44 m²
- Wine cellar
Additional Areas
- Double garage: 42 m²
- Covered terrace: 89 m²
- Attic: 43.5 m²
- Plot size: nearly 4,000 m²
The property was designed as a family residence with a strong emphasis on premium-quality materials, exceptional craftsmanship, long-term durability, and low operating costs. Key technical features include:- Masonry construction using the Porotherm brick system
- Natural slate roof with copper flashings and rainwater goods
- Energy-efficient IVT ground-source heat pump with a horizontal ground collector
- Underfloor heating throughout both the main residence and the wellness house
- Premium timber-aluminium windows with electrically operated external blinds
- Private on-site wastewater treatment plant (WWTP)
- Dug well supplemented by a borehole, providing utility water for garden irrigation
- Security alarm and CCTV surveillance system
- Double garage with electrically operated garage doors
- Air conditioning
- Connected to the public water supply and electricity grid; wastewater is treated by the property's private wastewater treatment plant
- Gas connection available at the property
The family residence was completed in 2010.The property's premium specification also includes a private wellness area with a covered, heated indoor swimming pool (7 × 3 m) featuring a counter-current system and automatic water treatment, a Finnish sauna, air conditioning, a wine cellar built from reclaimed historic bricks, and a south-facing garden with an automatic irrigation system.
The house has been meticulously maintained and continuously upgraded, with all technical systems regularly serviced. The Energy Performance Certificate (EPC) is currently being prepared. The energy rating will be updated once the certificate has been issued.
Square metres tell only part of the story. The atmosphere, privacy, and unique character of this home can only be truly appreciated in person.
I would be delighted to welcome you for a private viewing and introduce you to a property that offers far more than exceptional living—it offers an exceptional lifestyle.