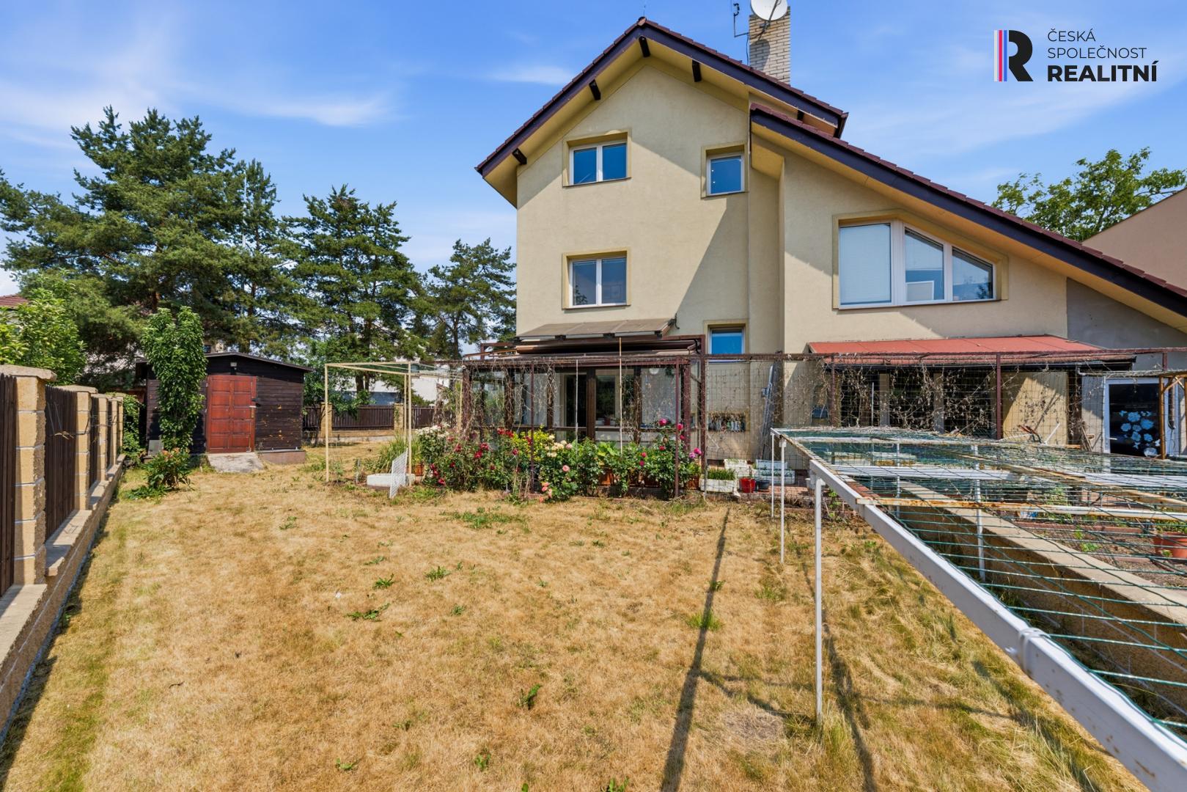
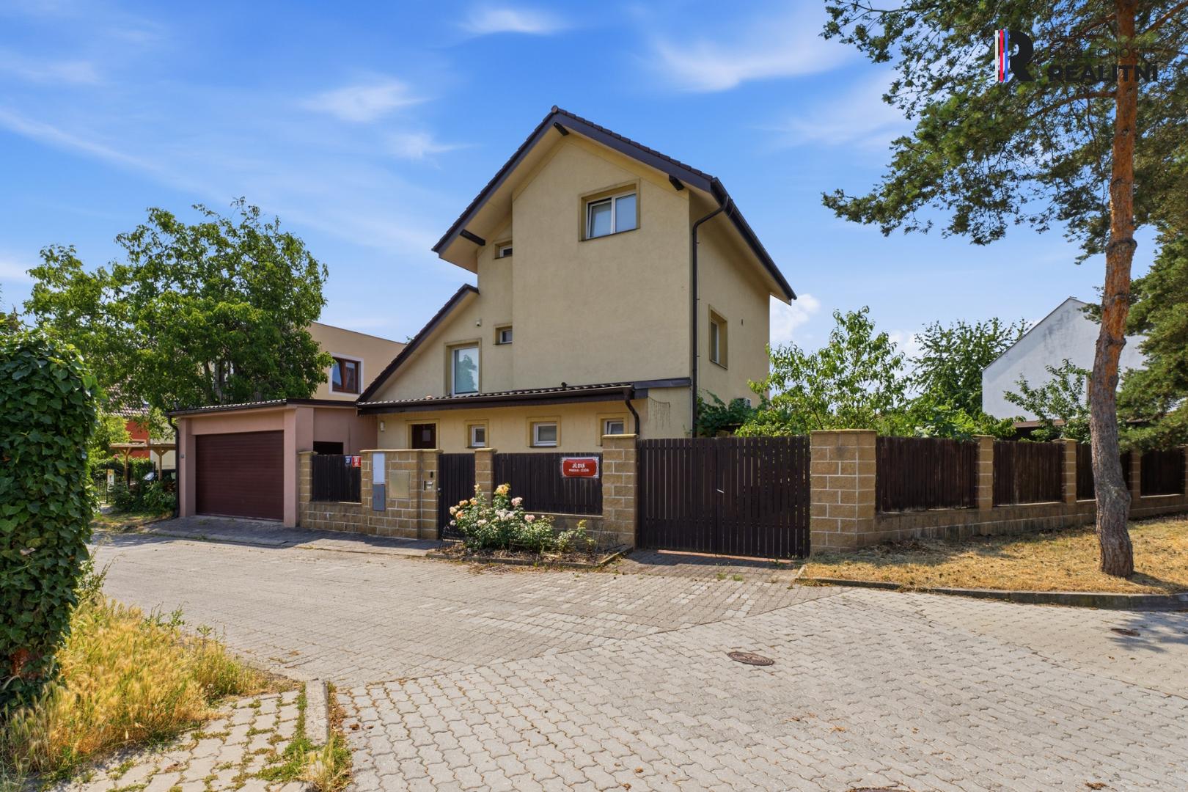
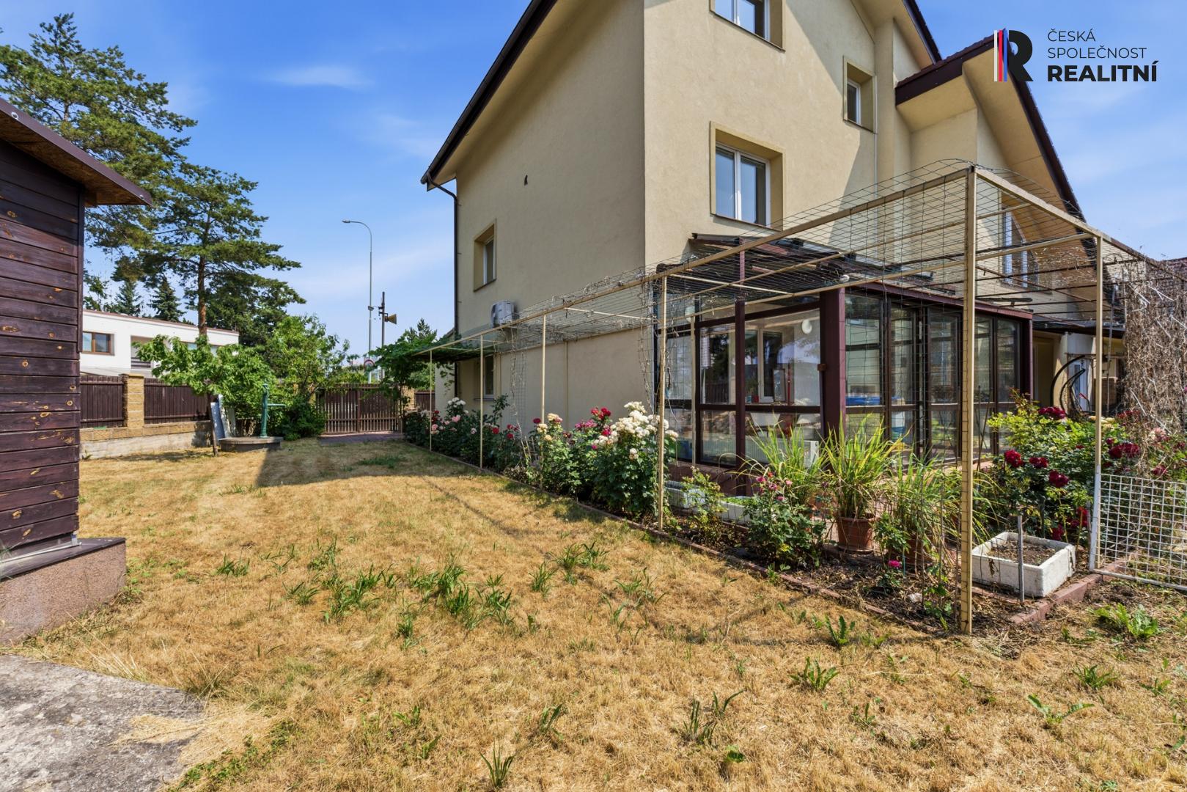
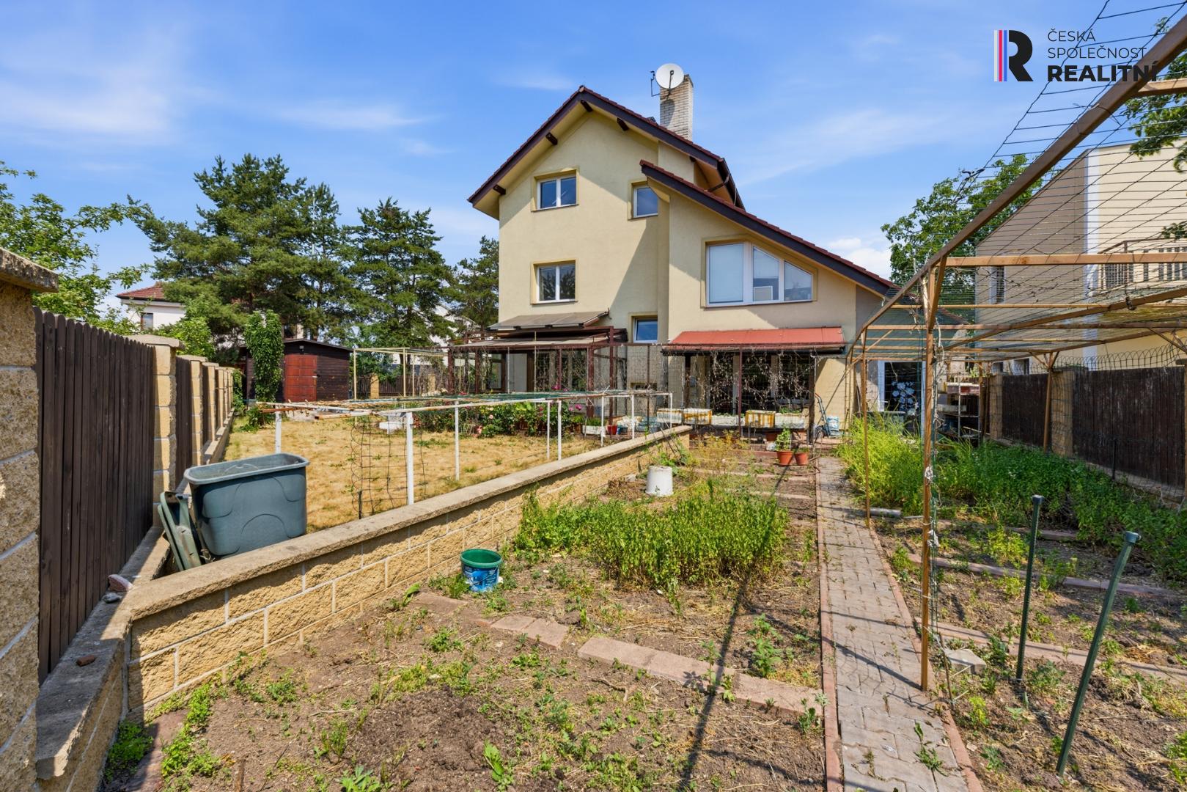
The house on Jílová Street in Zličín with the current layout of 9+1 is cleverly
designed to allow the creation of two separate apartments - ideal for
two-generation living, renting or a combination of living and business. This
house in Zličín is exactly the type of property where the possibilities are not
limited, but on the contrary open up.
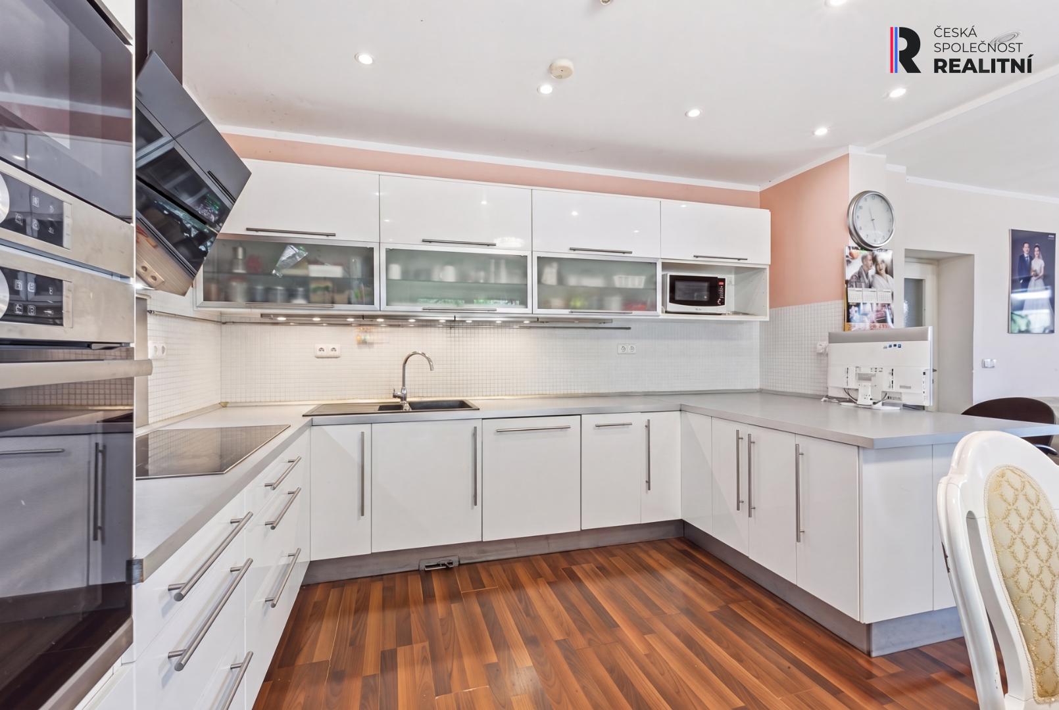
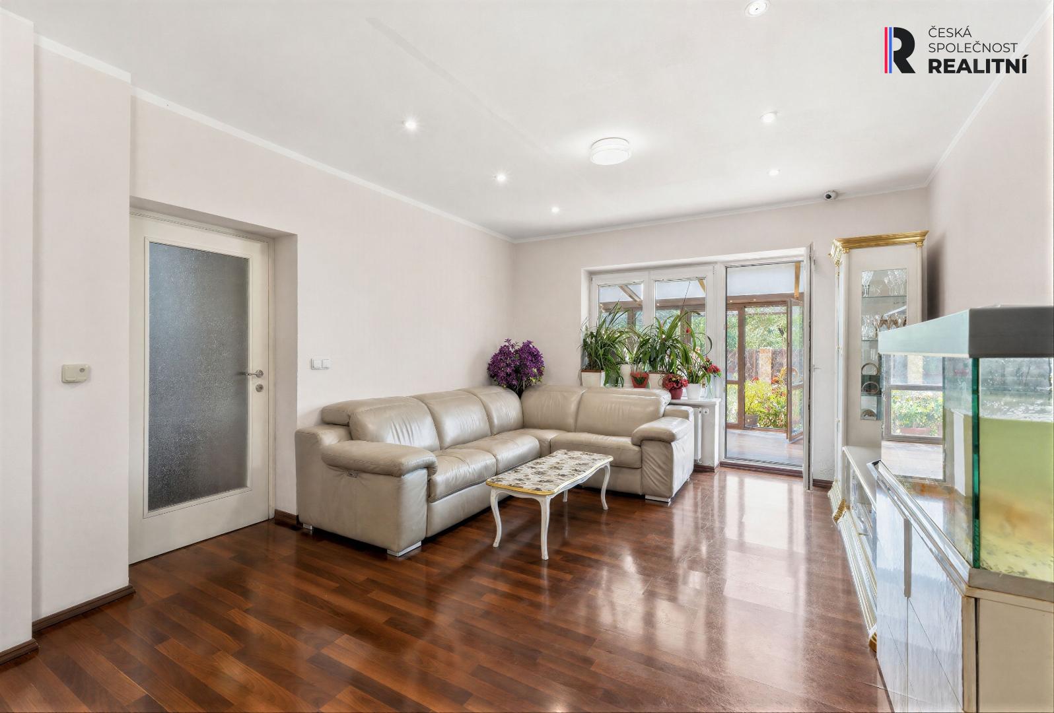
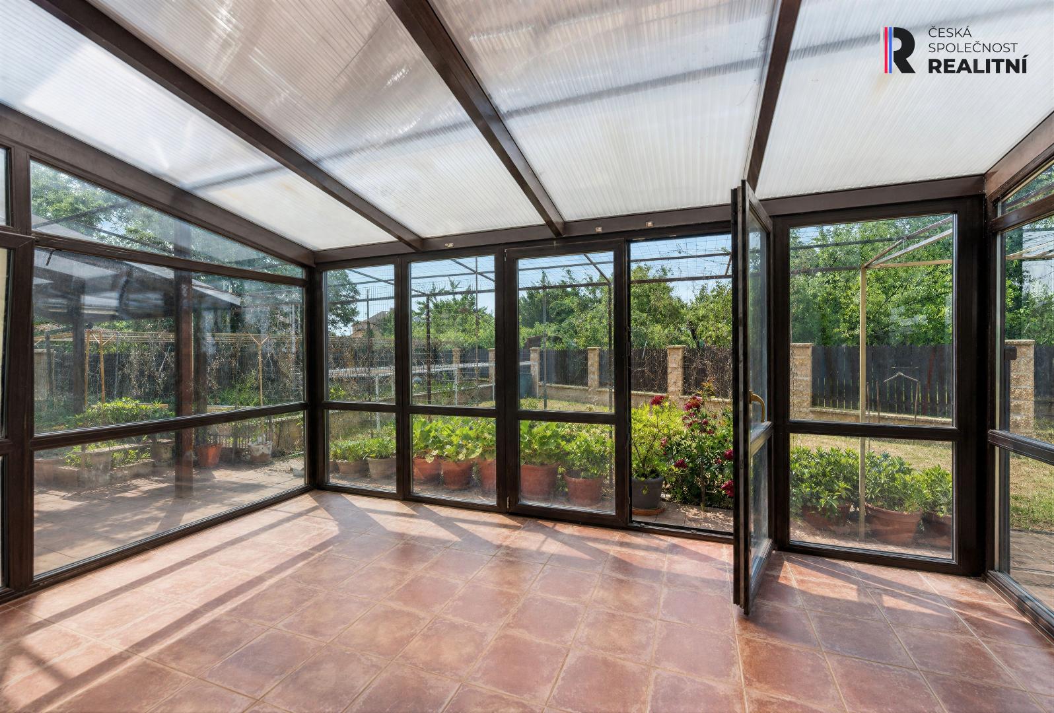
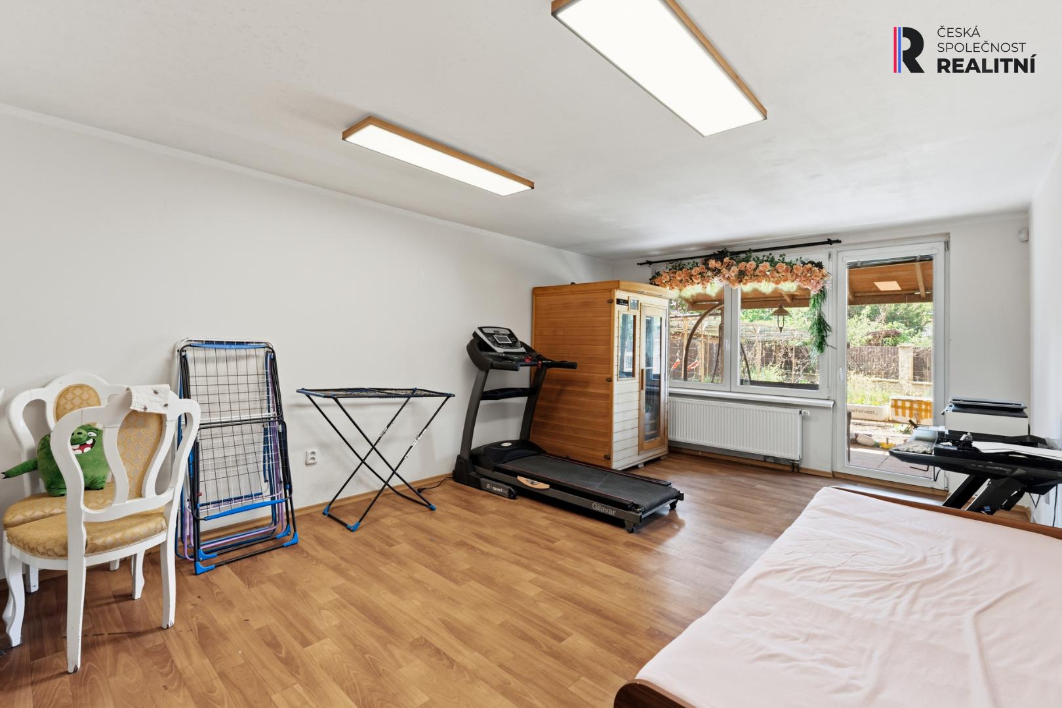
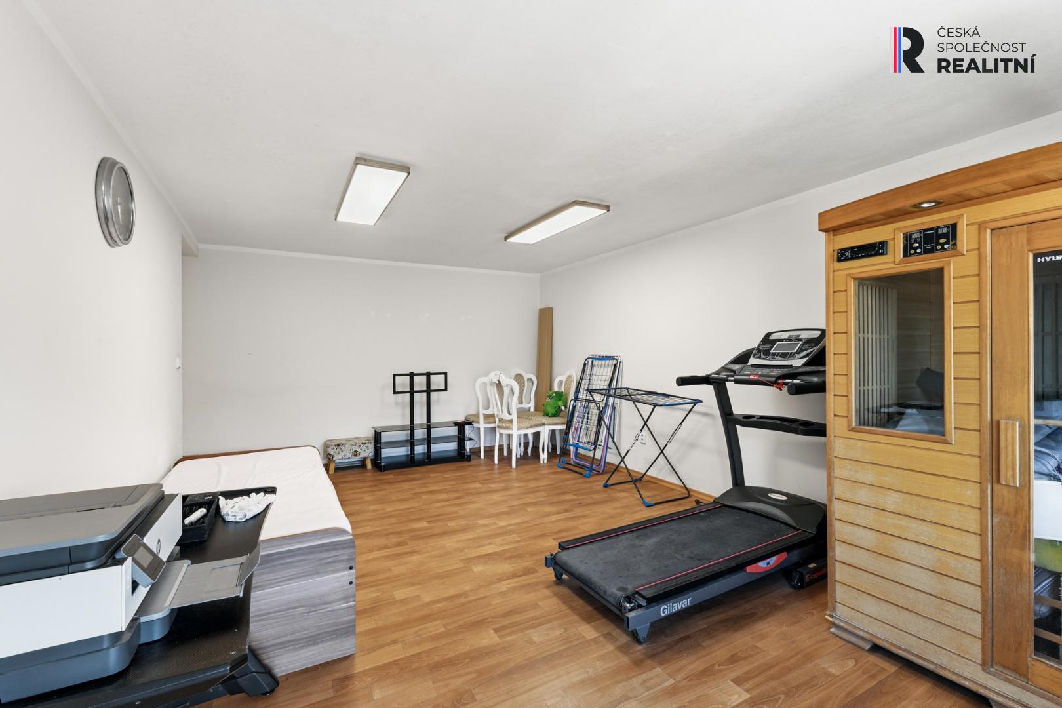
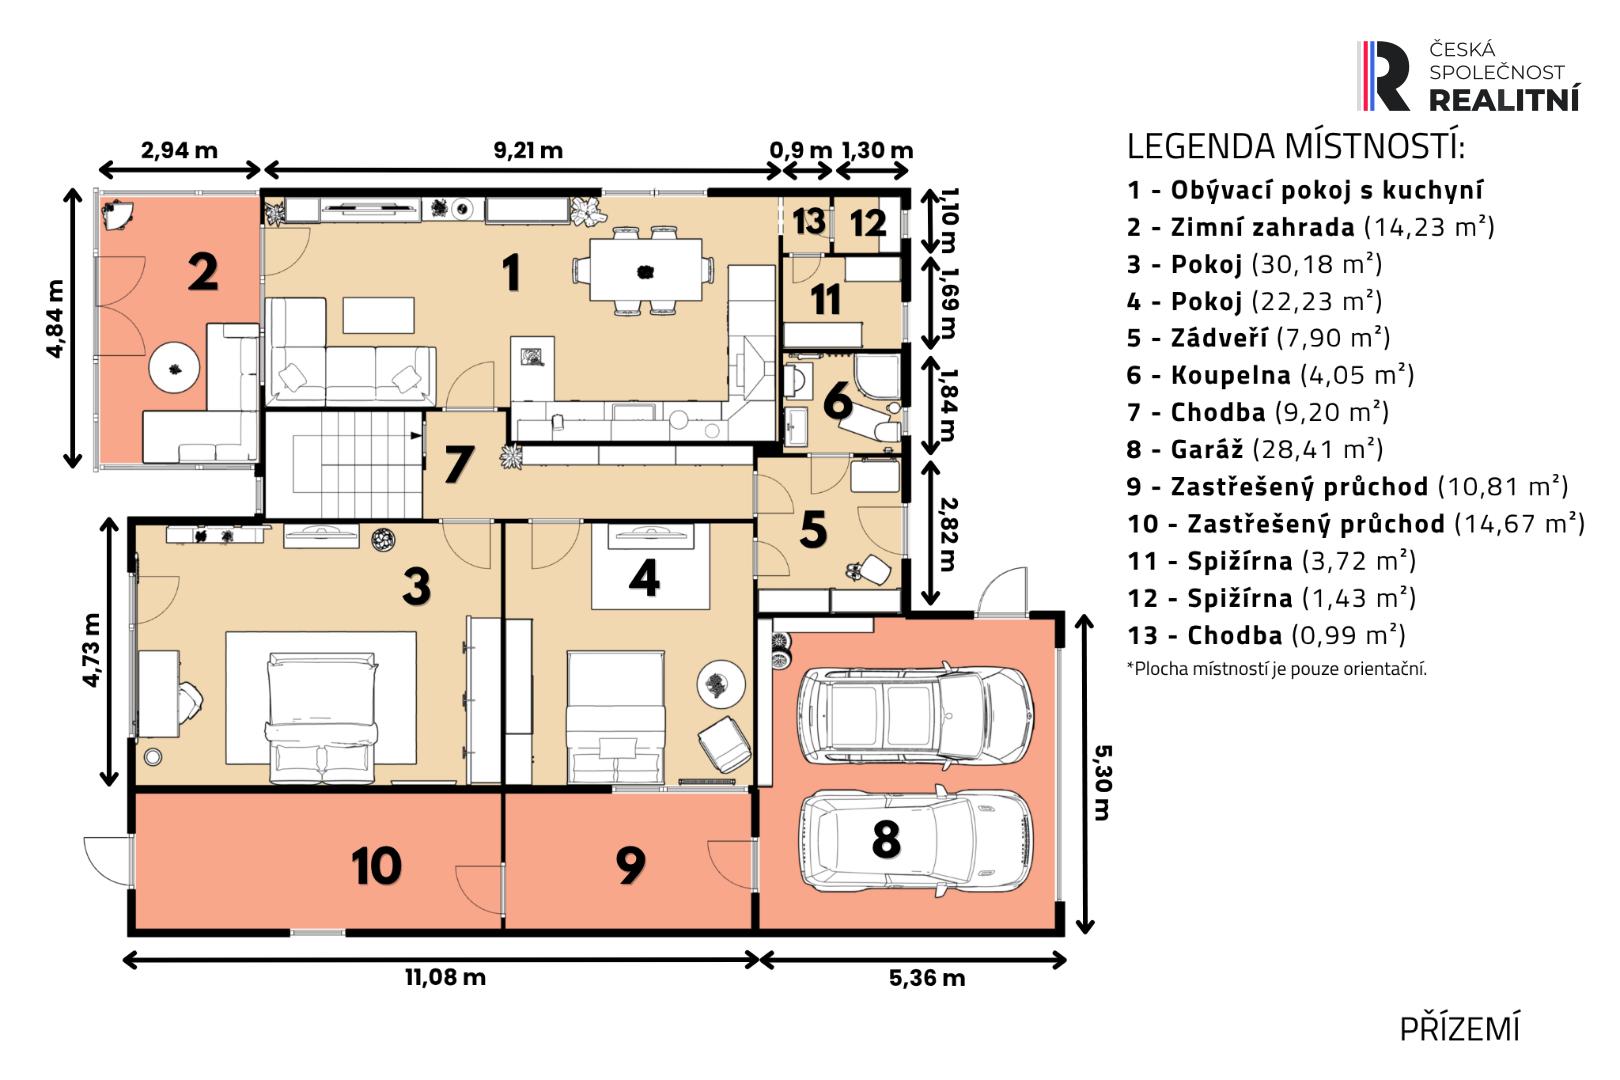
The 1st floor offers a spacious kitchen, living room connected to the winter
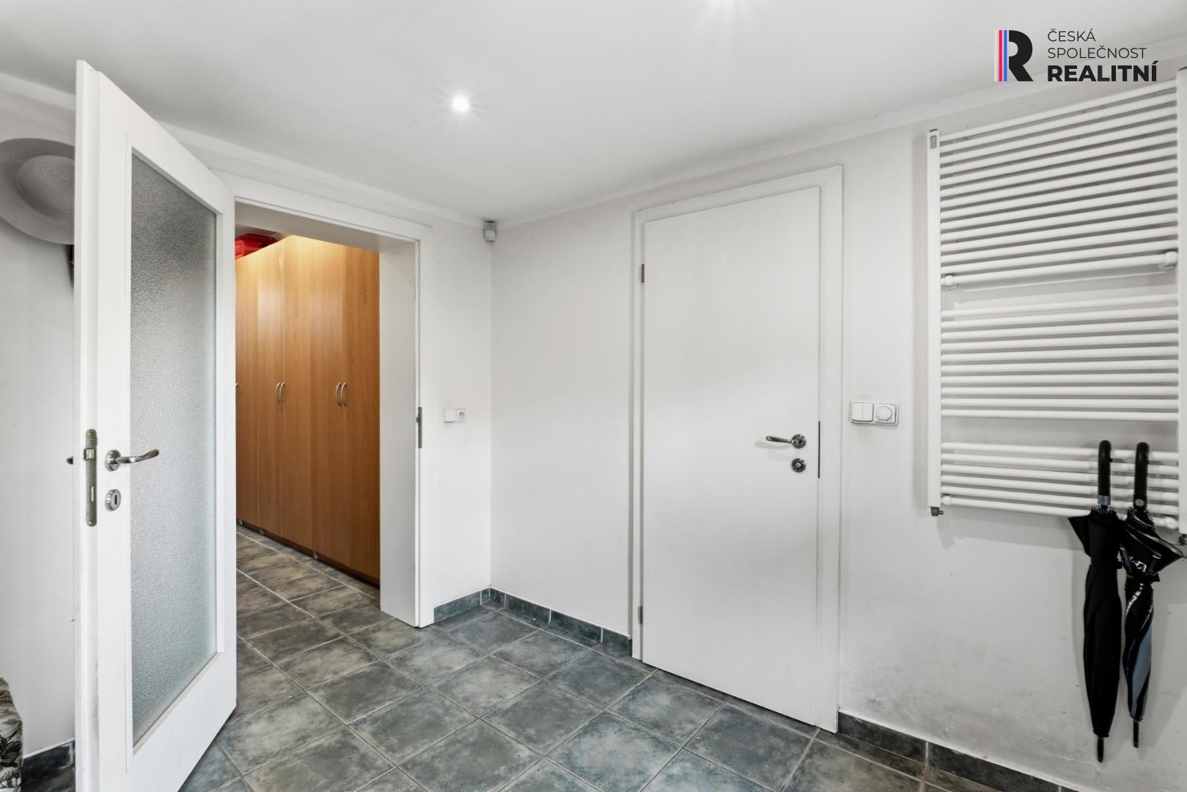
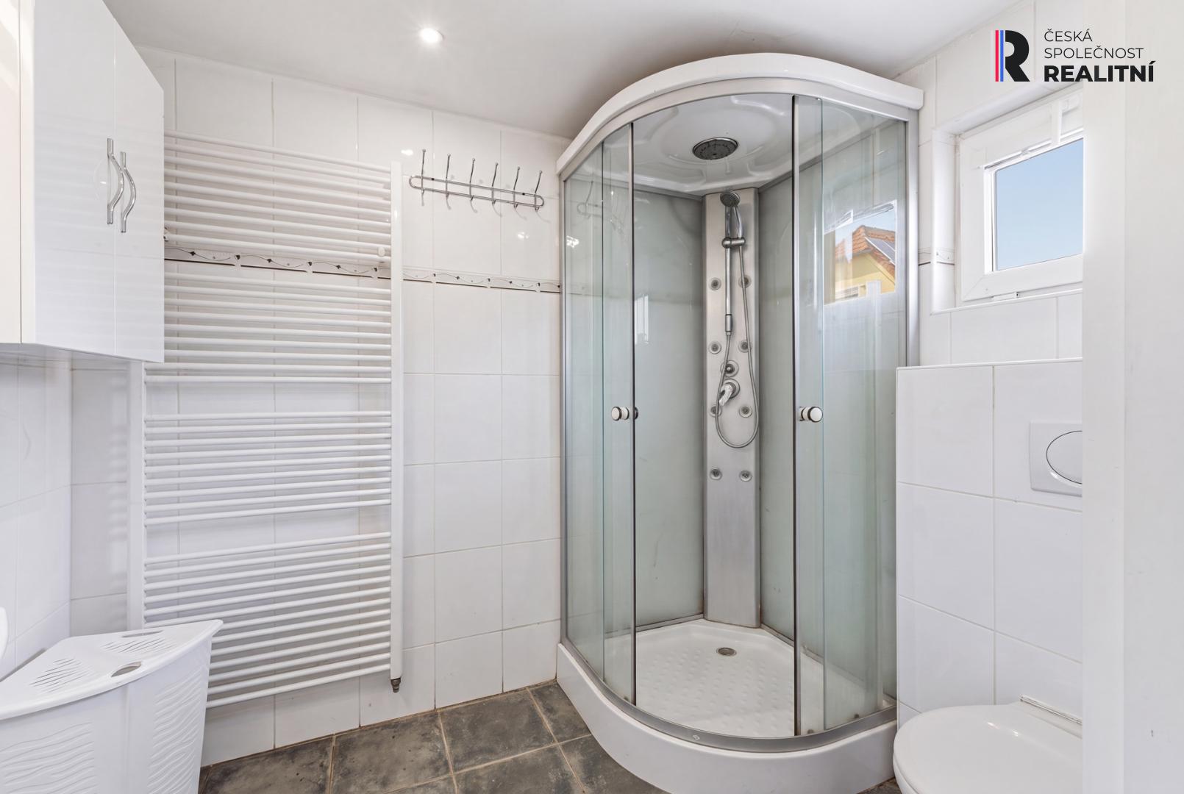
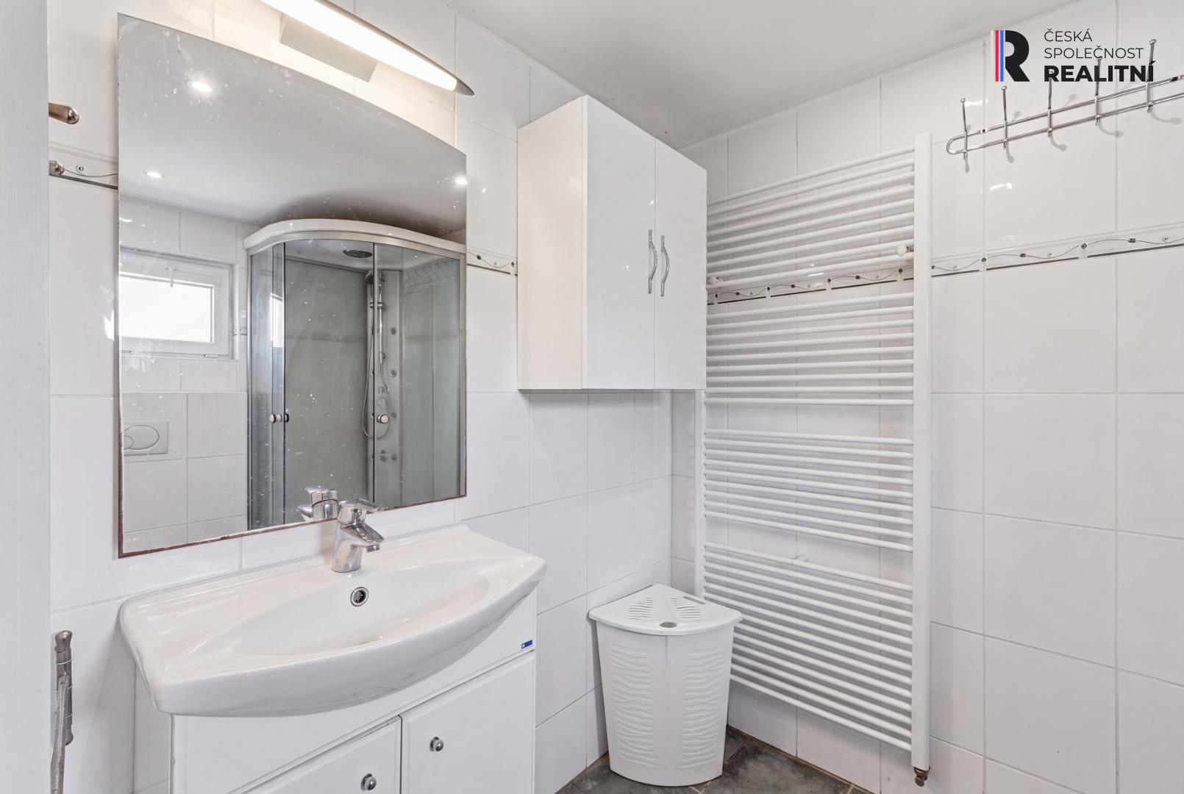
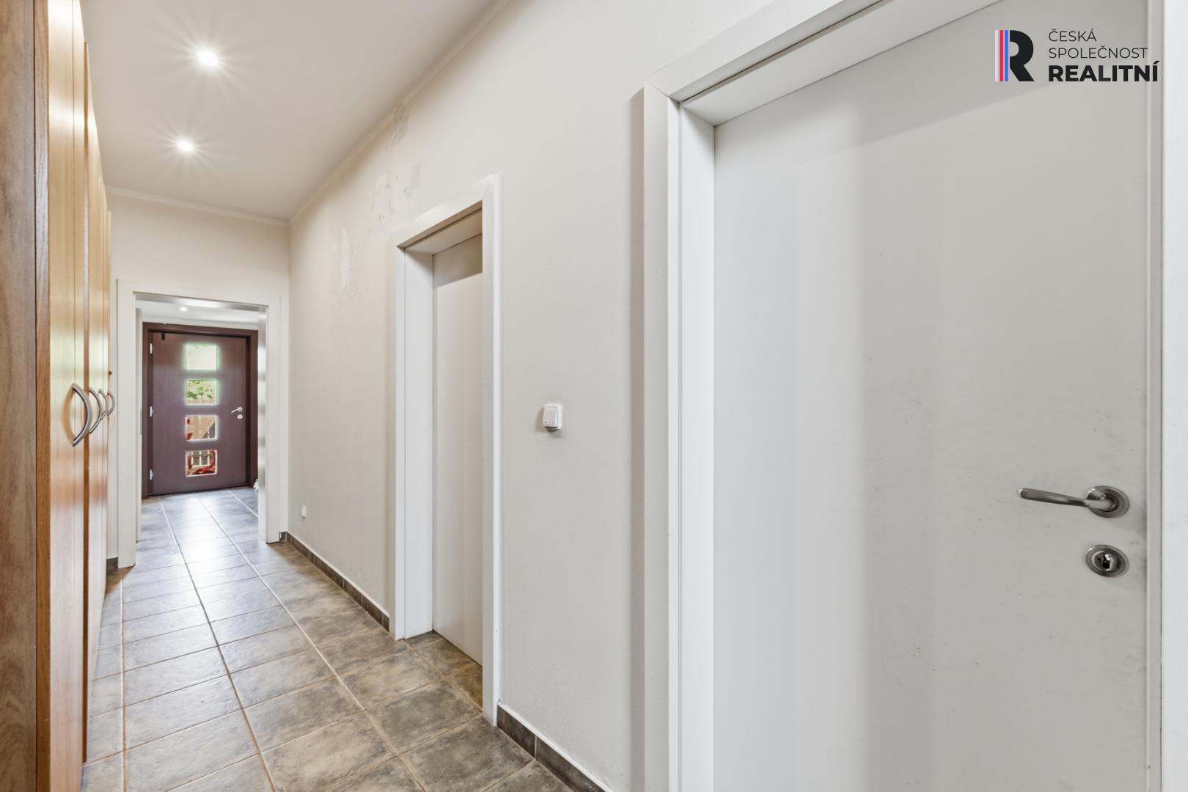
garden, two rooms, storage rooms, hallway, bathroom with shower, utility room
(small cellar) with gas boiler and water heater. Two storage rooms are
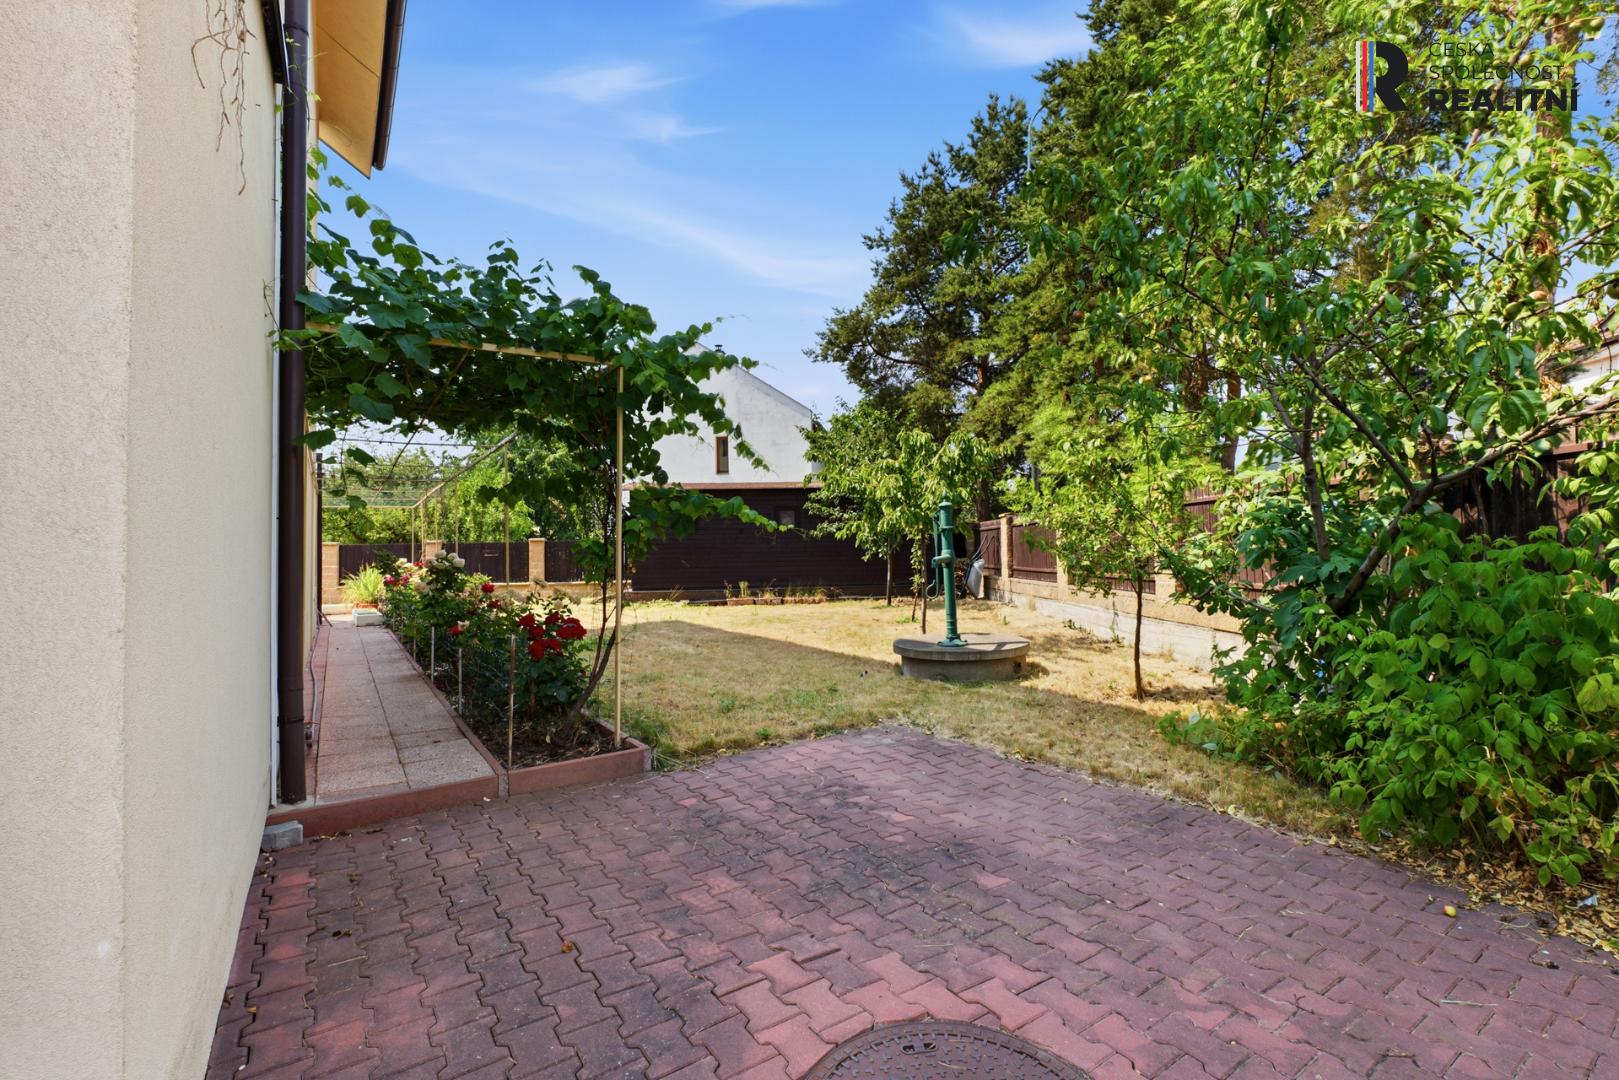
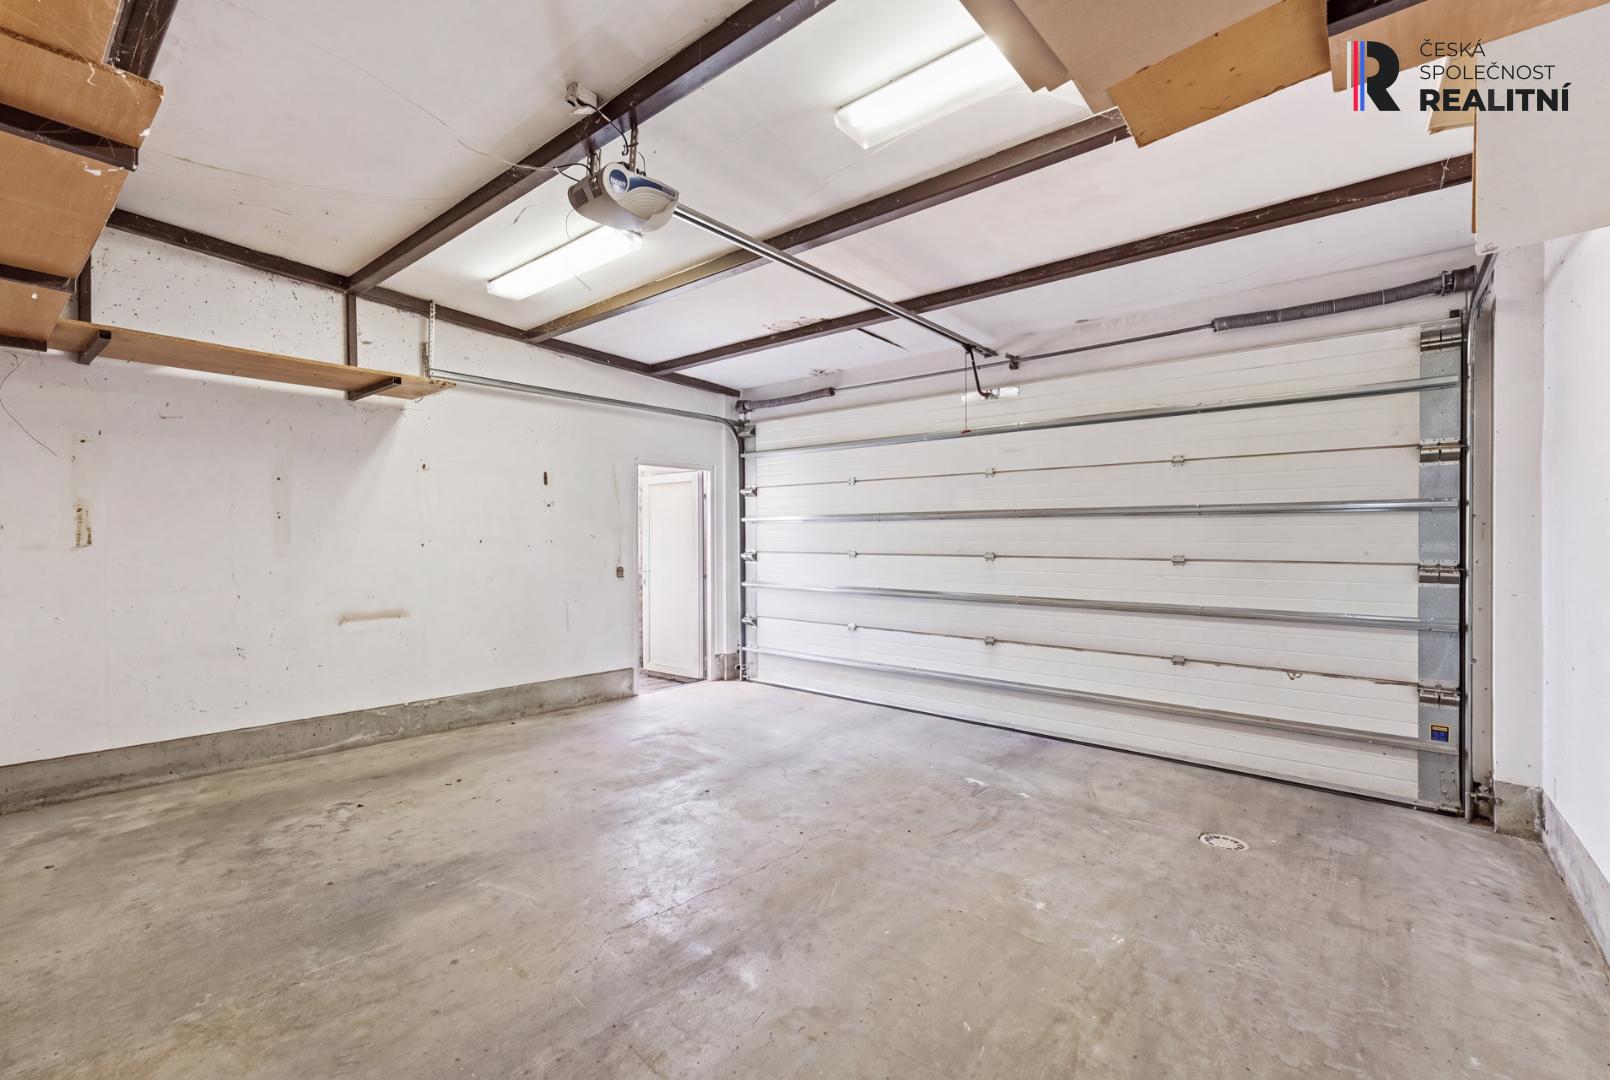
accessible from the garden, through which you can walk to the double garage.
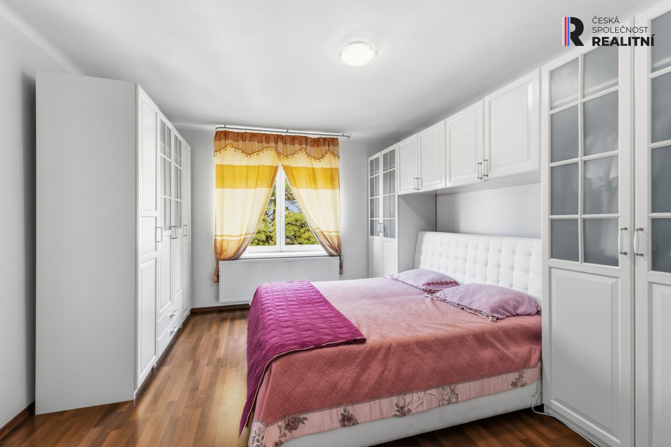
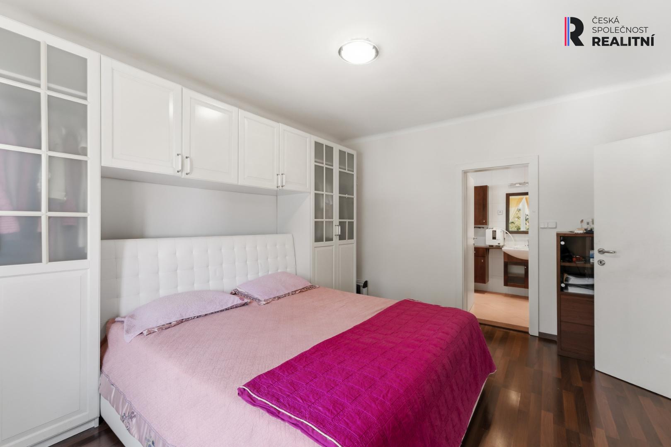
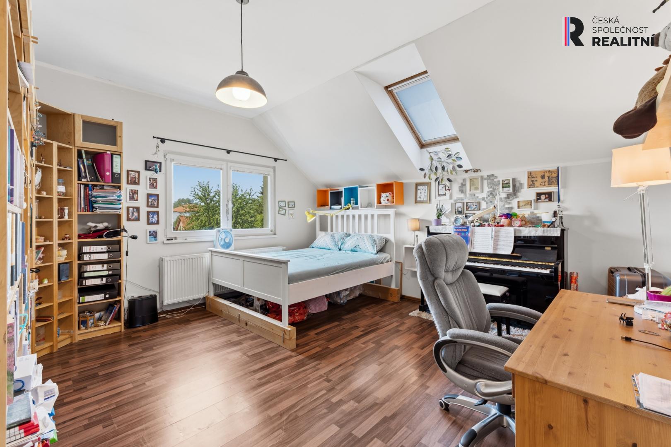
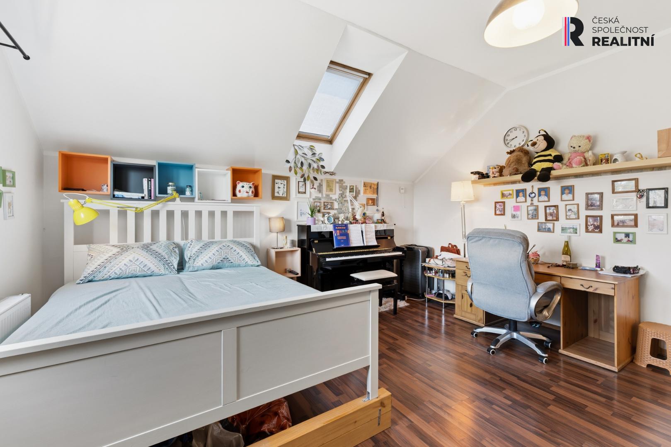
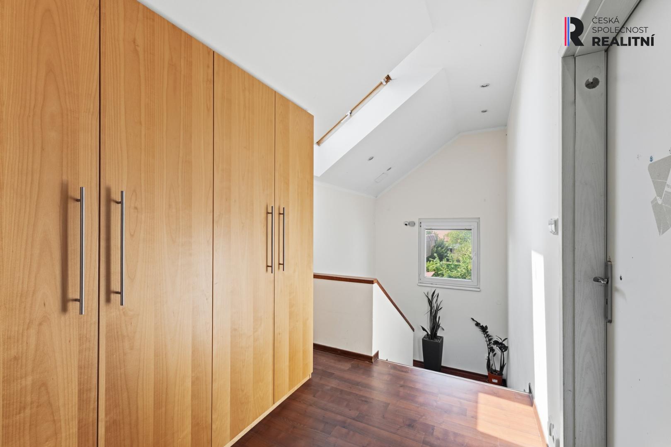
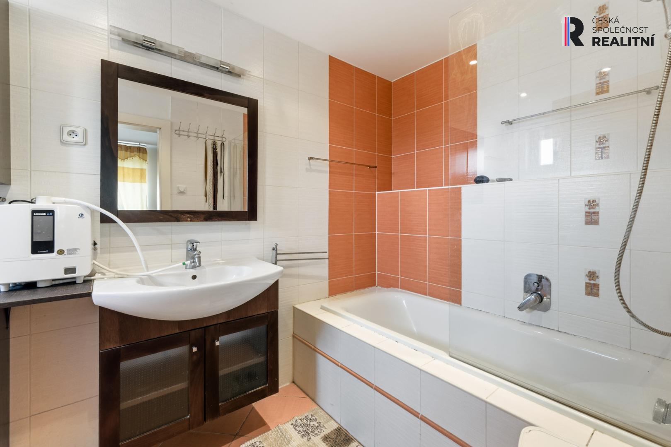
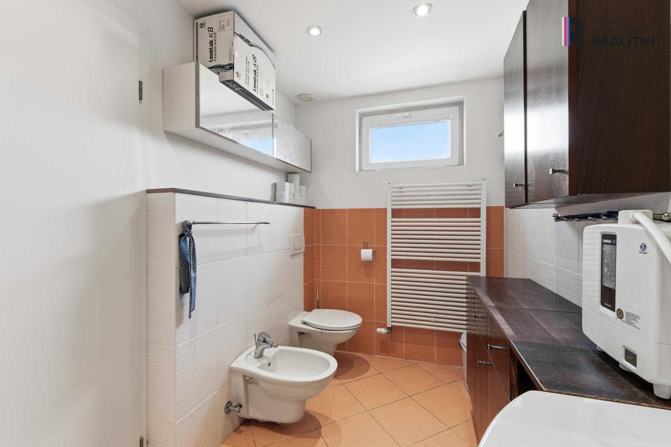
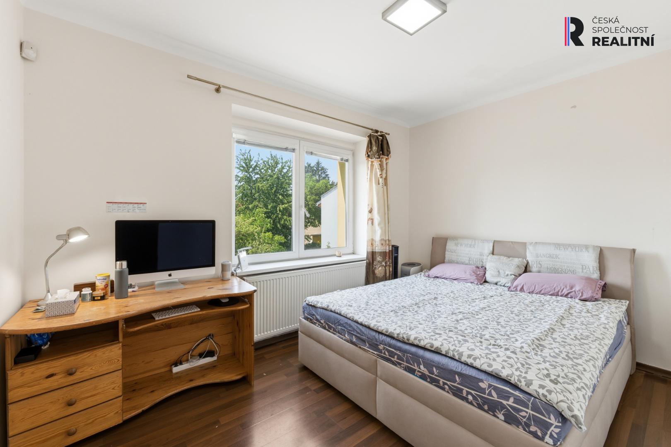
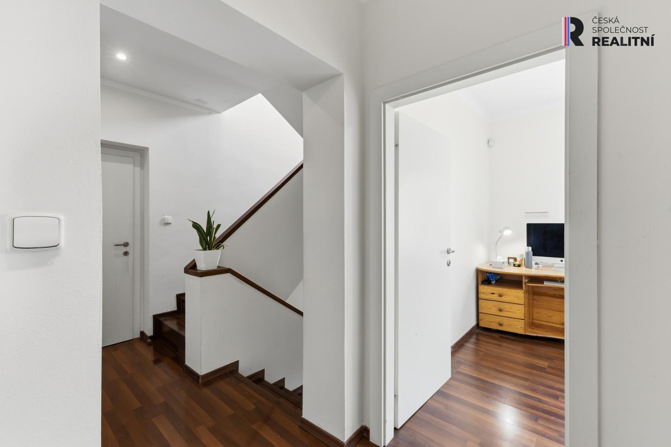
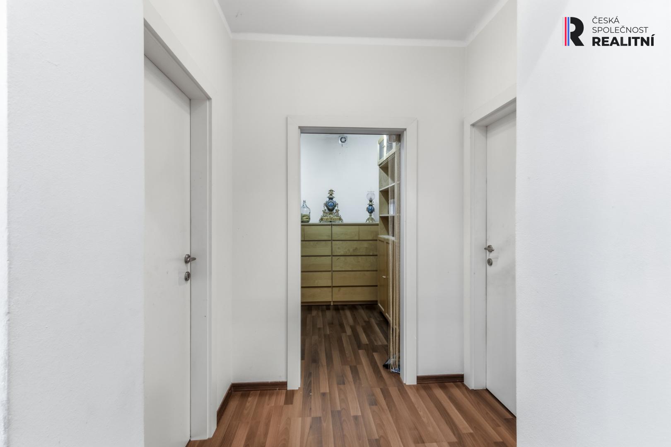
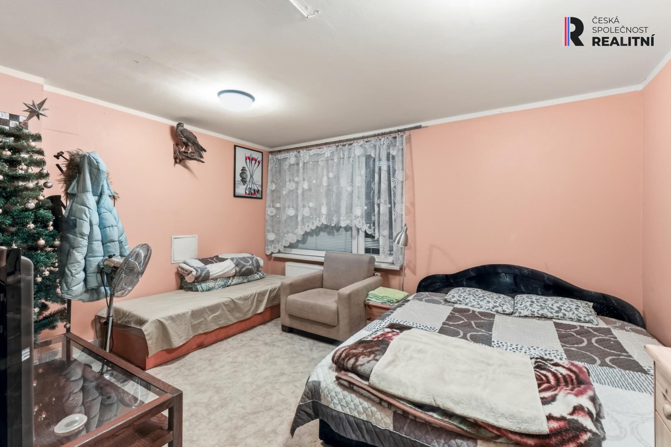
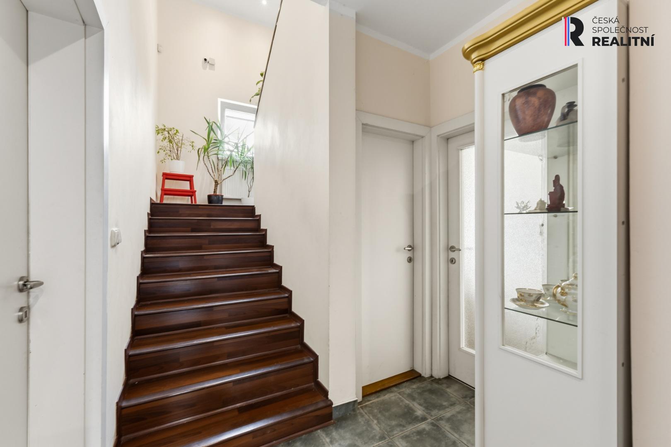
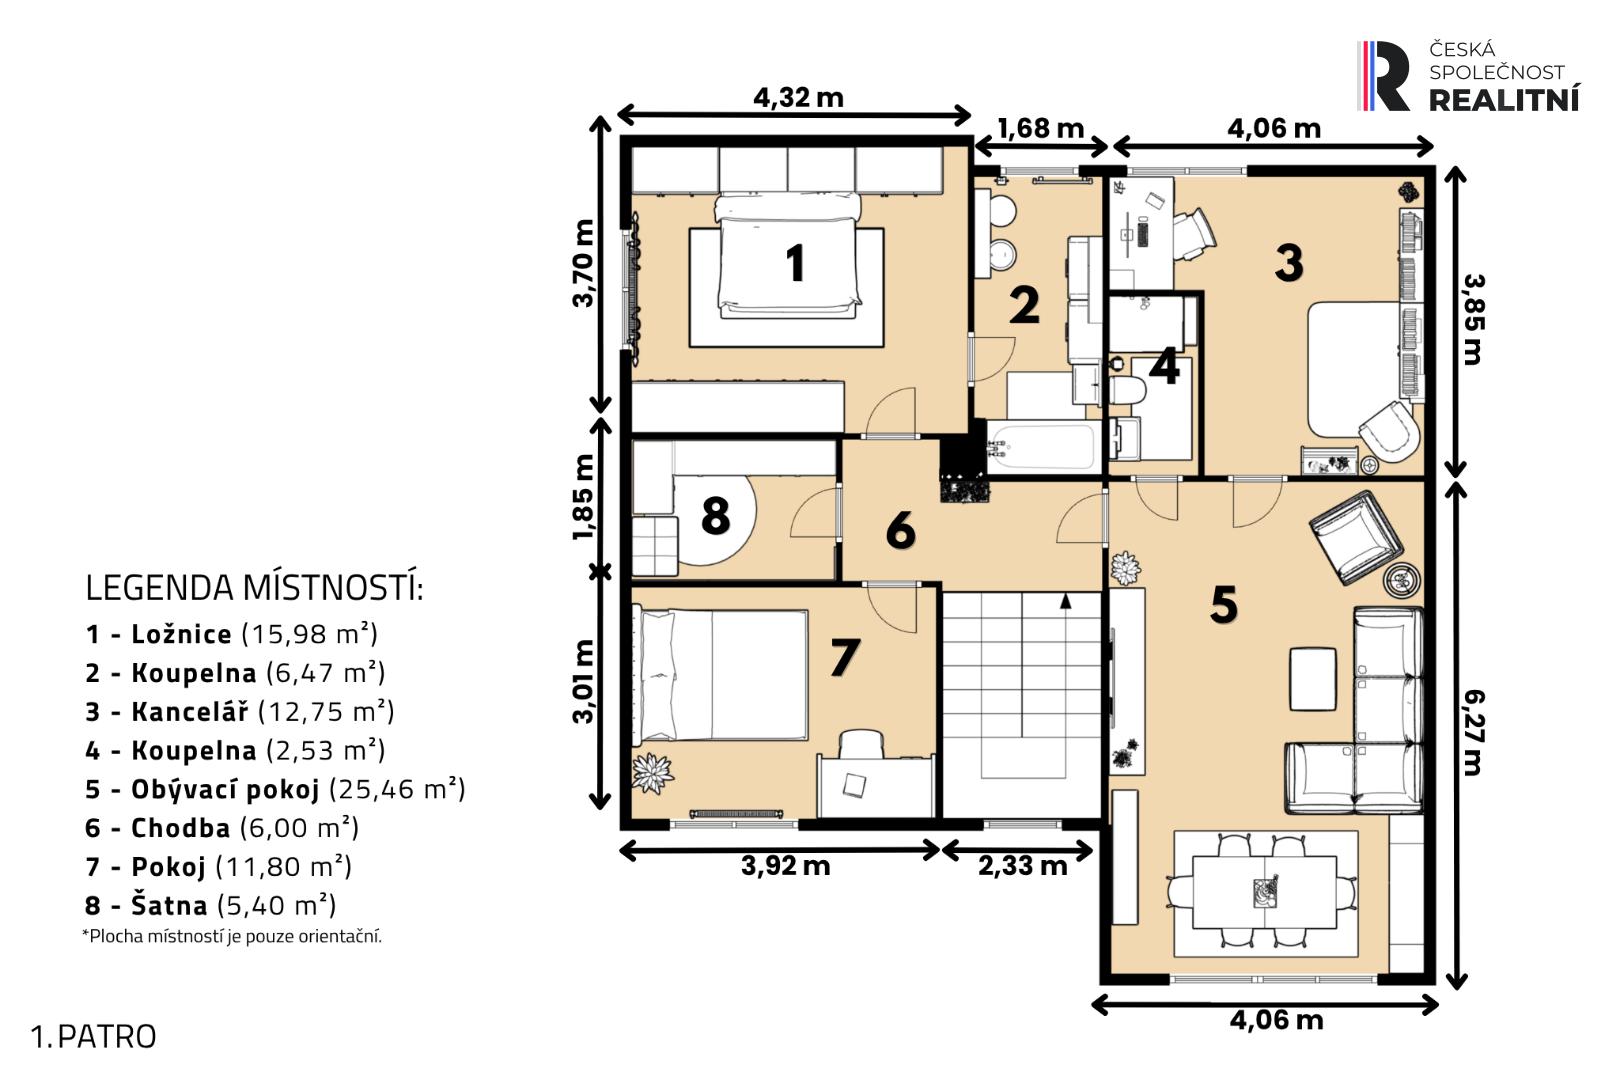
The 2nd floor will amaze you with 4 bedrooms, a dressing room and two bathrooms.
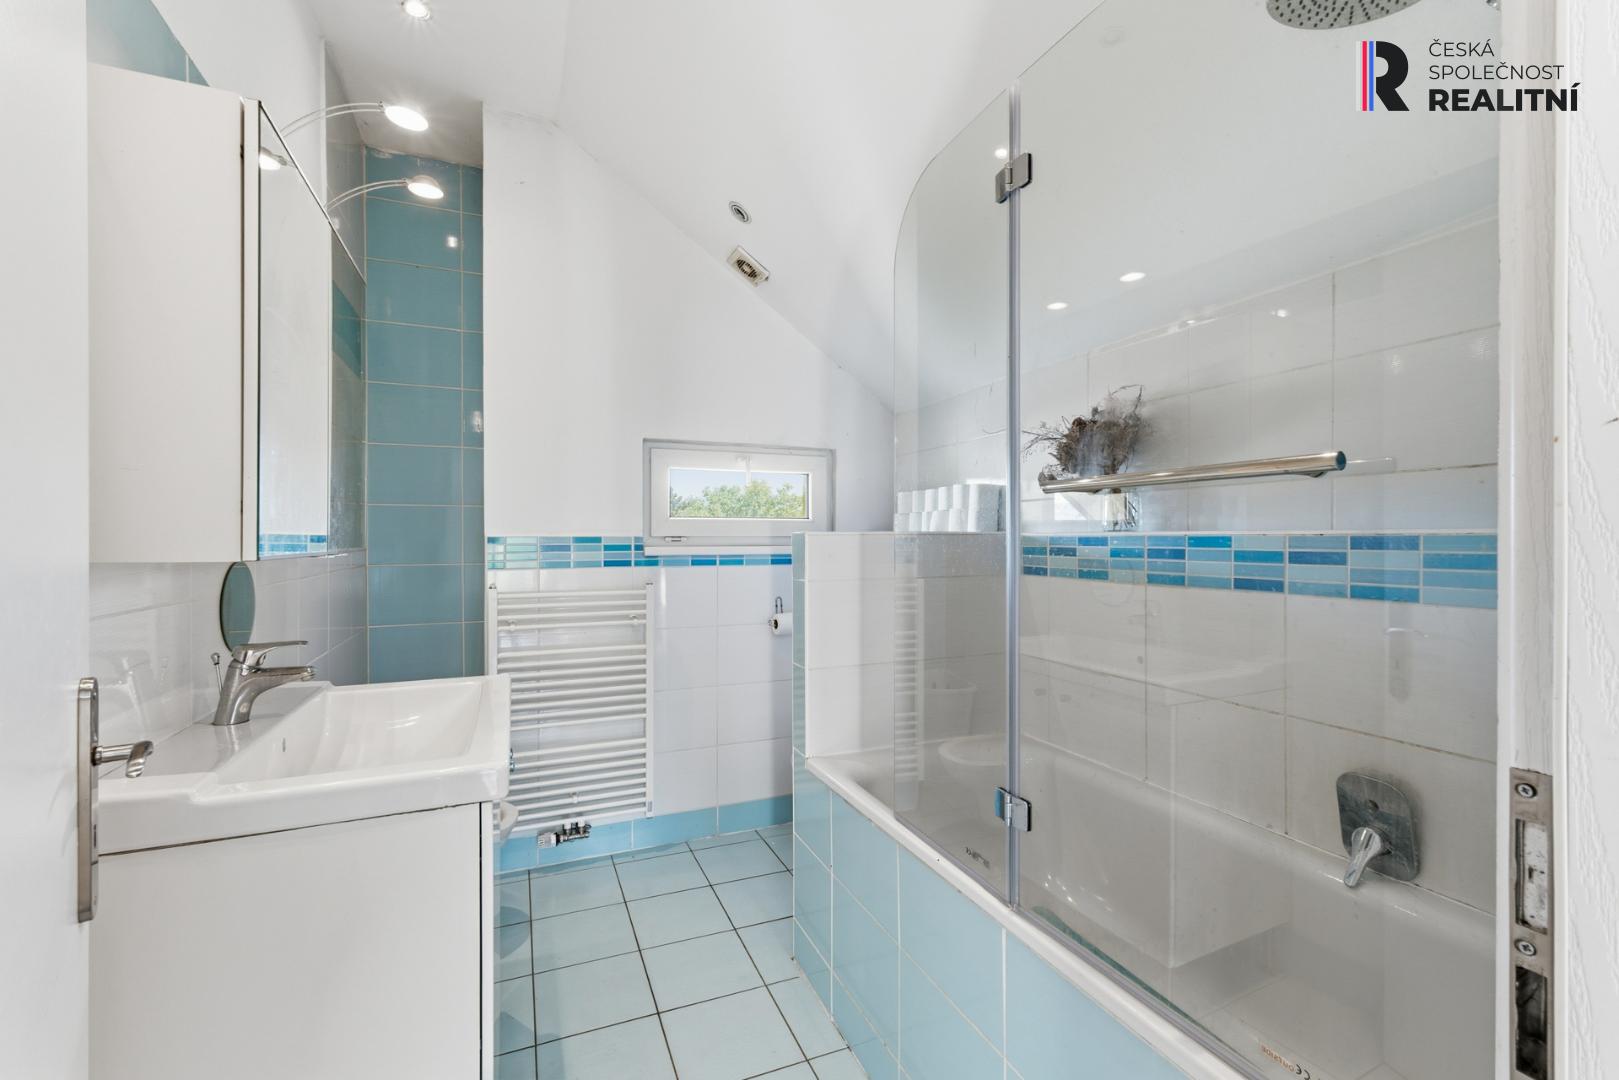
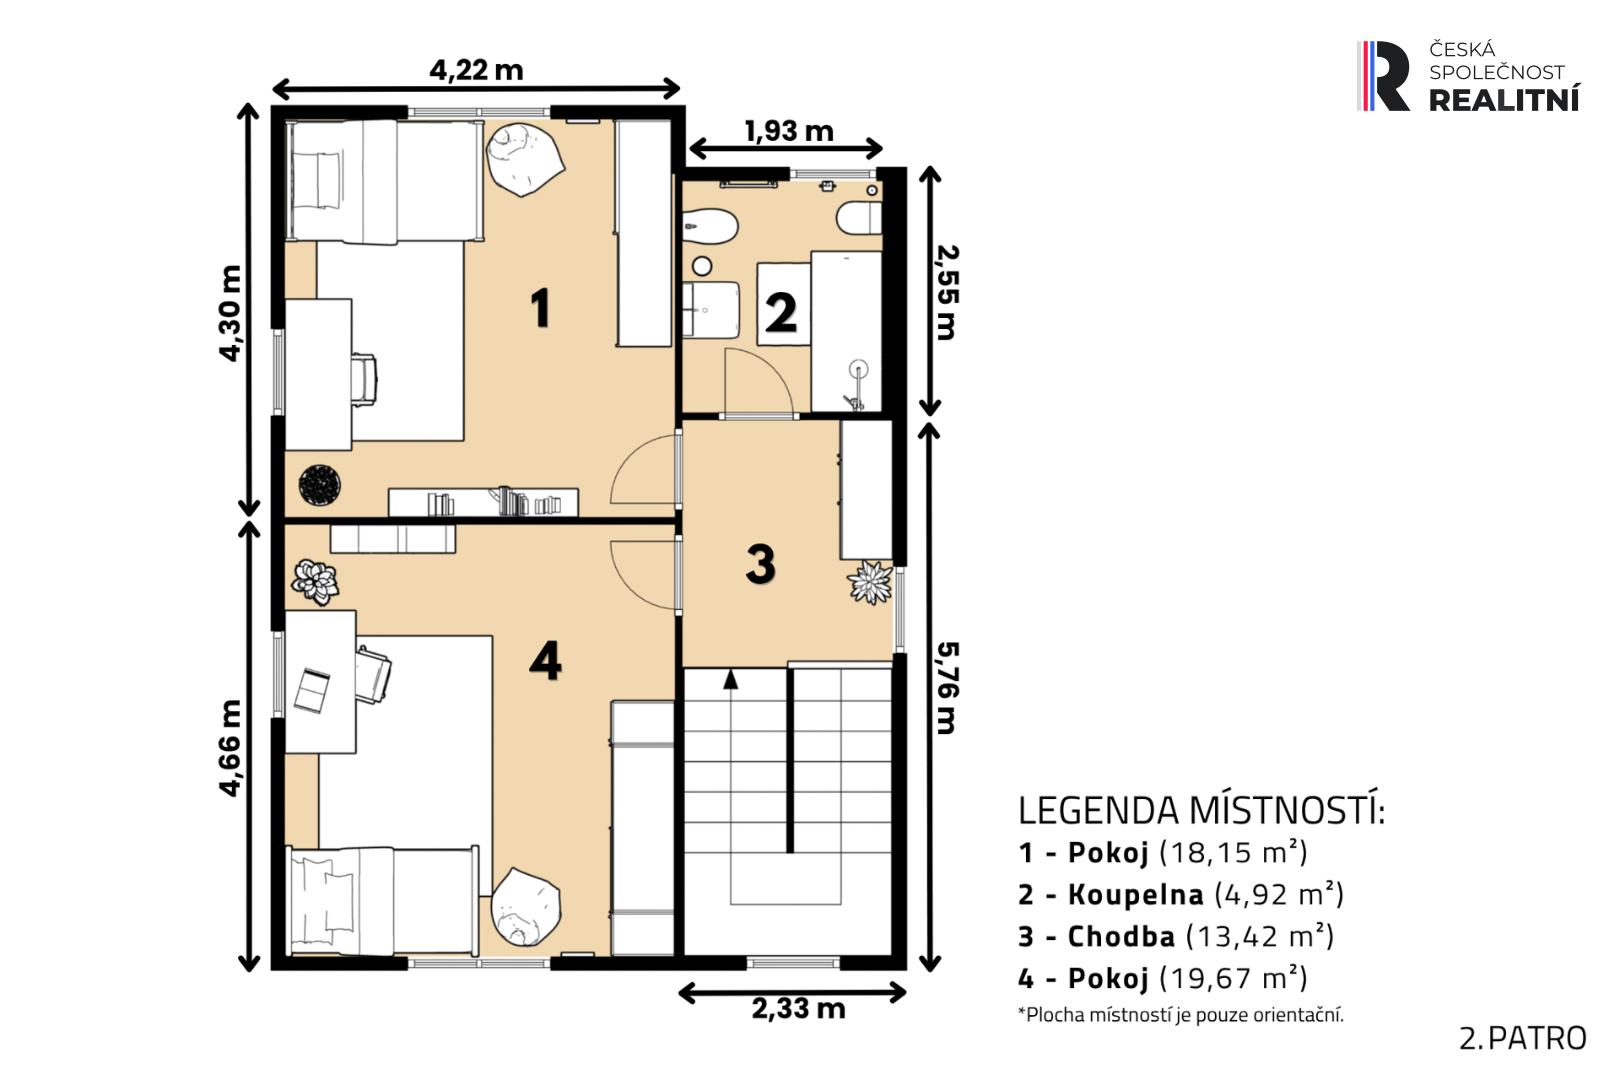
The 3rd floor consists of two separate bedrooms with windows to the garden and
a bathroom with a bathtub and toilet.
The house is brick and underwent reconstruction and extension of the right wing
in 2008. A new roof, insulation and heating and electricity distribution were
made. The entire property is equipped with an alarm system, air conditioning
and a central vacuum cleaner. There is an awning and solar collectors above the
winter garden. The windows are plastic with double glazing and blinds. The
floors are made of floating flooring and tiles. All rooms are spacious and with
the possibility of variability.
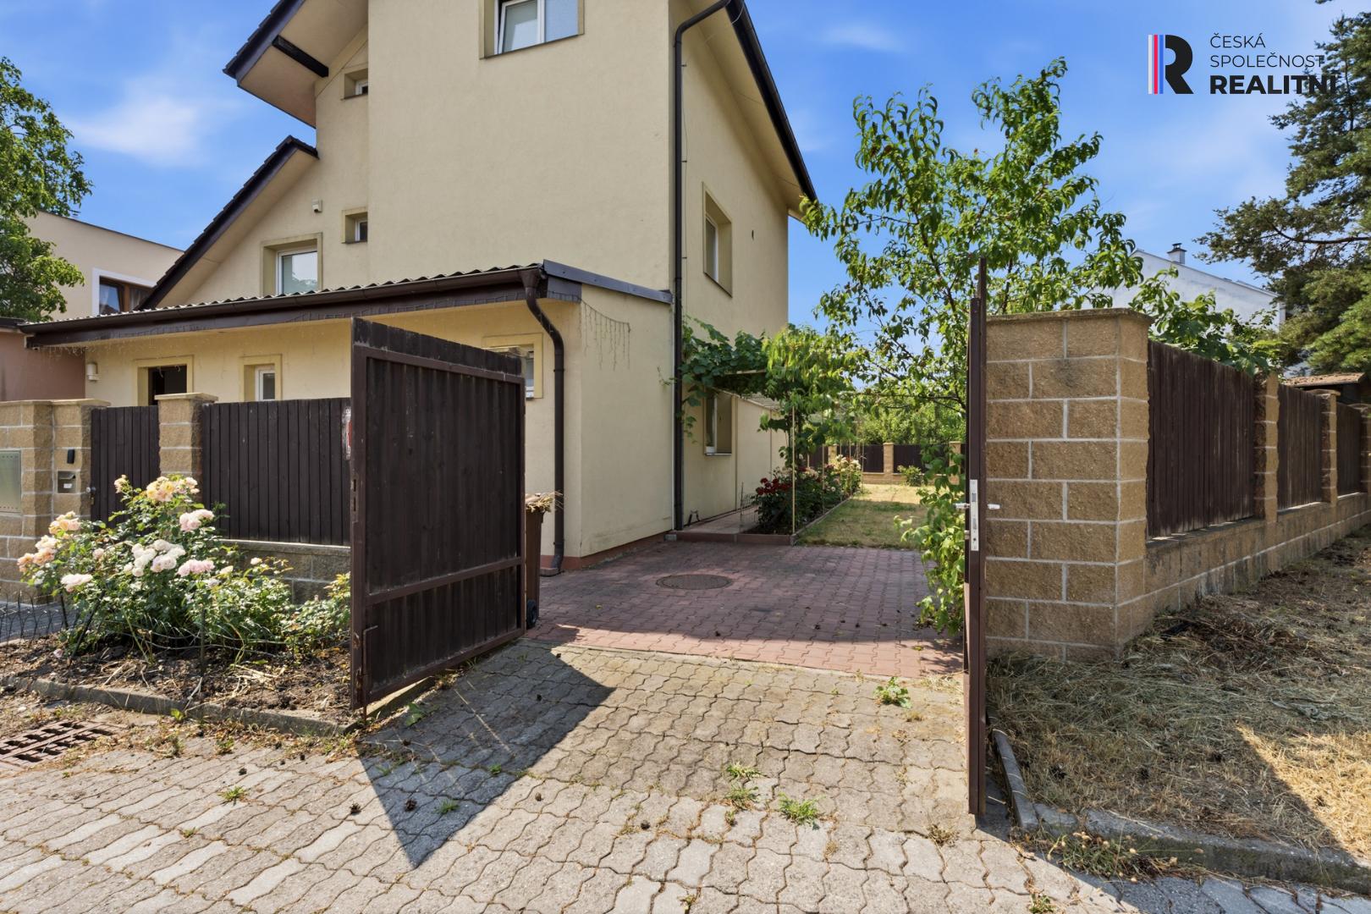
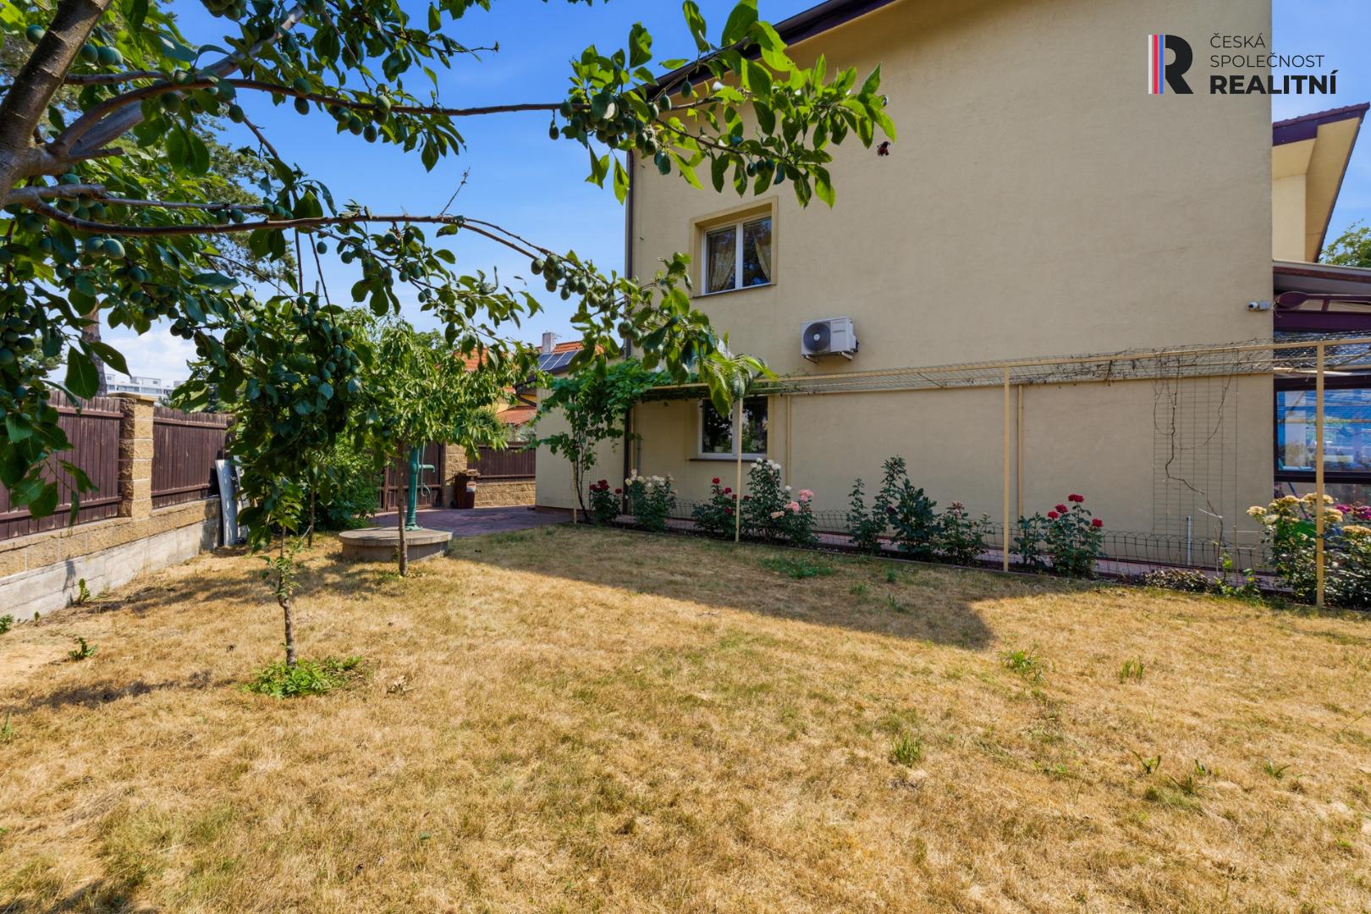
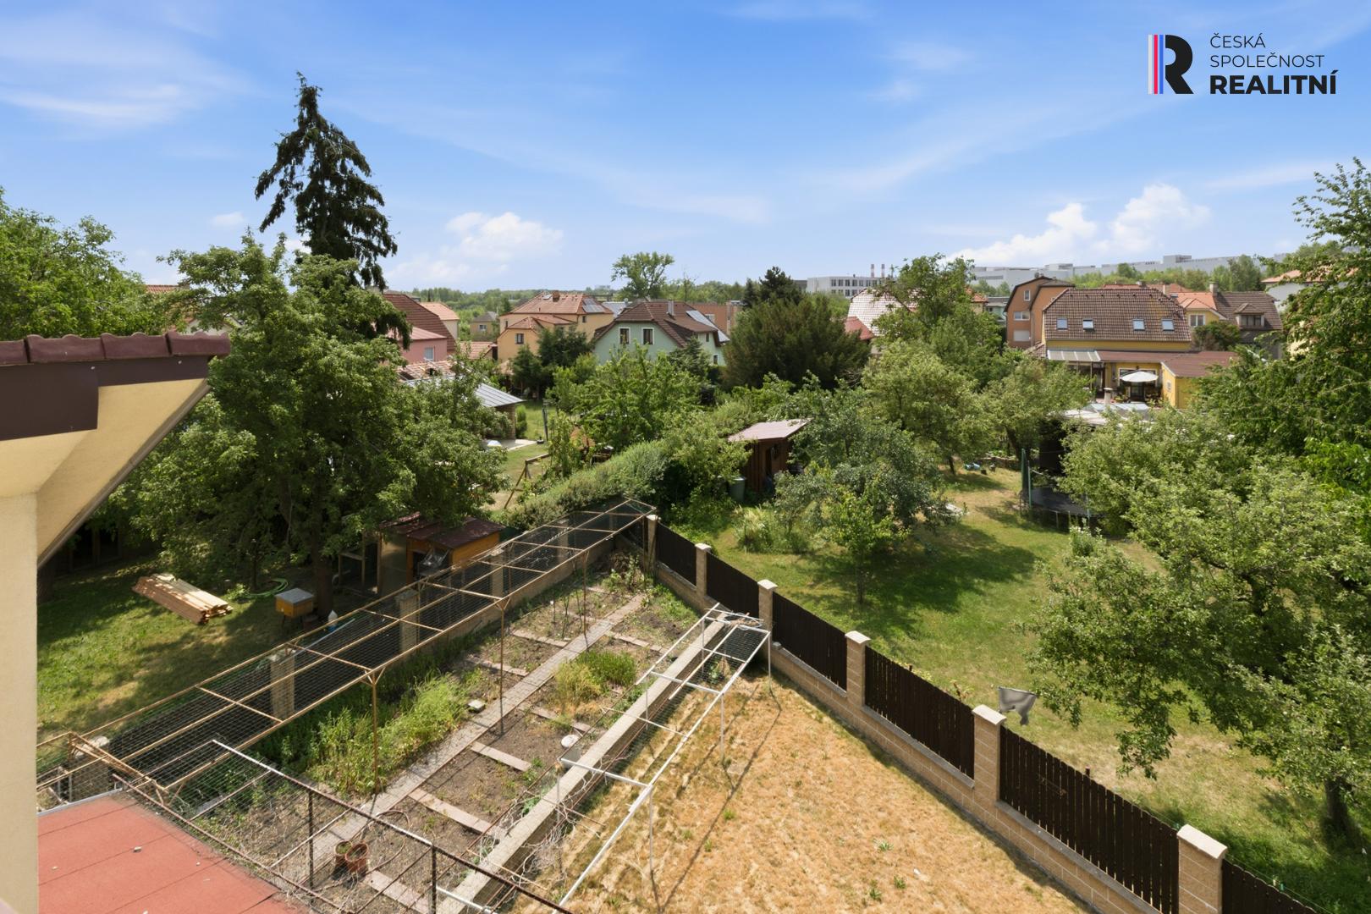
The house stands in a quiet street on a plot of 637 m2, on which there is also
a large garden house for DIY and for storing tools. The advantage is a double
garage and a gate with the possibility of entering the garden for possible
parking of additional cars,
The best thing is the location, which offers privacy, peace and luxurious
accessibility
+ Zličín metro is 10 minutes by public transport
+ Zličín train station is 10 minutes on foot
+ Tram 9, 10 is 7 minutes on foot