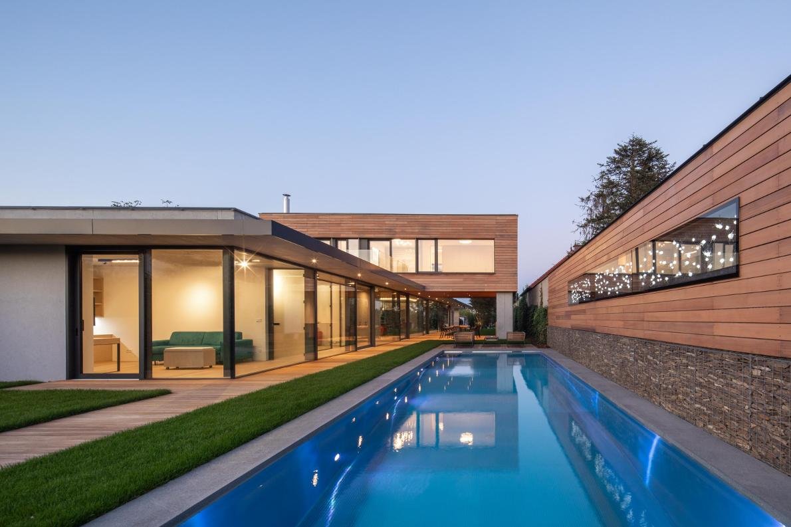
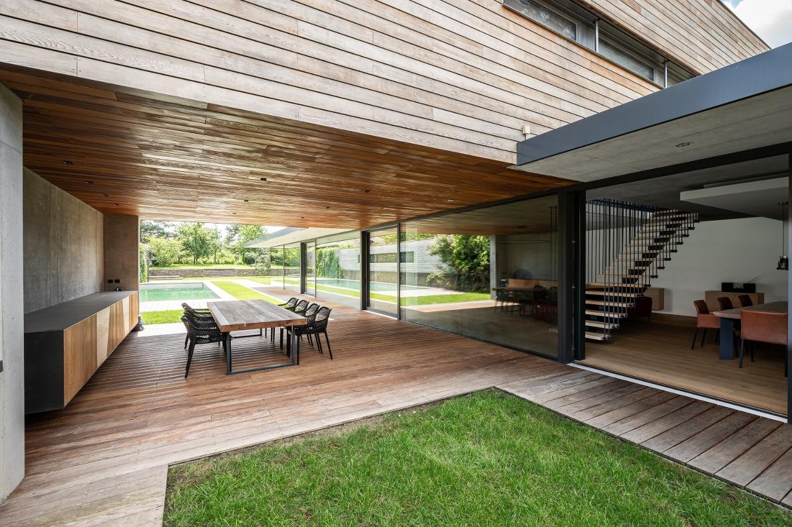
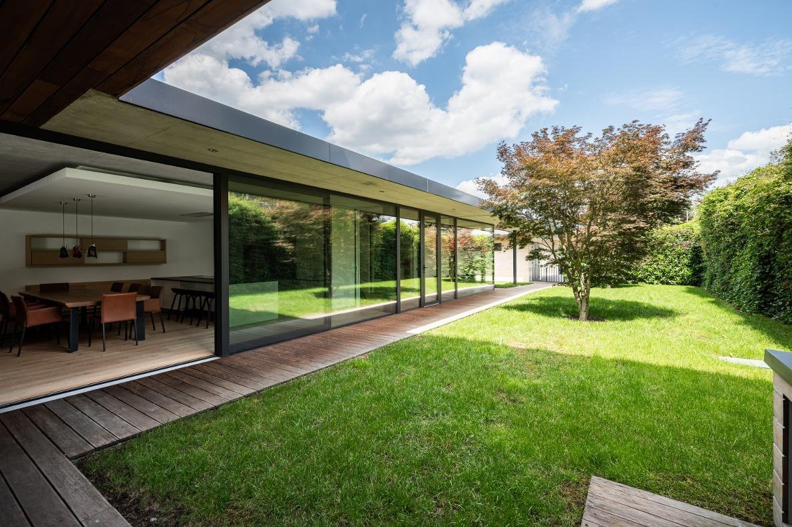
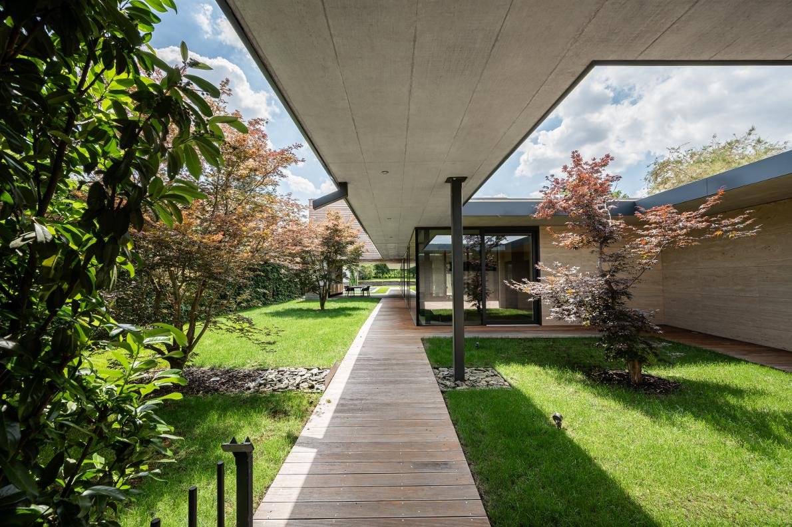
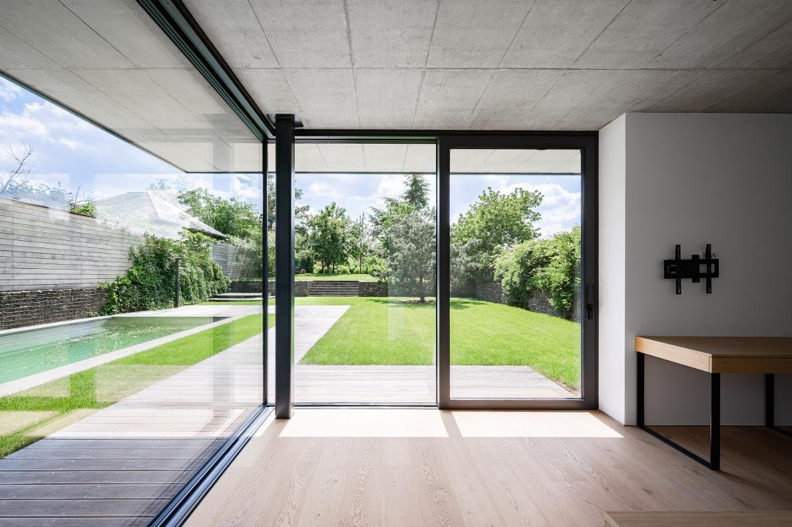
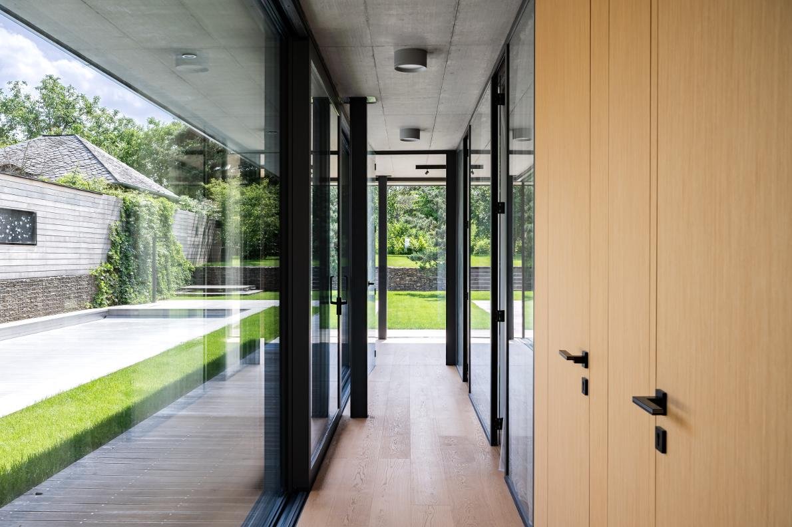
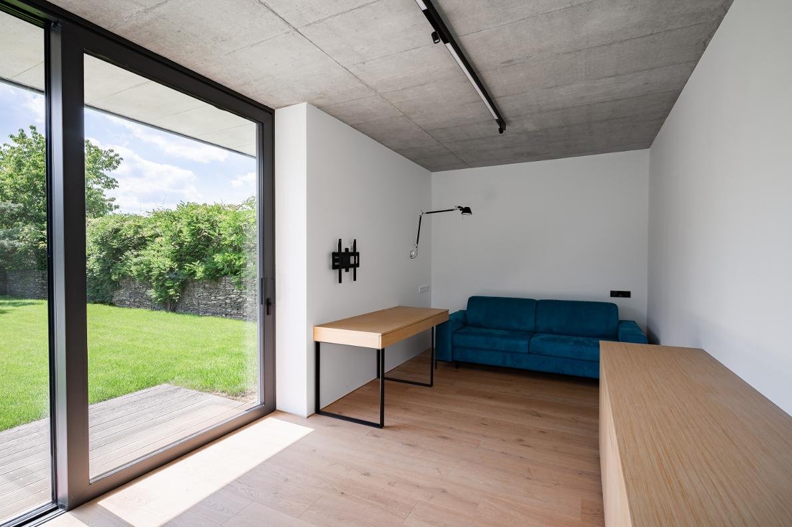
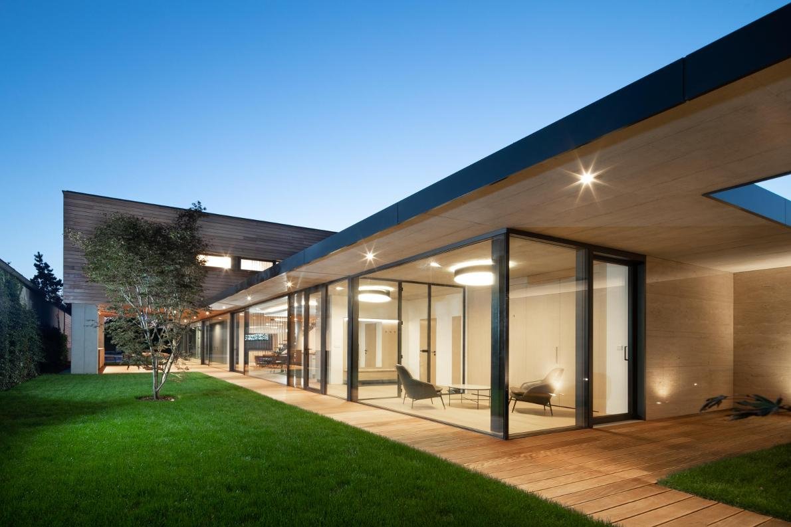
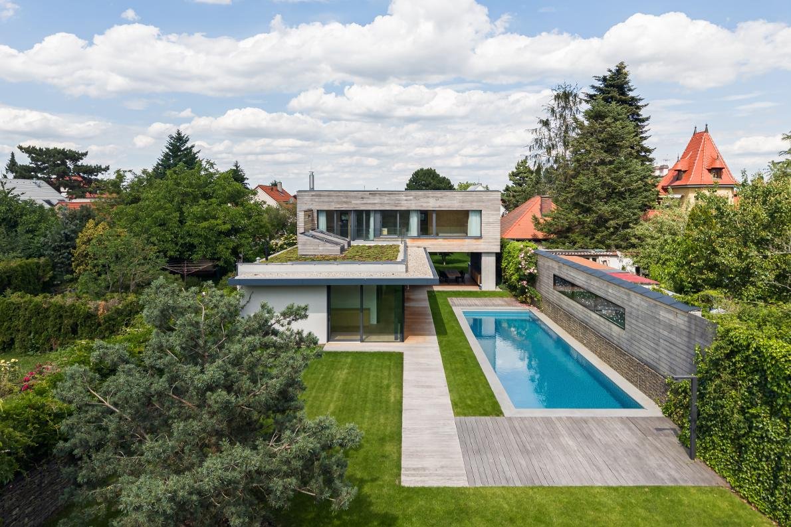
This contemporary family villa, designed by a renowned architectural studio, perfectly balances the desire for maximum privacy with the appeal of living surrounded by greenery. Extensive glazing throughout the ground floor opens the interior to a mature, meticulously landscaped garden, seamlessly blending indoor and outdoor living spaces. The property is situated on the outskirts of Prague, on a quiet side street in Průhonice, just a short walk from the entrance to the renowned château park.
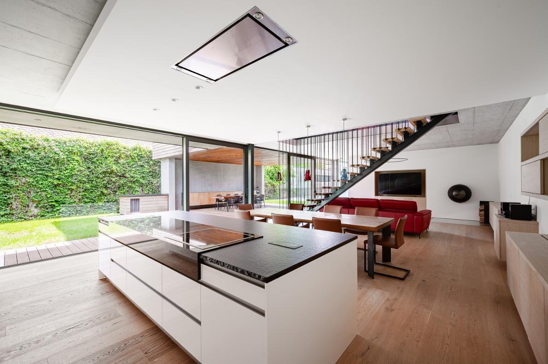
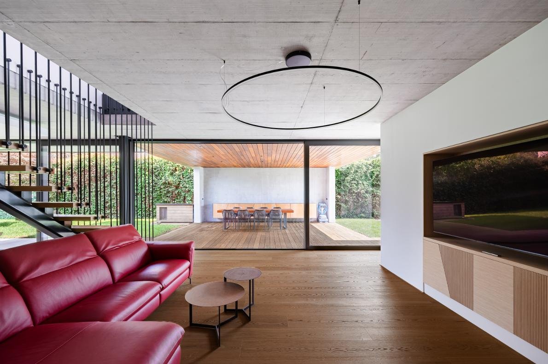
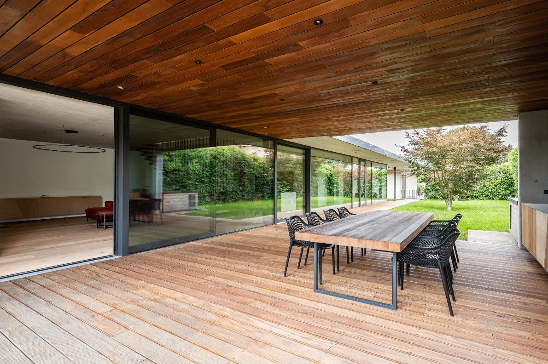
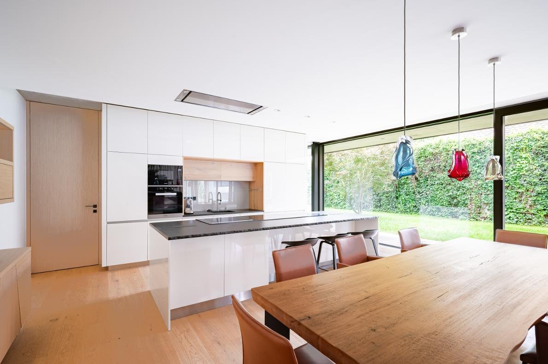
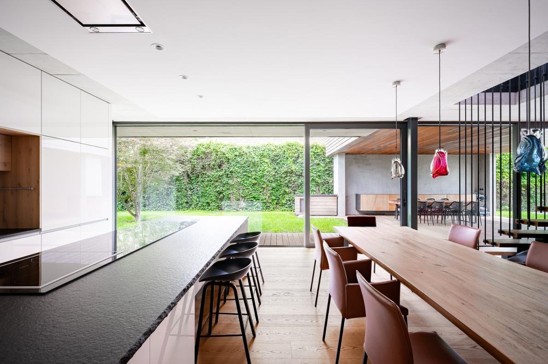
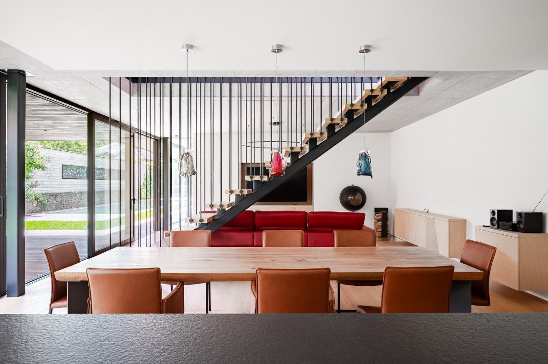
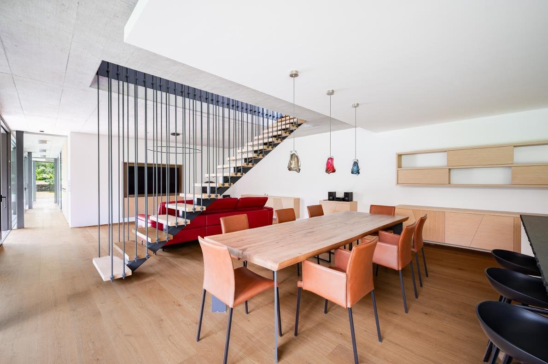
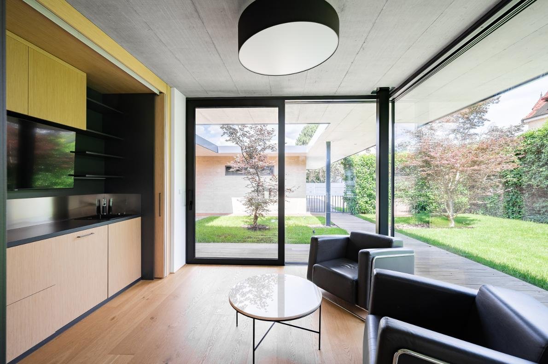
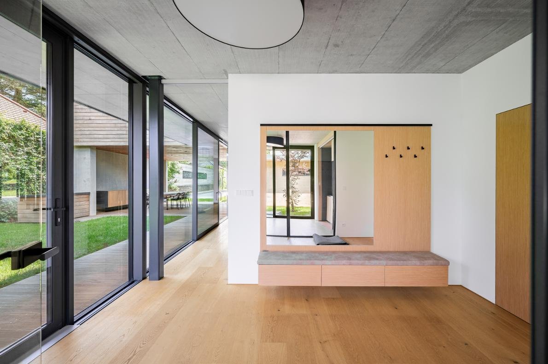
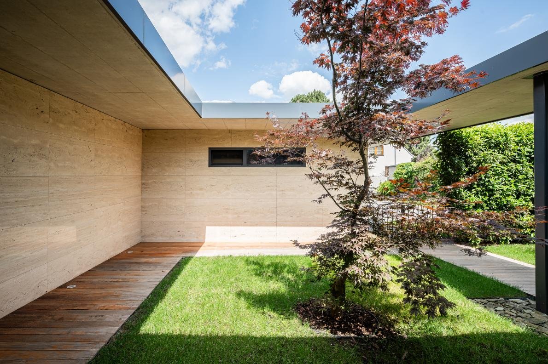
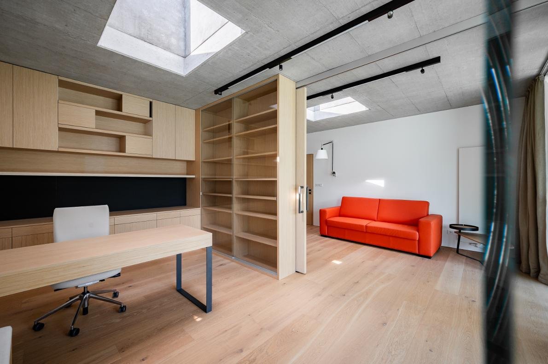
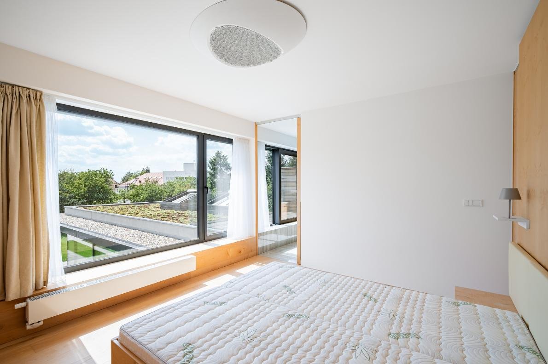
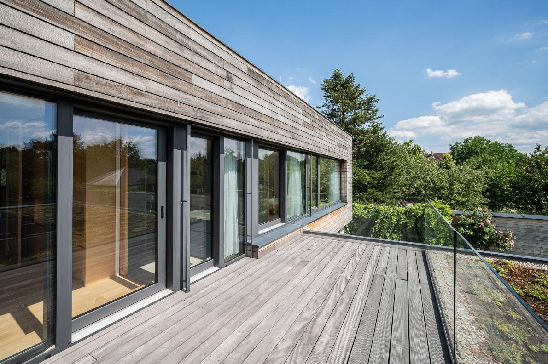
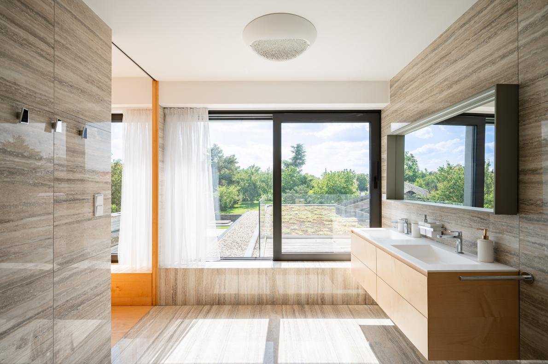
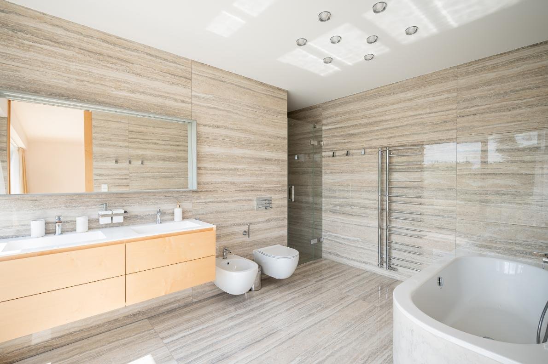
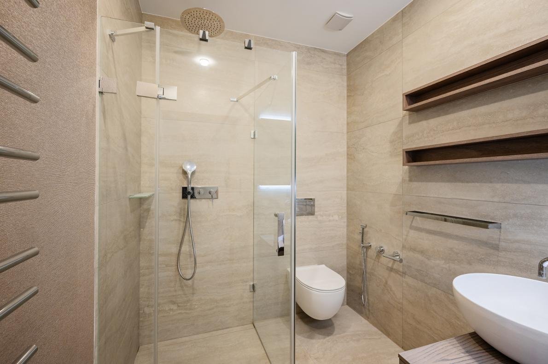
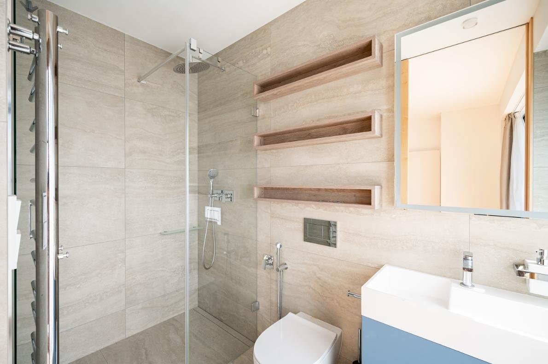
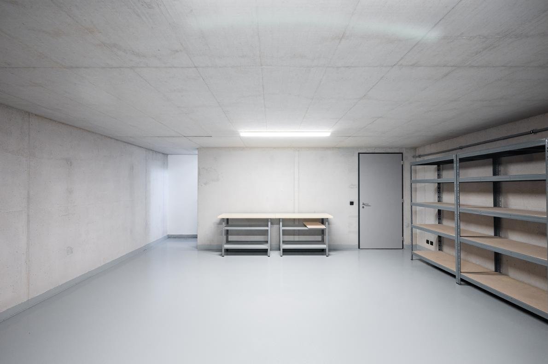
The villa has been thoughtfully positioned along the northern edge of the plot to maximize the use of every square meter while allowing the sun-filled southern garden to take center stage. The entrance level welcomes residents with a striking reception area that leads into a tranquil zone featuring a study and a charming internal courtyard. The generously proportioned living room flows seamlessly into the dining and kitchen areas, from which large sliding glass walls open directly onto the main terrace and poolside lounge area. This floor also includes two bedrooms with a shared bathroom, a relaxation room overlooking the garden, a dressing room, guest toilet, pantry, storage space, and laundry room. The technical facilities are discreetly housed in the basement. The upper floor is dedicated to privacy, with a separate wing accommodating the spacious principal bedroom complete with a bespoke walk-in wardrobe and en-suite bathroom. This level is further complemented by a second bedroom with its own en-suite bathroom and access to a private rooftop terrace offering calming views of the surrounding greenery.
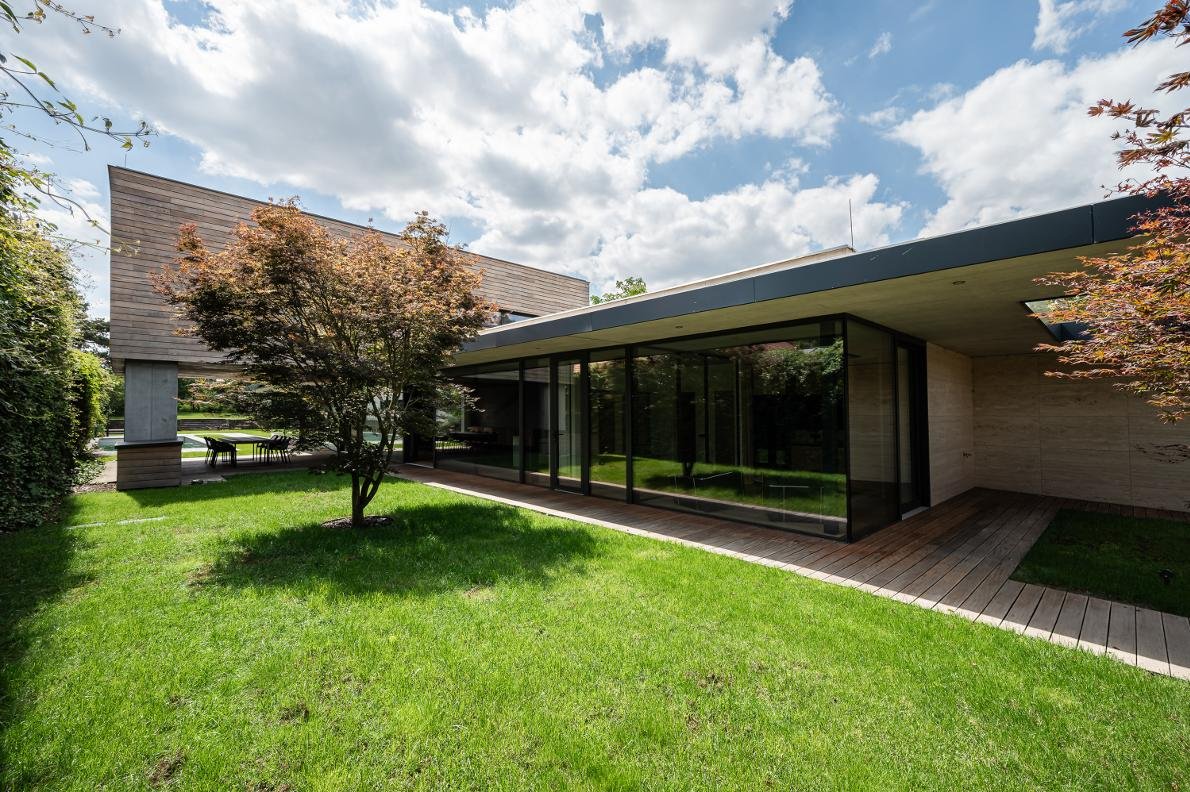
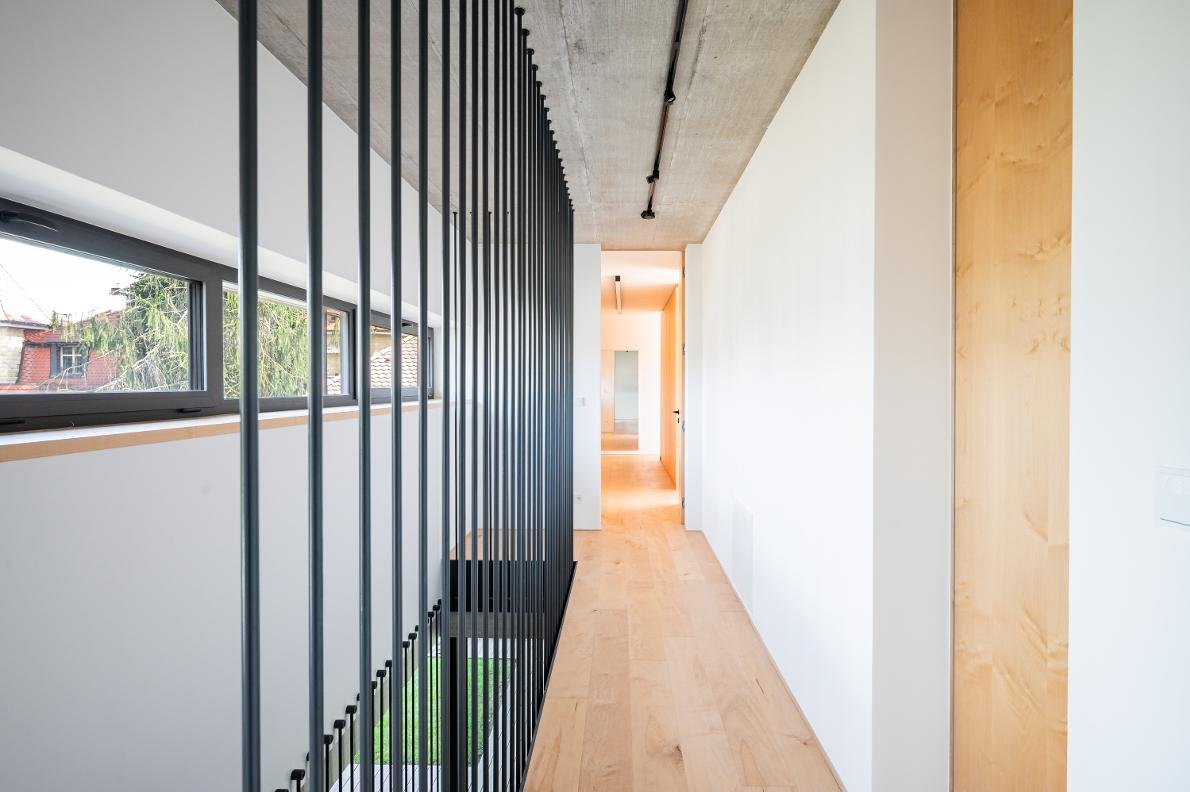
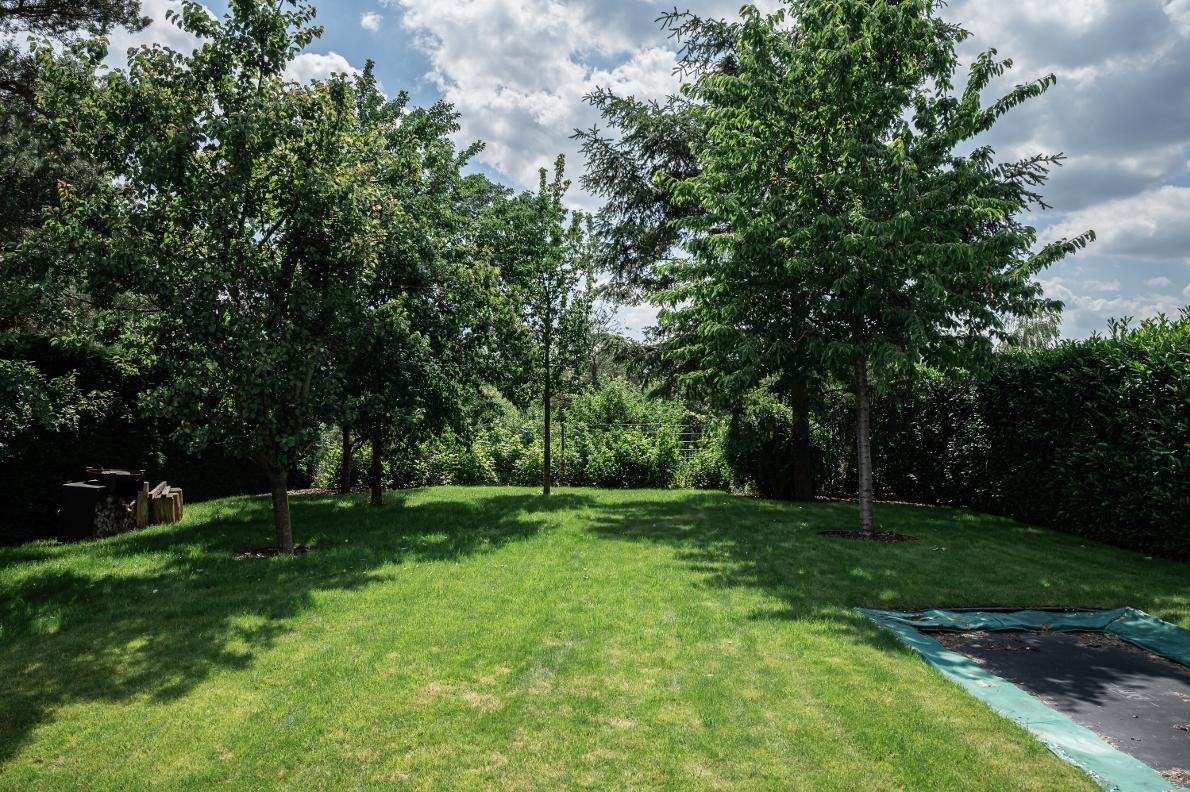
Completed in 2020, the villa was built with uncompromising attention to quality, craftsmanship, and the long-term durability of materials. The structure intelligently combines exposed concrete elements with traditional ceramic masonry and slender steel columns. A defining feature of the south-facing façade is the expansive frameless glazing set within premium aluminum profiles. The upper floor is clad in a ventilated façade finished with luxurious cedar panels, lending the home a warm, natural character. The flat roof is covered with extensive greenery, enhancing the microclimate and providing natural insulation. The purchase price includes all furnishings and equipment shown in the photographs. Underfloor heating is complemented by radiators, with a Viessmann gas boiler serving as the heat source. The garden is visually divided into front and rear sections, with the rear dedicated to relaxation around the 15-meter outdoor swimming pool, fitted with an automatic slatted cover. An irrigation system supplied by a large rainwater retention tank helps maintain the landscaped grounds. The property provides four parking spaces, while a dense perimeter of mature greenery ensures complete privacy throughout the estate.
Although the villa is located just a few steps from Průhonice’s main square, its carefully considered architectural design and orientation create an atmosphere of remarkable peace and quiet both indoors and throughout the garden. Průhonice has long ranked among the most desirable residential addresses in the Prague area, offering premium amenities including acclaimed restaurants, cafés, boutiques, international schools, and healthcare services. Nature enthusiasts will appreciate the short walking distance to the world-renowned Průhonice Park and Dendrological Garden. Excellent transport connections are provided by the nearby D1 highway, while a suburban bus reaches Opatov metro station in approximately 15 minutes.
Total area 547.6 m2, of which floor area 296.1 m2, terraces 232.3 m2, built-up area 421 m2, garden 1,182 m2, plot 1,603 m2.