Luxury family villa 6+kk at Albatross Golf Resort, Vysoký Újezd near Beroun
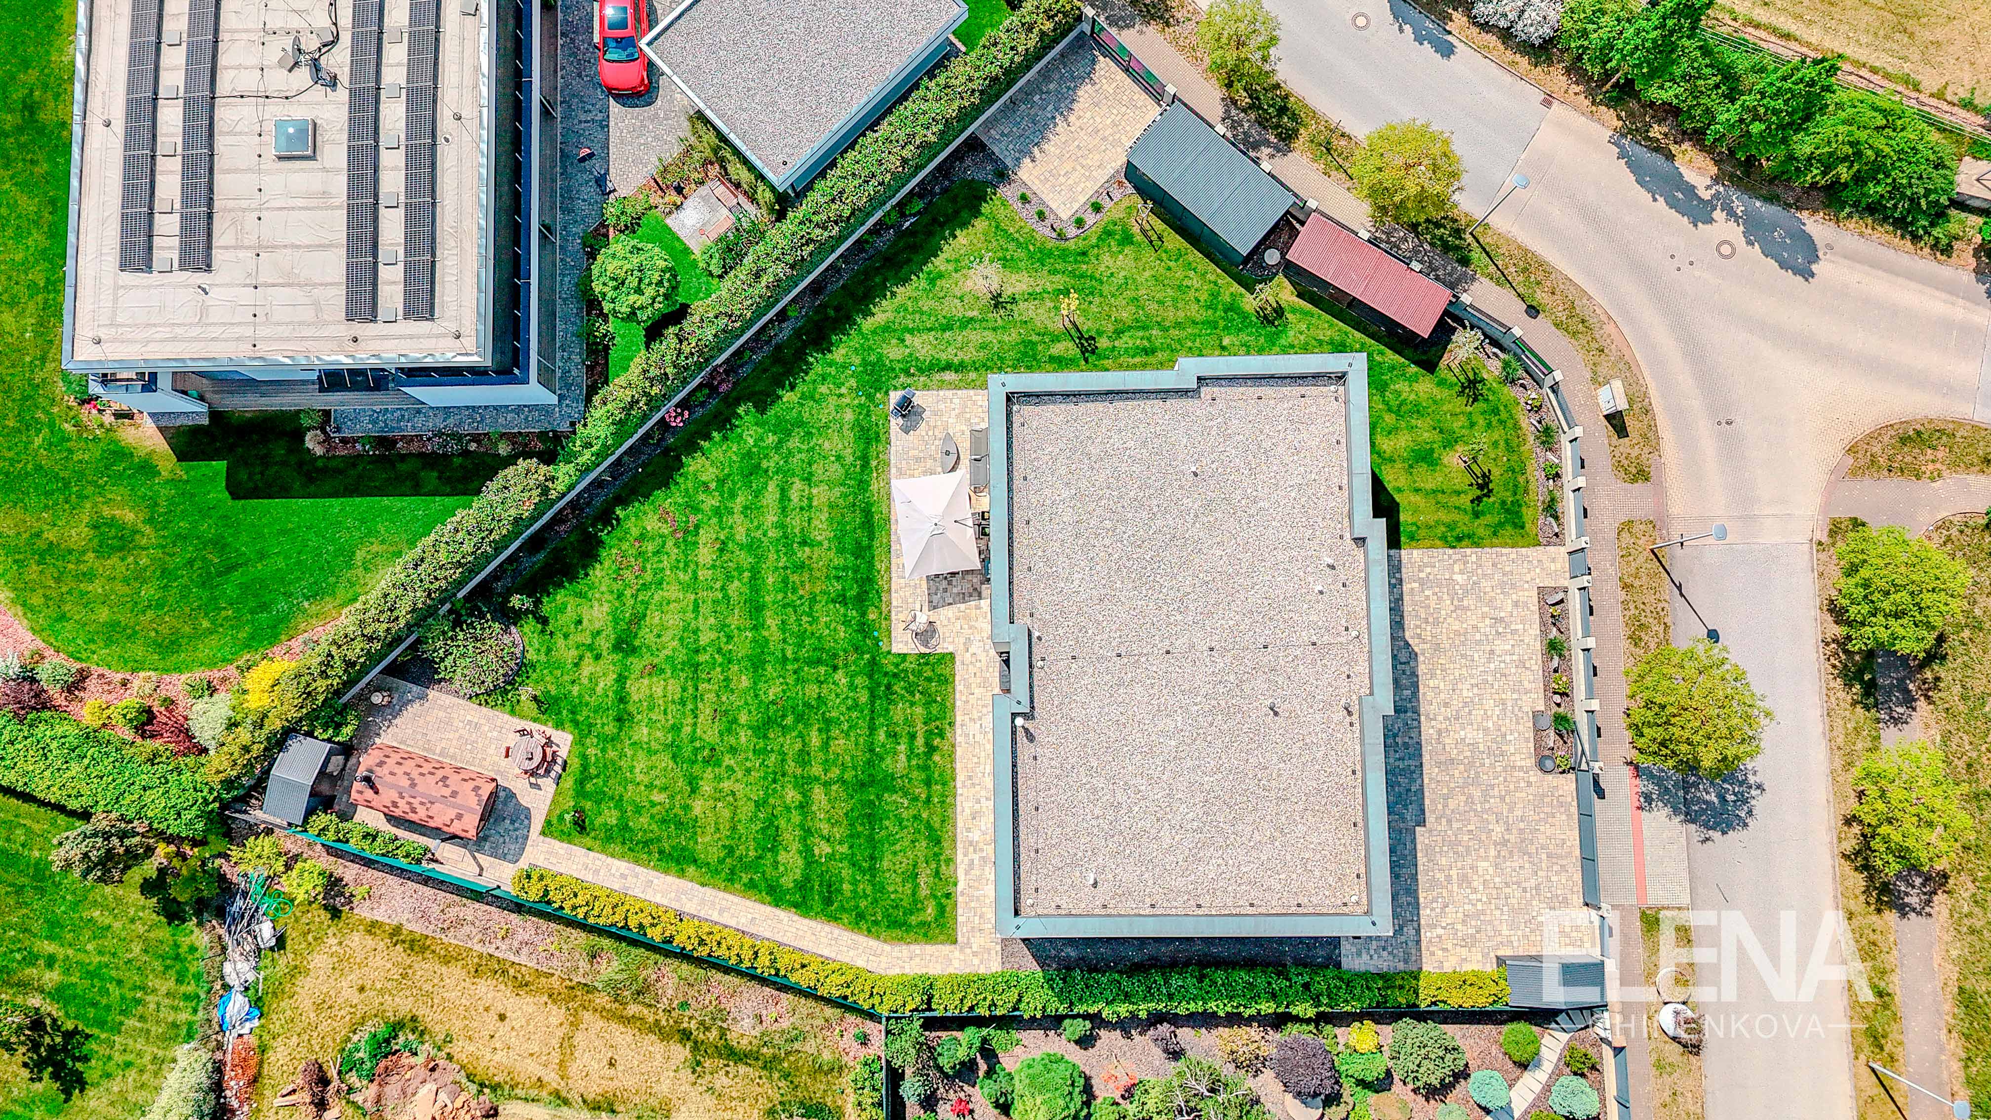
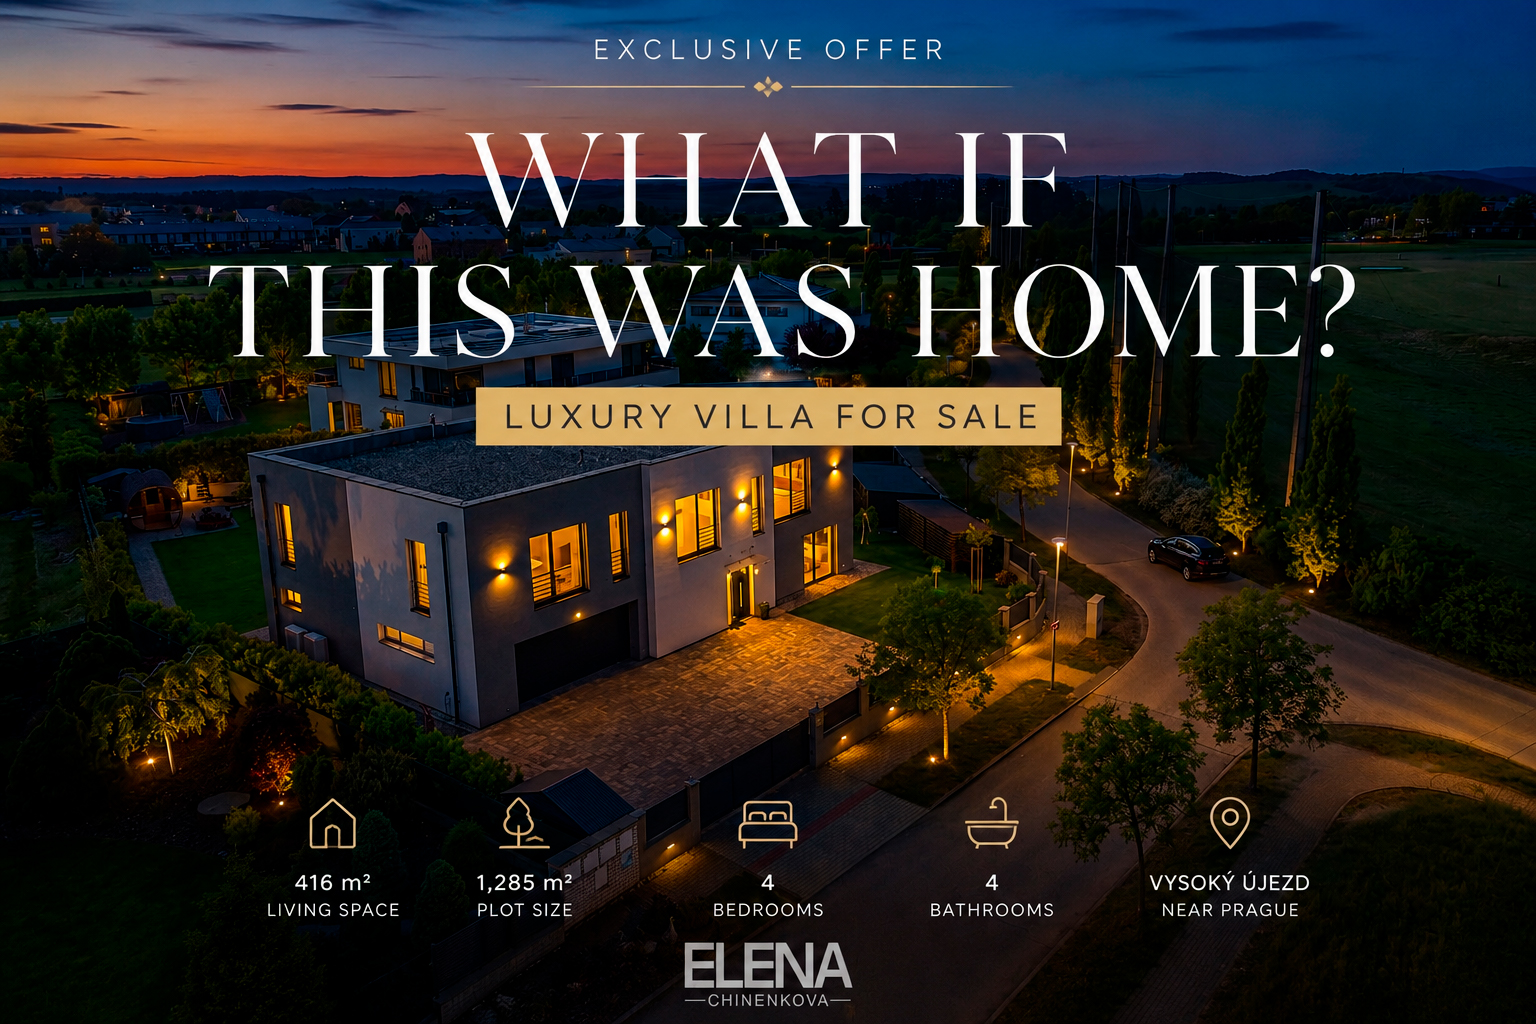
We offer for sale a modern, fully equipped family villa with 6+kk layout, with a total usable area of 416 m², a spacious terrace of approximately 150 m², and a plot of land measuring 1,285 m². The property is located in the prestigious and dynamically developing area of Vysoký Újezd near Beroun, in close proximity to Albatross Golf Resort and just a few minutes from Prague.
The house was completed in 2022 and represents a high-quality new building with a high technical standard, thoughtful layout, large plot of land, and an above-standard level of privacy.
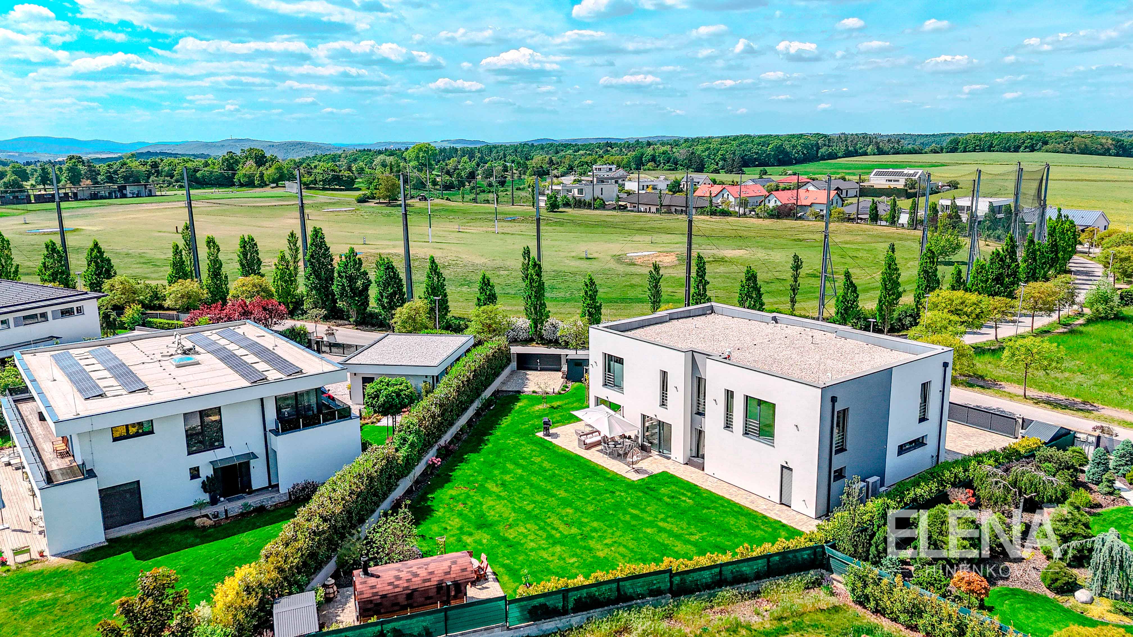
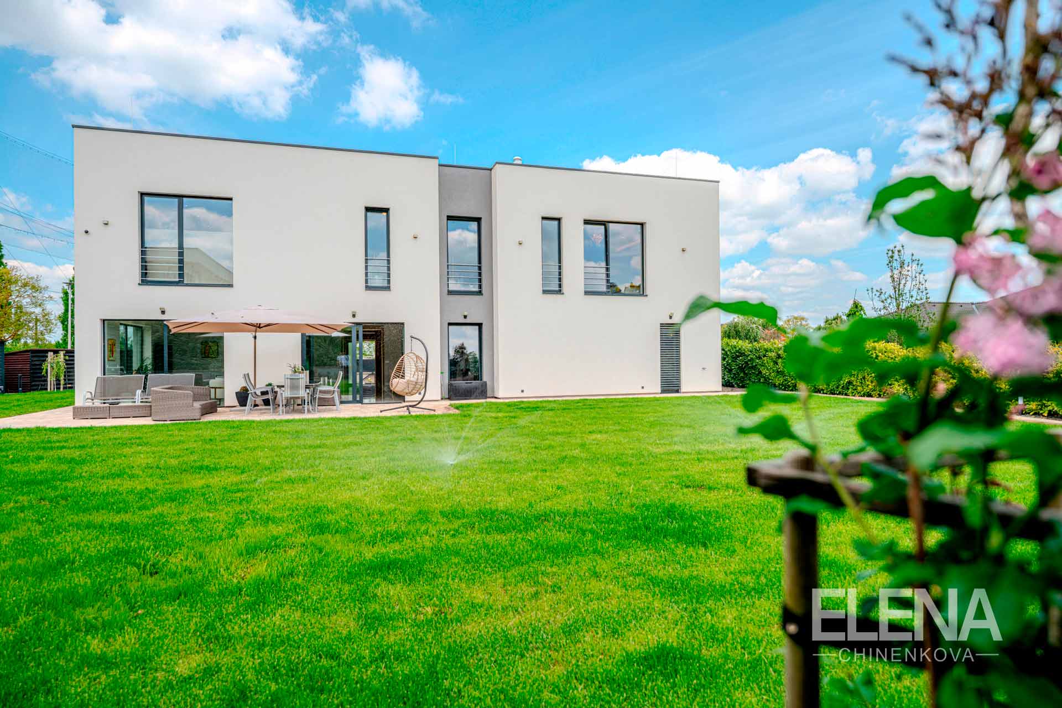
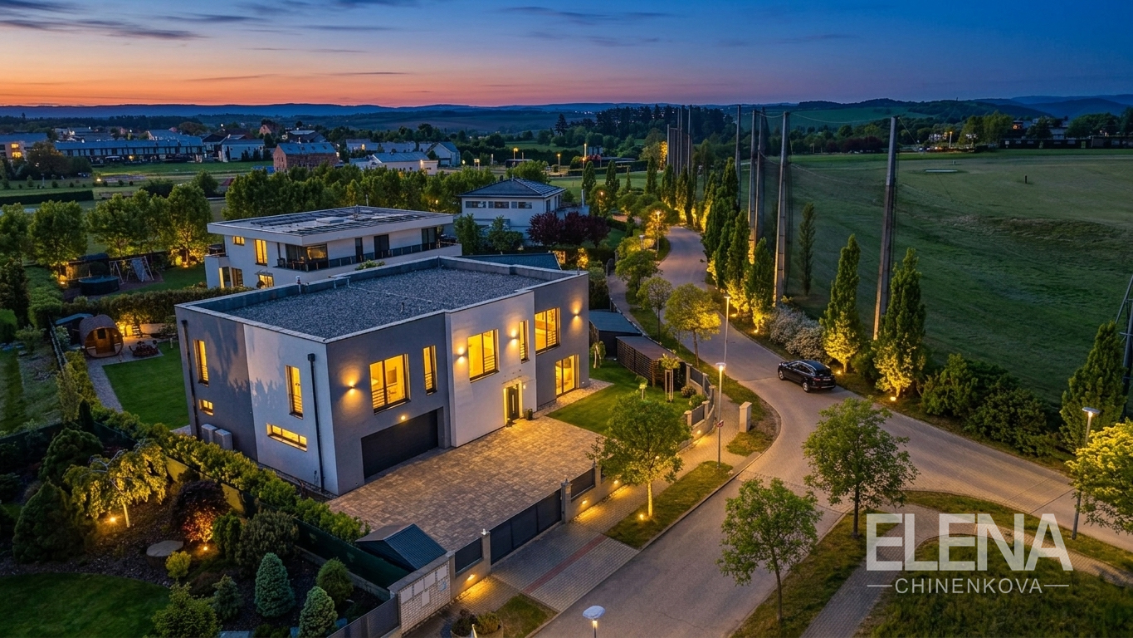
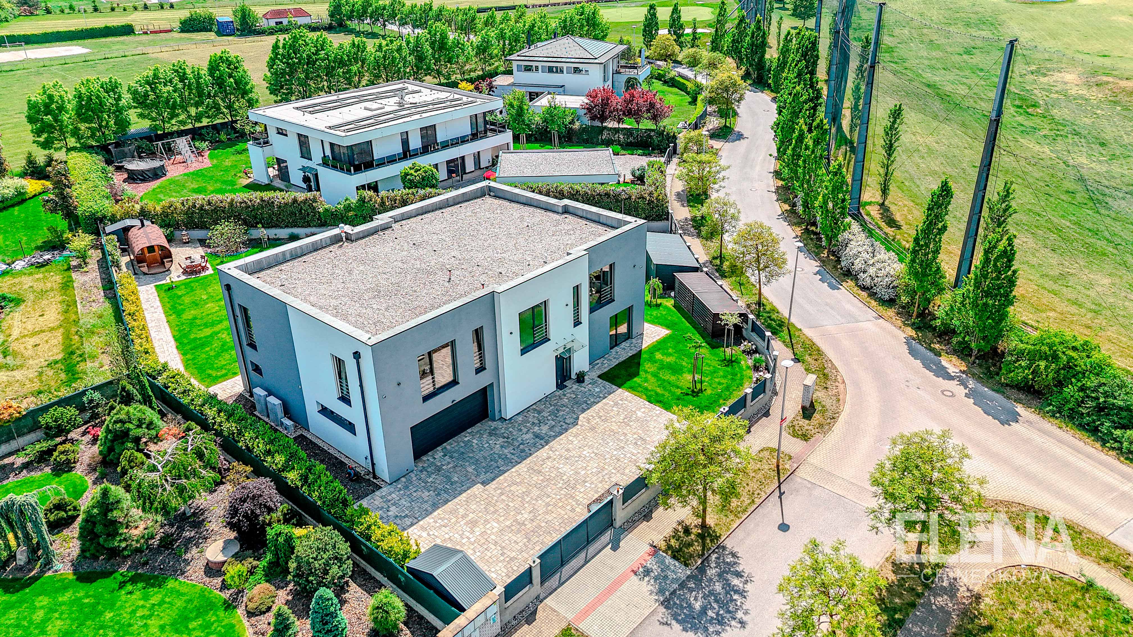
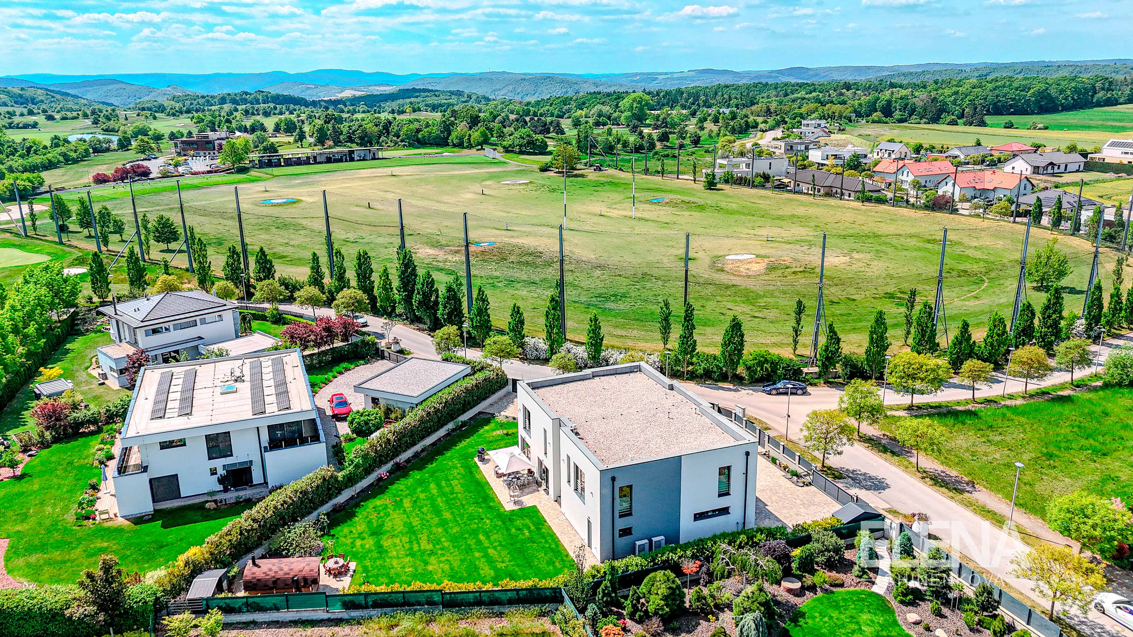
The plot is located in a corner position, offering more space, light, and privacy. Both the house and garden boast pleasant views towards the golf course and surrounding greenery.
The layout of the house has been designed with emphasis on comfortable family living, privacy for household members, guest comfort, and sufficient technical facilities.
The ground floor offers a spacious entrance area with a cloakroom, access to the garage, a pantry, and a separate guest toilet. On this floor, there is also a guest room with a private bathroom and a shower, which can also serve as a separate room for a family member.
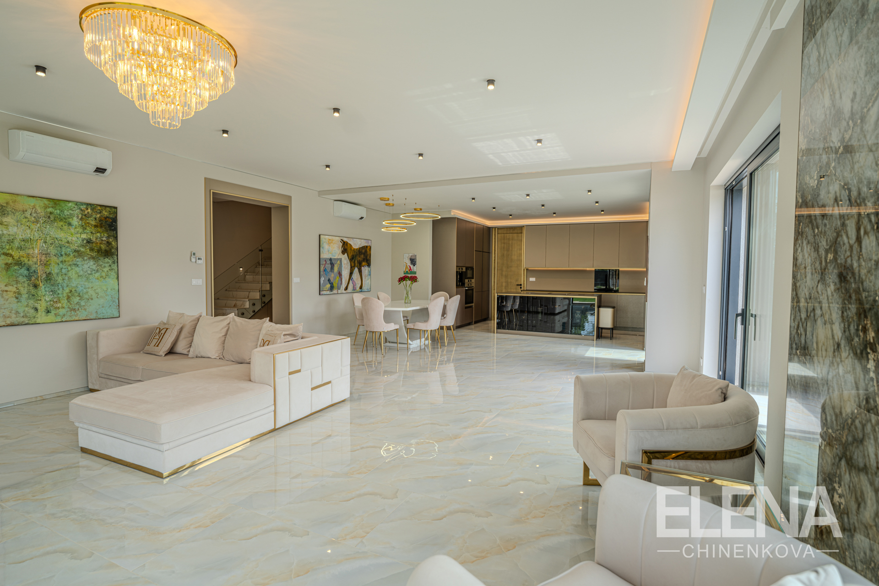
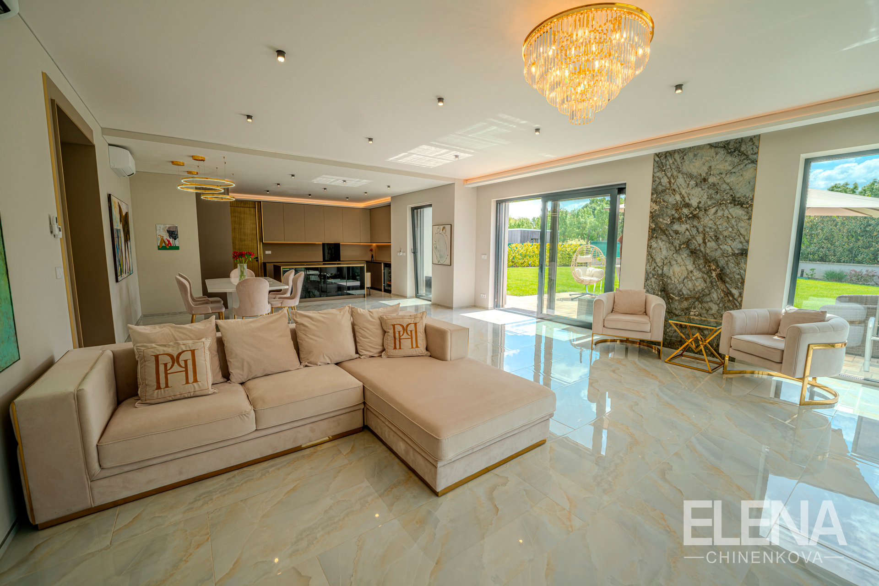
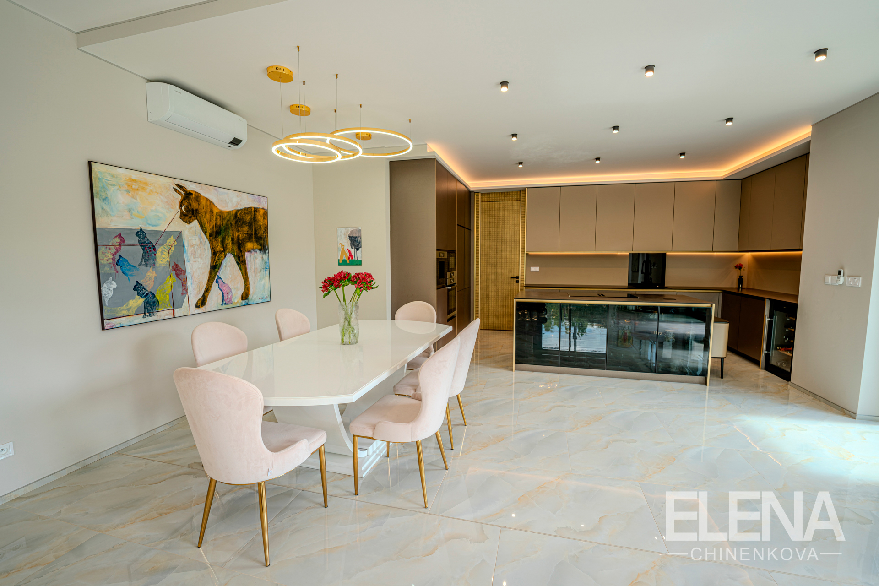
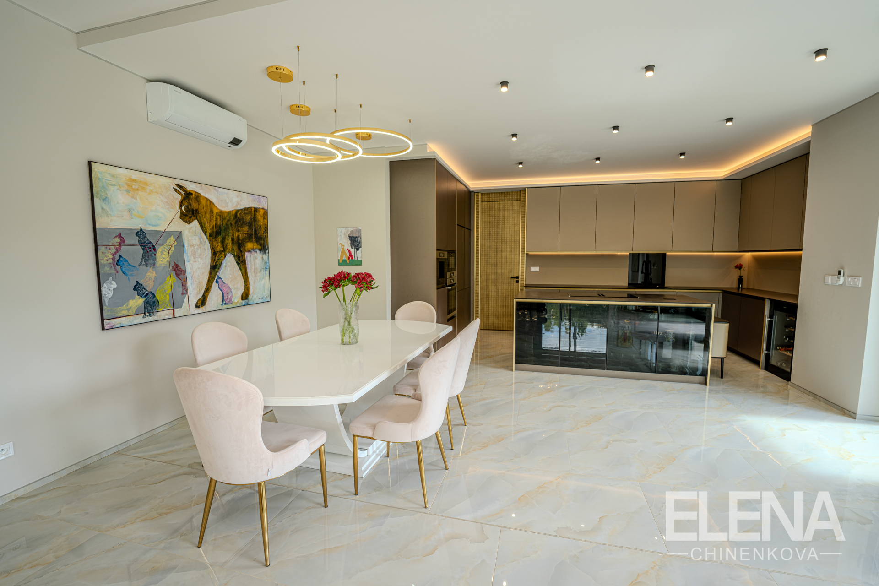
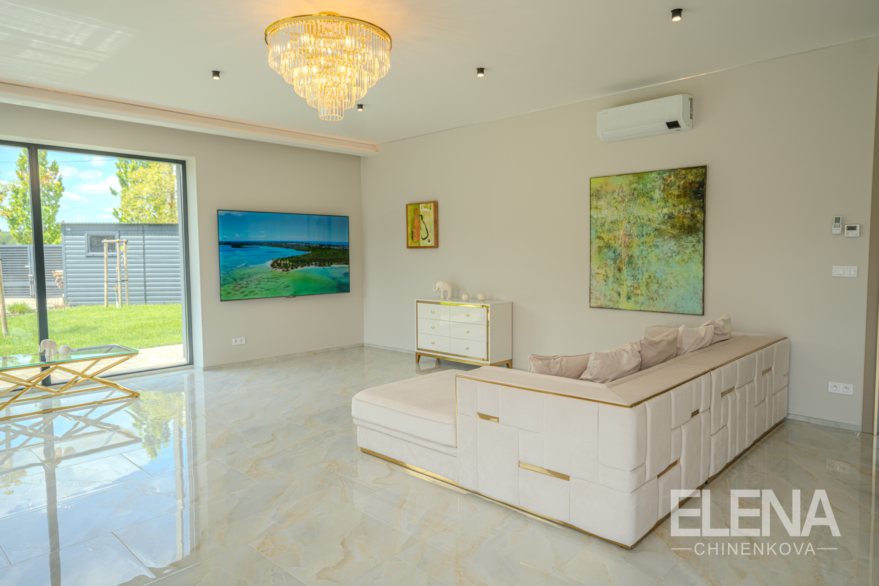
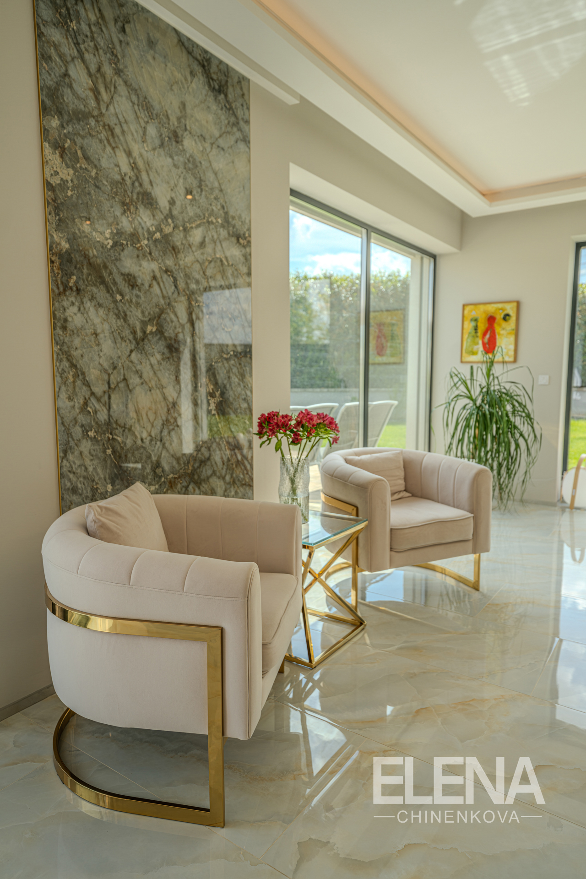
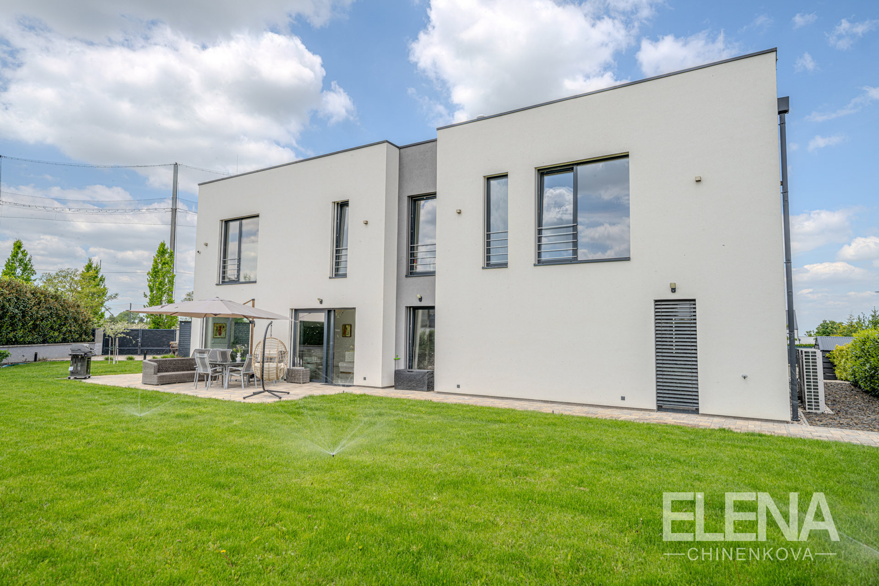
The highlight of the house is the generous living area of 86 m², which connects the living room, dining room, and kitchen into one bright and airy space. Large aluminum windows with triple glazing ensure plenty of natural light and a seamless connection between the interior and the garden and terrace.
Next to the kitchen, there is a separate pantry for storing food and kitchen equipment. In this part of the house, there are also technical rooms - one with technological equipment and a boiler, the other with its own access to the garden, a shower, and a toilet.
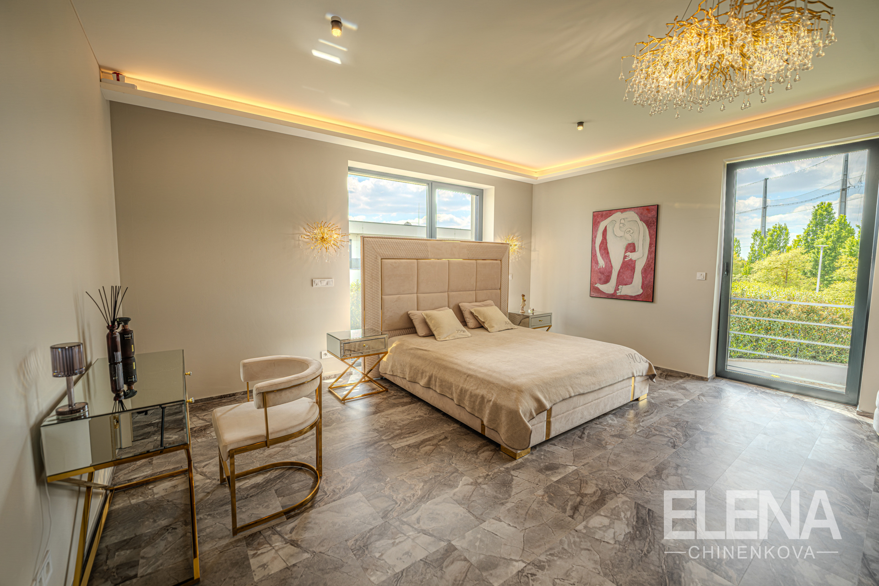
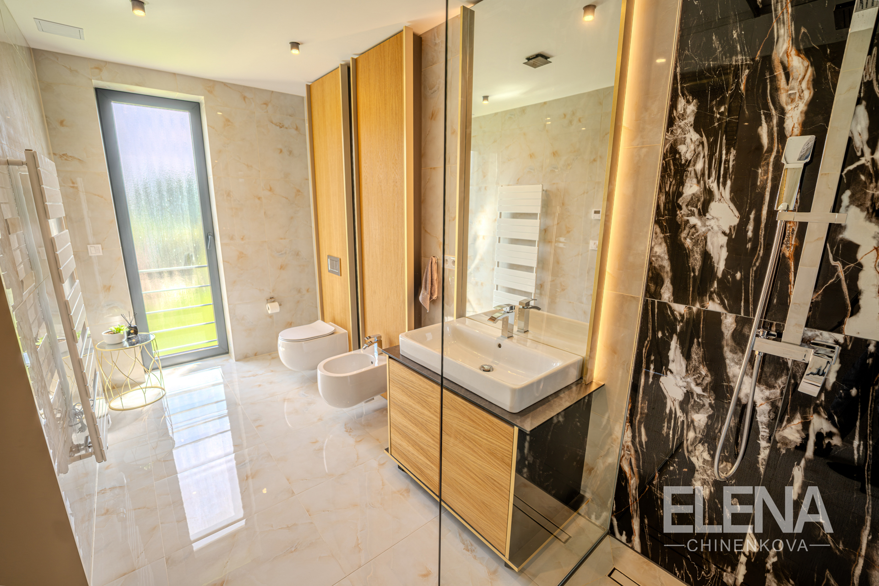
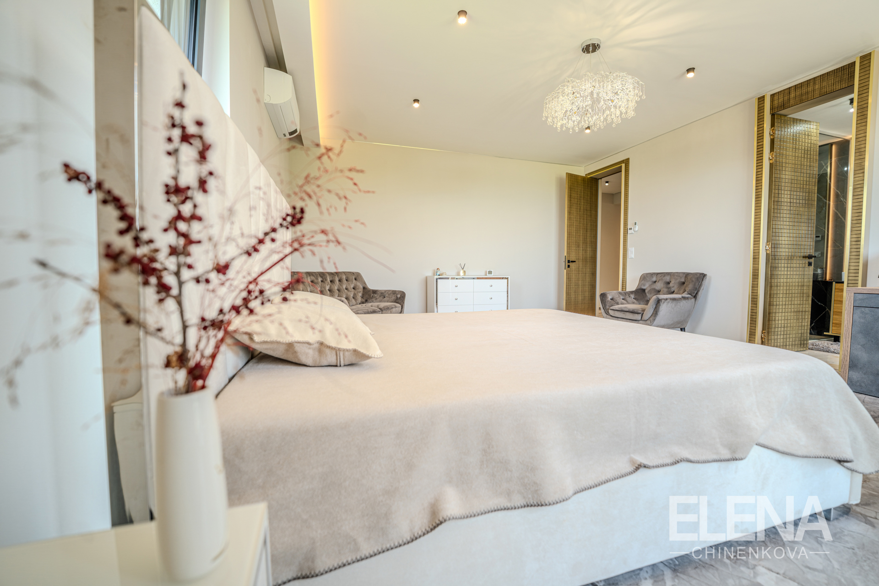
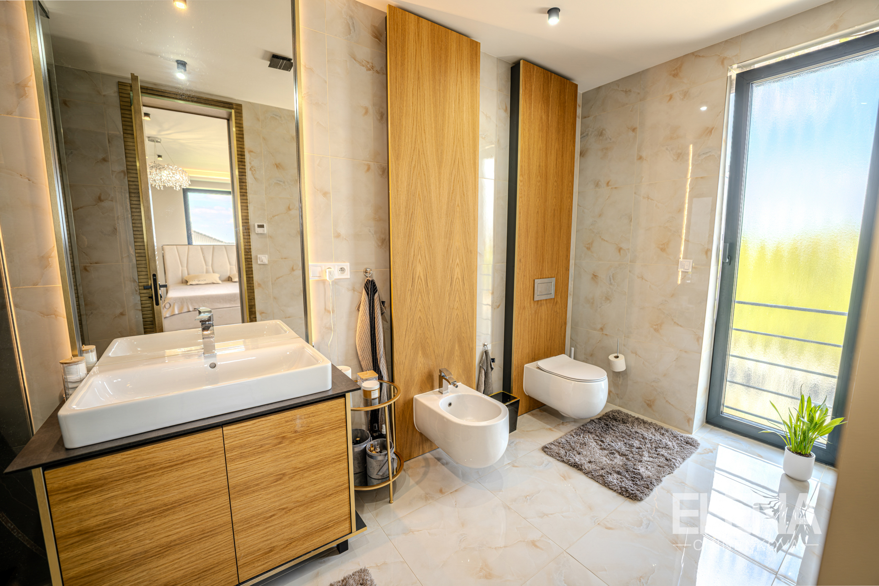
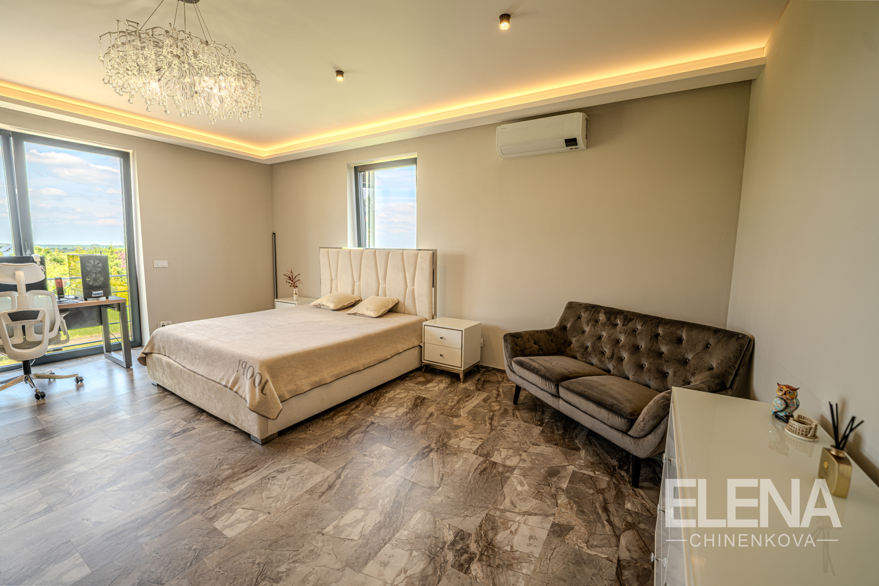
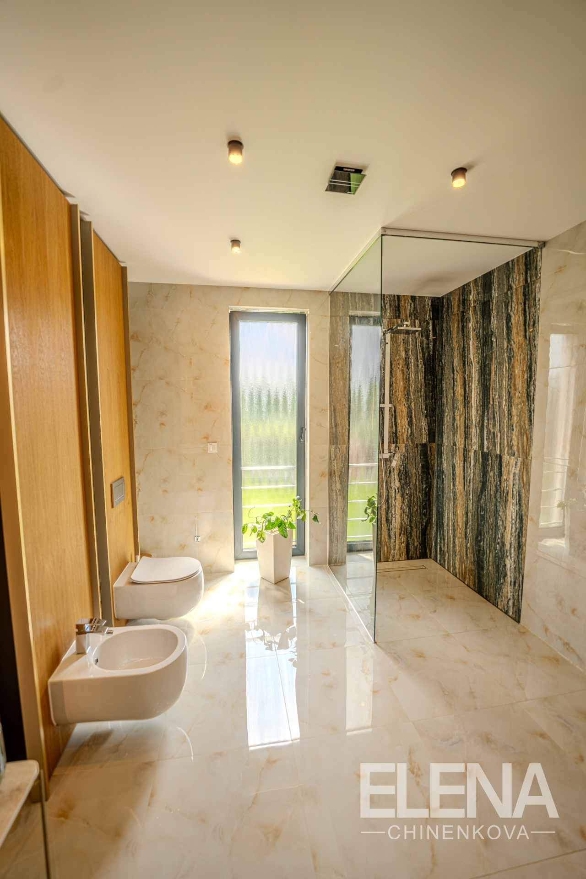
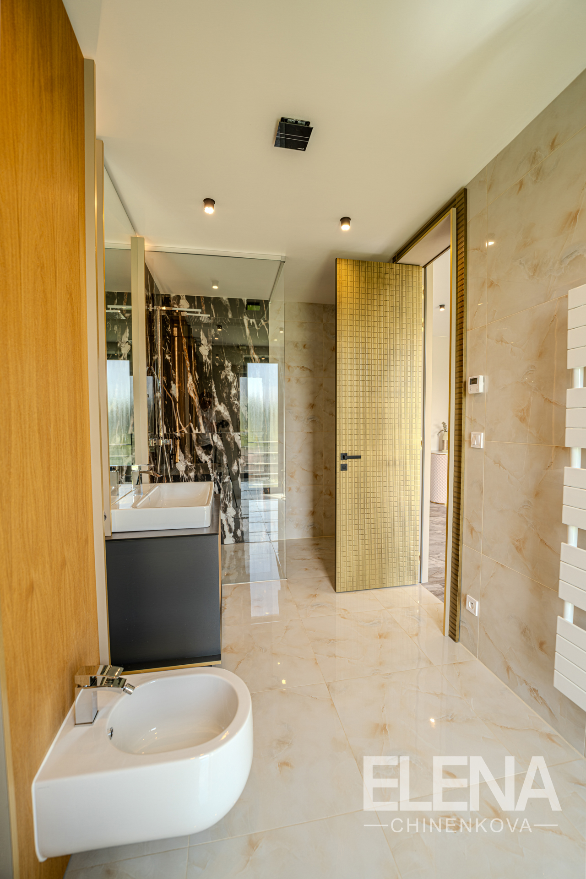
The second floor constitutes the private family zone. Here, there are four spacious bedrooms, each with its own bathroom. The floor also includes a separate dressing room with a window and built-in storage spaces, as well as a technical room/laundry room with a window and a sink.
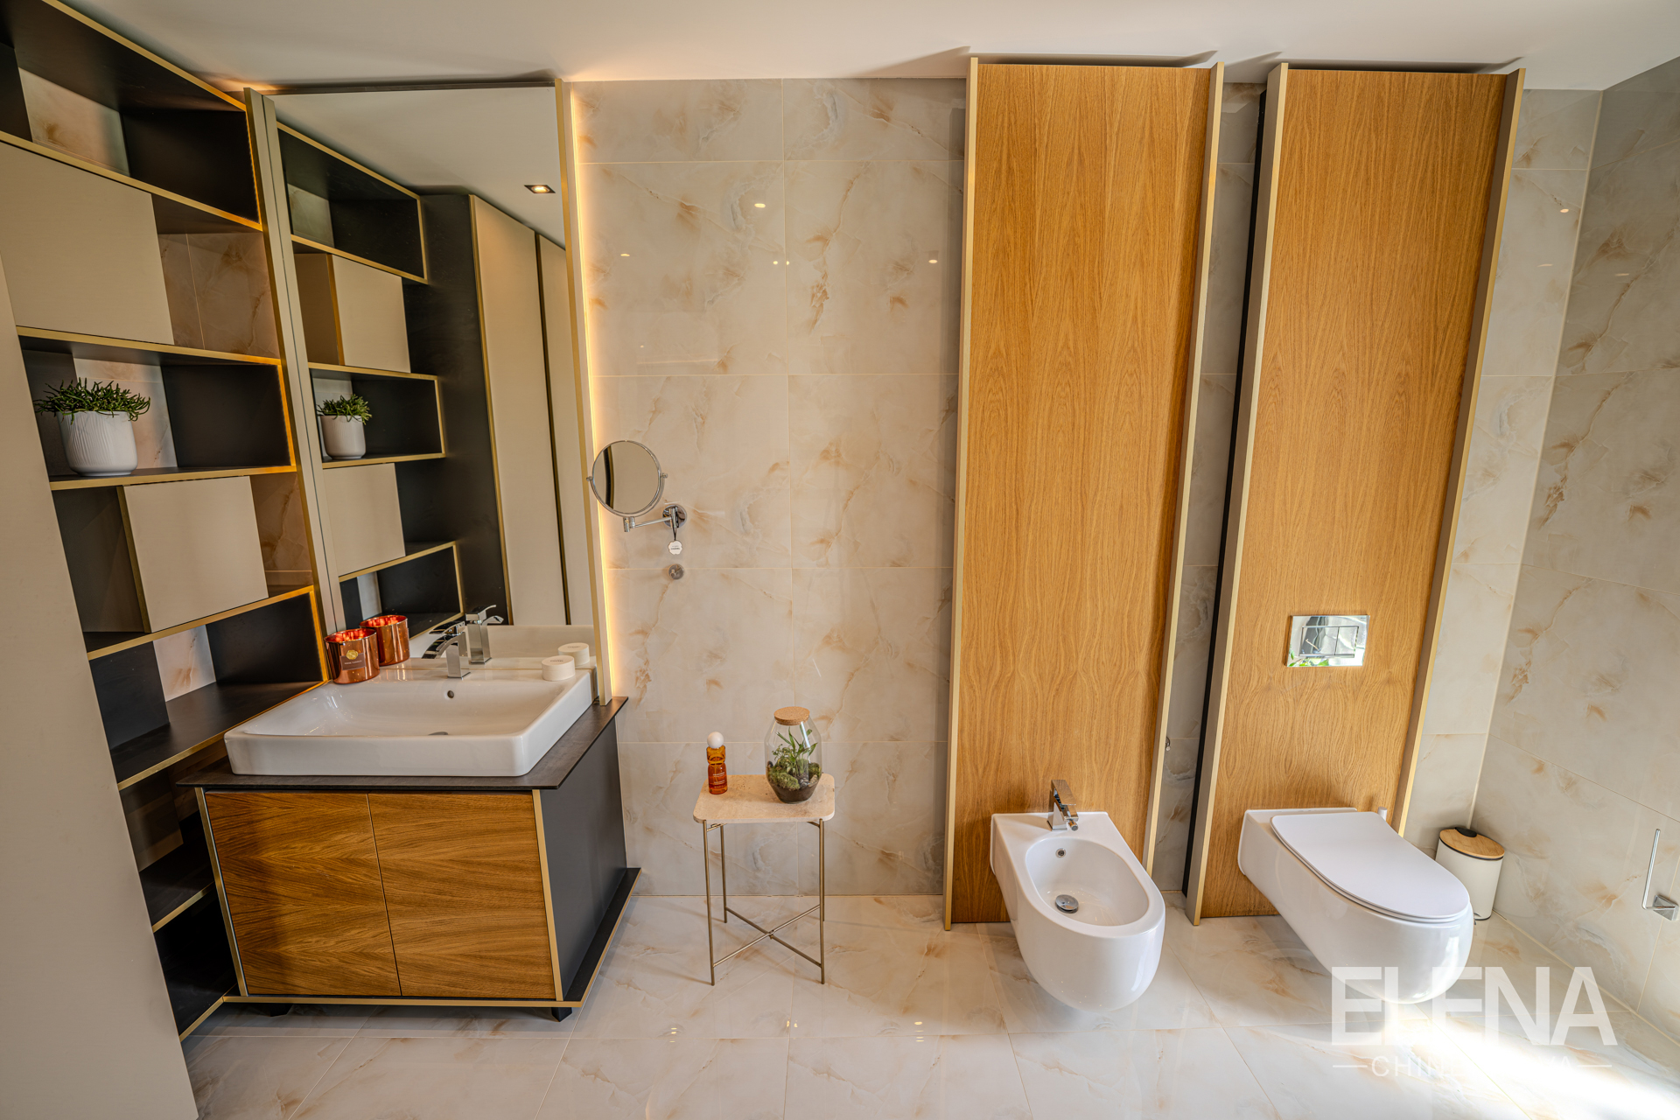
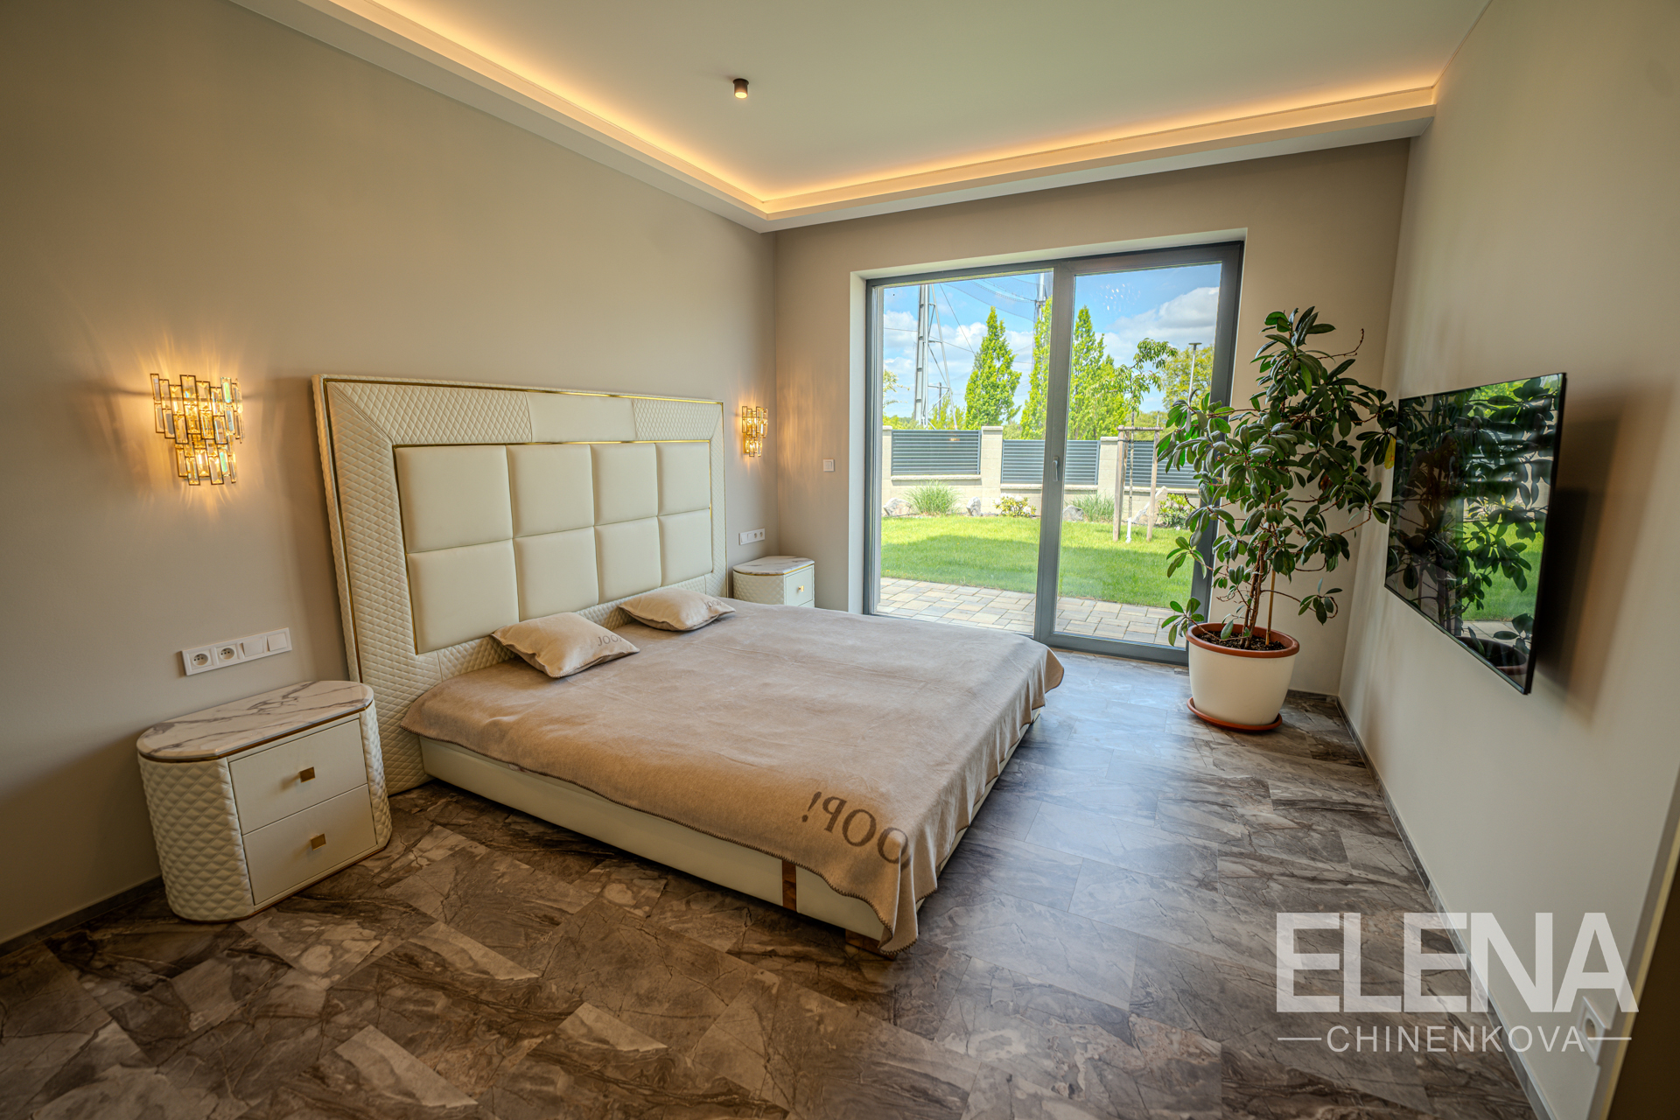
The interior of the house is designed in a modern premium style, focusing on space, light, and quality materials. Large-format marble-look tiles, designer lighting, built-in furniture, custom-made Bosch kitchen appliances, high interior doors made to order, glass elements, and light furniture shades create an elegant and harmonious whole.
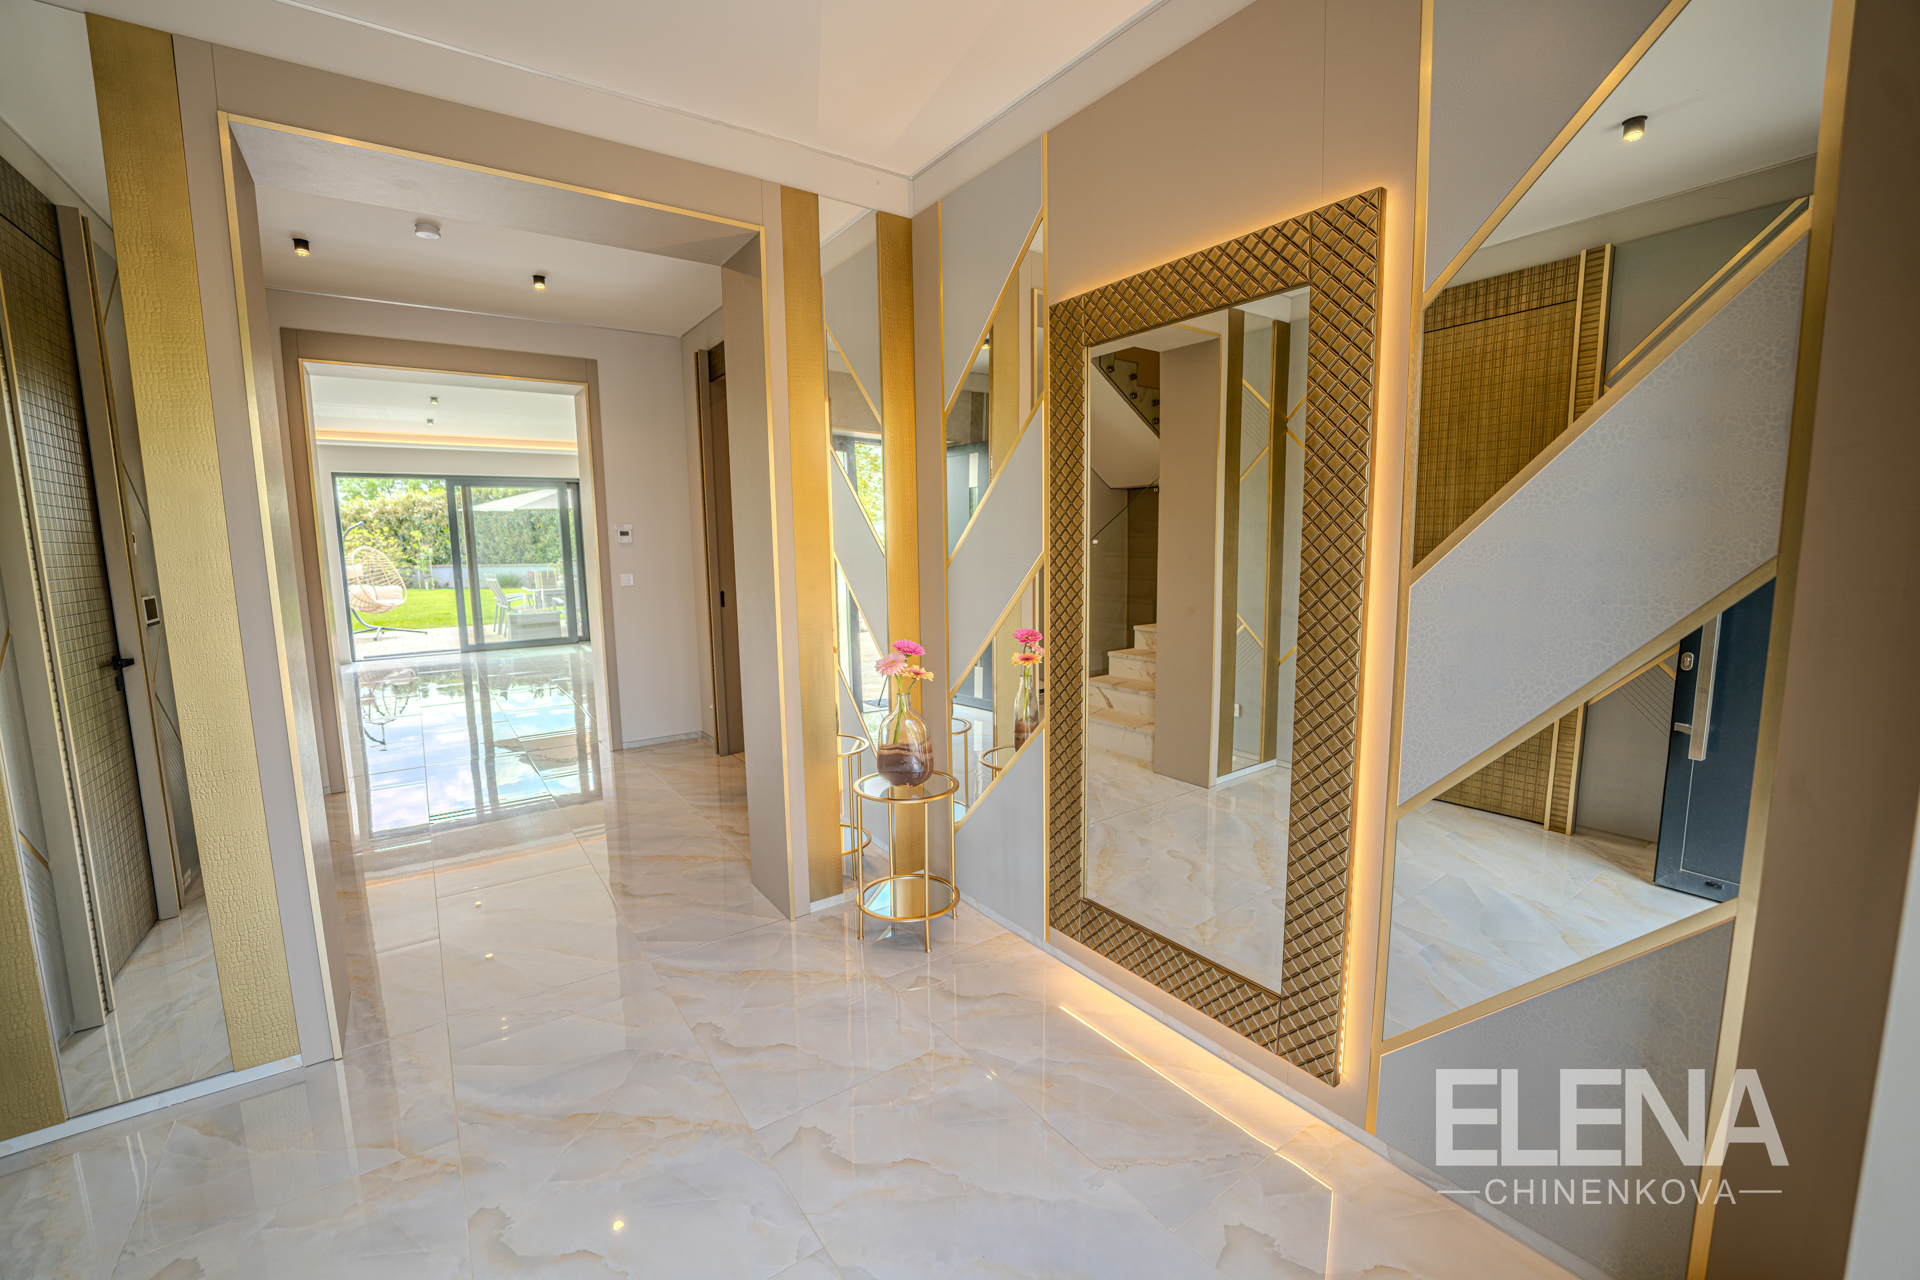
The entrance area creates a representative impression with massive entrance doors, large glossy tiles, mirrored surfaces, decorative wall tiles, and thoughtful lighting.
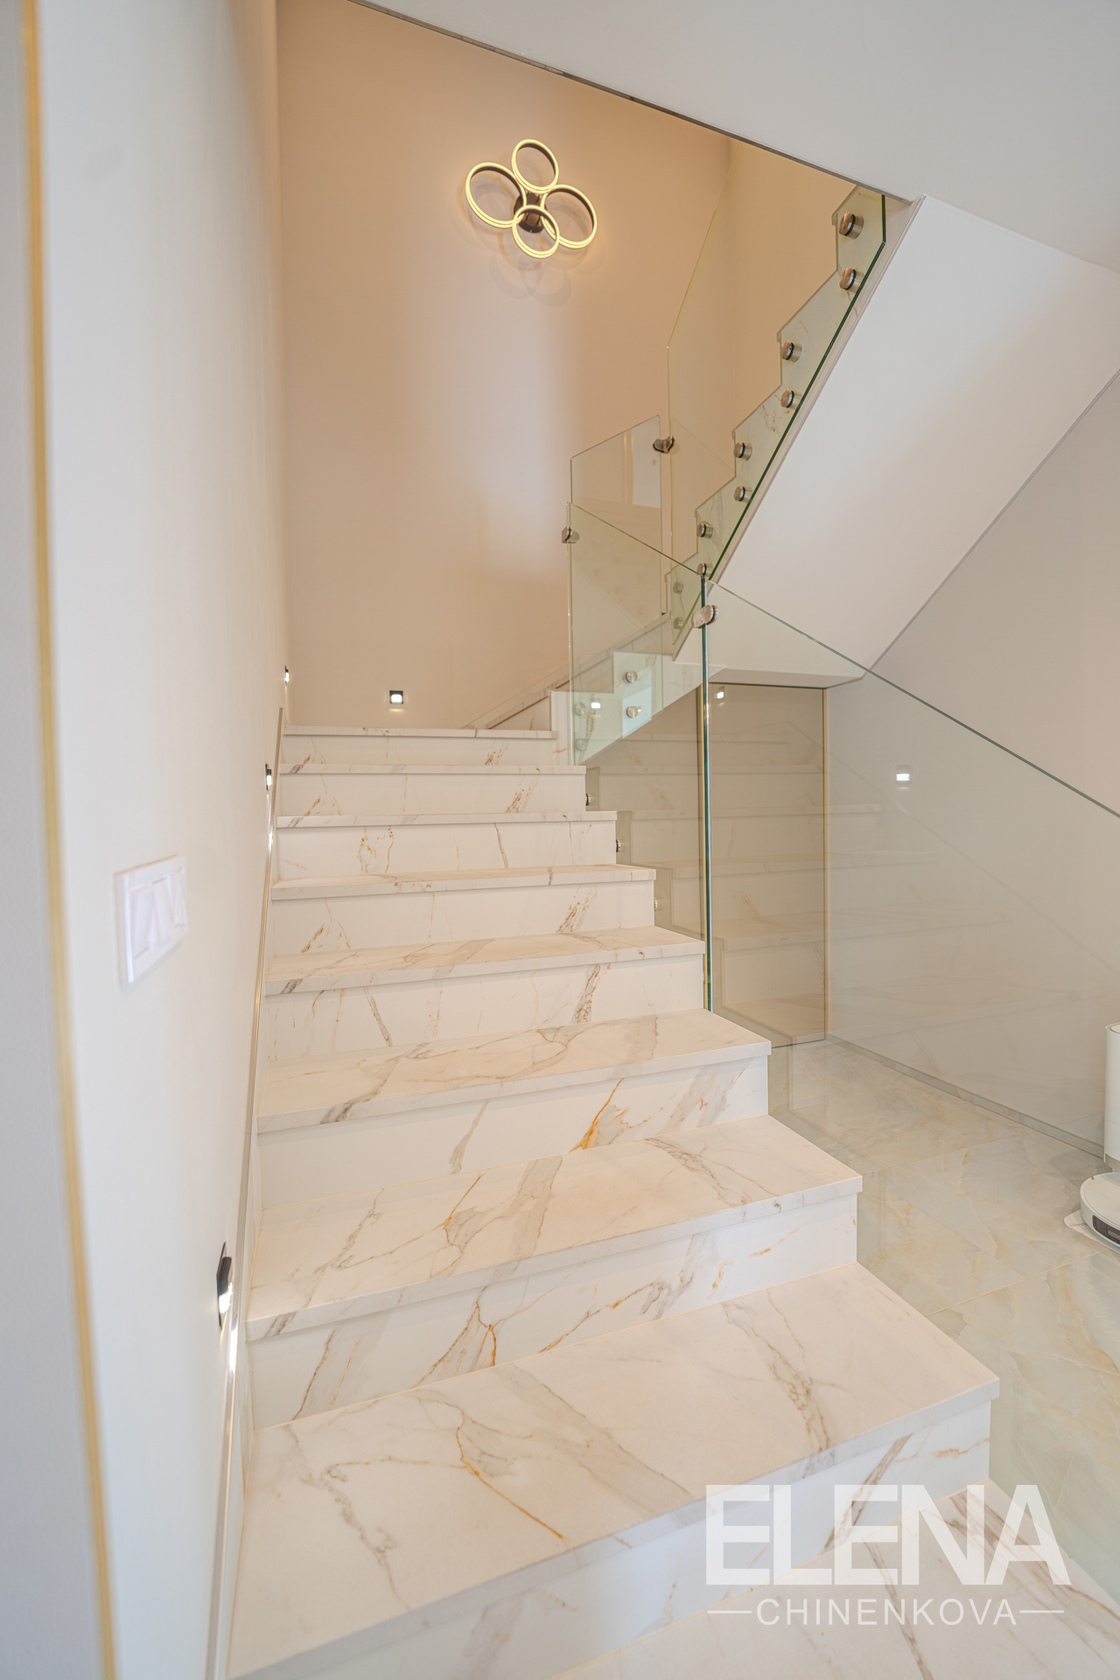
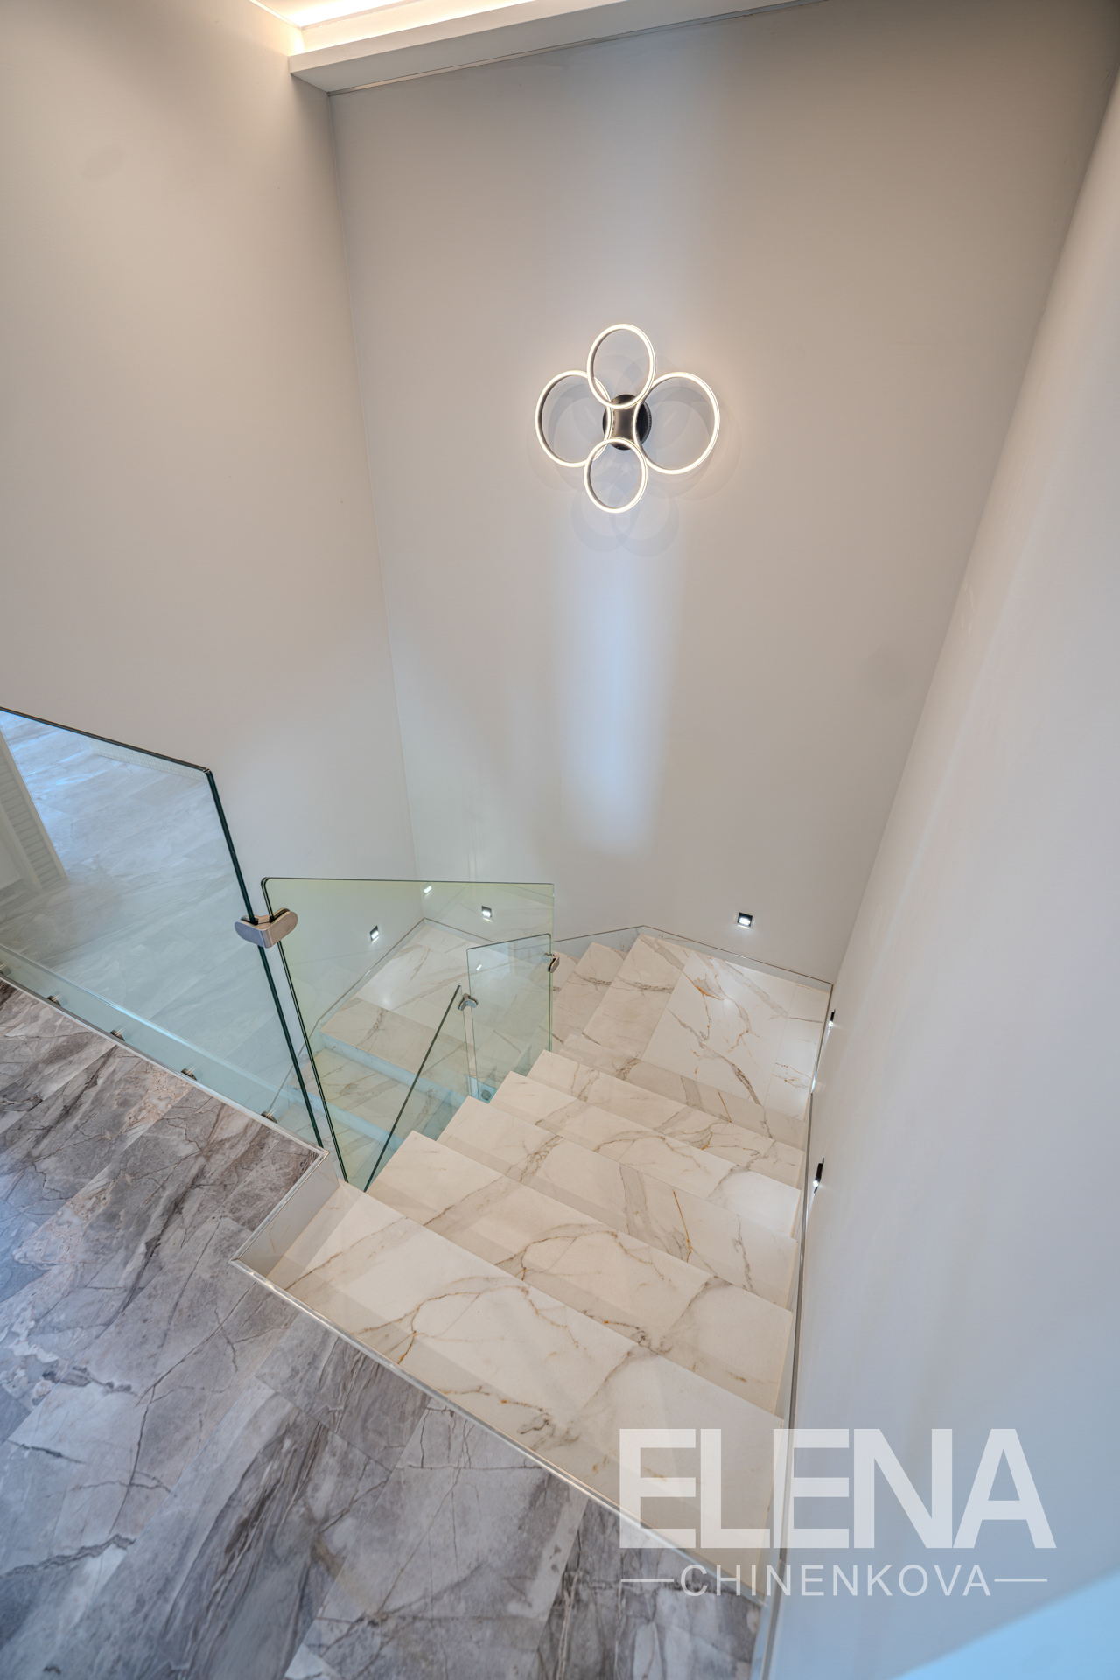
The house is built from high-quality materials. The perimeter walls are made of Porotherm system with 200 mm polystyrene facade insulation. The windows are aluminum with triple glazing. Marble tiles are used on the ground floor, and Italian vinyl flooring on the first floor. The staircase is concrete with marble cladding and a glass railing.
The entire house is equipped with radiant floor heating with individual regulation in each room. The heat source consists of two air-to-water heat pumps. Hot water is provided by a large-capacity tank. The house is also equipped with air conditioning, electric external blinds, a camera system, and optical internet.
The house includes a spacious garage of approximately 48 m² for two cars. Additional vehicles can be comfortably parked on the property at both the main and side entrances. The driveway and garage doors are electrically operated.
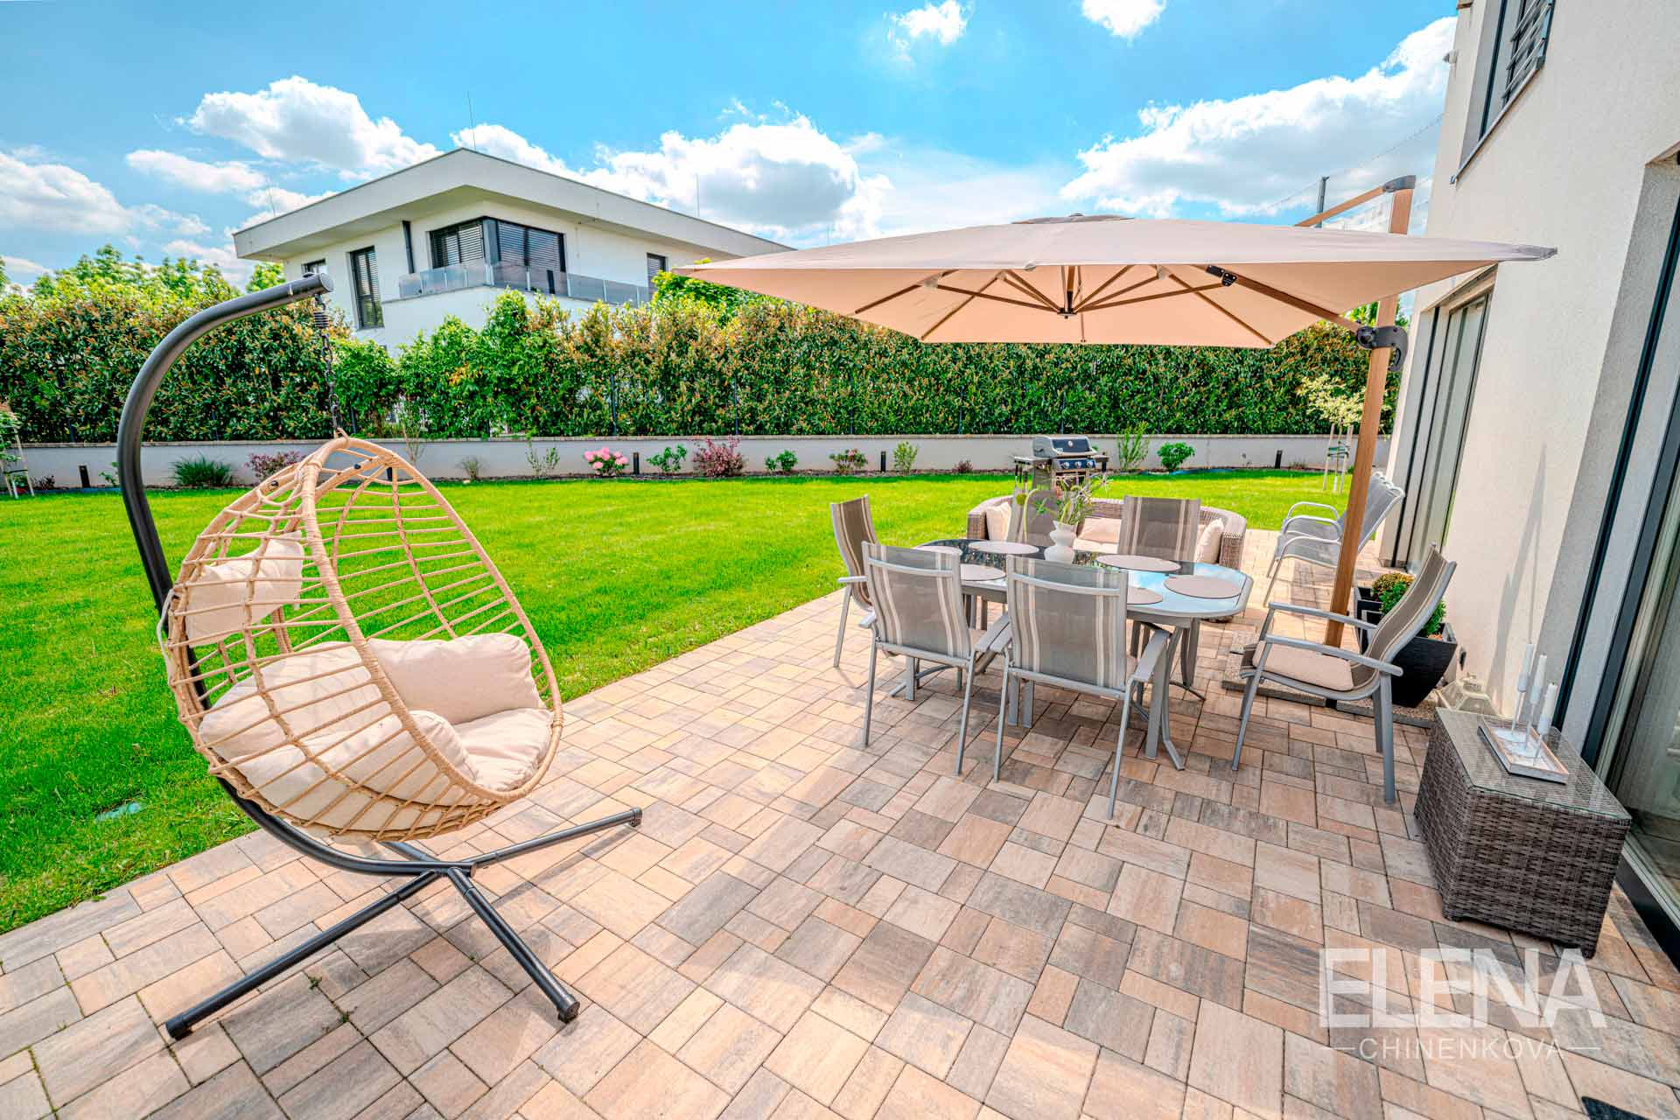
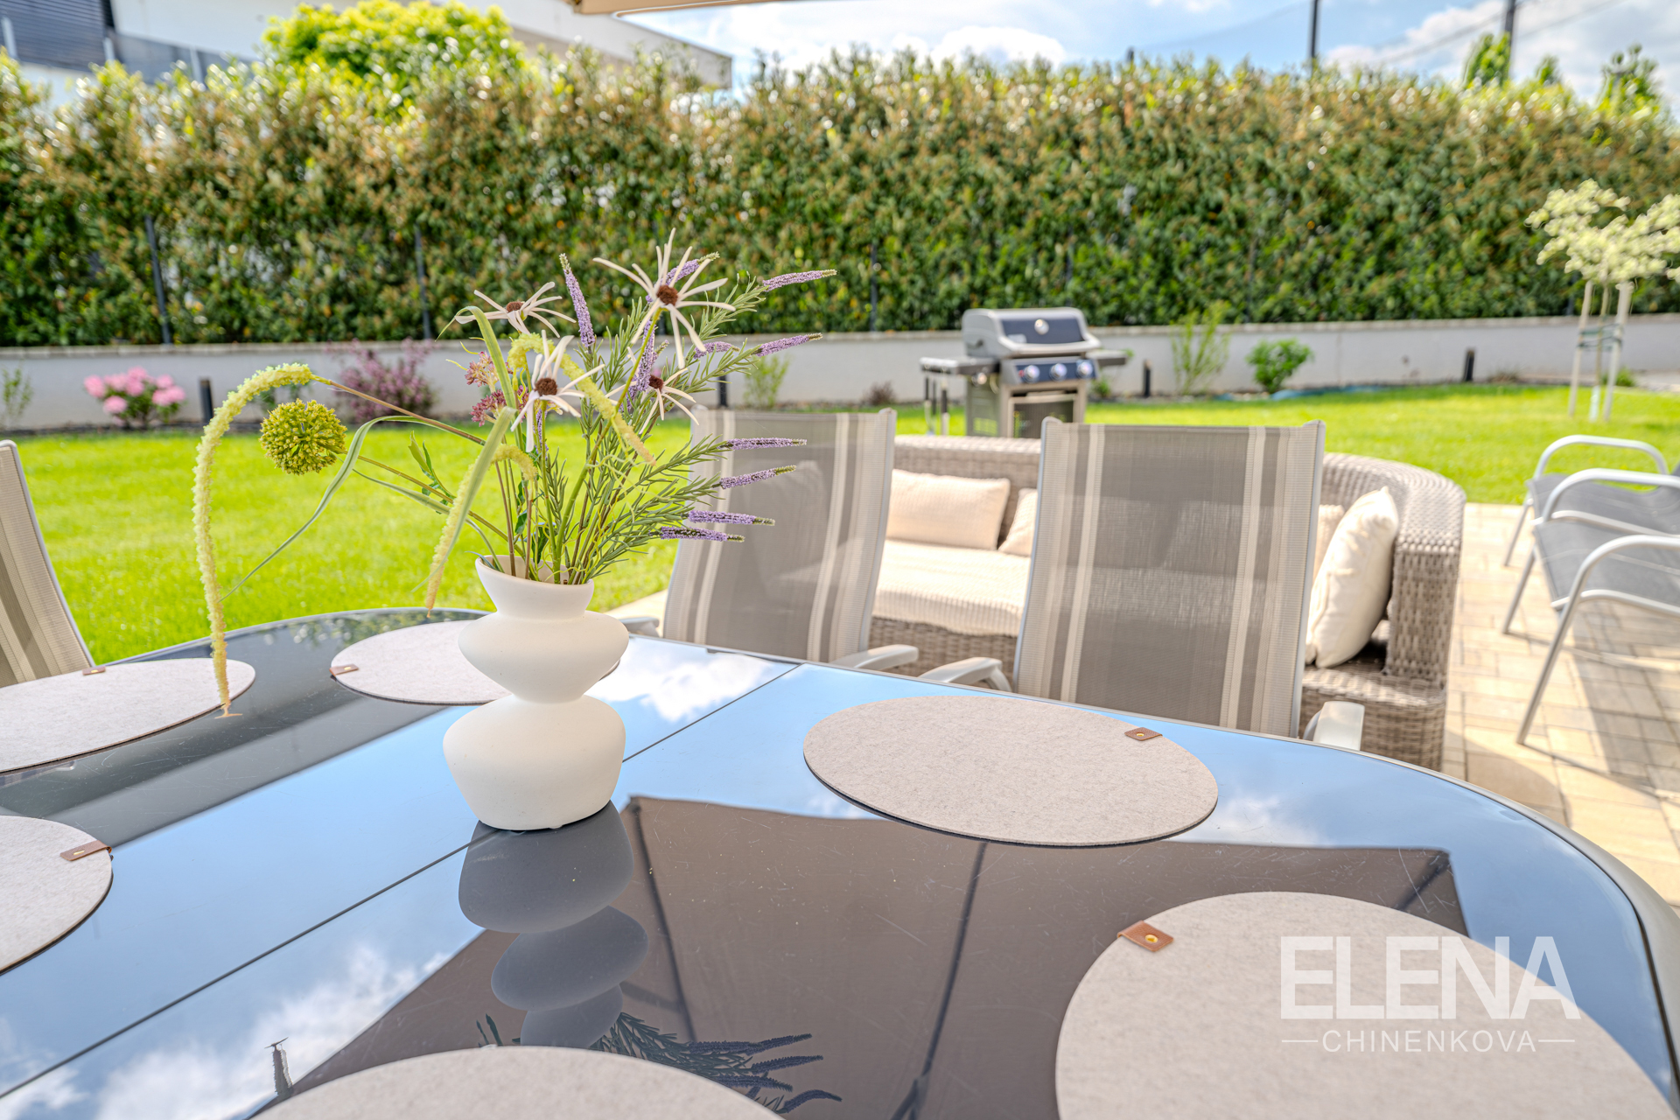
The garden features a terrace of approximately 150 m² with seating and a barbecue area, a well-kept garden with automatic irrigation, a garden shed, a wood-burning sauna, and an outdoor shower. Outdoor lighting is installed around the house and plot, creating a pleasant atmosphere even in the evening hours.
The plot is completely fenced and due to its position, it offers a high level of privacy. The neighboring plots are practically invisible from the house or garden.
Vysoký Újezd near Beroun is a sought-after residential area near Prague. It offers quality amenities, modern villa construction, sports activities, and beautiful natural surroundings. In close proximity, you can find the Albatross Golf Resort, Papilio restaurant, modern healthcare services, schools, kindergartens, and extensive green areas. The location also provides excellent transport accessibility to Prague.
The house is sold mostly furnished, including the custom kitchen, built-in appliances, furniture, lighting, televisions, garden furniture, barbecue, and garden equipment.
For more detailed information, please visit the website:
https://prestigevillaprague.tilda.ws/
The property is ready for immediate comfortable living without the need for further investments.
If you are interested in more information or a personal viewing, do not hesitate to contact me.
Viewings are possible by appointment on weekdays and weekends.