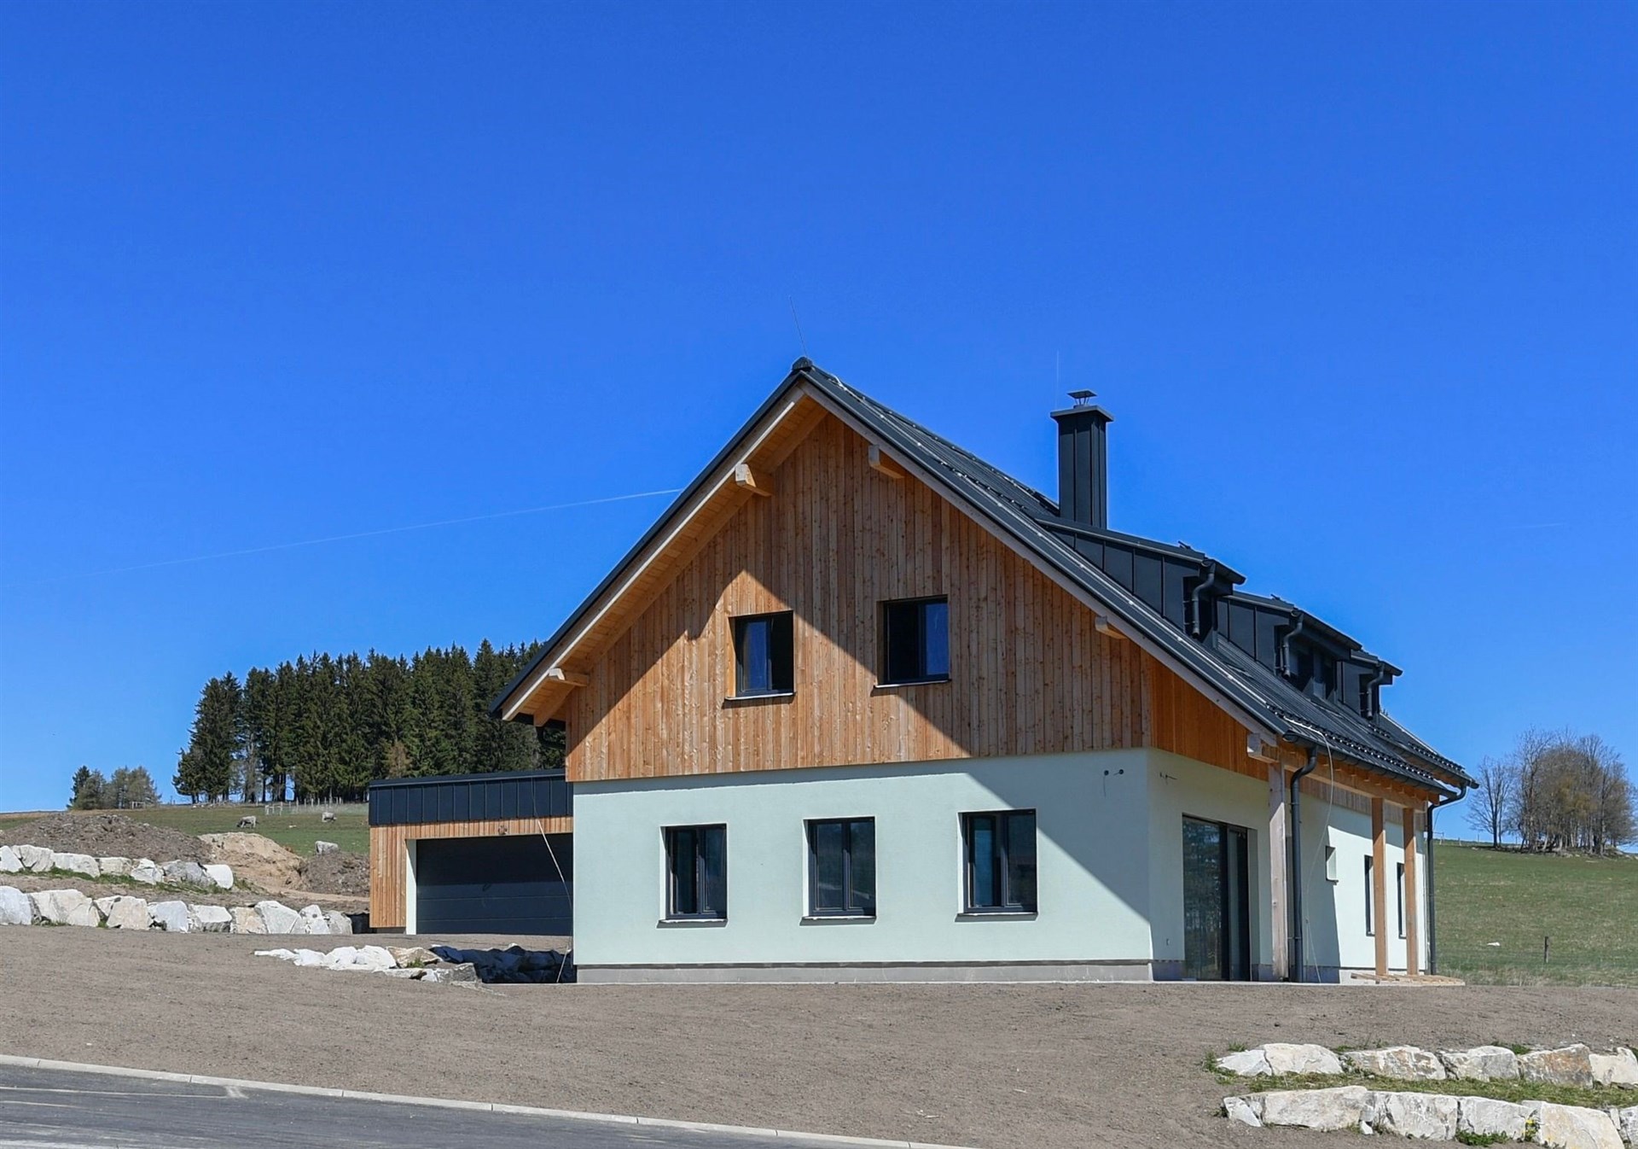
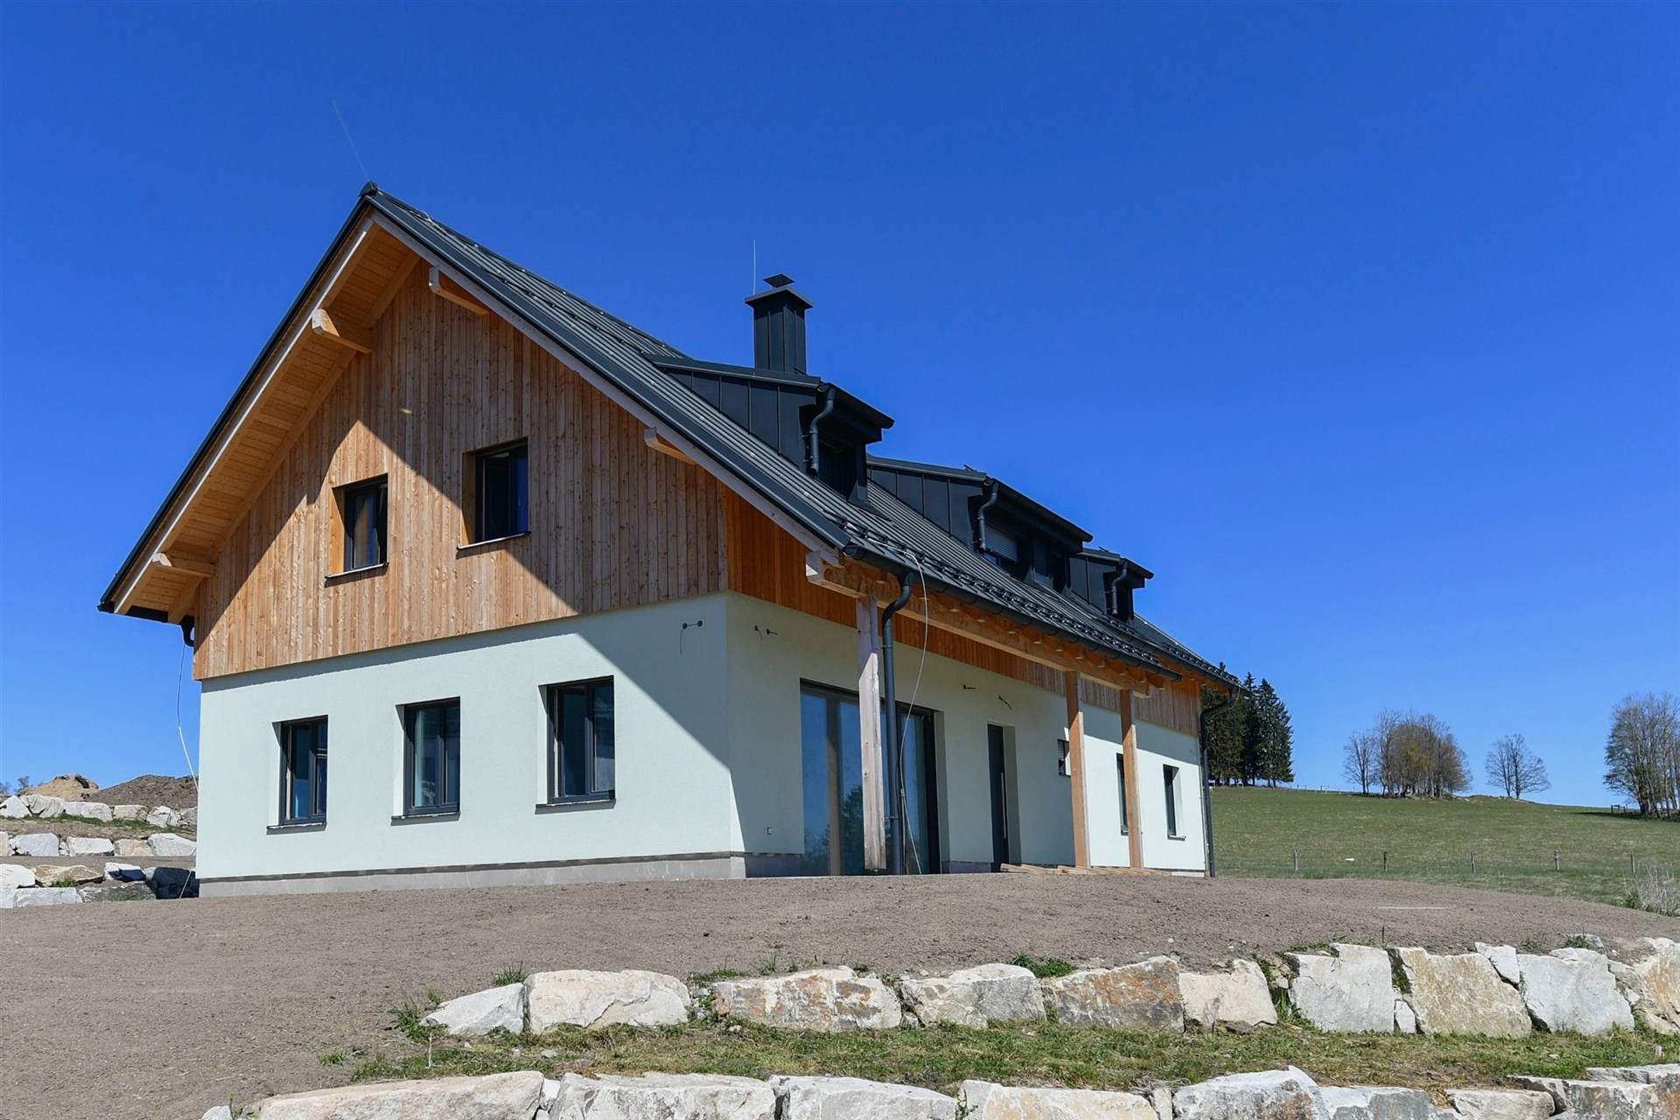
Are you looking for a house in the Šumava region where you can choose every detail yourself? We offer a mountain house in Nové Hutě – after approval, in a shell & core condition, ready to be finished exactly according to your preferences.
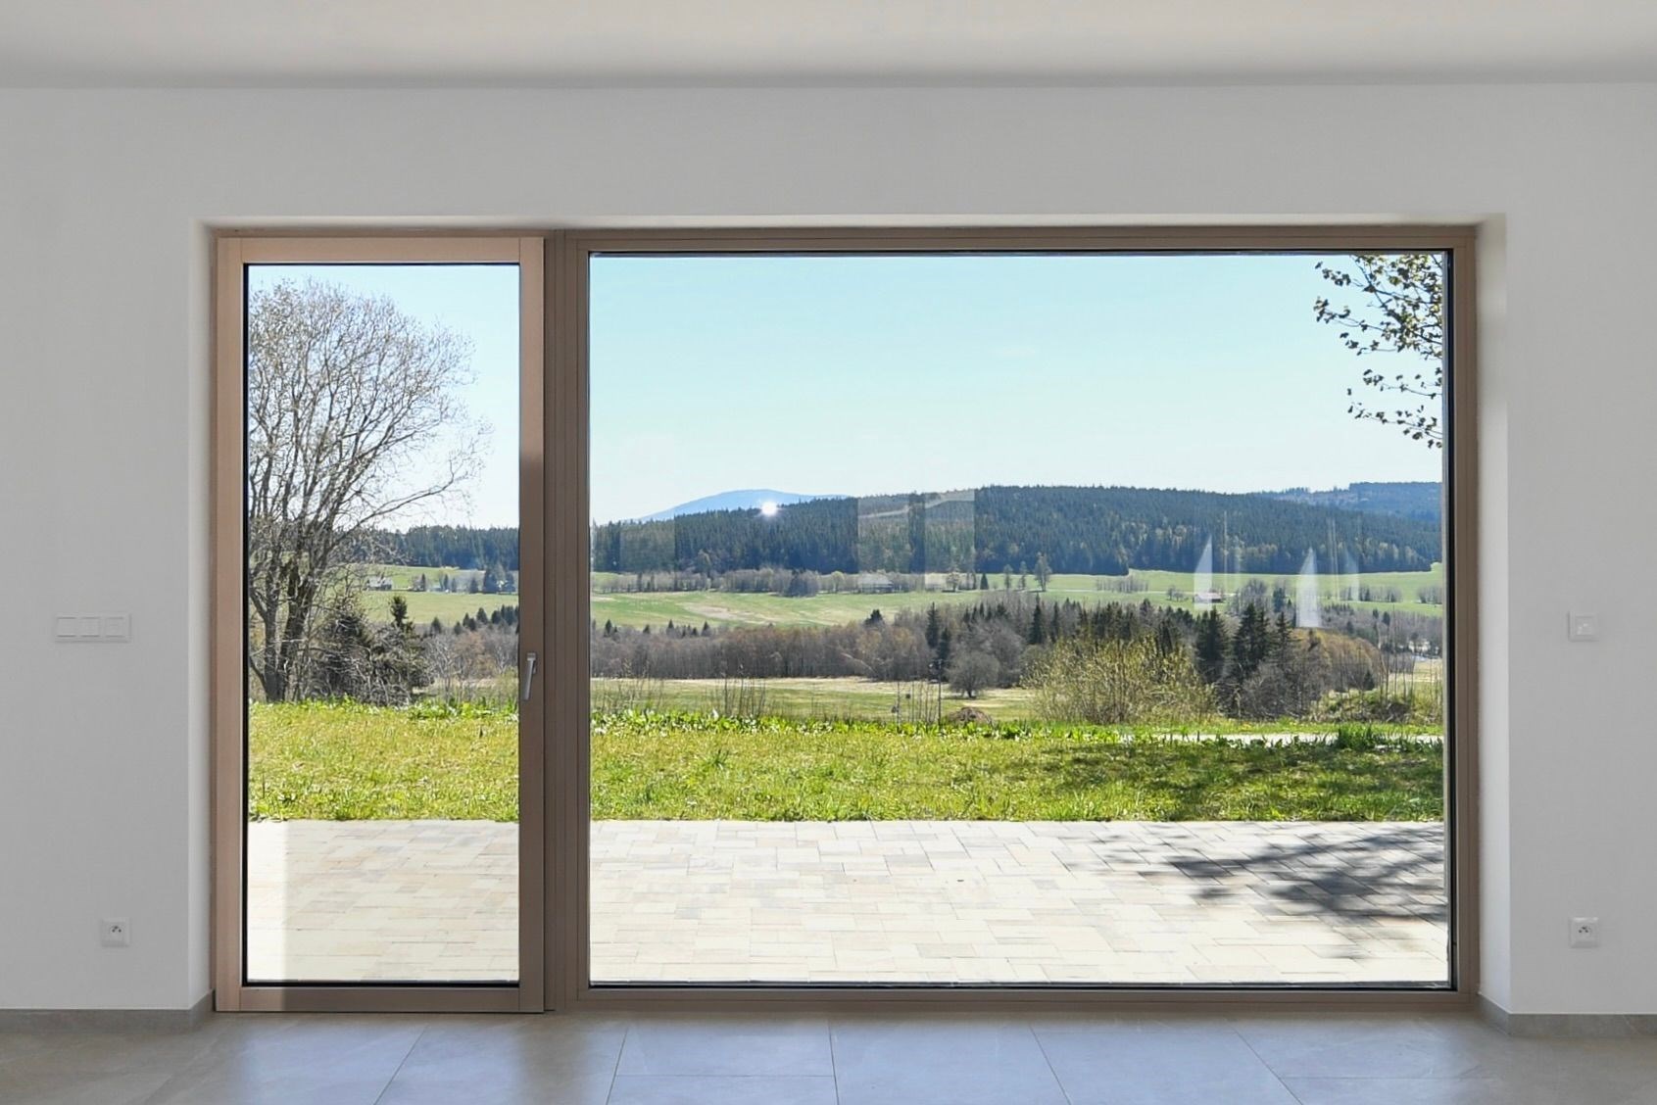
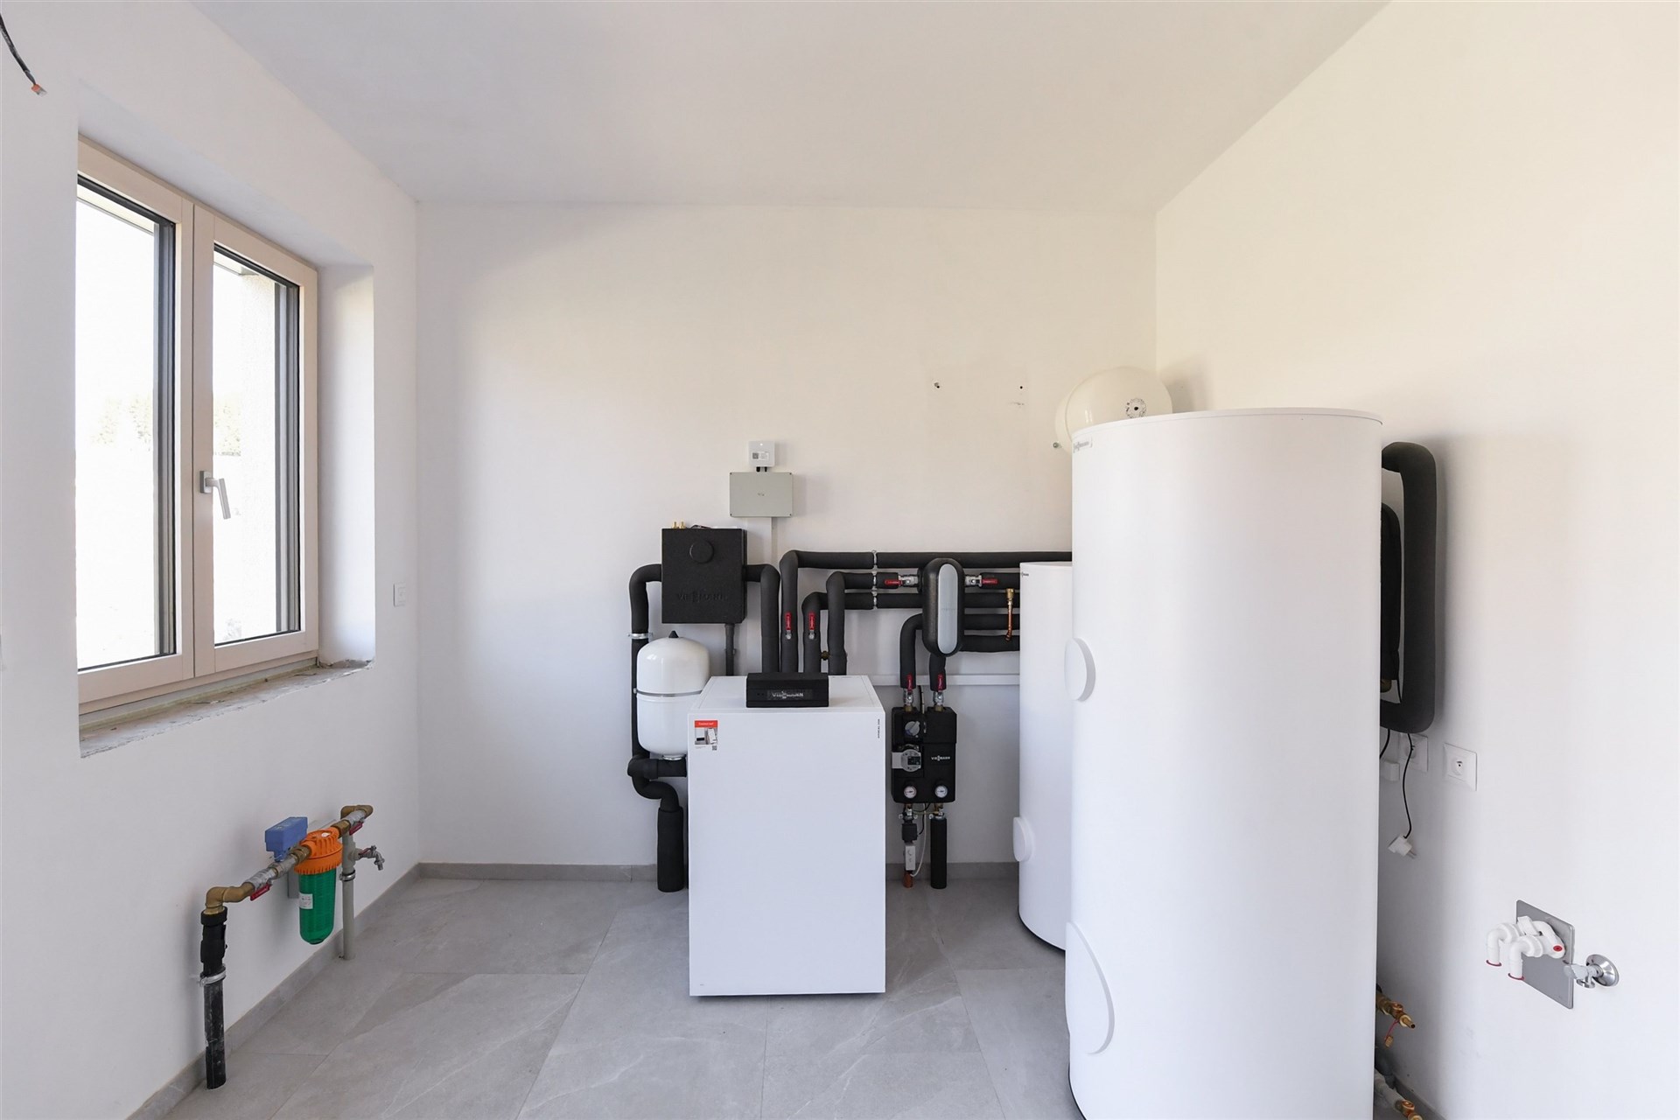
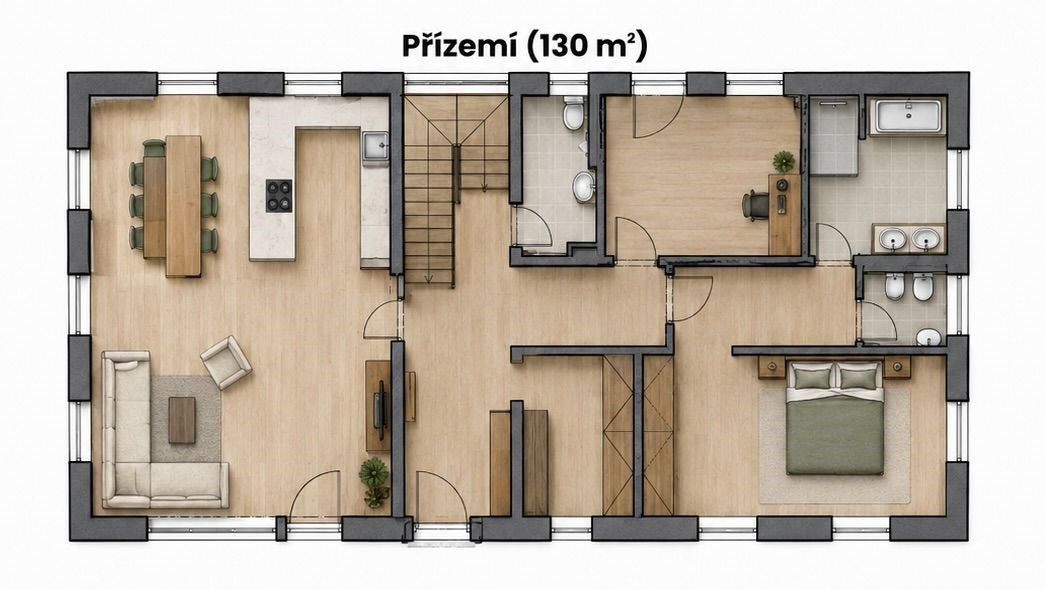
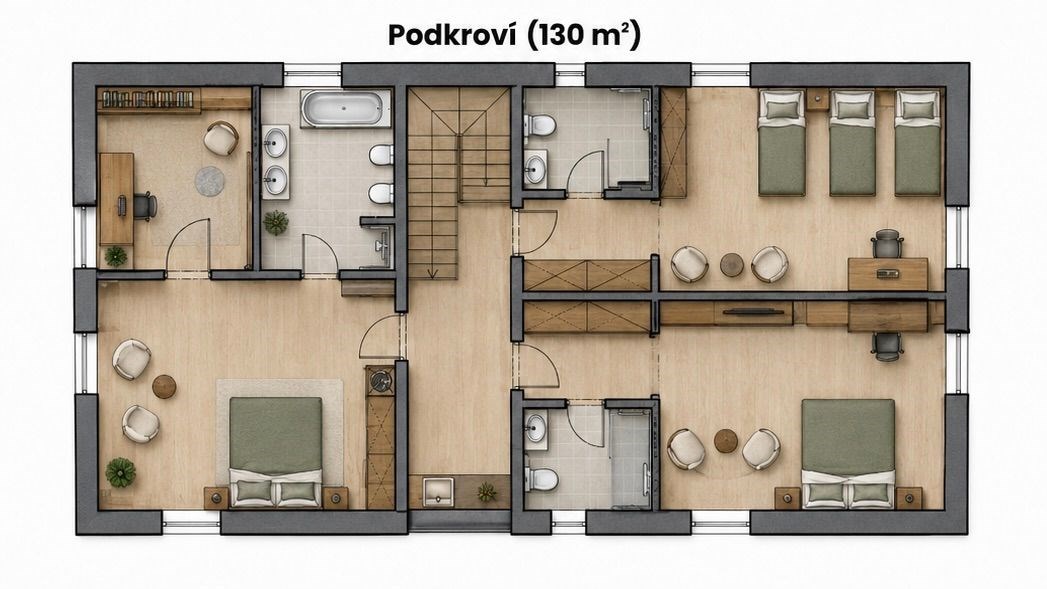
This two-story house with a 6+kk layout and a usable area of 260 m² is heated by a geothermal heat pump, ground/water type from Viessmann with a 200 m drill. Windows and entrance doors are from the Internorm brand, and the roof is made of anthracite aluminum system PREFALZ. Structurally and technically, the house is finished – what remains are your interiors.
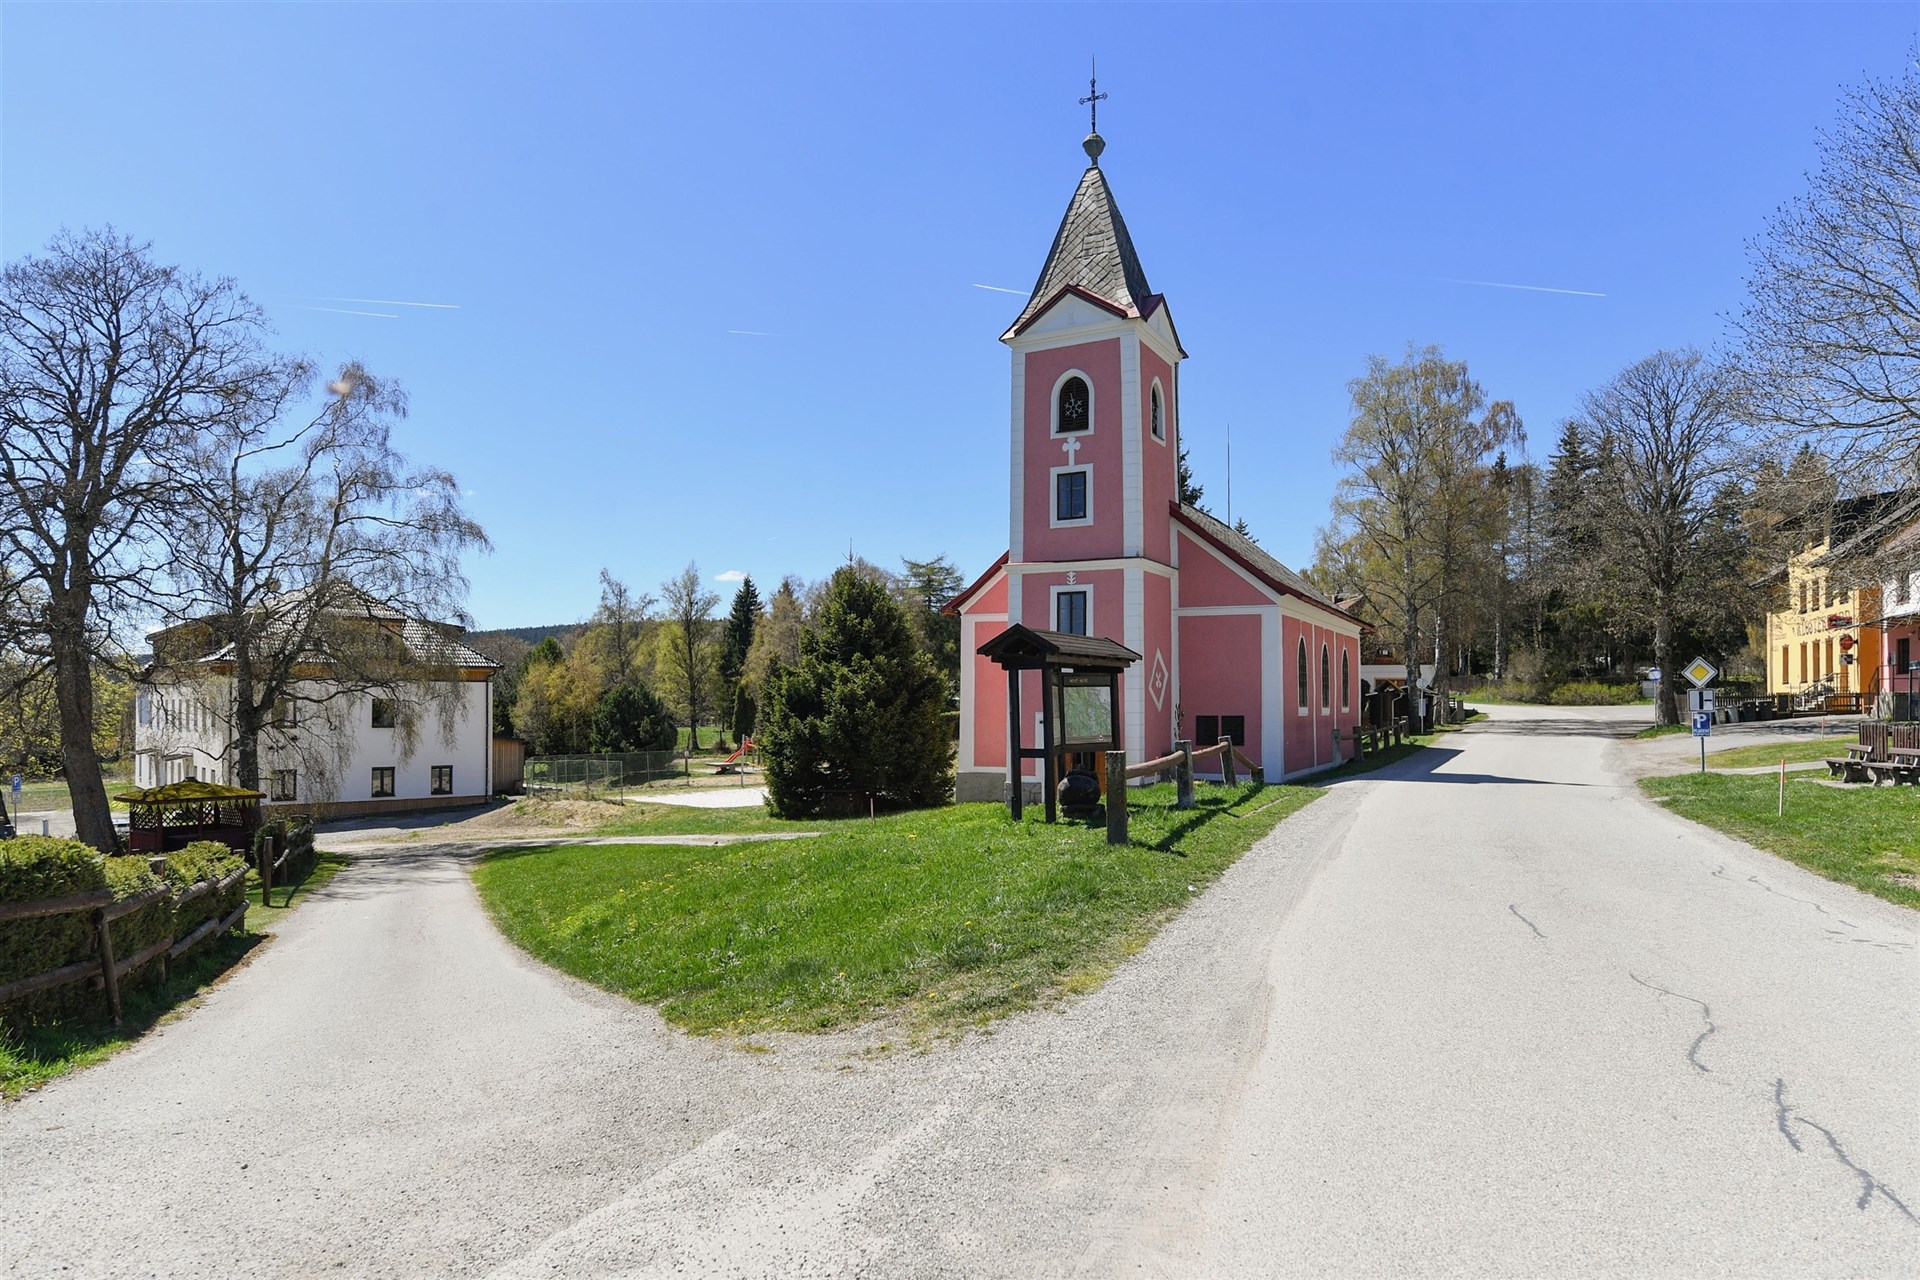
The house is part of the boutique project Nové Hutě: a total of five mountain houses on the Šumava plains, designed with reference to the architecture of the original Šumava homesteads. All houses have a 6+kk layout, a usable area of 260 m², and plots ranging from 1,295 to 1,687 m². A deliberately small project – five houses, five families, maximum privacy. One model house is completely finished and ready for viewing.
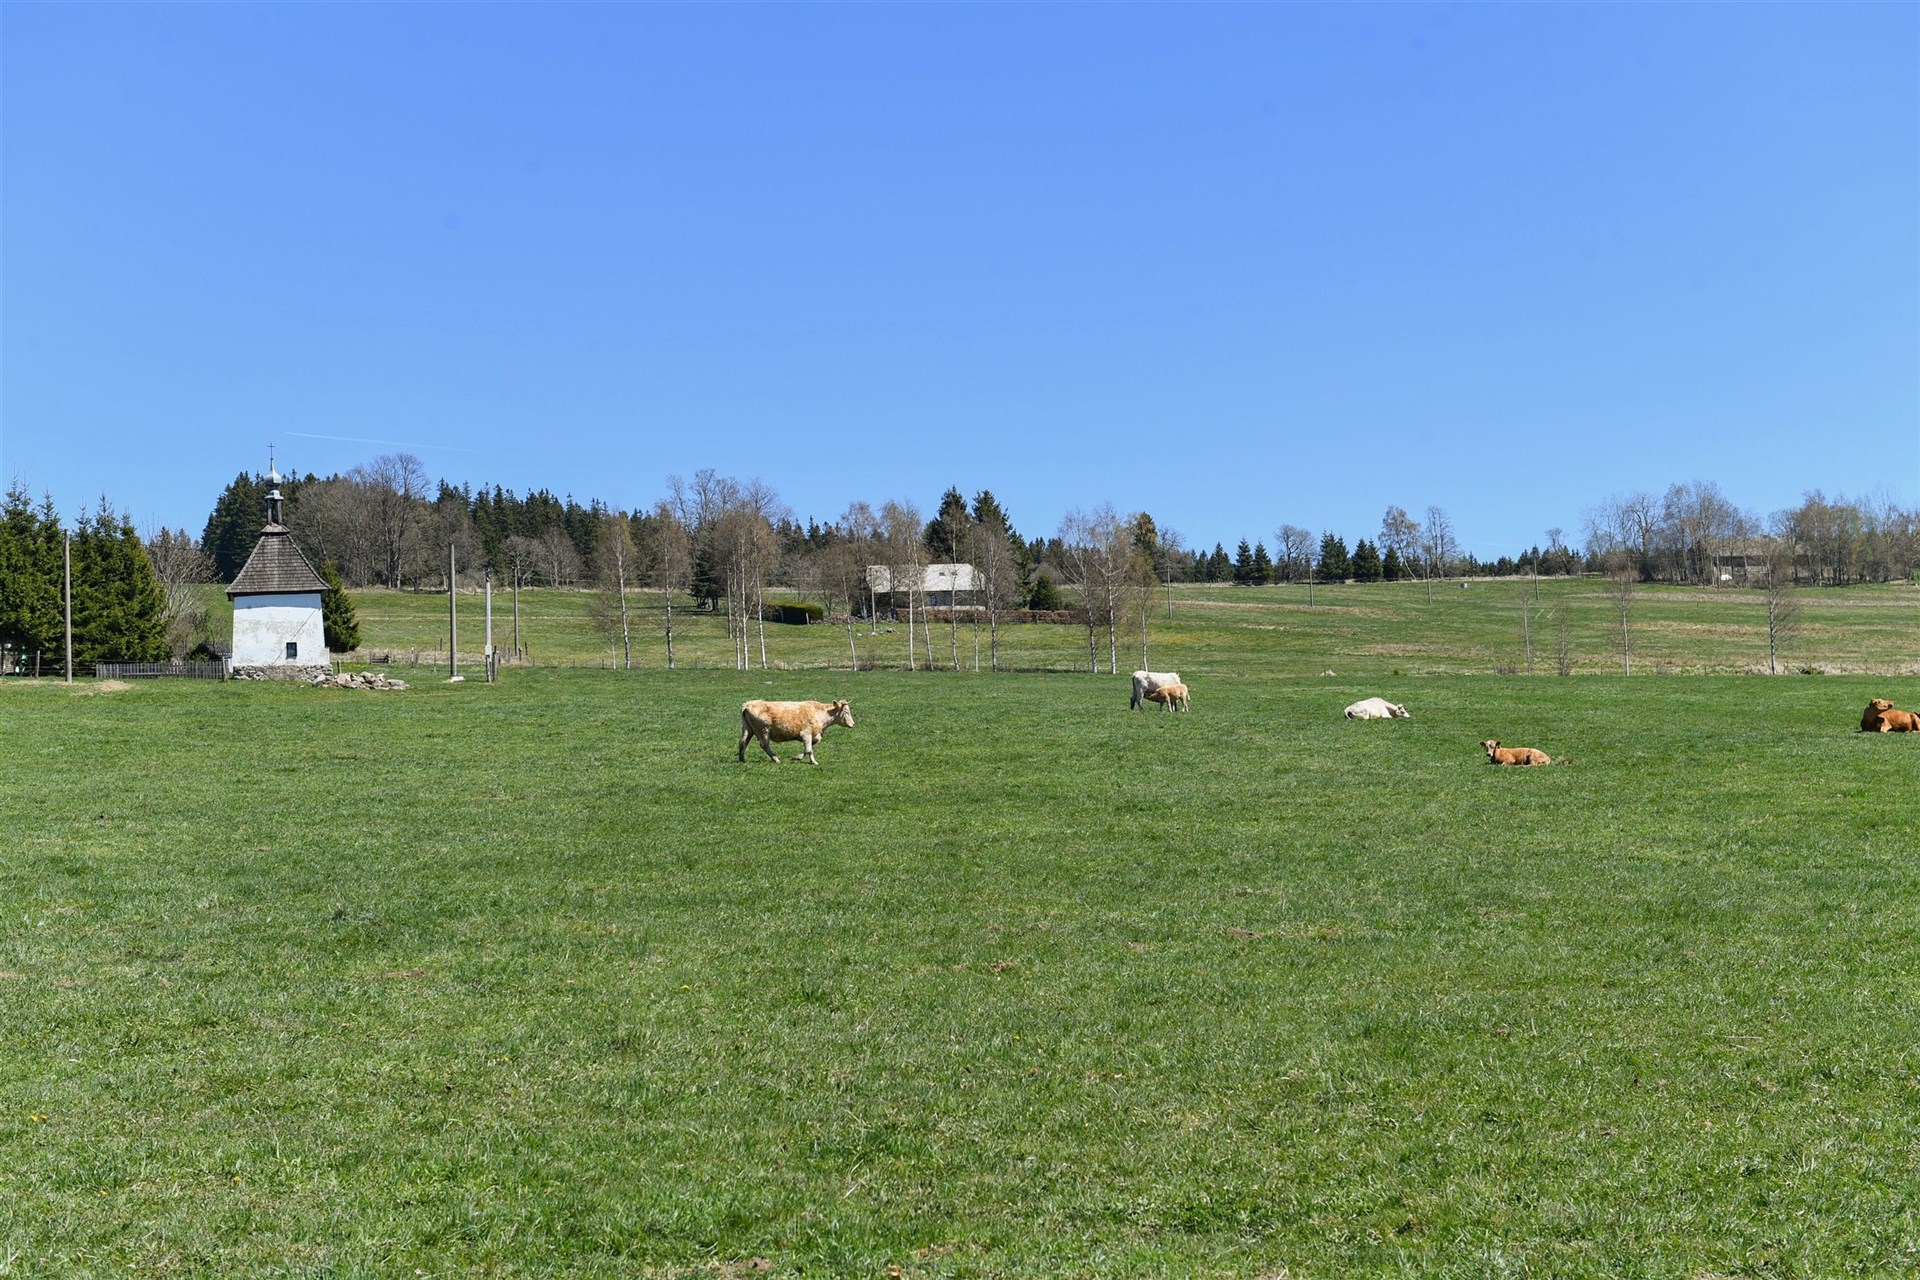
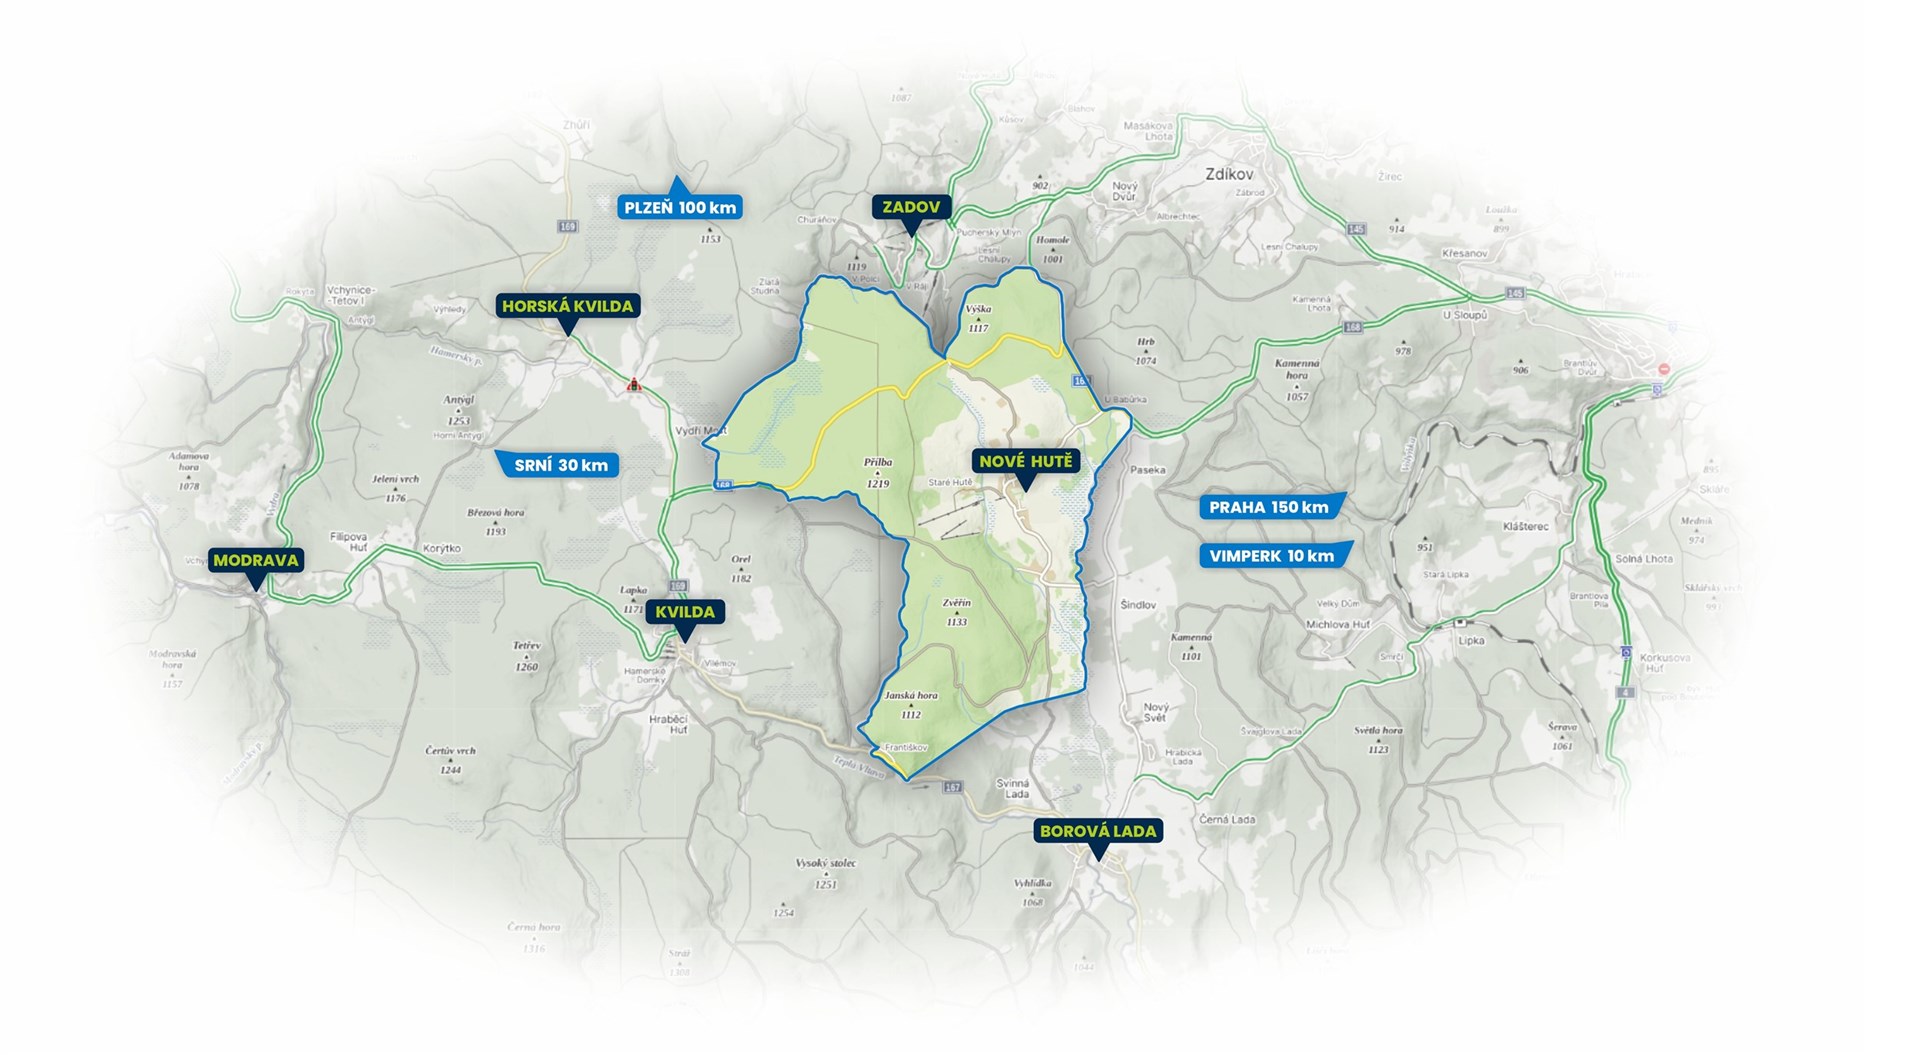
The houses are located in the Šumava Protected Landscape Area, 150 km from Prague via the D4 motorway and 100 km from Pilsen. A ski resort is right in the village, with Zadov and Churáňov a 10-minute drive away. Modrava, Kvilda, Borová Lada – all within a quarter of an hour. Four seasons, each showing a different face of the landscape.
The shell & core state offers two options: finishing turnkey via the existing builder who knows every detail of the project – or choosing your own suppliers and having free rein in creating the interior.
Price and documents for the project are available upon request. The model house is open for personal viewing – schedule an appointment.
Some photos used AI correction and virtual staging for better presentation of the space and an idea of the possibilities. AI-generated images illustrate various ideas for new interiors. The modifications do not change the layout or the essential building elements of the property.