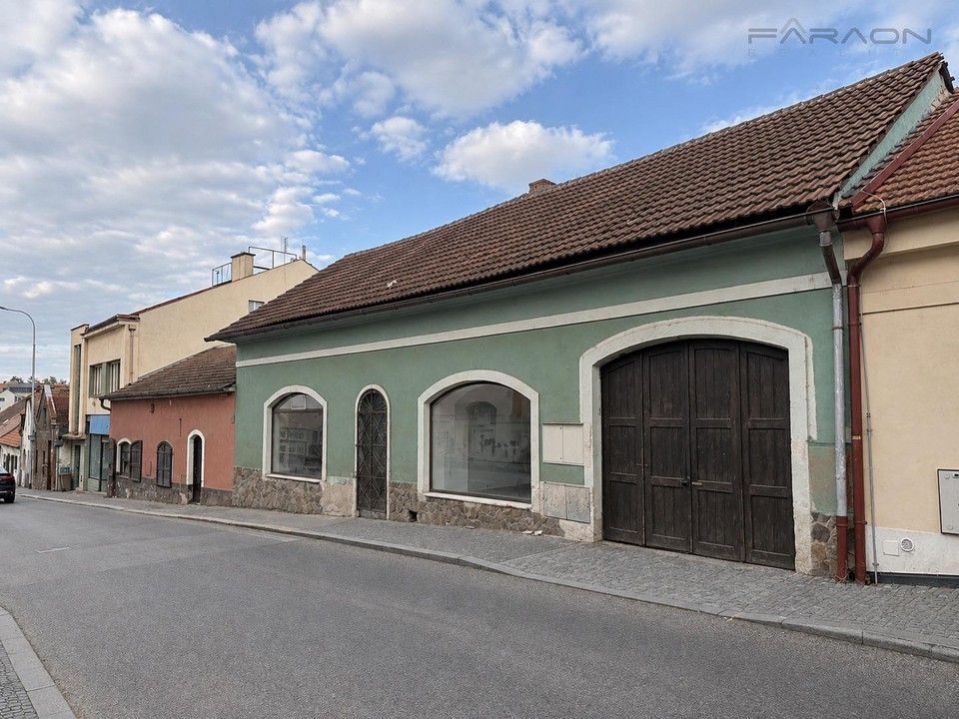
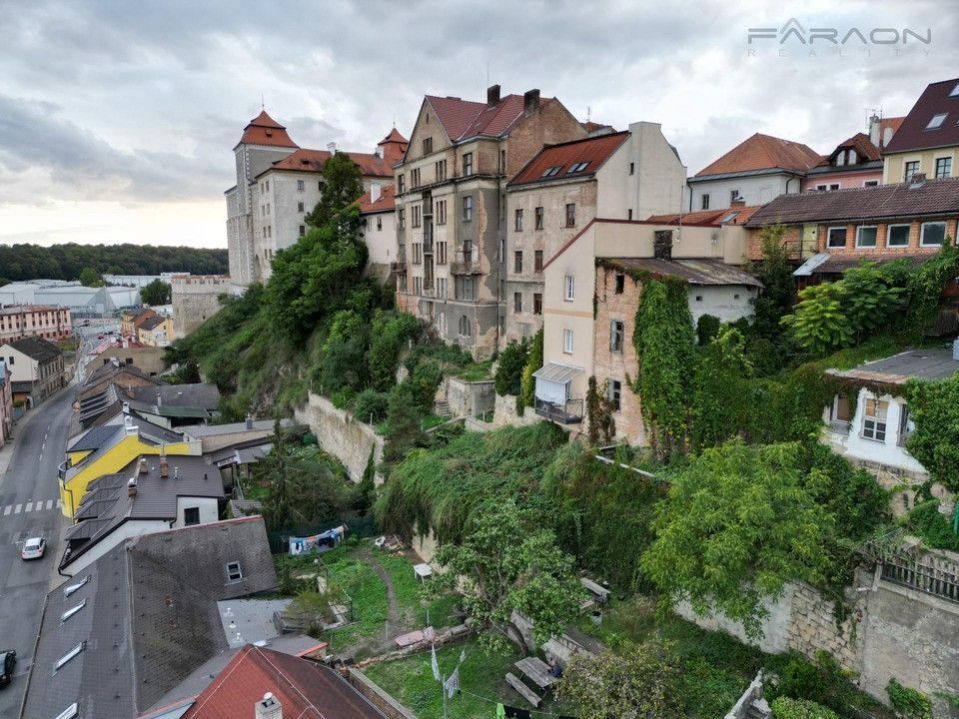
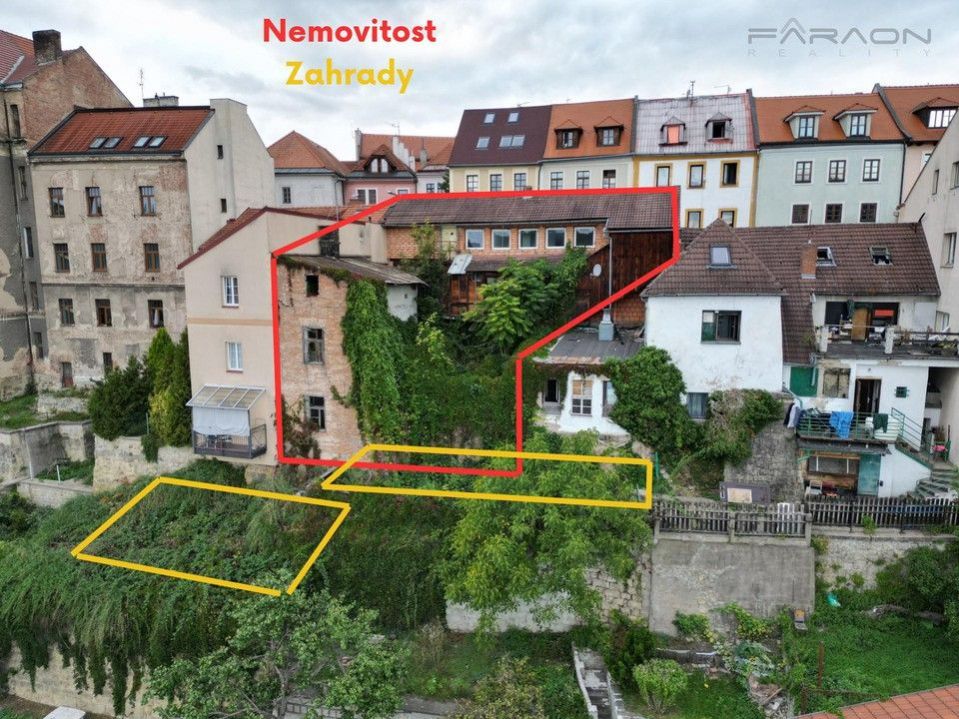
The total area of the land is 390 m (built-up area 148 m, plot 204 m and two gardens on the walls 71 m and 115 m). The house is situated to the south with a nice view, electricity and water are installed in it.
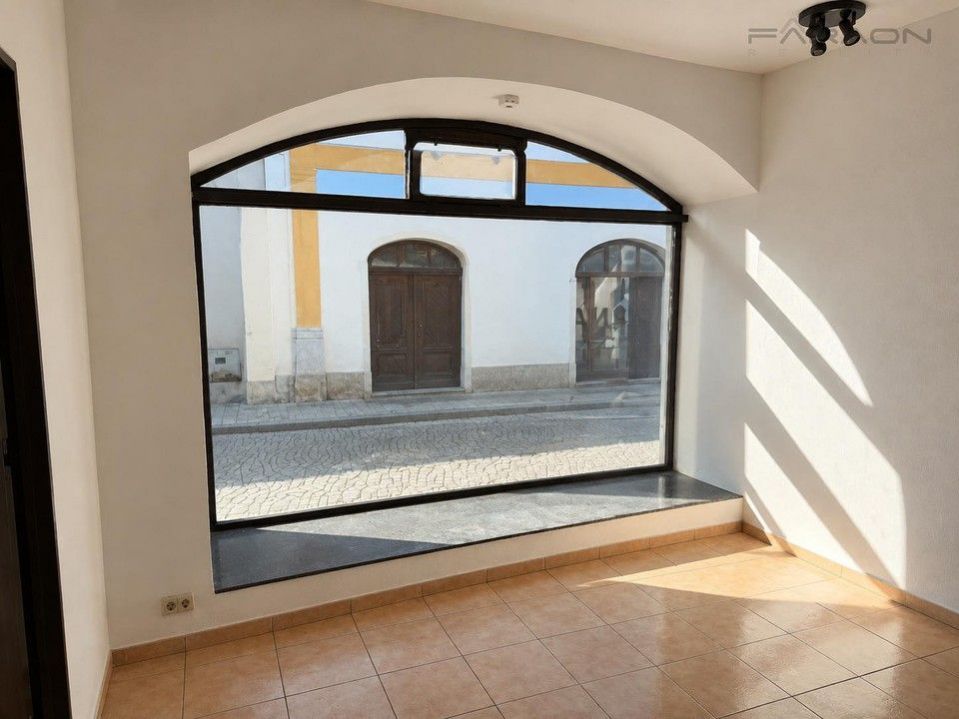
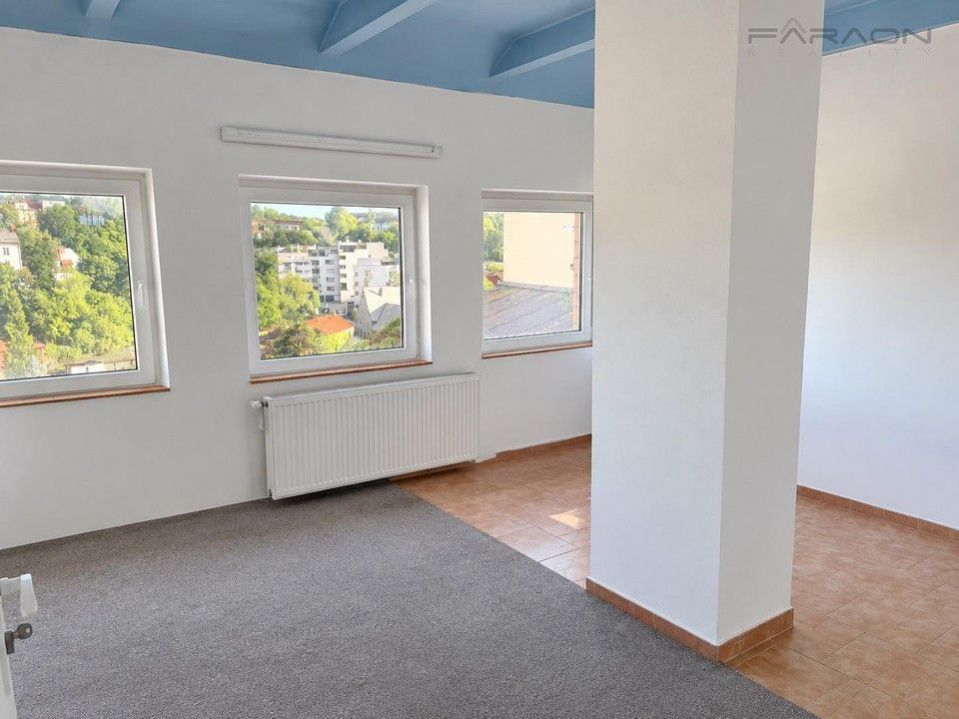
The reconstructed part (approx. 1/7 of the house) includes two rooms with a shop window on the ground floor, a bar counter, a toilet and a boiler room. There are plasterboard rooms in the raised attic (after demolishing the partitions, a space 16 m long will be created).
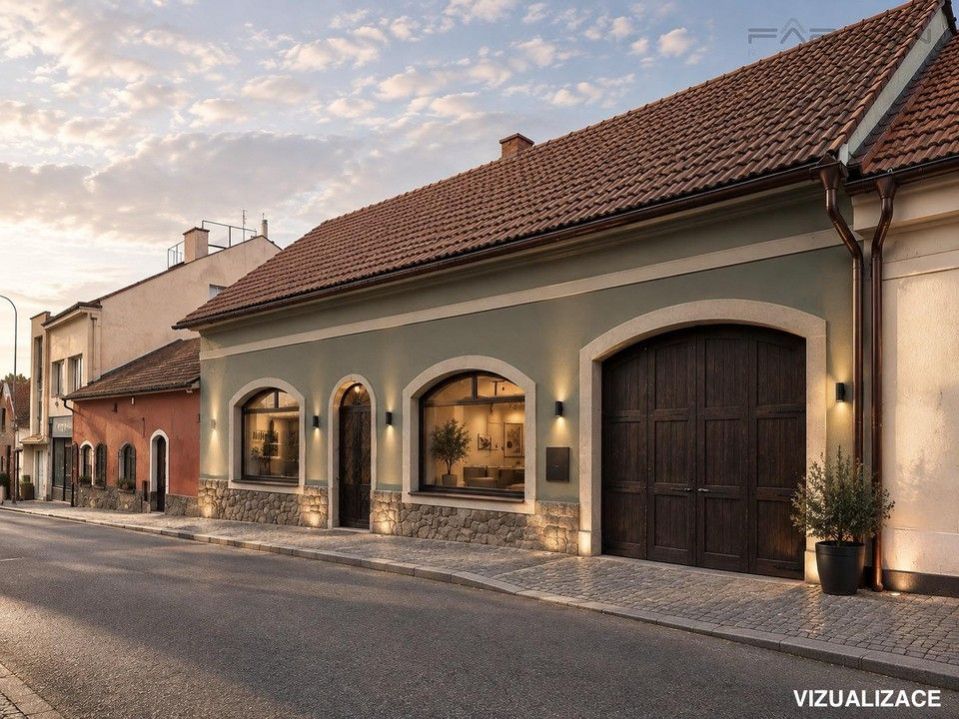
The larger part of the house is intended for reconstruction and includes a Gothic hall, a three-arm cellar in the rock, two underground floors facing south and three 1+1 units. Inside the block, the dismantling of the former socialist construction took place (two floors have been demolished and taken away, on the ground floor, the rubble preventing access to the lower part remains to be taken away).