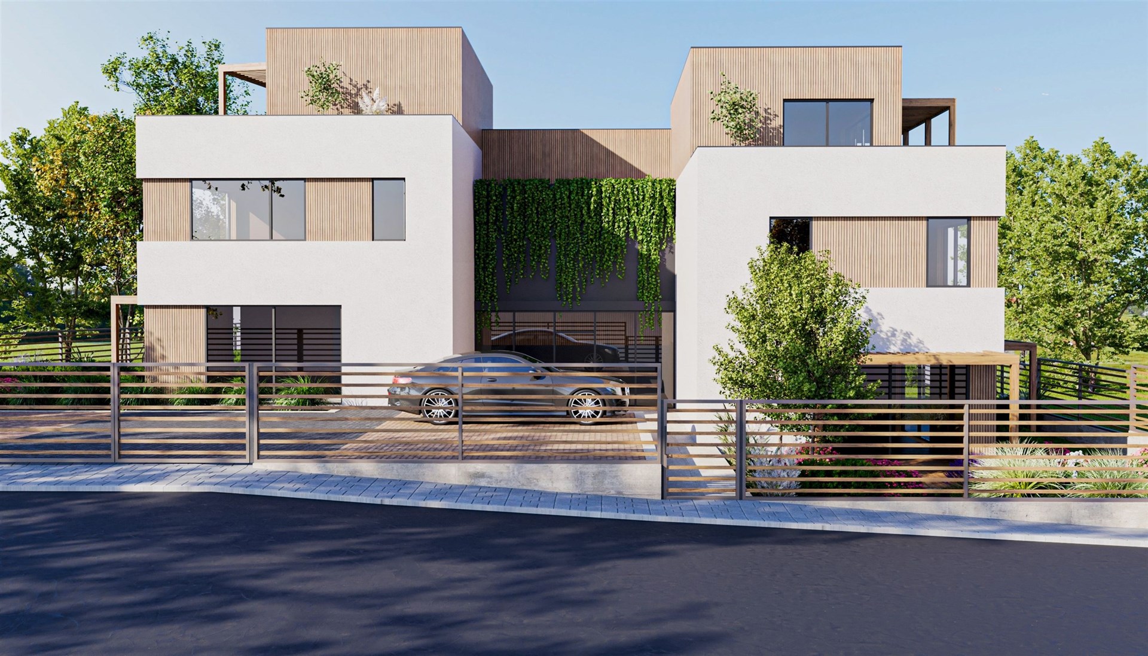
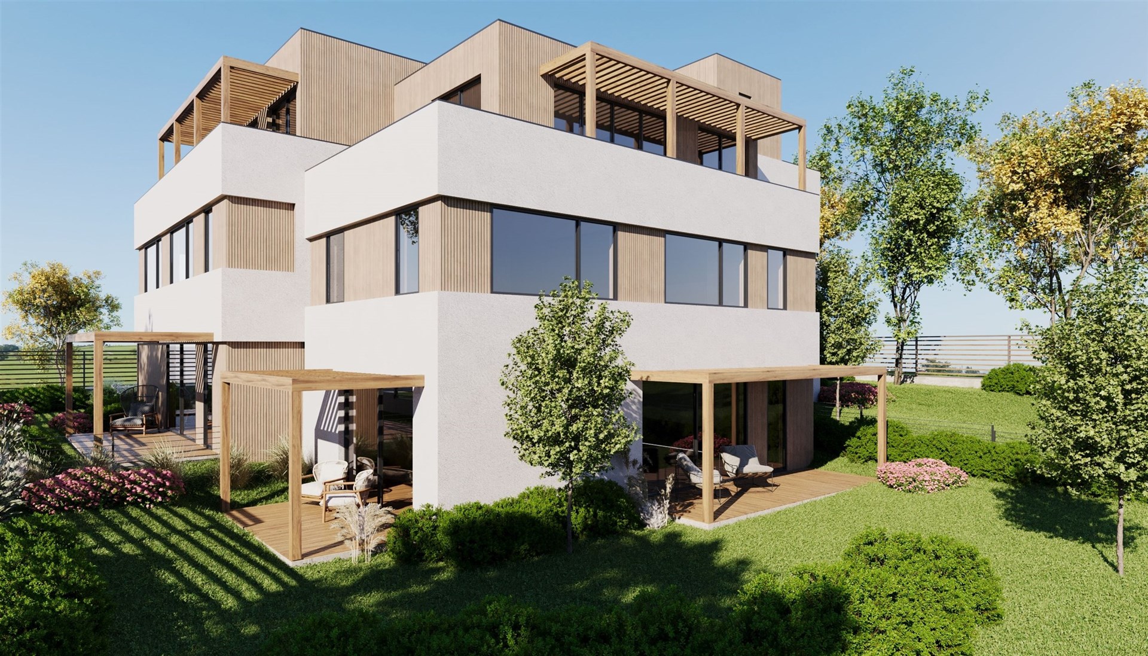
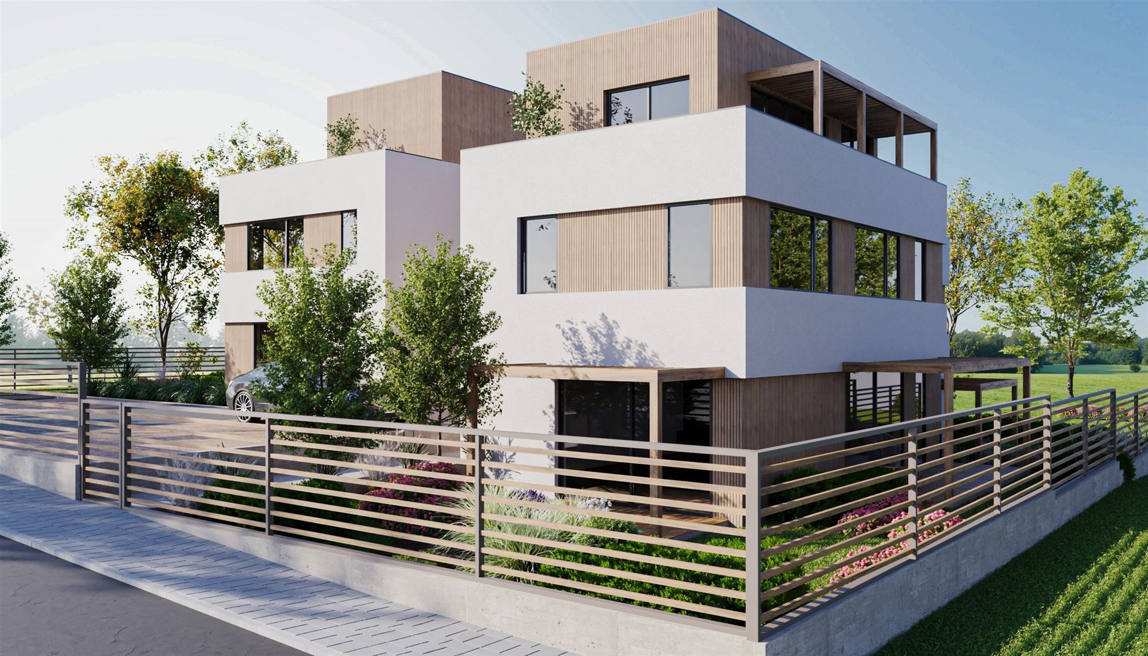
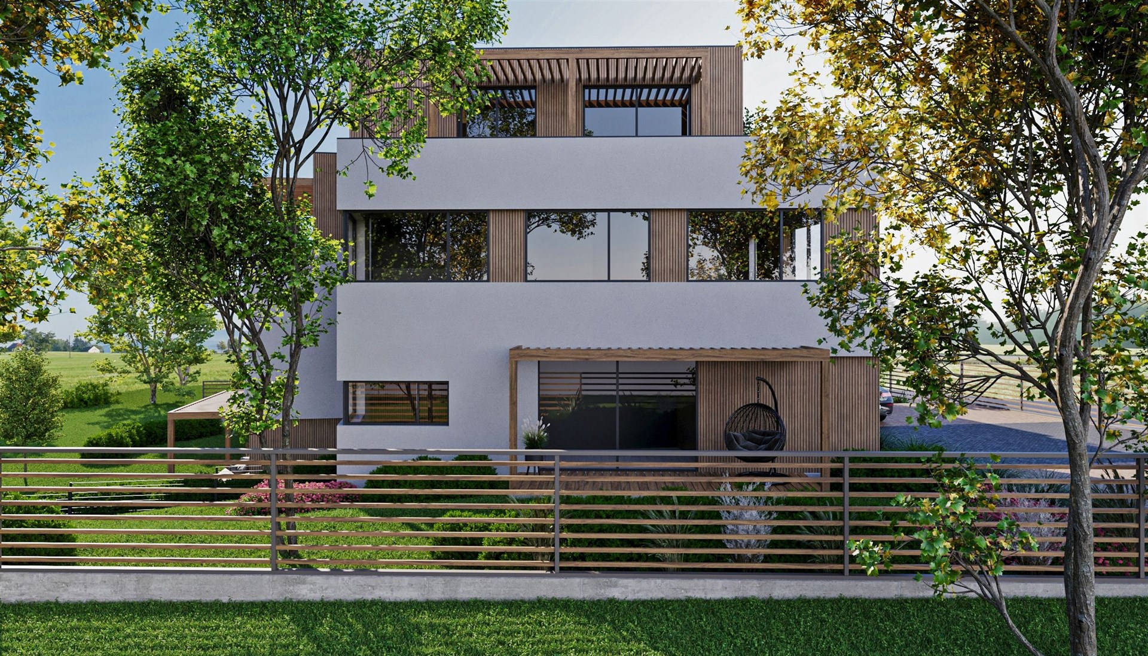
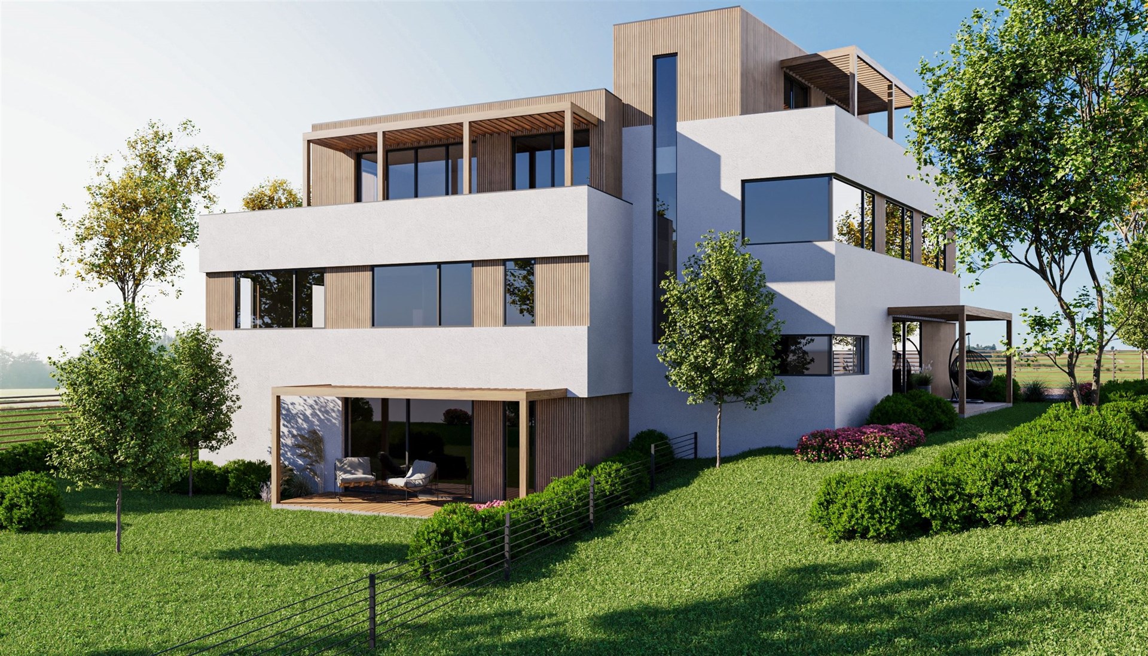
Introducing a unique opportunity to purchase a newly completed apartment building with three separate residential units in Velké Přílepy, one of the most sought-after residential locations near Prague.
Parameters of the entire house:
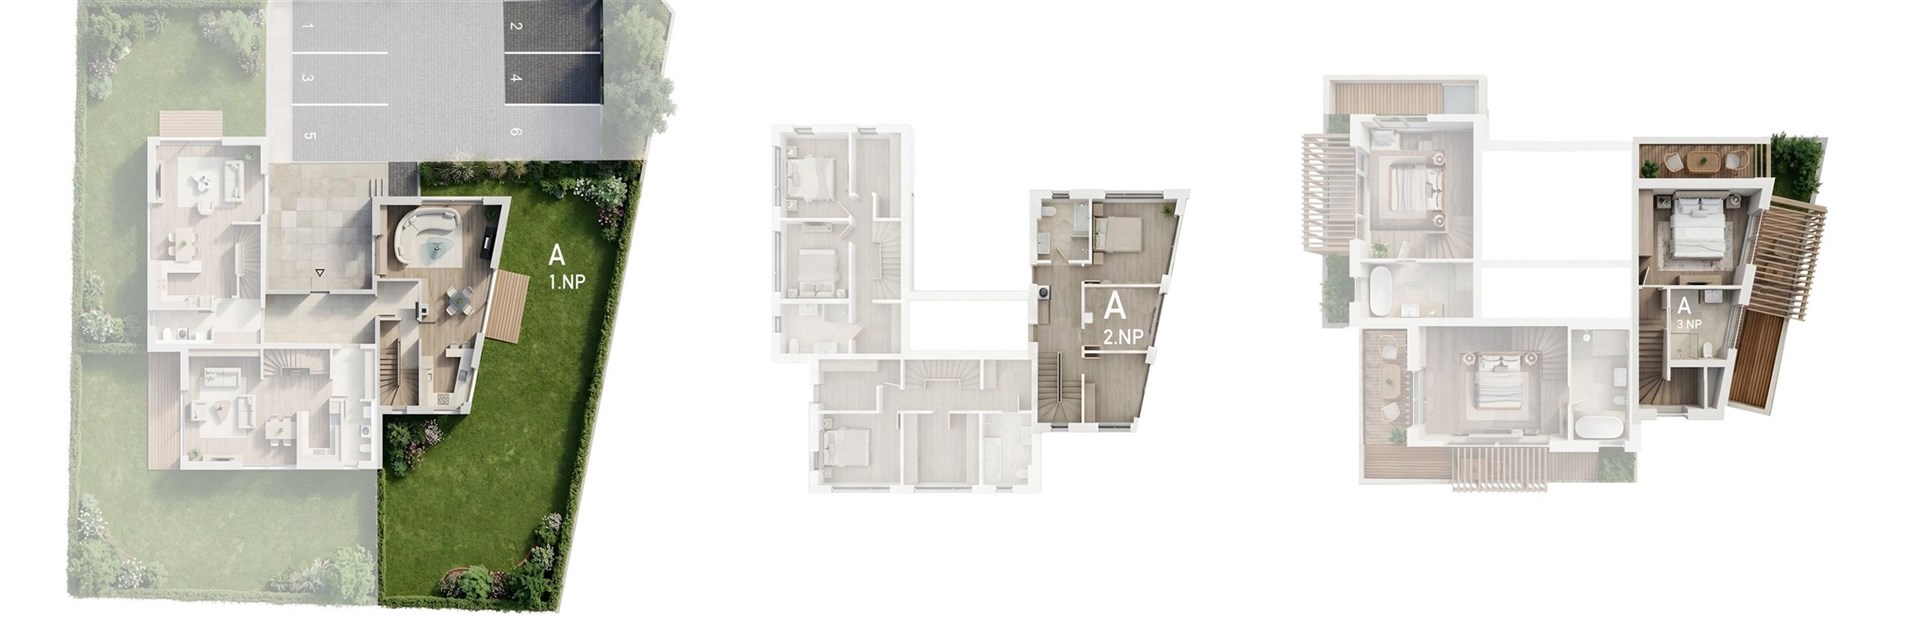
3 separate residences (5+kk)
Floor area: 353.2 m² (excluding terraces and gardens)
Terraces: 60.3 m²
Private gardens: 418 m²
Total area: 425.2 m²
6 outdoor parking spaces
The property can be used as multi-generational family housing, a corporate residence, or as an investment project with the possibility of renting or future separate sales of individual residences.
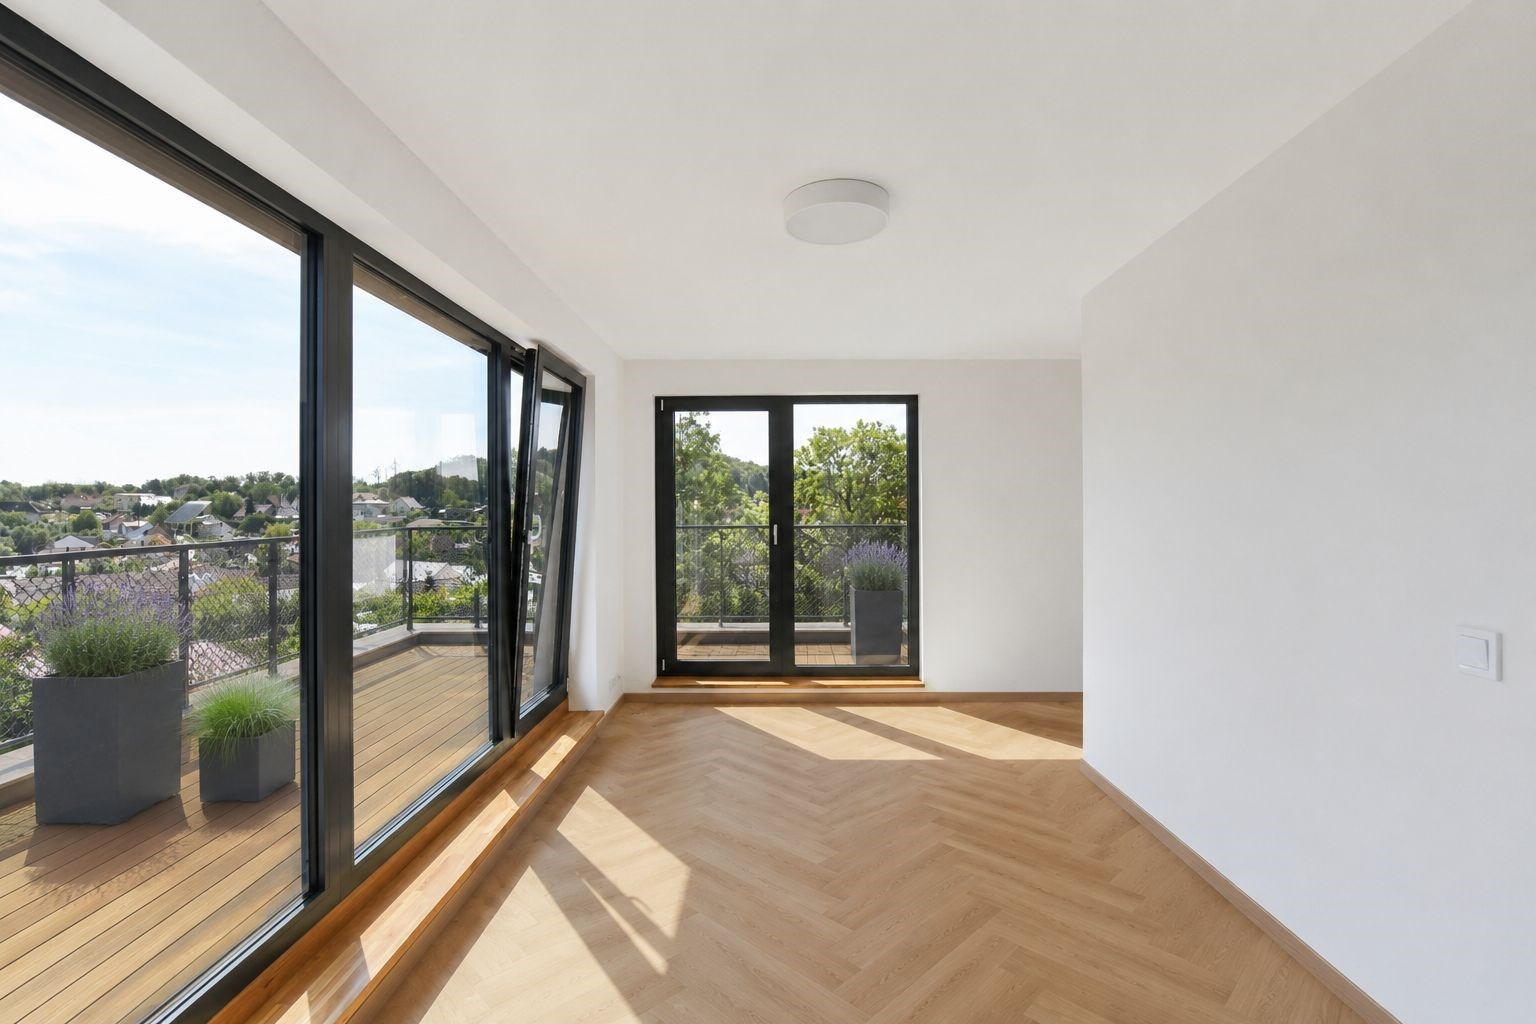
The project was designed as intimate living with an emphasis on privacy, high standards of execution, and the comfort of a family home. Each of the three residences has its own garden, rooftop terrace, two outdoor parking spaces, and a separate heat pump with underfloor heating and cooling.
The house represents an ideal opportunity for investors looking for long-term rental income, multi-generational family housing, or a combination of personal housing with investment. The individual residences offer a high degree of privacy and are more reminiscent of modern row houses than classic apartments.
The project is completed and by the end of August 2026, the final approvals will be in place and the house will be ready to be handed over to the new owner.
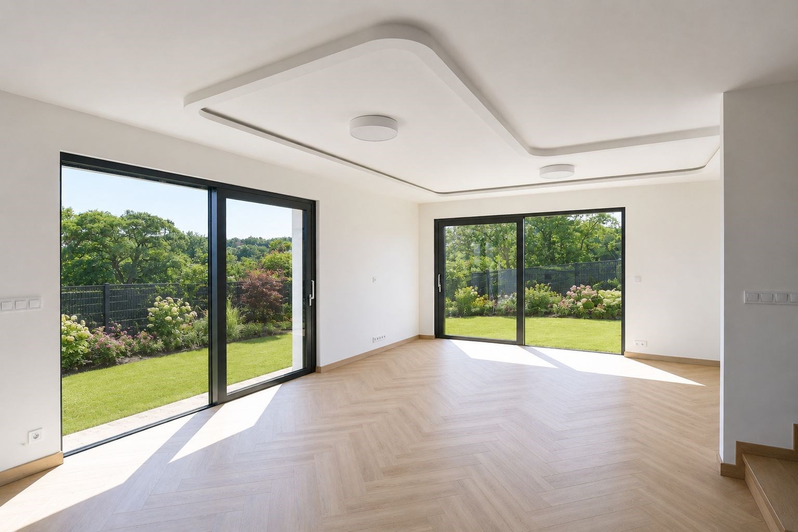
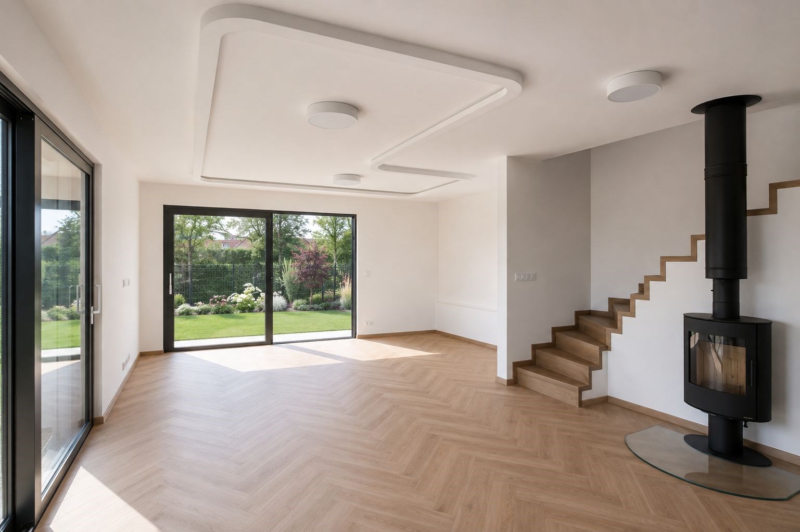
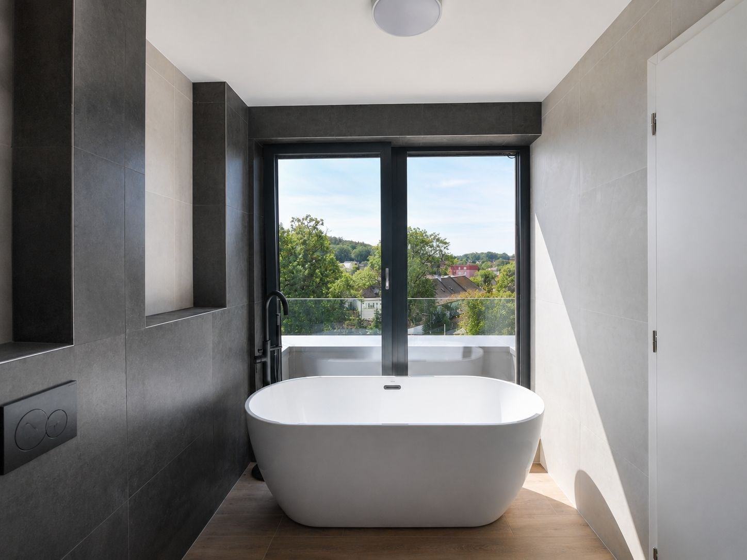
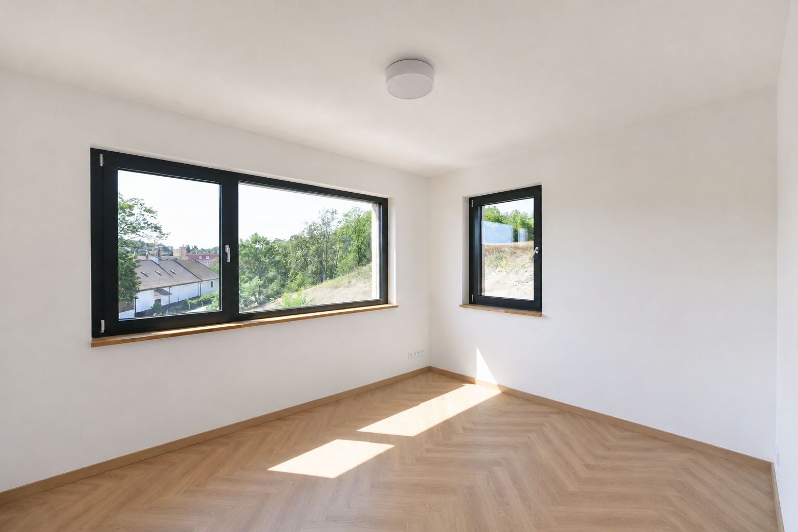
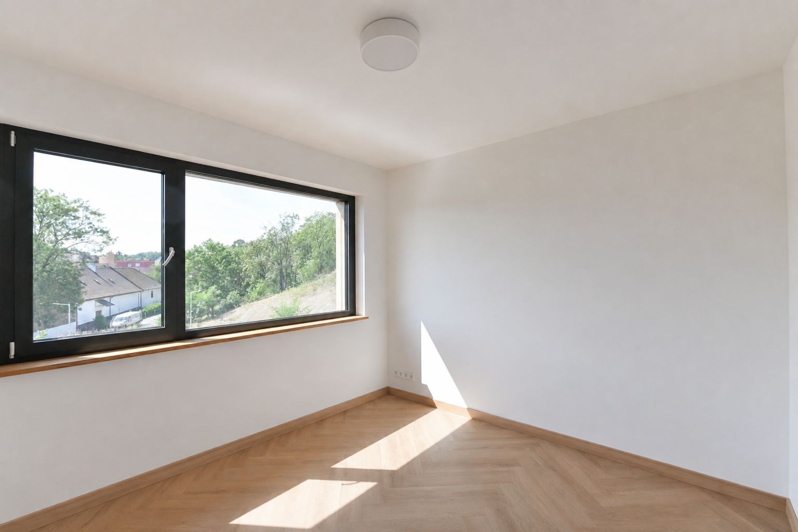
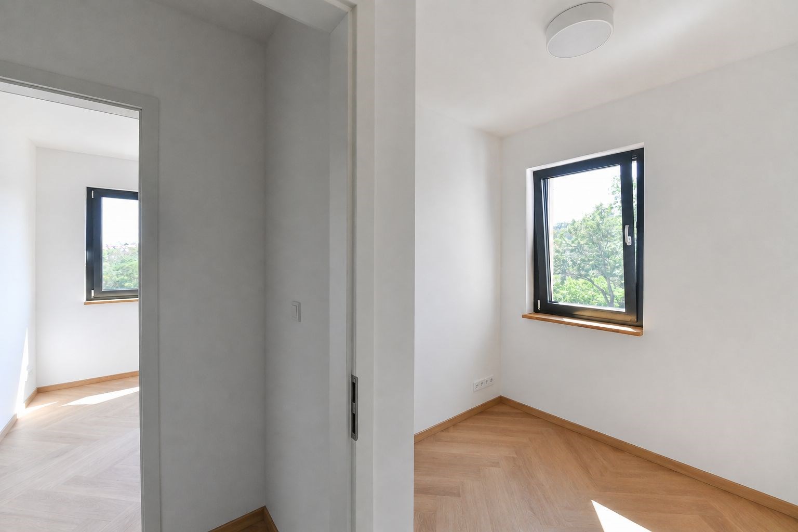
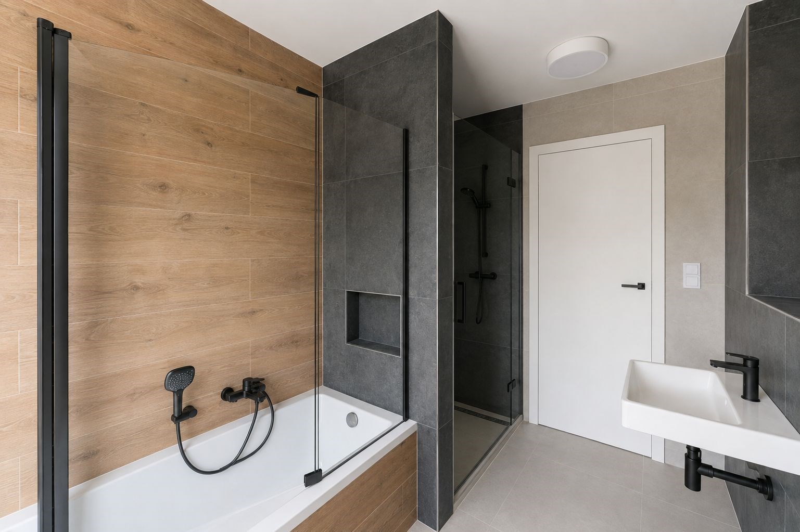
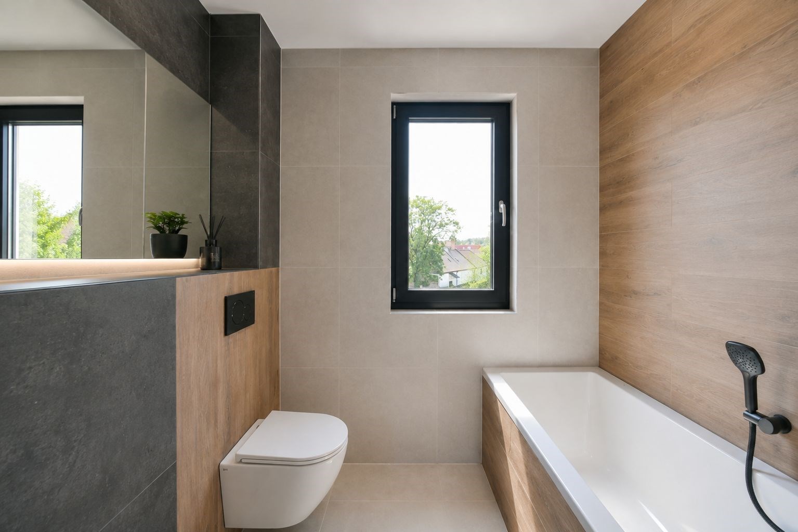
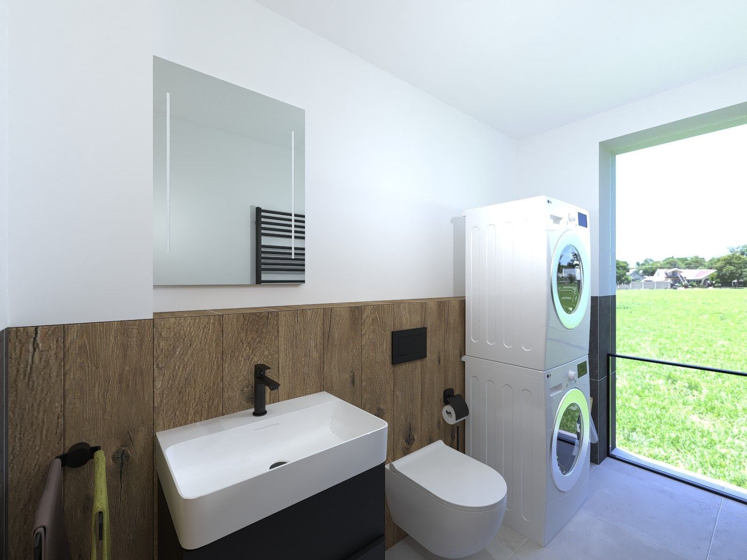
The units are finished to a high standard including all surfaces, bathrooms, and preparations for the installation of kitchen units, so the new owner can immediately complete the property according to their preferences or prepare it for rent.
Individual residences:
Residence A | 5+kk
- Floor area: 108.4 m²
- Terrace: 23.1 m²
- Garden: 174 m²
- Total area: 137.5 m²
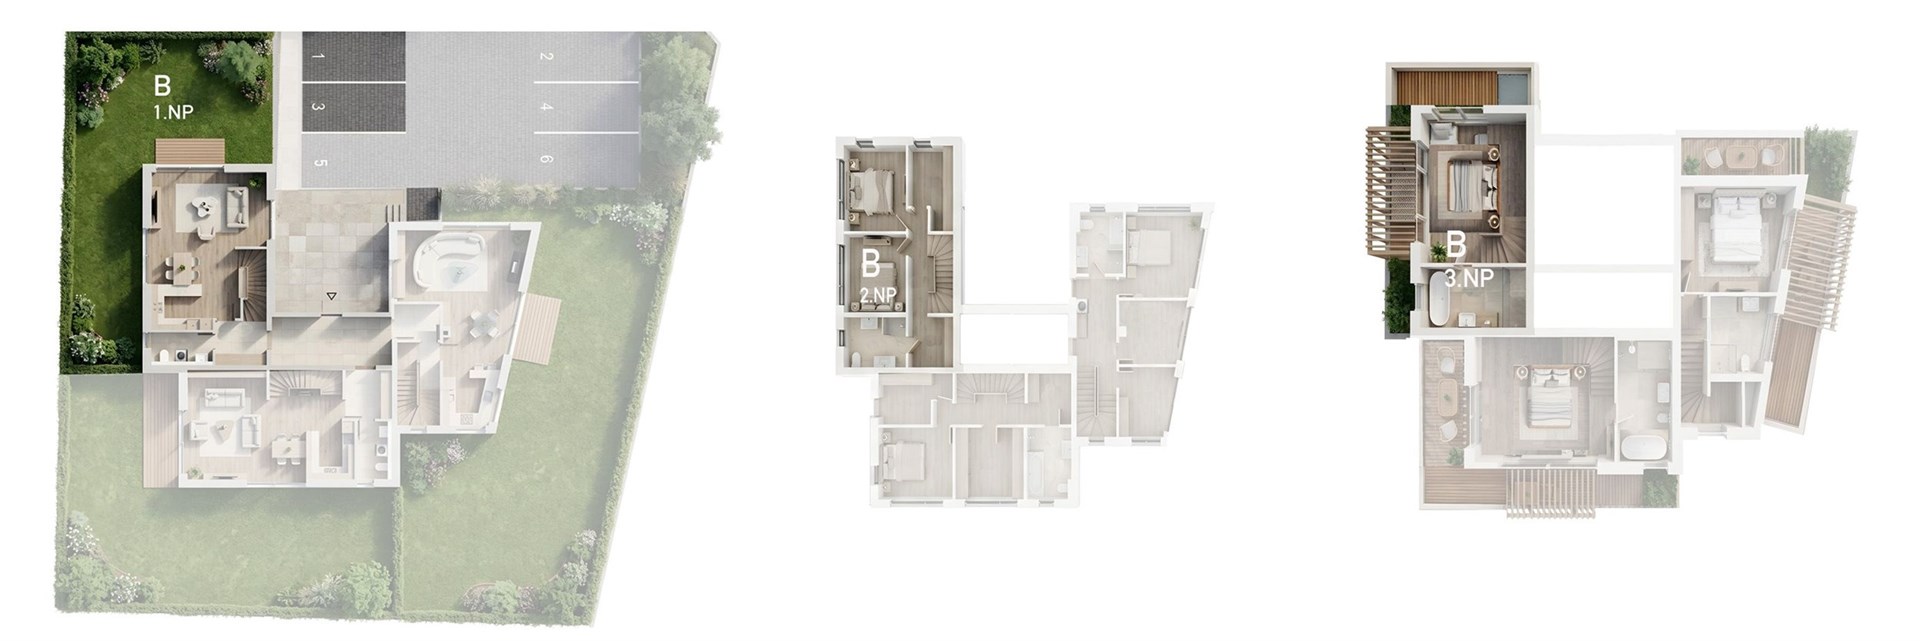
Residence B | 5+kk
- Floor area: 122.4 m²
- Terrace: 18.6 m²
- Garden: 105 m²
- Total area: 142.2 m²
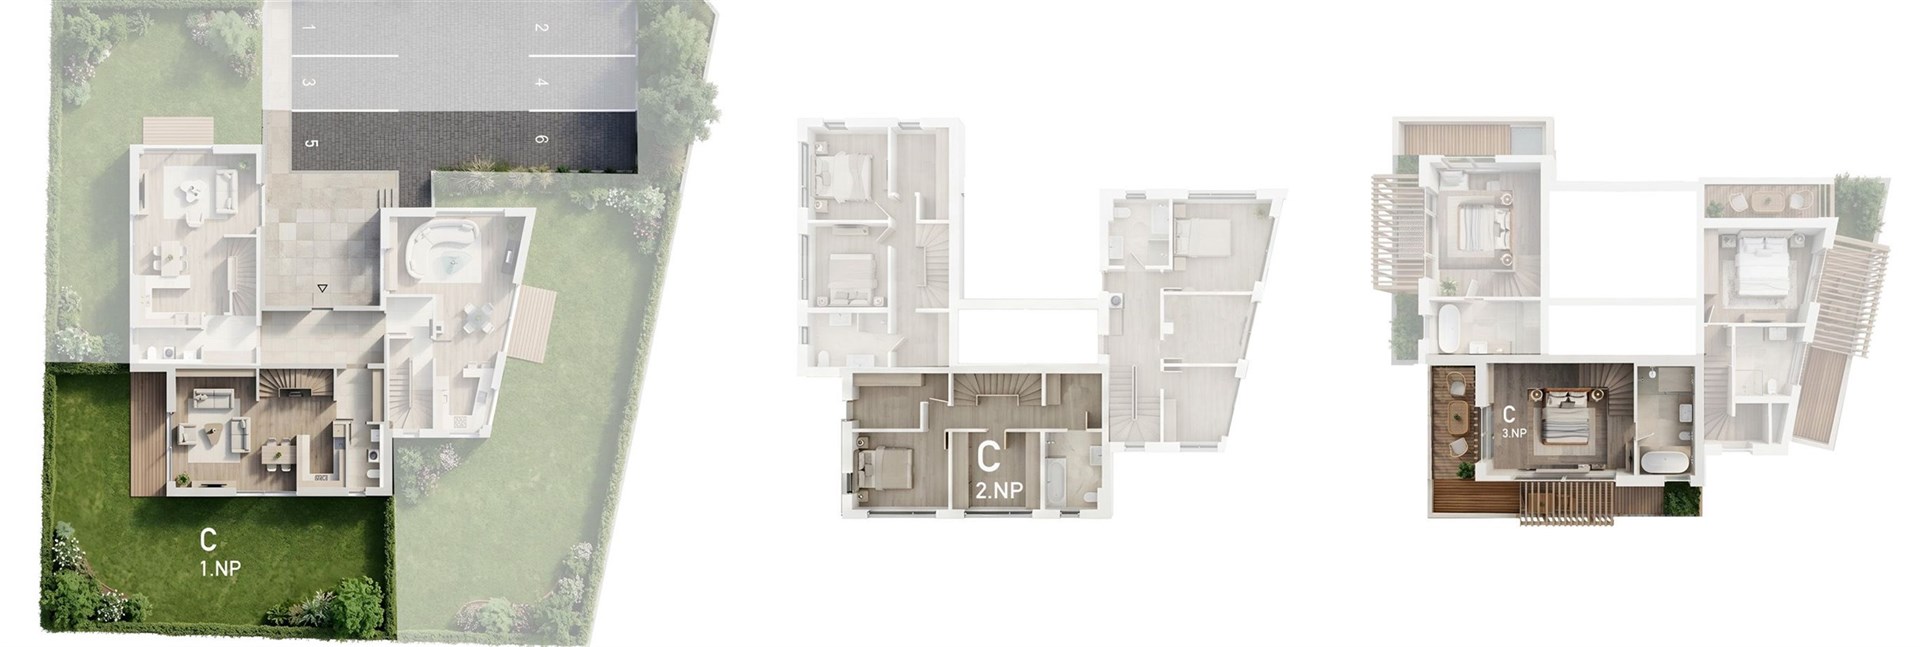
Residence C | 5+kk
- Floor area: 122.4 m²
- Terrace: 18.6 m²
- Garden: 139 m²
- Total area: 145.5 m²
Each residence is prepared for the installation of air conditioning, photovoltaic panels, and electrically operated external blinds. Standards include an individual heat pump with underfloor heating and cooling, Hansgrohe sanitary ware, SanSwiss shower enclosures, large-format EBS Mito 60 × 60 cm tiles, frameless interior doors of 2.1 m height, wooden roof terraces with pergolas, and other quality materials from renowned manufacturers.
Velké Přílepy is among the most desirable residential locations near Prague, offering peaceful living surrounded by greenery with excellent access to Prague 6. Prestigious international schools are also within a short driving distance, making the location attractive for both Czech and foreign families.
We look forward to welcoming you for a personal tour on-site, where you can walk ...