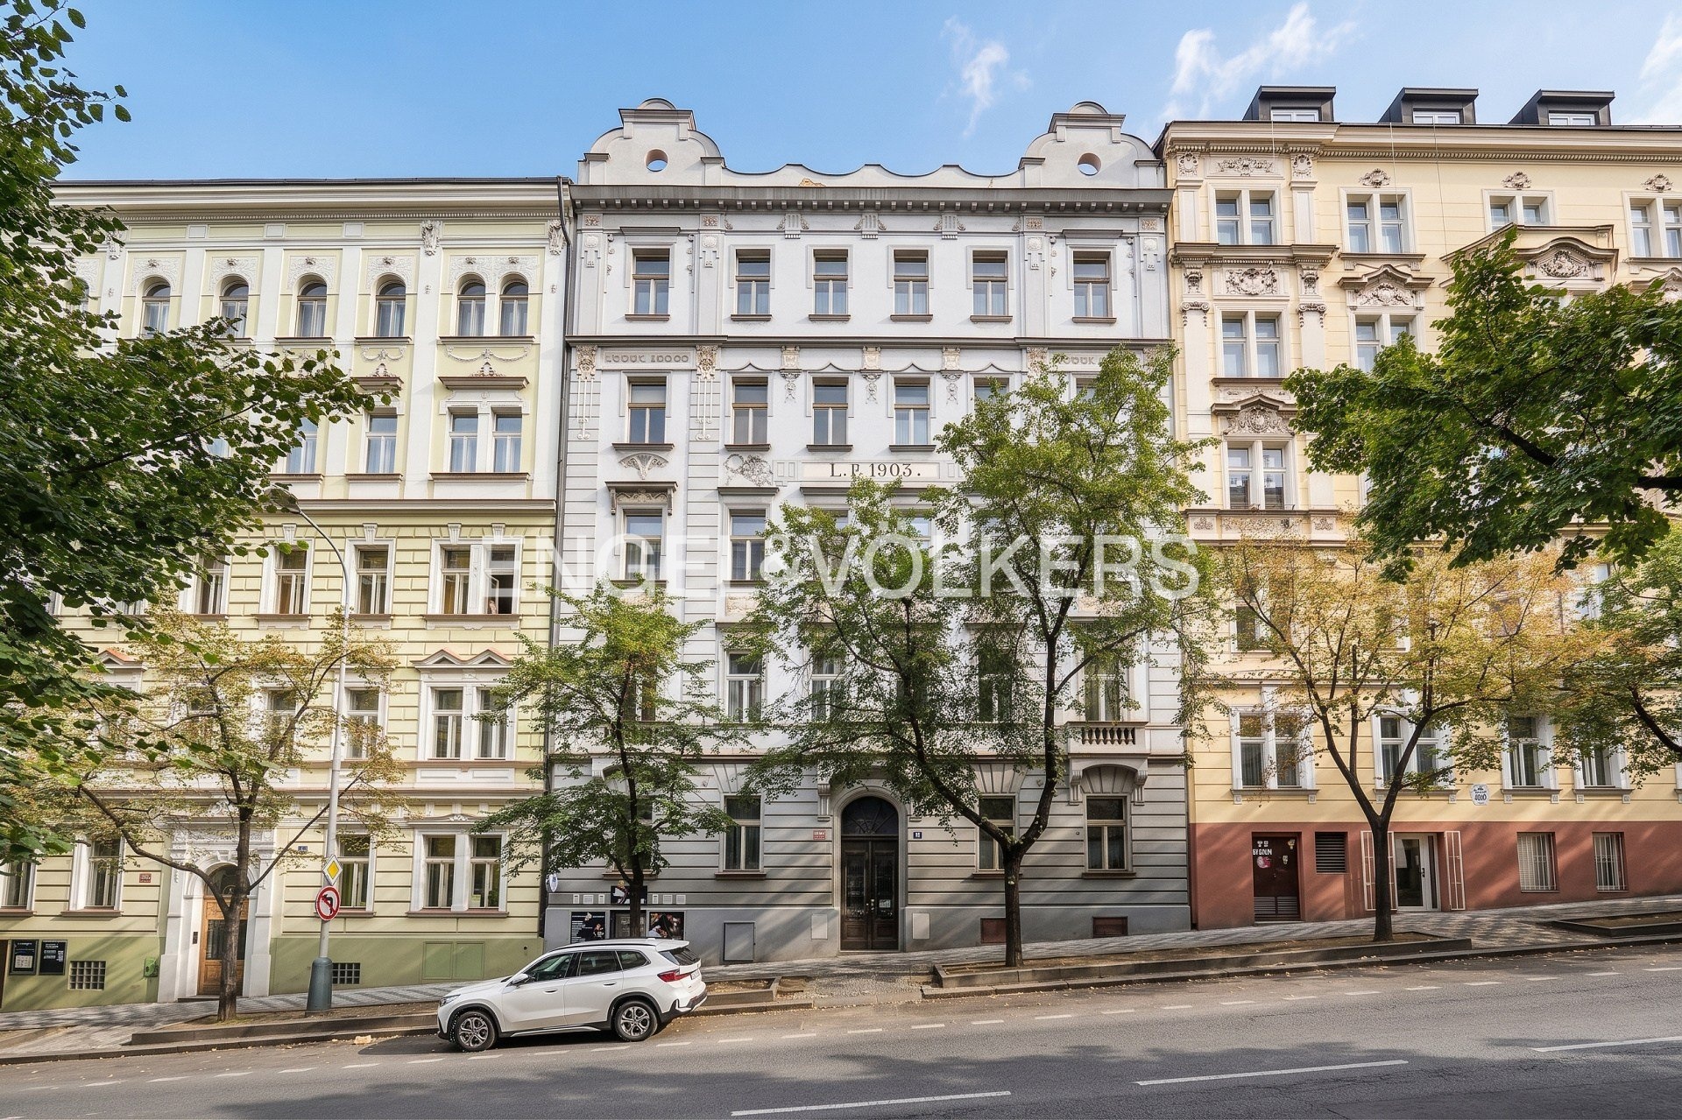
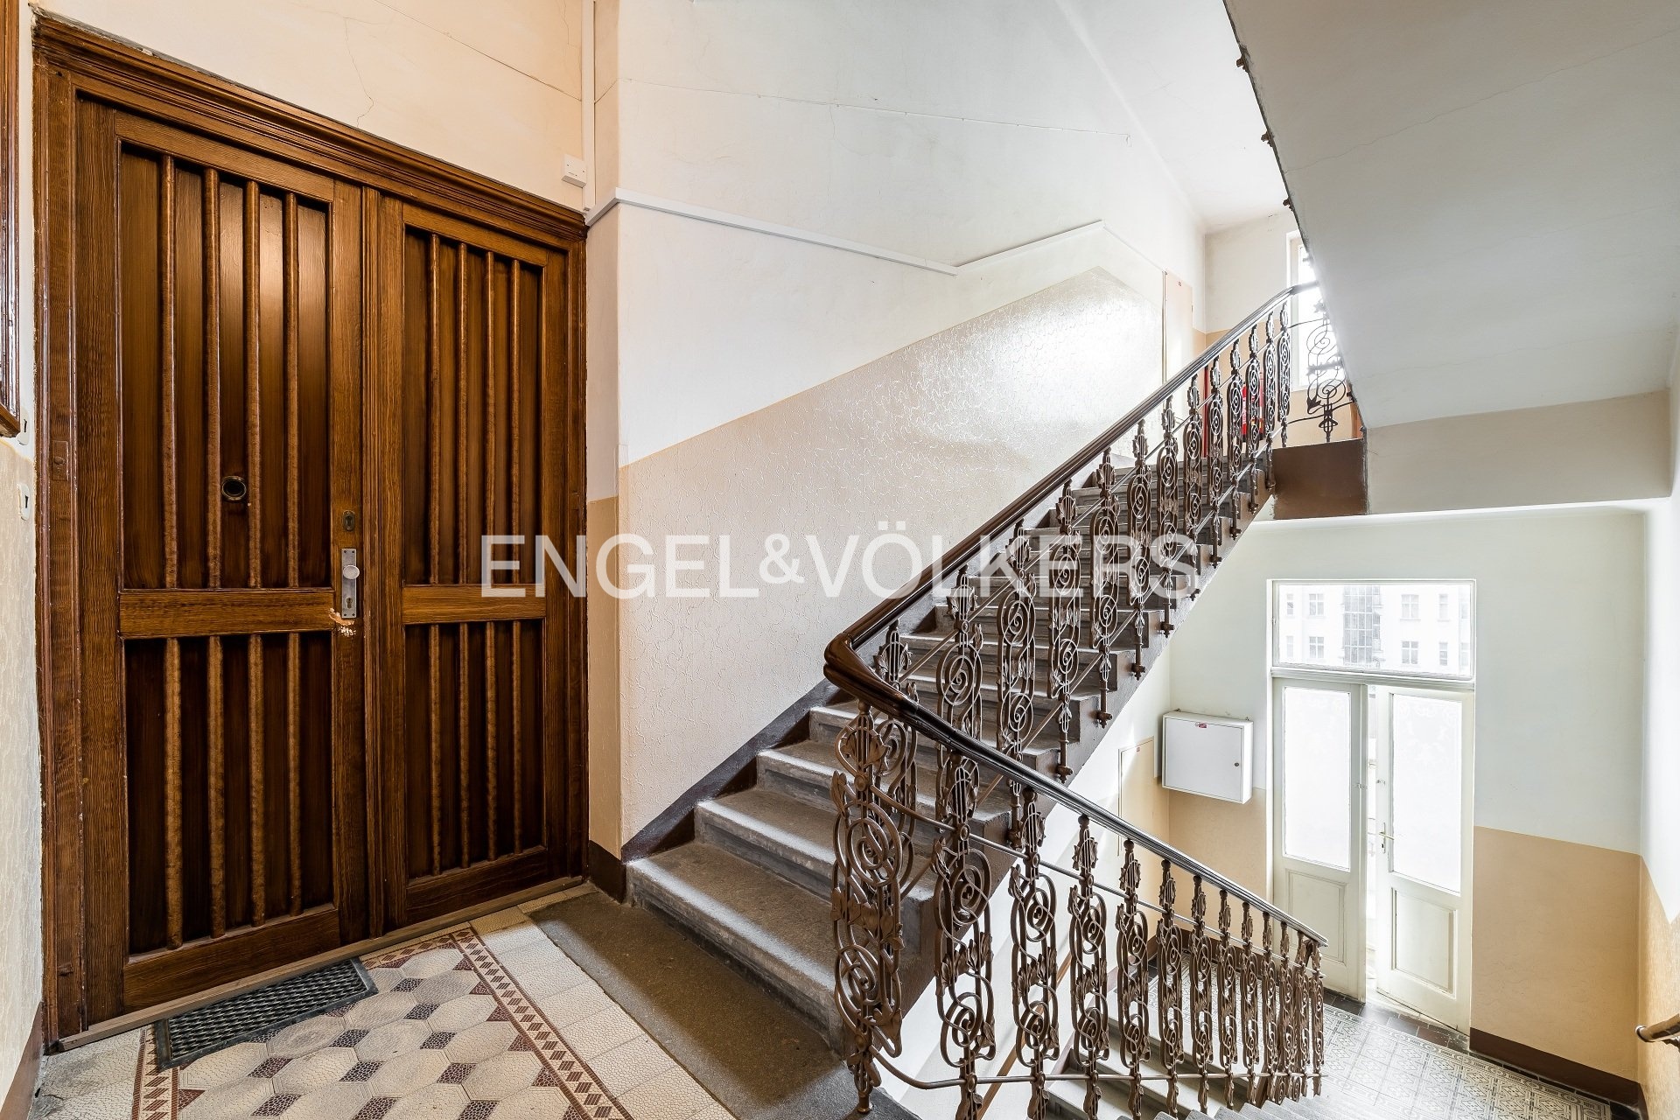
The sunny apartment is located on the 5th above-ground floor of a well-maintained apartment building from 1903. The building has no lift. The facade and roof of the building have been renovated, and the water and sewage risers are made of plastic. Fibre-optic cable has been installed in the building. The common areas have retained original historical features such as the staircase, railings and double entrance doors. A shared balcony in the hallway can be used. A pleasant bonus for owners is the regular income of the owners' association from renting out non-residential premises, thanks to which the monthly fees are relatively low.
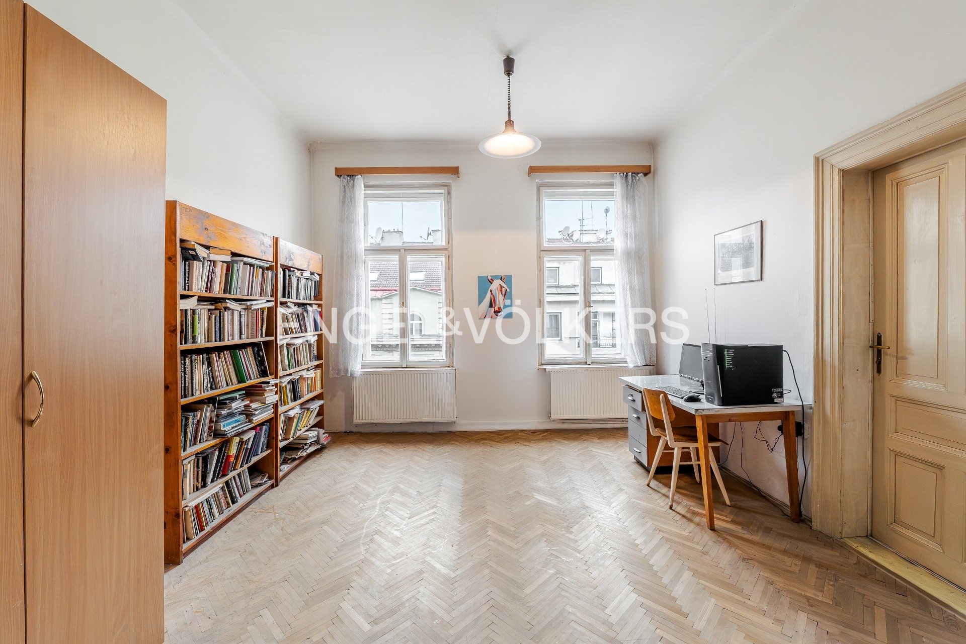
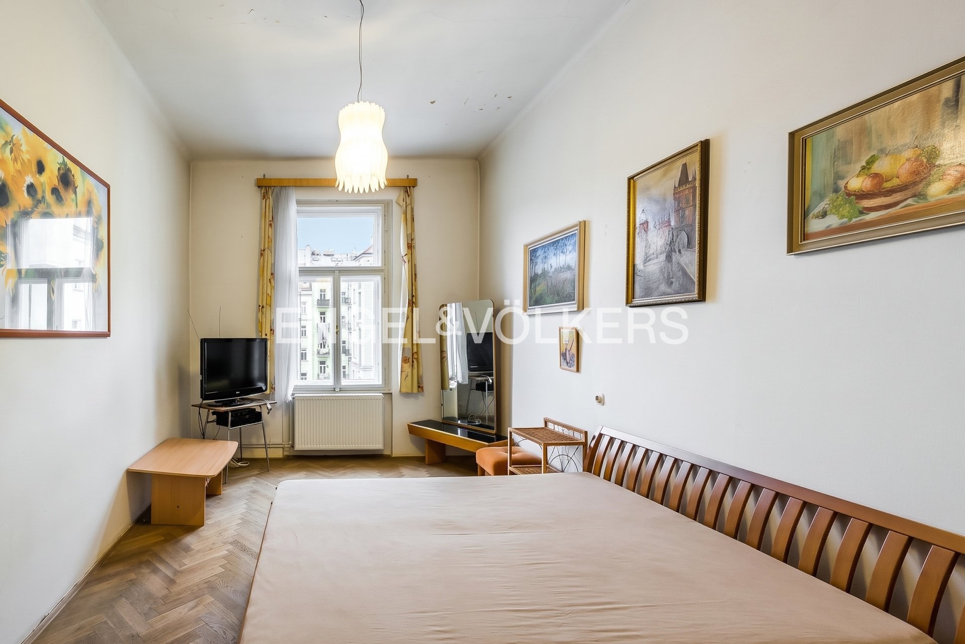
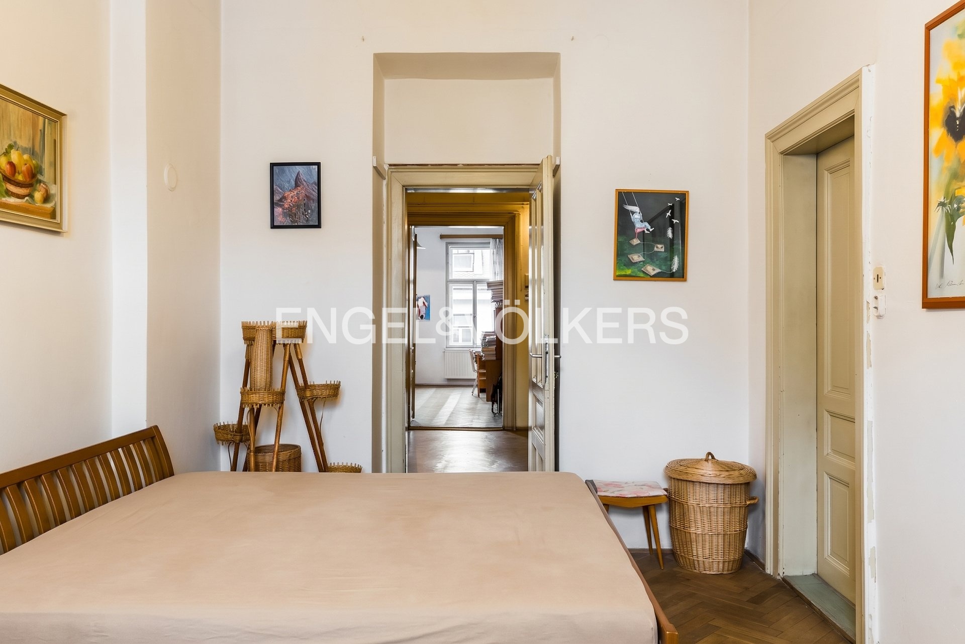
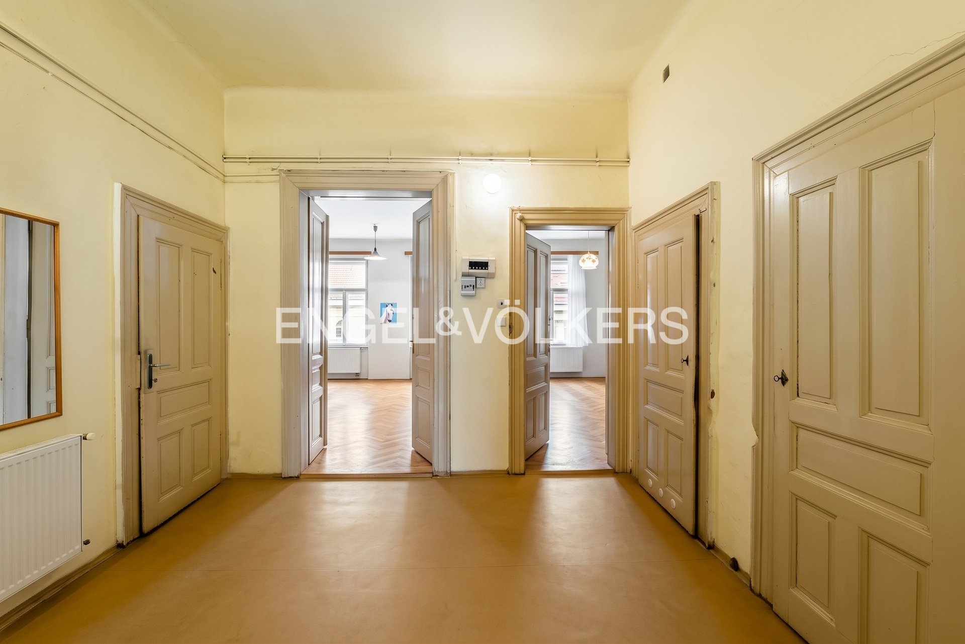
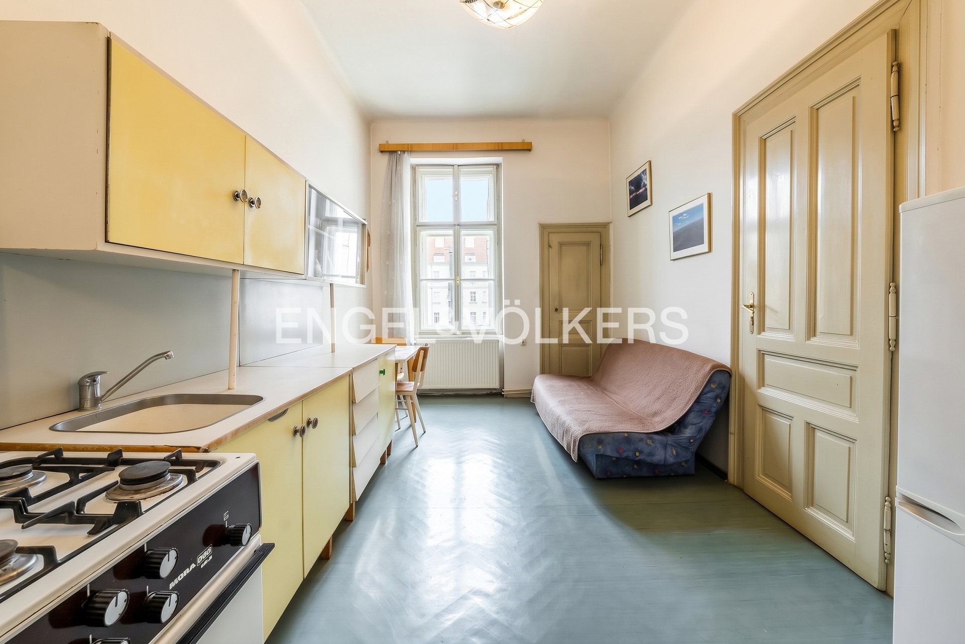
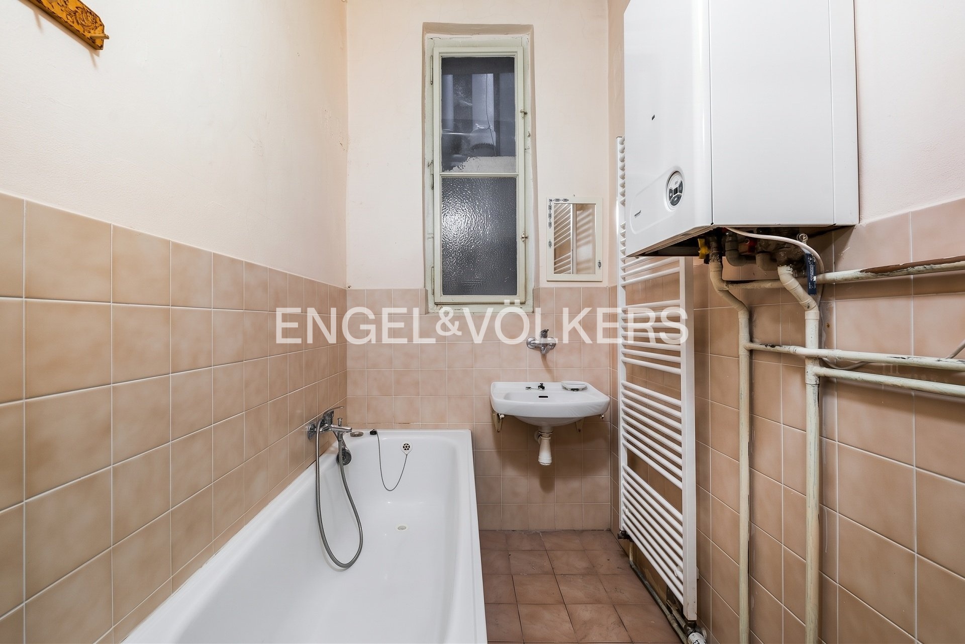
The unit itself has a 3+1 layout and an internal usable area of 102 m². The apartment faces partly the street and partly a quiet inner courtyard. Thanks to the high ceilings and east-west orientation, it offers plenty of daylight throughout the day. The apartment is entered through majestic double doors. The current layout includes a generous entrance hall with a spacious storage room, a bathroom and a separate WC. The kitchen with a pantry and one bedroom face the inner courtyard. The living room and the second bedroom face the street.
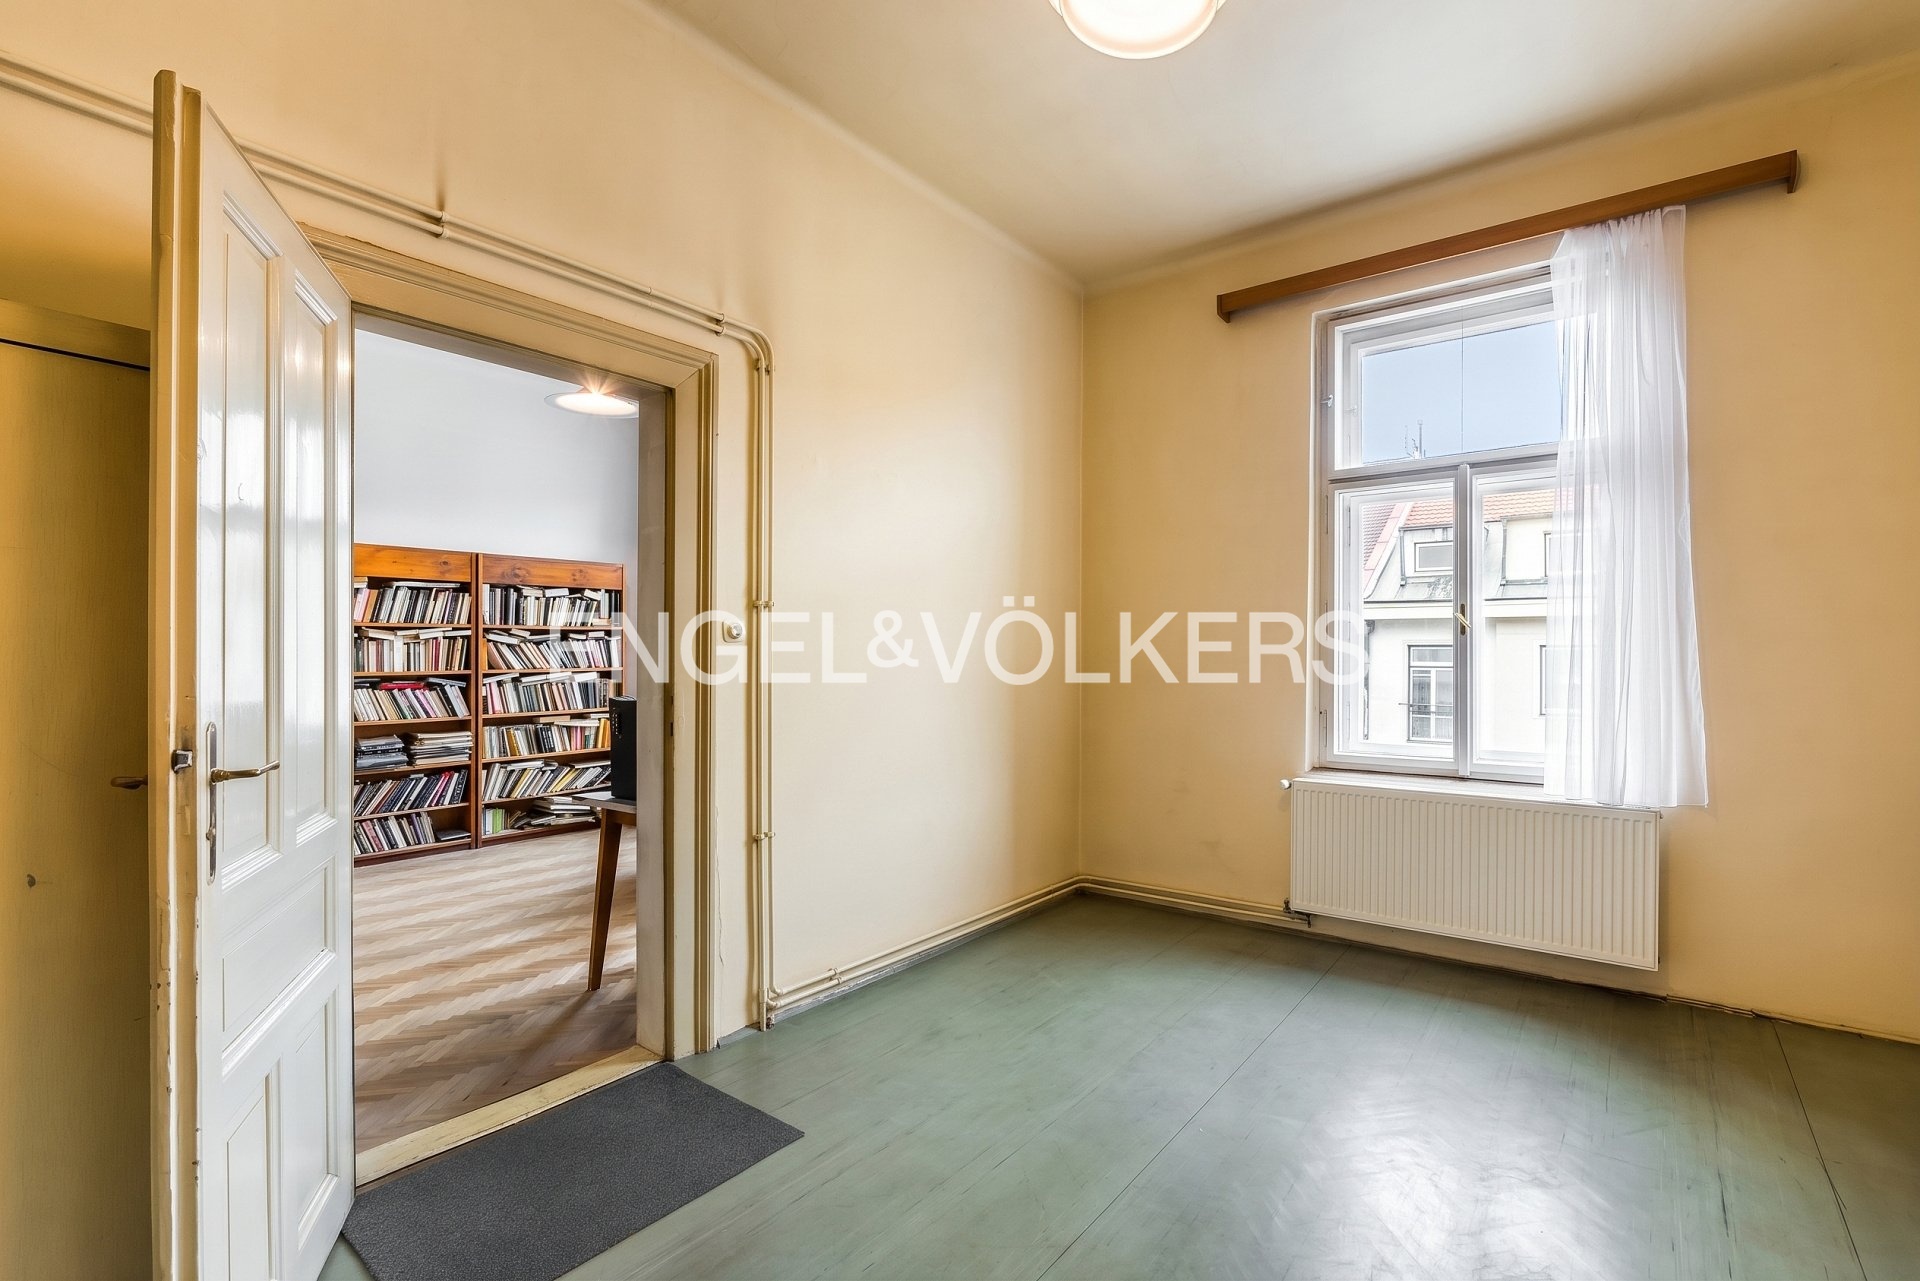
The interior is intended for complete renovation. It offers great potential for alterations according to your own needs and ideas. The layout could, for example, be changed into a modern 4+kt with two bathrooms. Original features have been preserved in the apartment, including wooden parquet floors, box windows and interior doors. Water is heated by a gas water heater. The apartment also comes with a spacious brick cellar of 8 m².