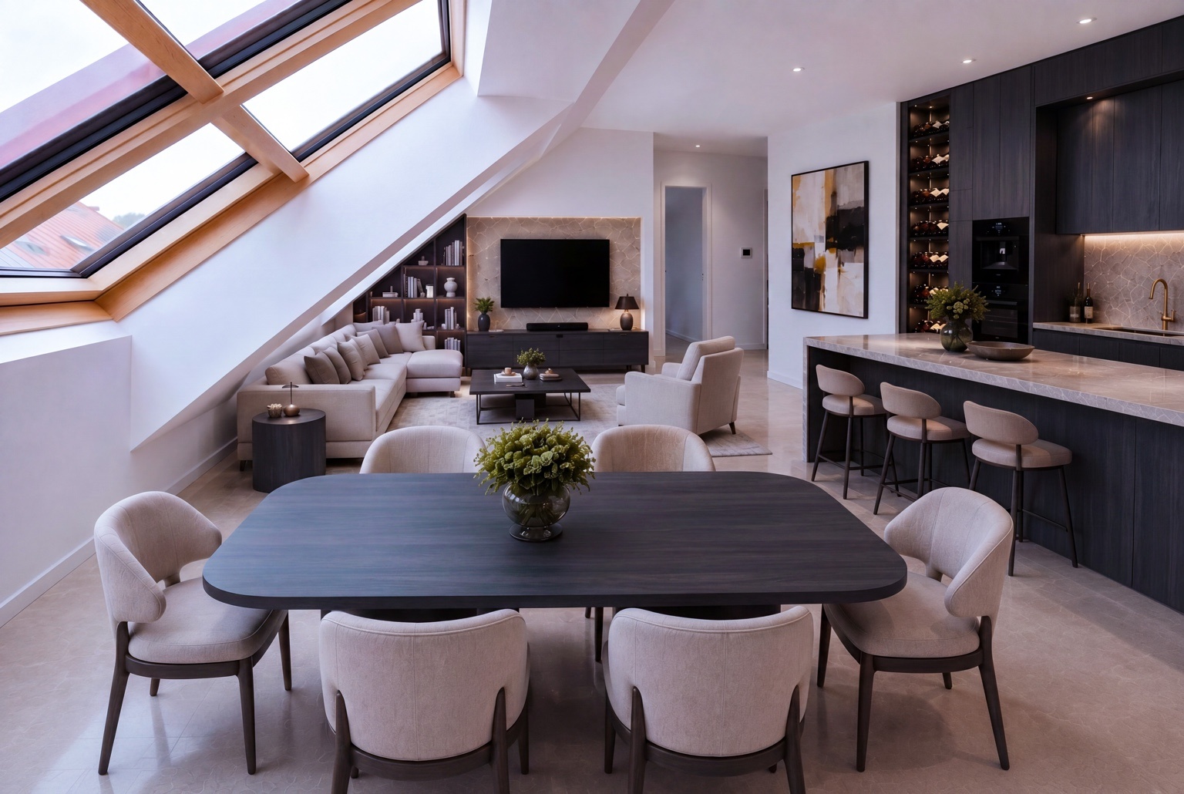
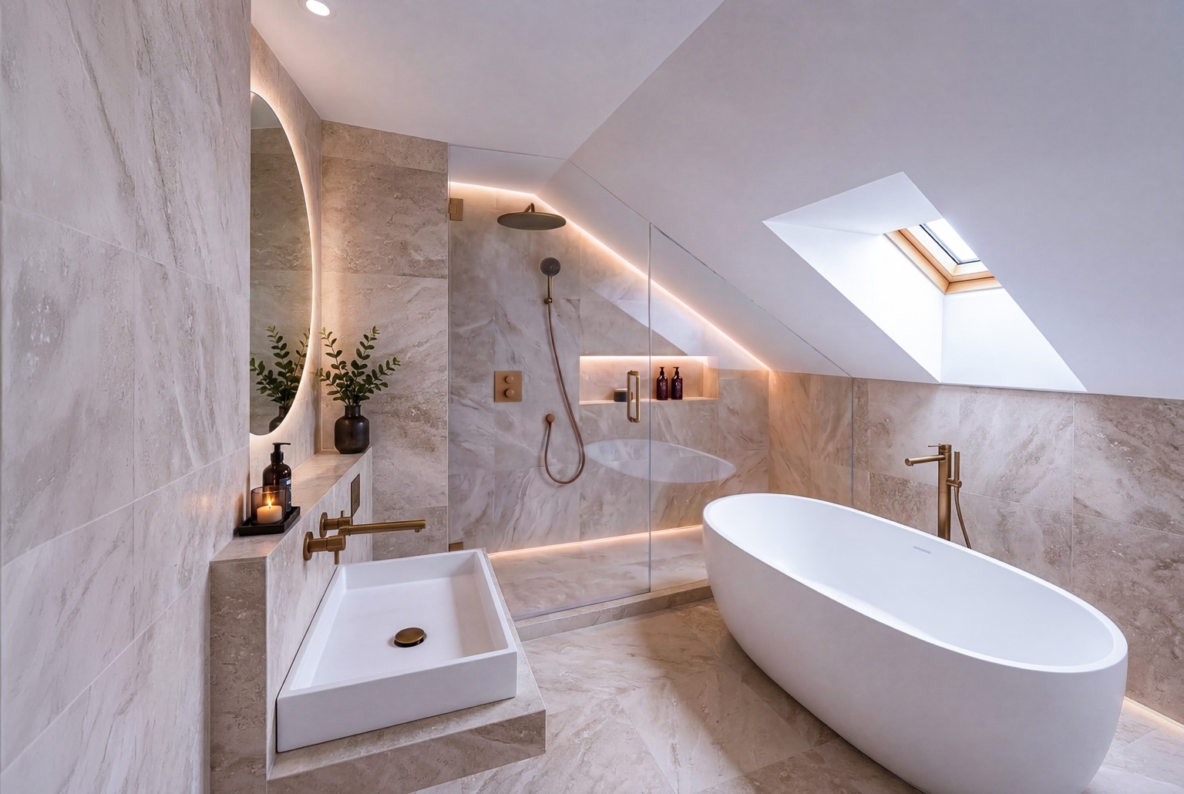
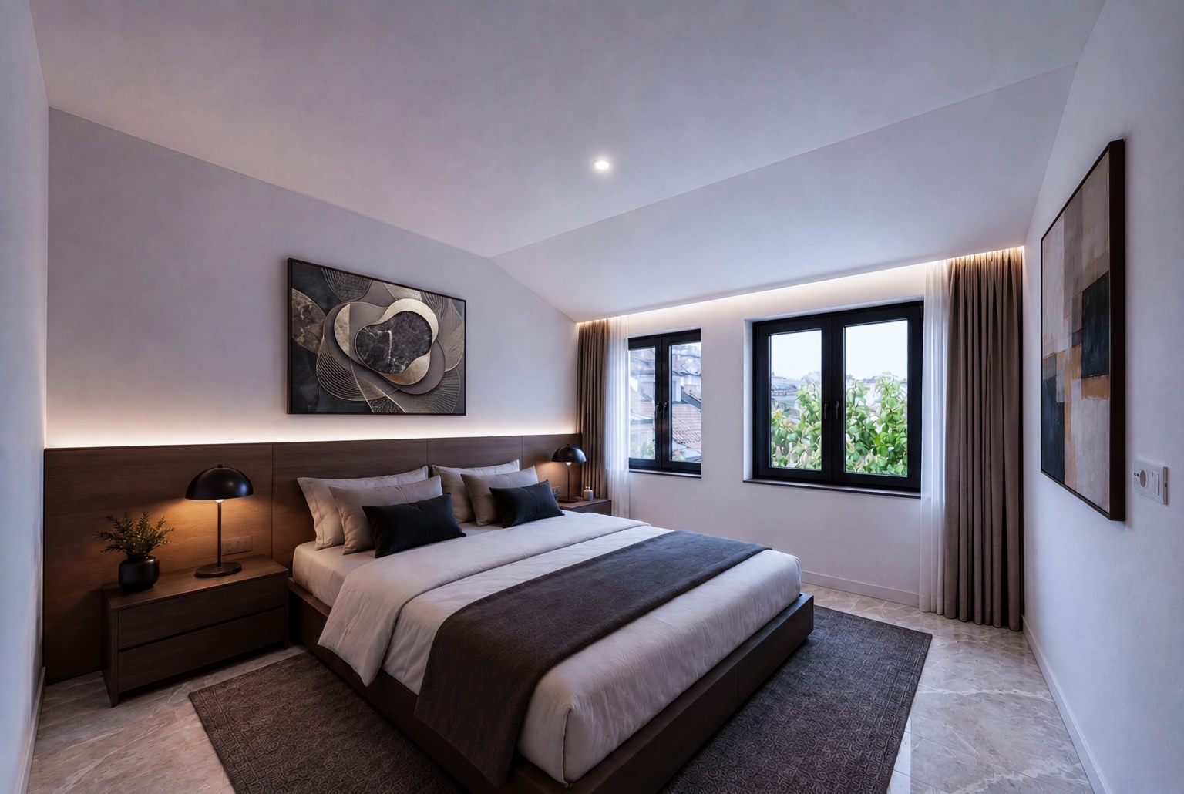
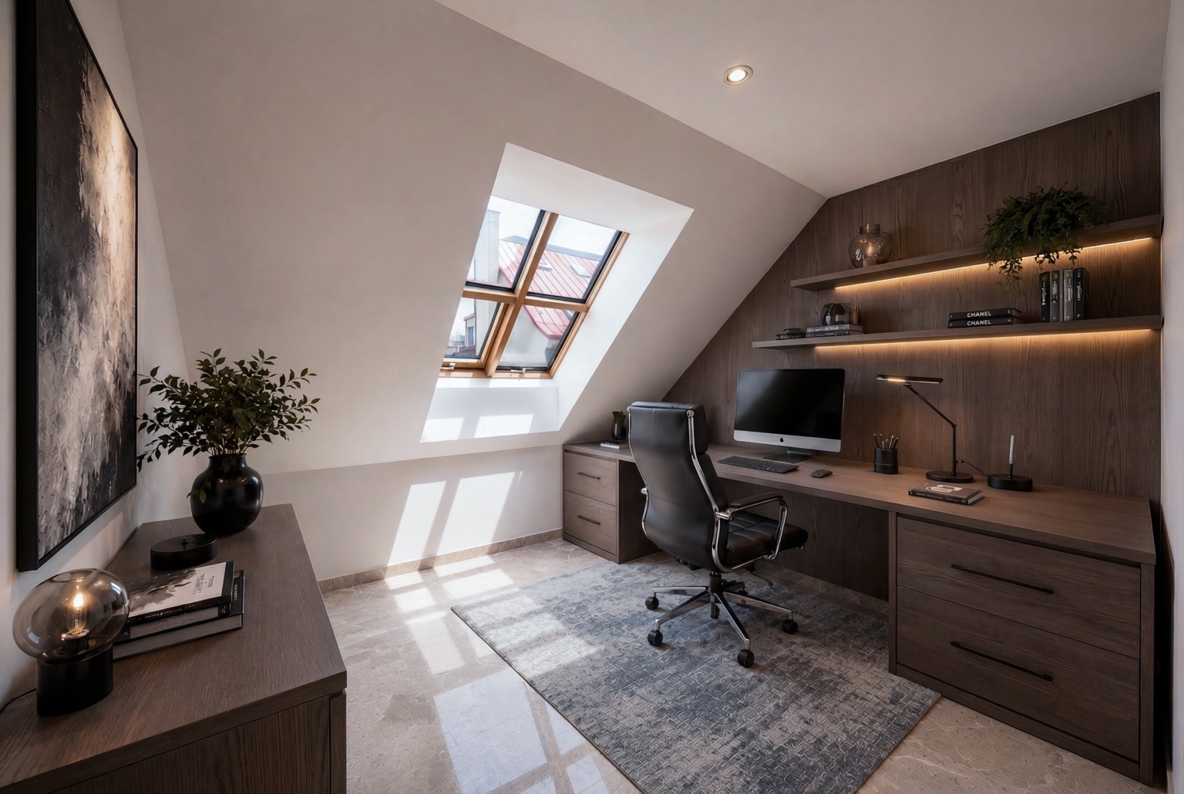
A safe and peaceful location in the very heart of Prague – one of the capital’s most sought-after addresses.
The apartment has a total floor area of 134.5 m², comprising 86.2 m² on the lower level and 48.3 m² on the upper level.
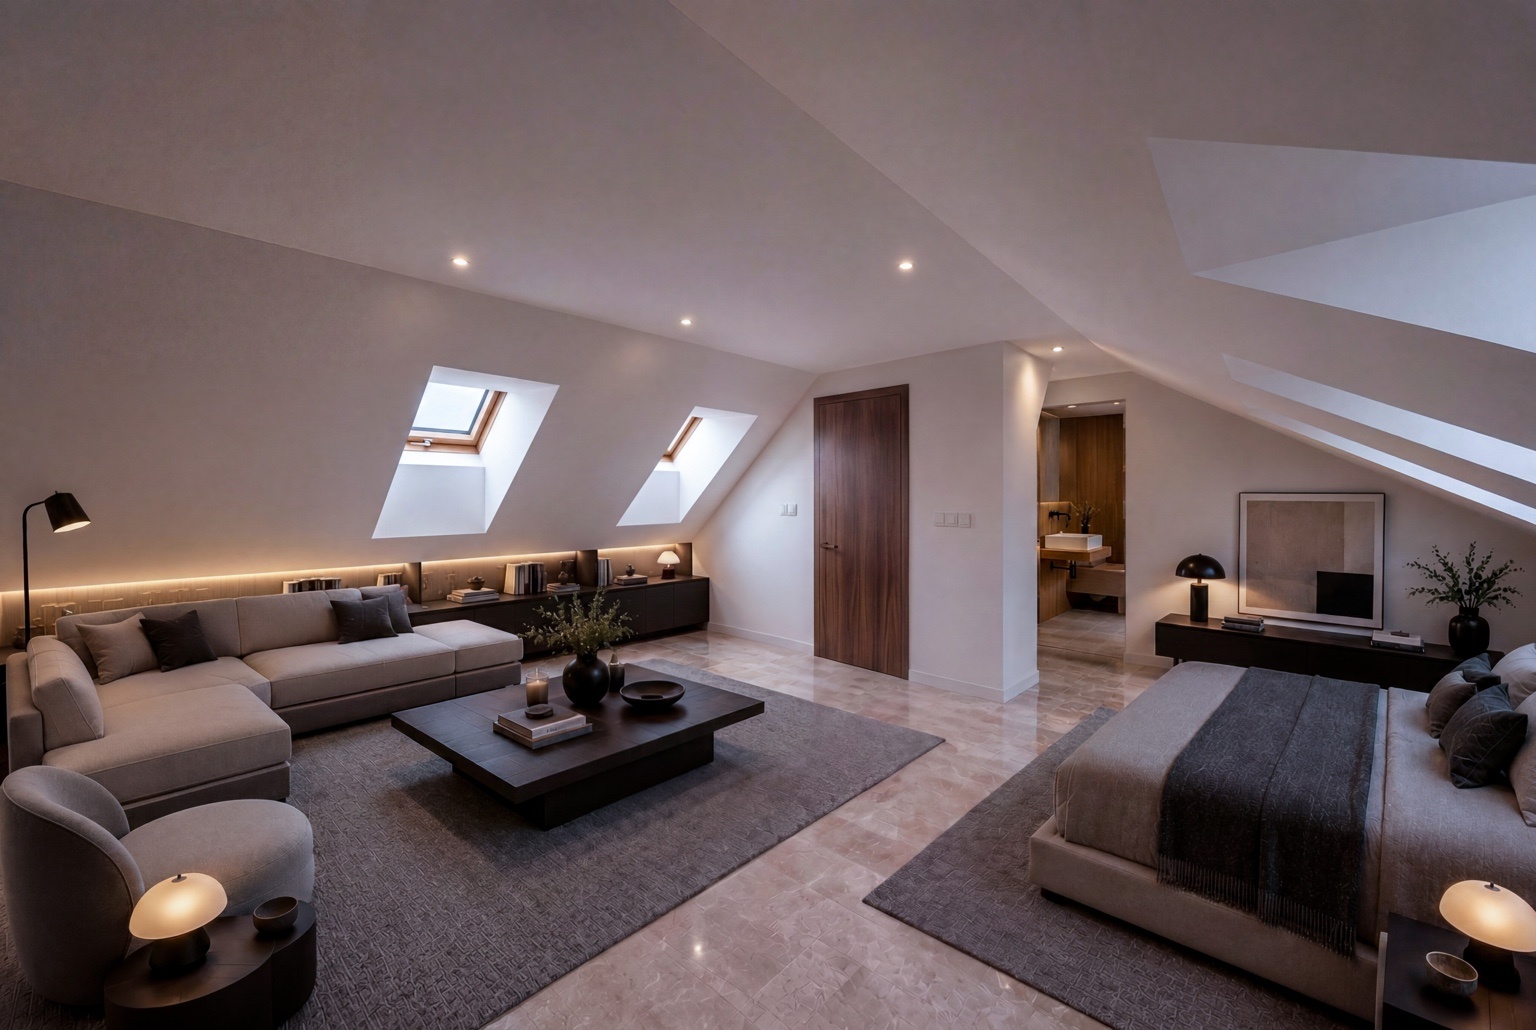
This spacious duplex apartment features 3 bedrooms, 2 bathrooms, walk-in closets, a separate laundry/storage room, and a large living room with a kitchen area.
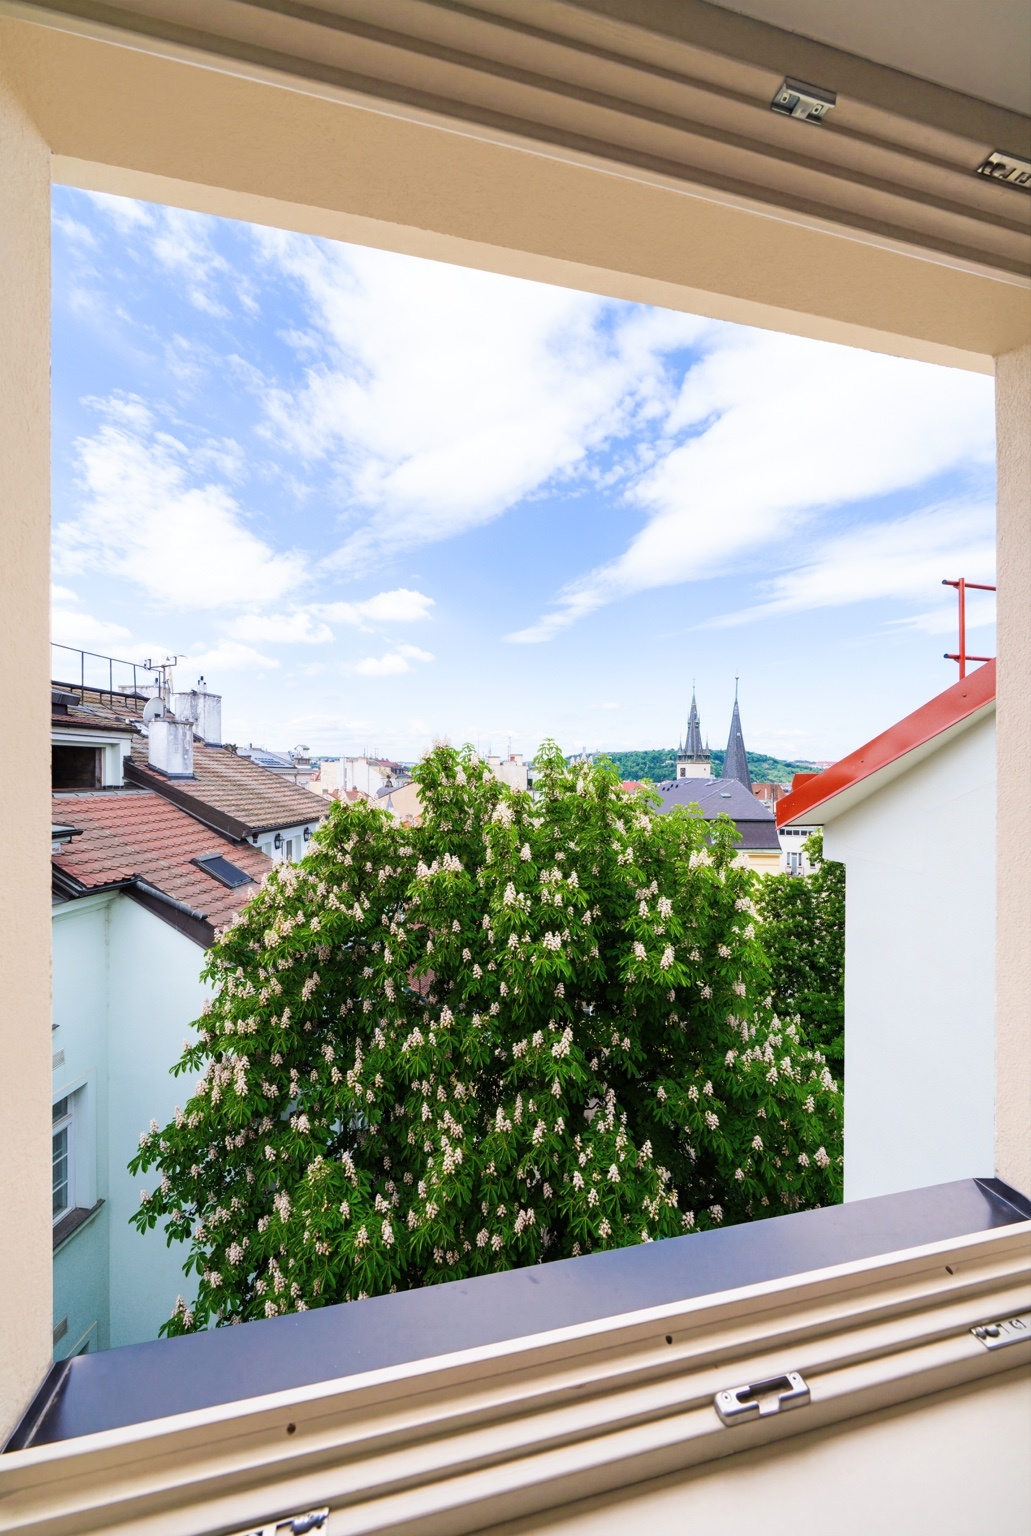
The apartment offers beautiful views of Prague Castle and Hradčany. As the building is the tallest in its immediate surroundings, the views are open and unobstructed. Mature trees in the private courtyard further enhance the peaceful atmosphere.
The apartment is equipped with air conditioning with heat recovery ventilation.
A parking space in the private courtyard and a large brick-built cellar are included in the price.
Standard & Features
* Fully finished luxury bathroom
* New windows and roof
* Air conditioning with heat recovery ventilation
* Preparation for kitchen installation and washing machine
* Interior doors and flooring will be completed based on agreement with the buyer
* Preparation for electric blinds
The apartment features large-format windows, also shown in the visualisations. The ceiling height is 2.62 m on the 6th floor and 2.30 m on the 7th floor.
The building is equipped with a lift serving both the 6th floor (the top floor) and the basement level, where the brick-built cellar spaces are located.
The entire building has undergone a comprehensive renovation, including the apartments, common areas, façade, courtyard and wide vehicle entrance to the private courtyard. The roof has been completely replaced, together with the building services and utility systems, and new windows have been installed throughout.
More information about the apartments is available on the Rezidence Královská website.