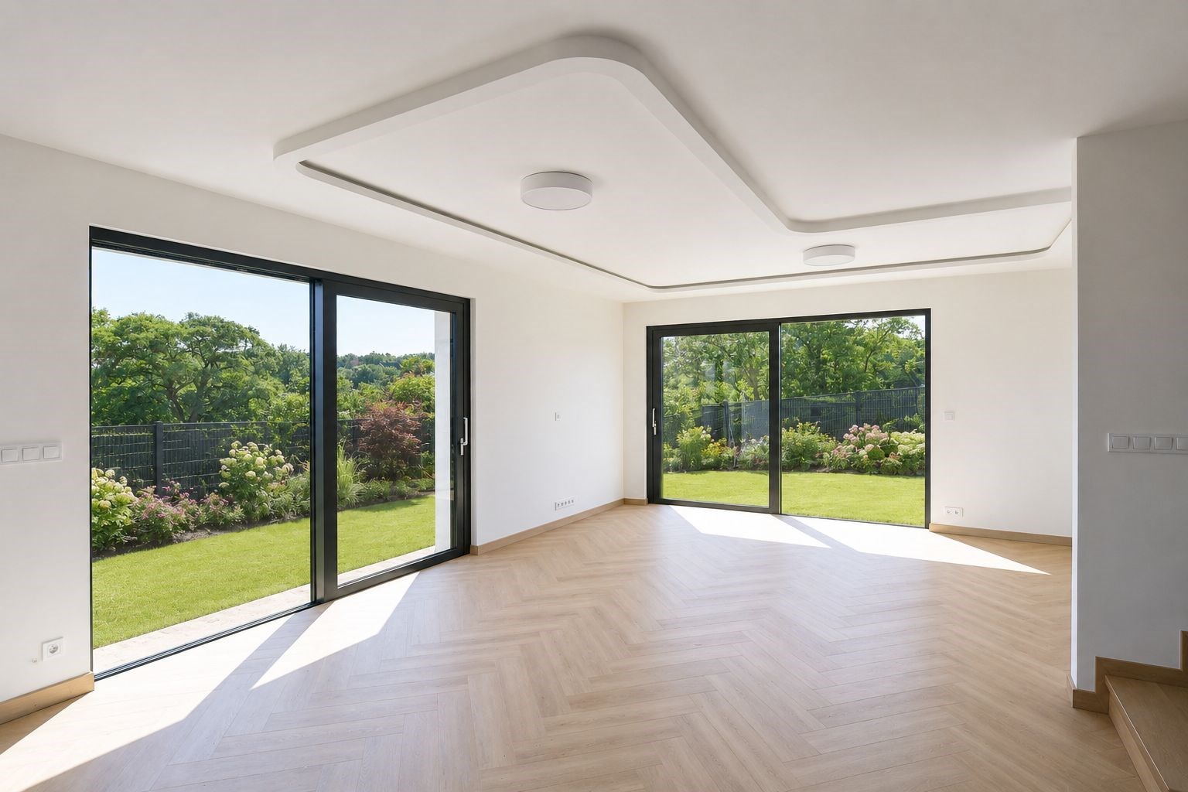
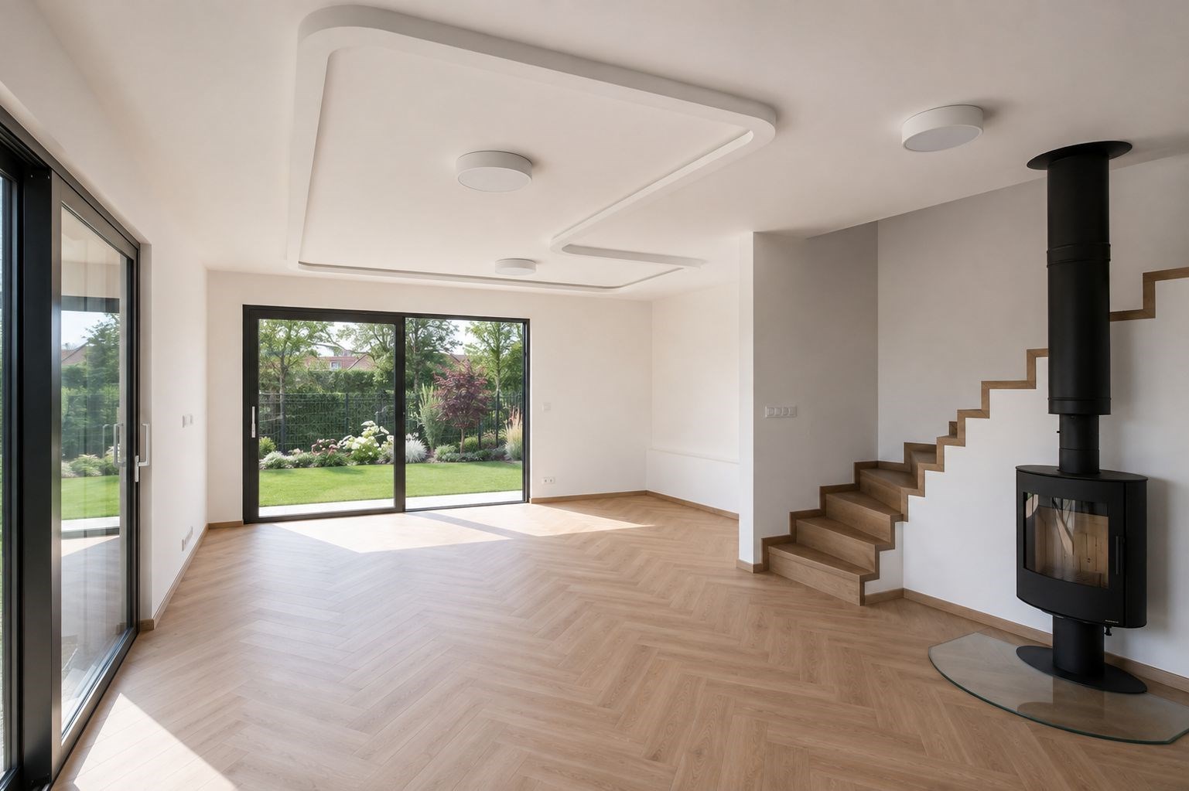
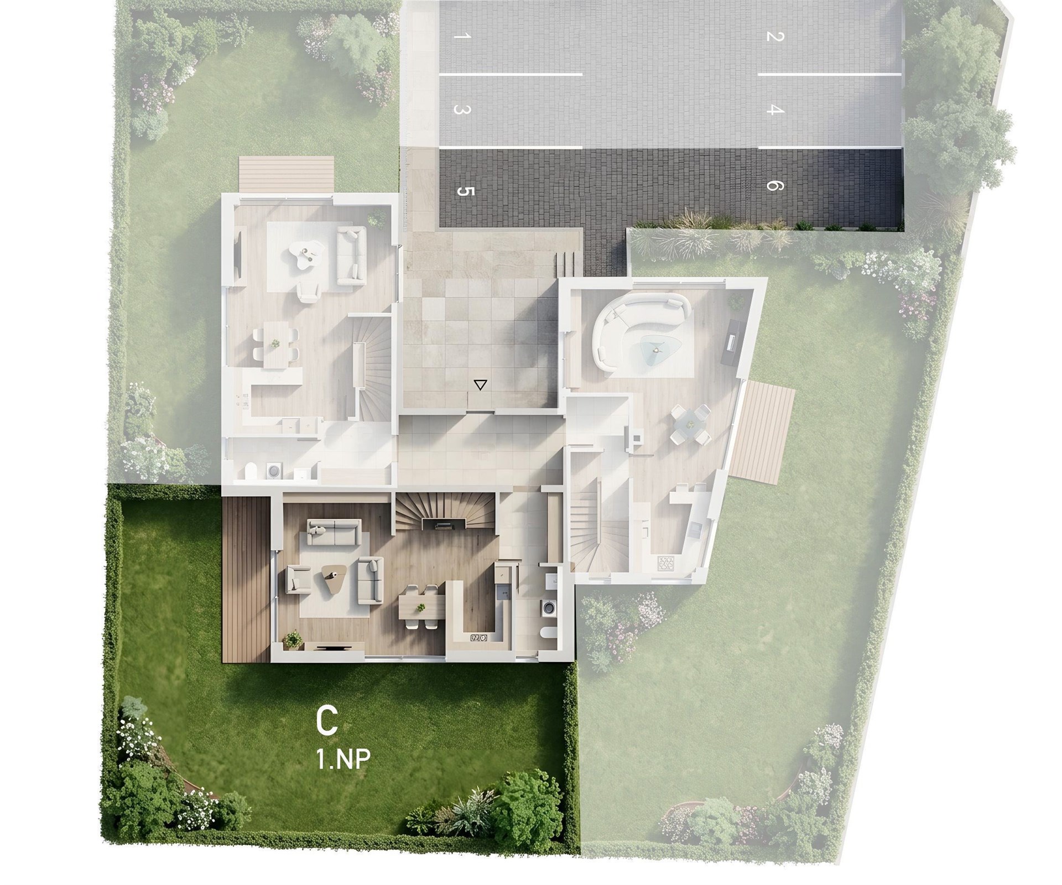
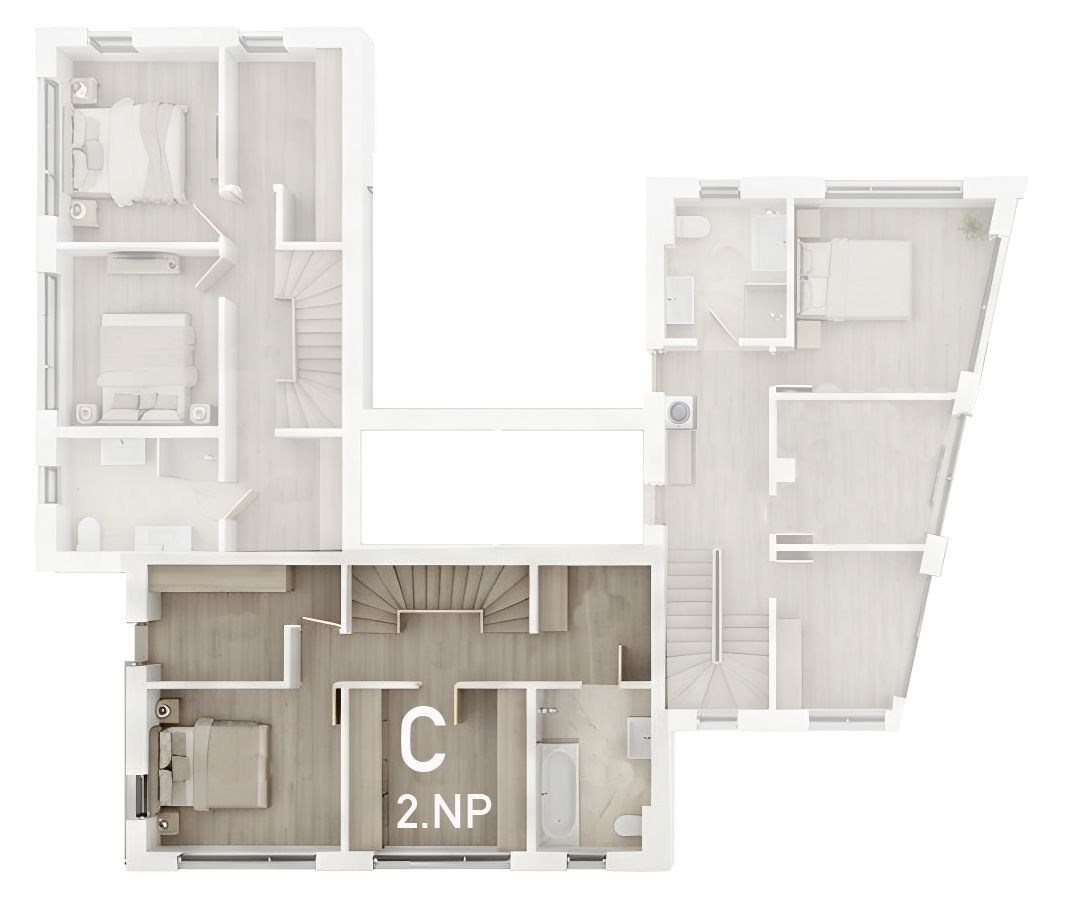
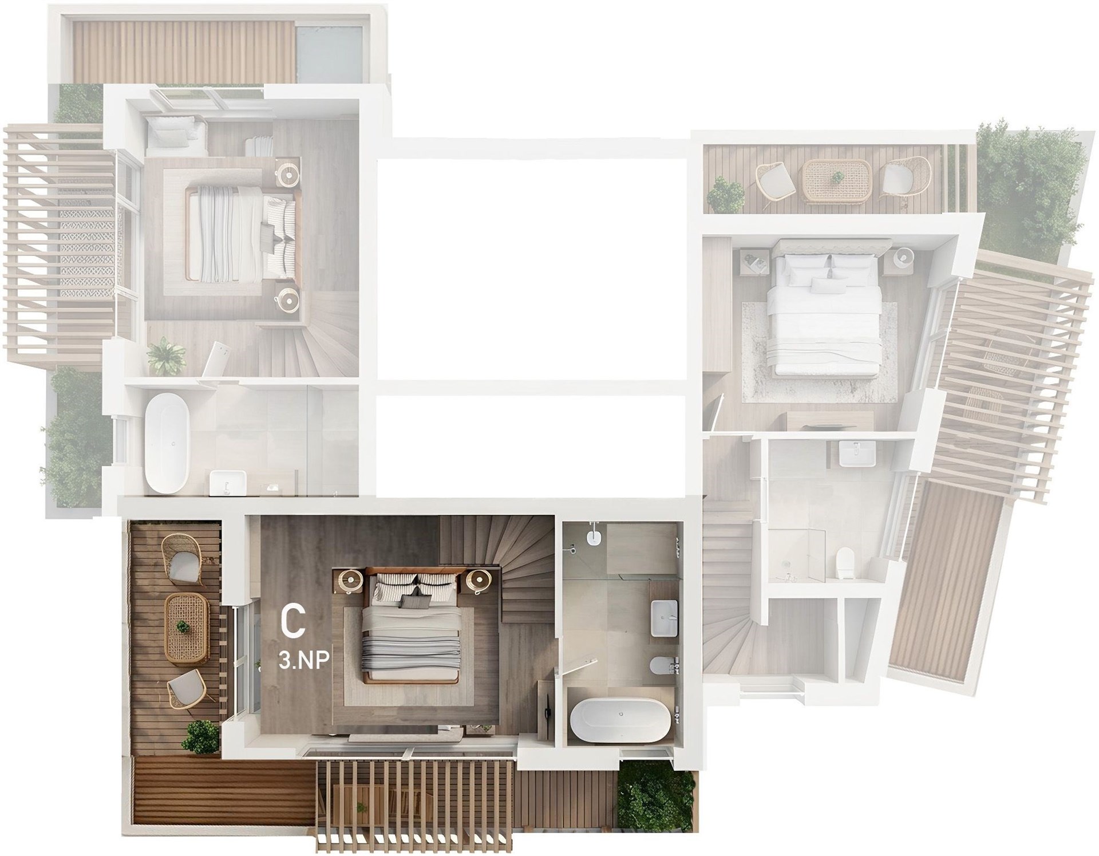
• Floor area: 122.4 m² (excluding terrace and garden)
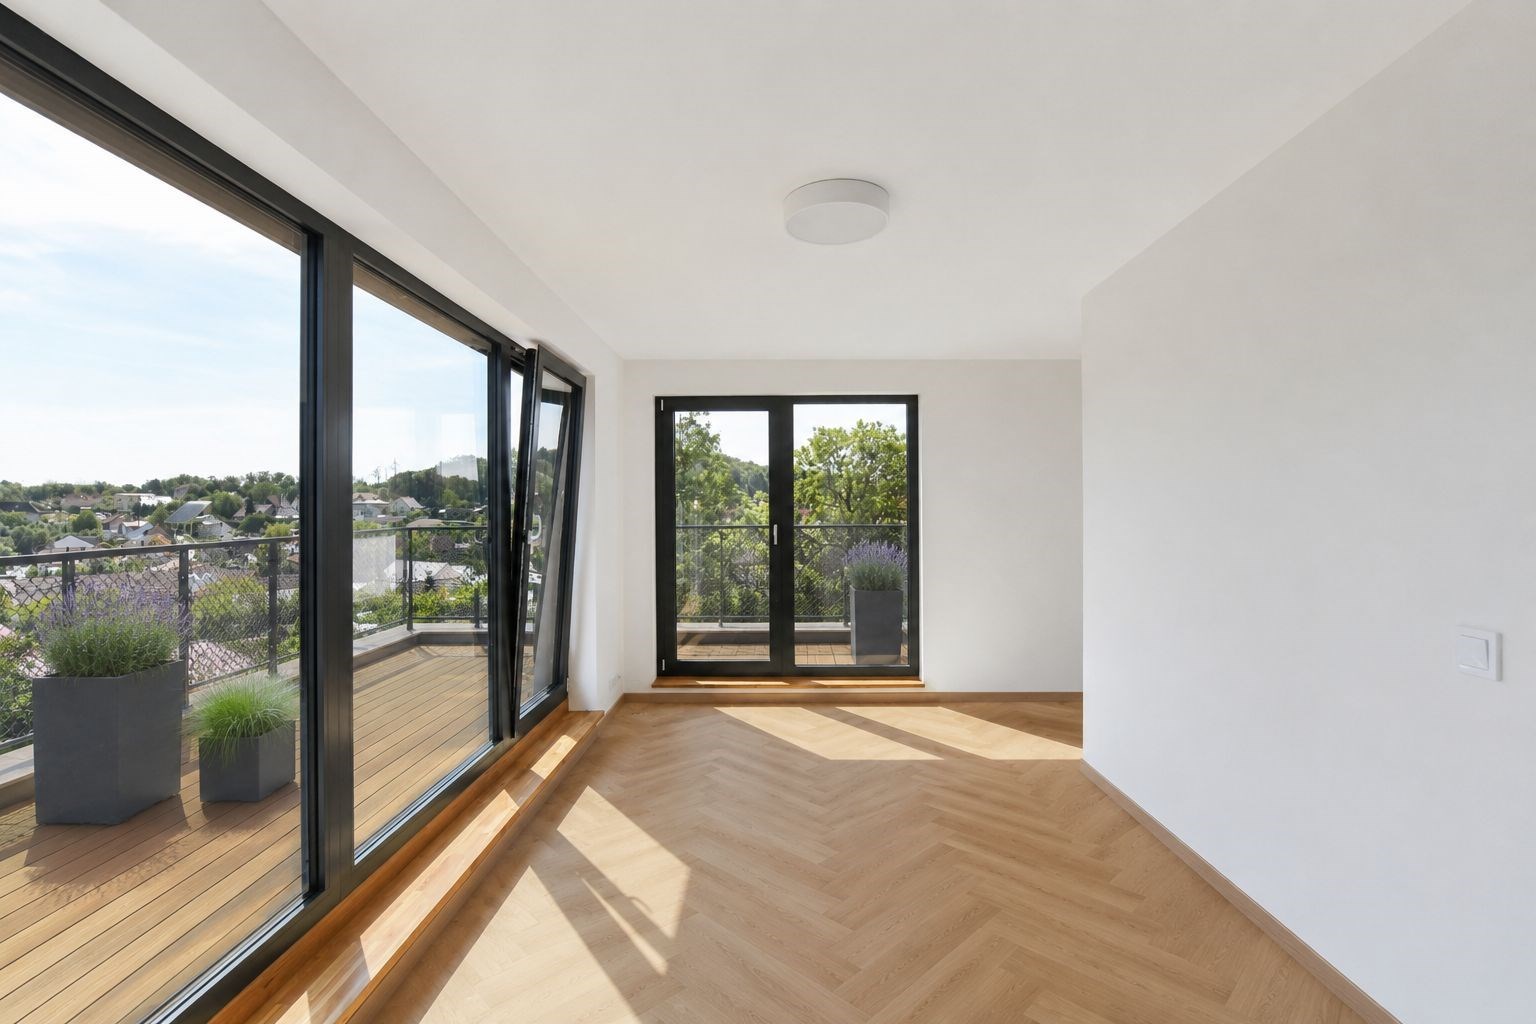
• Terrace: 18.6 m²
• Garden: 139 m²
• Total area: 145.5 m²
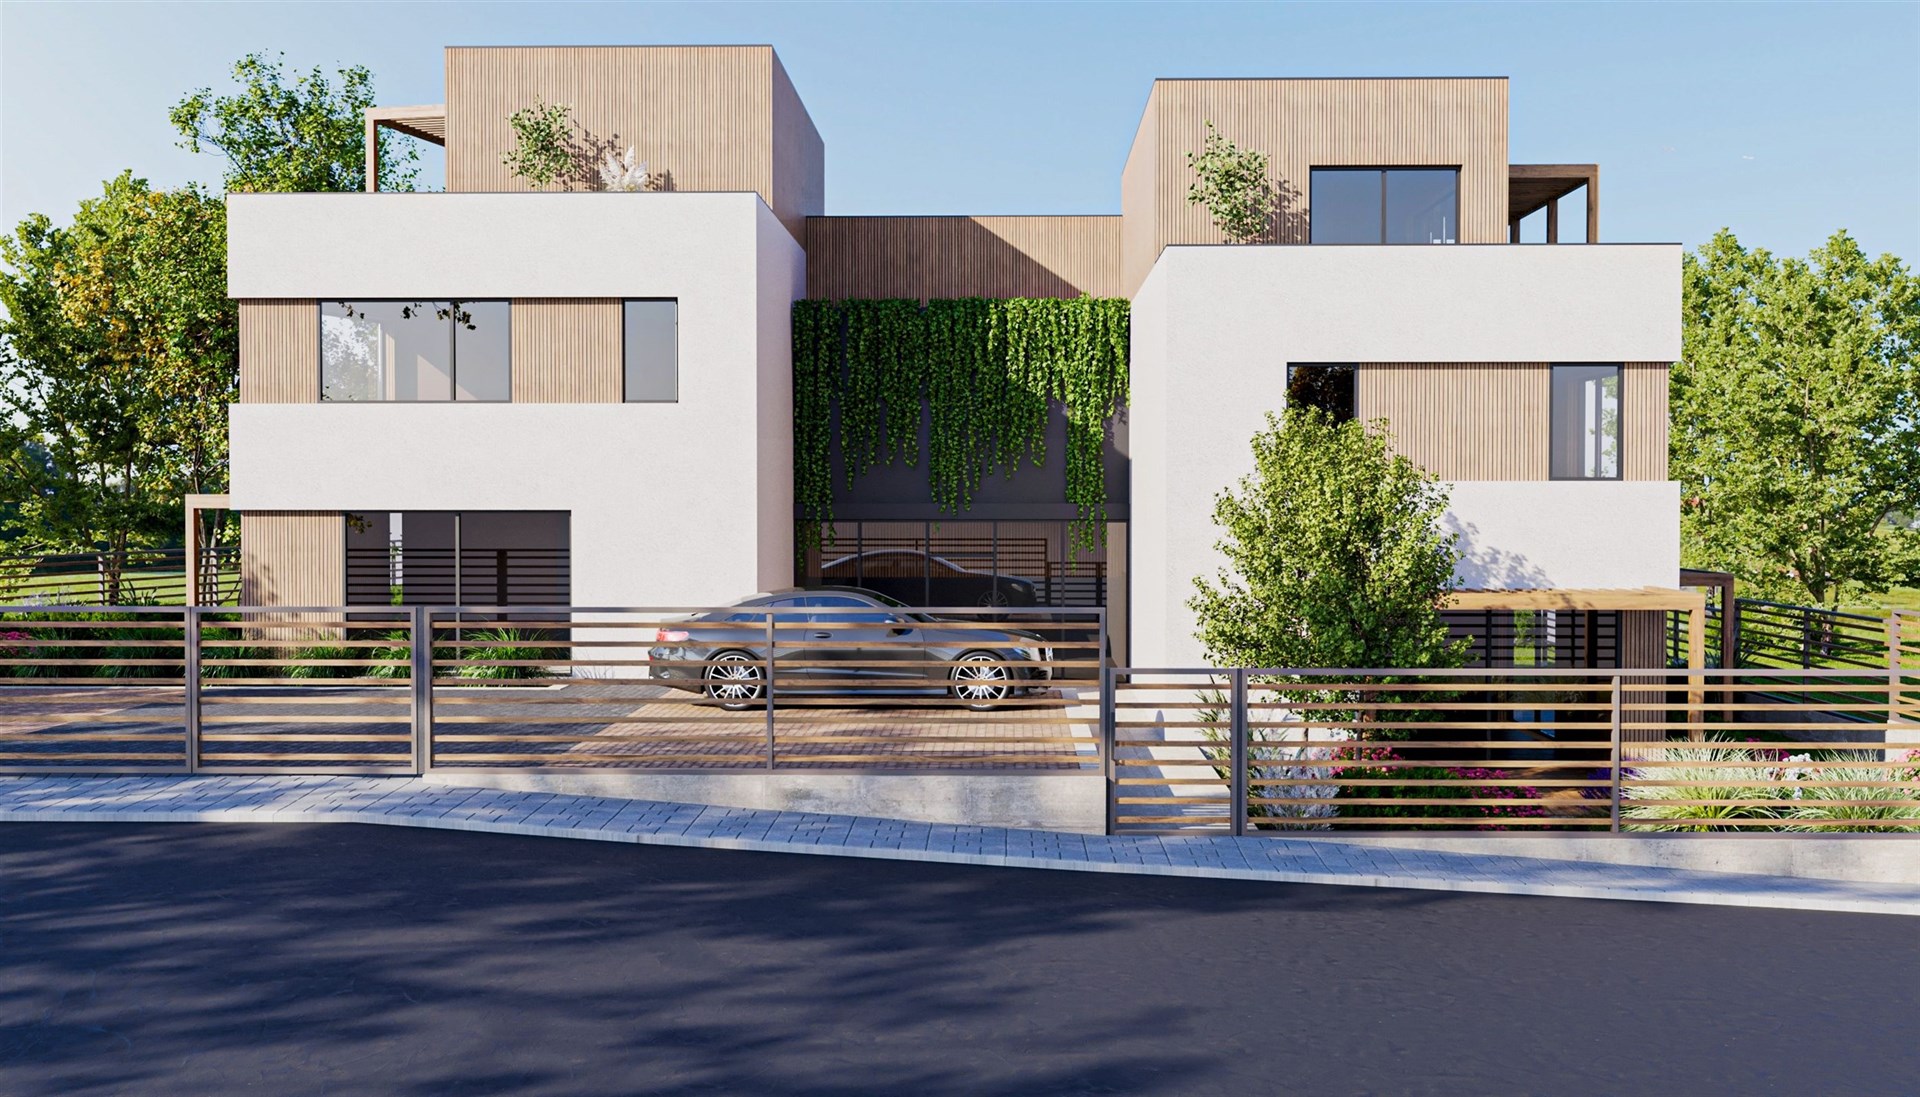
It is rare that apartments come along offering the comfort of a family home. This intimate development, consisting of just three residences, offers a high degree of privacy, generous outdoor spaces, and modern technology—all without the anonymity often found in large residential developments. Velké Přílepy is located just 4.9 km from the Prague city limits, and frequent bus service provides convenient access to the Bořislavka Metro A station.
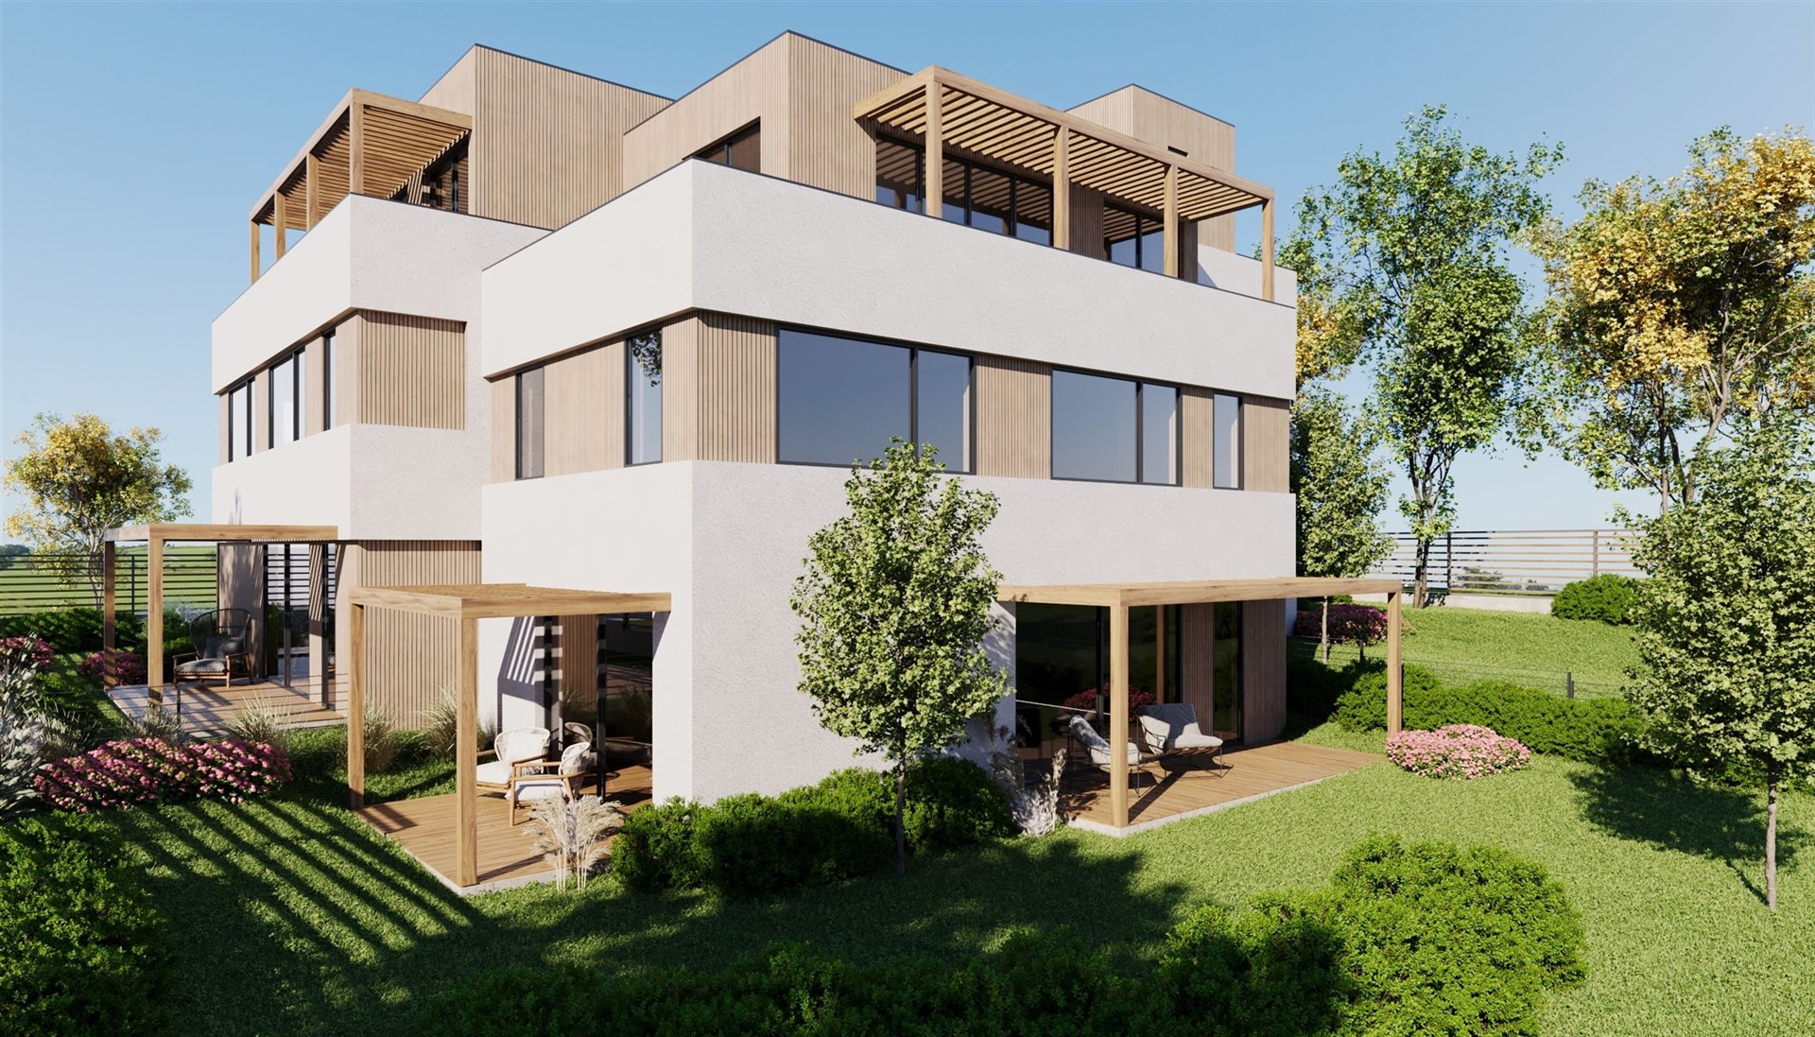
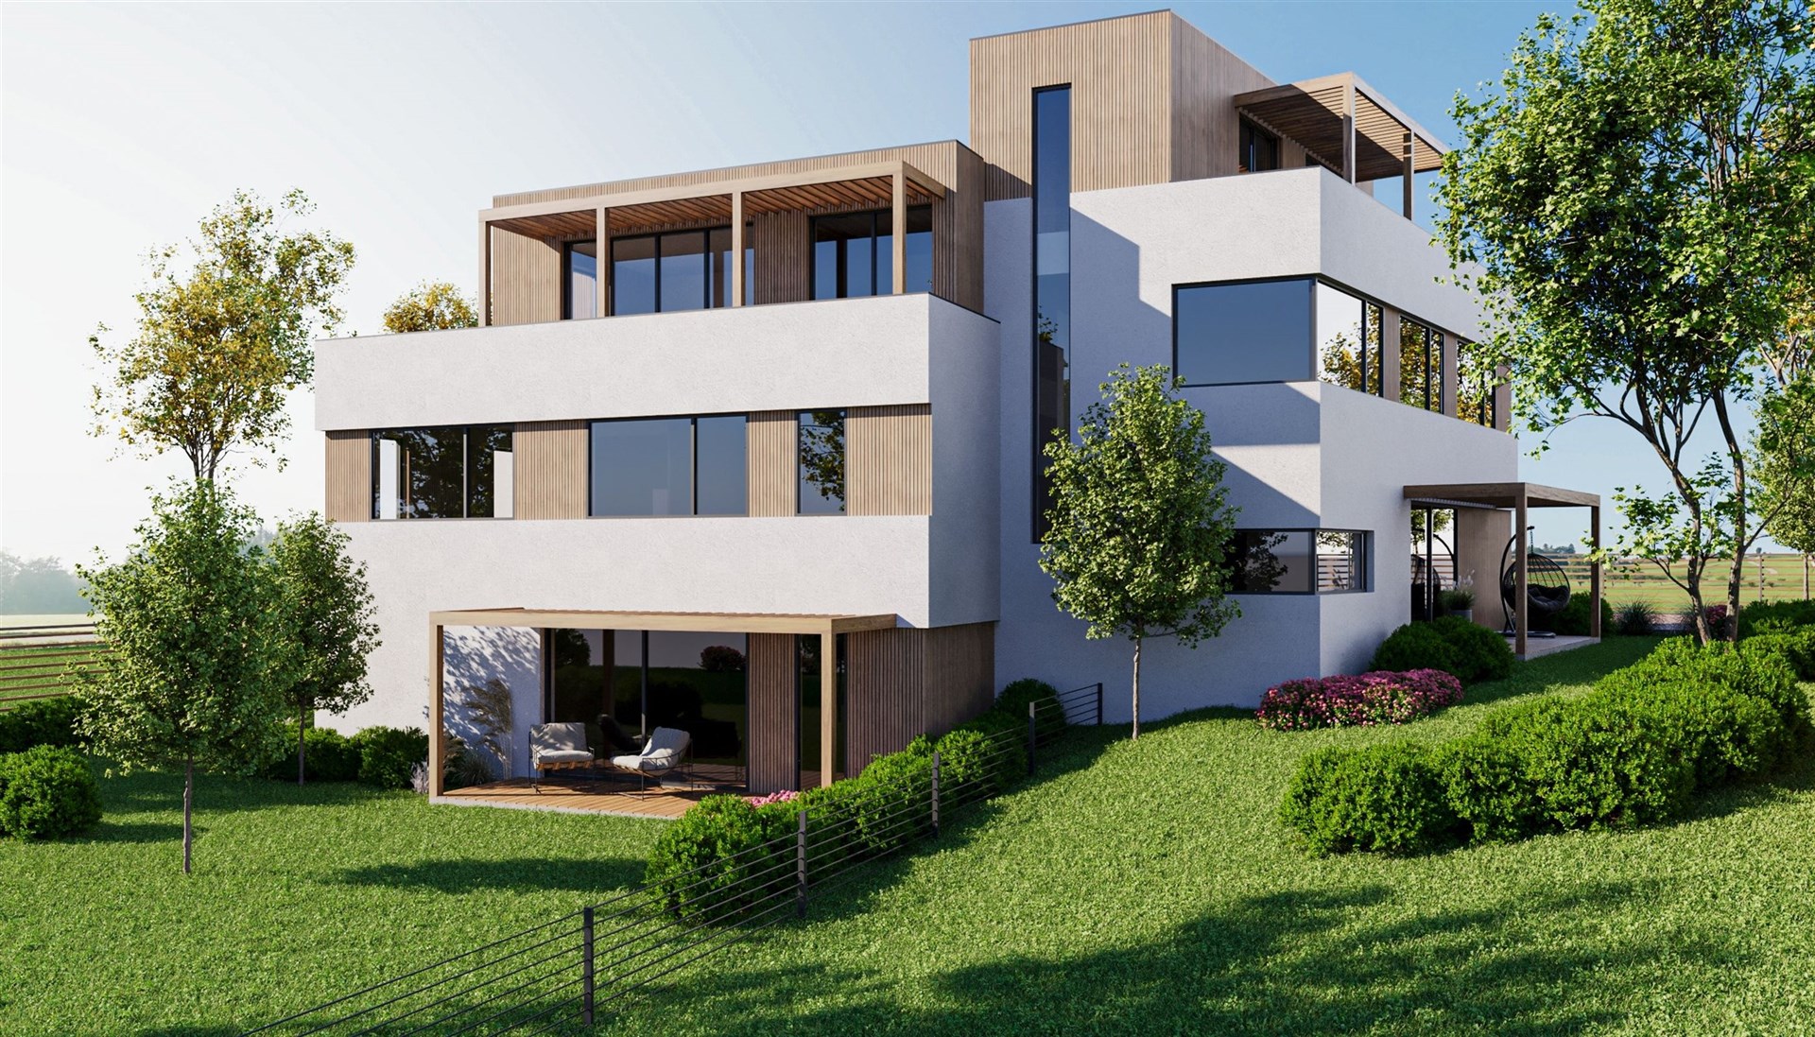
Each residence features its own garden, rooftop terrace, and a shared representative entrance hall. Two outdoor parking spaces are reserved for each residence for a total purchase price of 300,000 CZK (150,000 CZK per parking space). The purchase of both parking spaces is a mandatory part of the sale.
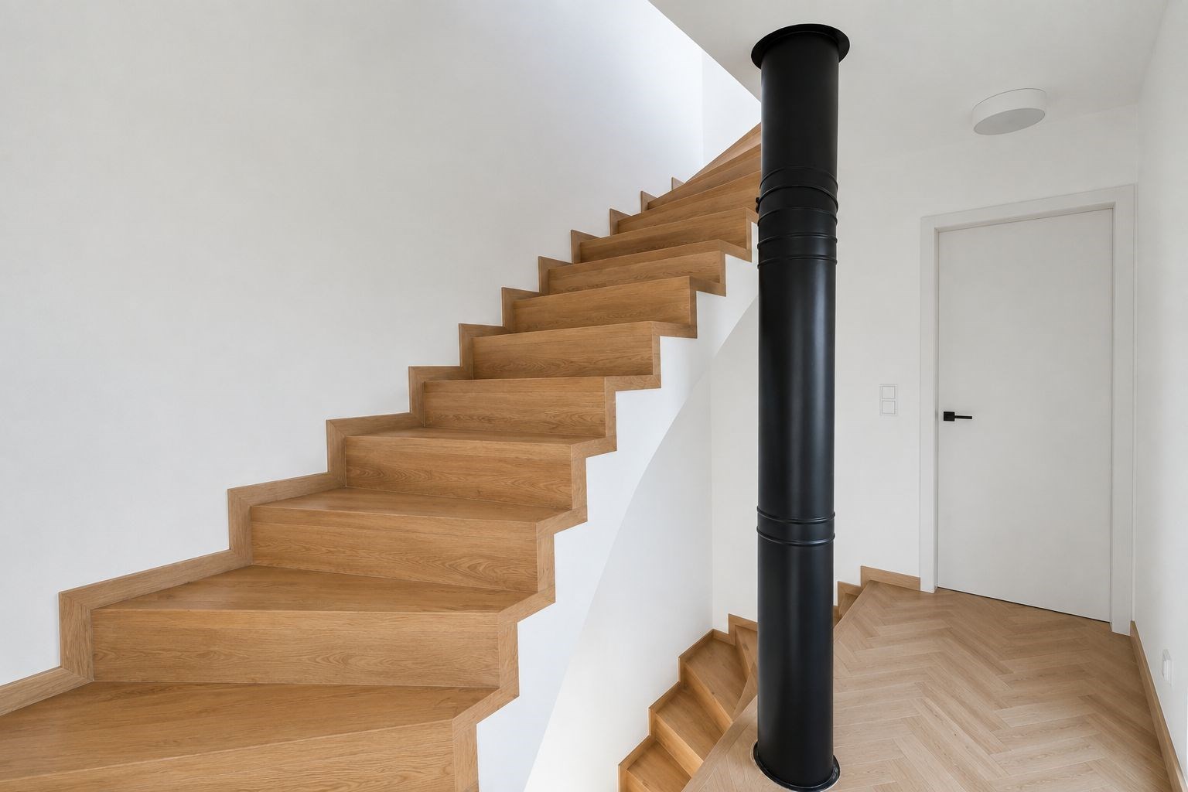
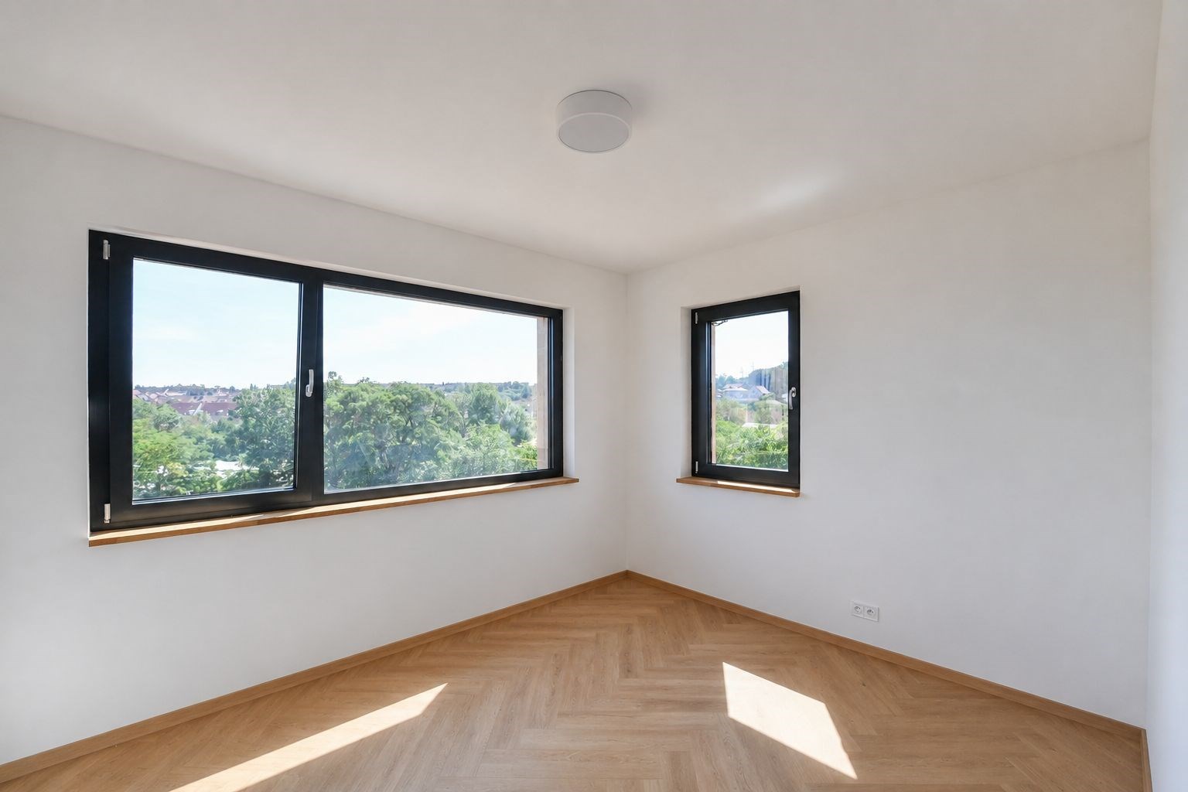
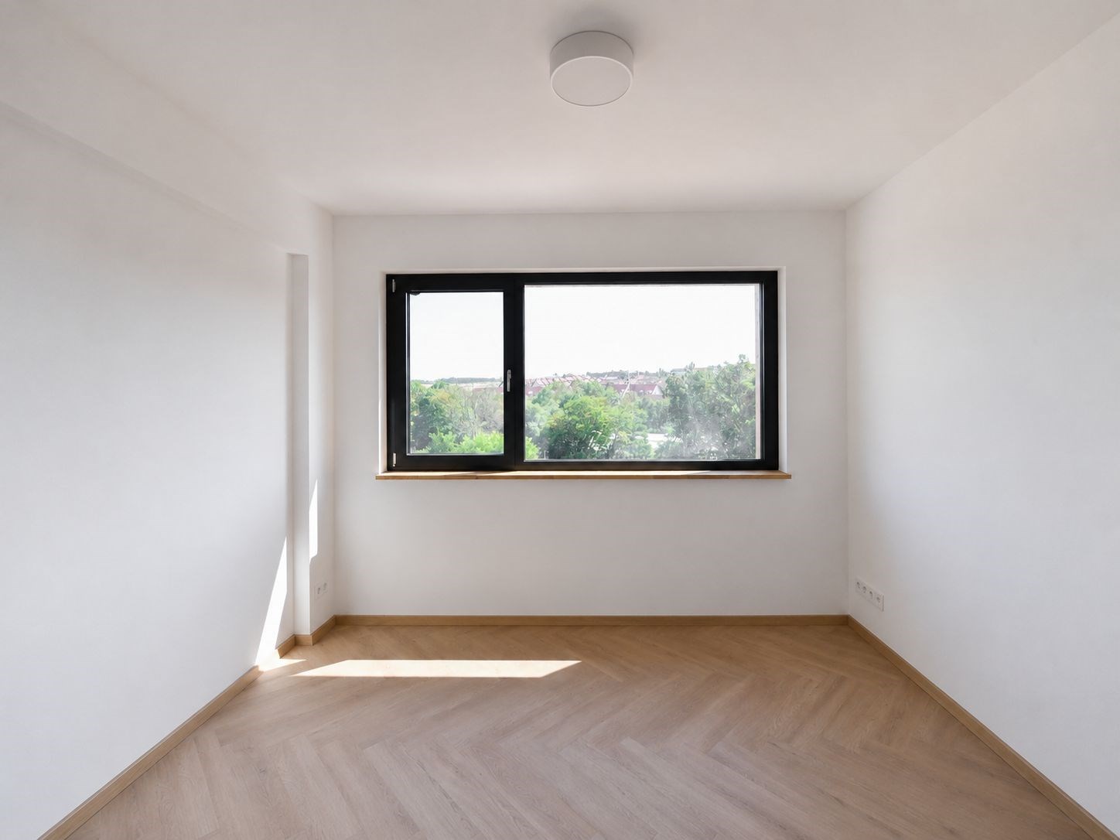
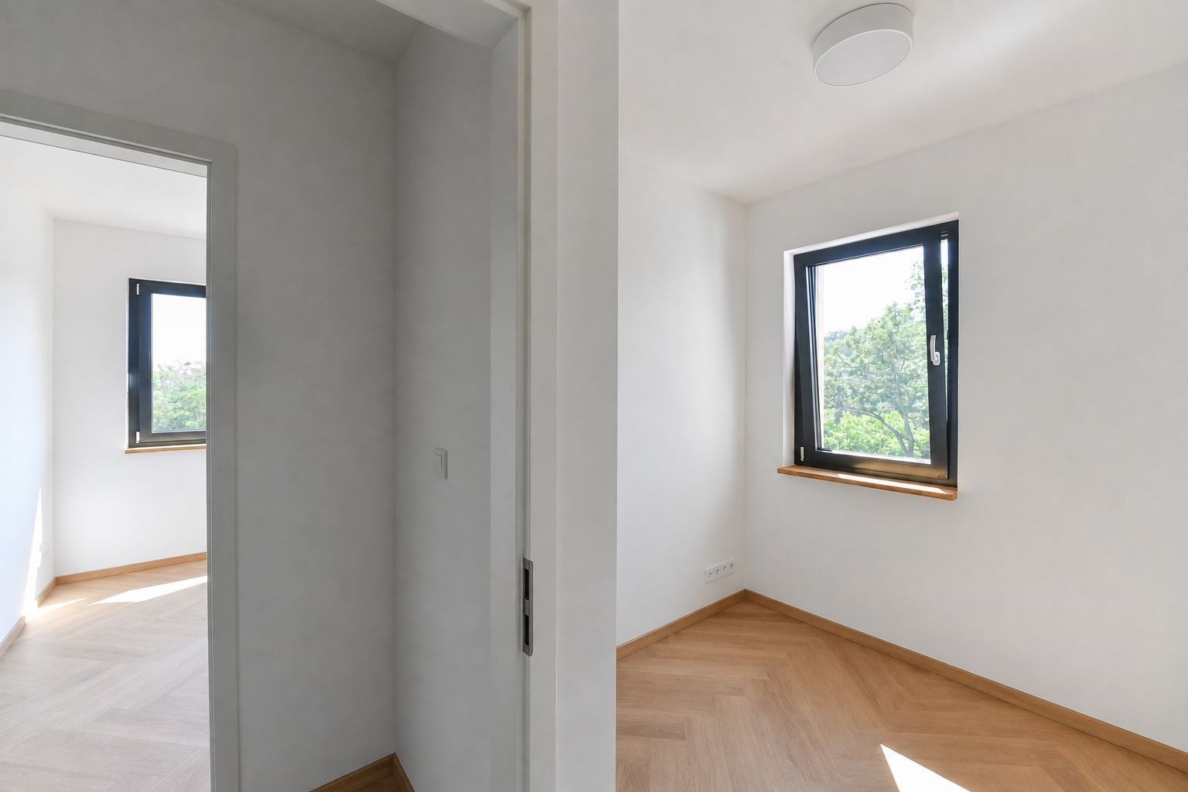
The project is entering its final stage. Building approval and handover of the apartments will take place at the end of August 2026. The units are finished to a high standard including all surfaces, bathrooms, and preparations for kitchen installations, allowing future owners to personally inspect the quality of the workmanship and take over their new home without unnecessary waiting.
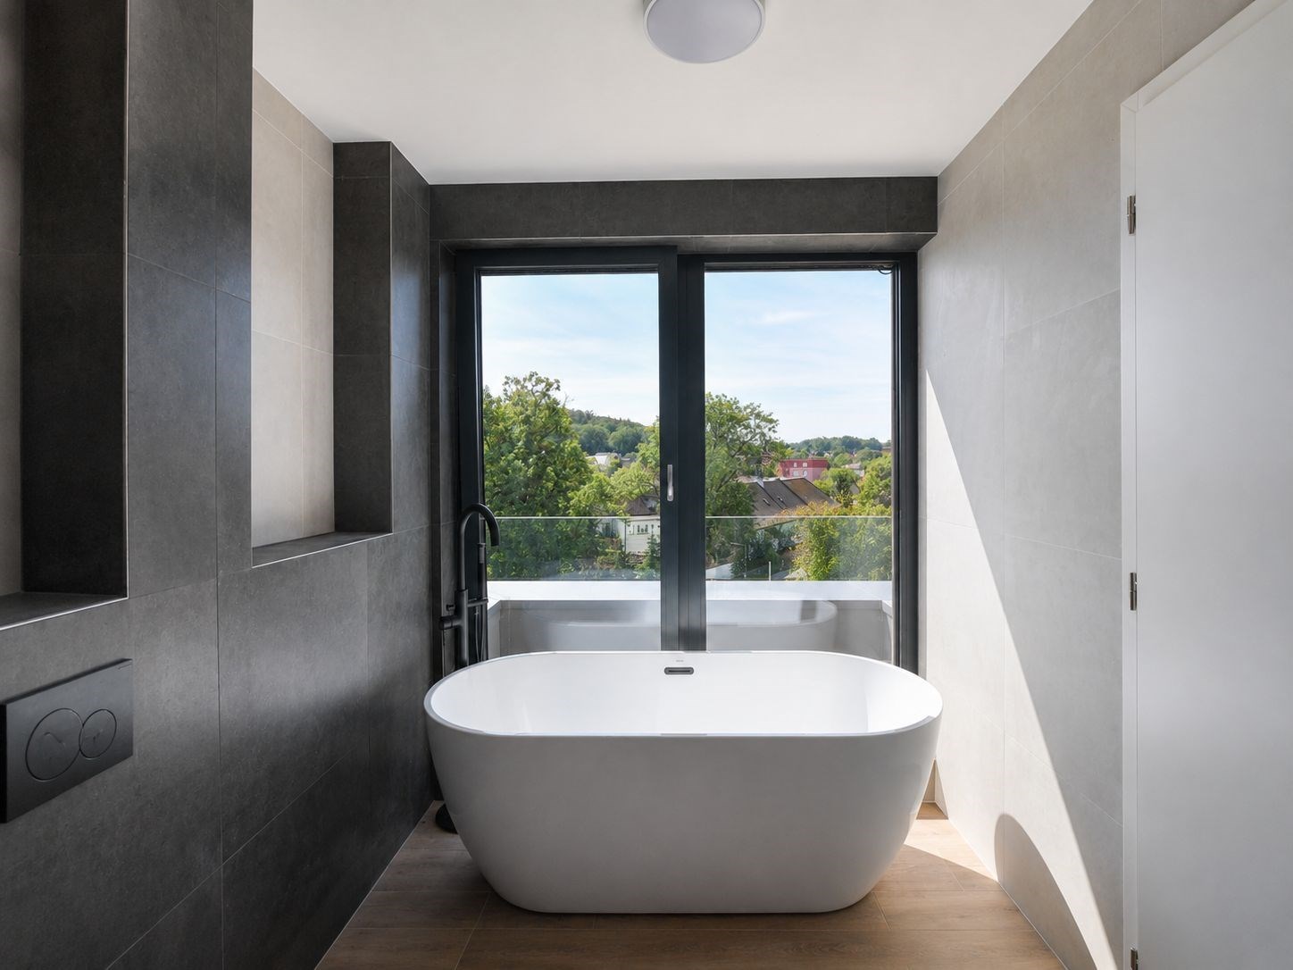
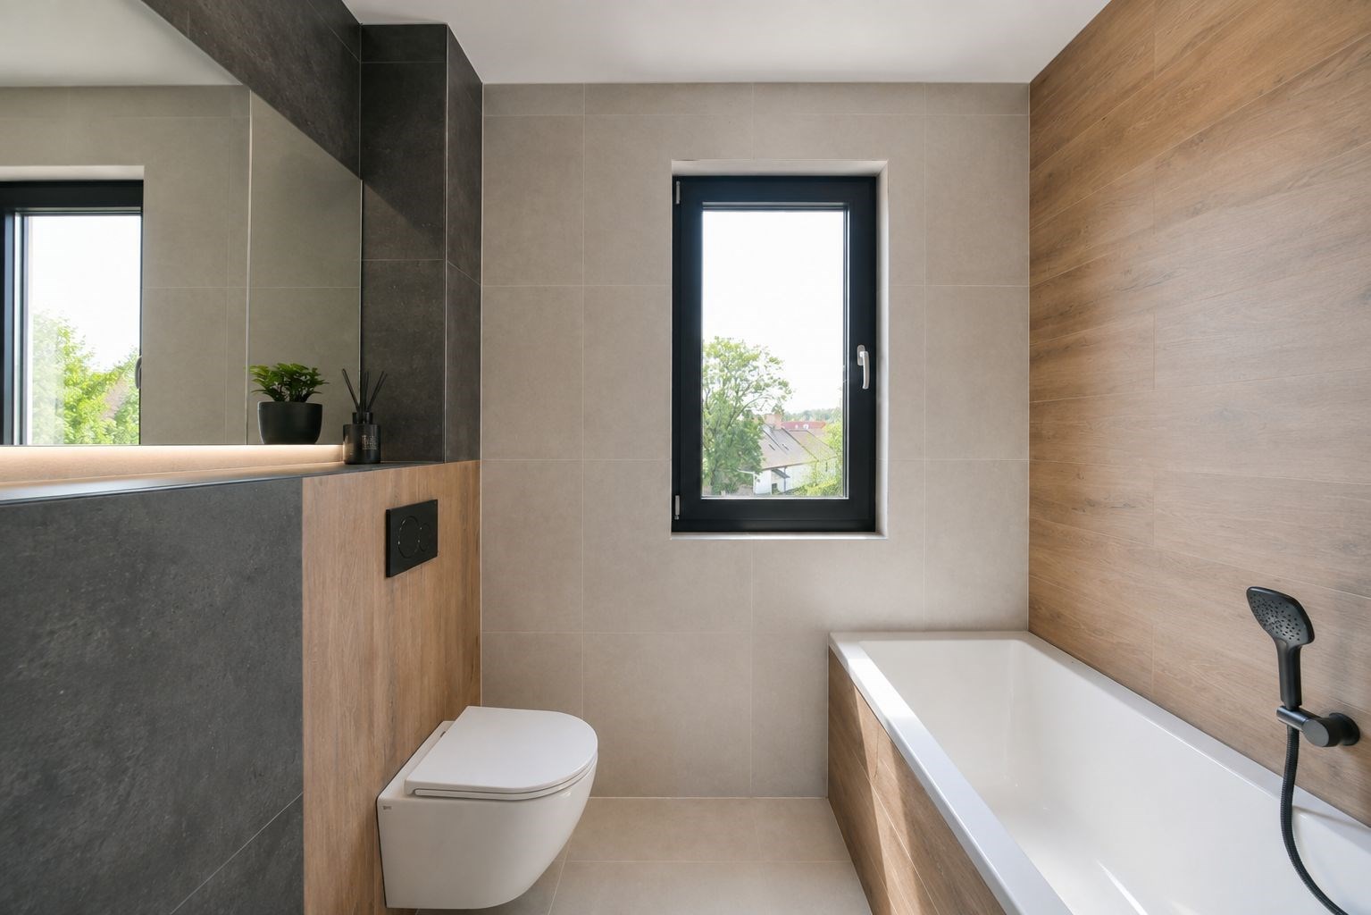
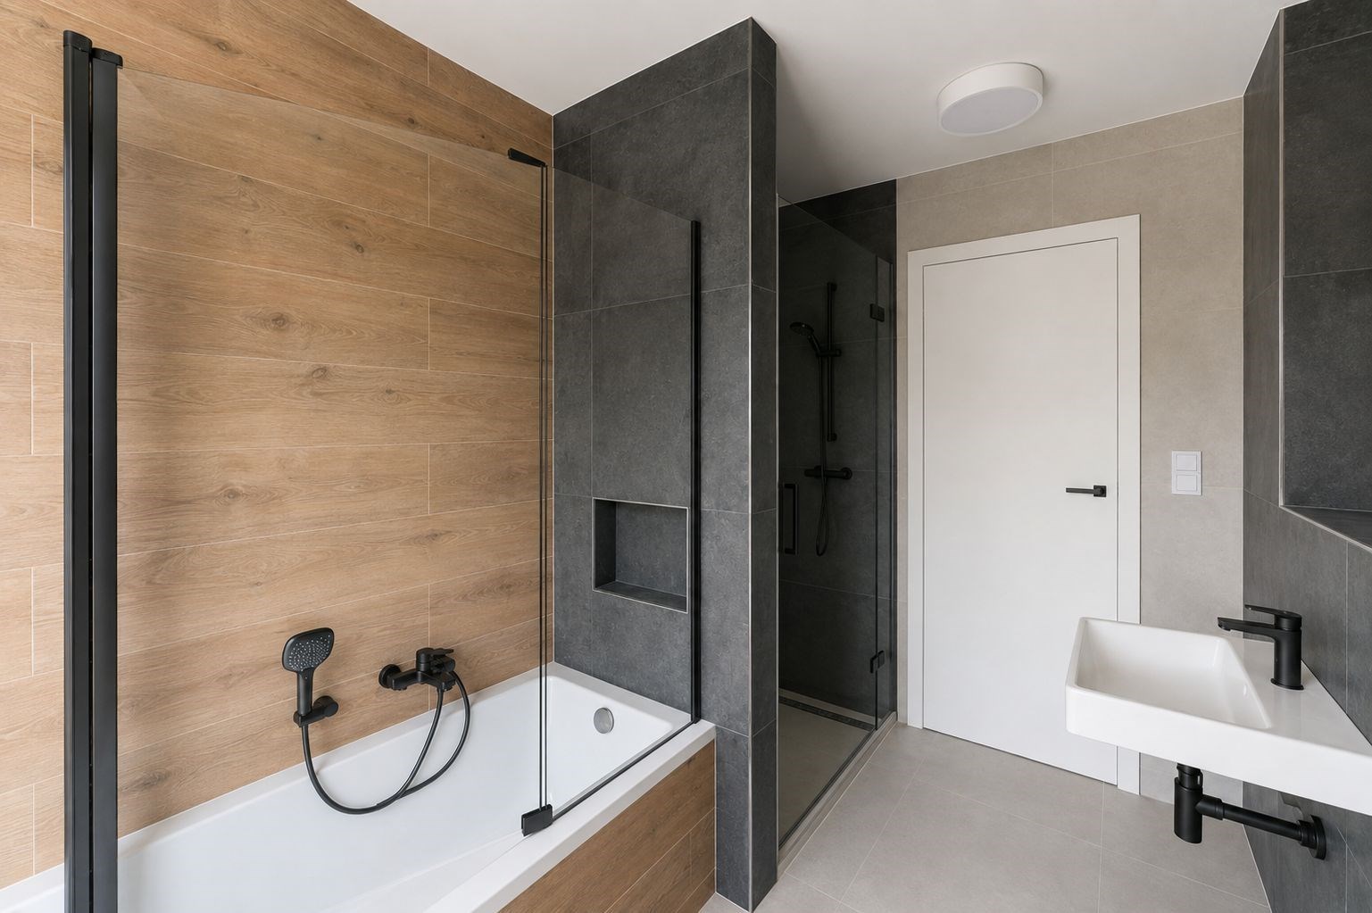
Each residence has its own heat pump with underfloor heating and cooling, and is ready for the installation of air conditioning, photovoltaic panels, and electrically controlled external blinds. The standard includes high-quality materials and equipment from renowned manufacturers – Hansgrohe sanitary ware, SanSwiss shower enclosures, EBS Mito large format tiles 60 × 60 cm, seamless interior doors with a height of 2.1 m, custom-made sink countertops, and a wooden rooftop terrace with a pergola.
Velké Přílepy offers pleasant family living in green surroundings with excellent access to Prague. Regular bus services provide quick connections to the Bořislavka metro station, and the village offers complete civic amenities, sports facilities, and proximity to nature. As a result, it has long been one of the most sought-after residential locations in the vicinity of the capital.
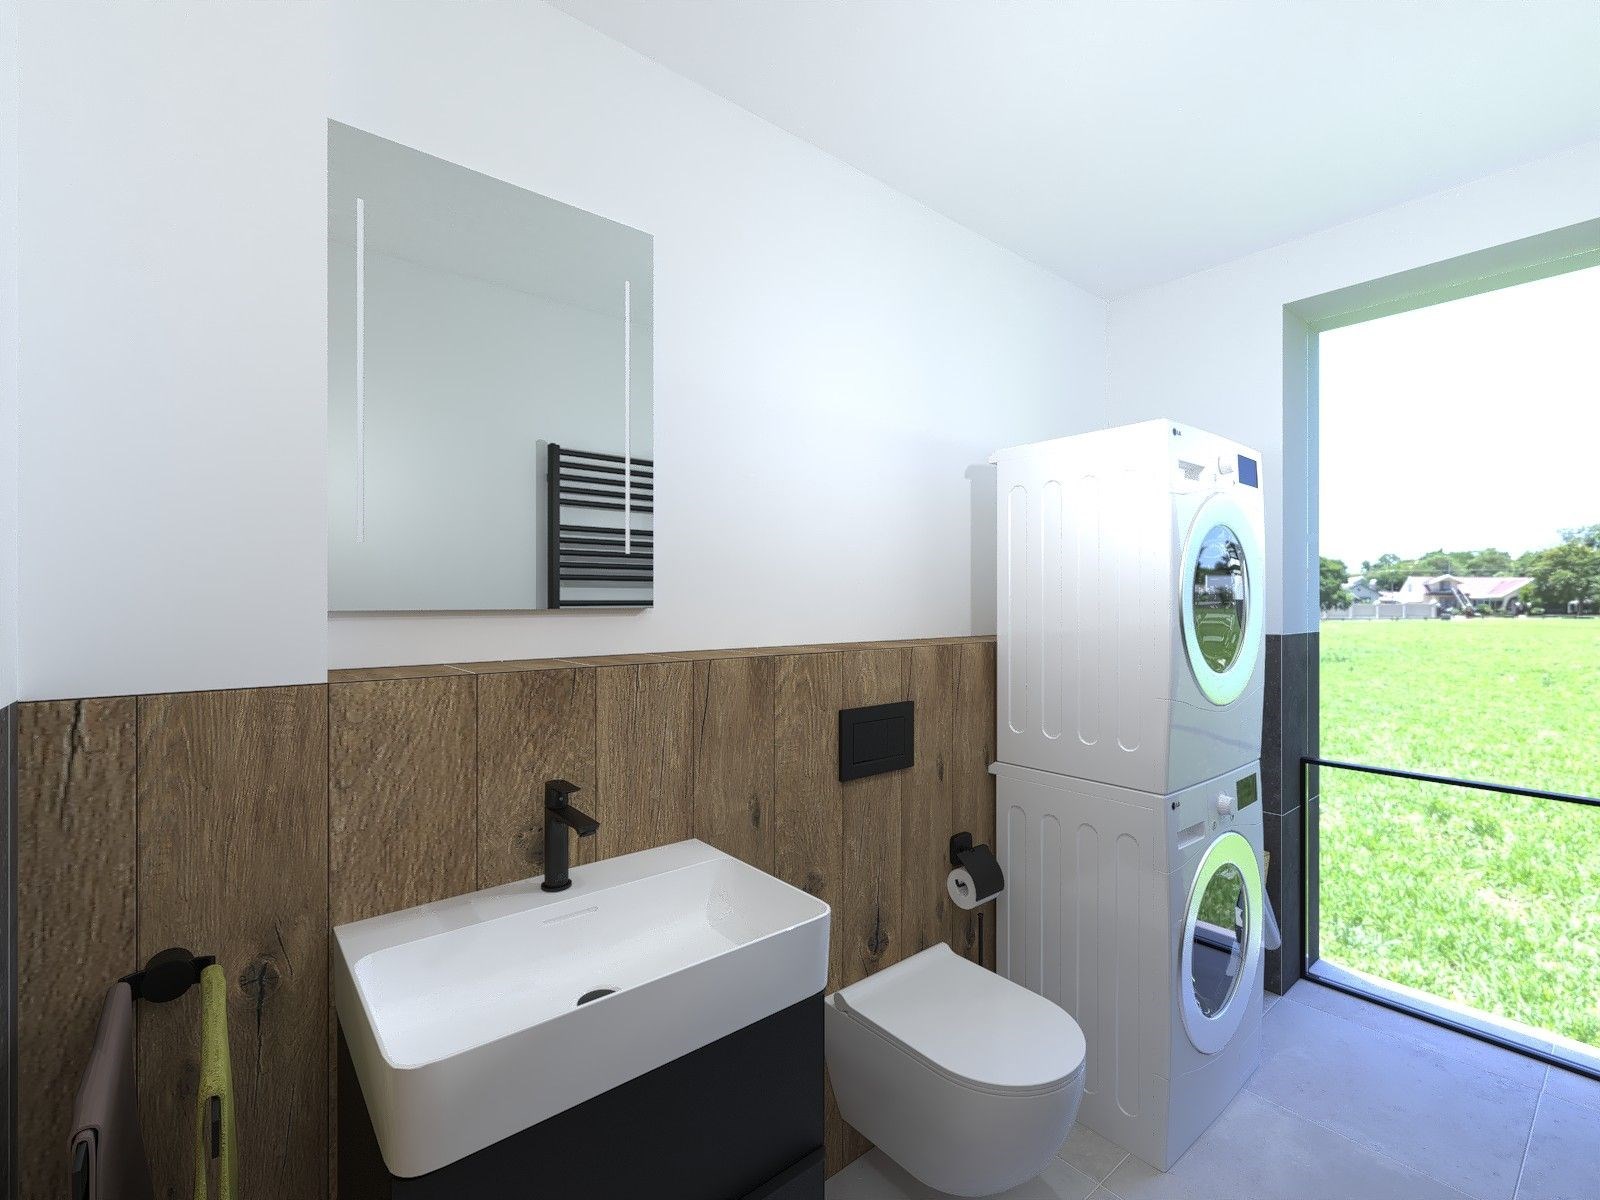
Some photos contain illustrative digital enhancements created using artificial intelligence. The displayed terrain modifications, fencing, and surroundings are intended only to give a better idea of the property's potential.
We look forward to welcoming you to an in-person viewing on-site, where you can explore the newly completed residences, the quality of the execution, and the location itself.