This spacious 4+1 duplex apartment, with a total usable area of 111 sqm, is located on the second and third floors of an intimate apartment building constructed in 1998, which contains only four residential units. The property is located in a quiet residential neighborhood with minimal traffic and plenty of green space, just a few steps from the entrance to Průhonice Park.
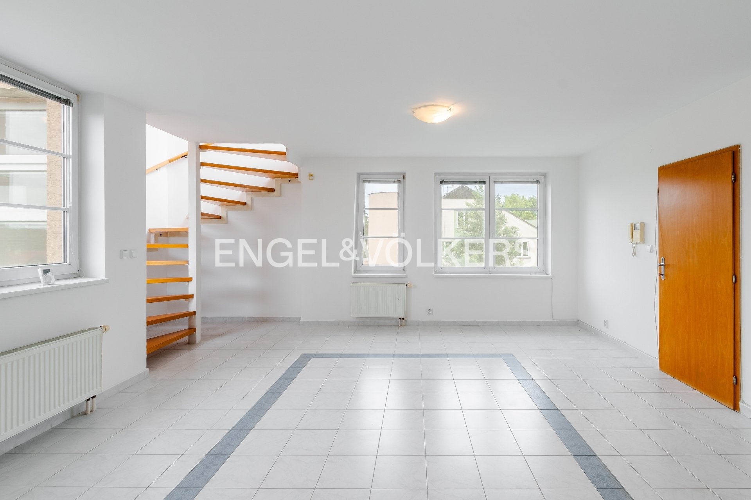
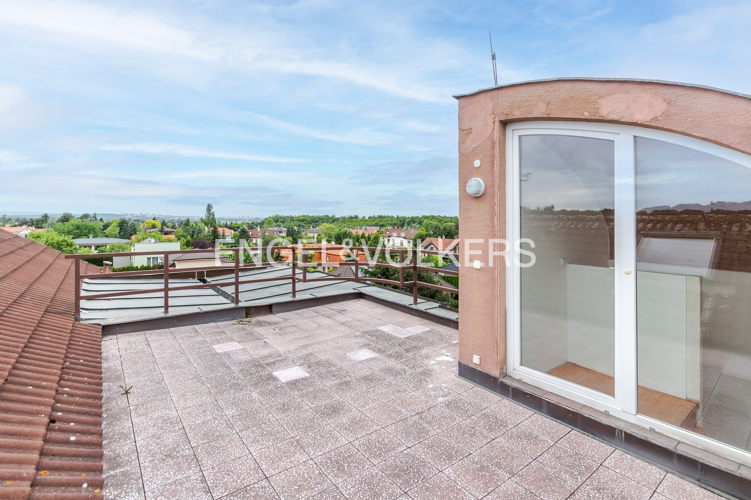
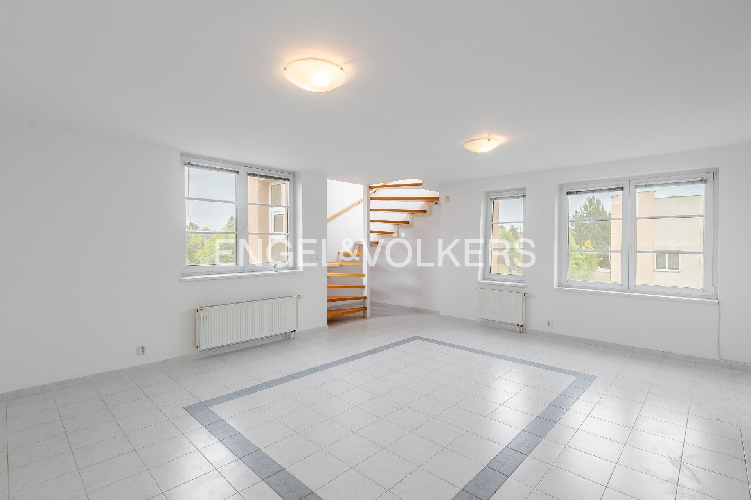
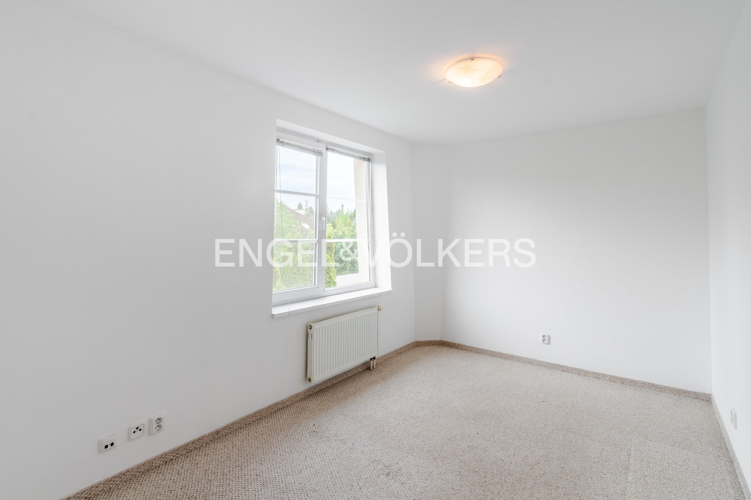
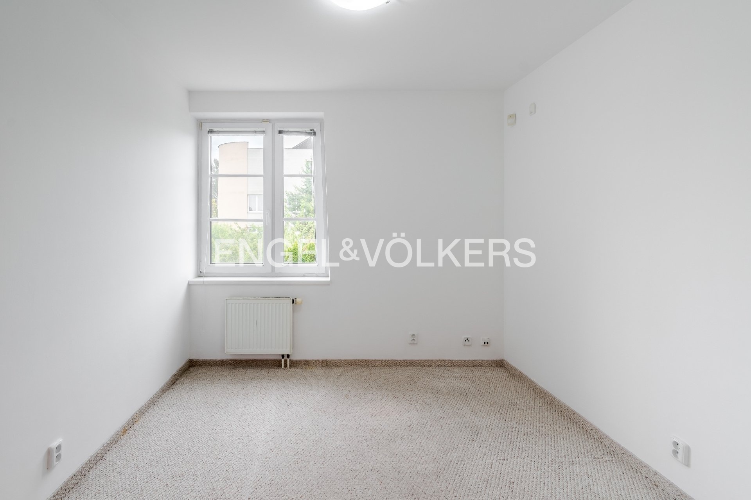
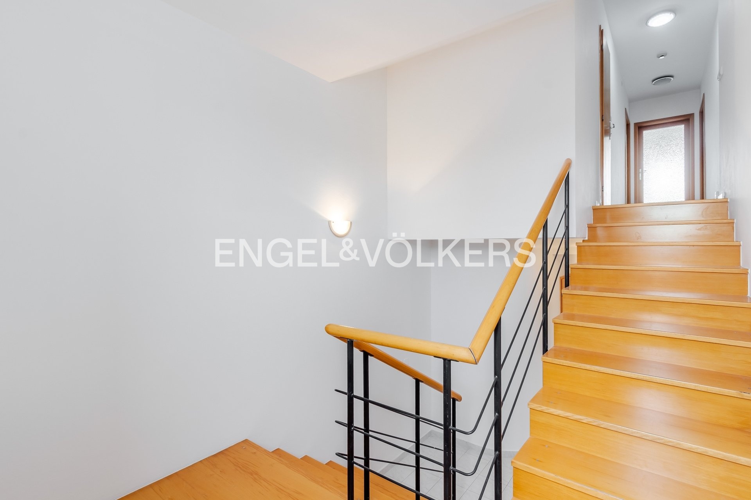
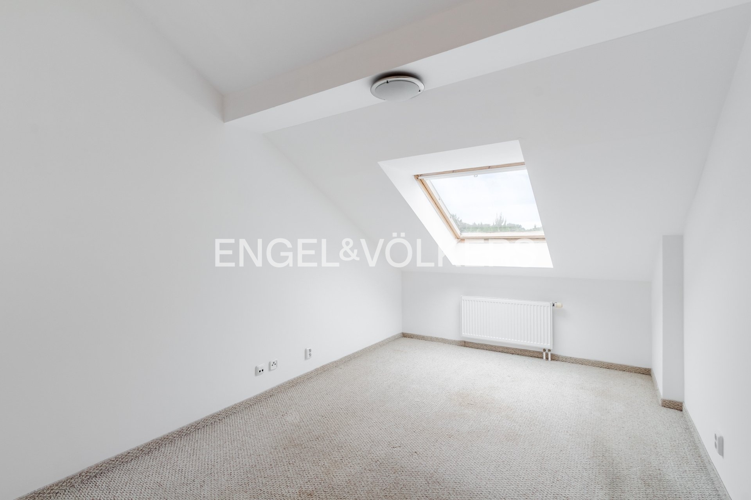
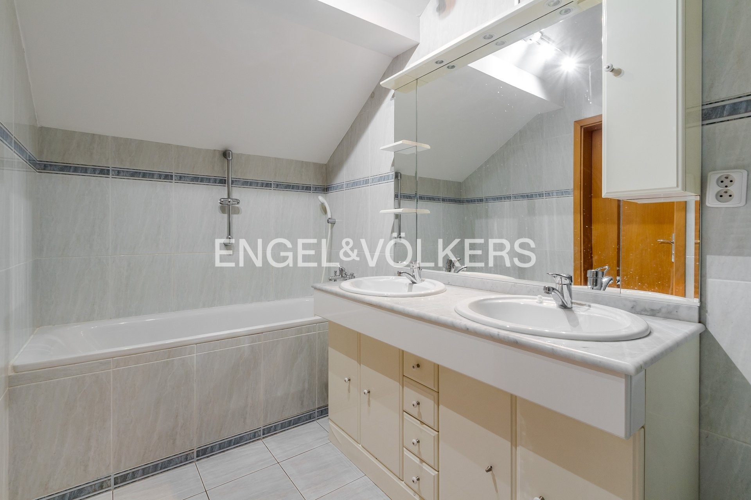
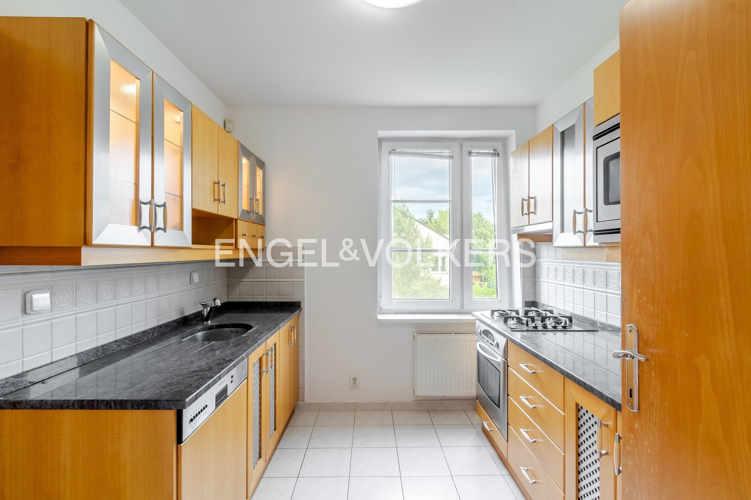
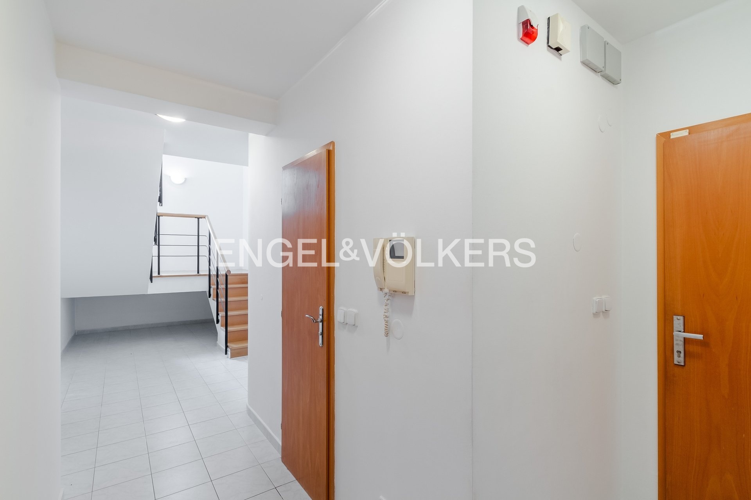
The apartment is in its original but well-maintained condition and offers a very practical and well-thought-out floor plan. Upon entering the apartment, you’ll find yourself in an entryway that provides access to two separate bedrooms and a bathroom with a shower and toilet. A staircase then leads to the upper floor, where you’ll find another bedroom with access to an attic storage area, a second bathroom with a bathtub, a utility room, a separate kitchen, and a spacious living room. The living room provides direct access to a staircase leading to a 24 sqm rooftop terrace, which offers a unique panoramic view of Průhonice and creates an ideal space for relaxation and socializing.
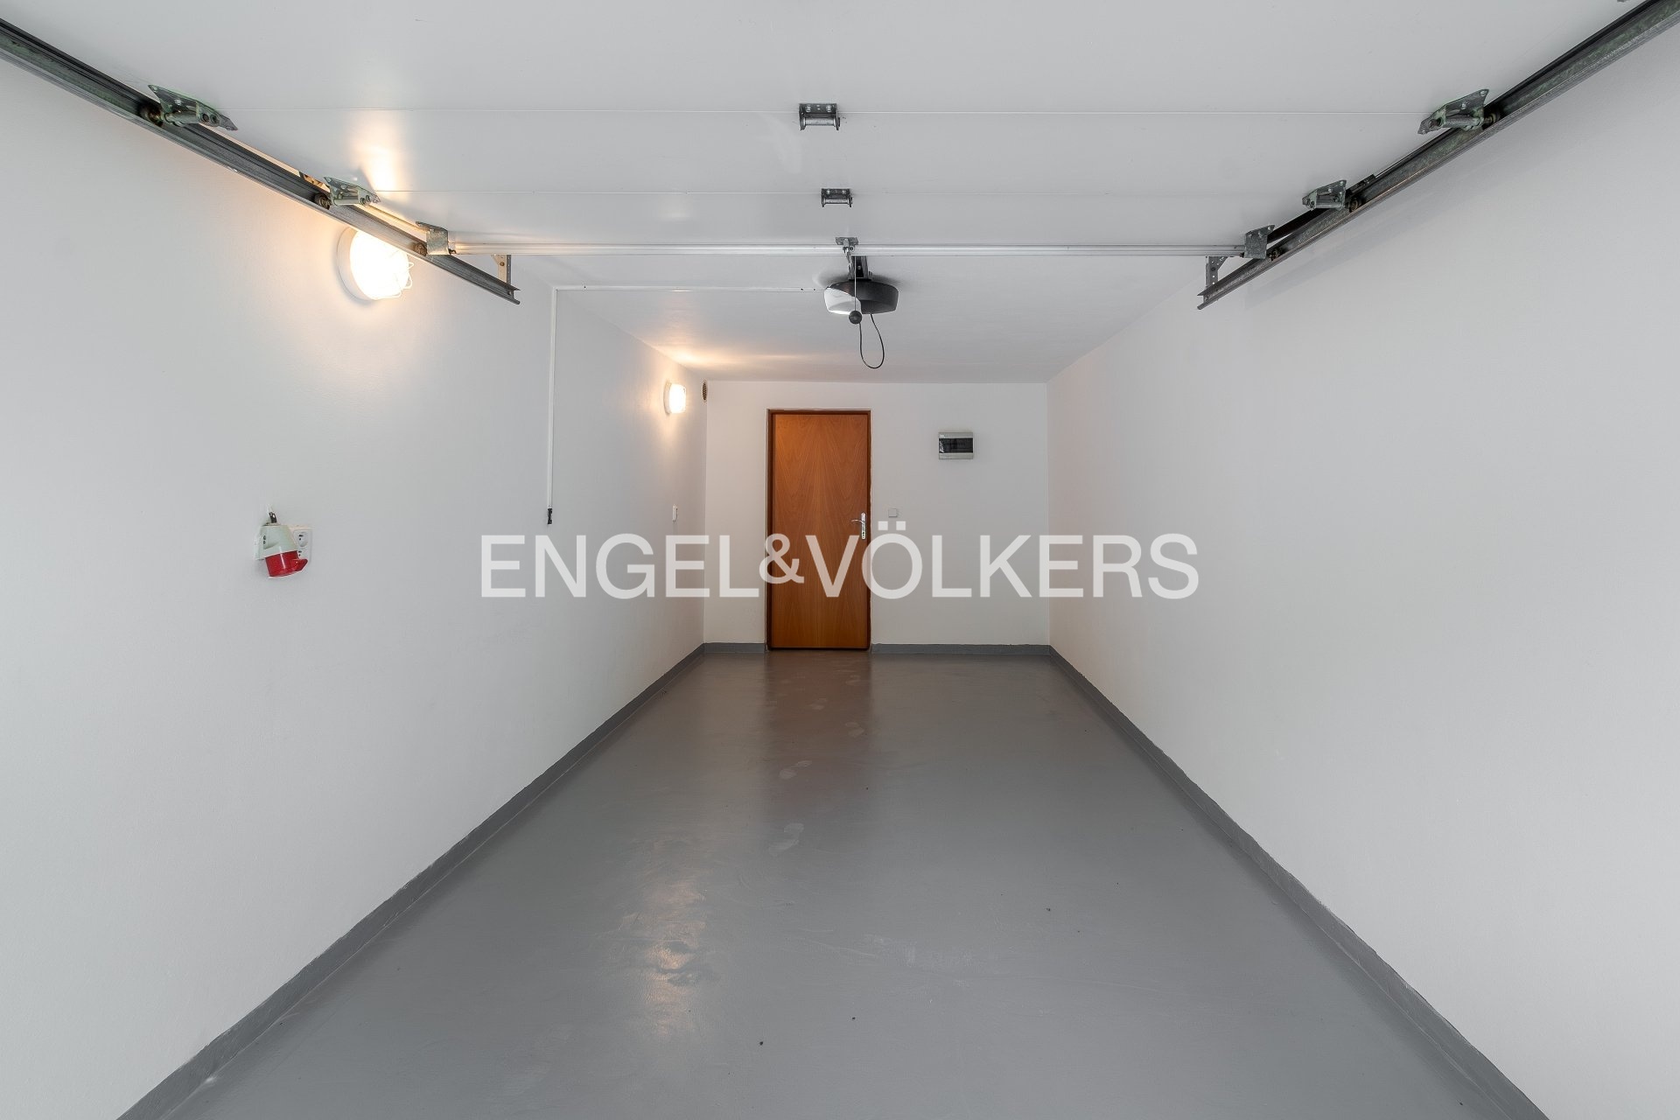
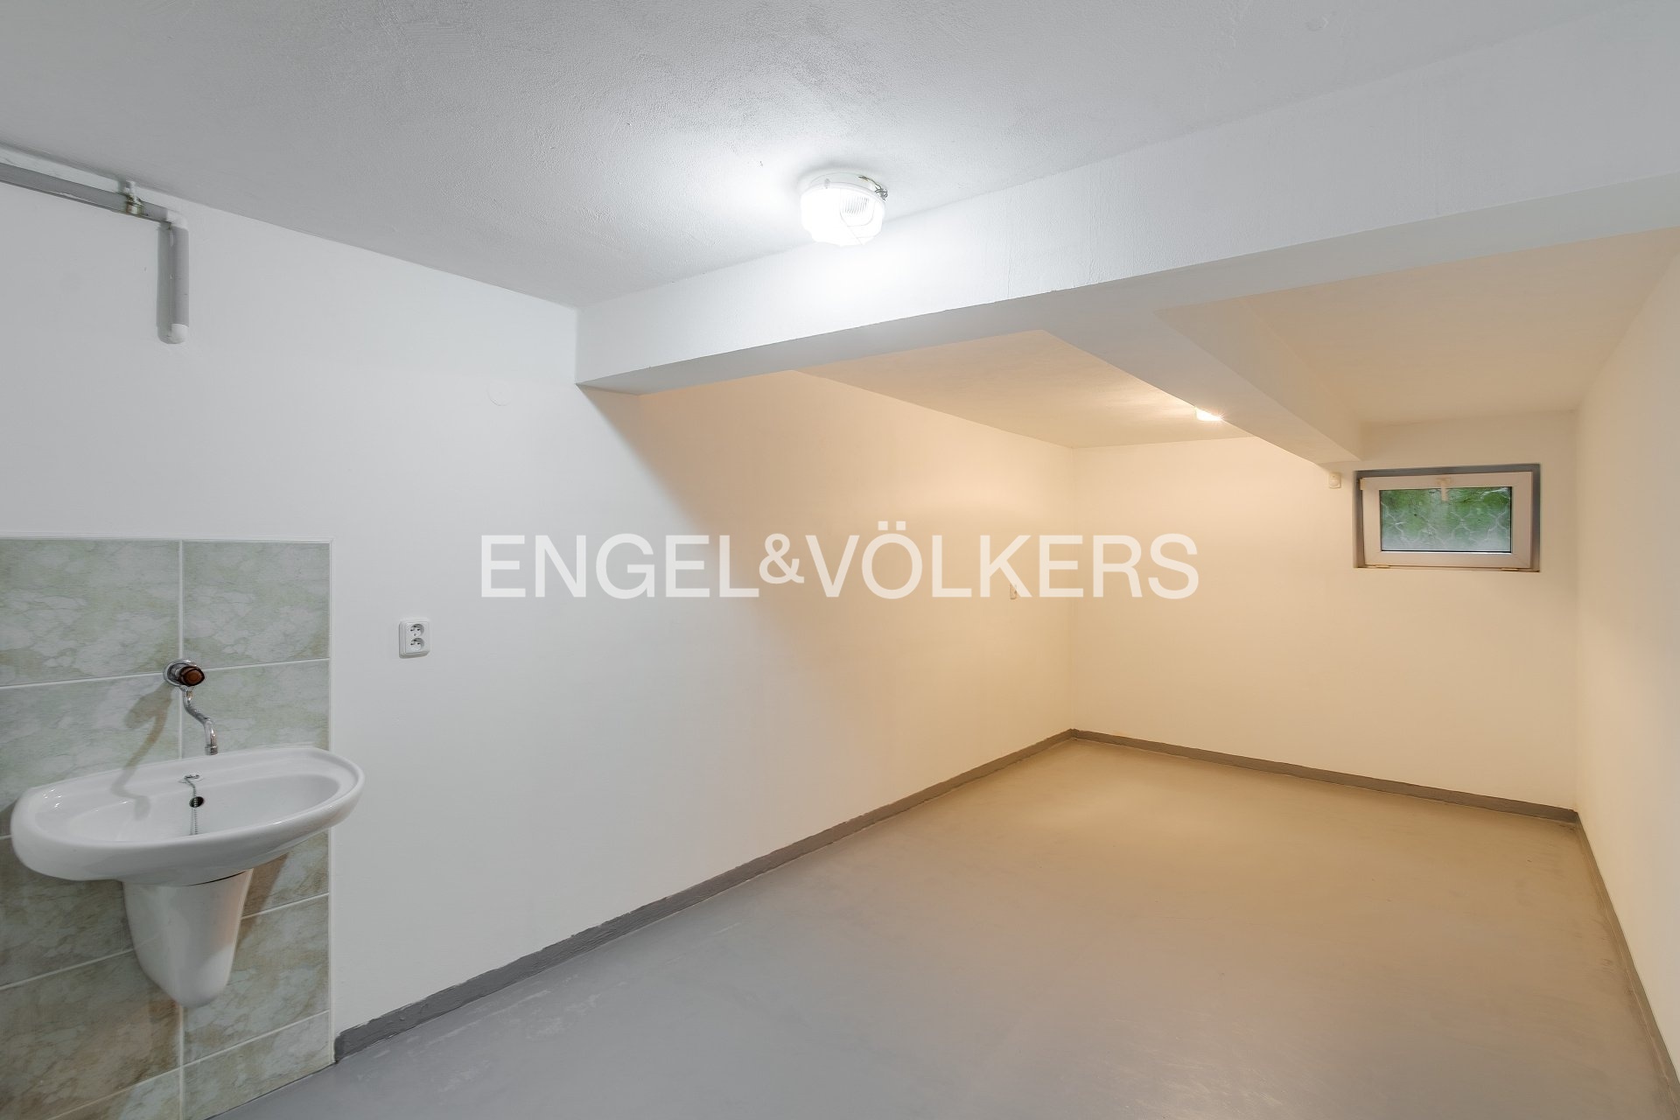
The apartment also includes a single-car garage and a large 19 sqm basement, providing ample storage space. The bedrooms are carpeted, while the bathrooms and living areas feature tile flooring. The windows are made of PVC, and heating is provided by a private gas boiler, allowing for full control over energy consumption.
The location offers the ideal combination of peaceful living surrounded by greenery and excellent access to downtown Prague thanks to its proximity to the D1 highway and the Prague Ring Road. Within walking distance is Průhonice Park, one of the most significant landscape parks in the Czech Republic, and the surrounding area offers a full range of amenities, including schools, restaurants, cafés, and shops in Průhonice and nearby Čestlice, where you’ll find, for example, a water park and extensive shopping options.