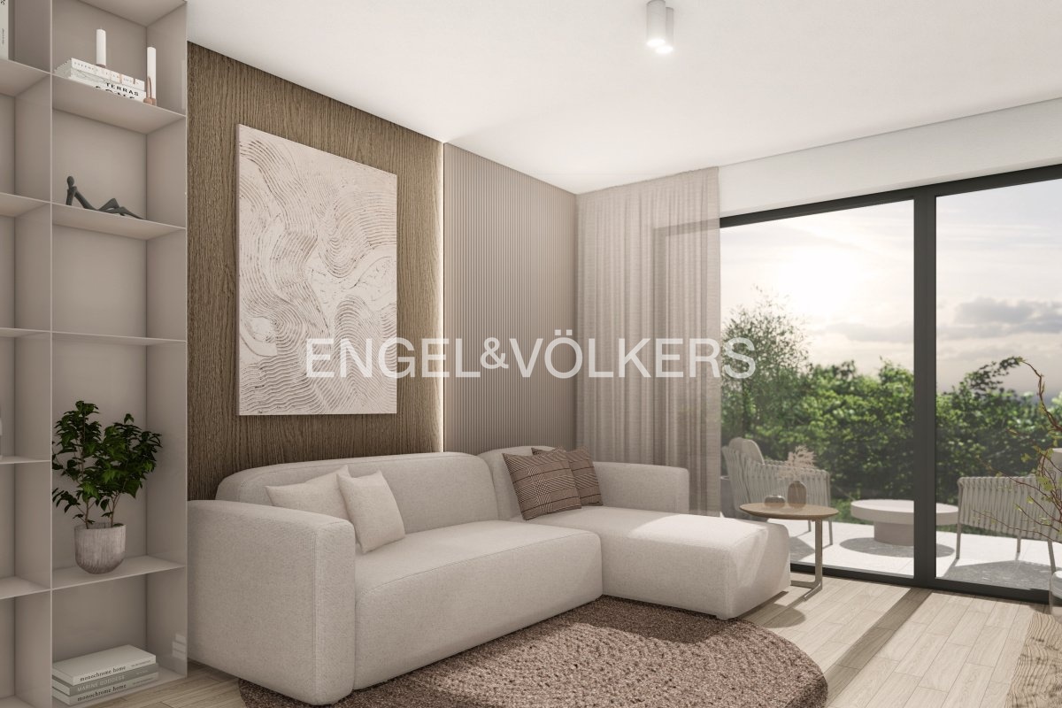
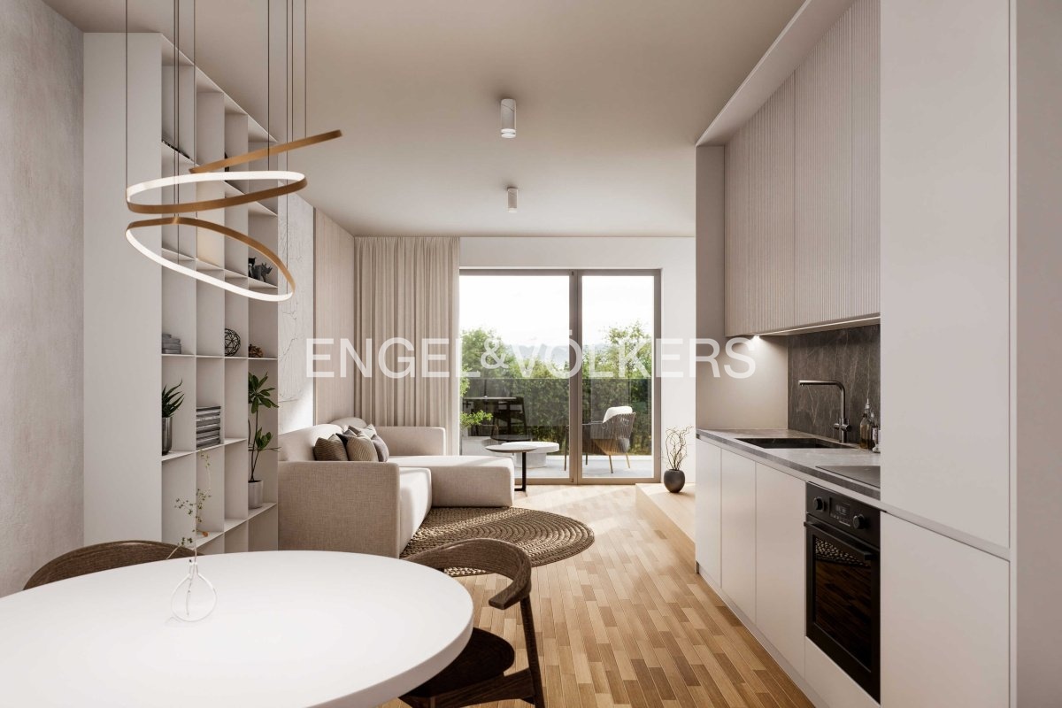
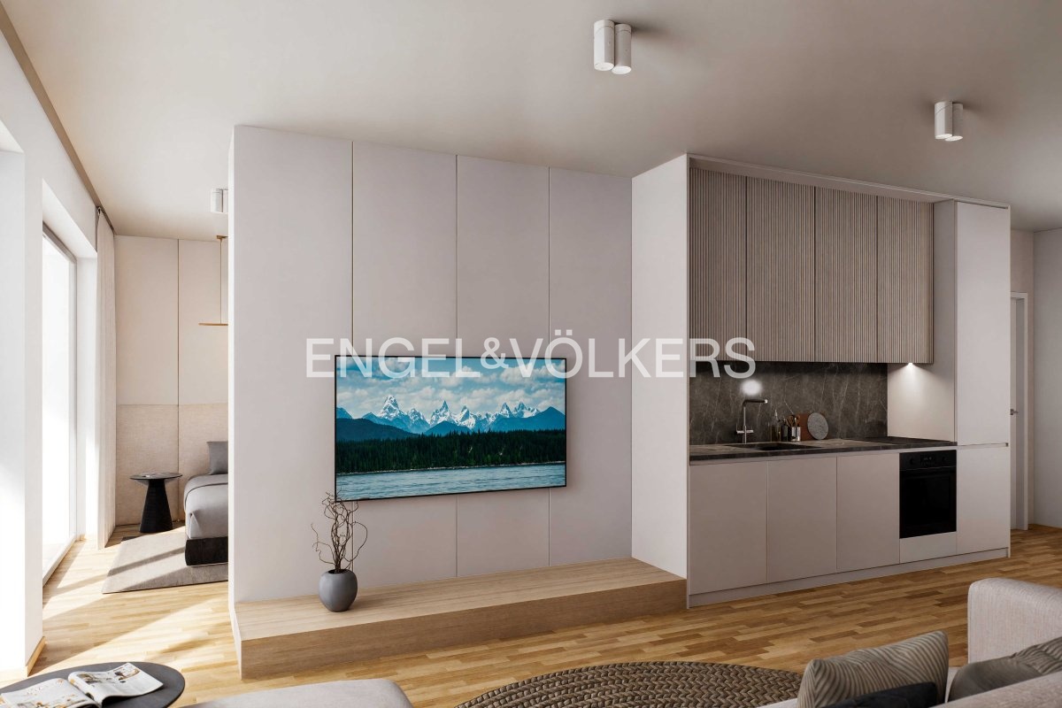
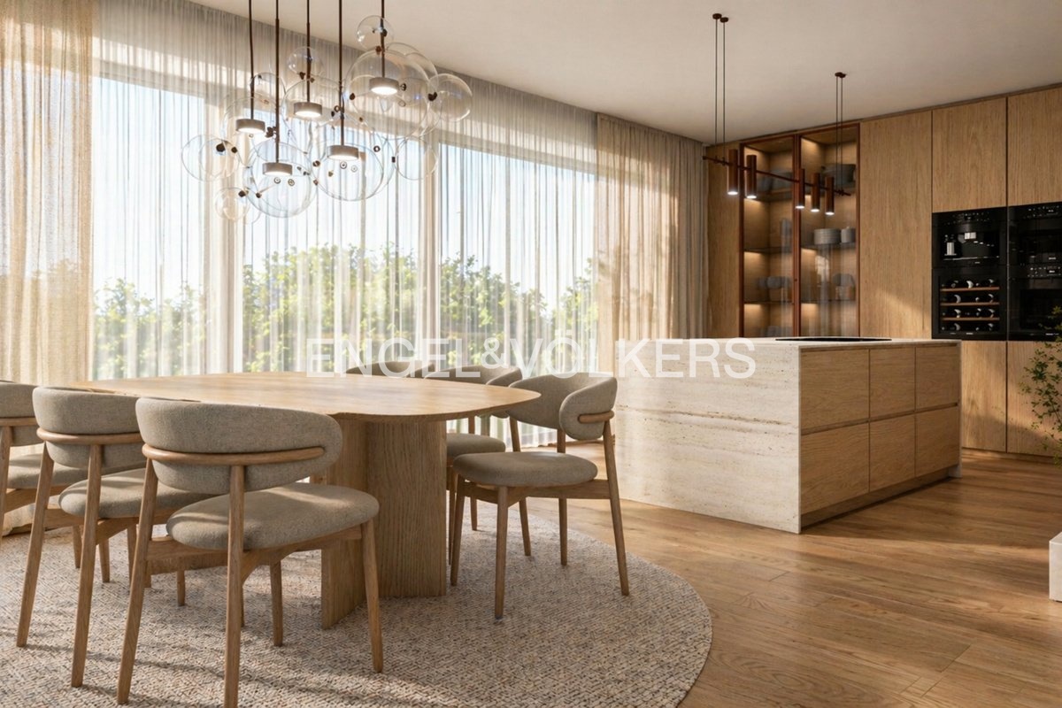
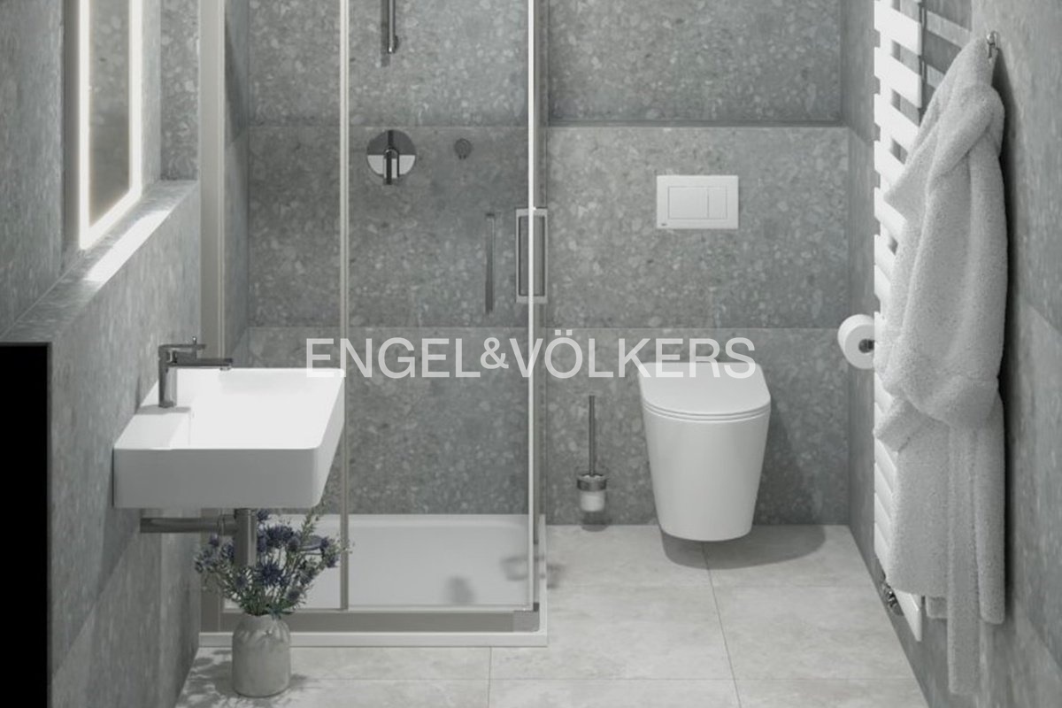
This sunny apartment with a 2+kt layout and a generous south-facing front garden in the new Terasy Sylván residential project represents an ideal blend of modern comfort and close contact with nature. The unit, with a total area of 61.83 sqm, stands out for its thoughtful layout and maximum use of light, enhanced by its southern orientation and modern triple-glazed windows. The heart of the apartment is a living room with preparation for a kitchen unit and a separate bedroom. Both rooms provide access to a 25.8 sqm front garden, which naturally extends the living space and offers a peaceful oasis for relaxation.
The high standard of living is highlighted by premium vinyl floors and superior technology in the form of a central heat recovery ventilation system, ensuring a healthy indoor climate and low operating costs. Additionally, a parking space and a cellar storage unit can be purchased with the apartment. The quiet location of Sylván offers excellent civic amenities, including a nearby Albert supermarket, the University Hospital, and the popular Zoo and Dinopark.
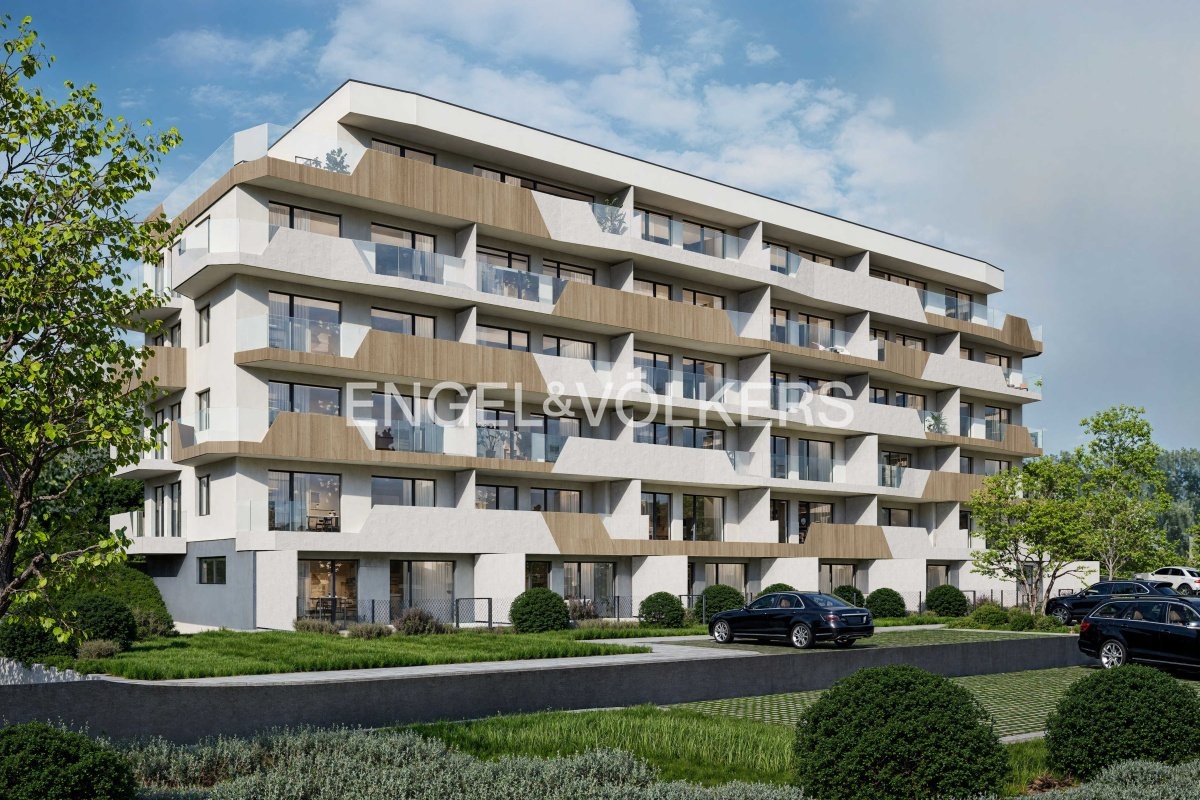
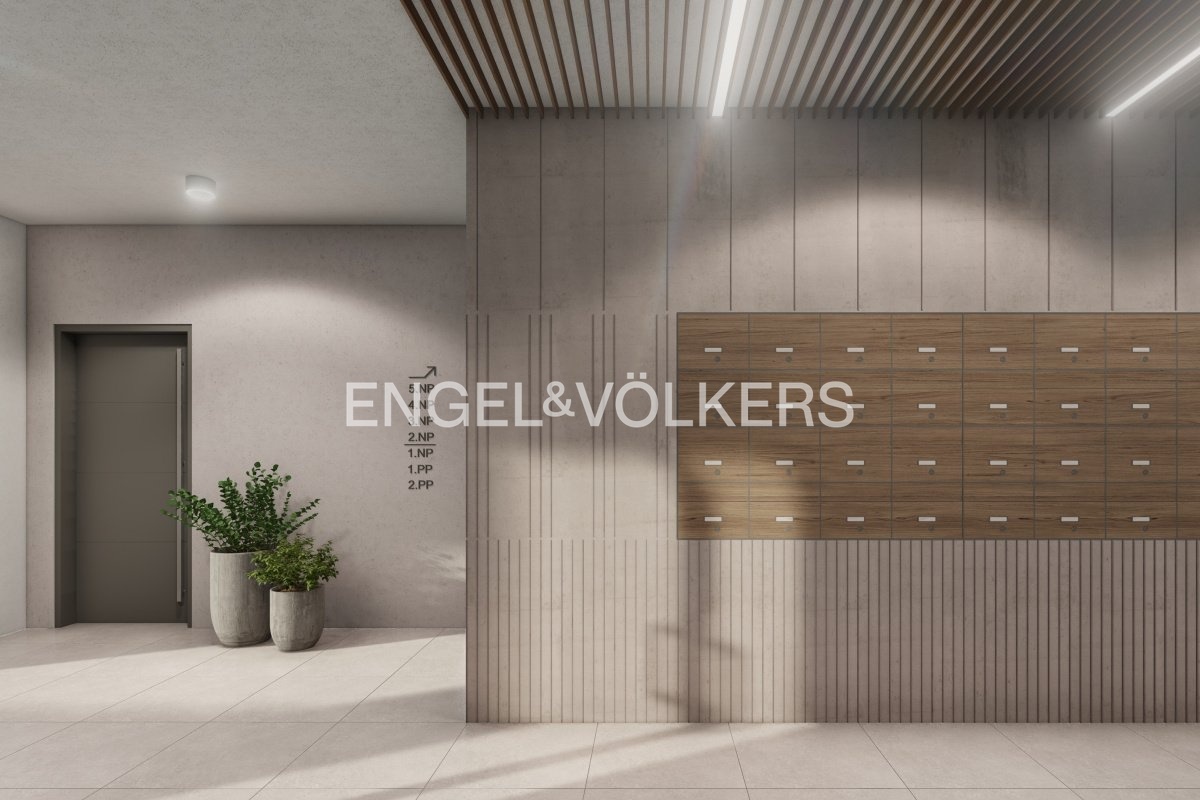
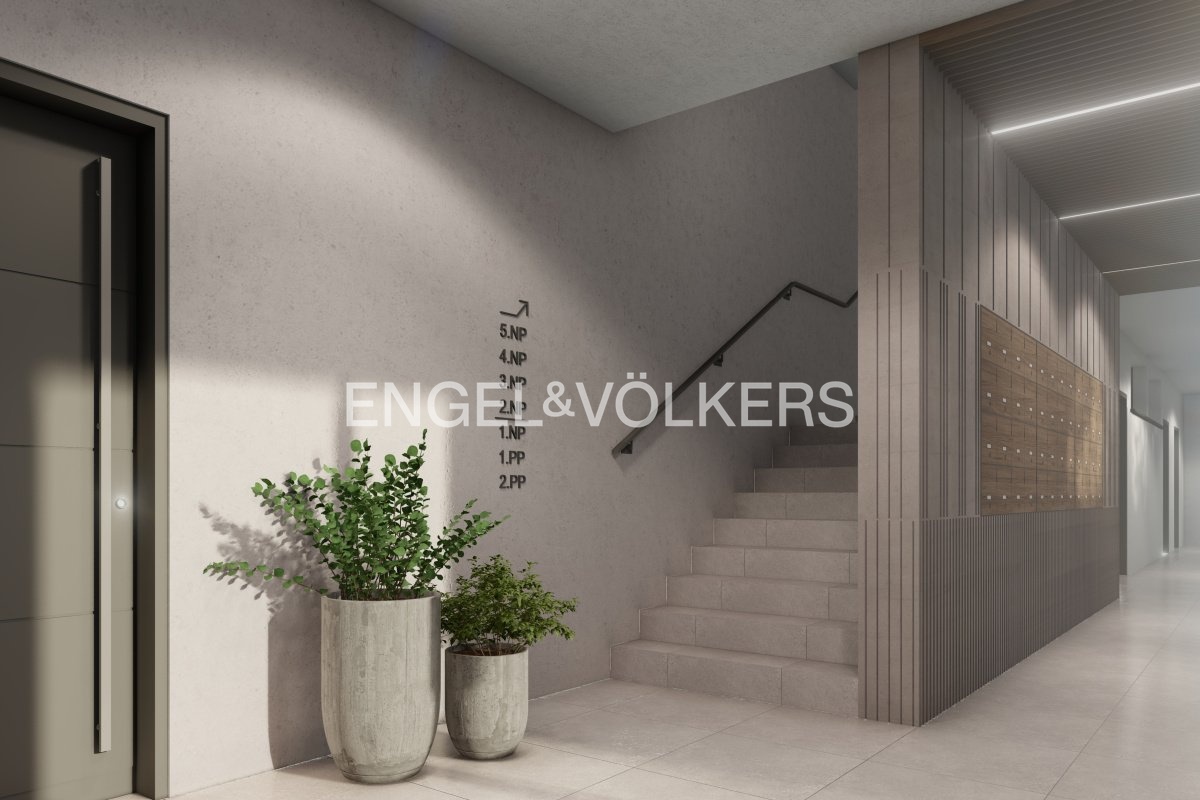
The Terasy Sylván project itself comprises a total of 46 apartment units with layouts ranging from 1+kt to 4+kt, designed with an emphasis on maximum space efficiency. Cleverly designed layouts, including the option to separate the sleeping area in selected 1+kt units to create a full 2+kt, make the project attractive for both personal housing and a stable investment. For the new owners, 30 garage and 15 outdoor parking spaces are available within the premises, which, combined with quick connections to the city center, completes the ideal foundation for modern living in Plzeň.