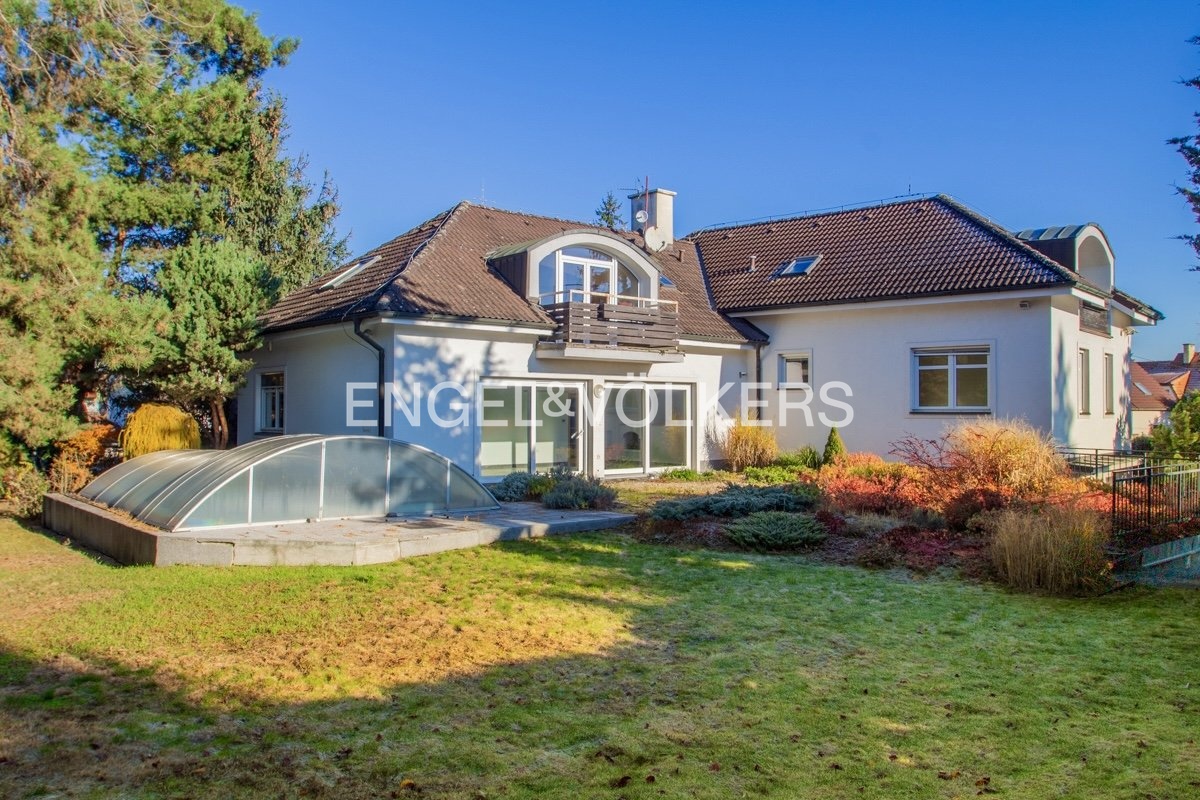
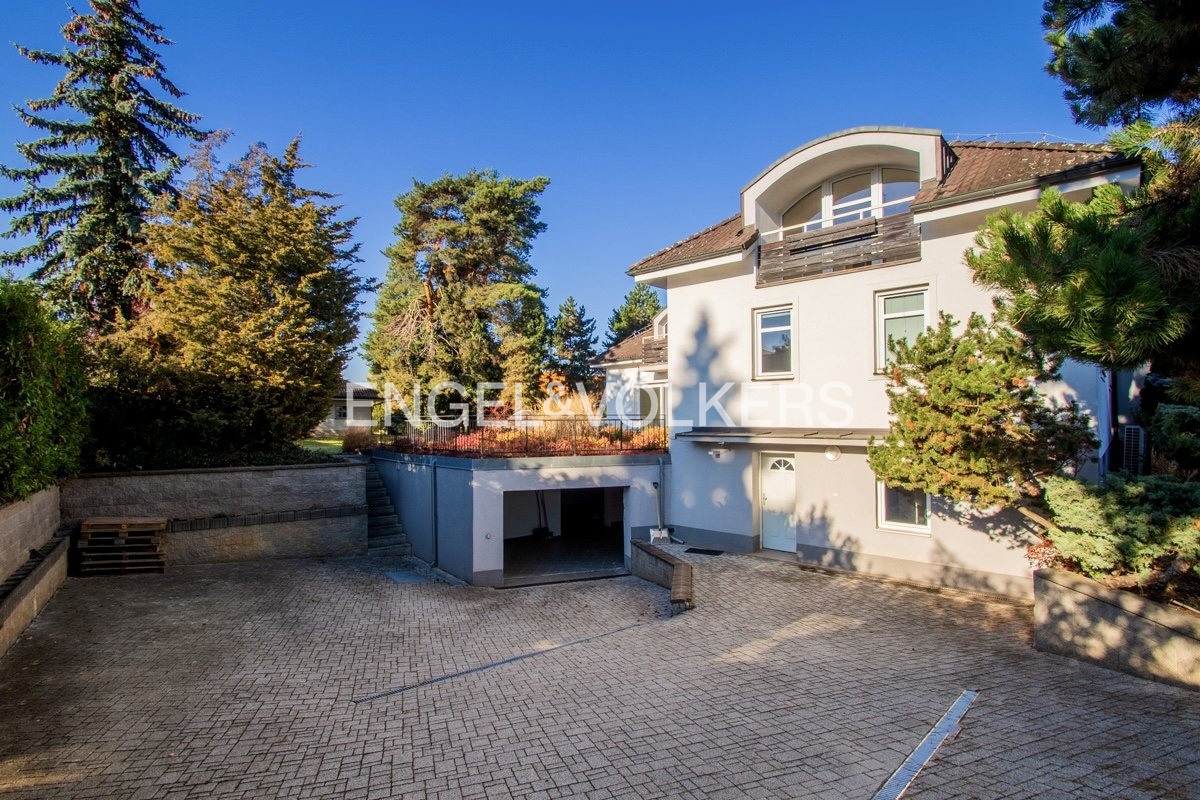
We offer for rent a representative detached villa in a quiet part of Praha 10 – Dubeč. The house offers a usable floor area of 380 m² and is situated on a generous plot of 1 564 m². Thanks to its spacious 10+1 layout, the property is ideal both for comfortable family living and as a company headquarters, offices, or a combination of residential and commercial use.
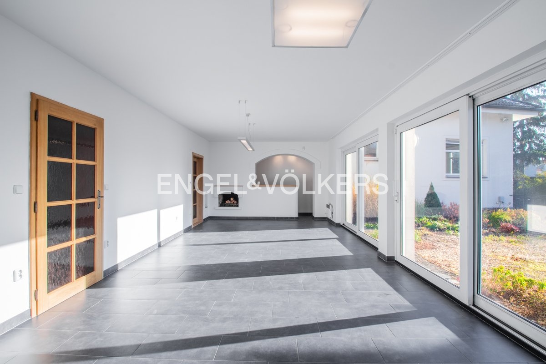
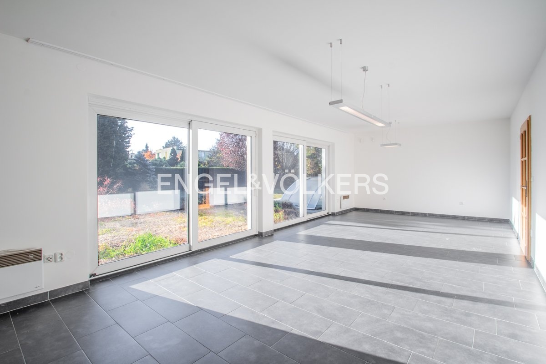
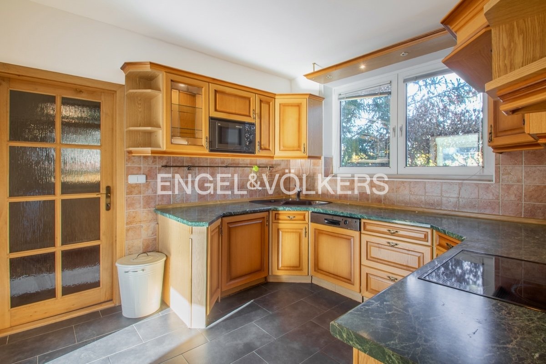
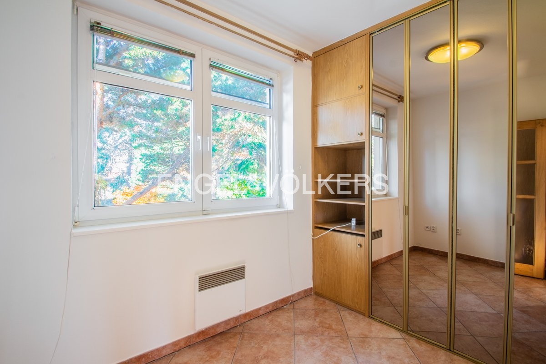
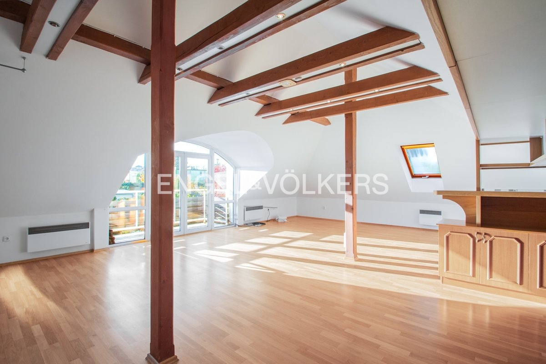
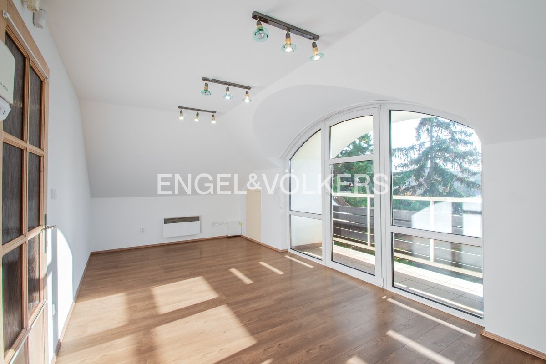
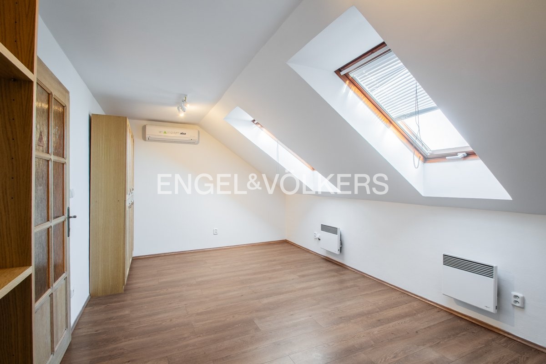
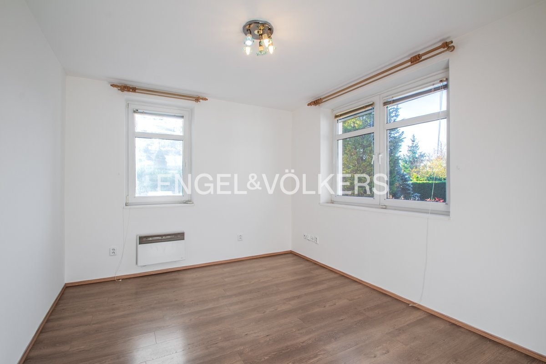
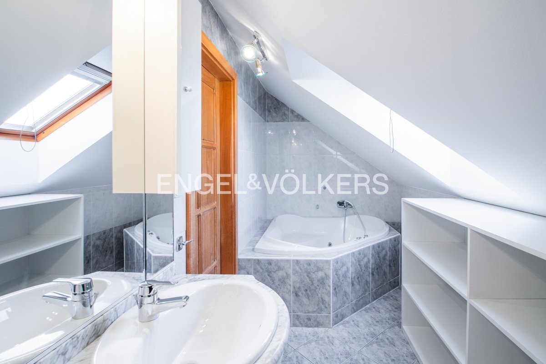
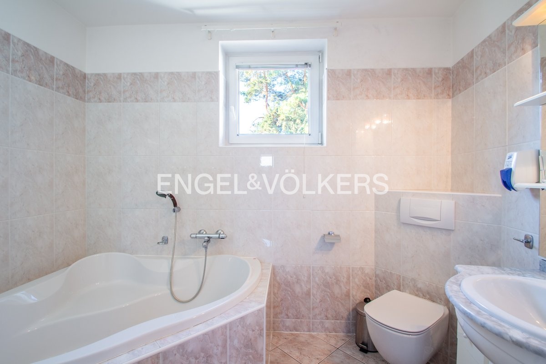
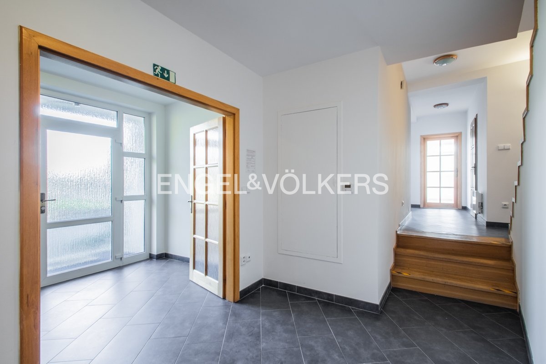
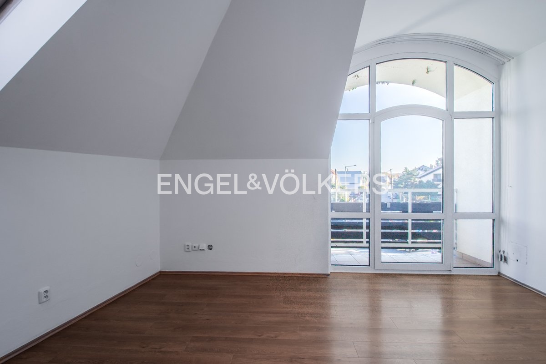
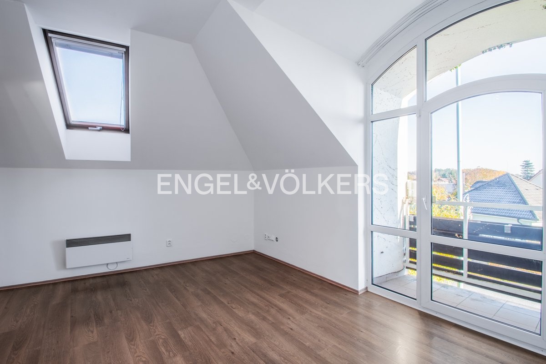
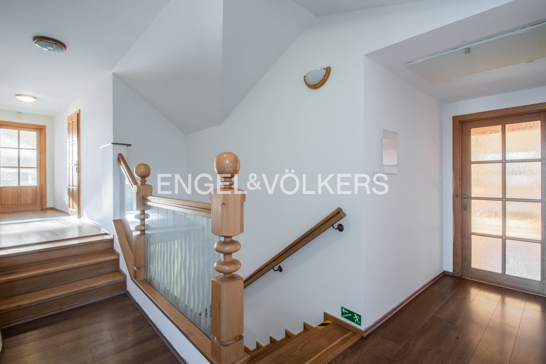
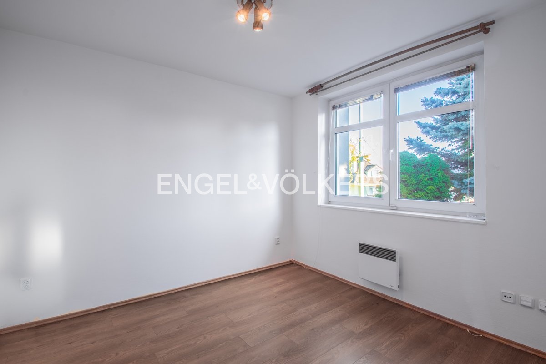
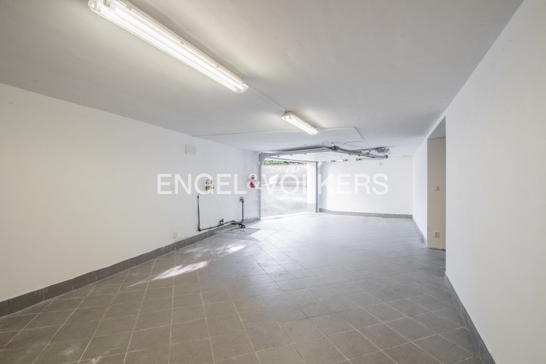
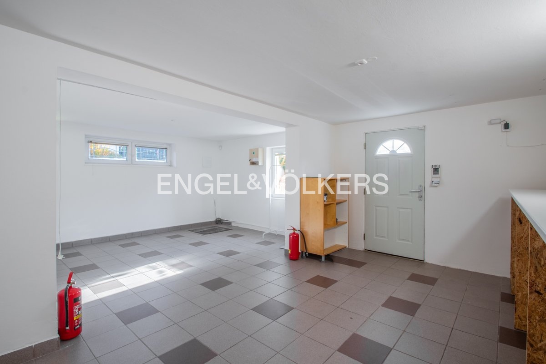
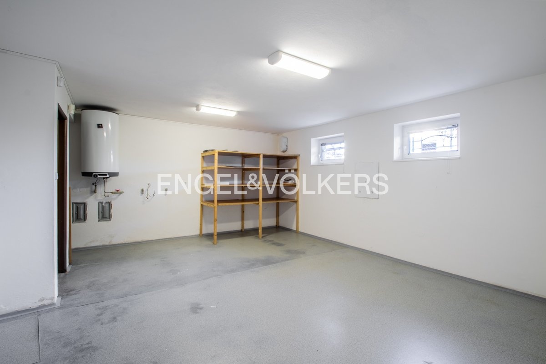
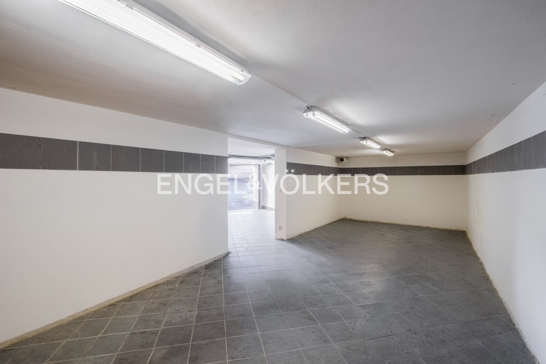
The heart of the house is a spacious living room with a fireplace and a bar, featuring direct access to the garden. The ground floor further comprises a separate kitchen, a study, a dressing room, two separate rooms, two bathrooms, and a separate toilet. On the 1st floor, there is an additional generous living area with a bar and access to a balcony, two separate rooms, a bathroom, and a toilet. The basement houses utility rooms that provide ample storage and facilities.
The interior is filled with natural light thanks to its optimal orientation. Indoor thermal comfort in winter is provided by an energy-efficient heat pump combined with installed air conditioning. The house is secured with an alarm and a CCTV system.
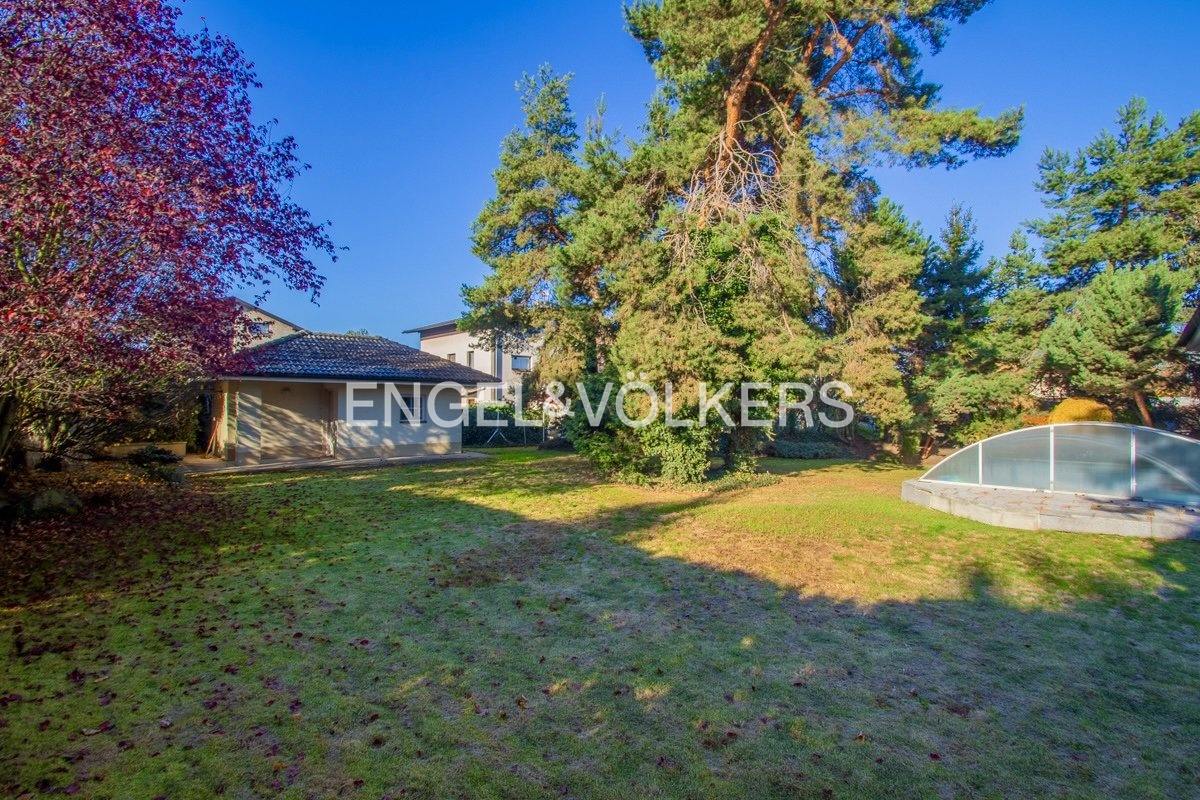
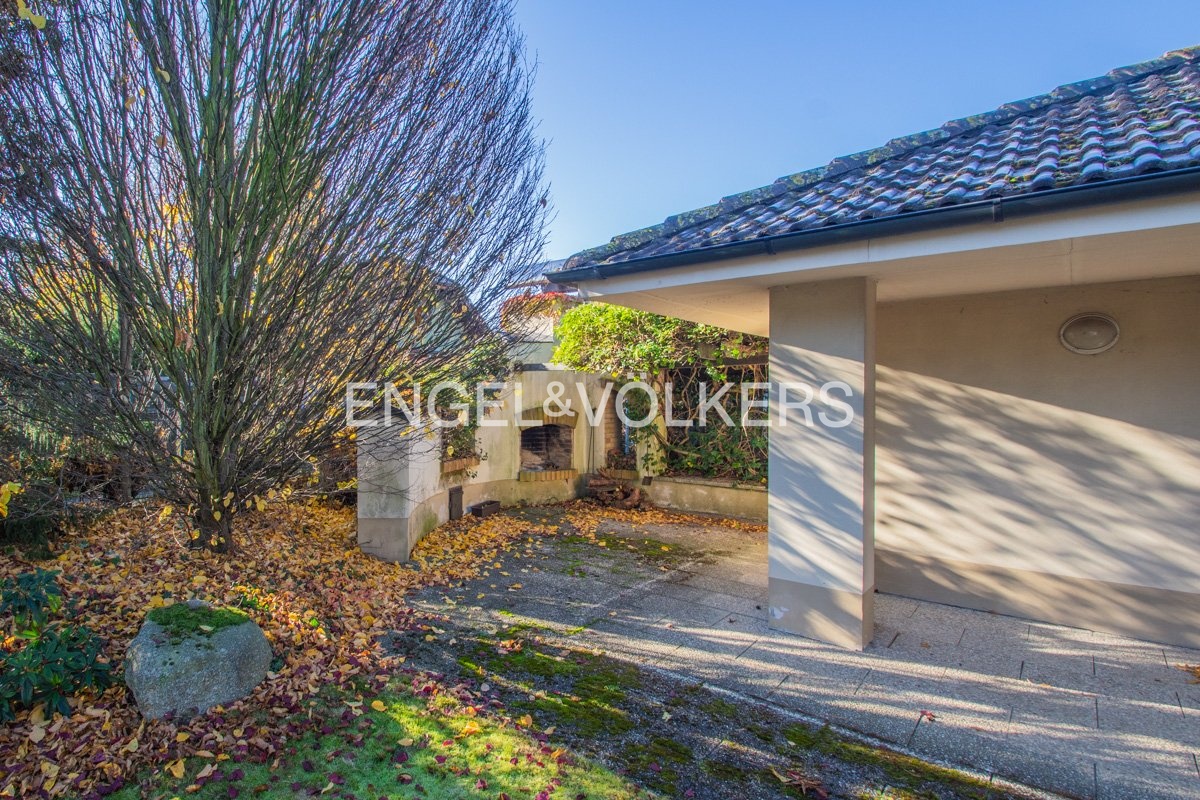
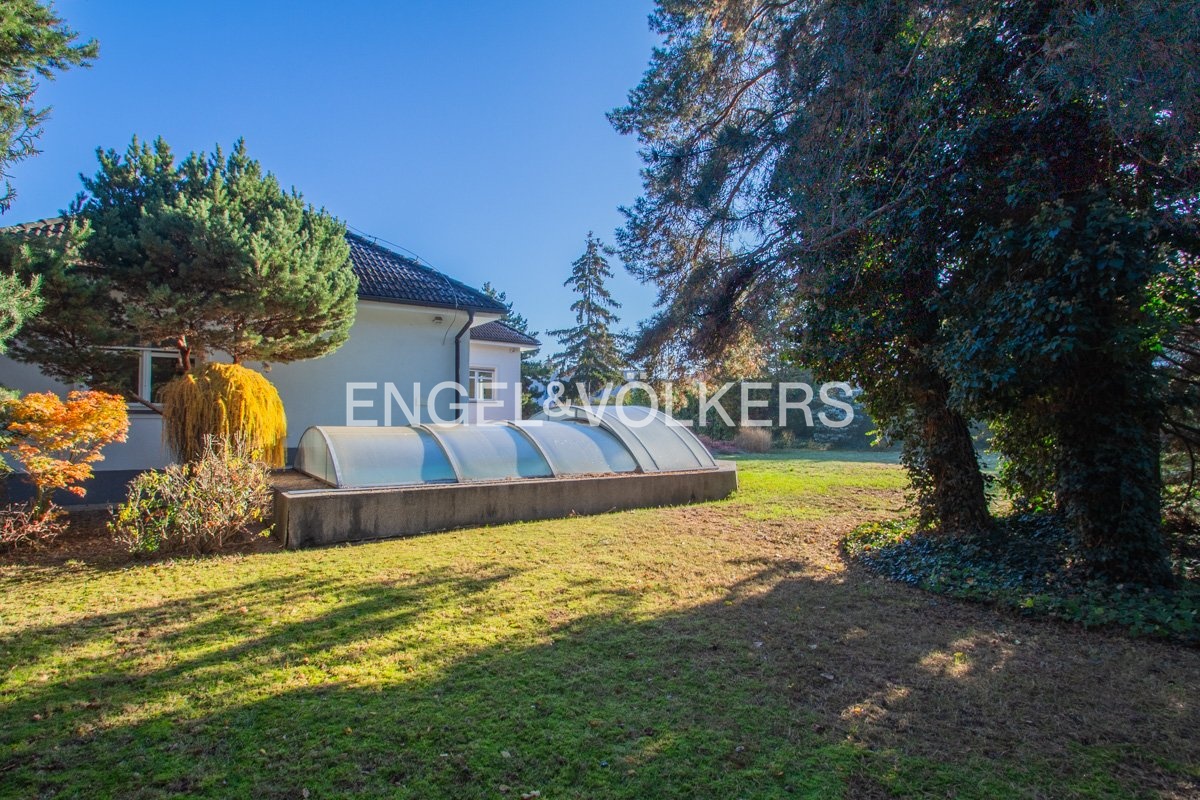
Maximum privacy is ensured by a mature, architect-designed garden of 1 367 m². A covered swimming pool, a spacious terrace, and a covered gazebo with an outdoor fireplace are ideal for relaxation.
Parking for several cars is available directly on the plot. The property is connected to the municipal water supply and sewerage system. A private well is also available.
The location combines peaceful living surrounded by greenery with quick access to the city centre. Full civic amenities can be found in the nearby Štěrboholy shopping centre.