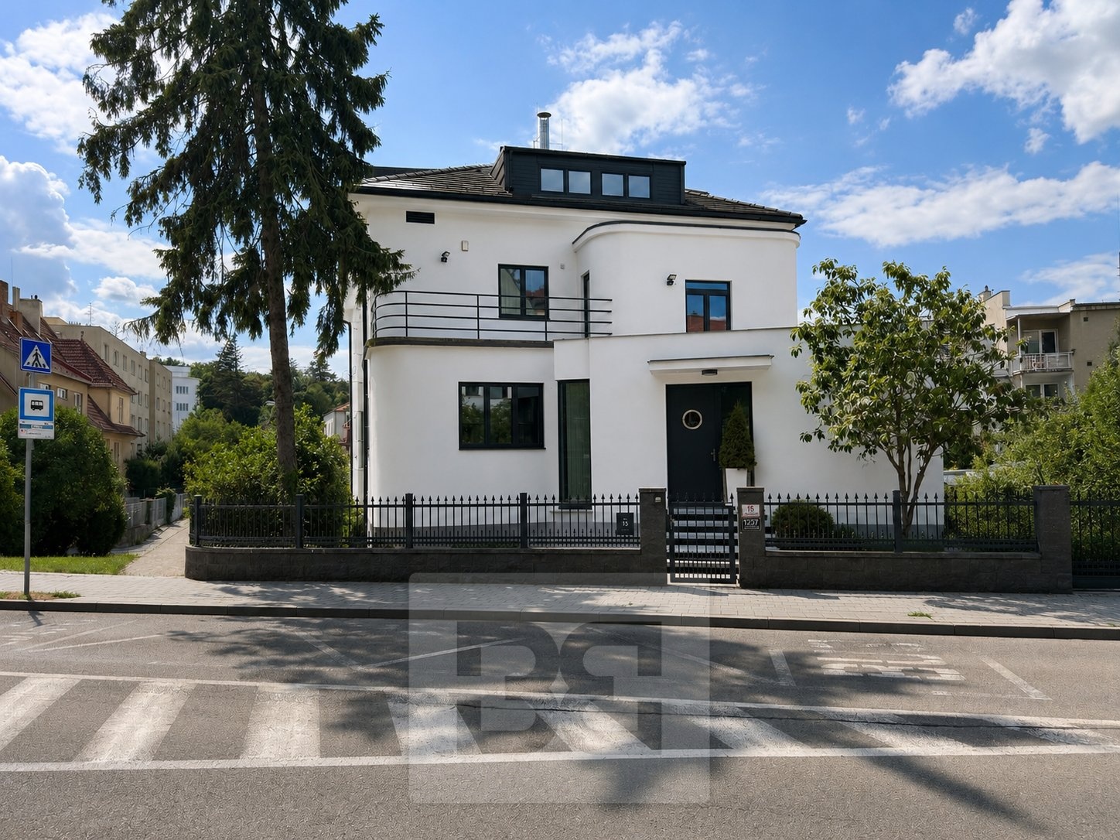
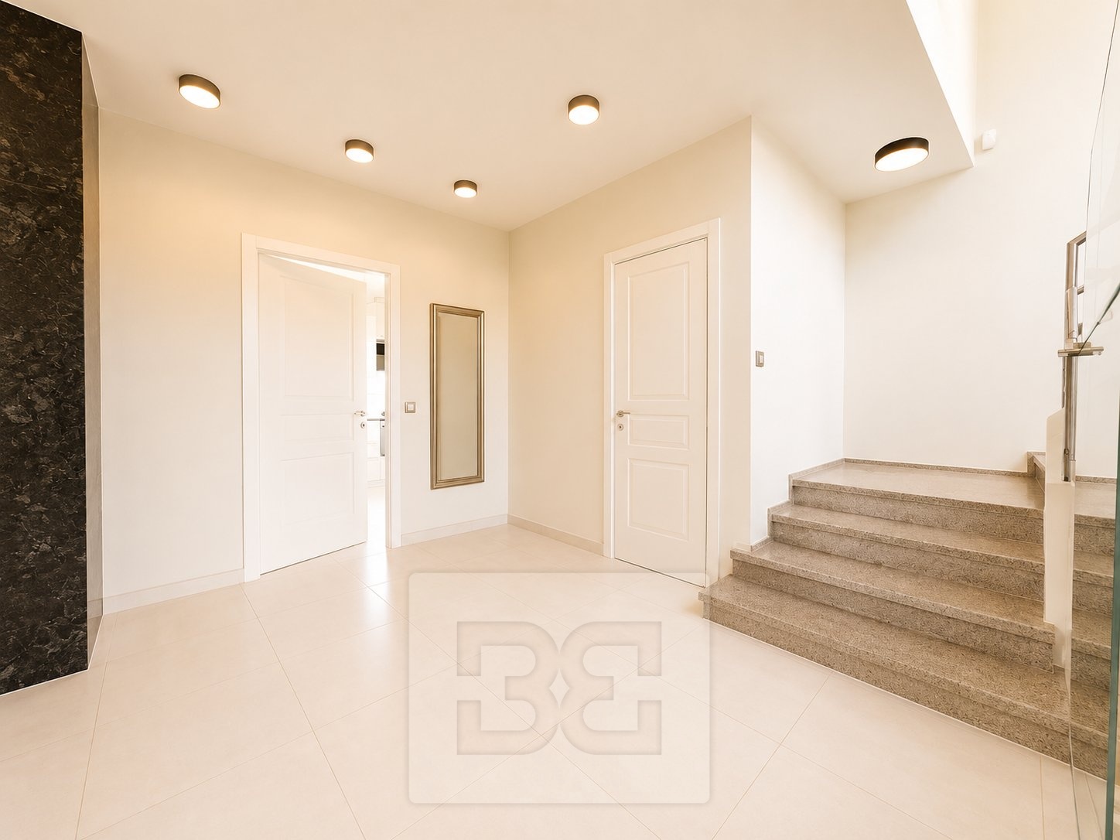
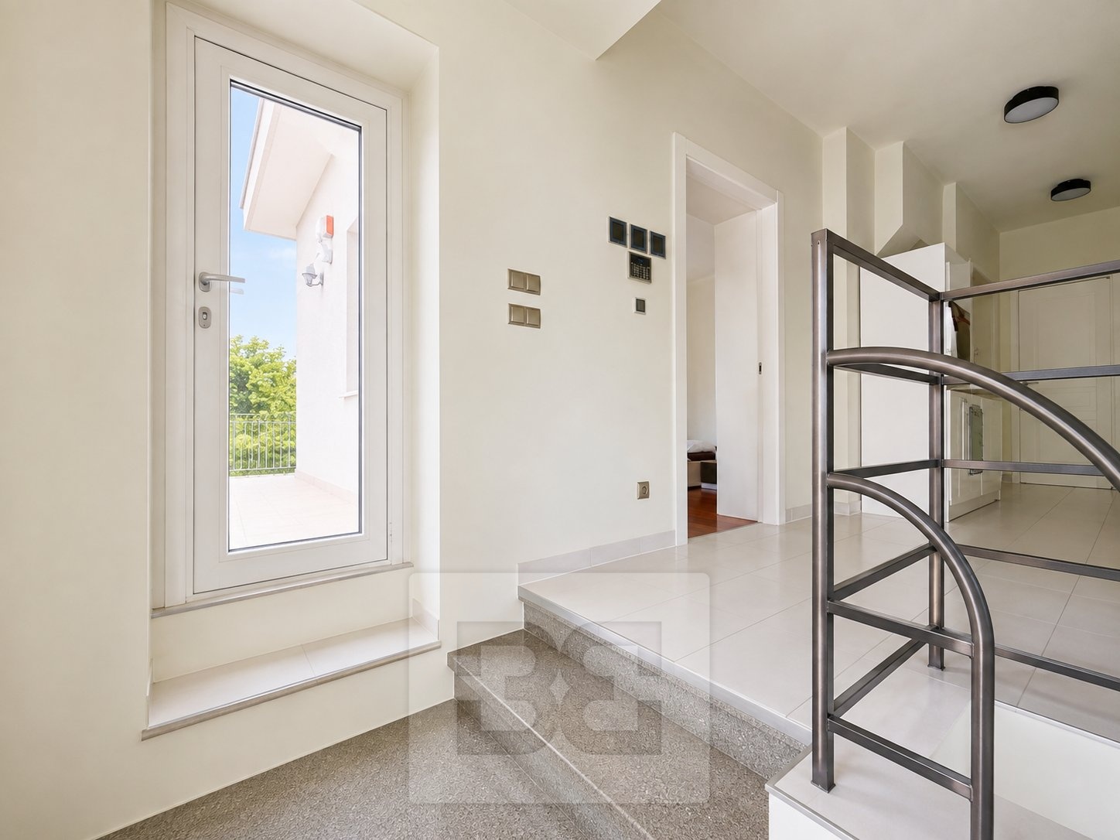
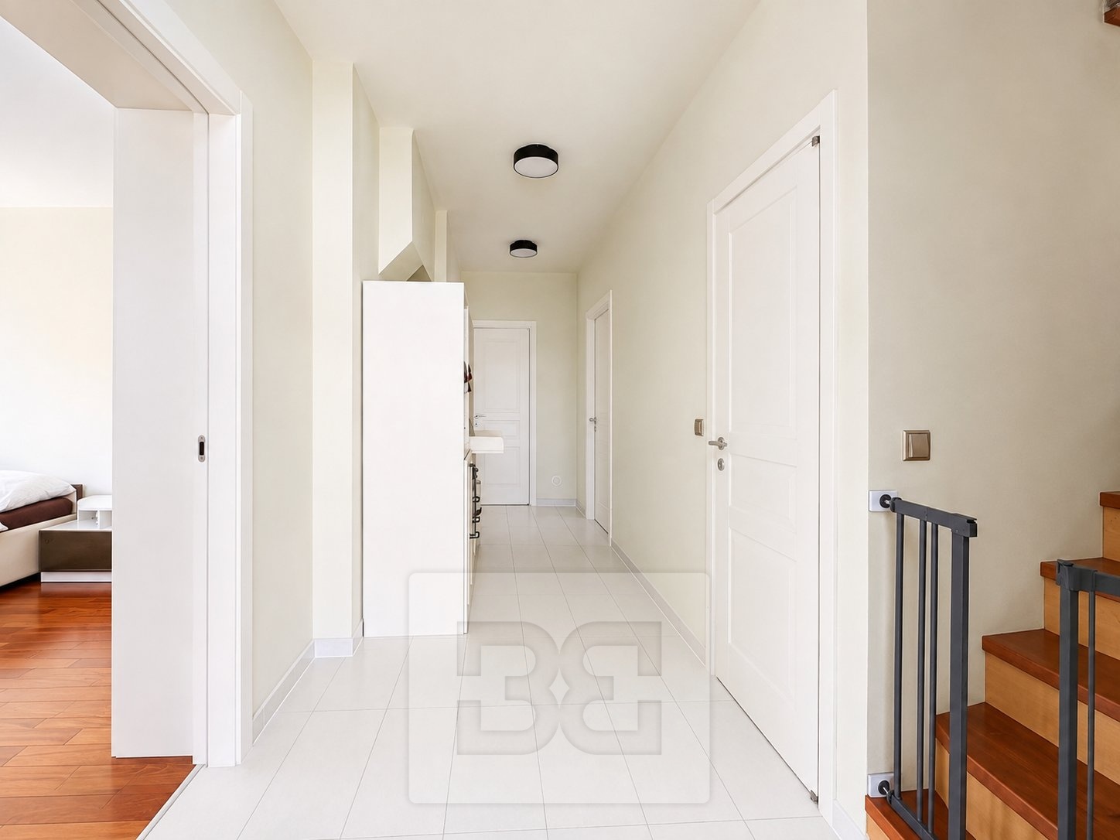
We offer for rent an exceptional and spacious family villa located on Březinova Street in Brno. The property provides approximately 362 sqm of internal usable space across four floors, complemented by a private garden of approx. 170 sqm and a 10.4 sqm outdoor terrace.
The villa is an ideal choice for a family looking for generous space, privacy and a high standard of living while remaining within easy reach of Brno city centre. Its flexible layout includes several bedrooms and living areas, a home office, private gym, relaxation area with sauna, workshop and extensive storage. The property also features modern ventilation, a central vacuum system and high-quality aluminium windows.
PROPERTY LAYOUT
Lower Ground Floor (1.PP)
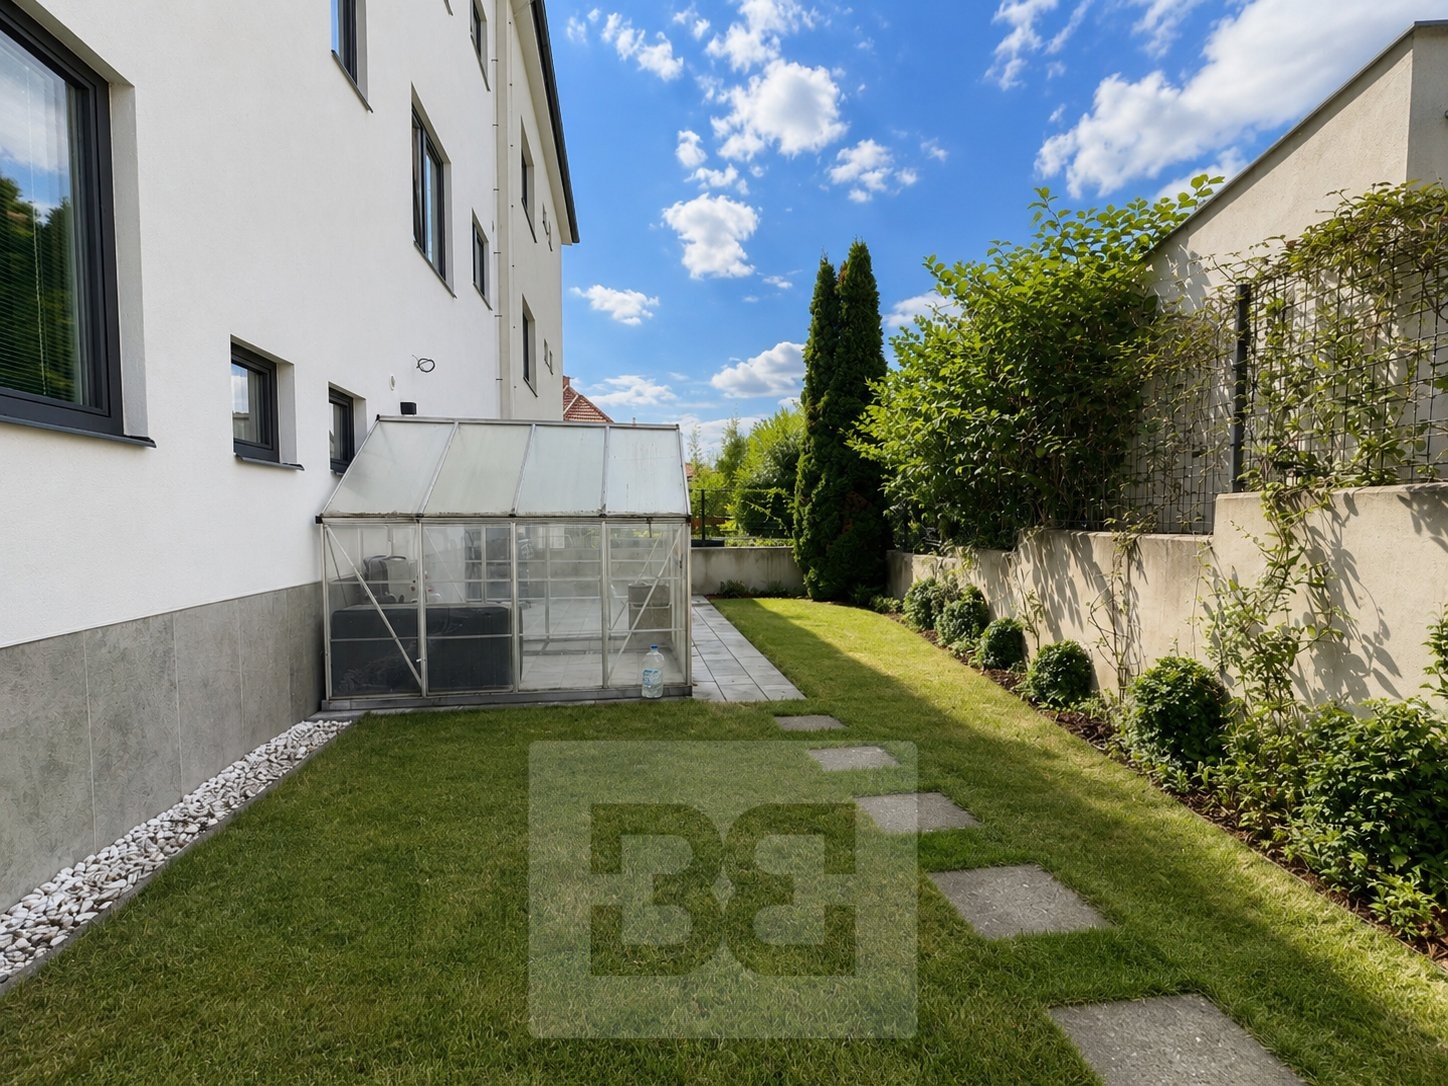
This level features a 22.6 sqm bedroom, a 22.7 sqm sport and relaxation area with sauna, a separate 17.9 sqm fitness room, hallway, storage room, WC and a spacious 22.7 sqm workshop/additional storage area. There is also direct access to the lower part of the garden.
Ground Floor (1.NP)
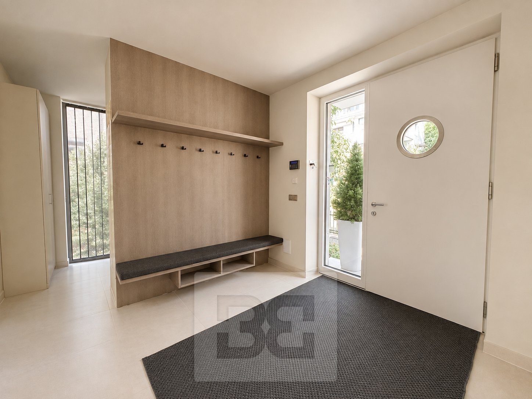
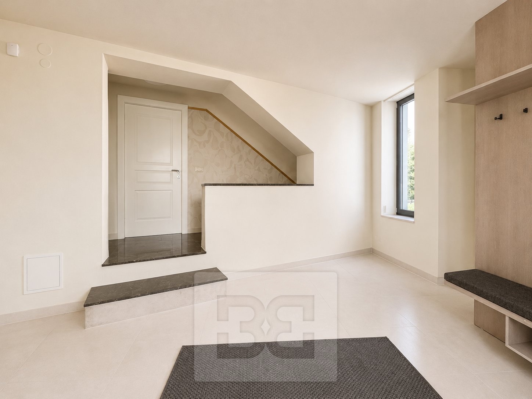
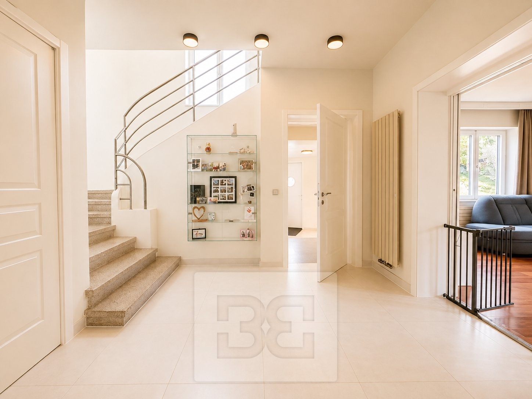
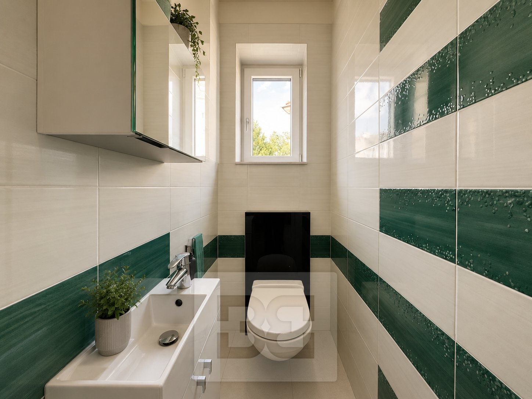
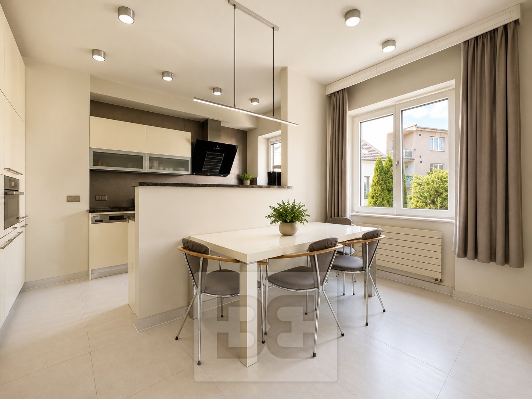
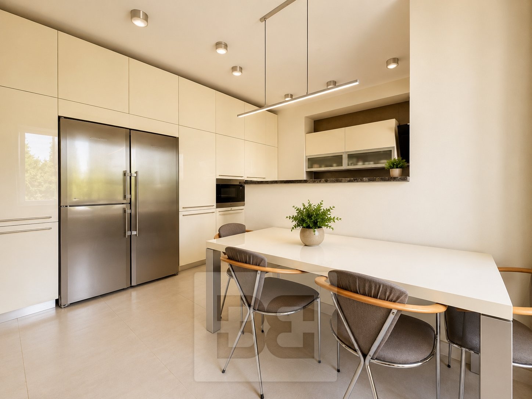
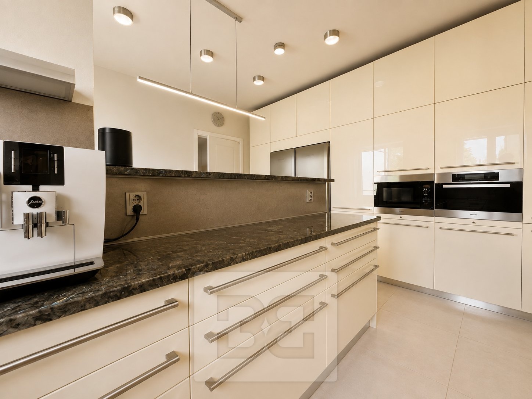
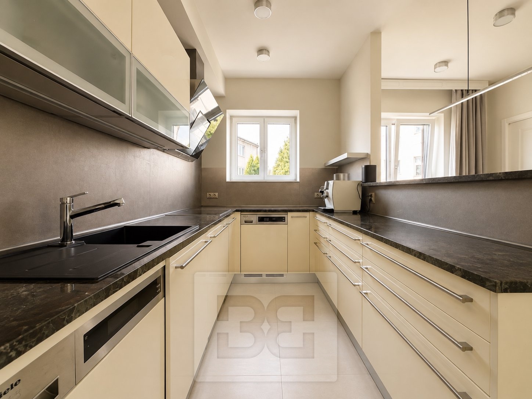
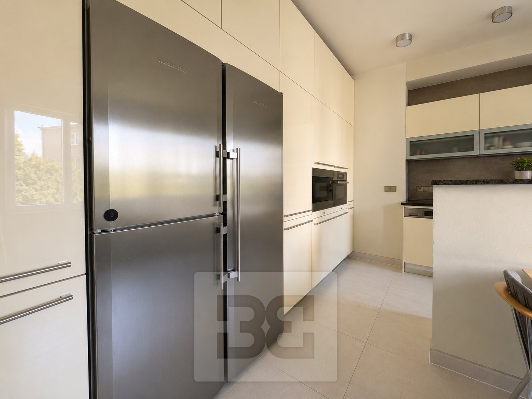
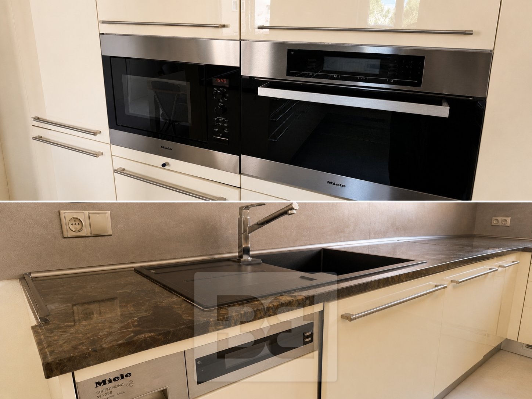
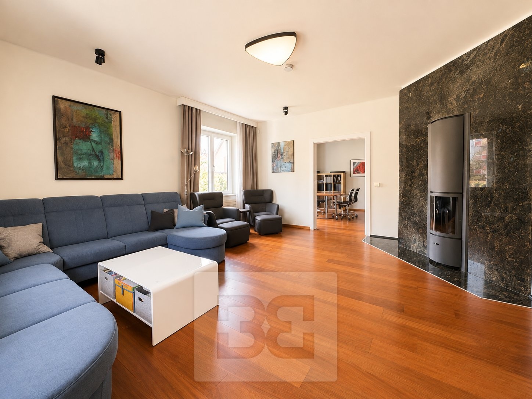
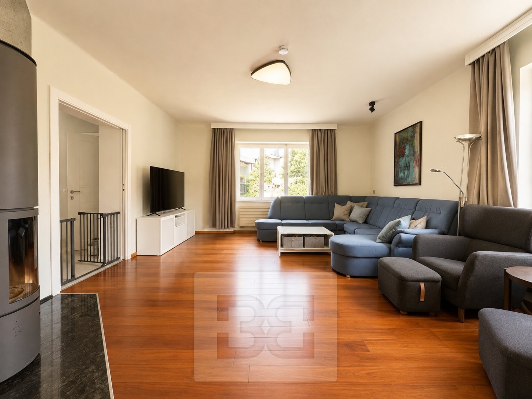
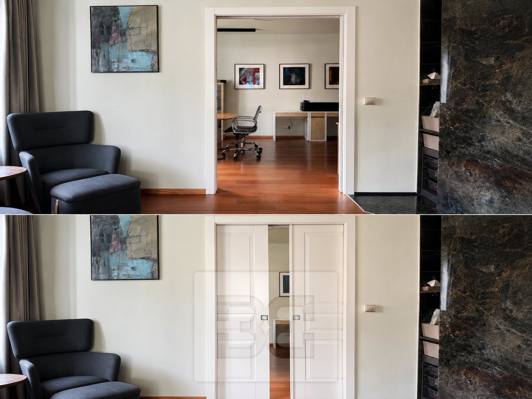
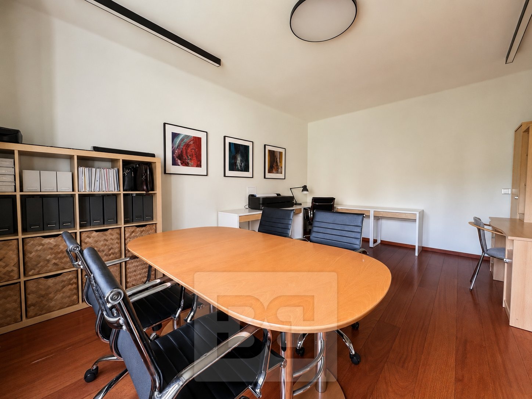
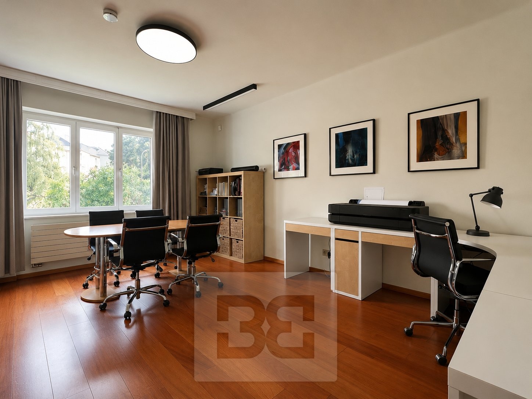
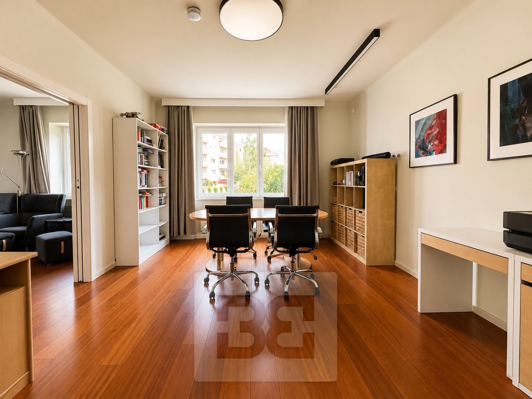
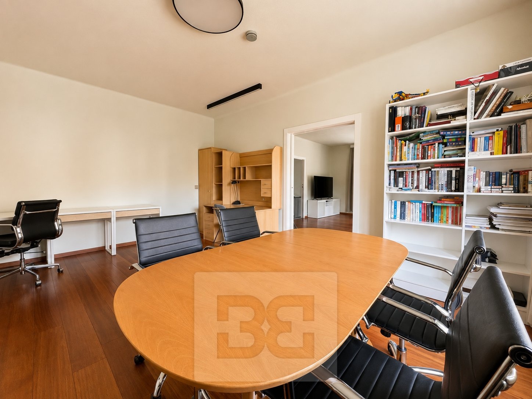
The main living area consists of a spacious 26.7 sqm living room and a 20.1 sqm kitchen fitted with a high-quality kitchen unit and appliances. This floor also offers a generous 22.1 sqm home office, entrance and hallway areas, storage and a separate WC.
First Floor (2.NP)
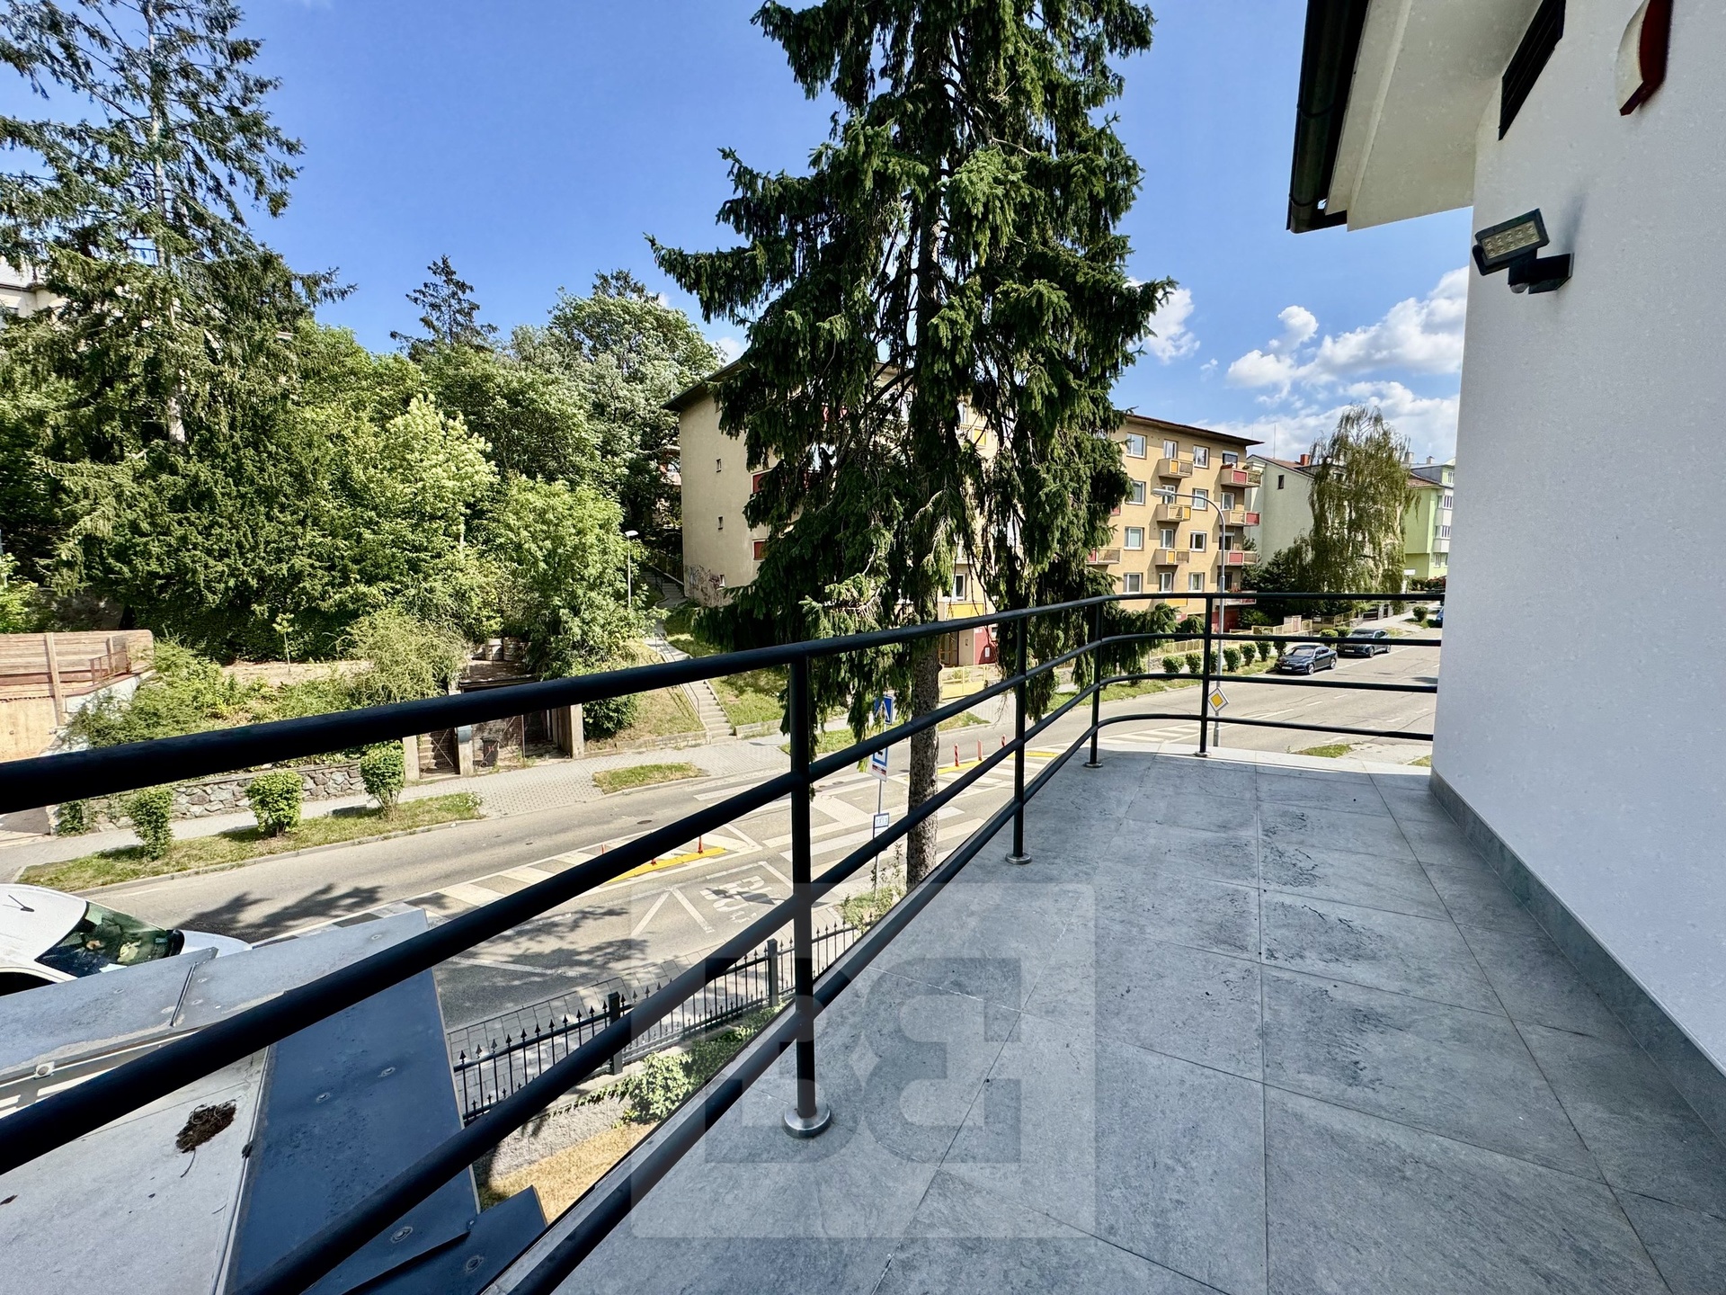
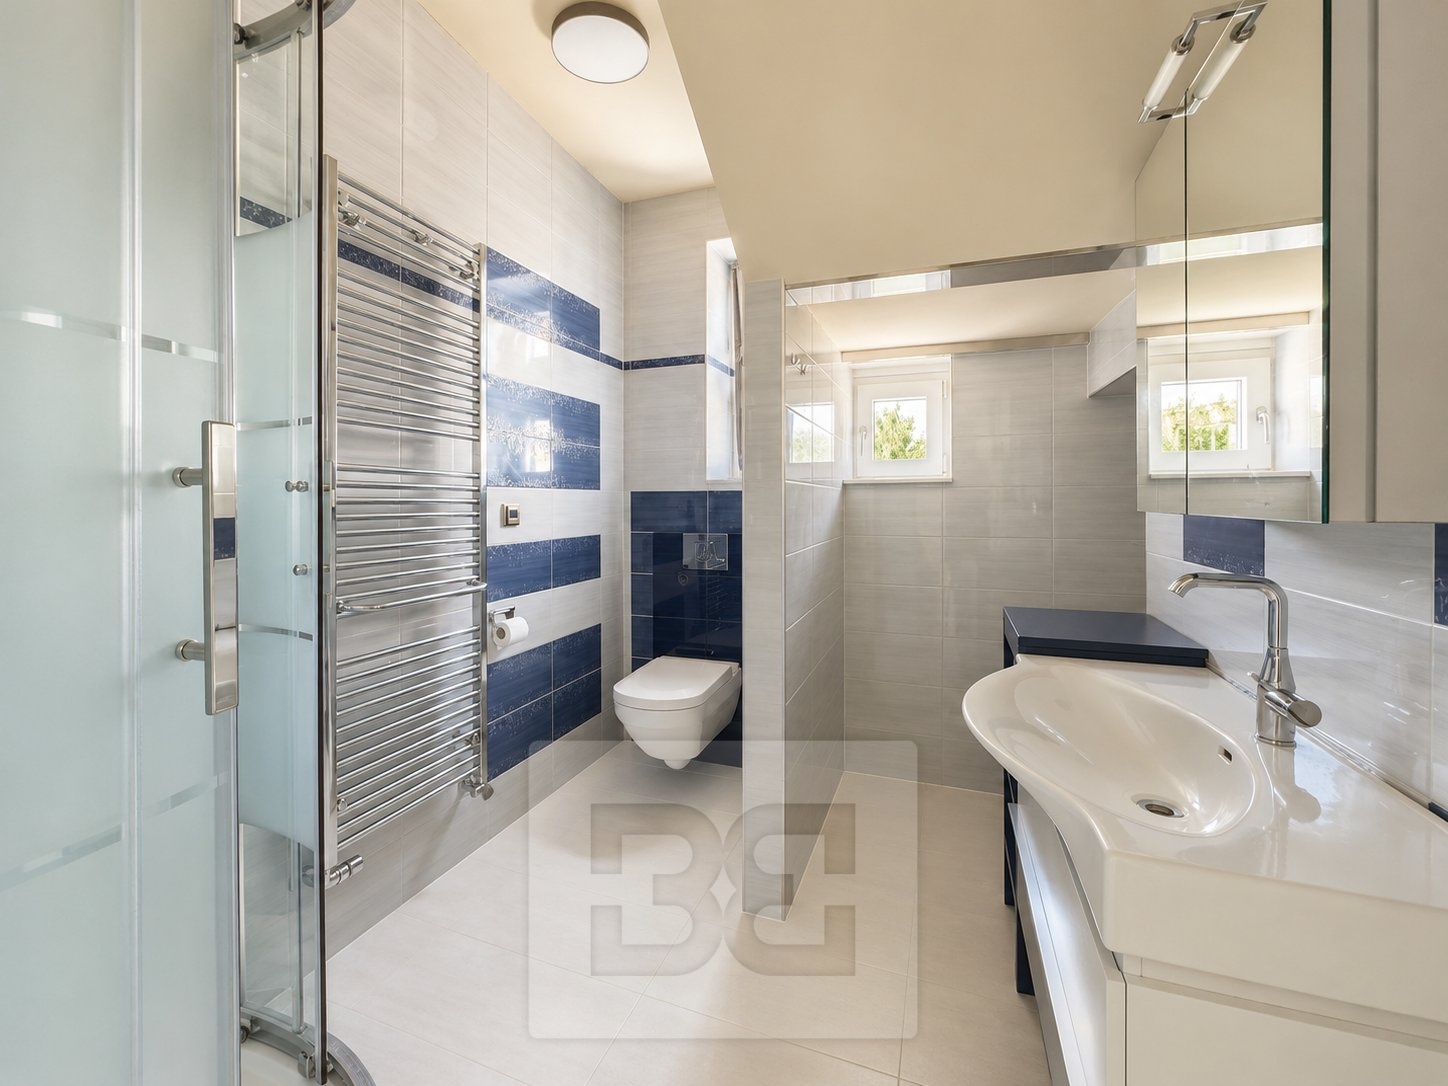
The private bedroom level offers a 20.8 sqm master bedroom and two additional bedrooms measuring 18.8 sqm and 13 sqm. There is also a bathroom, built-in storage and access to the 10.4 sqm outdoor terrace.
Top Floor (3.NP)
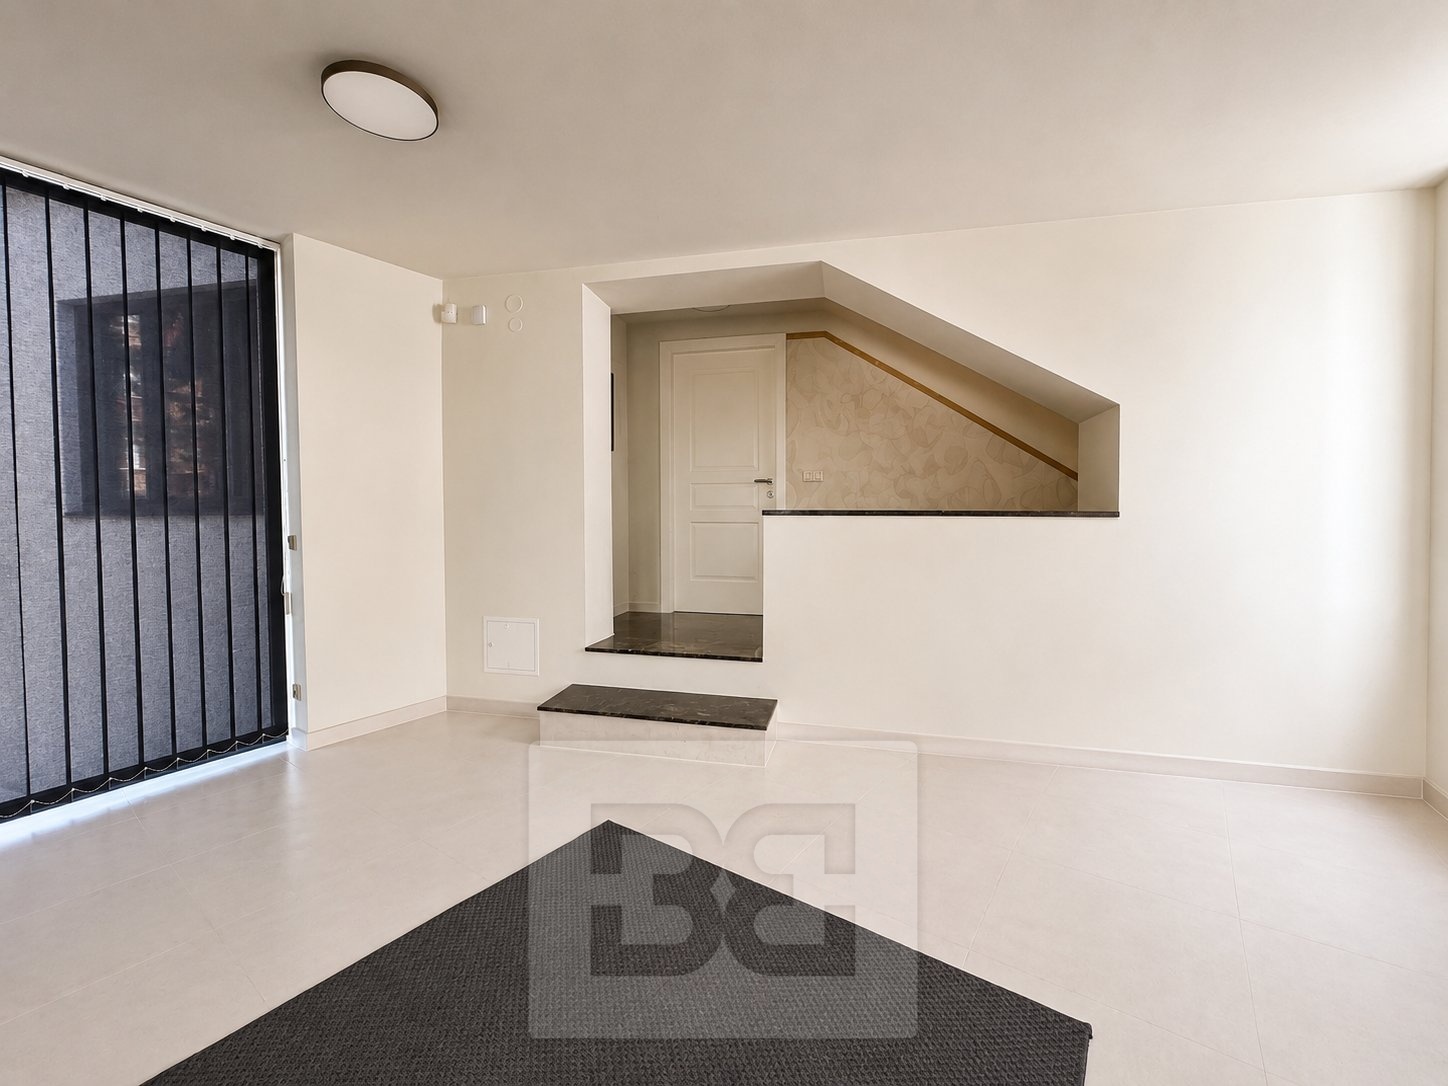
The top level features an impressive approx. 45 sqm multipurpose living space, suitable as an additional bedroom, private lounge, guest room, playroom, studio or home office. A separate bathroom and technical facilities are also located on this floor.
GARDEN & OUTDOOR SPACE
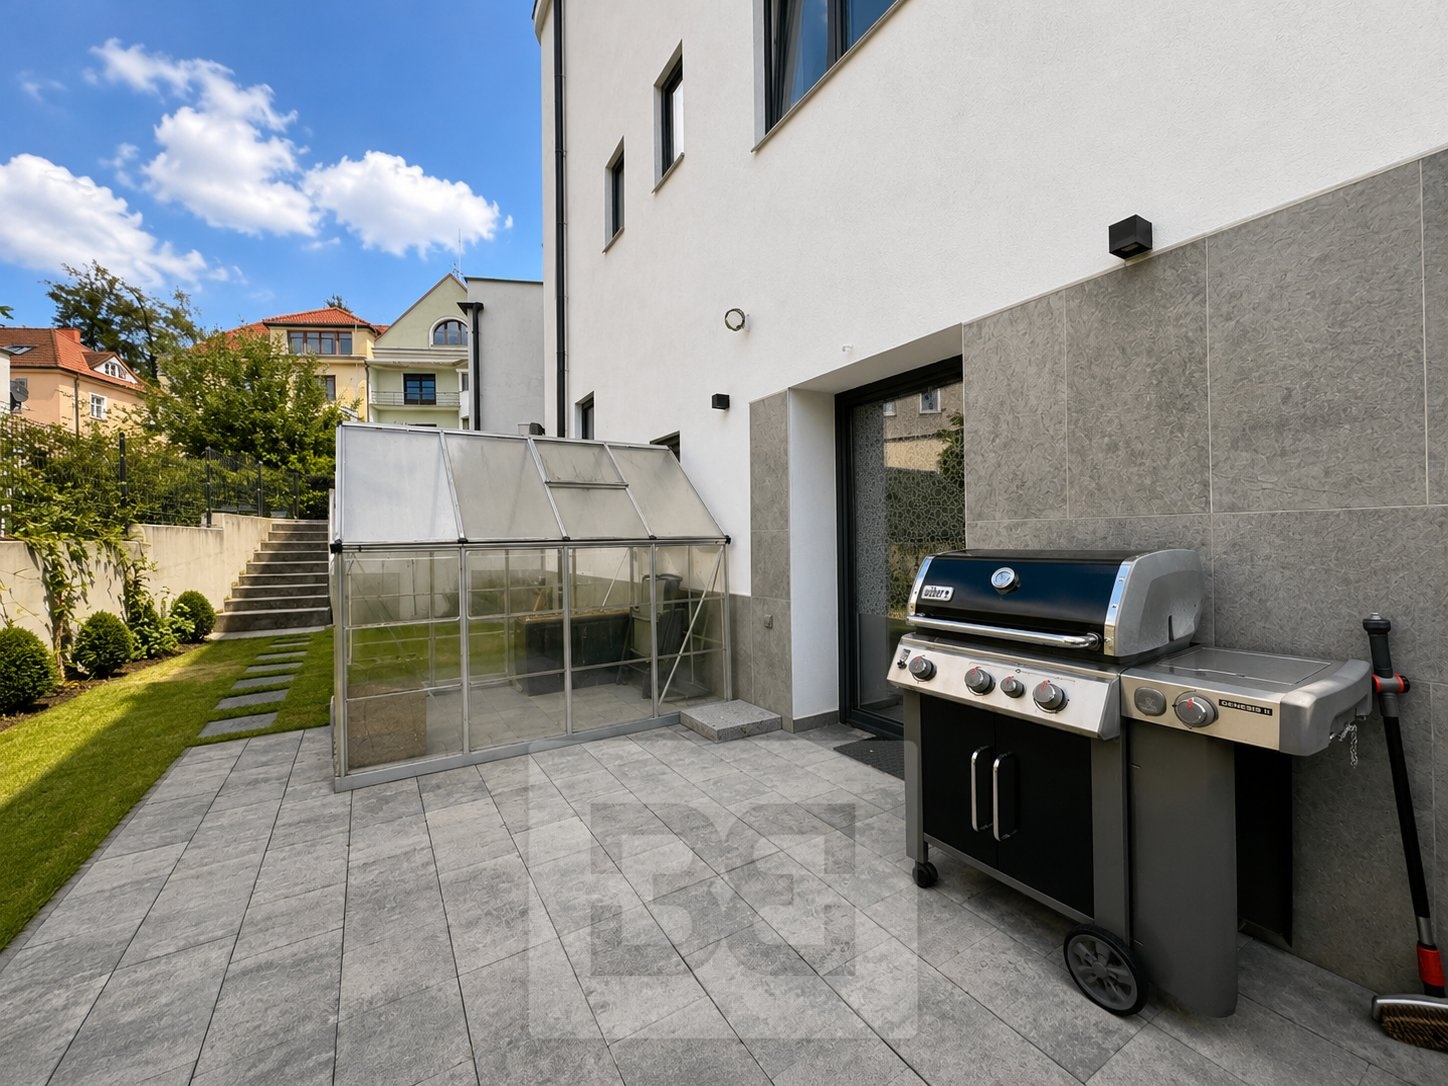
The villa benefits from a private garden of approximately 170 sqm, offering plenty of privacy and space for relaxation, outdoor seating and family activities. The lower section of the garden can also be accessed directly from the lower ground floor.
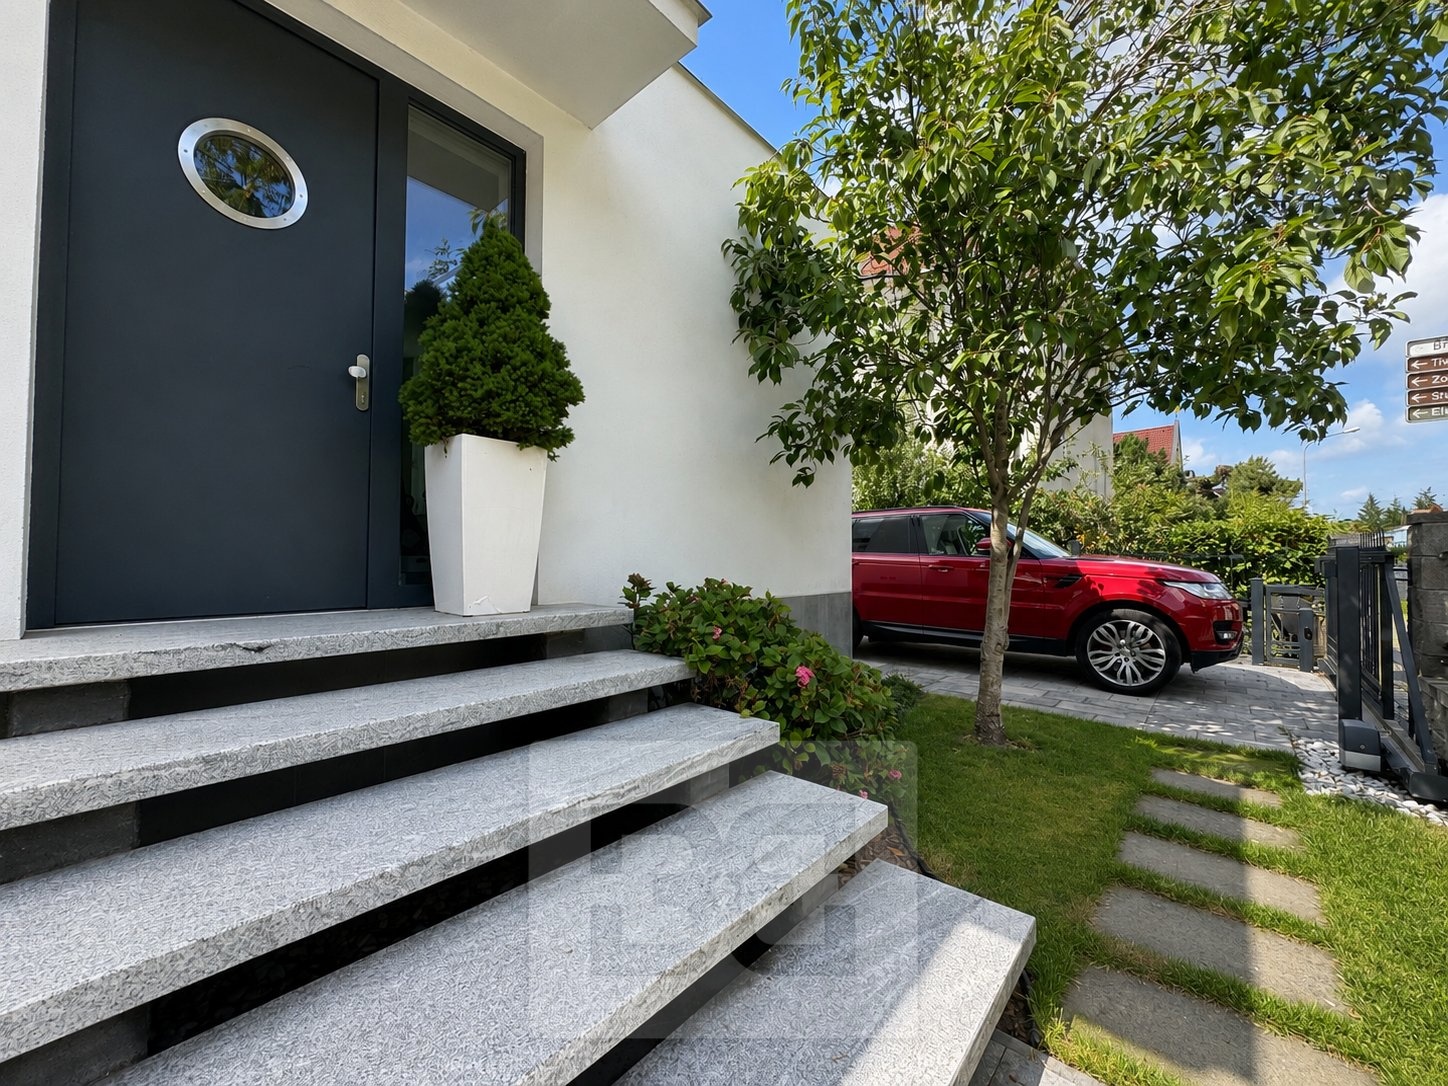
The property also features a 10.4 sqm terrace and a private parking space directly by the house.
EQUIPMENT & TECHNICAL STANDARD
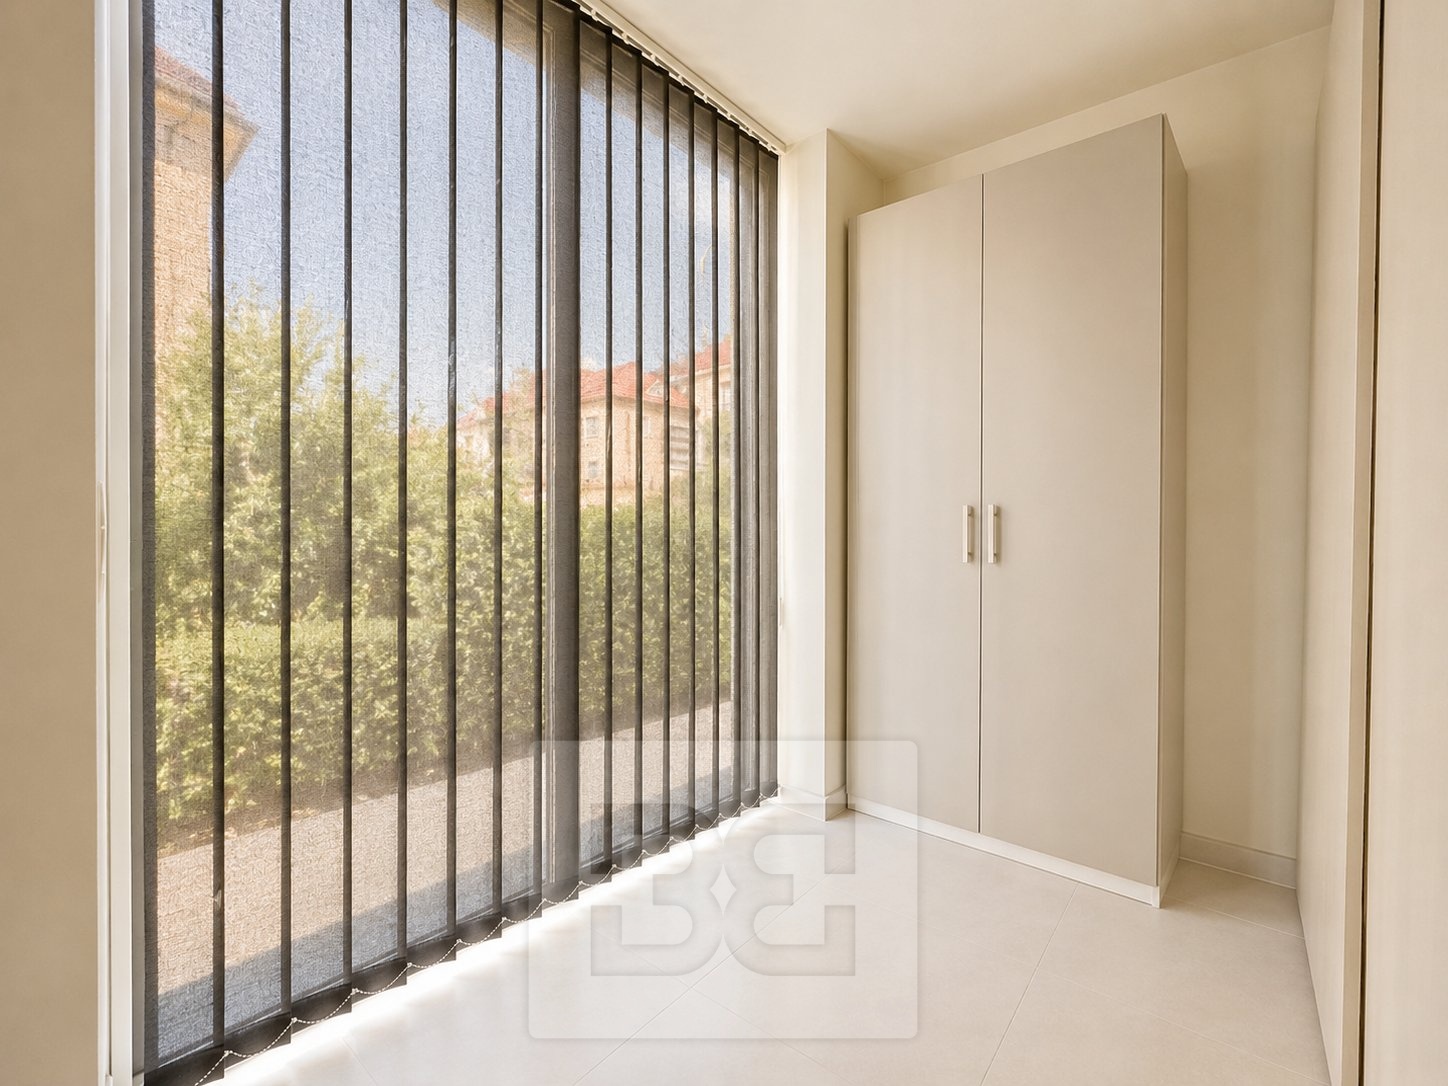
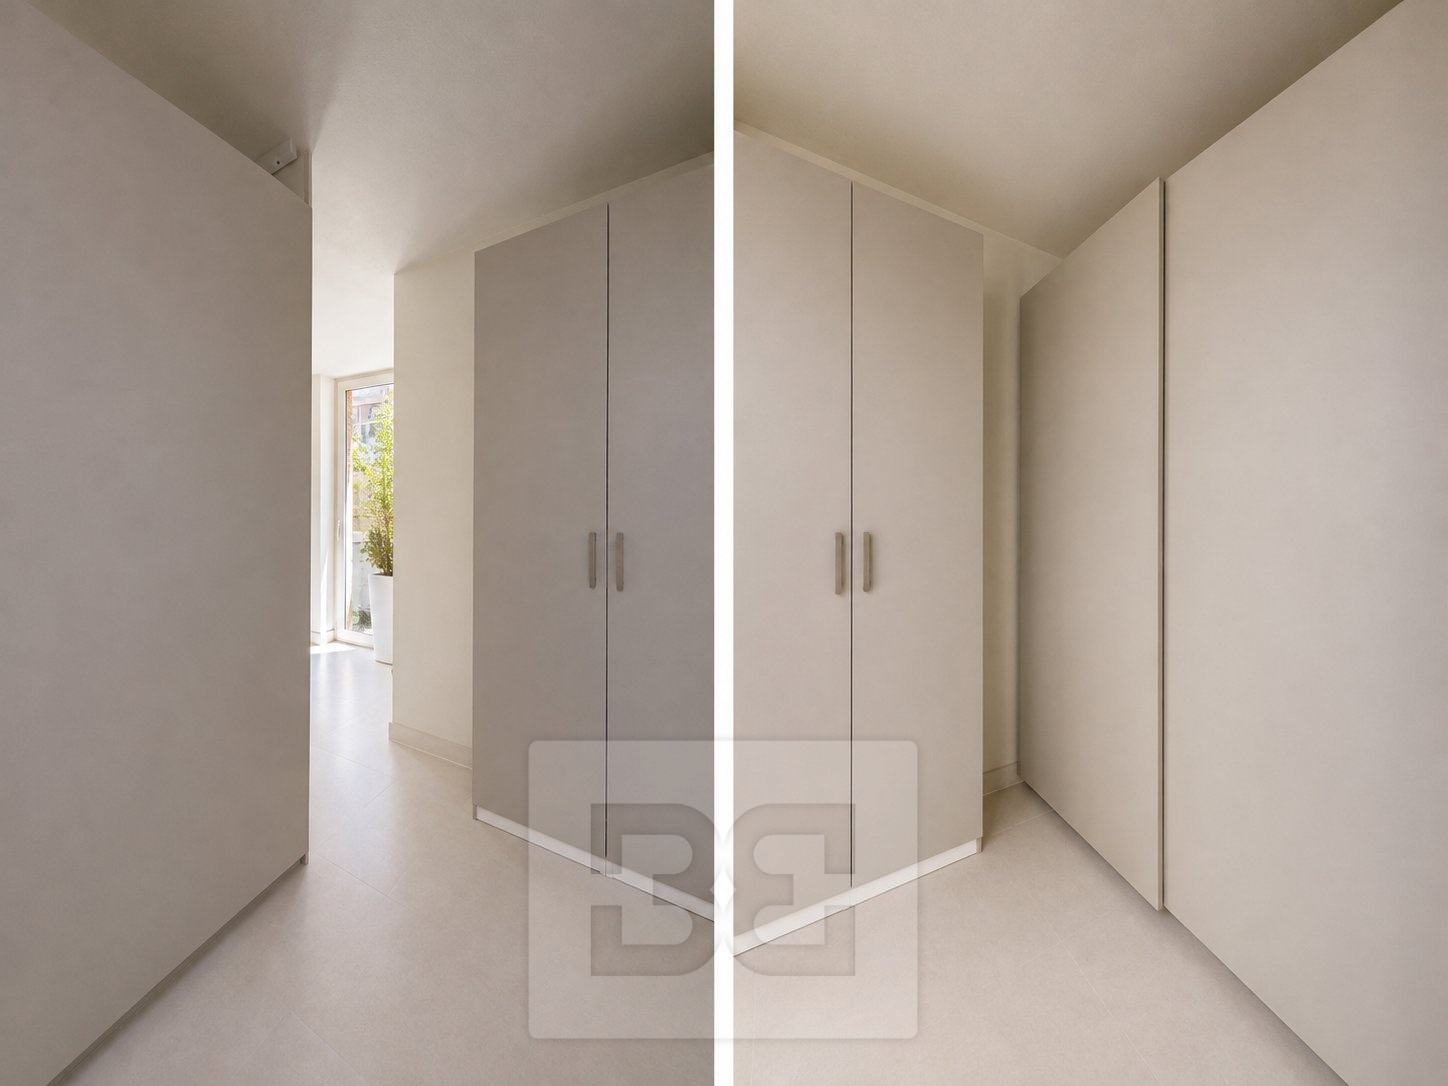
The property comes with a fully fitted kitchen equipped with Miele appliances, a private sauna, built-in wardrobes and all light fixtures. Loose furniture can either remain in the property or be removed by agreement.
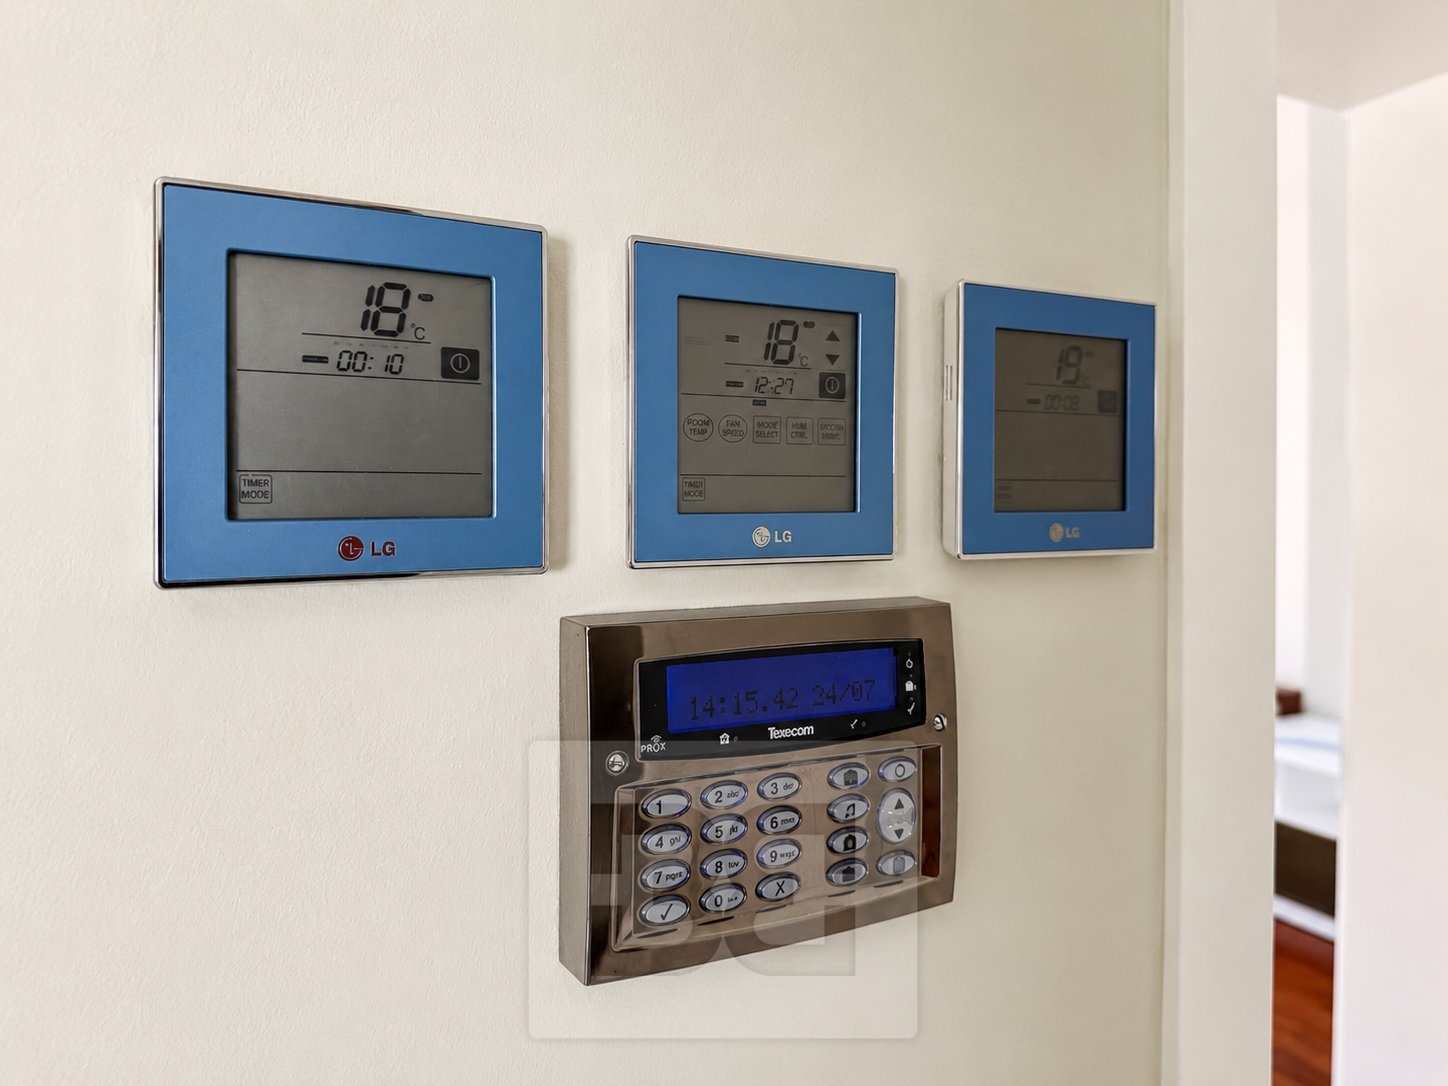
The villa is also equipped with a modern ventilation system, central vacuum system and high-quality aluminium windows. Together with the private gym, sauna, workshop, extensive storage and outdoor areas, these features provide an exceptional level of comfort for long-term living.
LOCATION
The villa is situated on Březinova Street in an attractive residential area of Brno, combining a peaceful environment and access to greenery with excellent connections to the city centre.
A wide range of amenities is within easy reach, including shops, restaurants, cafés, schools, sports facilities and everyday services. The location offers convenient public transport as well as easy access by car to central Brno and other parts of the city.
Thanks to its size, layout and character, the property is particularly suitable for a family seeking premium long-term accommodation. It is also suitable for corporate tenants looking for high-quality residential accommodation for executives or employees.
KEY INFORMATION
• Approx. 362 sqm of internal usable space
• Four floors
• Private garden approx. 170 sqm
• Terrace 10.4 sqm
• Multiple bedrooms and living areas
• Private sauna and relaxation area
• Separate fitness room
• Workshop and extensive storage
• Fully fitted kitchen with Miele appliances
• Built-in wardrobes
• Modern ventilation system
• Central vacuum system
• Aluminium windows
• Private parking space by the house
• Furniture can remain or be removed by agreement
Monthly rent: CZK 60,000 + utilities and services
Available from: 1 September 2026
For further information or to arrange a private viewing, please do not hesitate to contact us.