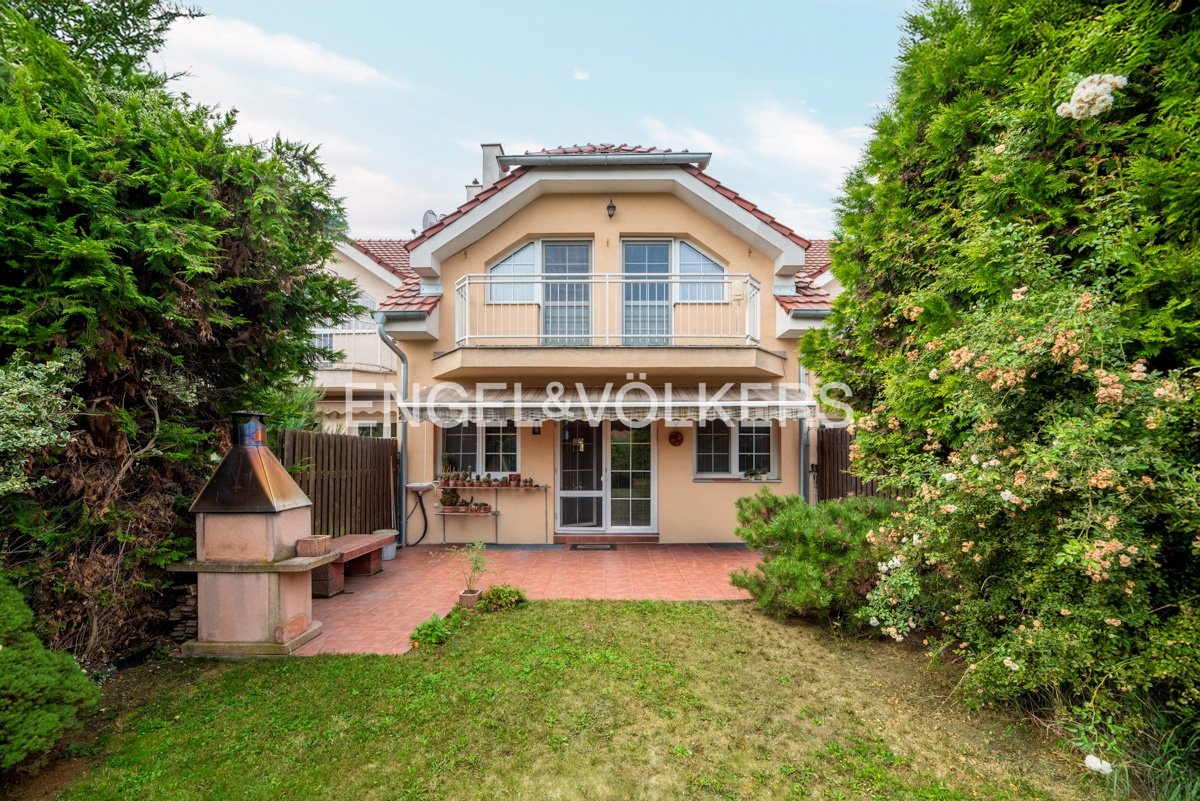
Starting October 1, a spacious 4+1 family home on Okrová Street will be available for rent. It offers plenty of space for comfortable family living, a private garden, a garage, a sauna, and a number of practical auxiliary rooms.
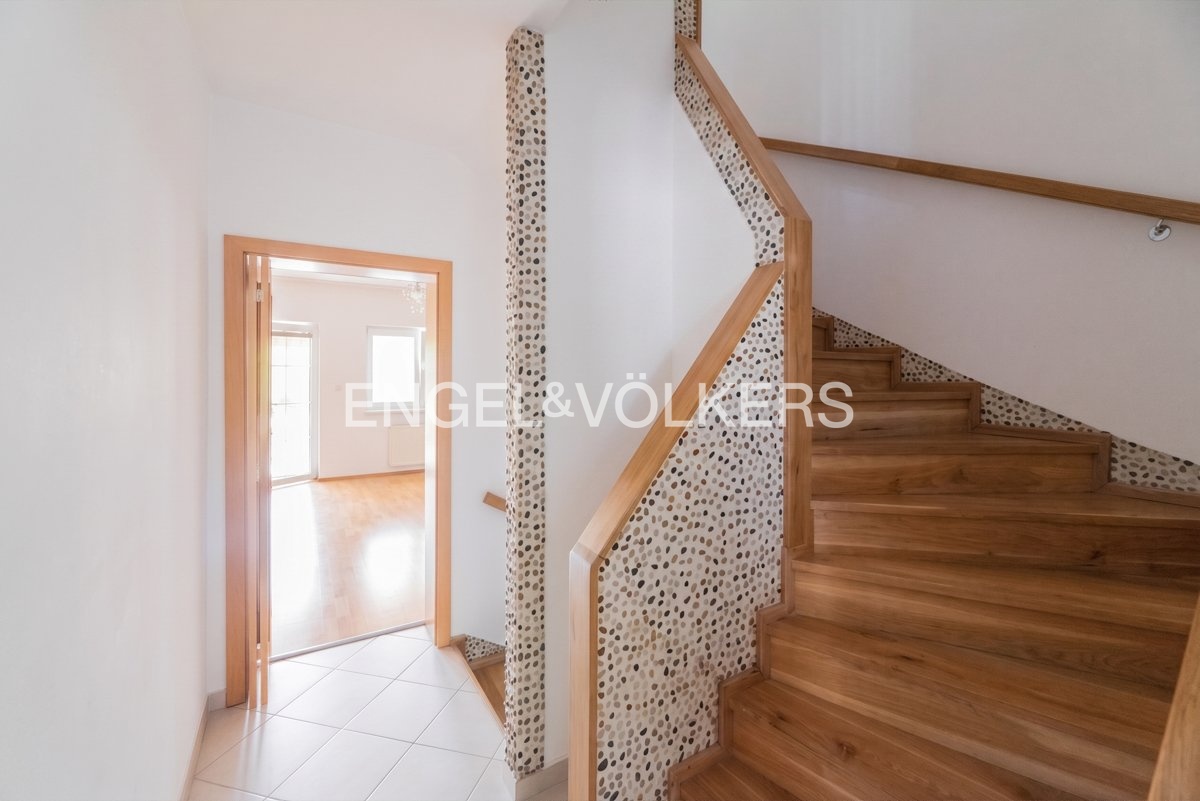
The house is spread over several floors, and its layout provides a pleasant separation between the social and quiet areas of the home.
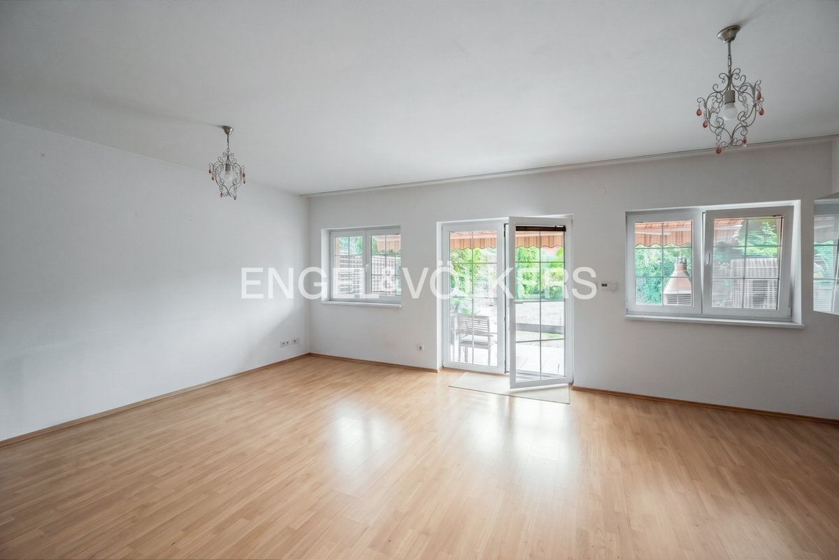
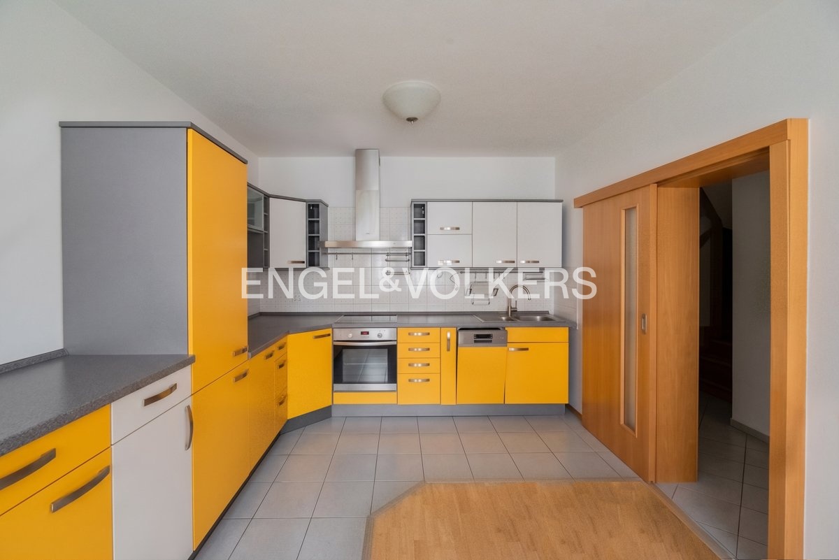
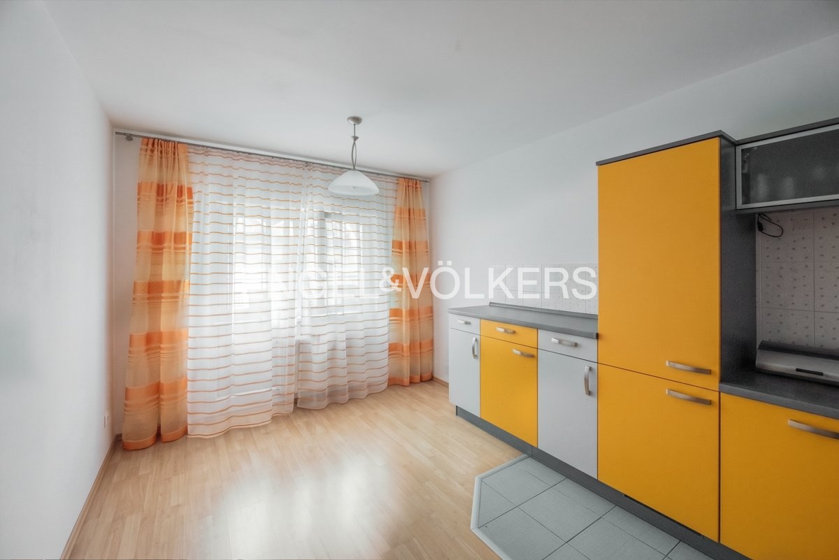
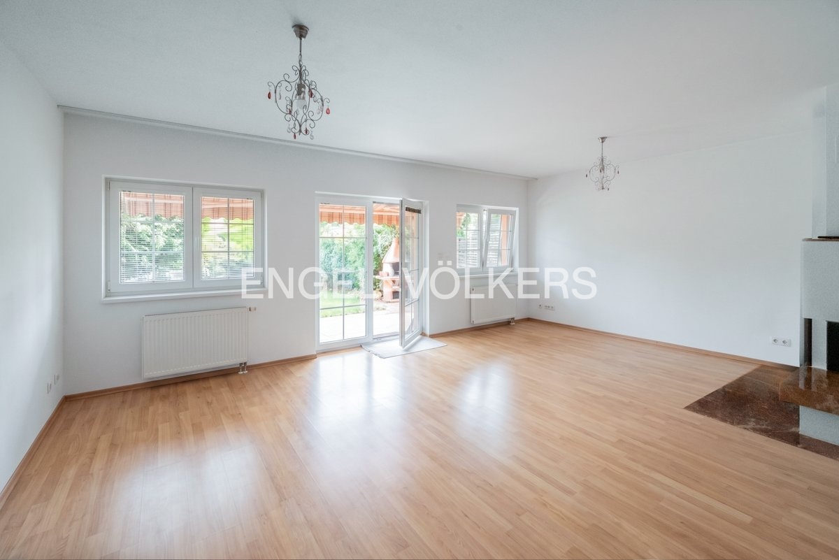
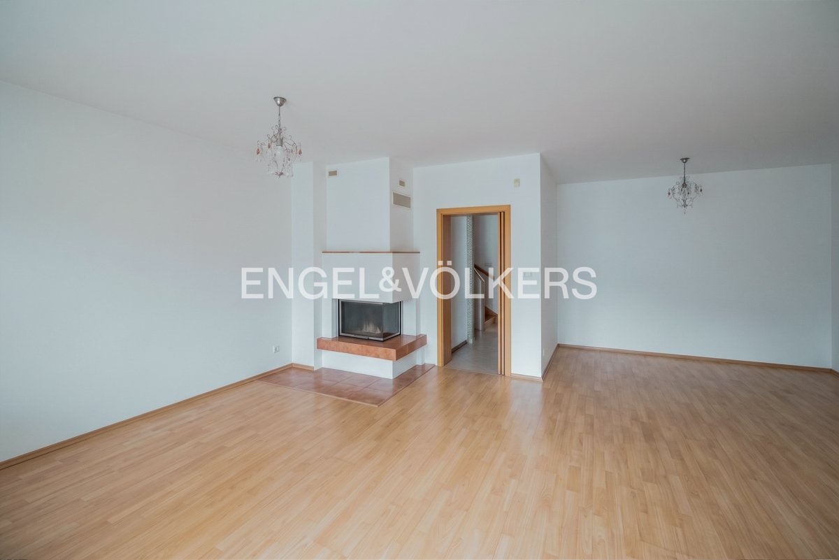
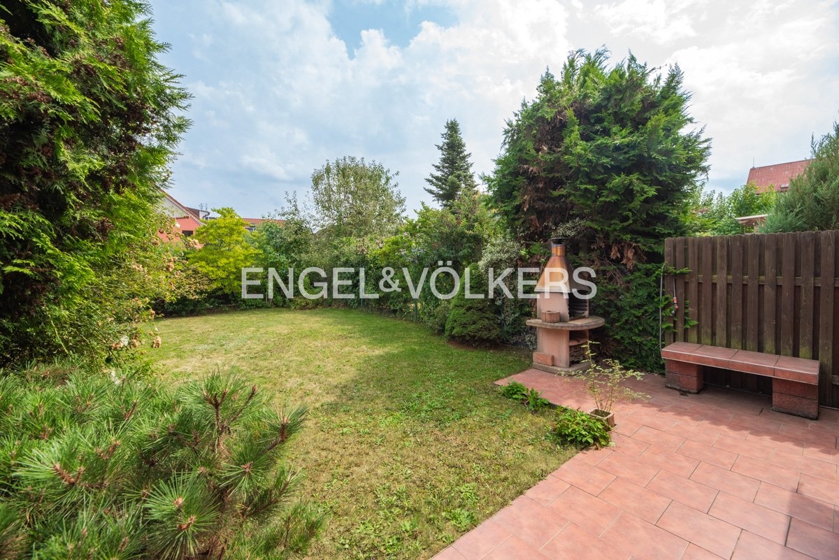
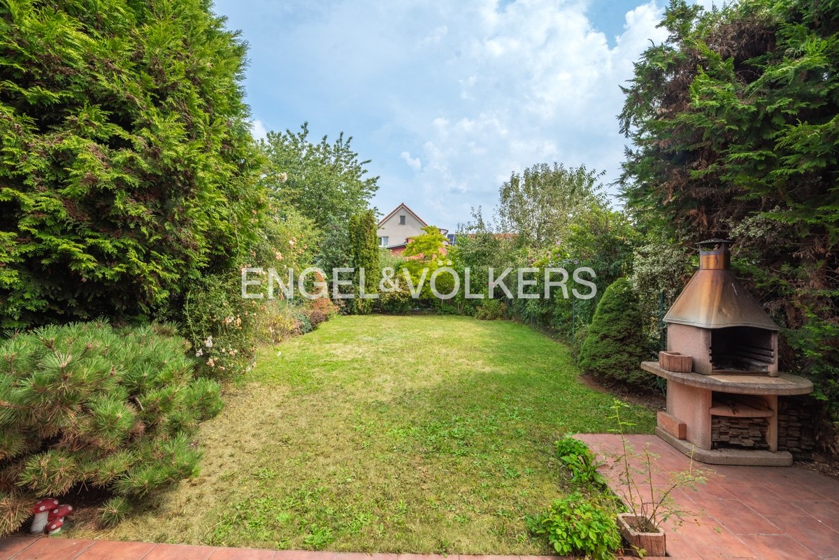
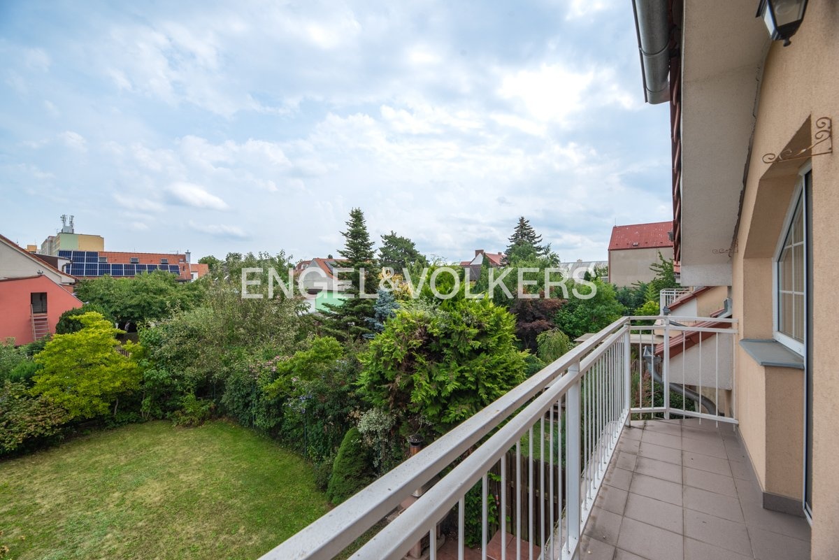
The ground floor features a separate kitchen, a bathroom with a toilet, and a spacious, bright living room with direct access to the garden. The garden, measuring approximately 200 m², offers plenty of privacy and space for outdoor seating, barbecuing, or a play area for children.
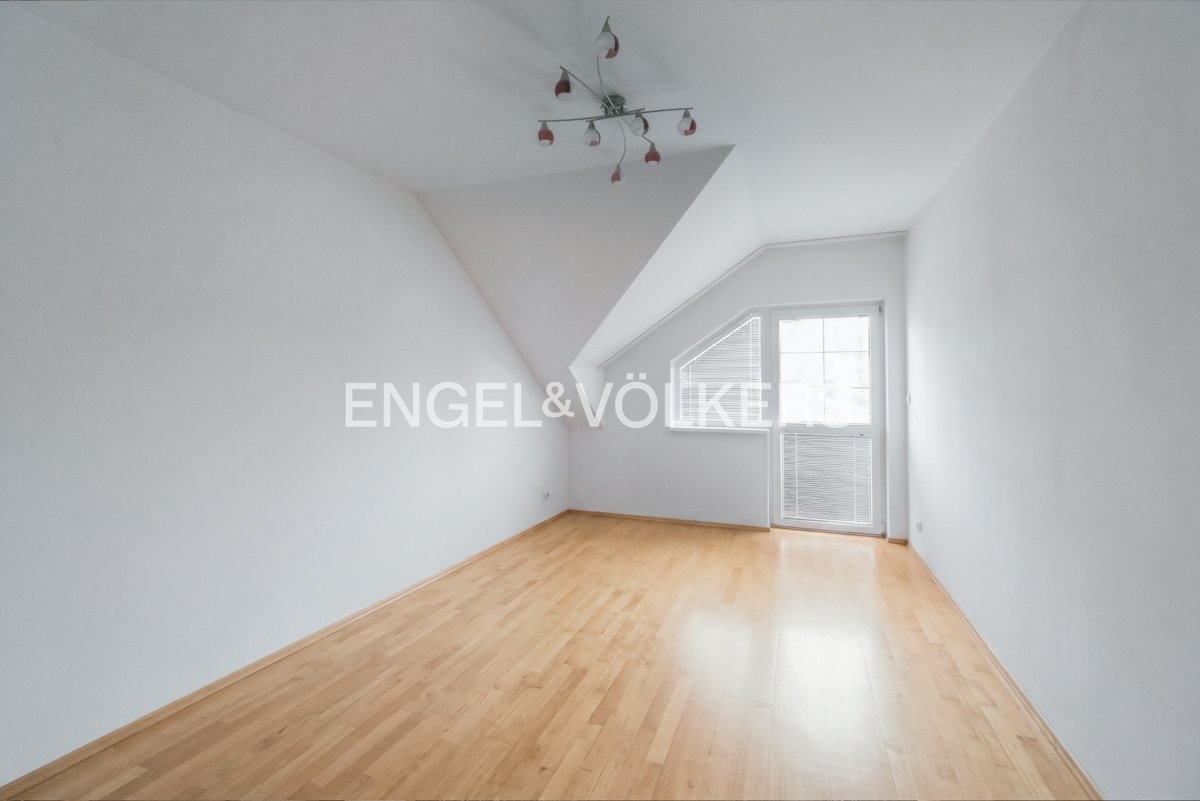
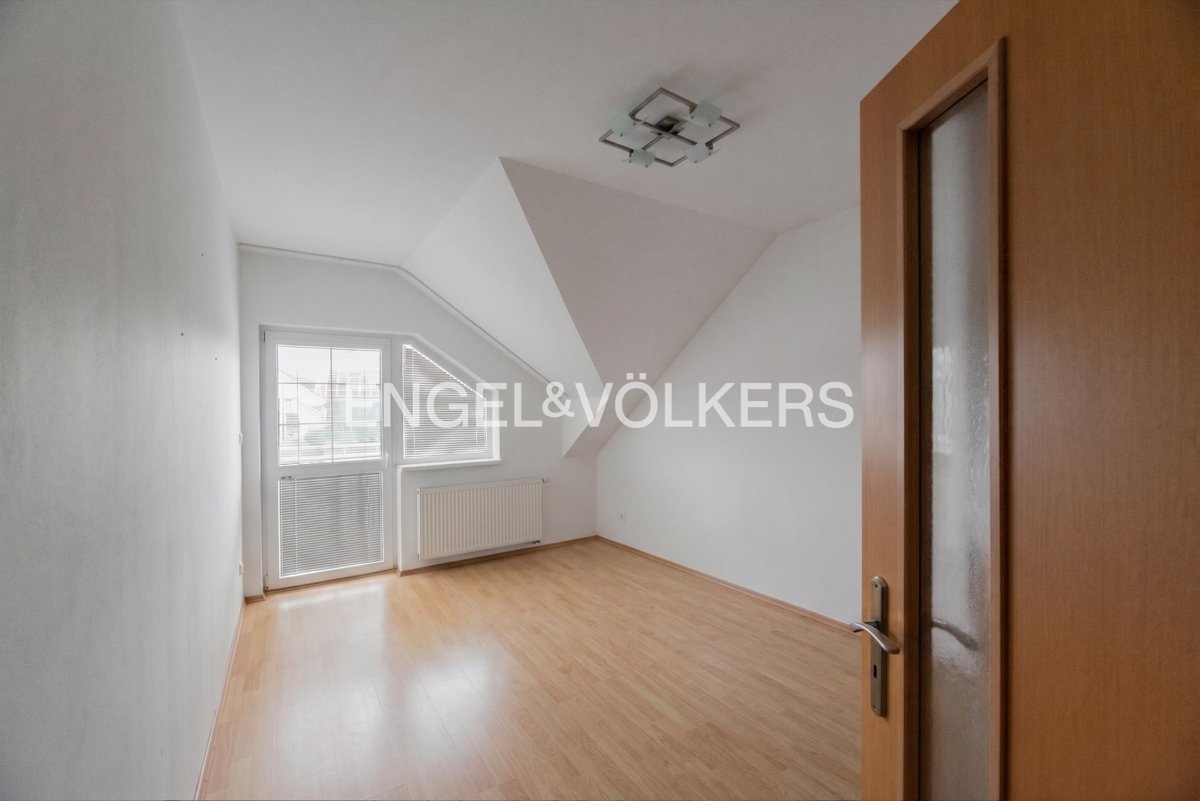
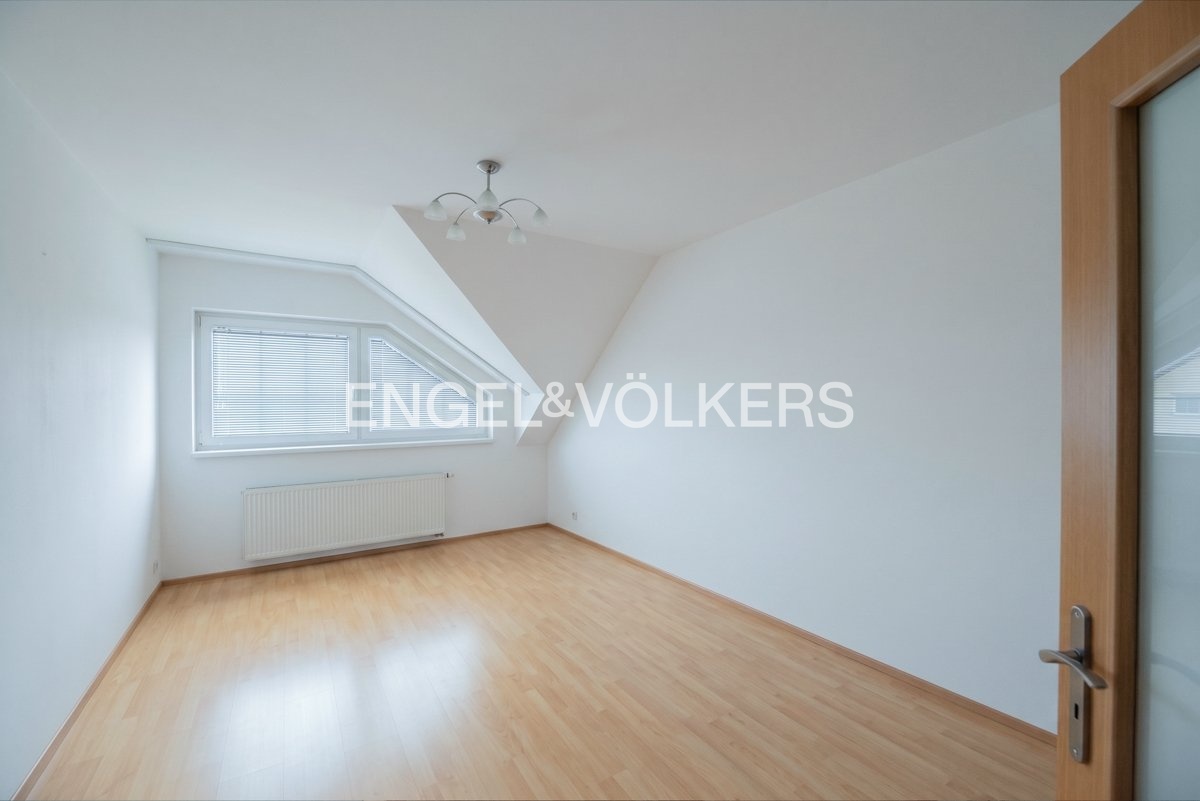
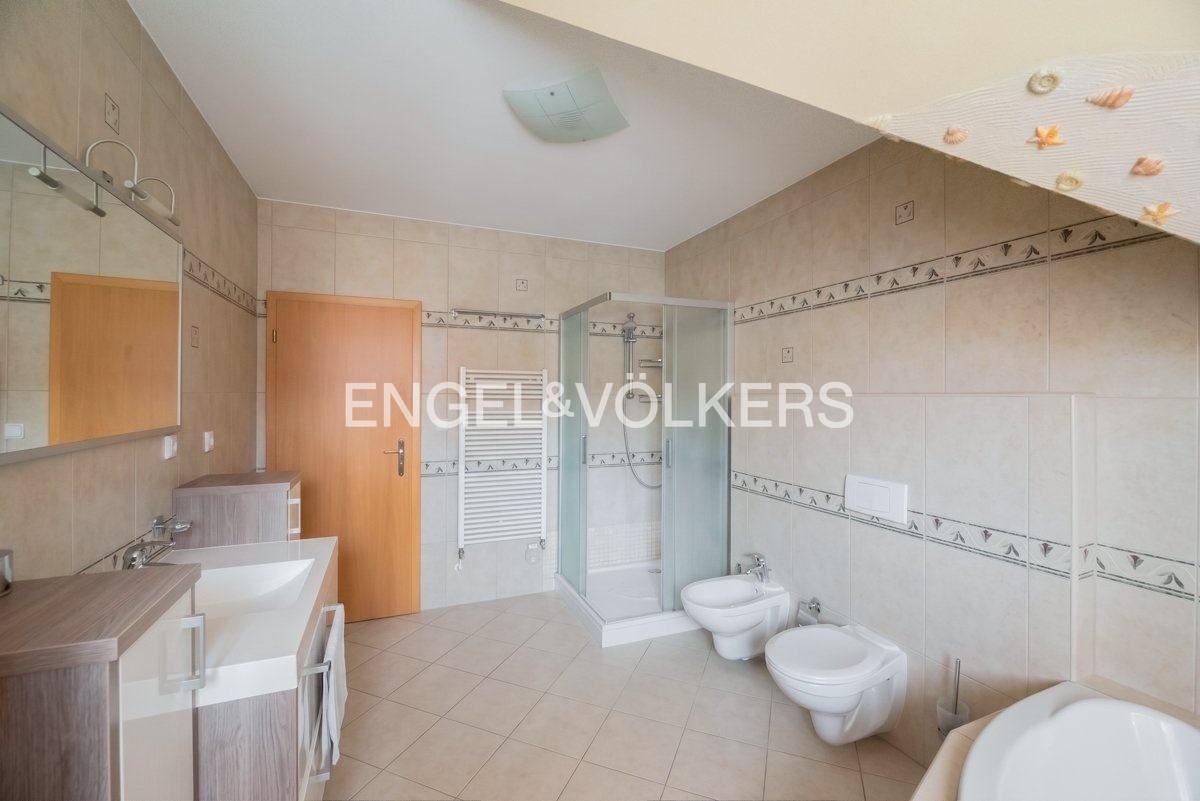
The first floor features three separate bedrooms and a second bathroom with a toilet. The rooms are bright and, thanks to their practical layout, are suitable as bedrooms, children’s rooms, or a home office.
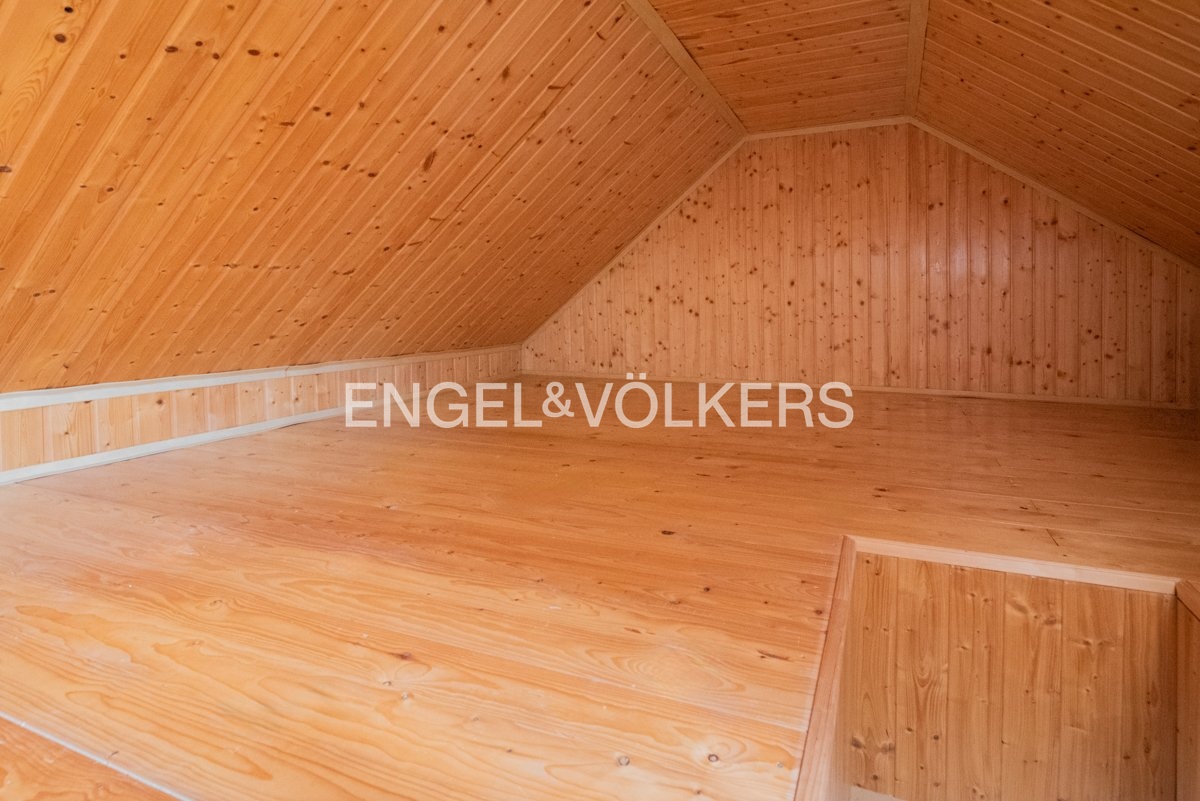
Another advantage of the house is the attic, which provides additional usable space—for example, as a children’s playroom, a hobby room, or a storage area for seasonal items.
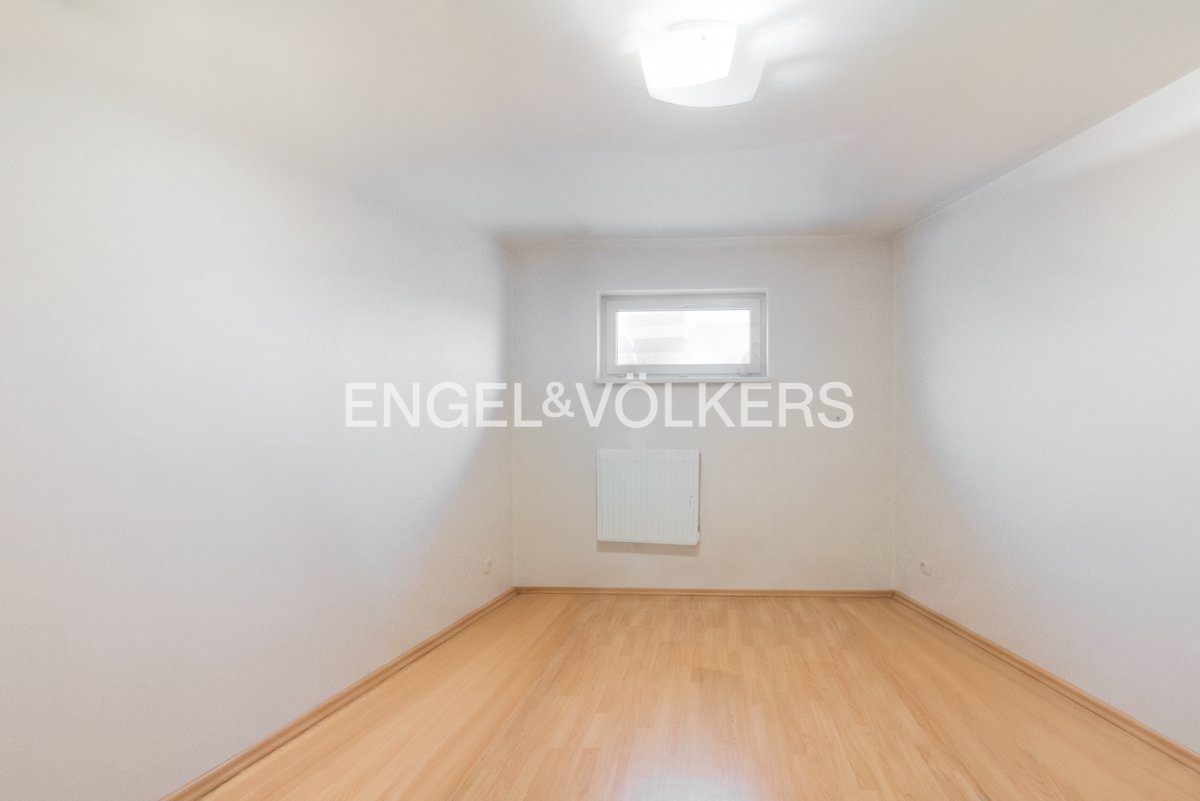
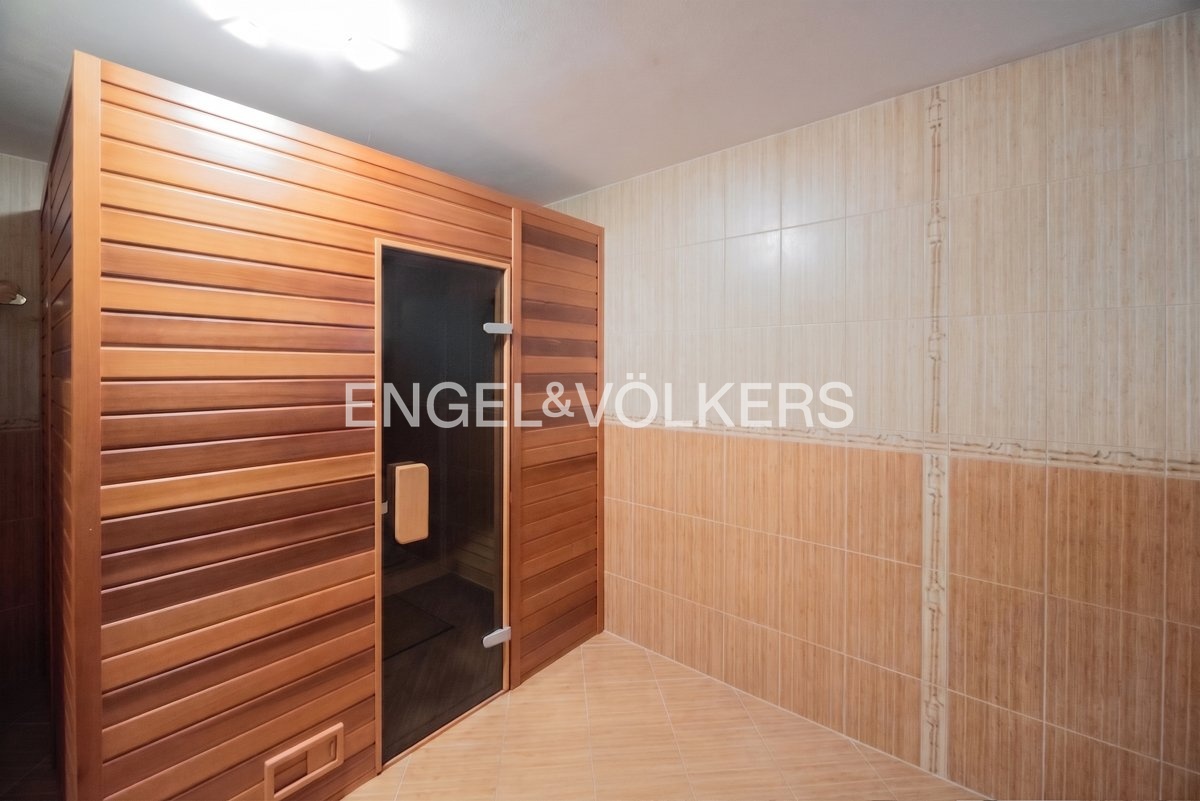
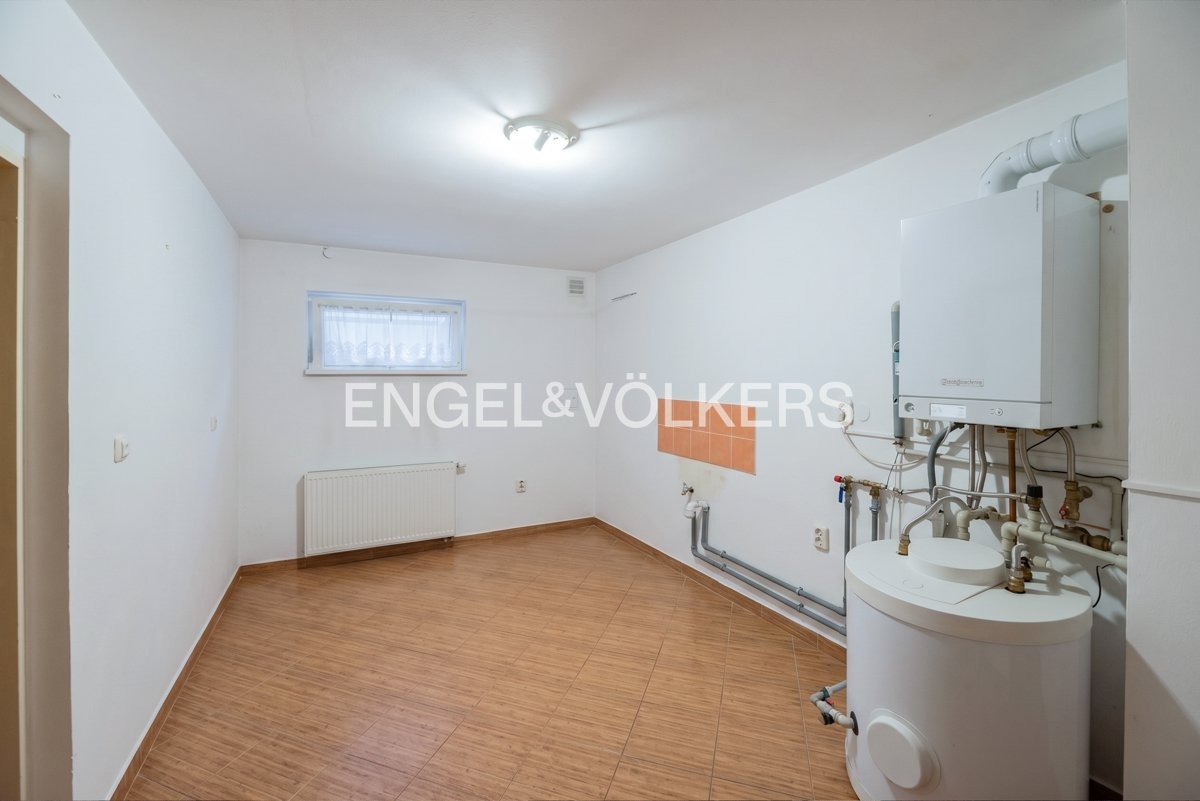
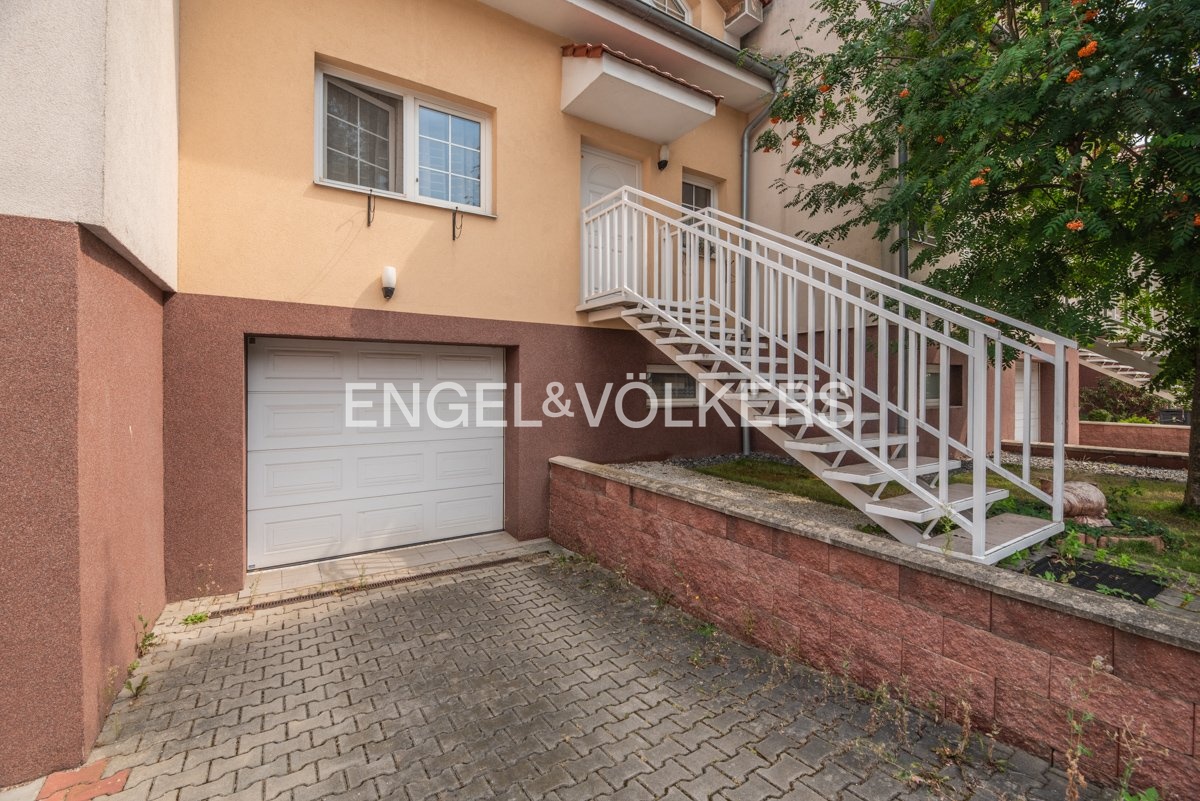
The lower level features a single-car garage, a sauna room, and two additional separate rooms that can be used as a storage area, utility room, home gym, or additional storage space.
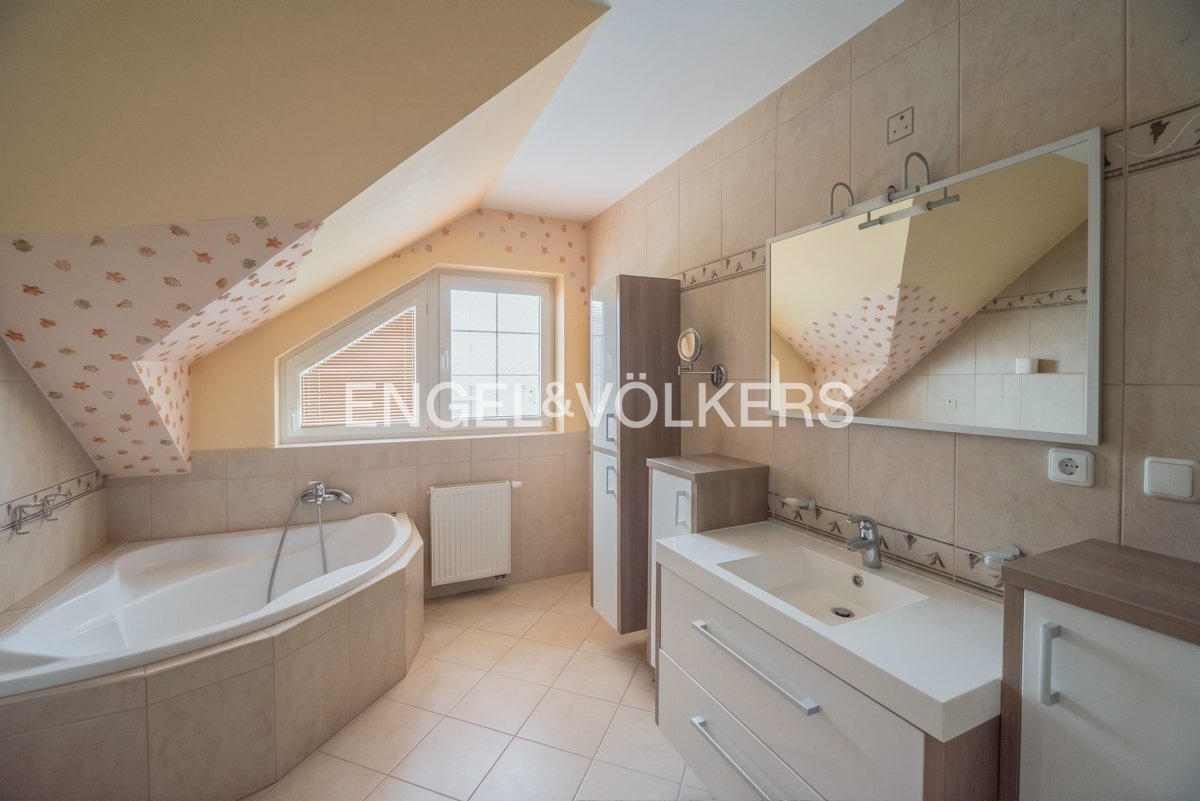
The house has a total of three bathrooms and two toilets, and thanks to the combination of living, storage, and relaxation areas, it offers comfortable living space even for a larger family.
A major benefit is, above all, the private garden, garage, sauna, and plenty of additional space that can be adapted to the individual needs of future tenants.
The real estate agency's commission is equal to one month's rent plus VAT.