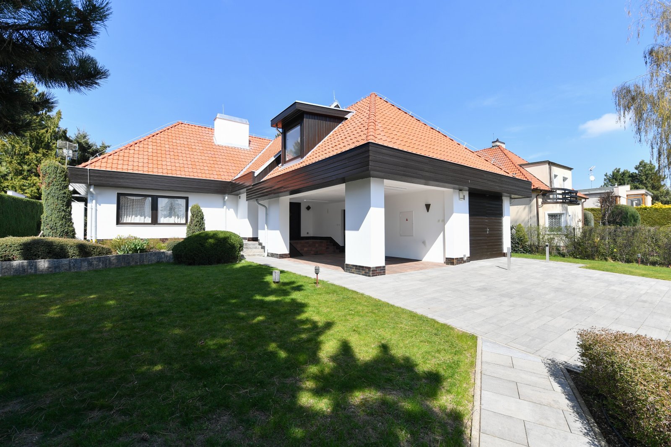
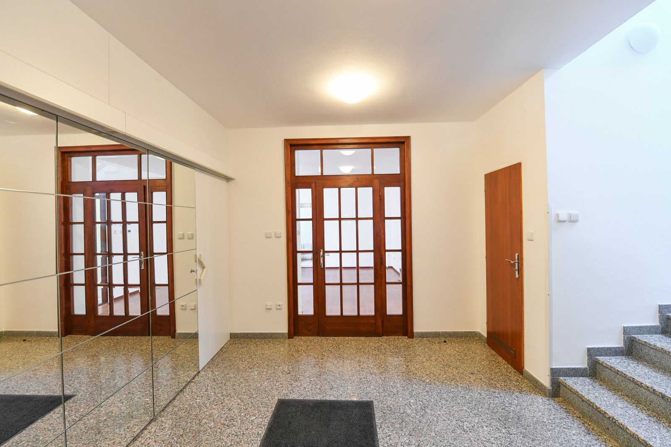
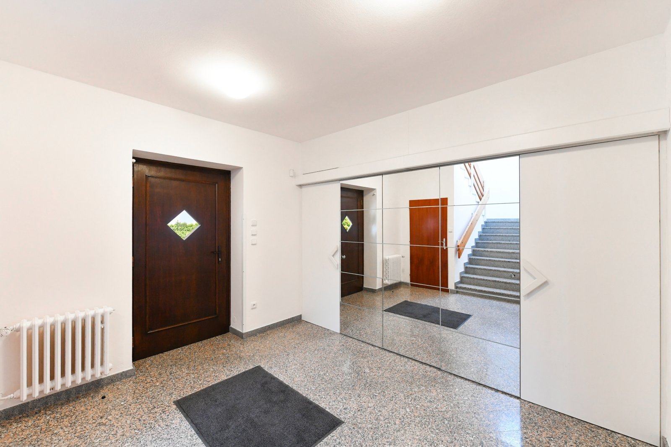
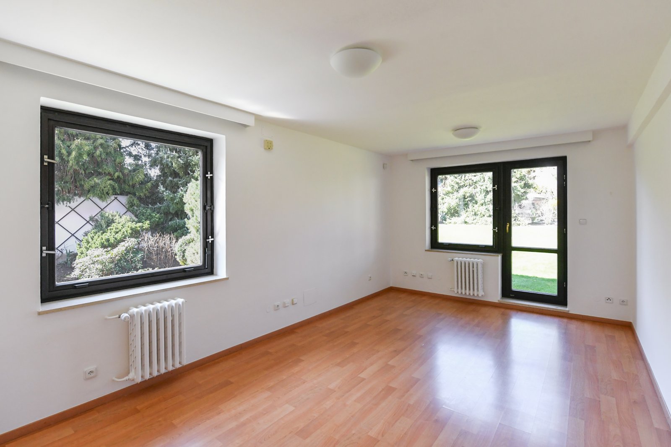
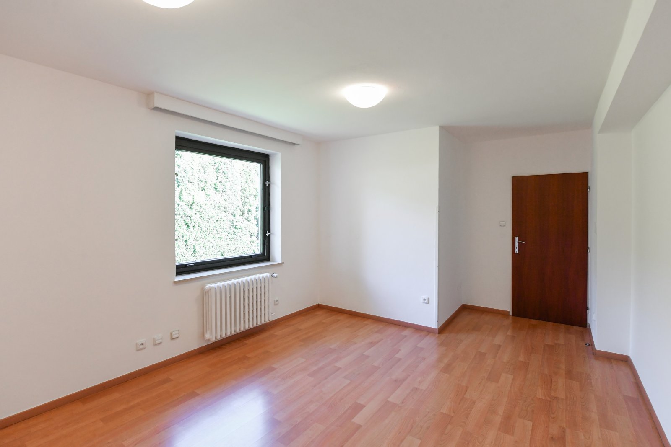
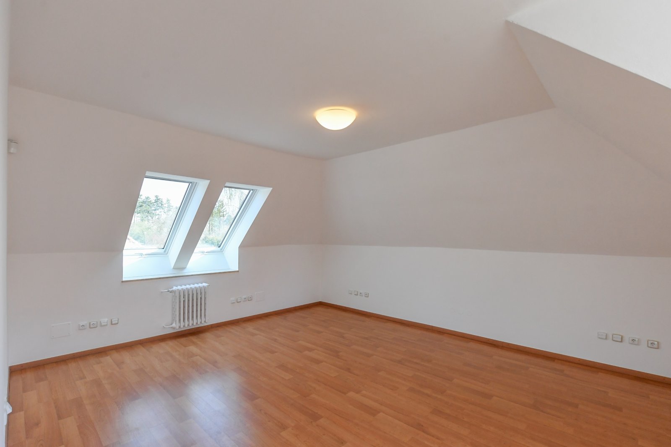
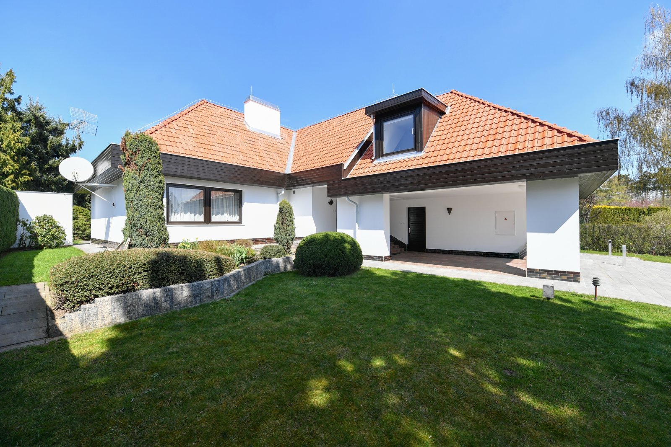
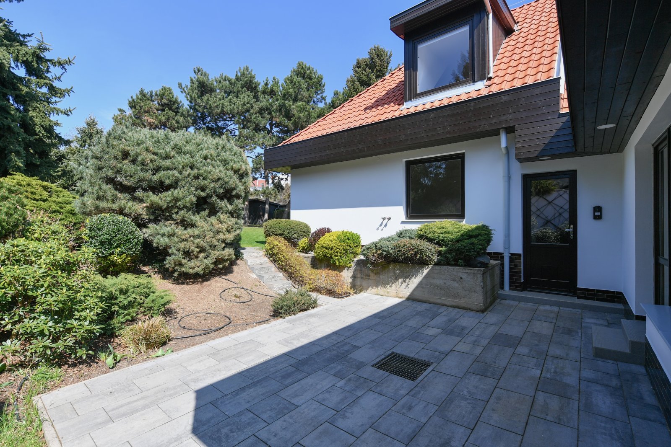
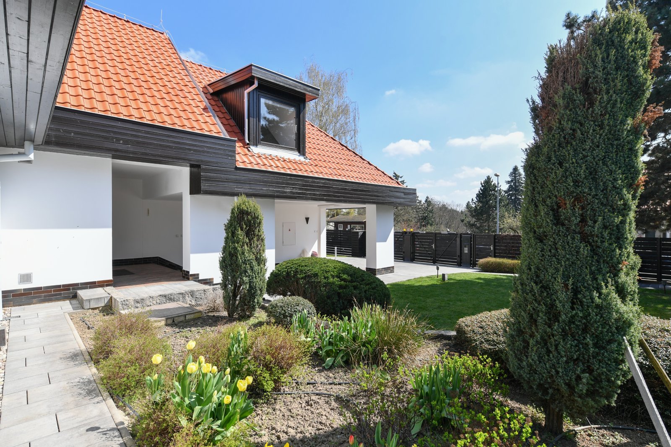
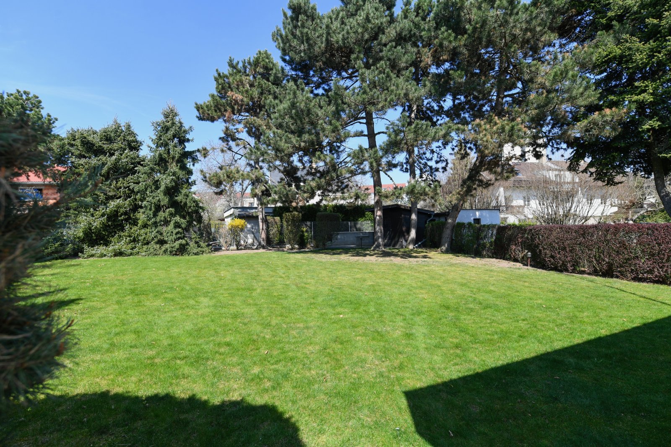
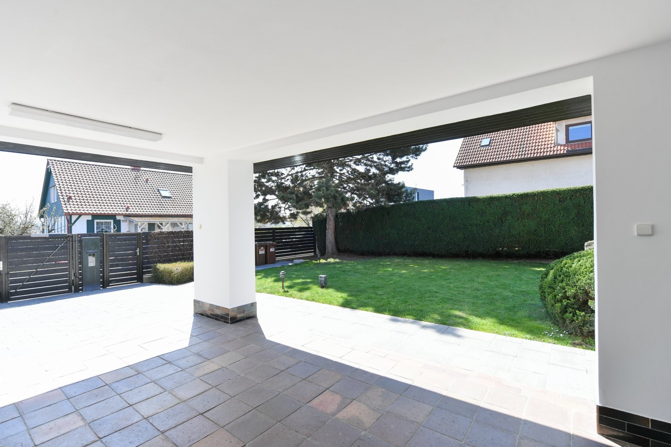
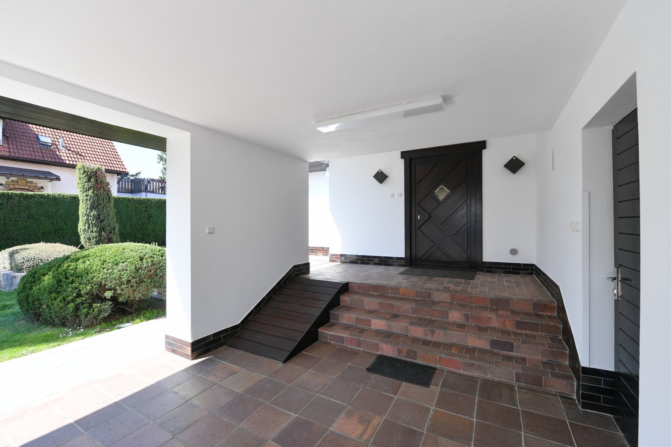
We offer for rent spacious five-bedroom family house, situated in a quiet and sought-after residential area of Prague 4 - Kunratice. The house offers 417 sqm of total usable space and is surrounded by a beautifully maintained 1,000 sqm garden, providing a pleasant sense of privacy and an ideal setting for relaxation and leisure.
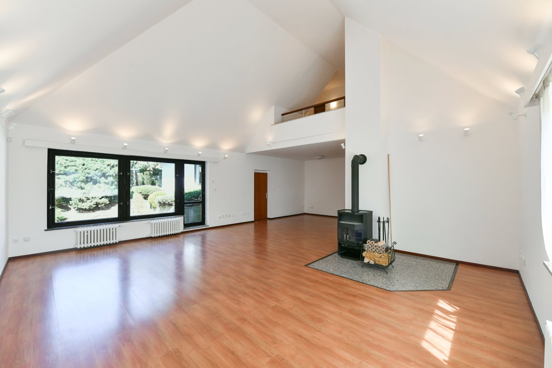
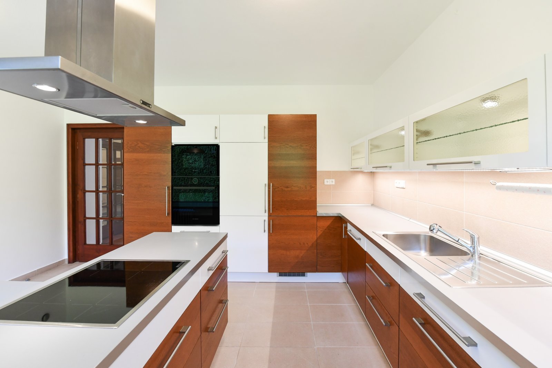
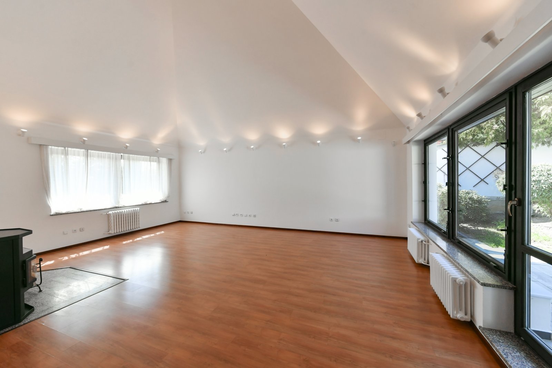
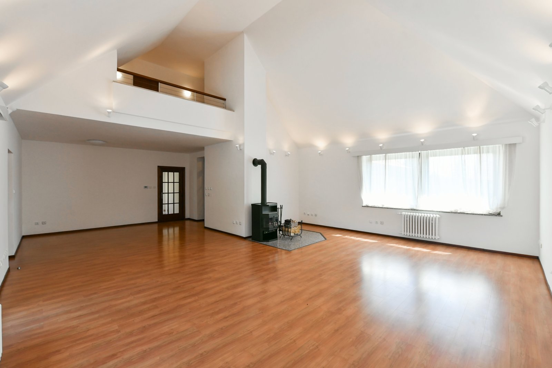
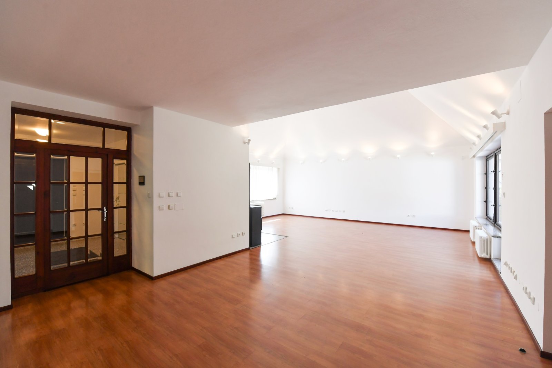
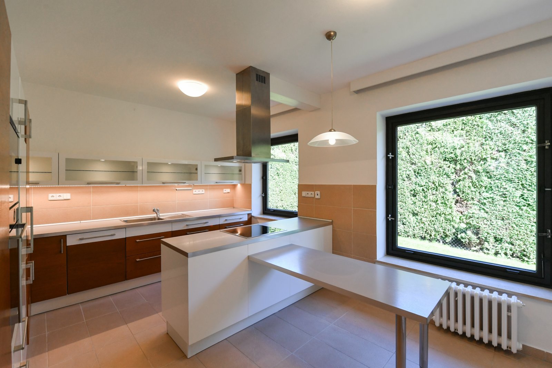
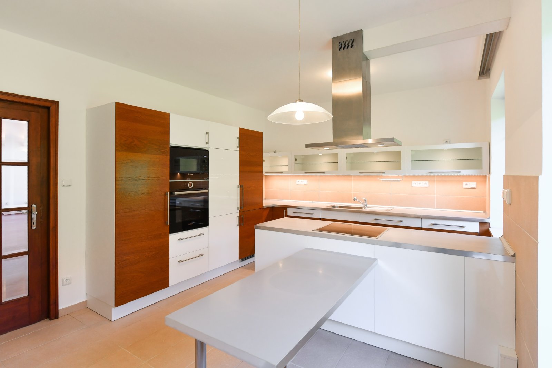
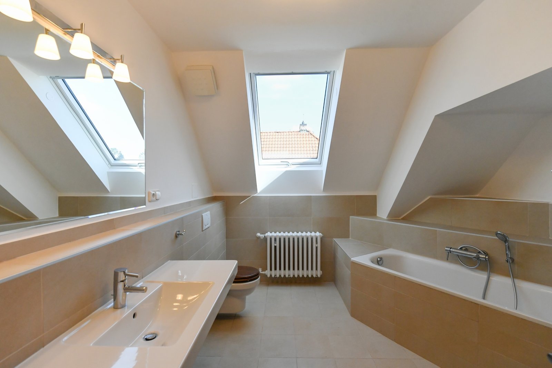
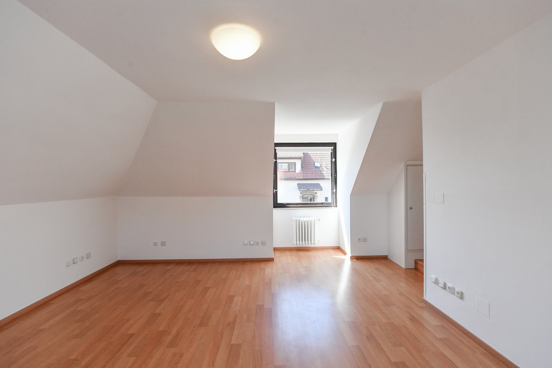
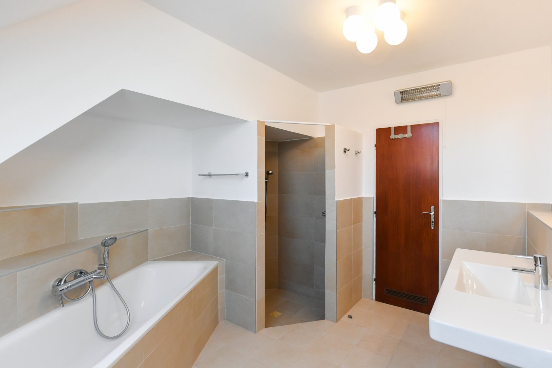
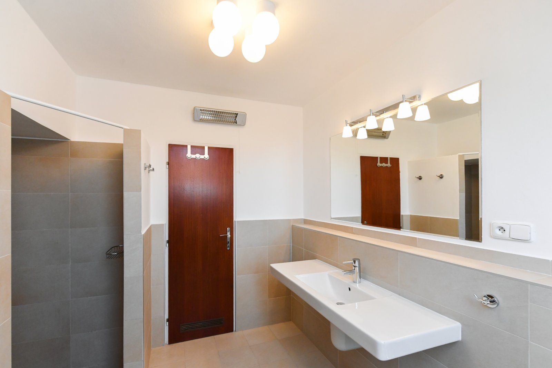
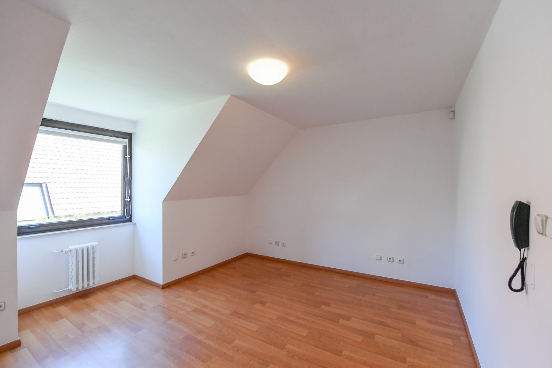
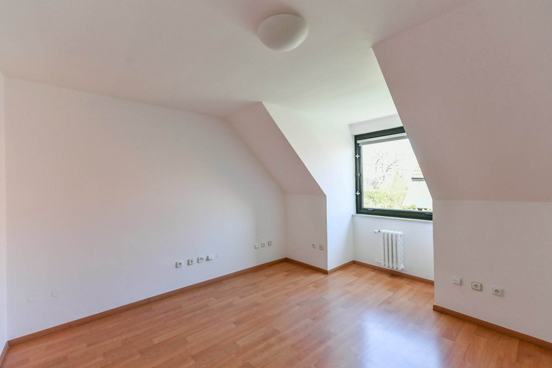
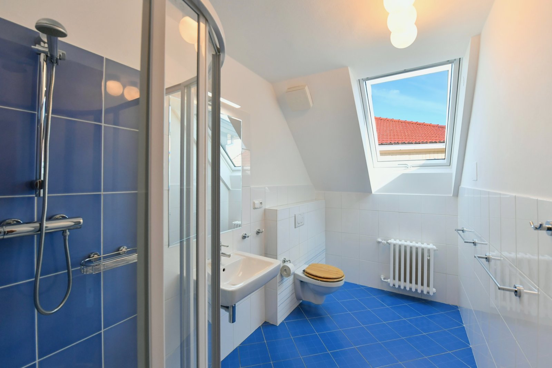
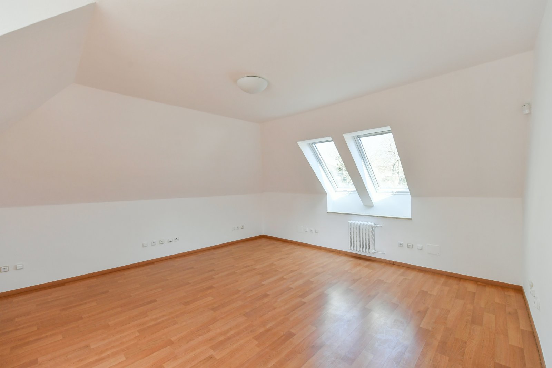
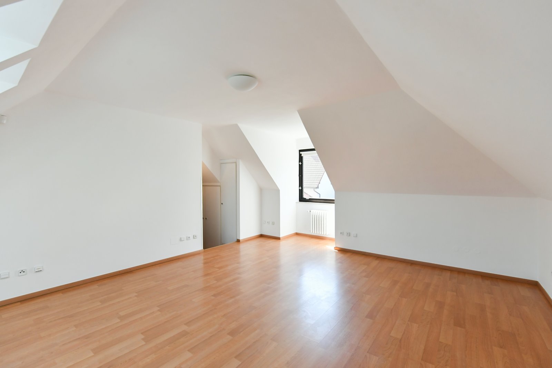
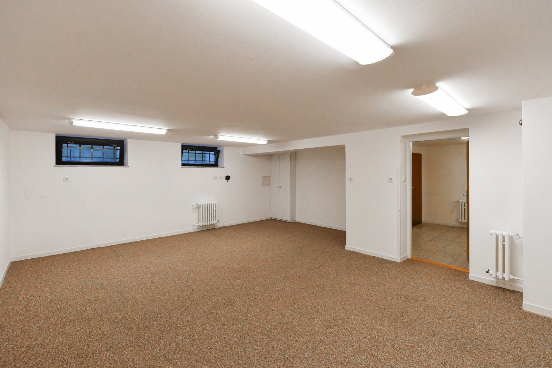
The well-designed layout comprises an entrance hall, a spacious 61 sqm living room with dining area and fireplace, a fully fitted kitchen with new Bosch appliances, and five bedrooms with built-in wardrobes. The master bedroom features an en-suite bathroom. There are also four additional bathrooms, two dressing rooms, a fitness room, a wine cellar and a separate laundry room.
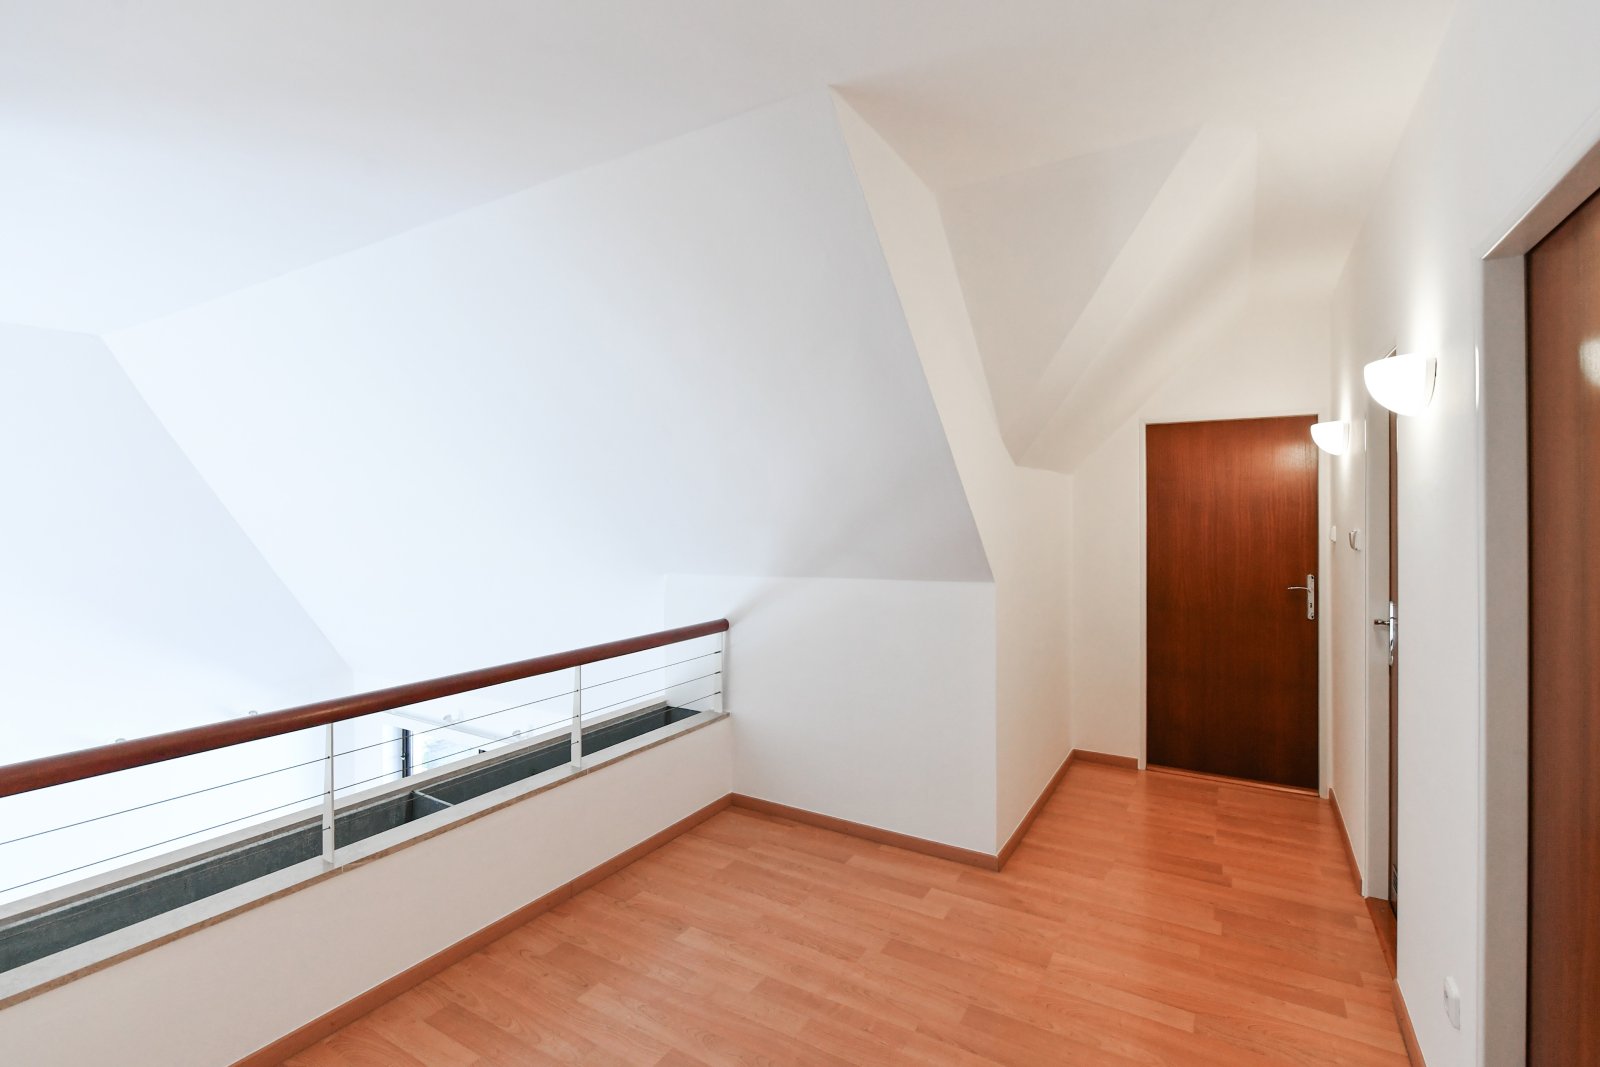
The interiors feature high-quality parquet flooring and tiles. The house is equipped with a modern security system, high-speed internet, telephone lines and satellite connection.
The property includes a garage for one car, a covered carport for a second vehicle, and two additional outdoor parking spaces on the grounds.
The property is located just a 5-minute walk from Kunratický les, offering an ideal setting for walks, relaxation and sporting activities. Chodov Metro Station and Westfield Chodov shopping centre are approximately a 10-minute drive away. The immediate surroundings offer a range of amenities, including restaurants, shops, a post office, tennis and squash clubs, as well as nursery and primary schools. The British International School Prague (PBIS) is just a few minutes' drive away.
Excellent transport connections are provided by easy access to the Prague Ring Road and the wider highway network.
Energy Performance Certificate: Class B – Very Economical.