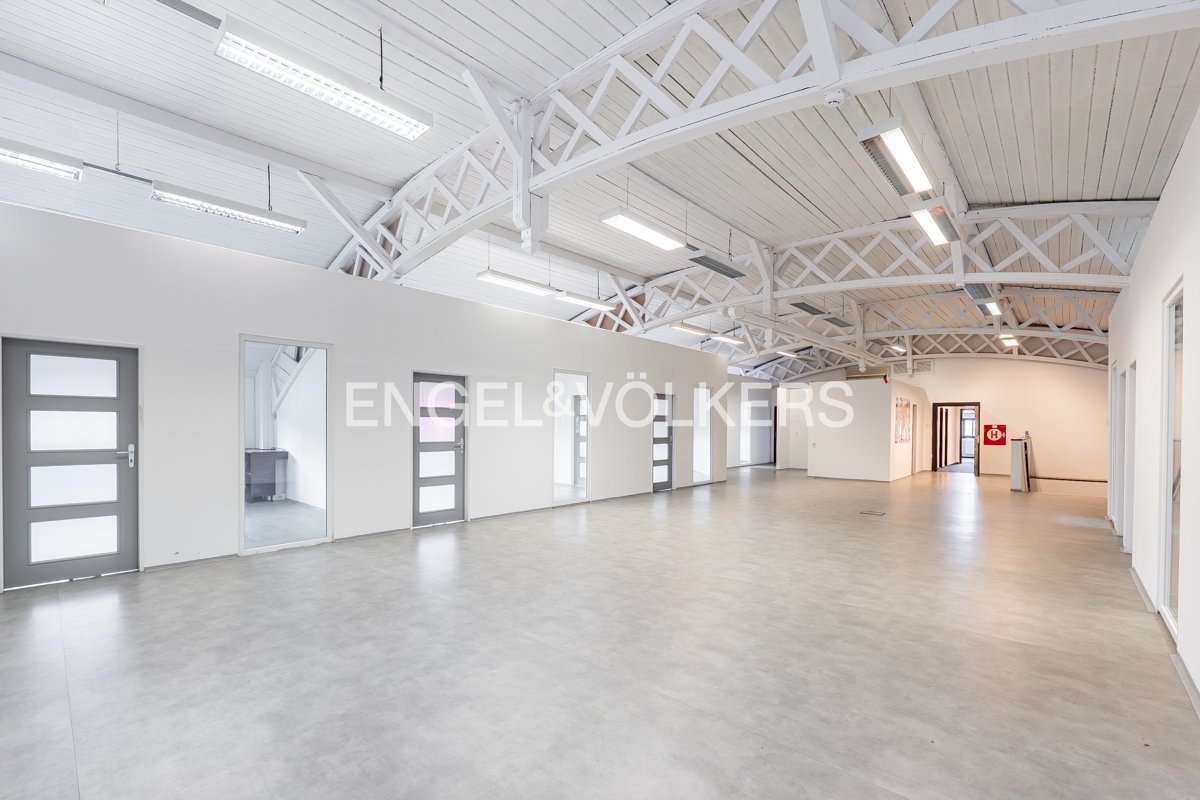
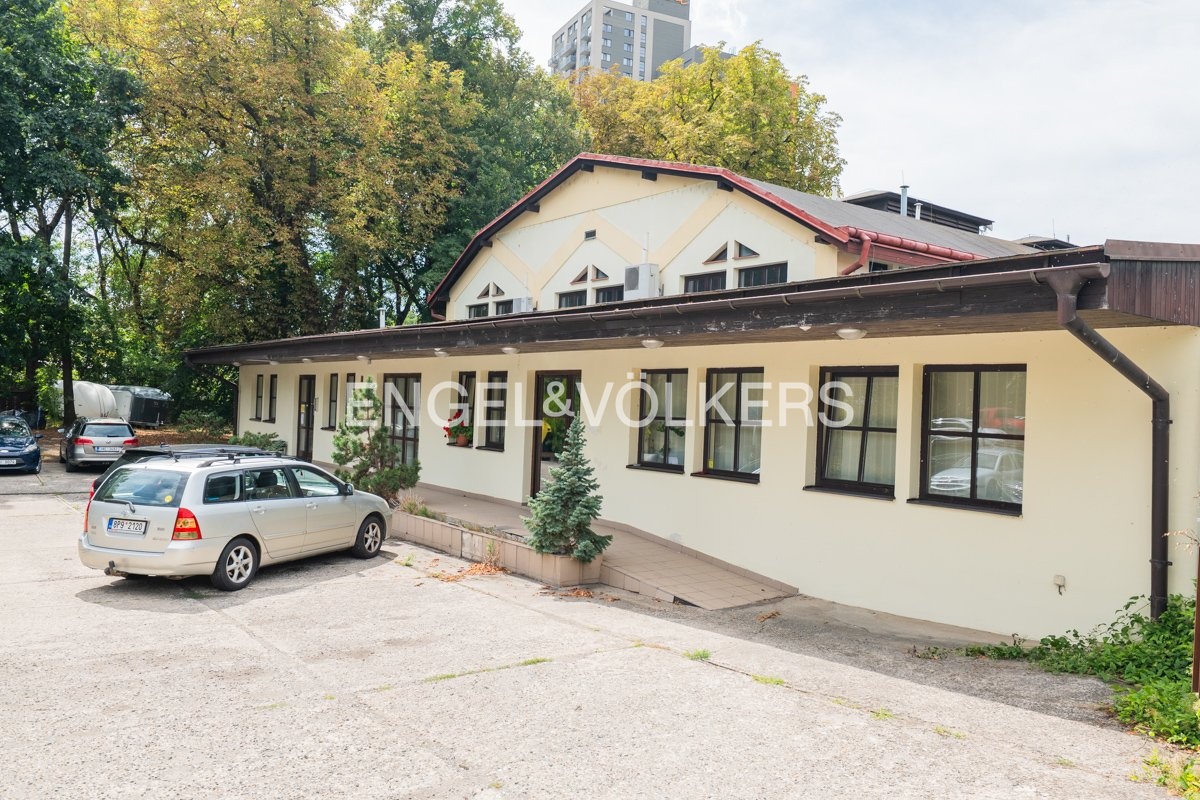
We offer for rent commercial premises with a total area of 507 m² on the second above-ground floor. The building offers a generous area, a number of separate rooms and a variable layout, making it suitable for administrative, technical or operational use, or a combination of these.
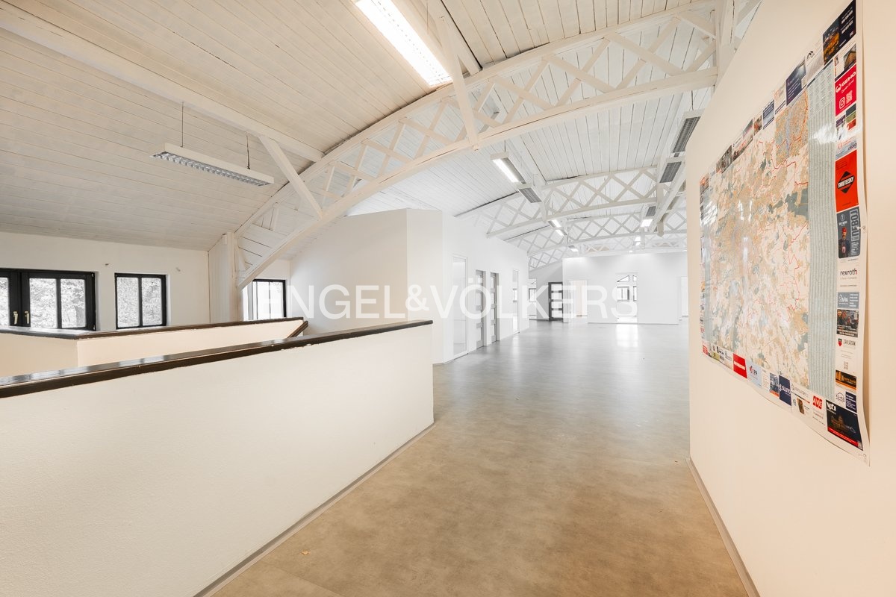
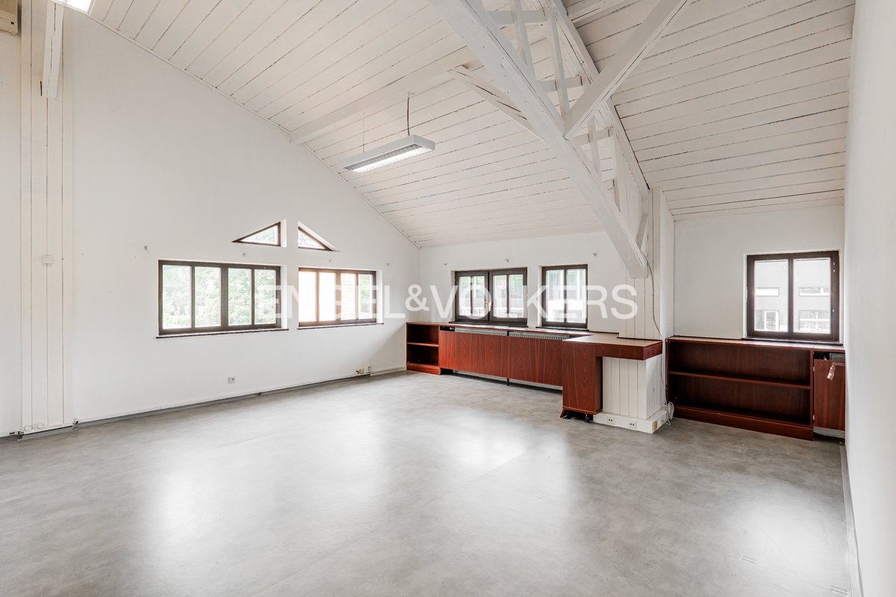
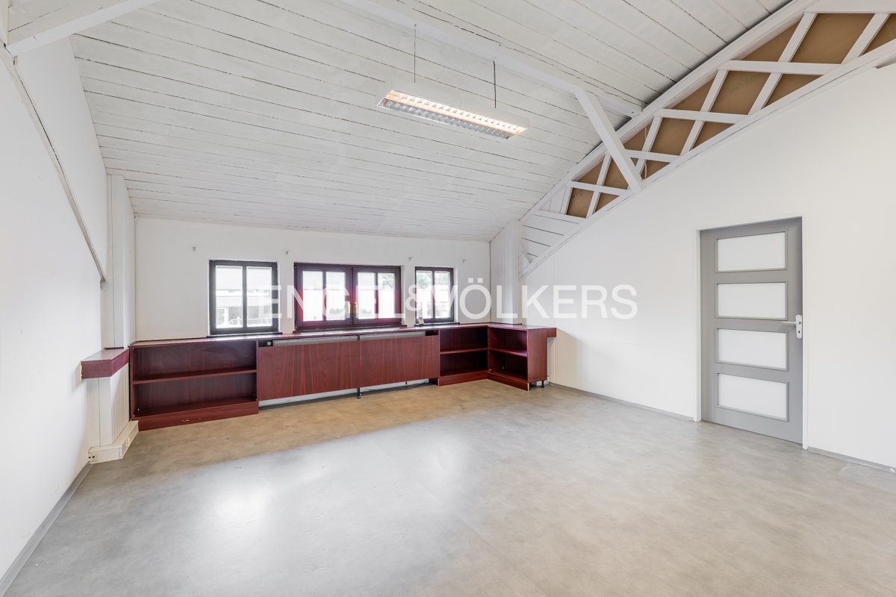
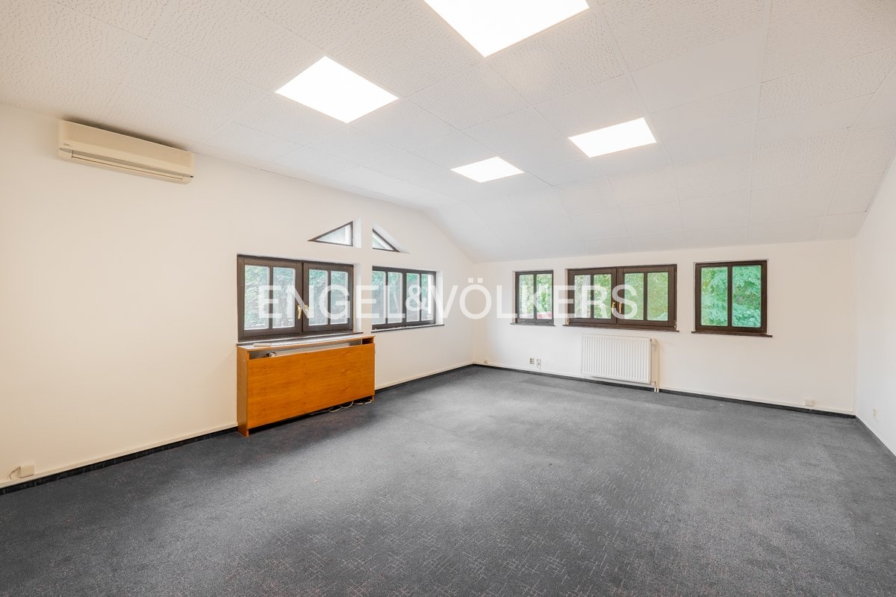
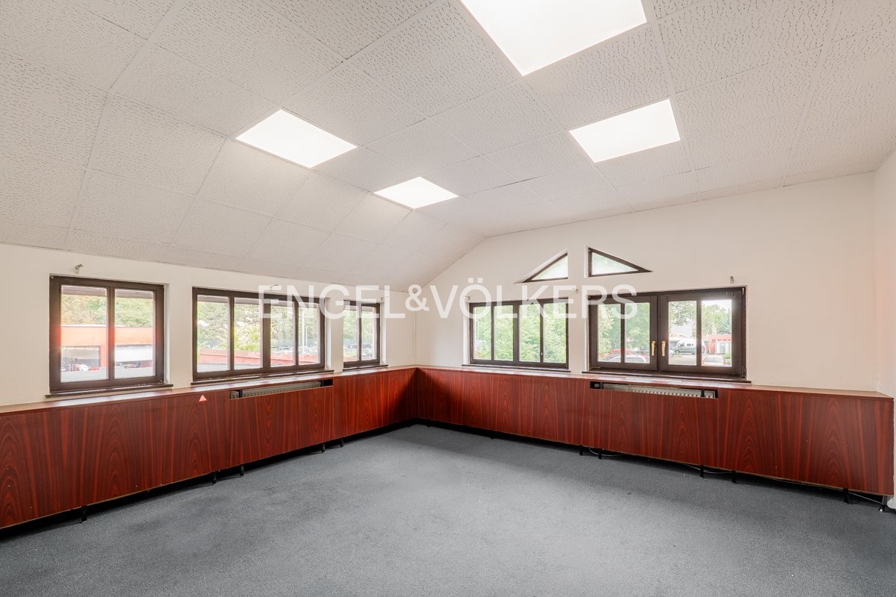
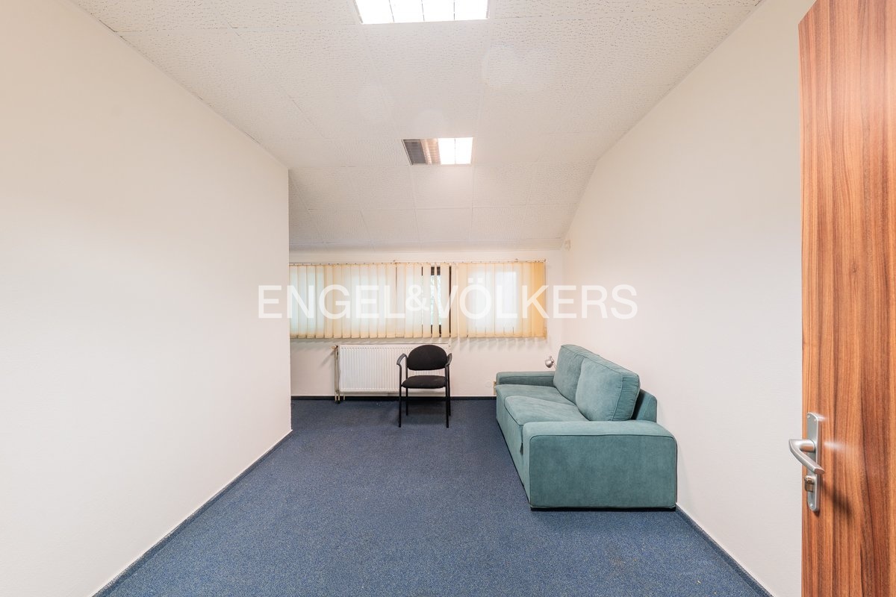
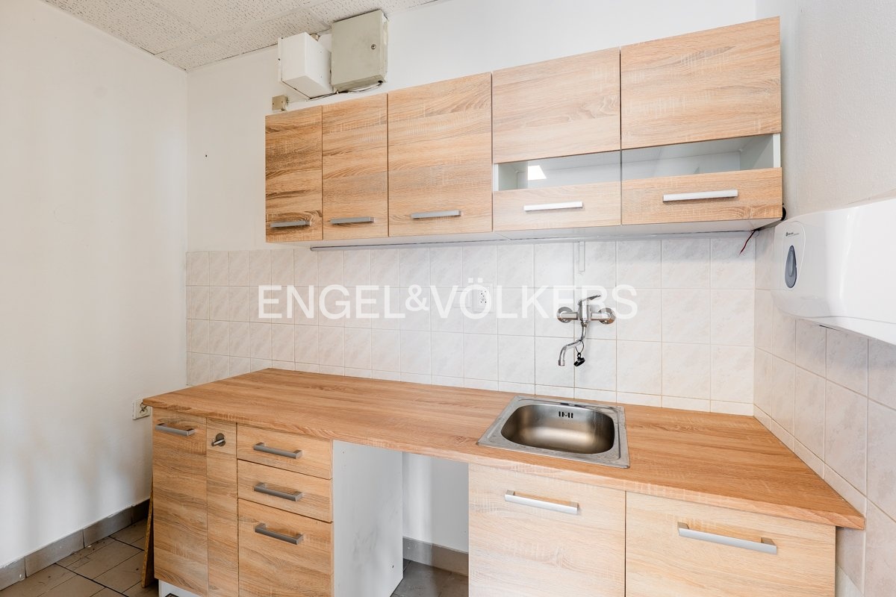
The 2nd floor offers more pleasant office facilities with a distinctive character, given to the space by the exposed wooden roof structure with trusses. There are several separate offices, sanitary facilities and a space with the option of building another kitchenette with access to water. Air conditioning is also available on this floor.
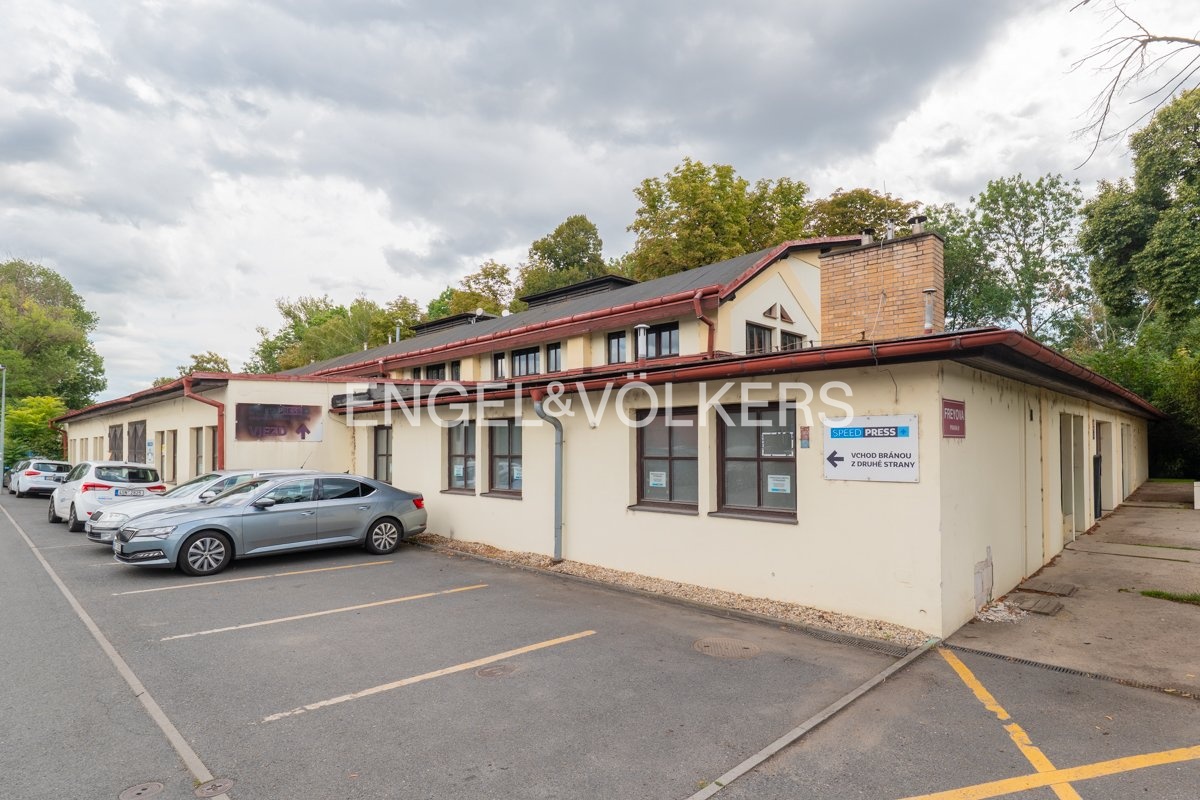
The building can be entered both via an external staircase and through the reception.
Heating is provided by a hot-water system with panel radiators. The floor coverings are a combination of carpets and hard floors.
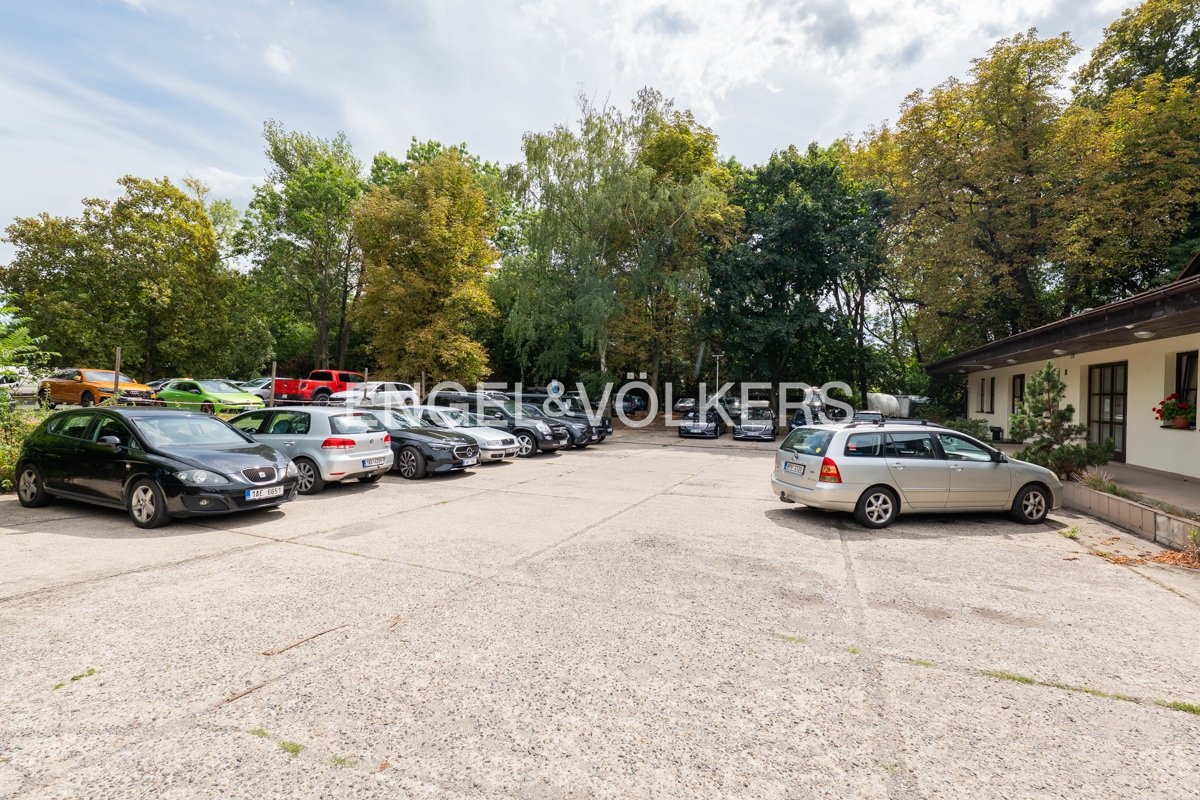
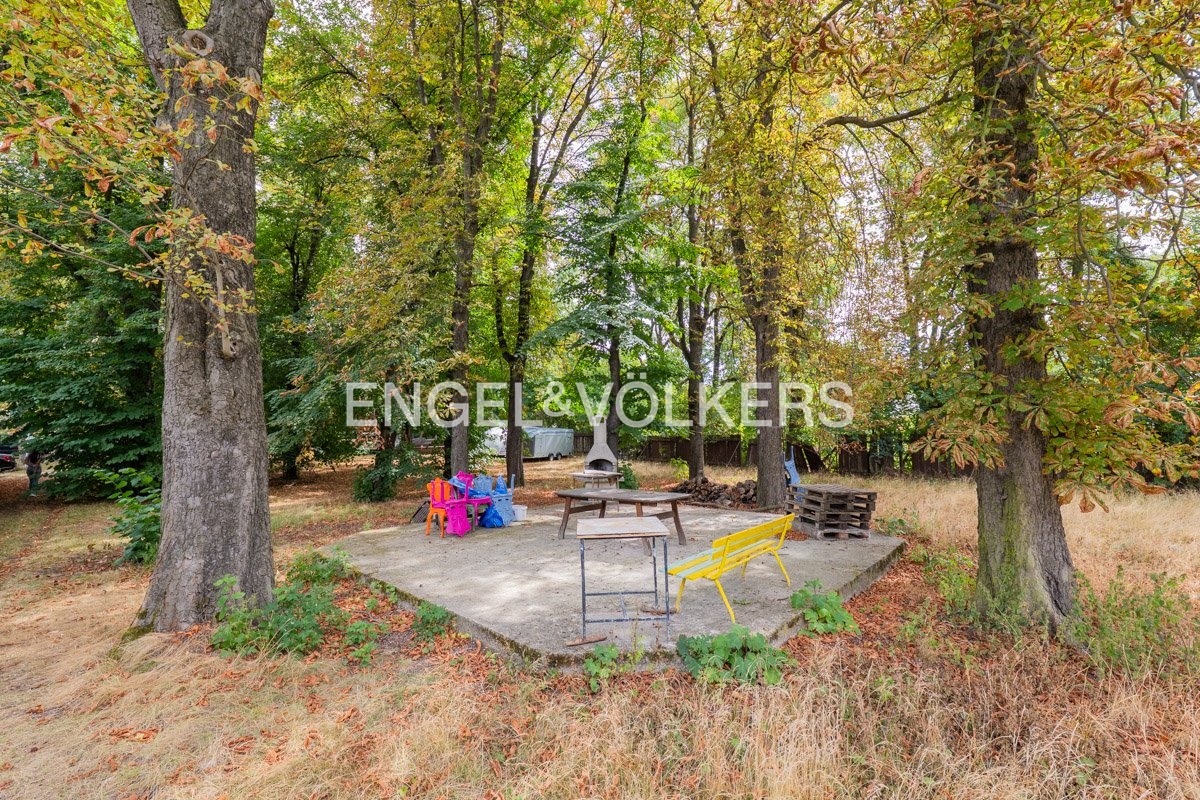
The building includes a parking area with a capacity of approximately 10 vehicles and access to a garden which, after landscaping, can offer a pleasant outdoor area for employees.
The premises may be an interesting choice especially for companies looking for larger corporate facilities with plenty of separate rooms, their own parking and the possibility of adapting part of the premises to their own operations.
For more information or to arrange a viewing, do not hesitate to contact us.